
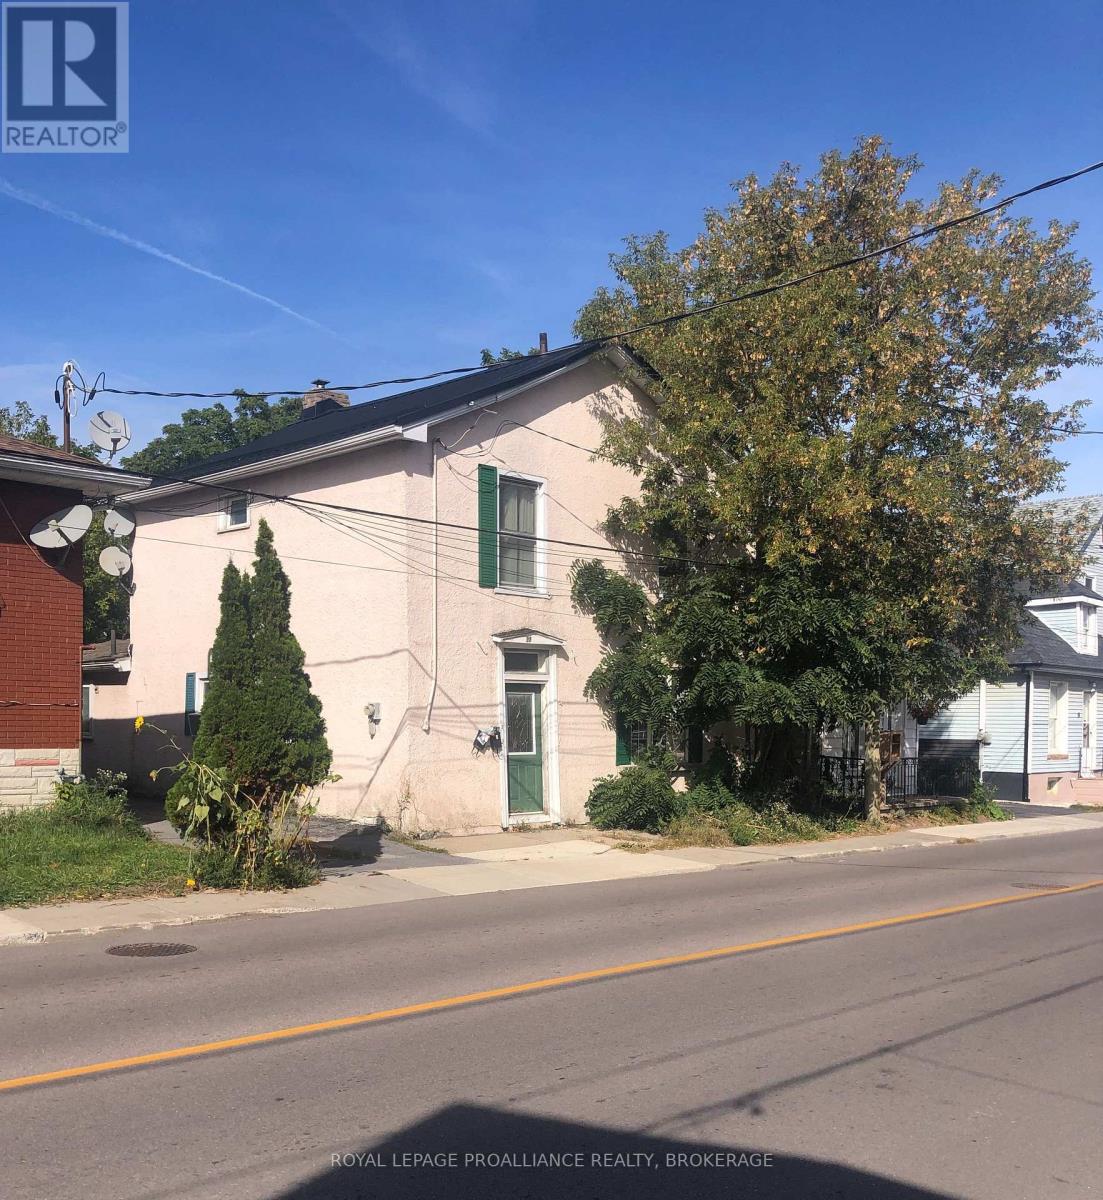
27 Stephen Street Kingston, Ontario K7K 2C2

3 Bedroom
2 Bathroom
1,500 - 2,000 sqft
None
Forced Air
$420,000
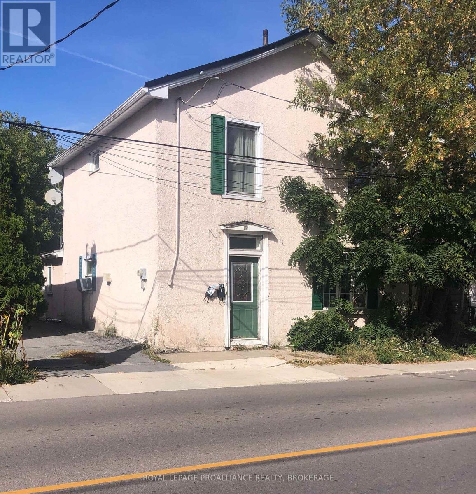
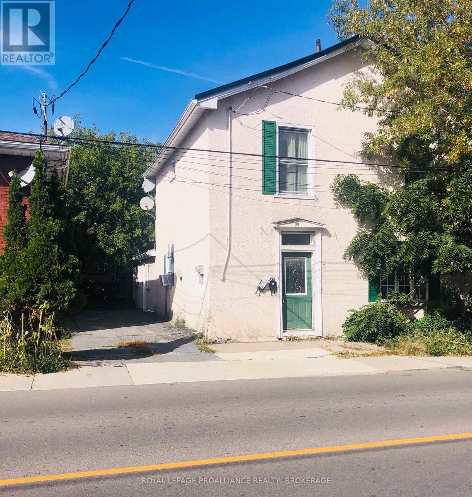
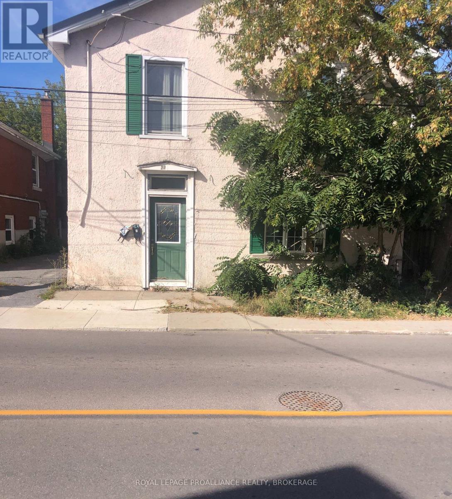
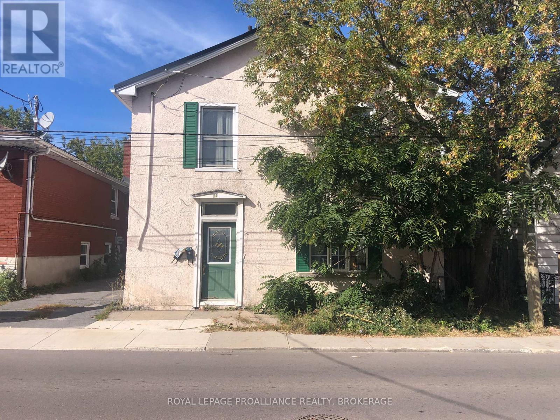
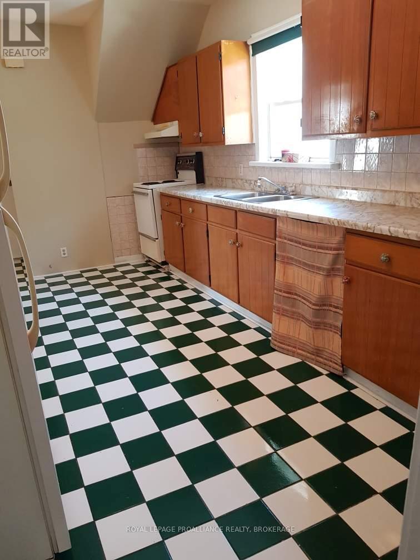
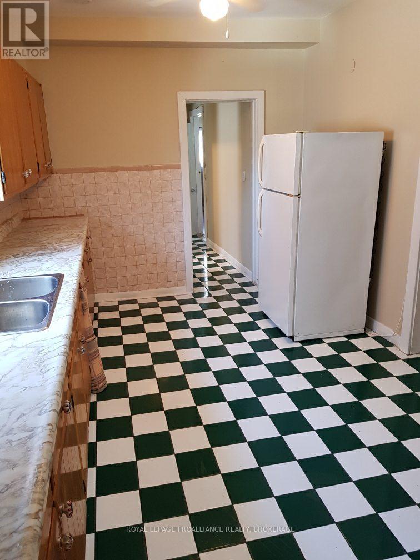
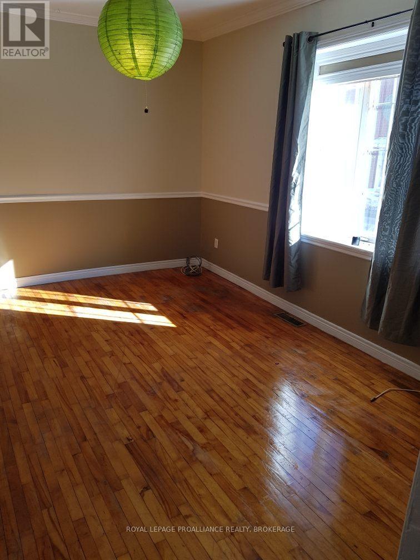
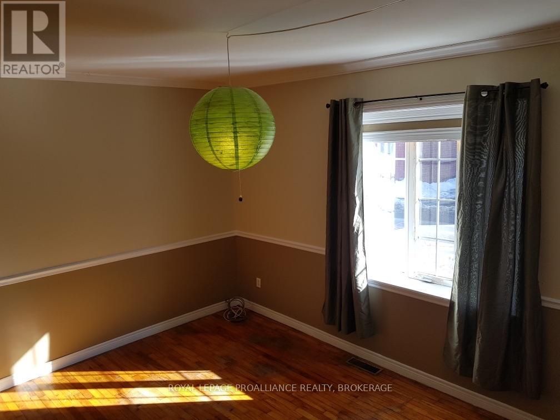
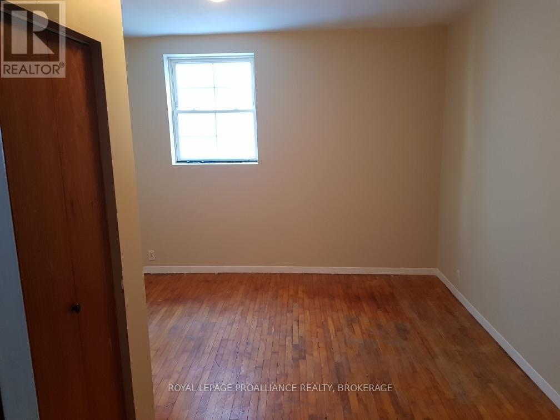
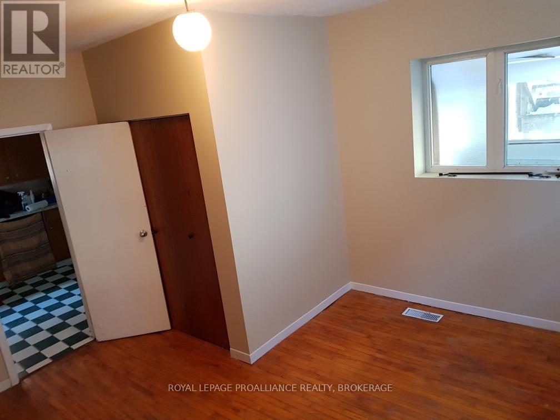
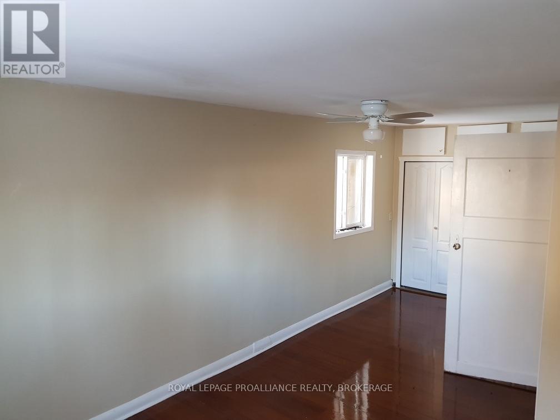
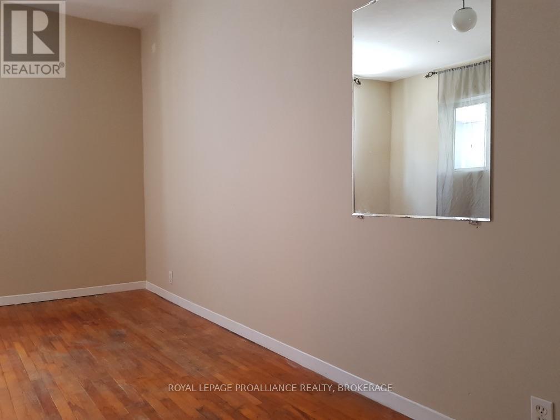
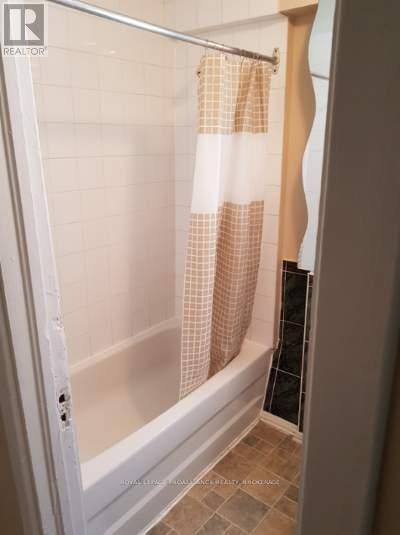
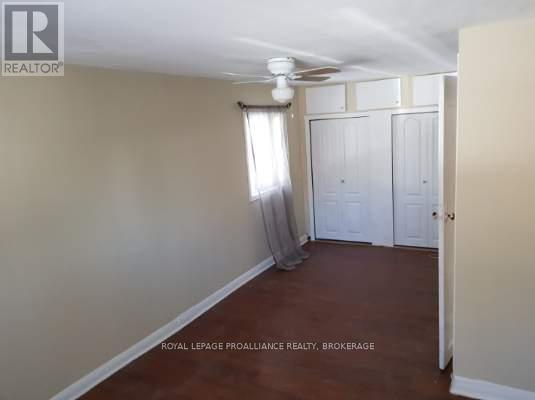
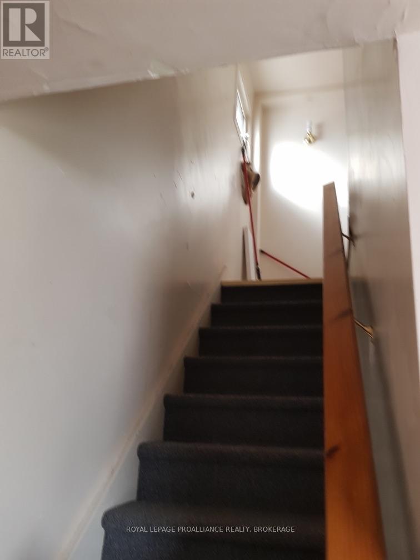
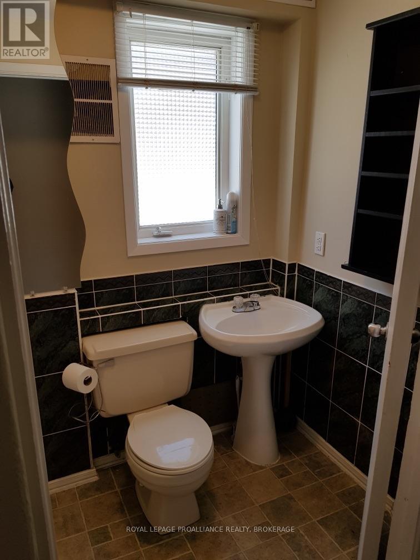
Convenient location within walking distance to vibrant downtown Kingston, Queen's University, KGH, schools, parks and the Memorial Centre. Steps to a main bus route. This two storey property with private driveway and parking for 4 cars is currently used as a rented duplex with a tenanted two bedroom, one bathroom unit on the main level and a tenanted one bedroom, on bath unit on the upper level. Both tenants are on month to month. Laundry set up on the main level can be accessed by both tenants. Newer gas furnace installed 2018, metal roof on main building installed in 2021. Two electrical breaker panels. Looking to get into Kingston's housing market? This could be your opportunity! (id:15069)
Property Details
| MLS® Number | X13815502 |
| Property Type | Multi-family |
| Community Name | 22 - East of Sir John A. Blvd |
| Amenities Near By | Hospital, Park, Public Transit, Schools |
| Equipment Type | Water Heater |
| Features | Level |
| Parking Space Total | 4 |
| Rental Equipment Type | Water Heater |
| View Type | City View |
Building
| Bathroom Total | 2 |
| Bedrooms Above Ground | 2 |
| Bedrooms Below Ground | 1 |
| Bedrooms Total | 3 |
| Appliances | Stove, Washer, Refrigerator |
| Basement Development | Unfinished |
| Basement Type | Partial (unfinished) |
| Cooling Type | None |
| Exterior Finish | Stucco |
| Foundation Type | Stone |
| Heating Fuel | Natural Gas |
| Heating Type | Forced Air |
| Stories Total | 2 |
| Size Interior | 1,500 - 2,000 Sqft |
| Type | Duplex |
| Utility Water | Municipal Water |
Parking
| No Garage |
Land
| Acreage | No |
| Land Amenities | Hospital, Park, Public Transit, Schools |
| Sewer | Sanitary Sewer |
| Size Depth | 93 Ft |
| Size Frontage | 40 Ft |
| Size Irregular | 40 X 93 Ft |
| Size Total Text | 40 X 93 Ft |
| Zoning Description | Ur5 |
Rooms
| Level | Type | Length | Width | Dimensions |
|---|---|---|---|---|
| Main Level | Laundry Room | 1.44 m | 2.37 m | 1.44 m x 2.37 m |
| Main Level | Bedroom | 3.55 m | 3.15 m | 3.55 m x 3.15 m |
| Main Level | Bedroom | 3.85 m | 3.35 m | 3.85 m x 3.35 m |
| Main Level | Kitchen | 2.95 m | 3.52 m | 2.95 m x 3.52 m |
| Main Level | Other | 1.04 m | 1.75 m | 1.04 m x 1.75 m |
| Main Level | Living Room | 3.76 m | 3.11 m | 3.76 m x 3.11 m |
| Upper Level | Bedroom | 3.09 m | 2.95 m | 3.09 m x 2.95 m |
| Upper Level | Bathroom | 1.9 m | 1.69 m | 1.9 m x 1.69 m |
| Upper Level | Living Room | 3.86 m | 3.52 m | 3.86 m x 3.52 m |
| Upper Level | Kitchen | 3.84 m | 2.37 m | 3.84 m x 2.37 m |
Utilities
| Cable | Available |
| Electricity | Installed |
| Sewer | Installed |
Contact Us
Contact us for more information

This REALTOR.ca listing content is owned and licensed by REALTOR® members of The Canadian Real Estate Association
The trademarks REALTOR®, REALTORS®, and the REALTOR® logo are controlled by The Canadian Real Estate Association (CREA) and identify real estate professionals who are members of CREA. The trademarks MLS®, Multiple Listing Service® and the associated logos are owned by The Canadian Real Estate Association (CREA) and identify the quality of services provided by real estate professionals who are members of CREA. The trademark DDF® is owned by The Canadian Real Estate Association (CREA) and identifies CREA's Data Distribution Facility (DDF®)
September 28 2026 02:50:01
Kingston & Area Real Estate Association
Royal LePage Proalliance Realty, Brokerage