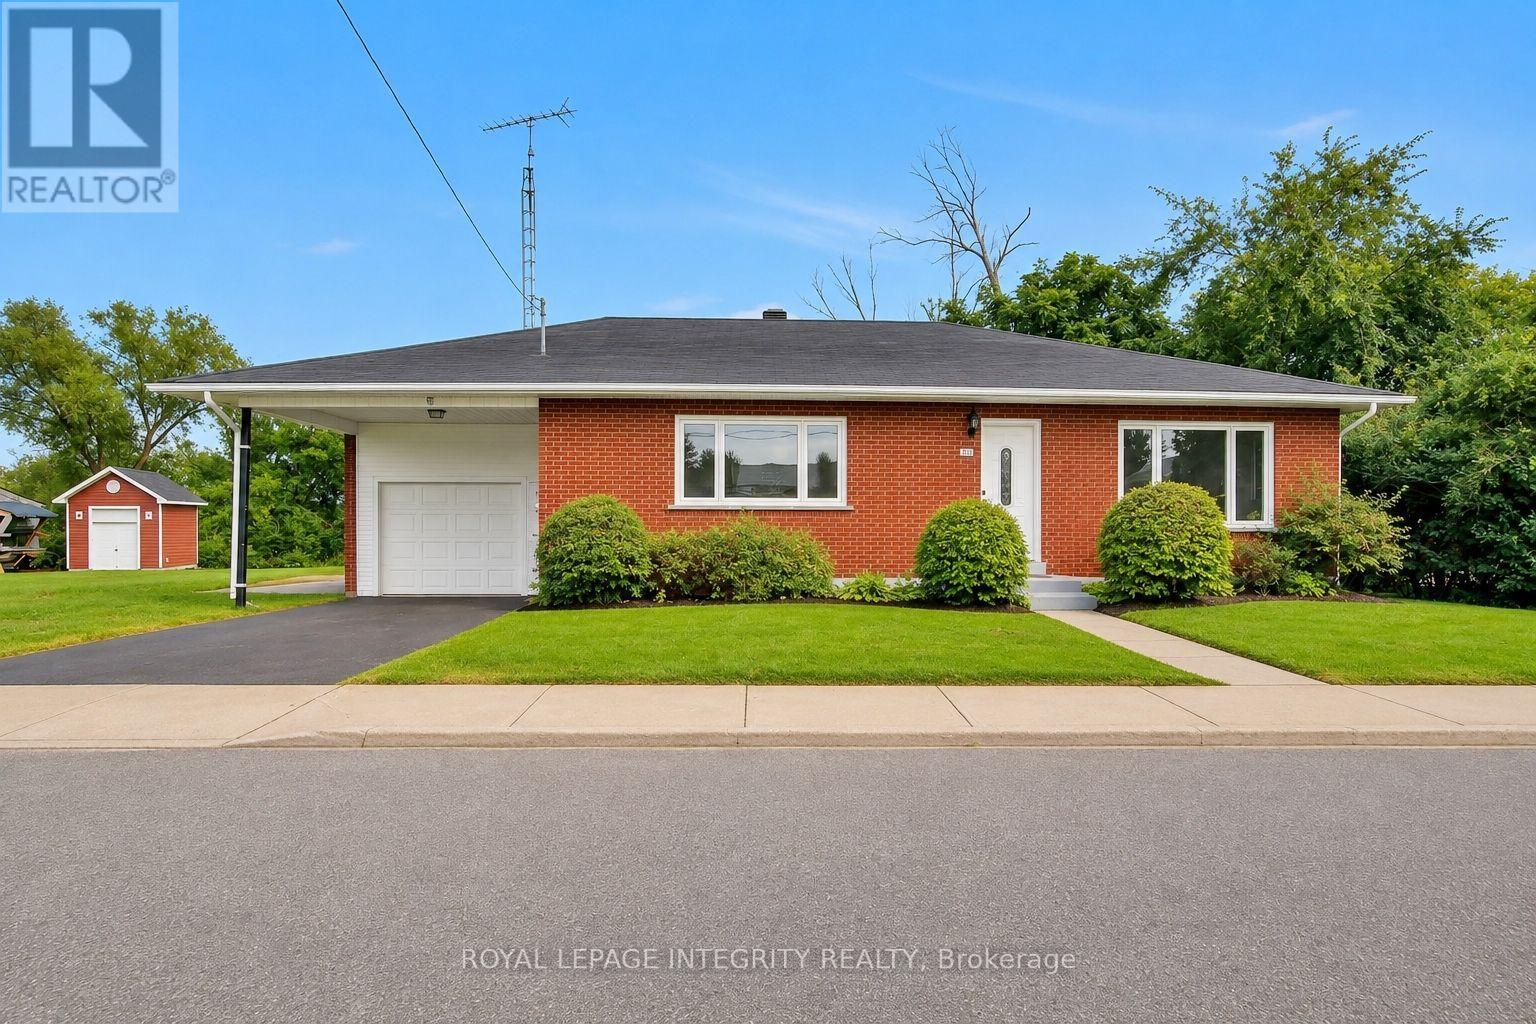
Welcome to the riverside community of Lefaivre, where peaceful surroundings, friendly neighbours and easy access to the Ottawa River create an inviting place to call home. This spacious bungalow offers the perfect blend of comfort, functionality and outdoor enjoyment. This carpet-free home features a completely renovated main floor in 2026, showcasing high-end laminate flooring and a fresh, modern feel throughout. The bright front entrance invites you to the spacious living room that offers pot lighting and large windows. Expansive eat-in kitchen boasts modern cabinetry and countertops, gourmet hood fan and additional built-in storage. With 3 bedrooms and ample closet space, the home provides comfortable one-level living with plenty of room to grow. The main-level laundry is conveniently combined with the renovated 4-piece bathroom. The partially finished basement offers even more potential, with space to create a recreation room, home office, hobby area or additional living space, along with ample storage and a workshop. The large lot offers excellent privacy, with no rear neighbours and mature trees enhancing the landscaped backyard. A concrete pad along the side yard provides convenient space for storing a trailer, boat or other recreational equipment. The extra-large single-car garage includes a front carport that adds additional sheltered parking and convenience. The community is known for its welcoming atmosphere, summer events, nearby parks and abundant waterfront recreation. Located just moments from the Ottawa River, Marina de Lefaivre and seasonal ferry to Quebec. As an added bonus, enjoy a seasonal view of the Ottawa River during the winter months. Whether you're looking for a comfortable place to call home and a peaceful place to enjoy the outdoors, or a property with room to personalize, this bungalow is a must see . Photos have been digitally staged. 24-hour irrevocable on all offers. (id:15069)
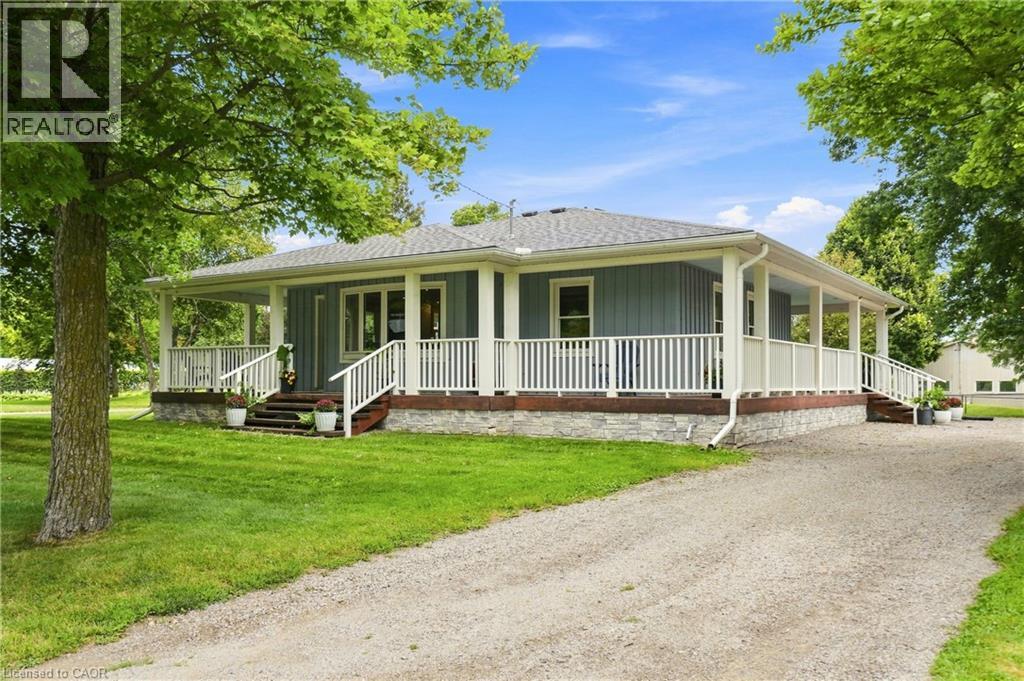
A rare opportunity in the village of Lynden for anyone looking for a home with serious garage, workshop, and storage space. Set in a peaceful country setting, this updated bungalow is immediately welcoming with its impressive full wrap-around porch, creating an incredible outdoor living space to relax, entertain, and enjoy the surroundings throughout the seasons. The real showpiece of the property is the fully winterized 3-bay workshop/garage, offering 12’ ceilings, oversized 11’ x 12’ doors, and enough interior space for up to six vehicles. Camper plugs and receptacles on both sides add even more versatility for trailers, RVs, equipment, work vehicles, or weekend projects. Behind the shop is an additional oversized shed, providing an abundance of extra storage and making this an ideal setup for a contractor, collector, hobbyist, or anyone who simply needs more room for their toys. The home itself offers a bright and functional open-concept main level with connected kitchen, dining, and living spaces, two bedrooms, and an updated 4-piece bathroom. Downstairs, the finished lower level is currently configured as a generous primary bedroom retreat complete with a walk-in closet and 3-piece ensuite, while offering the flexibility to be used as additional family, guest, or recreation space. Outside, there is plenty of parking, a fenced dog run, and room for vehicles, trailers, and equipment. Significant improvements were completed in 2019, including the roof, flooring, plumbing, appliances, finished basement, and construction of the workshop. With its combination of indoor comfort, outdoor living, storage, and workspace, this is a property designed to adapt to a wide variety of lifestyles. Enjoy the quieter pace and small-town charm of Lynden while remaining conveniently connected to Ancaster, Dundas, Hamilton, and Cambridge. (id:15069)
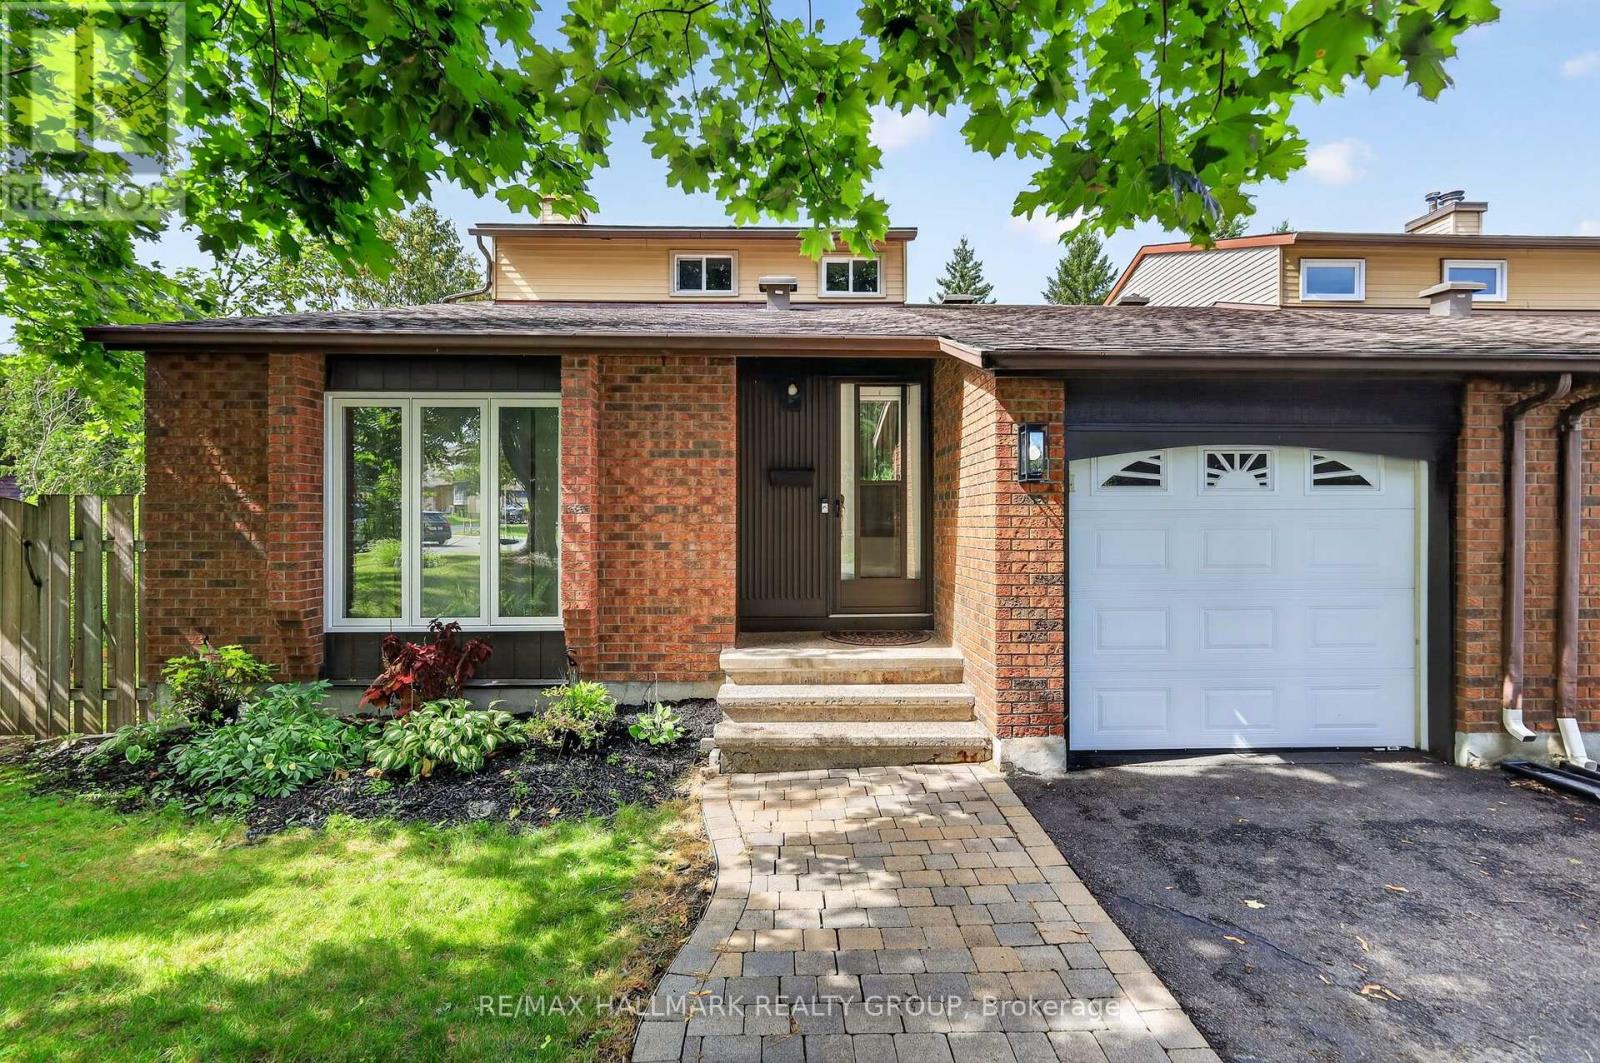
Welcome to 1055 Avignon Court, a unique 3-bedroom, 3-bathroom home tucked away on a quiet street in Orléans and set on an oversized pie-shaped lot with no rear neighbours. Attached only by the garage, the home offers exceptional privacy along with a versatile layout and plenty of natural light throughout. The main level features hardwood flooring and a sunken living room with tall vaulted ceilings and large windows, open to the adjoining dining area. The galley-style kitchen is filled with natural light and features a new floor-to-ceiling rear window (2026) and new flooring (2026), opening to a comfortable family room with a wood-burning fireplace. Both the kitchen and family room were freshly painted in 2026. A main-floor bedroom and updated 2-piece bathroom (2024) add flexibility for guests, a home office, or additional living space. The mudroom includes laundry, inside access to the single-car garage, and plenty of additional storage ideal for pantry space and everyday organization. Upstairs are two bedrooms overlooking the private backyard, including an exceptionally large primary bedroom with oversized windows, a walk-in closet with built-in shelving, and cheater access to the full bathroom featuring a double-sink vanity. The upper bathroom was updated in 2018. The partially finished lower level provides a recreation room, plenty of storage, and an additional flex room complete with its own full ensuite bathroom. Adding to the home's recent improvements, a new furnace was installed in 2025, providing an important update to the home's major systems. Outside, the expansive backyard offers a wood deck, landscaped patio, generous lawn space, and tall hedges creating a private outdoor setting. Ideally positioned between Luc Major Park and Decarie Park, with several other parks nearby, the home is also conveniently close to schools, shopping, restaurants, recreation, transit, and everyday amenities throughout Orléans. (id:15069)
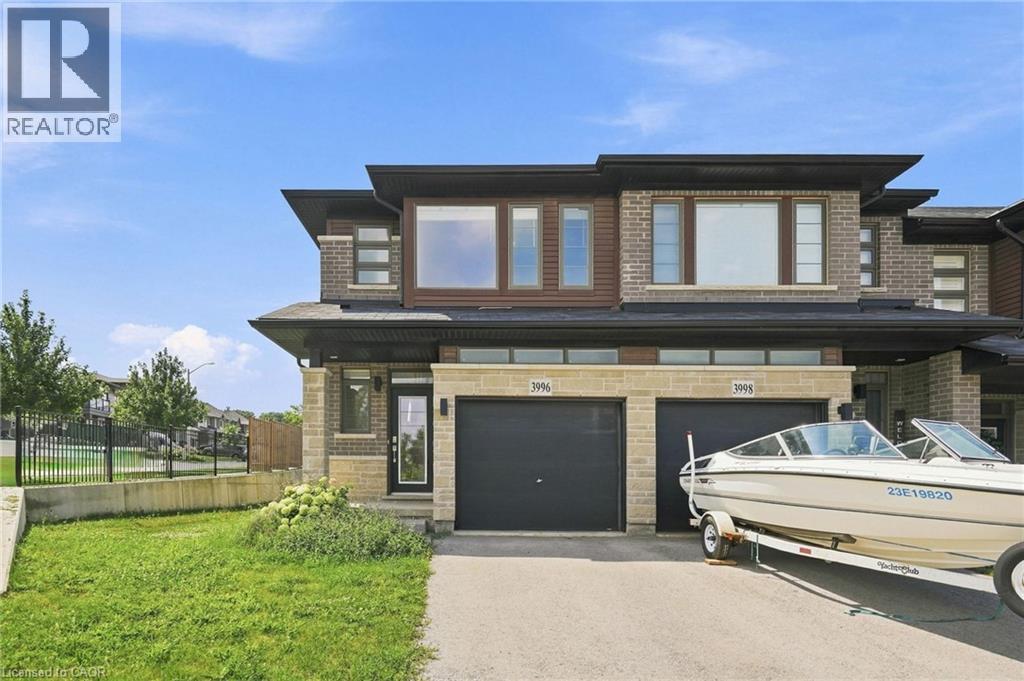
Welcome to 3996 Crown St. in Beamsville's desirable Vista Ridge community. Rarely offered, this freehold all-brick end-unit townhouse combines the low-maintenance lifestyle of townhome living with the added privacy, natural light, and outdoor space that buyers love. Offering 1,511 sq. ft., 3 bedrooms, and 2.5 bathrooms, this end-unit home features extra windows throughout and a larger yard than many surrounding townhomes, creating a bright, open feel inside and more room to enjoy outside. Perfect for growing families, first-time buyers, or professionals, it's ideally located near parks, walking trails, and greenspaces, with easy access to schools, amenities, wineries, and commuter routes. Don't miss this exceptional opportunity to own one of the community's most desirable end-unit homes. Book your private showing today! (id:15069)
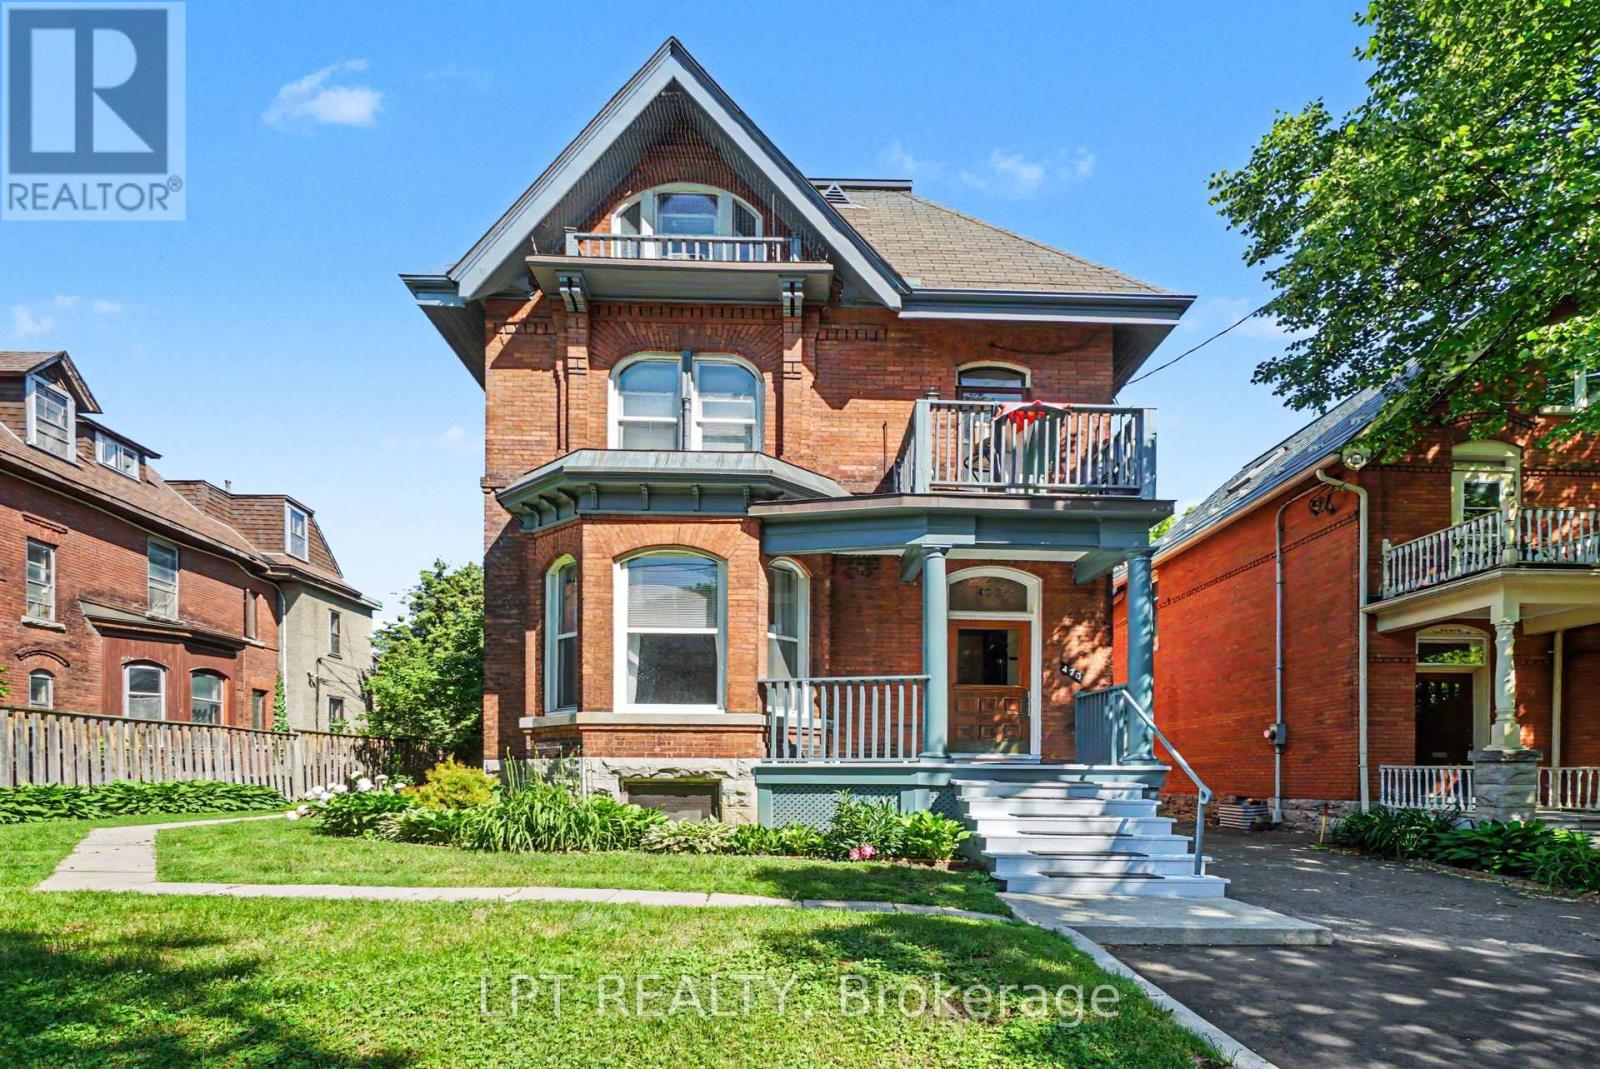
This majestic Victorian classic is beautifully situated upon a prime 58 ft lot at 475 MacLaren. One of the finest streets in downtown Ottawa with a delightful canopy of trees and remarkable properties of architectural distinction - just half a block East of Dundonald Park. Originally built for Canada's first Postmaster General, now comprises five impressive, renovated one- and two-bedroom rental suites. Family-owned all these 38 years. Thoughtfully upgraded, meticulously maintained, and built to endure. This turn-of-the-century property features a mix of high ceilings, hardwood floors, and beautiful art deco heating radiators throughout and as it stands blends historic charm with modernized building systems. Major upgrades include renovated kitchens and baths with granite, ceramics and stainless steel appliances; quality fibreglass-framed windows; updated electrical wiring and panels; replacement plumbing stacks; interior foundation treatment (2018); stone foundation repointing (2019); boiler (2001); two hot water tanks in parallel (2015 & 2025); roofing (2005 & 2016); five hydro meters; hardwired smoke detectors; tenant lockers; storage and garbage sheds; and seven window A/C units. Unit 1 is an exceptionally spacious two-bedroom suite offering a gas fireplace, wood-burning fireplace in the living room, five-piece ensuite, in-unit laundry and private deck. Residents enjoy a welcoming veranda, lobby, balconies, patios and deck areas. The lower level provides shared coin-operated laundry, private storage lockers and workshop space. Parking accommodates three or more vehicles in tandem. The grounds are attractively landscaped with generous side and rear yard amenities. The investment fundamentals are compelling, with an NOI of $79,000 and plenty of room. Just steps from Somerset Street, Bank Street, Parliament Hill, LRT transit, cycling infrastructure, restaurants, cafés, shopping, grocery stores and everyday conveniences .Well worth a discussion and site visit. (id:15069)
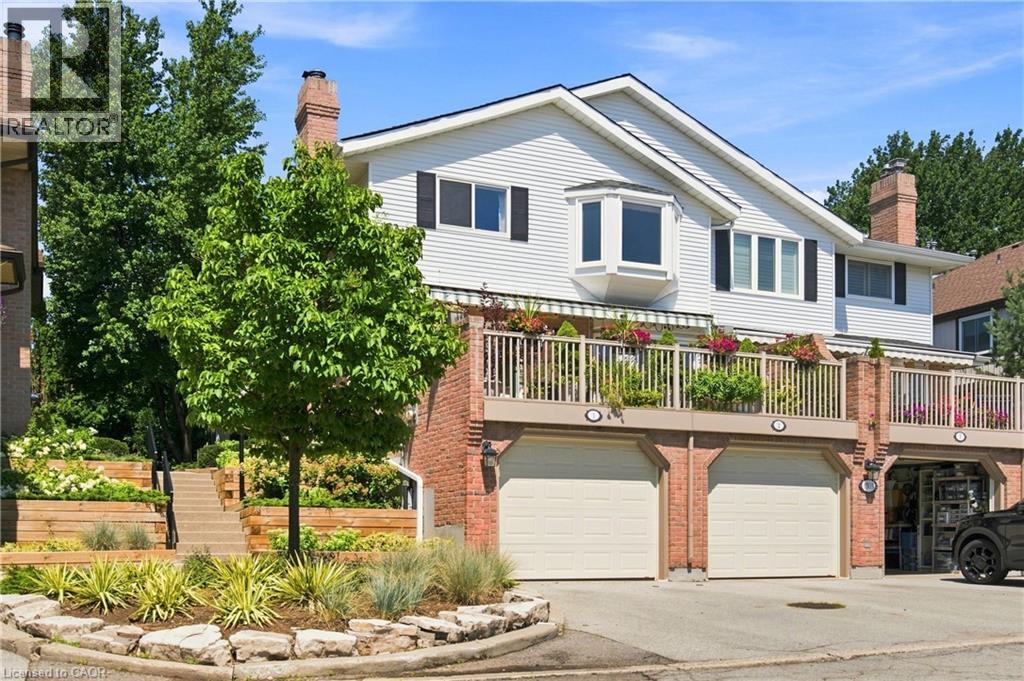
Welcome to Nelson Heights, a highly desirable community in Burlington's sought-after Tyandaga neighbourhood, ideally located at 1503 Upper Middle Road. This established enclave offers an exceptional lifestyle with easy access to major highways, making commuting throughout the GTA a breeze. Enjoy nearby shopping, restaurants, everyday amenities, and several beautiful golf courses, while scenic walking trails and green spaces are just a short stroll from your doorstep. This beautifully updated end-unit townhouse combines modern finishes with a functional, family-friendly layout. The bright, open-concept main floor features spacious living and dining areas that flow seamlessly into the stylish eat-in kitchen, complete with an L-shaped quartz countertop and contemporary finishes. Sliding doors lead to a large, private balcony with a retractable awning—an ideal setting for morning coffee, outdoor dining, or relaxing in the shade. Upstairs, you'll find a generous primary bedroom with its own full ensuite bathroom, along with a second full bathroom to serve the additional bedrooms. The lower level offers a warm and inviting family room, a convenient 3-piece bathroom, and direct access to the attached garage, providing flexible living space for family and guests. Residents also enjoy exclusive access to the community's private outdoor swimming pool and tennis court, offering convenient recreational amenities just steps from home. With its extensive 2022 upgrades, premium end-unit location, exceptional community amenities, and convenient access to everything Burlington has to offer, this move-in-ready home is an outstanding opportunity. (id:15069)
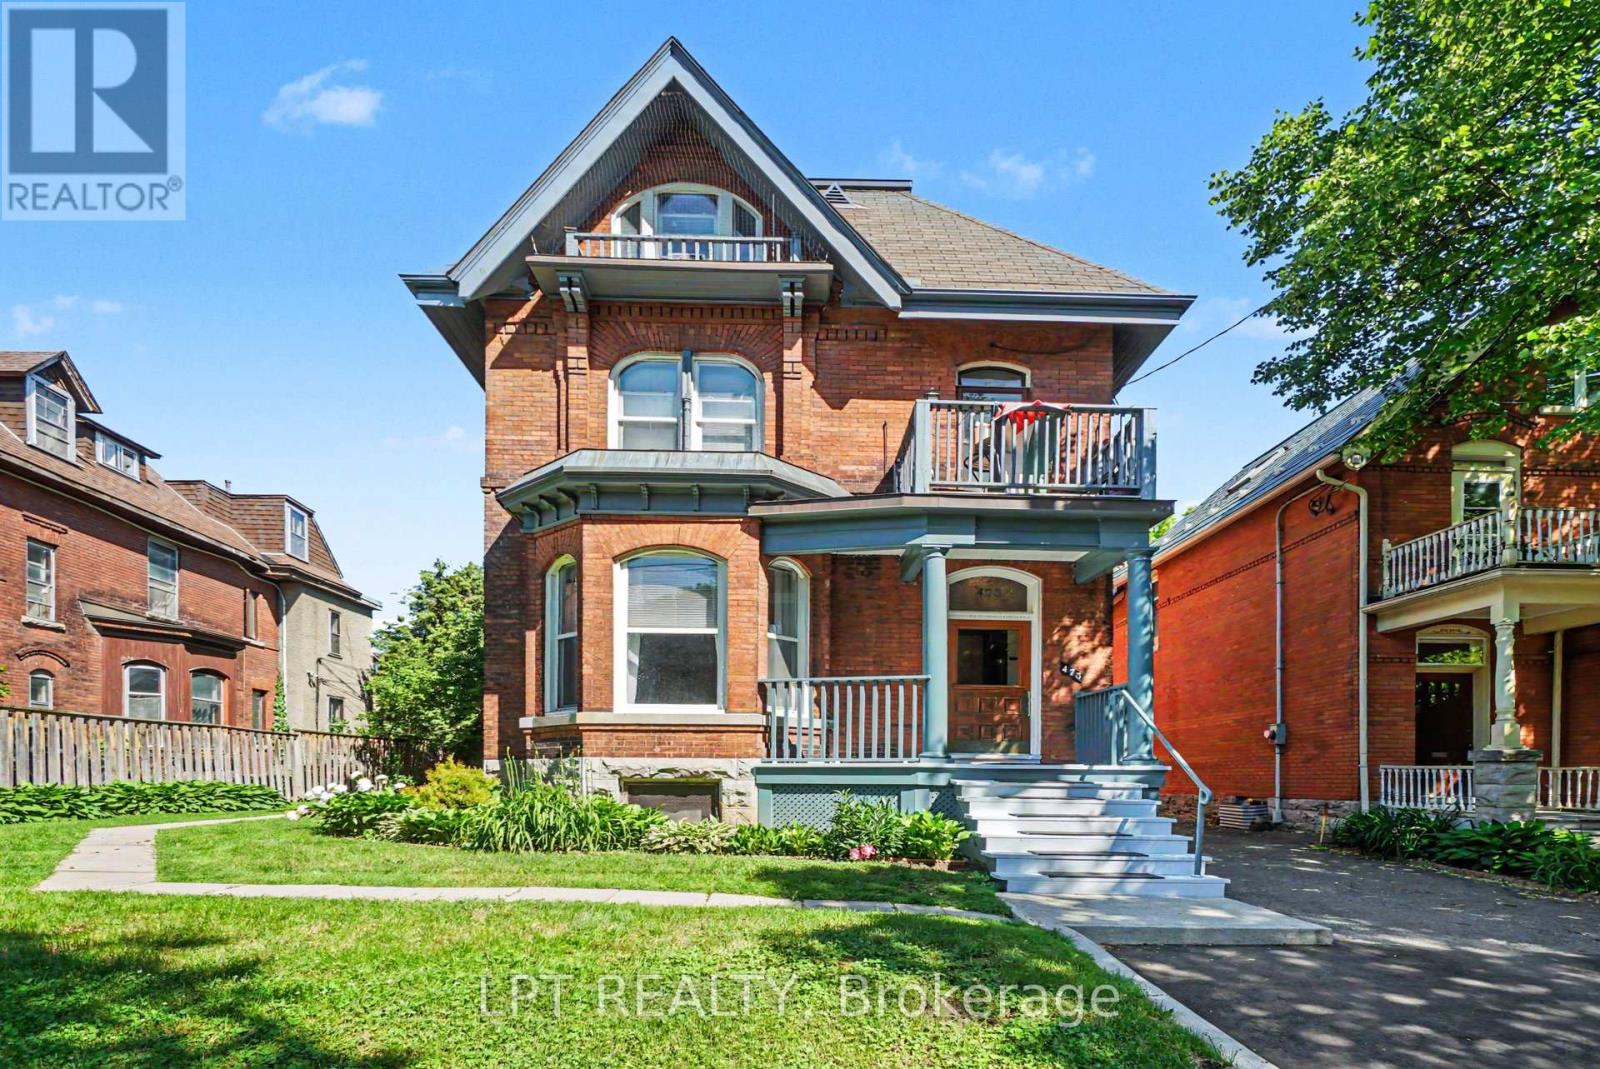
This majestic Victorian classic is beautifully situated upon a prime 58 ft lot at 475 MacLaren. One of the finest streets in downtown Ottawa with a delightful canopy of trees and remarkable properties of architectural distinction - just half a block East of Dundonald Park. Originally built for Canada's first Postmaster General, now comprises five impressive, renovated one- and two-bedroom rental suites. Family-owned all these 38 years. Thoughtfully upgraded, meticulously maintained, and built to endure. This turn-of-the-century property features a mix of high ceilings, hardwood floors, and beautiful art deco heating radiators throughout and as it stands blends historic charm with modernized building systems. Major upgrades include renovated kitchens and baths with granite, ceramics and stainless steel appliances; quality fibreglass-framed windows; updated electrical wiring and panels; replacement plumbing stacks; interior foundation treatment (2018); stone foundation repointing (2019); boiler (2001); two hot water tanks in parallel (2015 & 2025); roofing (2005 & 2016); five hydro meters; hardwired smoke detectors; tenant lockers; storage and garbage sheds; and seven window A/C units. Unit 1 is an exceptionally spacious two-bedroom suite offering a gas fireplace, wood-burning fireplace in the living room, five-piece ensuite, in-unit laundry and private deck. Residents enjoy a welcoming veranda, lobby, balconies, patios and deck areas. The lower level provides shared coin-operated laundry, private storage lockers and workshop space. Parking accommodates three or more vehicles in tandem. The grounds are attractively landscaped with generous side and rear yard amenities. The investment fundamentals are compelling, with an NOI of $79,000 and plenty of room. Just steps from Somerset Street, Bank Street, Parliament Hill, LRT transit, cycling infrastructure, restaurants, cafés, shopping, grocery stores and everyday conveniences .Well worth a discussion and site visit. (id:15069)
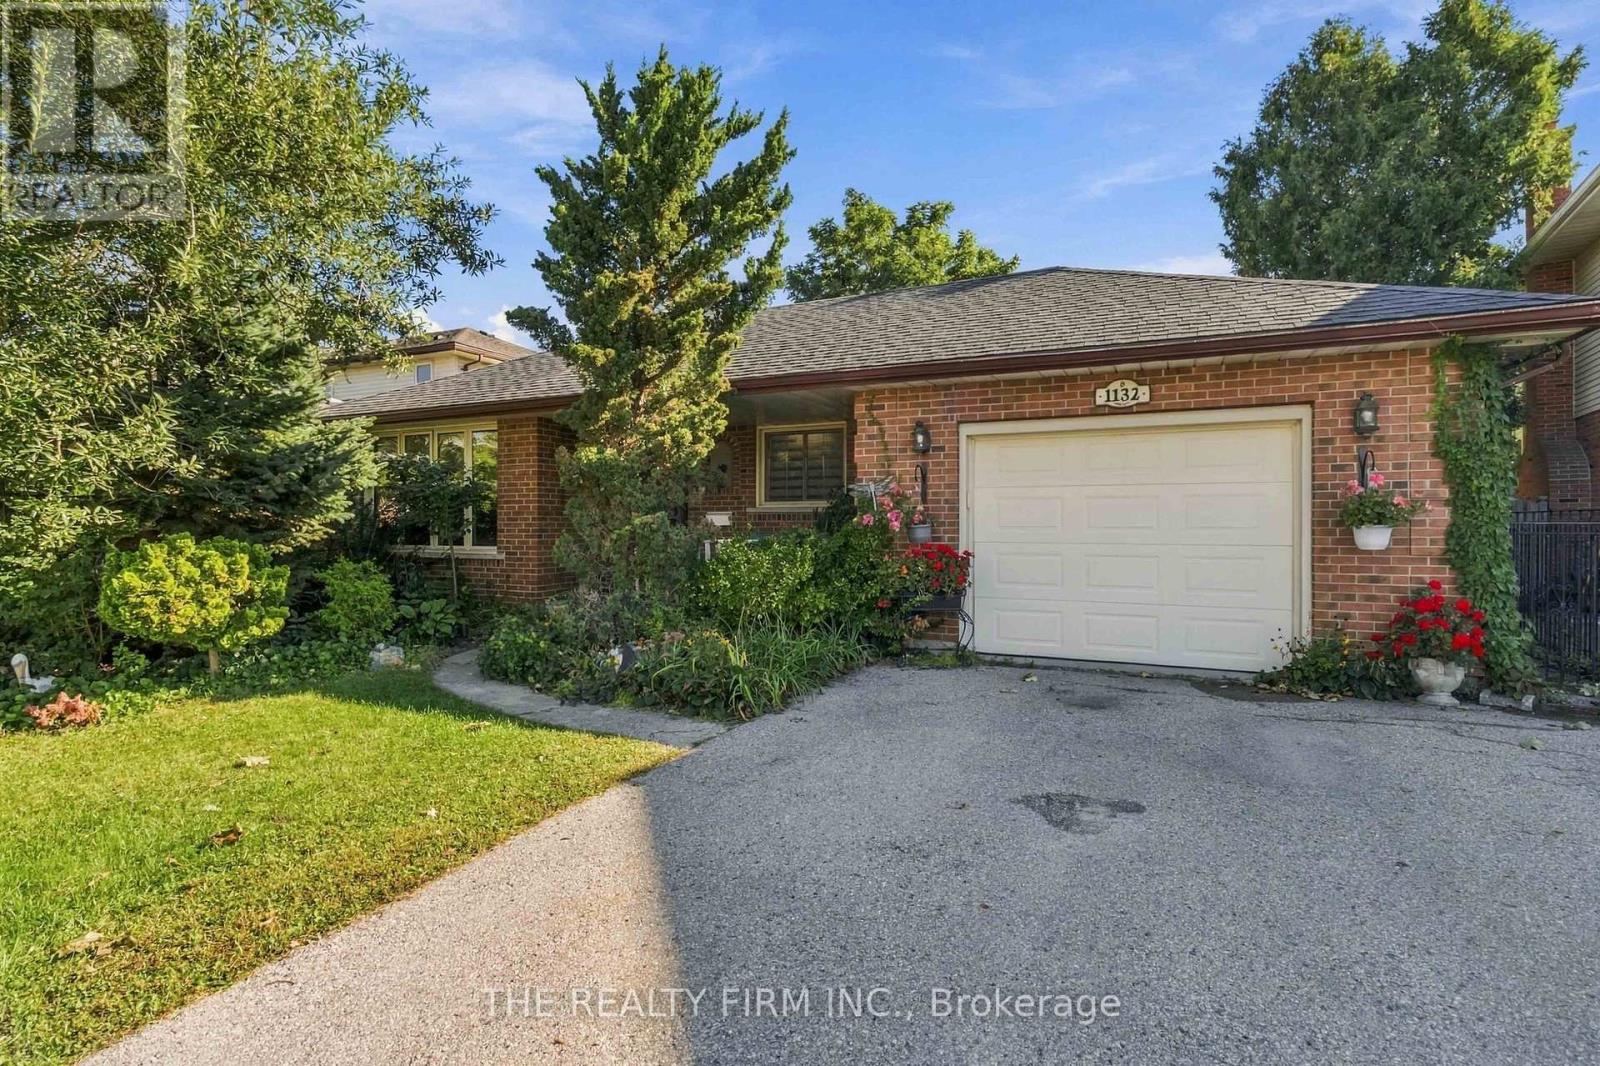
Welcome to 1132 Iroquois Cres, this 4 level backsplit offers tons of space. This 4 bedroom 1.5 bathroom home is ready for you. Kitchen offers a brand new counter and refaced cabinets, stainless steel appliances which also overlooks the family room. Freshly painted and new flooring in the main floor and basement are some of the recent upgrades. This home features 2 large living rooms, a formal dining room with a bay window, an eat in kitchen, attached single car garage, and a fully finished basement to mention a few things. Lower level family room has a freshly refaced gas fireplace with a large room off the family room which could be a bedroom or office or anything else you need. Walk out terrace doors off the kitchen takes you to your fully fenced in back yard with a great pergola style sundeck and extended patio area. Located in a wonderful neighbourhood. Double wide driveway. This house offers everything you can think of. (id:15069)
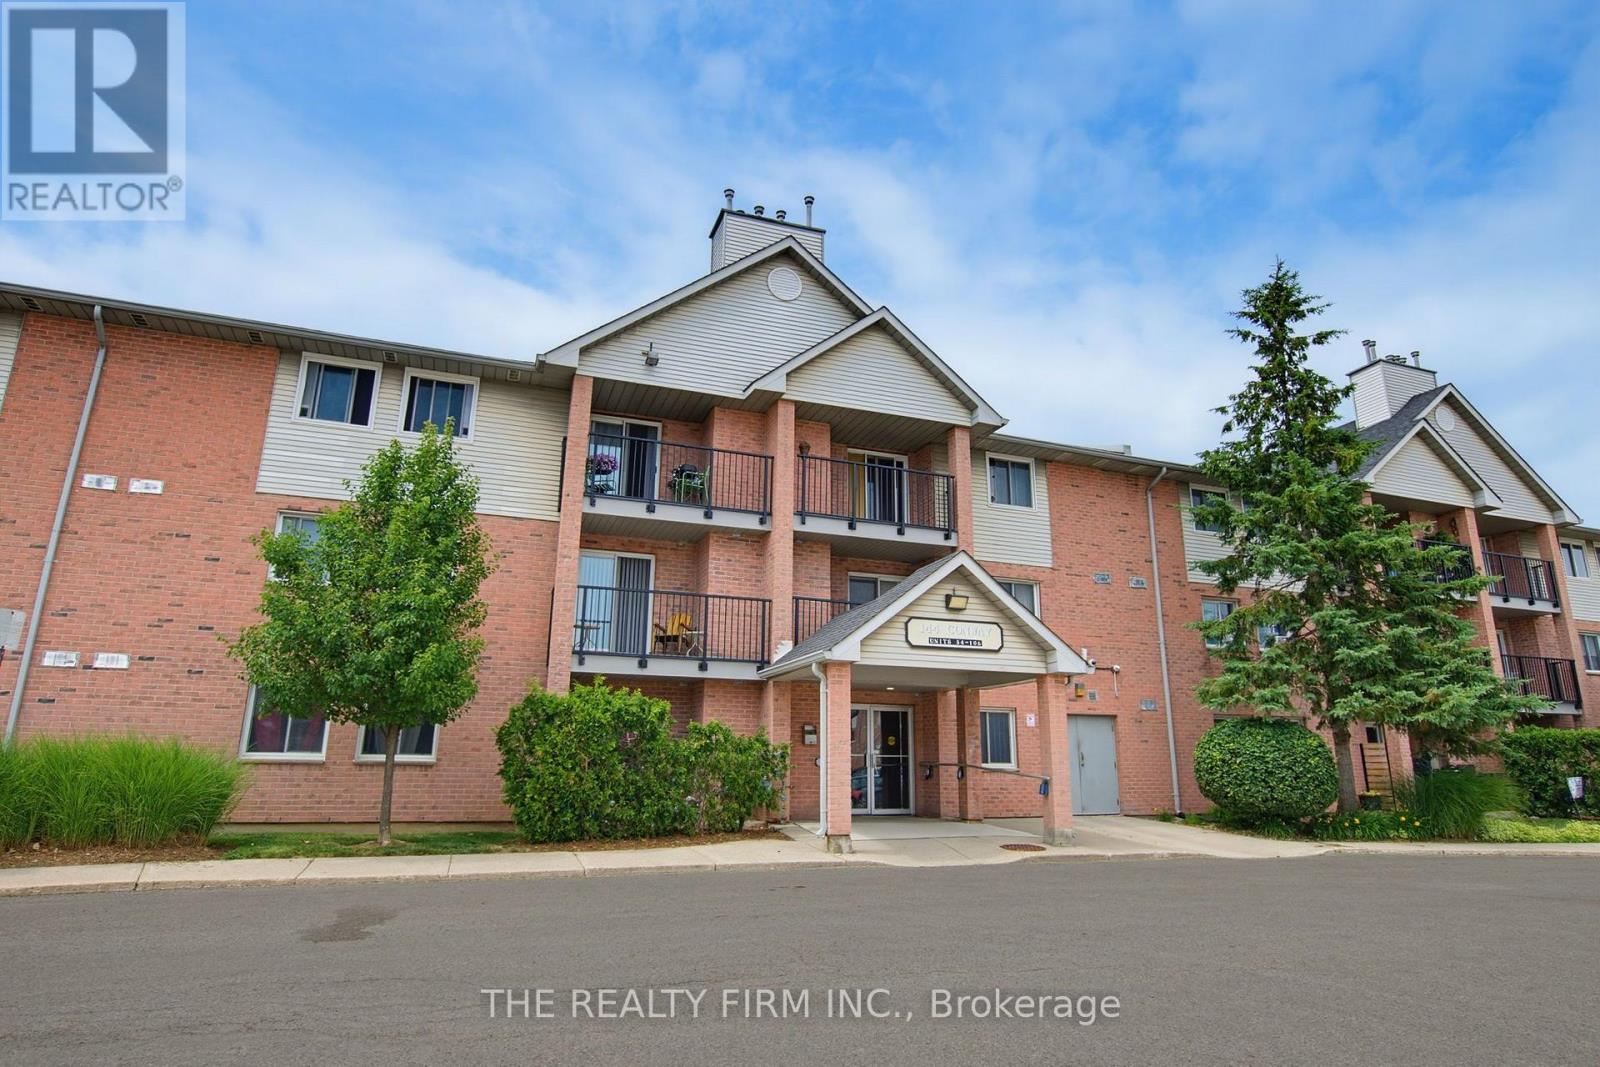
A thoughtfully updated 2-bedroom, 1-bath ground floor condo apartment in South London, minutes from White Oaks Mall. A move-in option for first-time buyers or investors, with updates throughout and convenient access to everyday amenities.The foyer provides ample storage, with durable flooring continuing into the kitchen. White cabinetry and countertops are paired with stainless steel appliances (2026) and a subway tile backsplash.The open-concept dining and living area features LVP flooring, a new electric fireplace (2026) and patio door with walkout access. Both bedrooms are spacious and include ceiling fans and generous closets. A 4-piece bathroom and in-suite washer/dryer (2026) closet complete the layout.Additional updates include new light fixtures, hot water heater and baseboard heaters. Open parking is also included.Located close to parks, schools, and shopping, with easy access to Highway 401. This South London condo offers a functional layout with thoughtful updates throughout. (id:15069)
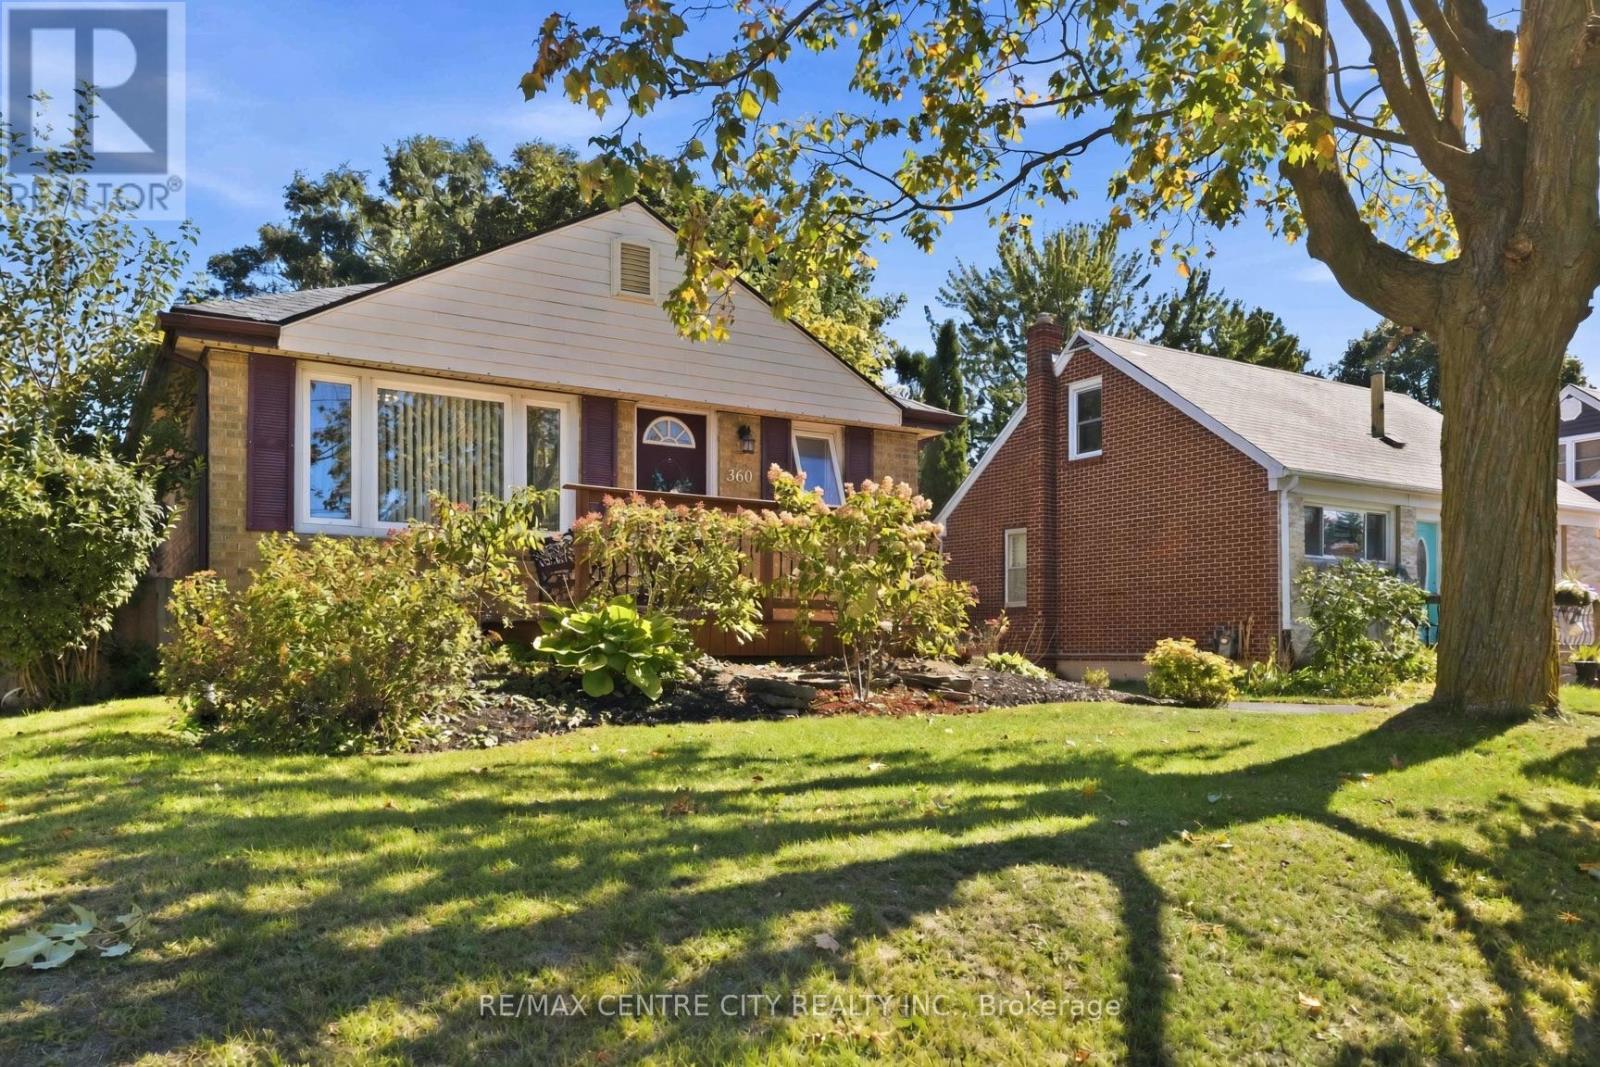
Wow! Welcome to 360 Hale Street, a beautifully updated 2+1 bedroom, 2.5 bathroom home in the heart of established east London. Whether you're a first-time buyer, growing family, down-sizer, or investor, this turnkey property delivers comfort, style, and future income potential. Step inside to a bright, completely carpet-free interior warmed by stylish pot lighting. The extra large, fully renovated primary bedroom is a retreat with direct walkout access to your private backyard deck, the perfect spot for morning coffee or evening unwinding. The updated kitchen features newer cabinets, counters, and a custom-built pantry, while the main floor 4 piece washroom has been completely renovated by Bath Fitters. The fully finished basement is an entertainer's dream, featuring a third bedroom, large family room, second kitchen, and a custom 4 piece washroom complete with jetted tub, plus a separate side entrance. With its own kitchen, the lower level is set up for true independent living, offering excellent potential for an in-law suite or income-generating apartment. Outside is your private oasis: a fully fenced, beautifully landscaped 150 foot deep lot with a private deck and gorgeous gazebo, perfect for entertaining, gardening, or relaxing in total privacy. Recent upgrades bring peace of mind: a brand-new roof backed by a transferable 40-year warranty (receipt available) and a fully owned hot water tank replaced last year, so no monthly rental fees. Location: approx. 8 minutes to Highway 401 via Highbury Ave, 8 minutes to Fanshawe College, and 15 minutes to Western University. Top-rated nearby schools include Prince Charles Public School, St. Pius X Catholic Elementary, and Princess Anne French Immersion. Enjoy nearby parks, trails along Pottersburg Creek, East Park golf and recreation, Argyle-area shopping and dining, and convenient bus routes right on Hale Street. Pride of ownership shines from top to bottom. This east-end beauty won't last. Your chance today! (id:15069)
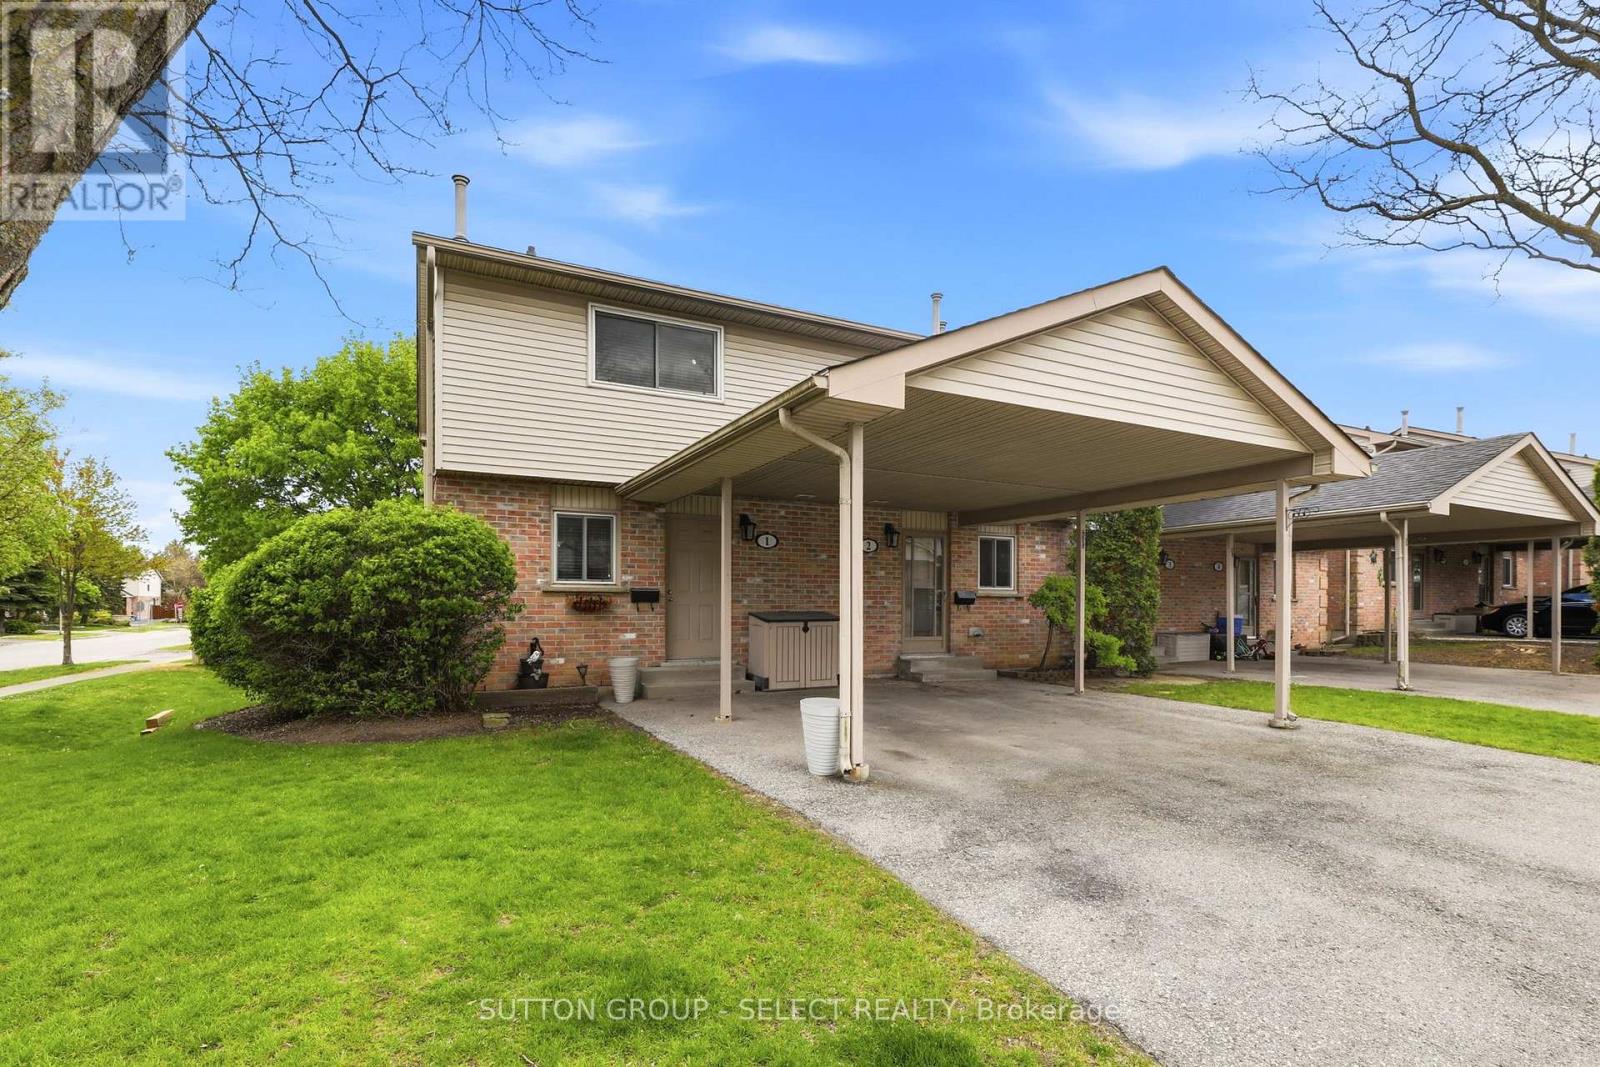
Opportunity in Excellent School Location - Steps to Bonaventure Public School. This bright 3 bedroom, 3-bath end unit offers an open concept main floor with new laminate flooring in the living and dining room areas. The kitchen features an island with seating for 4, window above the sink, and includes 4 appliances. A convenient 2-piece bath is also located on the main level. A large sunny rear window overlooks the backyard and cozy deck complete with an 8 ft gazebo. Upstairs offers 3 bedrooms with an updated 4-piece bathroom by 'Bathfitters'. The lower level includes a family room with an electric fireplace, laundry area and a 3-piece bathroom. Gas furnace and A/C (new 2024). There is parking for 2 cars under the attached carport as well as guest parking on the premises. Ideal opportunity for first time home buyers in a family oriented neighbourhood. (id:15069)
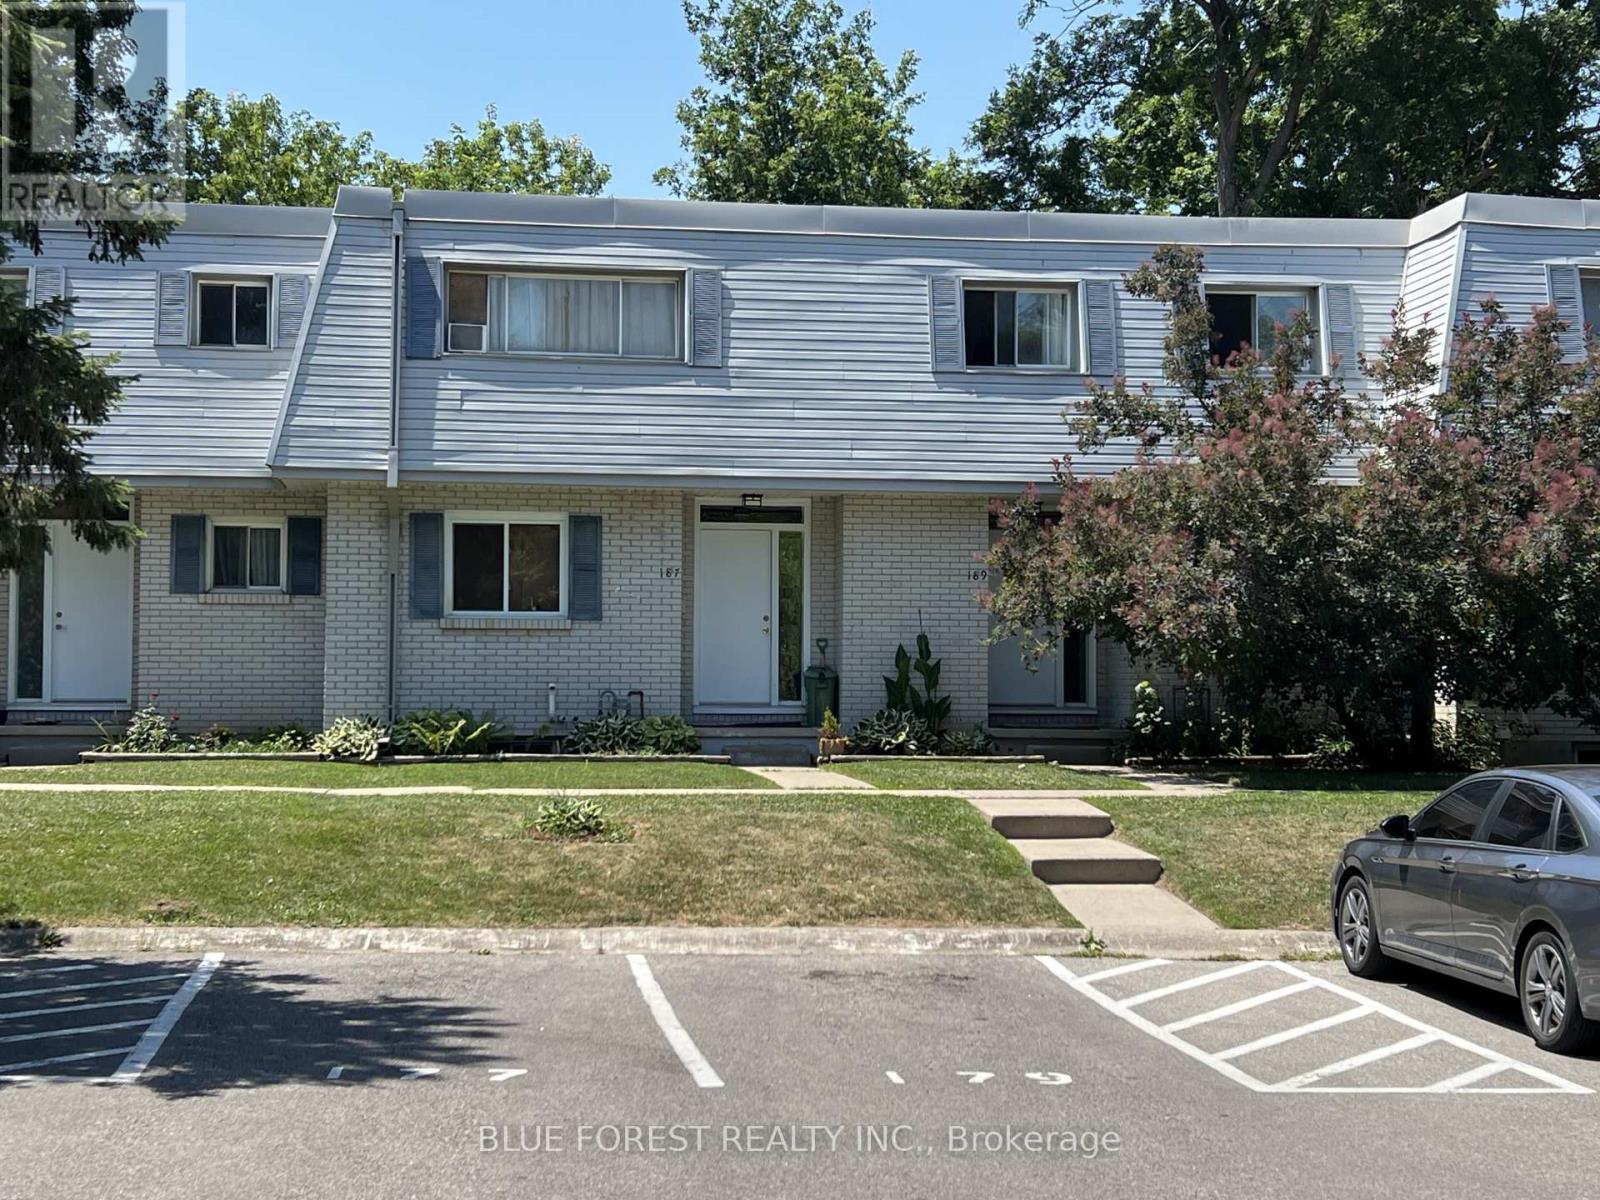
Well-maintained condo in London's east end, close to shopping, schools and parks. Three large bedrooms featuring parquet flooring plus a fourth bedroom or den in the lower level - ideal for a home office, guest space or growing family. Ceramic and laminate on the main floor, ,replacement windows add efficiency and comfort year-round. This 3+1 bed, 1.5 bath condo has a layout built for easy, everyday living. Outside, new fencing gives the yard a fresh, finished look, fitting for a complex known for being well cared for. Affordable living -, this one puts you within easy reach of everything the east end has to offer. Book a showing to see it for yourself. (id:15069)