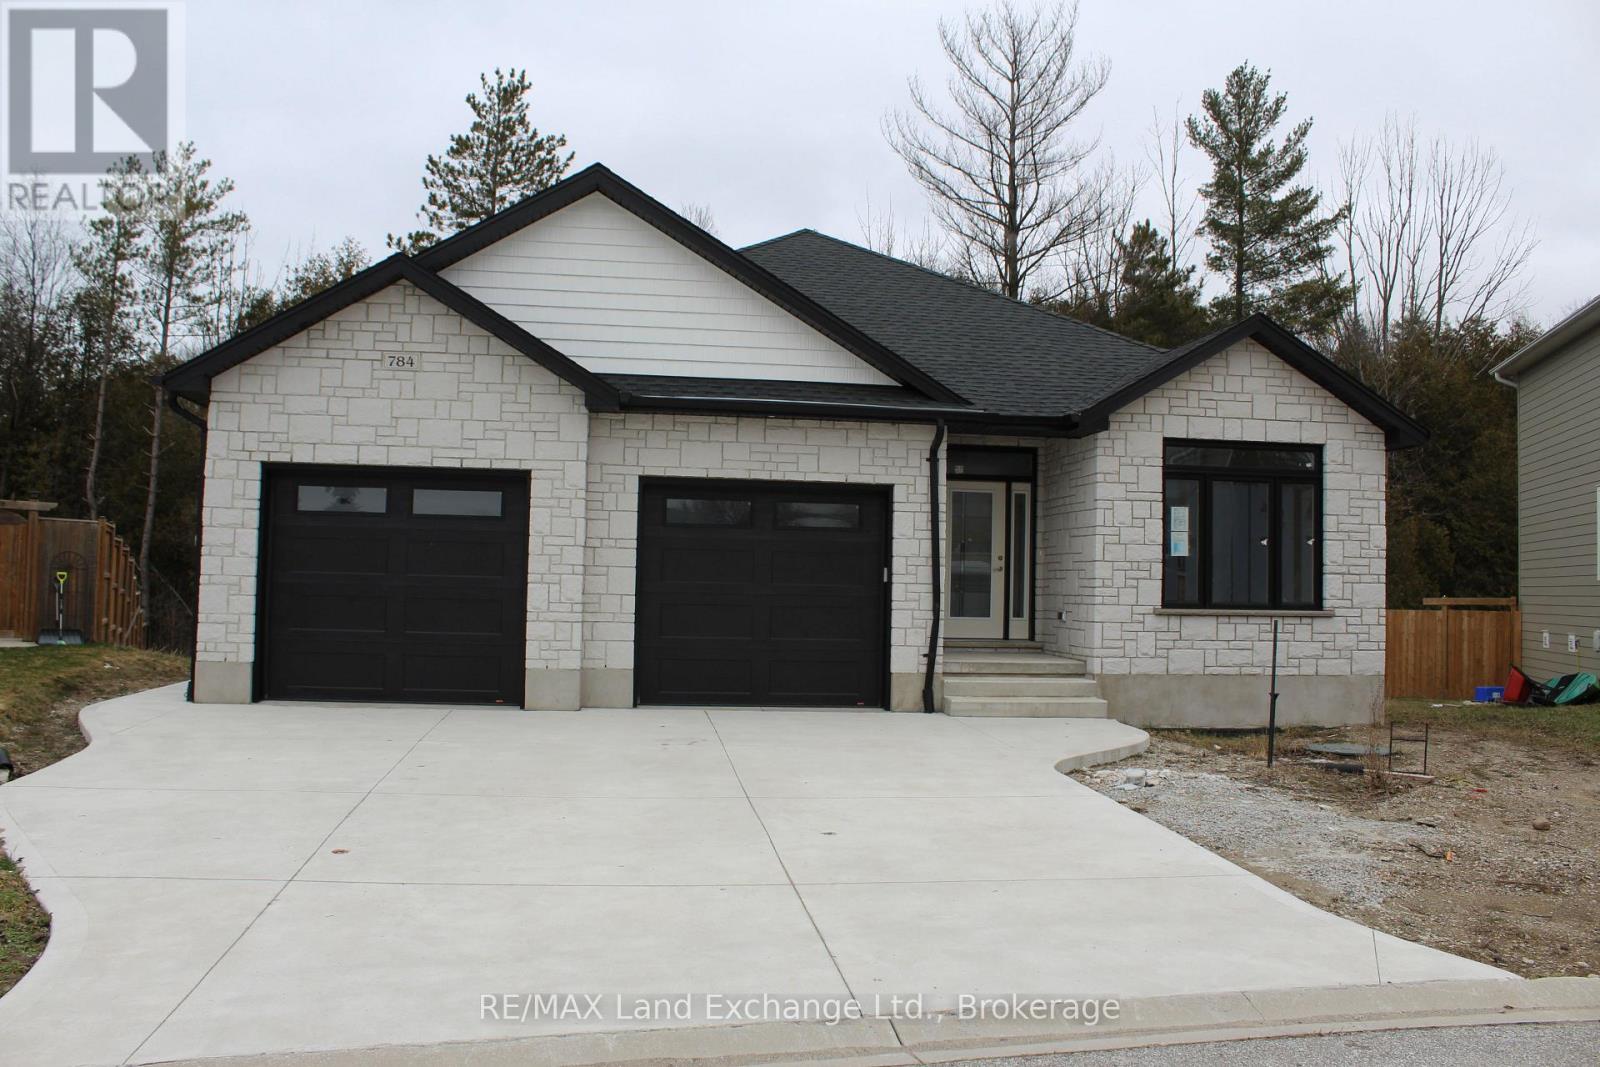
Ravine location brick bungalow, this home is basically completed. Features finished lower level and many special features: AYA kitchen with granite or quartz countertops, center island and walk-in pantry. Patio doors from dinette to covered deck; open concept living / dining / kitchen area, with fireplaces in living areas up and down. Walk-in closets in both main floor bedrooms. Combination garage - entry and main floor laundry and mudroom. Pony panel has been installed to enable a substantial stationary electricity generator. Lower level finished with two extra bedrooms or special purpose rooms; third full bath; huge 16' X 25' family room with fireplace; walkout from utility area to full 2-car garage.1523 square-feet on main floor plus 1323 finished down. All this plus wooded area with creek in the huge back yard. Near parkland and Kincardine trail access and only four blocks to downtown, schools and arena / community centre. Yard will be sodded front and rear. Please note room measurements have been rounded. HST is in addition to the posted price. The Seller will cooperate in filing for the full HST rebate for Buyers that qualify. (id:15069)
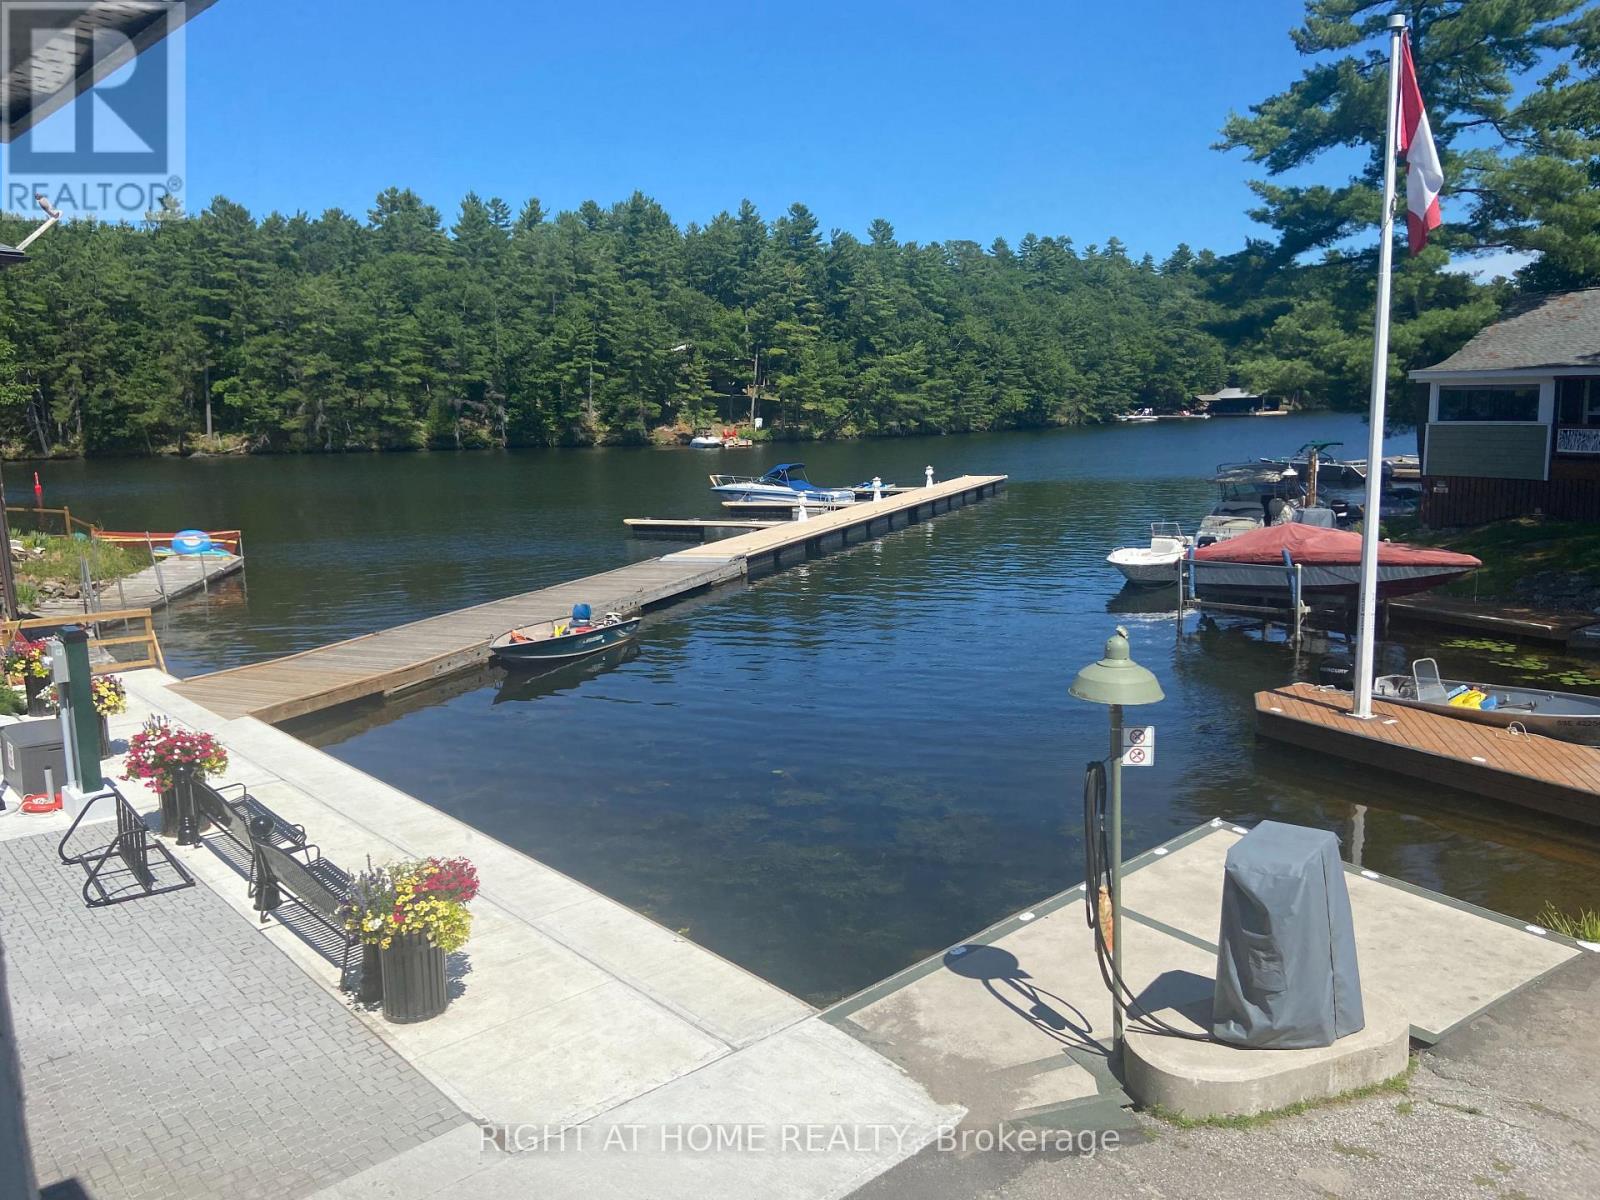
Seller says bring all offers. Prime Commercial & Residential Opportunity on the Severn River. Live, work, or invest in cottage country! This unique mixed-use property in rapidly growing Severn Township combines a versatile commercial space on the main floor with a spacious residential unit above. Property Highlights: Main Floor Commercial: ~2,000 sq ft adaptable space (ideal for retail, office, or service business) featuring a large walk-in beer cooler. Upper Level Residence: ~1,600 sq ft living space with 3 bedrooms, 2 bathrooms, primary suite with ensuite & walk-in closet, screened porch, and water views. Bonus Accommodation: Includes a seasonal rental Bunkie for additional income potential. Prime Waterfront Location: Freshly paved street with redone waterfront pavers and a township-owned dock right in front-perfect for boaters to stop and shop. Package deal option available with a water-access cottage directly across the lake! X12946744 (id:15069)
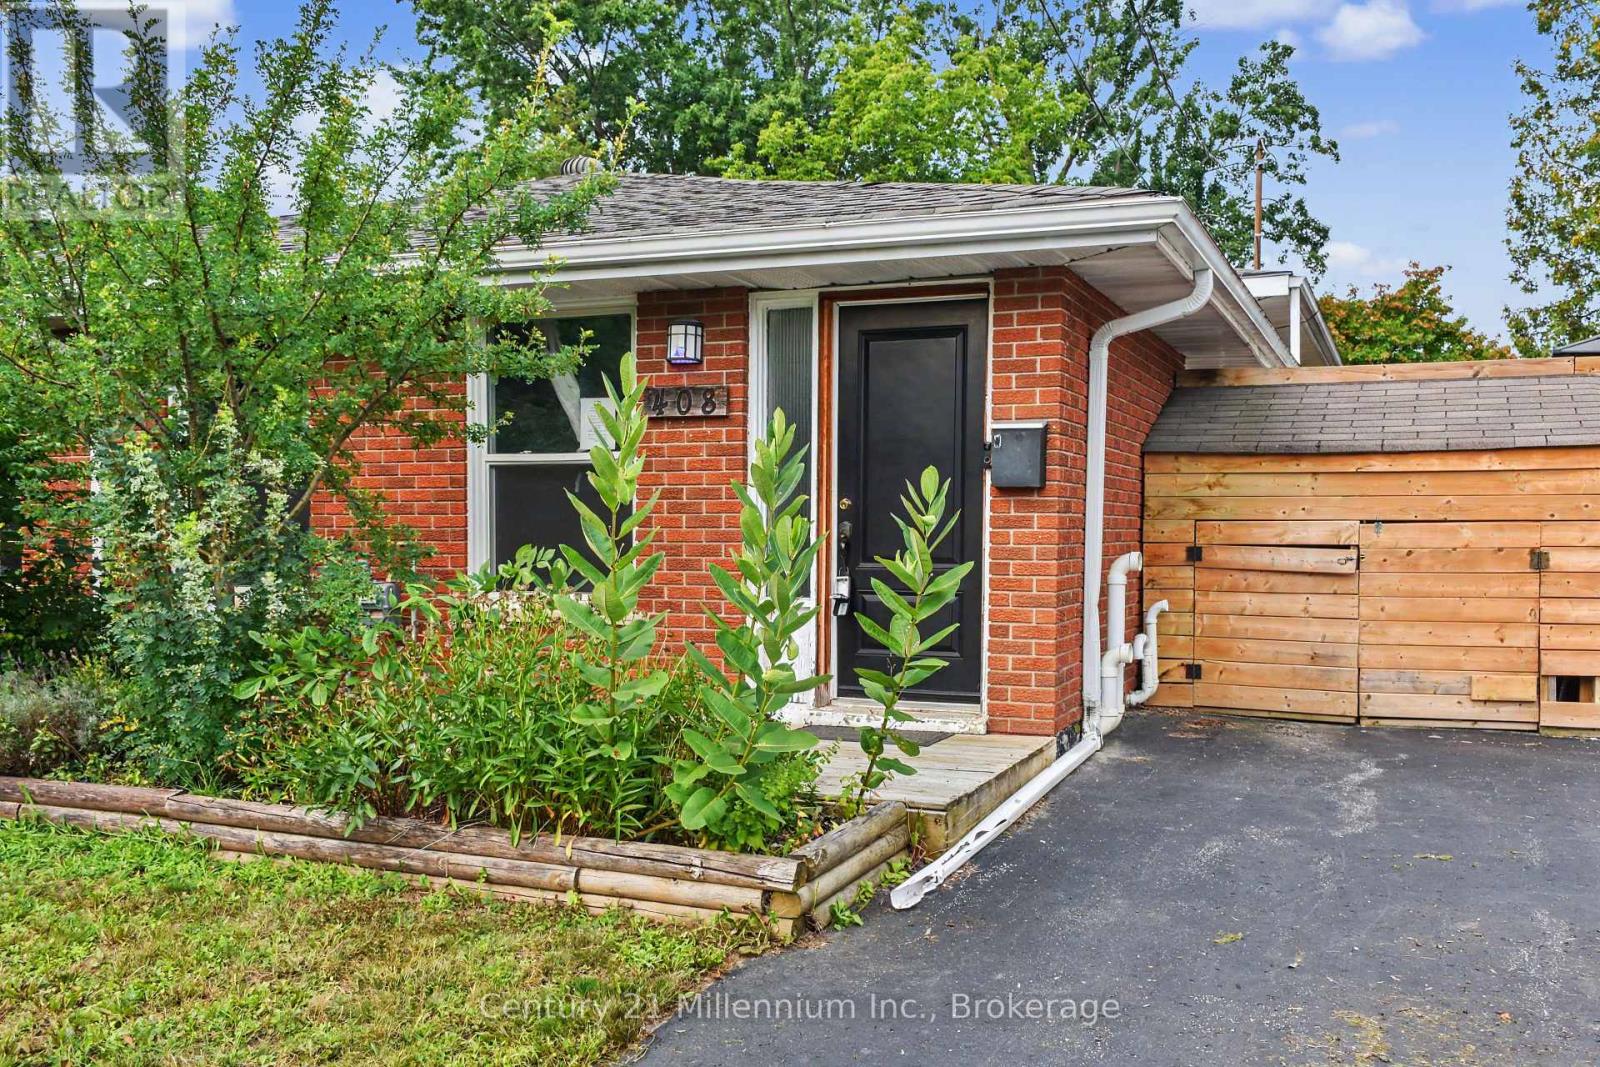
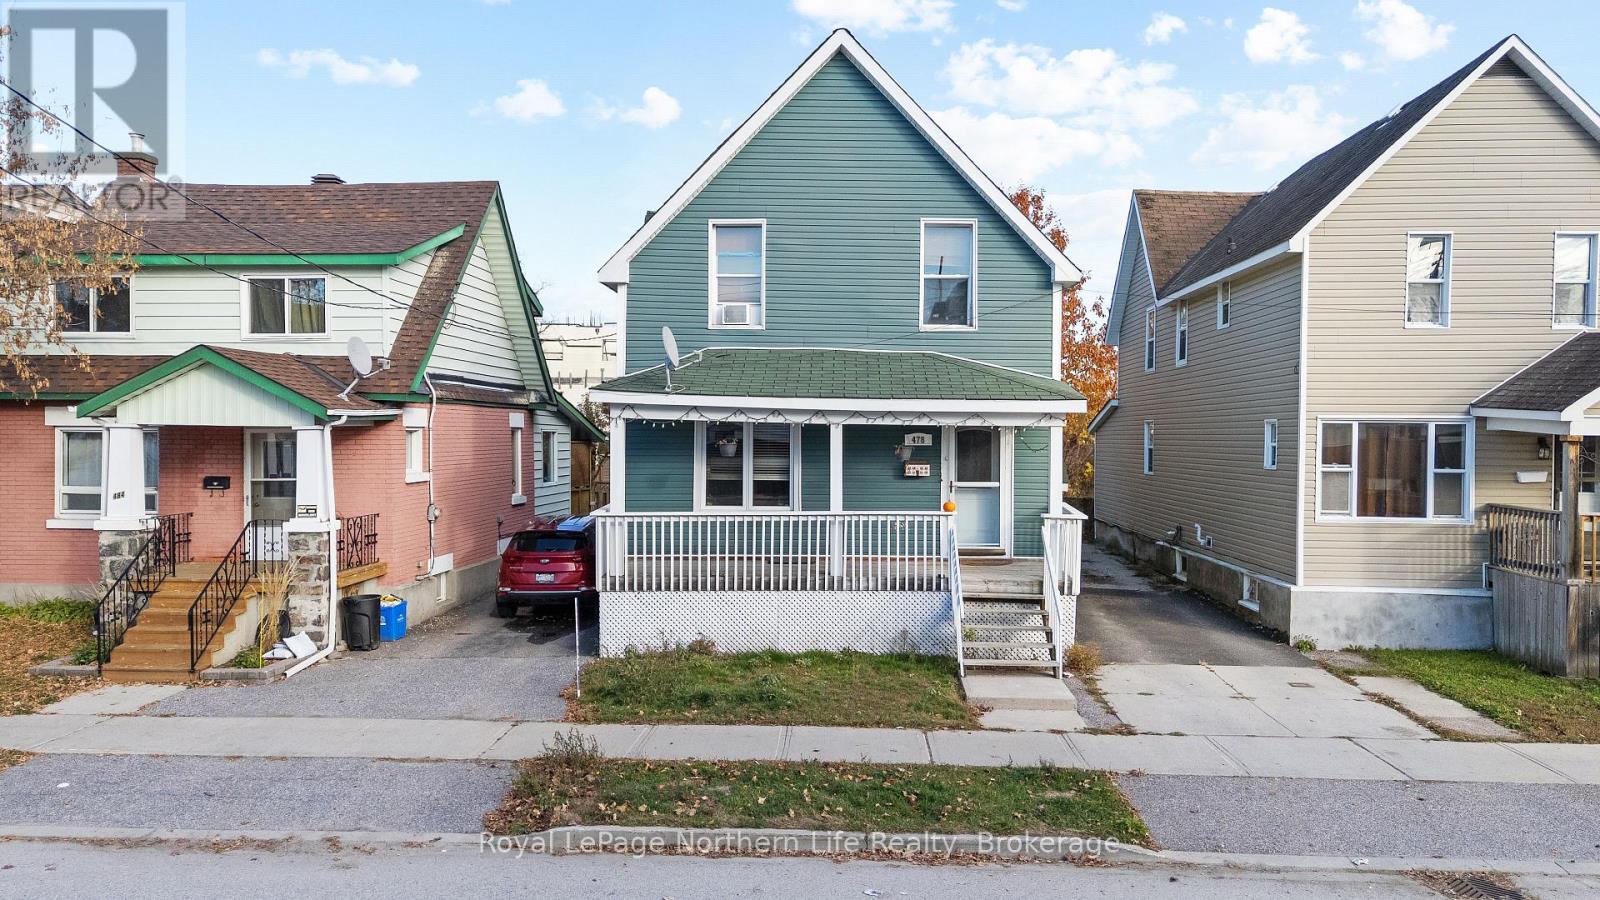
Attention First time buyers! This house is a great house to start home ownership in! 3 bedrooms, 1 1/2 baths. Basement offers a rec room for all the toys! Lovely private yard. Appliances included. Immediate occupancy. The Buyer acknowledges and accepts the property is being sold in "as is, where is condition" without representation or warranty. (id:15069)
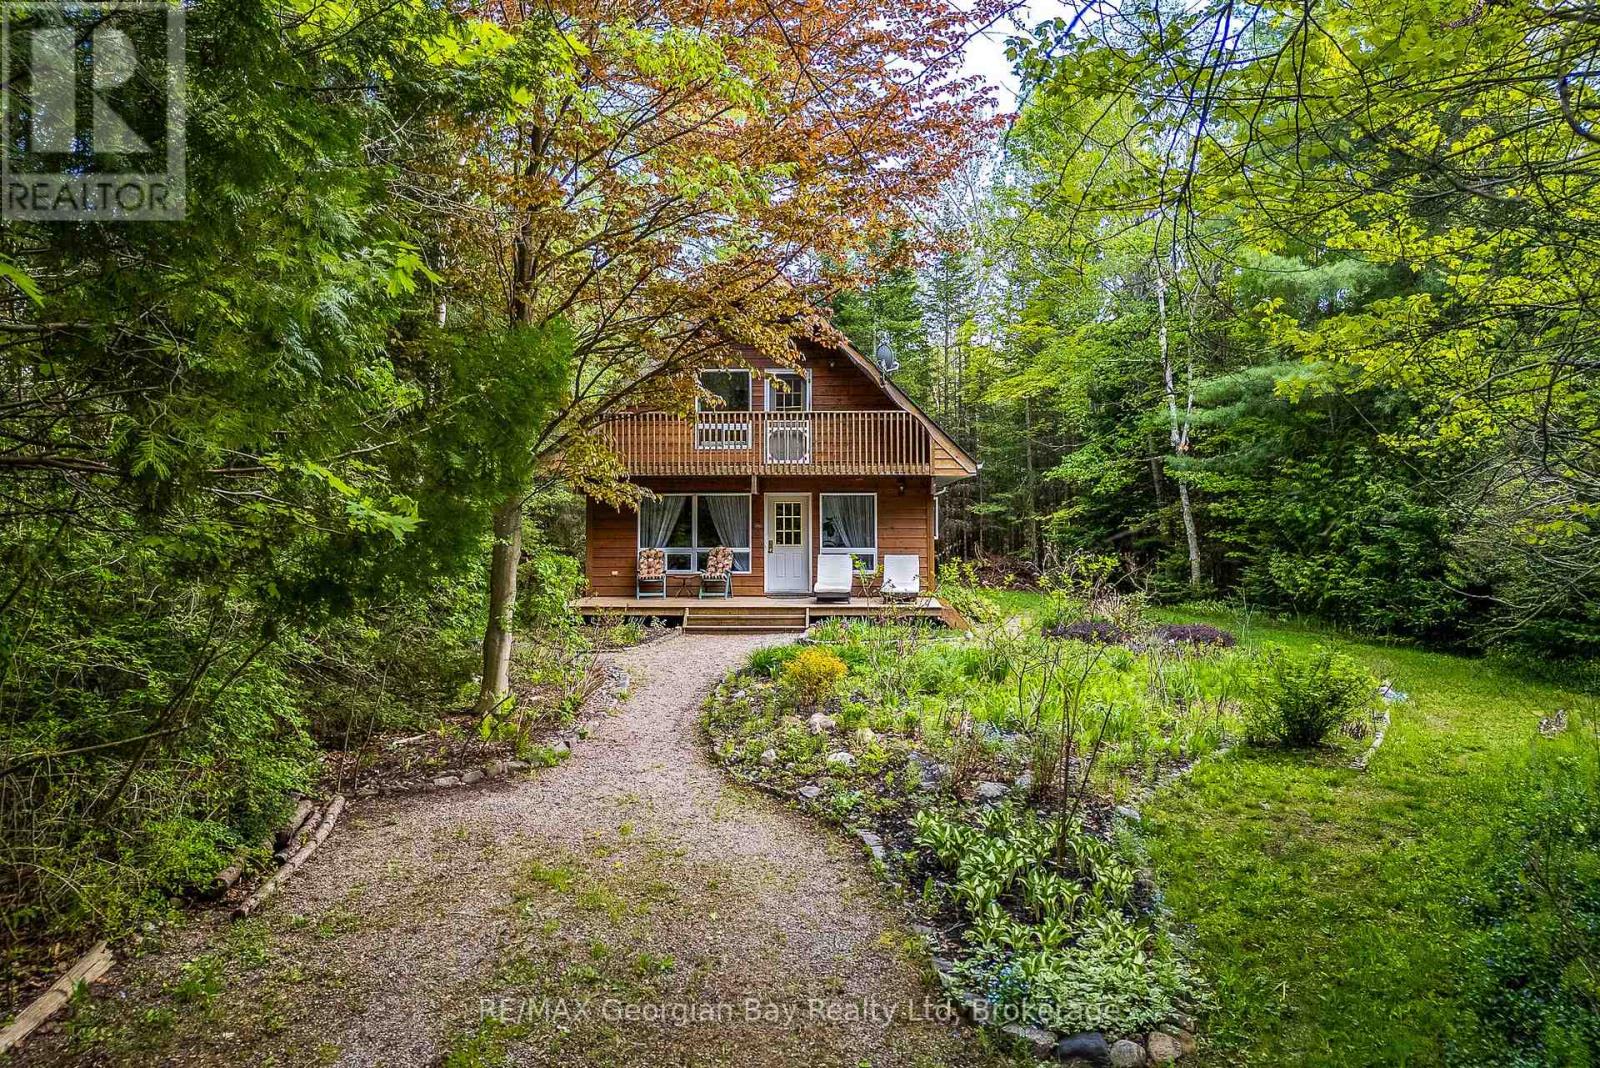
Tucked away in a private setting close to Cawaja and Ardmore Beaches is this charming chalet style home or cottage. Located only a short drive into Midland or Penetang, the home is ideally suited as either a permanent residence or weekend retreat. The bright, open concept interior has plenty of windows looking out over the beautifully landscaped perennial gardens. The home has been well cared for over the years with many recent updates including the gas furnace, air conditioning, shingles, second floor skylights, sump pump, water purifier, and new spray foam insulation in the crawl space. Access to one of Georgian Bay's popular beaches is only a short walk away, as are public tennis & pickleball courts, stores and restaurants at Balm Beach. On cooler evenings cozy up to a warm fire in the wood-burning fireplace. Its worth the short hour and a half drive from GTA to view this gem. (id:15069)
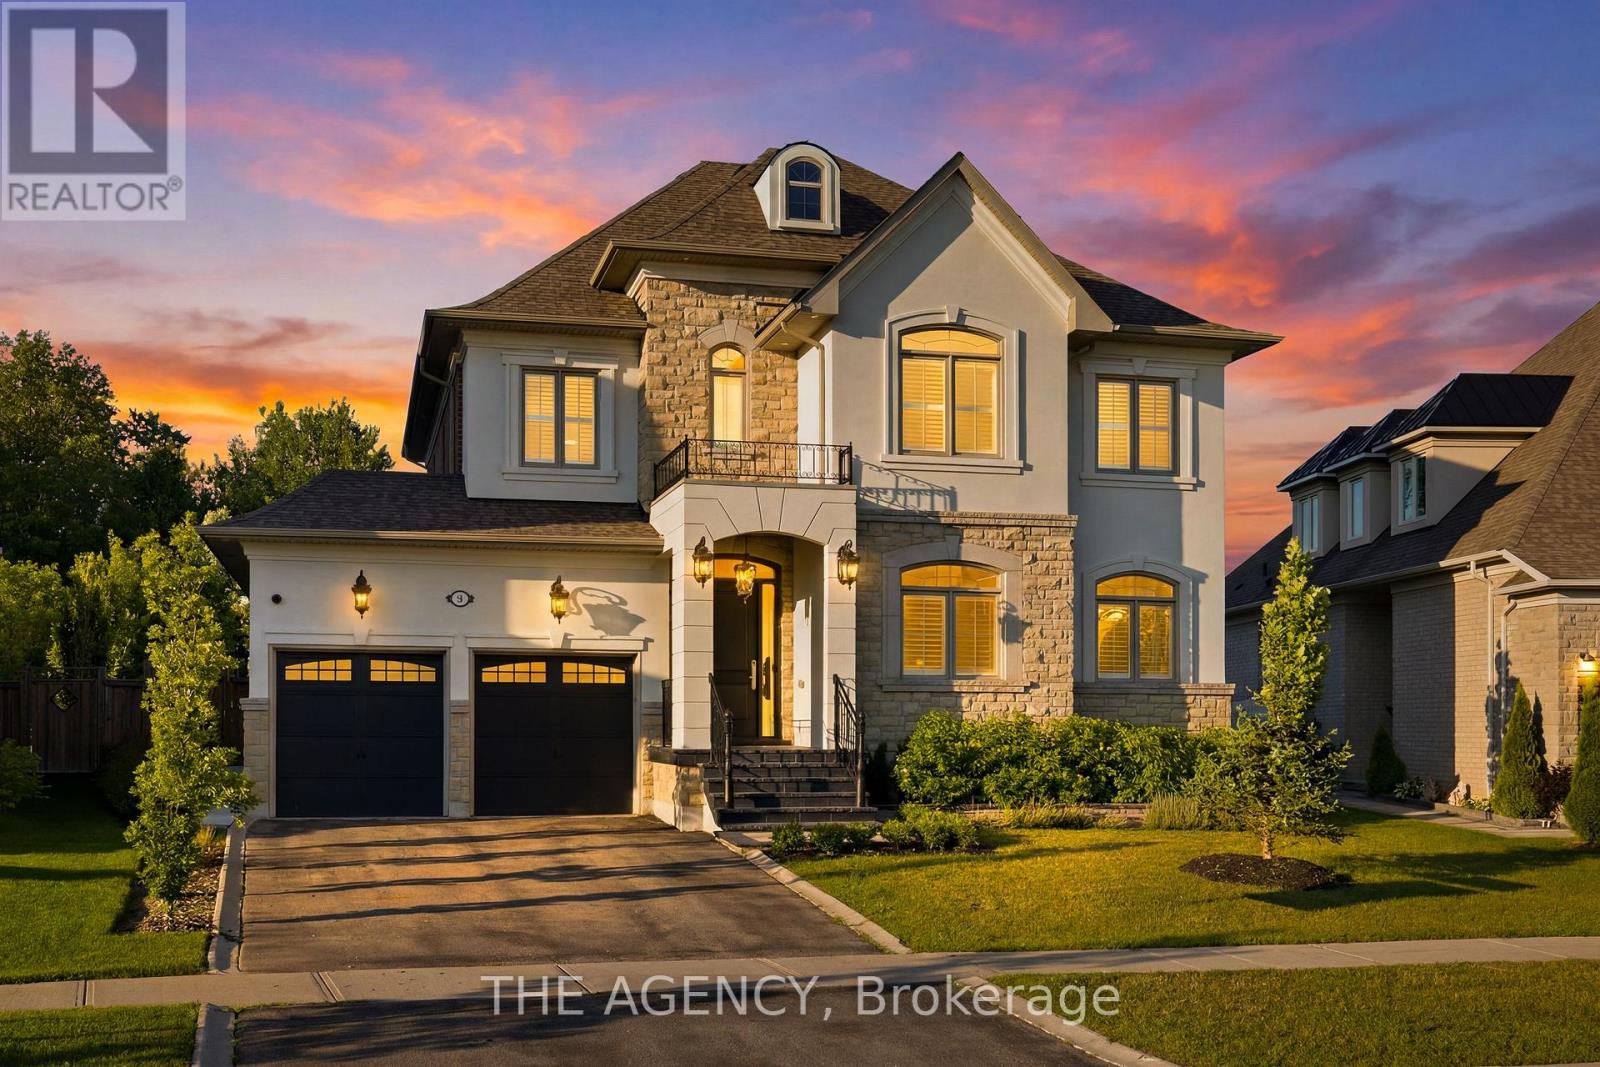
Tucked away on a private 210-foot deep ravine lot in King City, this updated 4-bedroom home offers a great balance of comfort, function, and outdoor living. The professionally landscaped backyard features a pool, cabana, and plenty of space to relax or entertain while overlooking the ravine. Inside, the home has been thoughtfully renovated with a practical layout that flows well for both everyday living and hosting. The kitchen is equipped with premium Wolf appliances and opens to the main living areas, creating an easy connection throughout the home. The 3-car tandem garage provides plenty of space for vehicles, storage, or recreational equipment. Located just minutes from King City's top private schools, restaurants, the GO Station, and Highway 400, this home offers the convenience of being close to everyday amenities while enjoying a peaceful ravine setting. (id:15069)
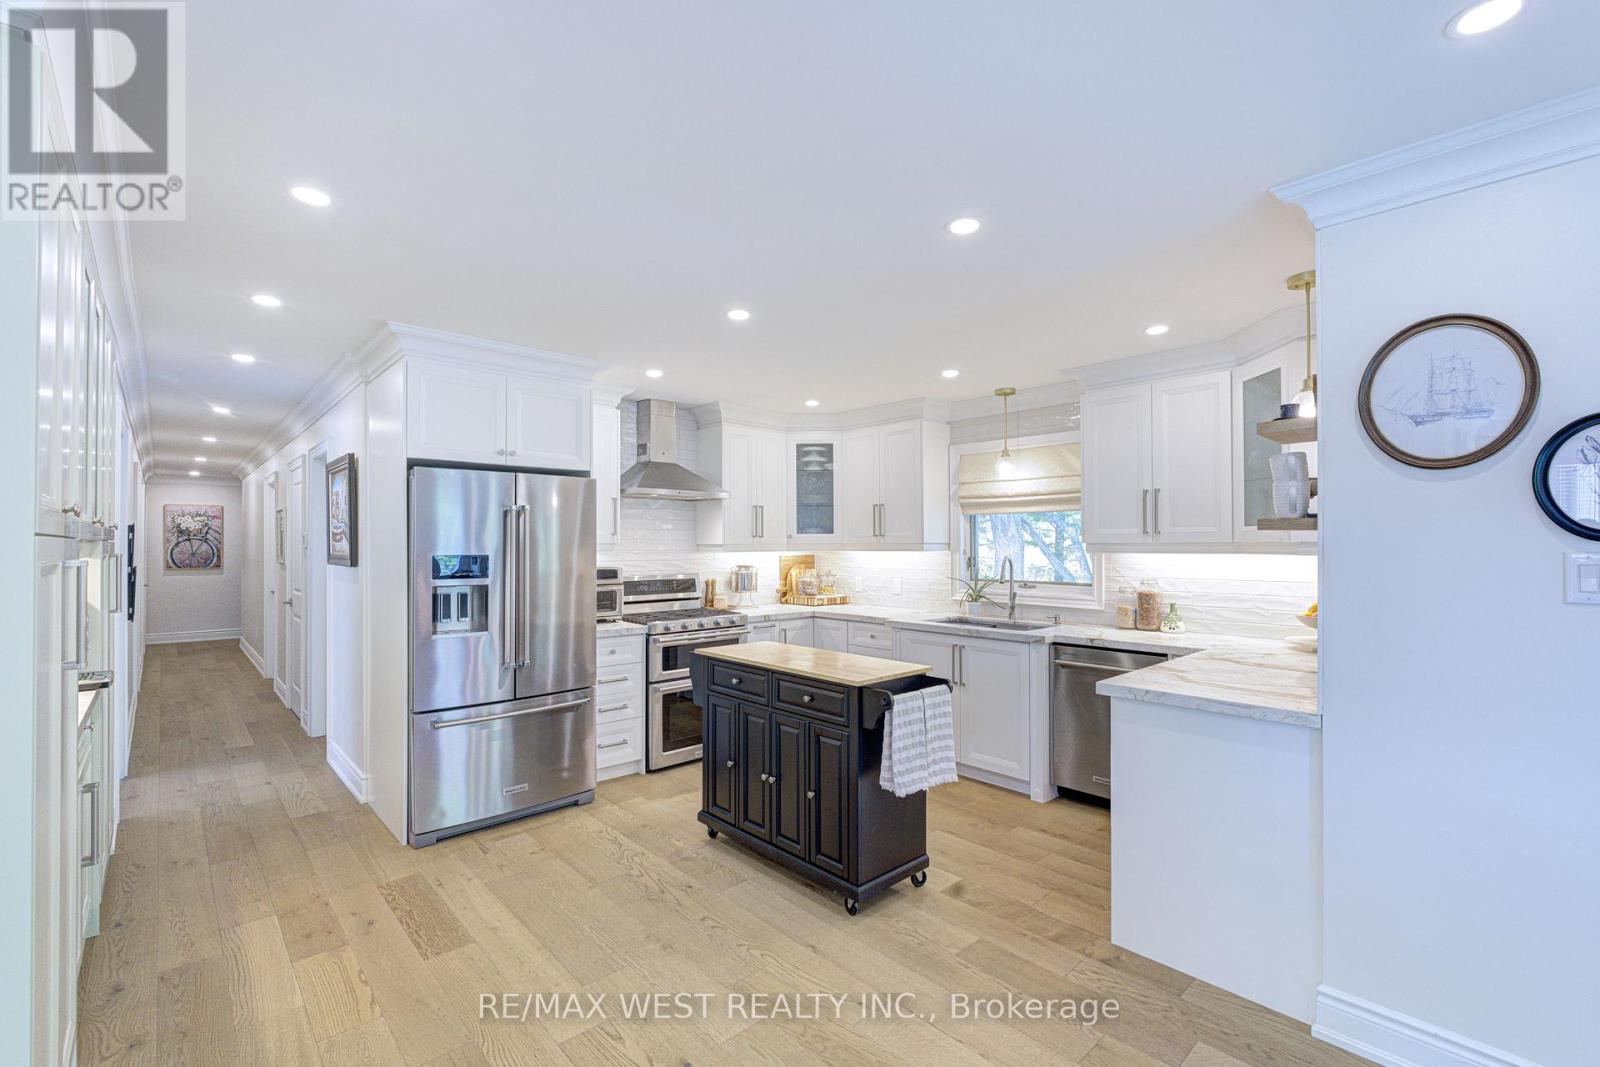
Welcome to 2355 Concession Road 4 in the beautiful Adjala! A quiet, paved road leads to this peaceful, private country retreat nestled on almost 2 acres of landscaped, park like setting. Here you will feel at home in the warm, welcoming custom built, all-brick bungalow with approximately 4000 square feet of finished space, with three separate living quarters, ideal for extended family. Newly renovated kitchen features custom cabinetry, stainless steel appliances, large island with bar fridge, and gorgeous quartzite countertops. Walk out to the large deck overlooking the mix of open space and lush trees, complete with patio lights and propane bbq hook up, perfect for entertaining your guests. New hardwood flooring and cornice molding throughout the main floor leading you to large principal rooms. Take a hot bath in the primary ensuite and watch the stars from the skylight above. Enjoy winter nights in front of the wood fireplace in the above grade family room on lower level with walk out to private patio. Basement also features separate living quarters with bedroom, bathroom, kitchen and laundry. As a bonus, there is plenty room for your toys, storage and hobbies in the oversized double garage with workshop area and mezzanine. Only two owners to occupy this home and no details have been overlooked. You won't want to miss this one! (id:15069)
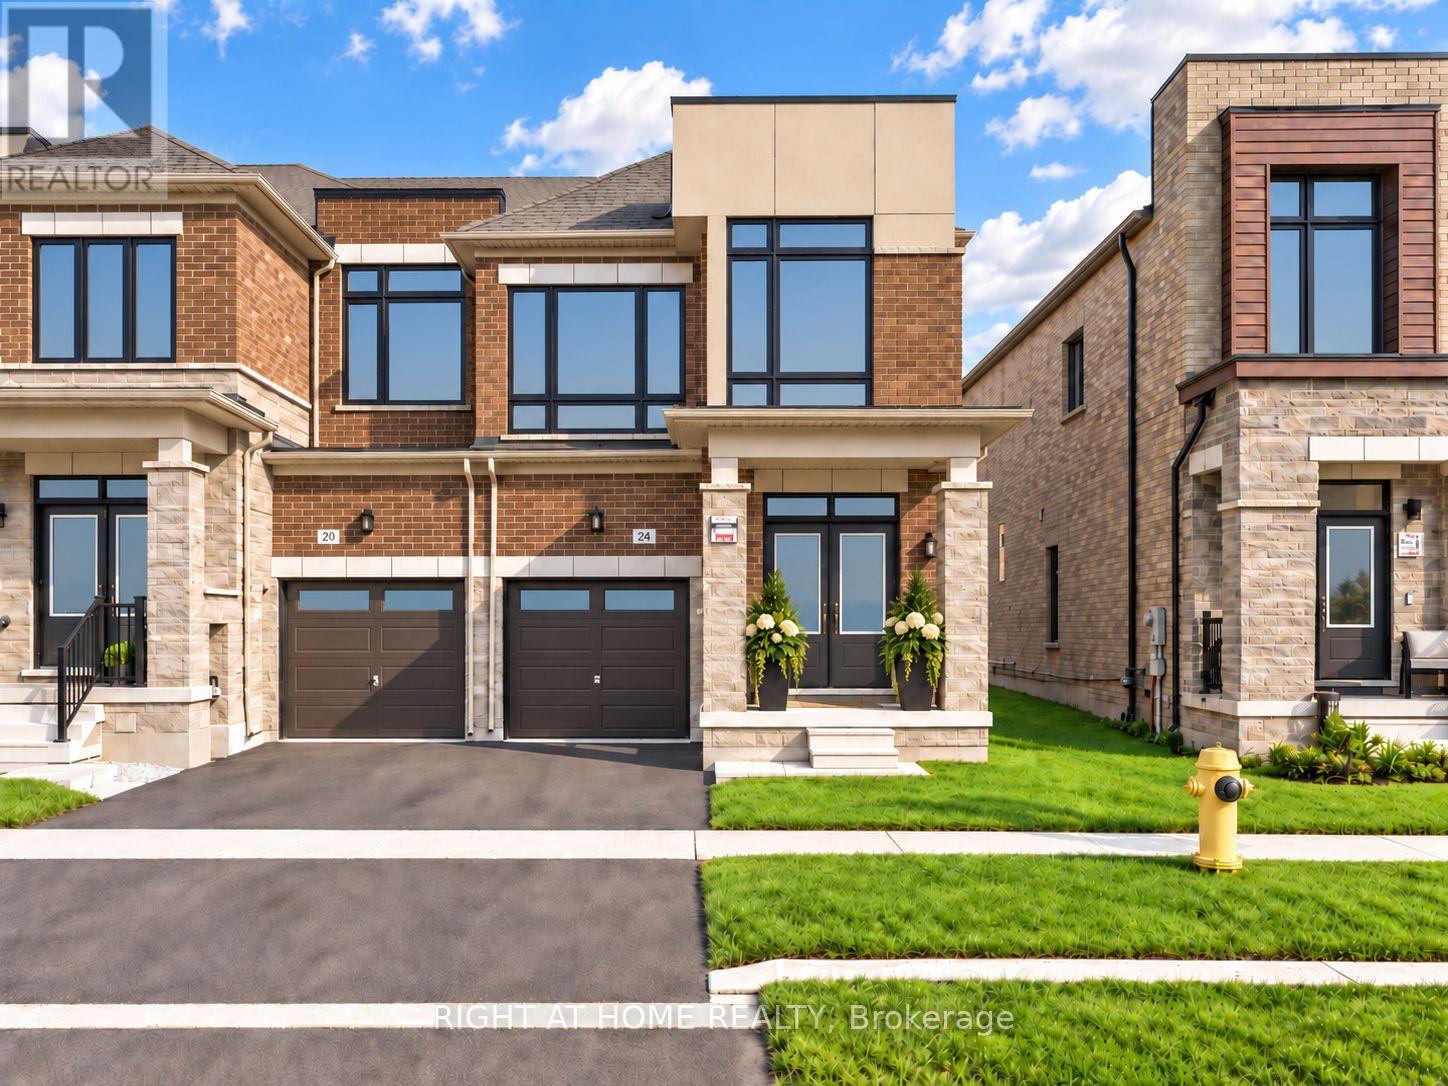
Welcome to this stunning 1-year-old modern end-unit townhome by Paradise Developments, ideally situated within a private enclave in sought-after New Kleinburg. Tucked away on a quiet street and surrounded by a thoughtfully planned community complete with its own park, this beautifully upgraded residence offers a wonderful combination of modern design, family-friendly living and convenient access to everyday amenities. Featuring 4 bedrooms and a bright, contemporary layout, this home was extensively upgraded through the builder with stylish finishes throughout, including an upgraded kitchen and flooring. The heart of the home is the spacious open-concept kitchen, family and dining area, thoughtfully designed to keep the family connected whether preparing meals, entertaining guests or simply enjoying time together. As a desirable end unit, the home benefits from additional privacy and an abundance of natural light. Its south-facing frontage welcomes plenty of sunshine, creating a bright and inviting atmosphere throughout the day. Enjoy the peaceful feel of a smaller residential enclave while remaining exceptionally well connected to the rest of Vaughan and the GTA. Conveniently located near Highway 427, with easy access to major routes, shopping, stores, amenities and everything your family needs. Modern, bright, extensively upgraded and only one year old-this beautiful 4-bedroom end-unit townhome offers an exceptional opportunity to enjoy contemporary living in the growing New Kleinburg community.** (id:15069)
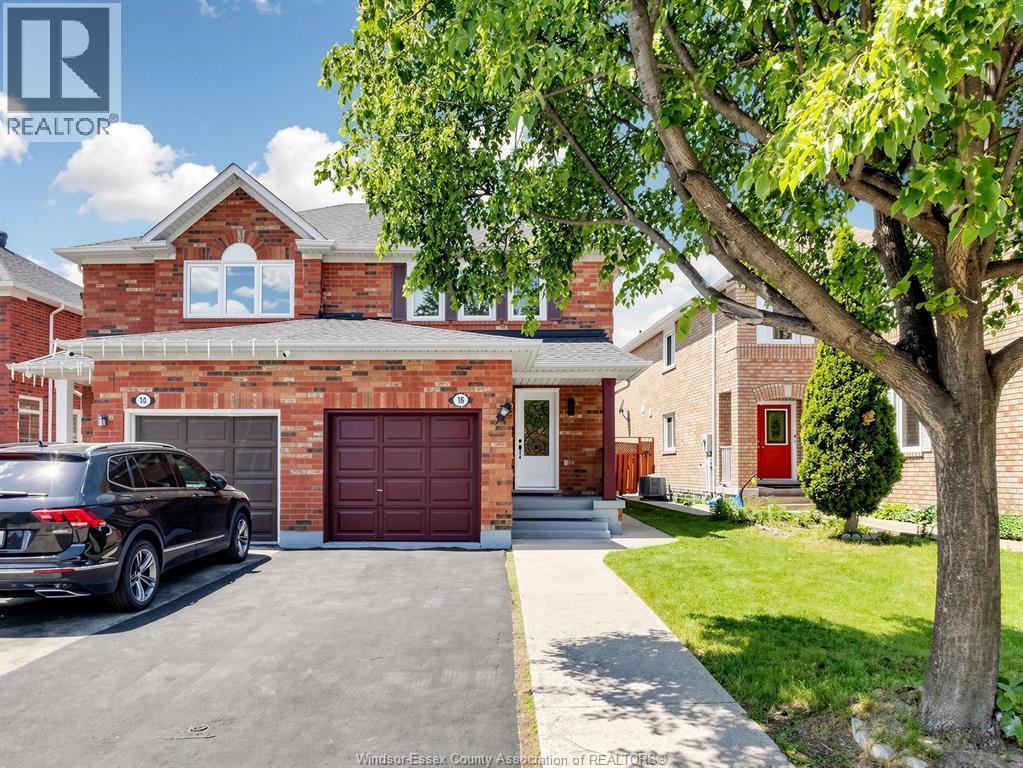
CONTACT OWNER DIRECTLY: Click “More Information” on REALTOR.ca for questions, showings and buyer-agent commission details. Welcome to this warm and inviting beautifully upgraded semi-detached home at 16 Mount Fuji Crescent - a place that truly feels like home from the moment you walk in! Thoughtfully renovated with modern finishes and stylish upgrades throughout, this bright and cozy home features a stunning new kitchen, brand new Vinyl flooring, and newly installed windows that fill the entire home with natural sunlight throughout the day. Roof 2023. Step out from the living area onto the newly built deck and enjoy your morning coffee, summer BBQs, or peaceful evenings in the spacious backyard with plenty of room for family fun and future possibilities. The beautifully renovated main floor and second-floor washrooms add both comfort and elegance to everyday living. Upstairs, you'll find 3 spacious bedrooms and brand-new 3-piece washroom, including a comfortable primary bedroom. The additional bedrooms are generously sized. Flat Fee Listing Call Owner Directly 346-350-9195 (id:15069)
Opportunity Knocks! Spacious detached home 1,654 sq ft (above grade floor) plus basement; offering 5 bedrooms and 3 washrooms, with a separate entrance to the basement. Ideally located in a convenient central location close to public transit, shopping, and just a short walk to the waterfront. A great opportunity for a large family, multi-generational household, or investor. Step inside to a welcoming foyer leading to a bright and spacious living room featuring large windows that fill the space with natural light; The dining area offers plenty of room for family meals and gatherings. The bright and cozy kitchen provides ample cupboard space and direct access to the backyard deck-perfect for entertaining or enjoying warm summer evenings. A 3-piece bathroom completes the main floor. The second level features 4 generous bedrooms, each with a window and closet, plus a 4-piecebathroom.The lower level offers a separate entrance, 1 good-sized bedroom, 2-piece bathroom, and laundry area, providing excellent potential for an in-law suite or additional living space. Private parking for two vehicles is available along the side of the home. Hot water tank is owned. A versatile property with plenty of space and potential in a highly convenient location-don't miss this opportunity! (id:15069)
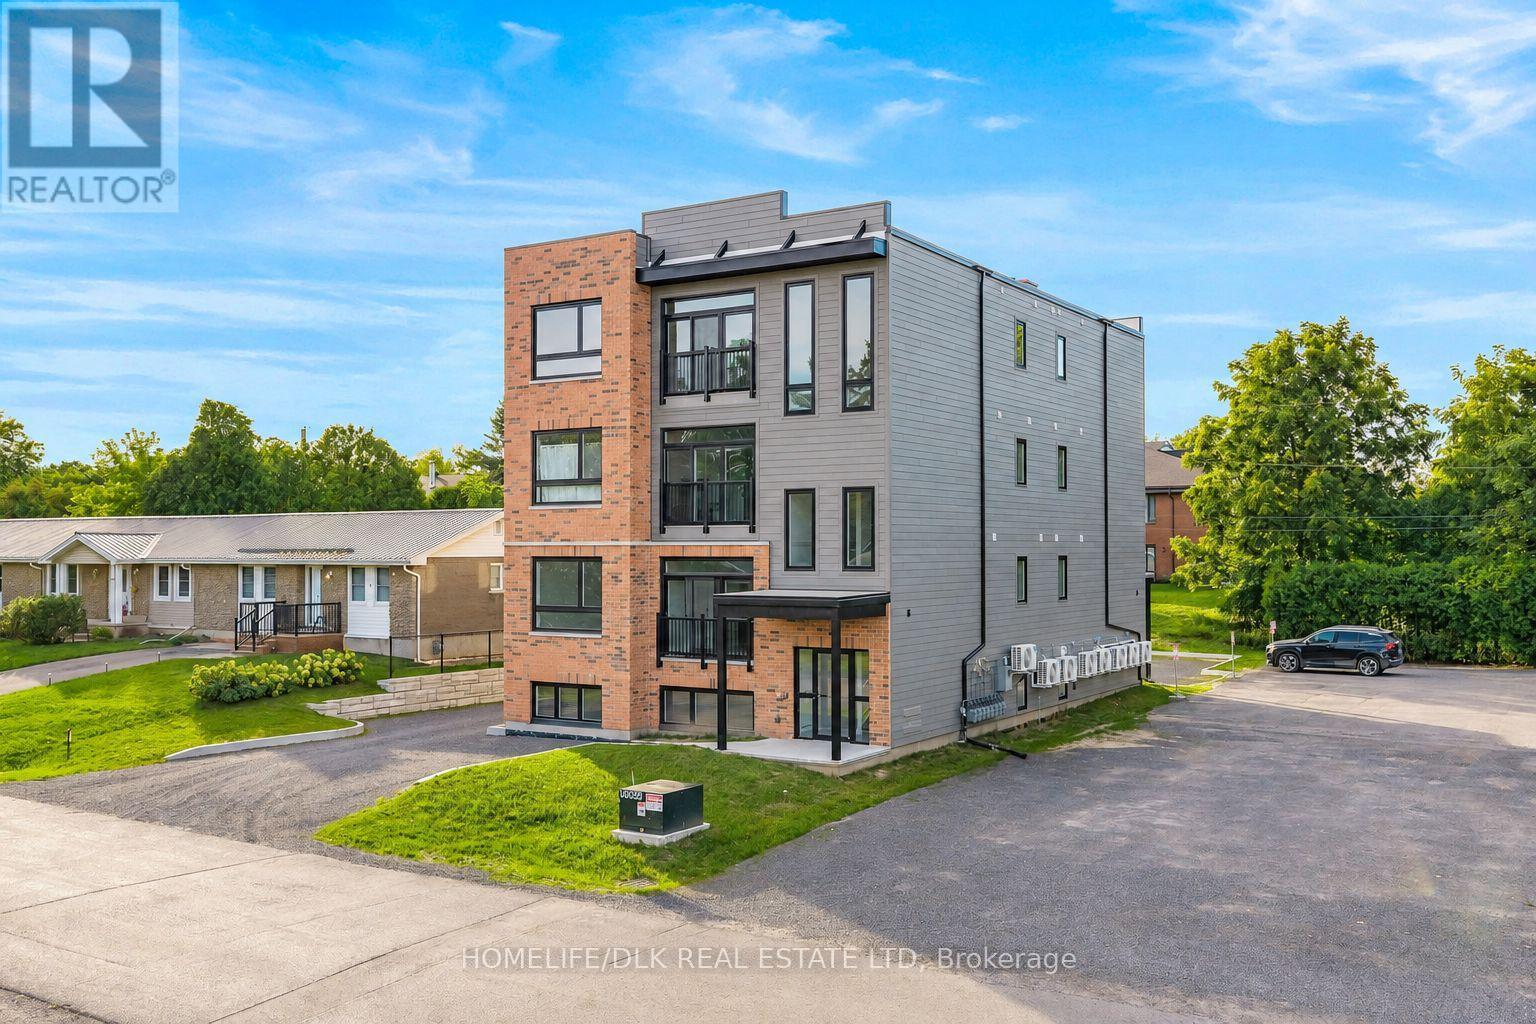
Attention Investors & Developers! Outstanding investment opportunity in the heart of Kemptville. This newly available 8-unit multiplex offers immediate value, significant upside, and turnkey potential in a high-demand, rapidly growing community. The building will be fully leased prior to closing, providing the new owner with immediate cash flow from day one. Featuring strong rental rates and quality tenants, this is a rare opportunity to acquire a stabilized multi-family asset without the uncertainty and expense of lease-up. at 5 Queen St, residents enjoy walking distance to downtown shops, local dining, parks, schools, and essential amenities, with quick access to Highway 416 for an easy commute into Ottawa. This well-designed multi-family property offers low-maintenance living and attractive units that appeal to quality long-term tenants. Strong rental demand in North Grenville makes this a solid, resilient asset for any portfolio. Ideal for seasoned investors looking to expand their portfolio, value-add buyers seeking a premium income property, or those looking for a turnkey multi-family investment in one of Eastern Ontario's fastest-growing markets. Financial details, unit breakdown, and floor plans are available upon request. Don't miss this opportunity to own a fully leased, cash-flowing asset in a prime location. Schedule your private viewing today! (id:15069)
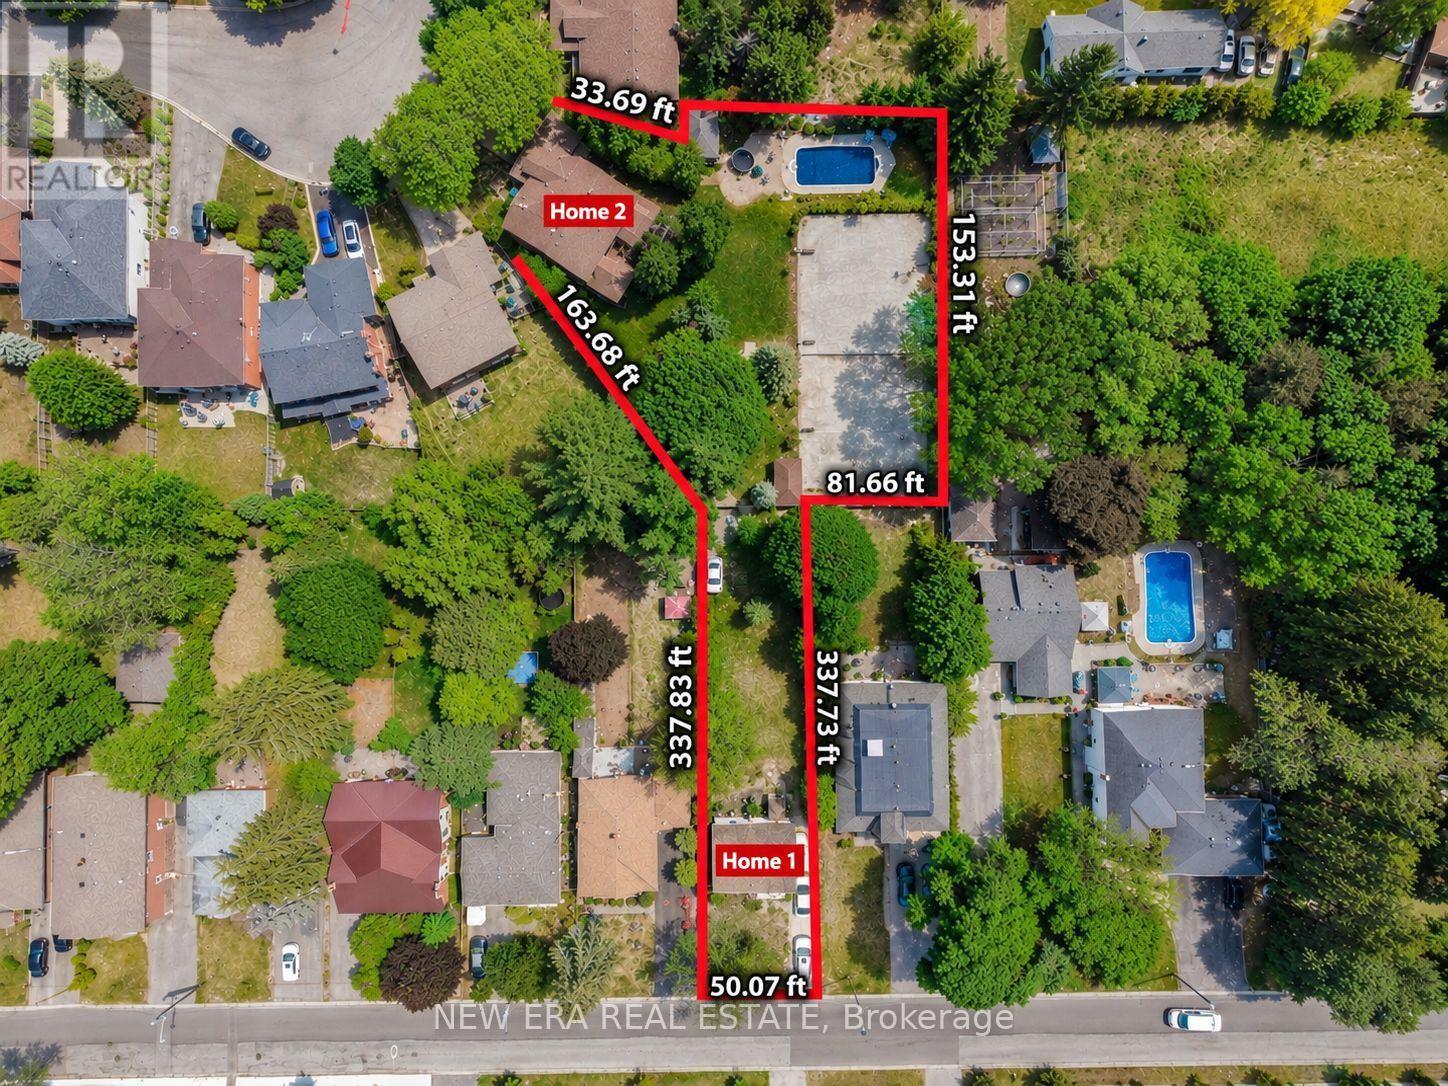
This extraordinary 32,025 sq ft property (almost acre), offered for the first time since 1981, presents a rare opportunity in prestigious Highland Creek. Enjoy country-like serenity near hiking trails and beaches, with U of T Scarborough, GO Train and Hwy 401 minutes away. This unique estate features 2 homes fronting on separate streets with approx. 5,328 sq ft of finished living space, connected by a beautifully landscaped, fully fenced yard surrounded by evergreens for exceptional privacy.The Bobmar residence is a fire-code-compliant duplex. The upper 1,622 sq ft unit offers 3 bedrooms and 2 baths, ideal for multi-generational living or rental income. The lower 782 sq ft 2-bedroom walk-out unit offers excellent rental potential near U of T Scarborough.Resort-style grounds feature an in-ground pool, illuminated tennis/basketball court that converts to a winter ice rink, 2 hockey nets, in-ground trampoline, sandbox/golf practice bunker, 2 BC Red Cedar cabanas and underground sprinklers.The Glenthorne residence features heated kitchen floors, spa-inspired primary ensuite, fireplaces on the main and upper levels, bright finished basement with full bath and guest area, cedar sunroom, covered porch and 6 skylights. Additional features include a 7,500-watt backup generator, wired/wireless security system and reverse-osmosis water system. The 4th bedroom is currently an office and can easily be converted back. City-approved architectural drawings for a substantial rear addition are available.A truly unique family estate with endless possibilities. Qualified buyers may take advantage of a 2% vendor take-back mortgage for 2 years. Experience this remarkable property in person to appreciate all it has to offer. (id:15069)
This extraordinary 32,025 sq ft property (almost acre), offered for the first time since 1981, presents a rare opportunity in prestigious Highland Creek. Enjoy country-like serenity near hiking trails and beaches, with U of T Scarborough, GO Train and Hwy 401 minutes away. This unique estate features 2 homes fronting on separate streets with approx. 5,328 sq ft of finished living space, connected by a beautifully landscaped, fully fenced yard surrounded by evergreens for exceptional privacy.The Bobmar residence is a fire-code-compliant duplex. The upper 1,622 sq ft unit offers 3 bedrooms and 2 baths, ideal for multi-generational living or rental income. The lower 782 sq ft 2-bedroom walk-out unit offers excellent rental potential near U of T Scarborough.Resort-style grounds feature an in-ground pool, illuminated tennis/basketball court that converts to a winter ice rink, 2 hockey nets, in-ground trampoline, sandbox/golf practice bunker, 2 BC Red Cedar cabanas and underground sprinklers.The Glenthorne residence features heated kitchen floors, spa-inspired primary ensuite, fireplaces on the main and upper levels, bright finished basement with full bath and guest area, cedar sunroom, covered porch and 6 skylights. Additional features include a 7,500-watt backup generator, wired/wireless security system and reverse-osmosis water system. The 4th bedroom is currently an office and can easily be converted back. City-approved architectural drawings for a substantial rear addition are available.A truly unique family estate with endless possibilities. Qualified buyers may take advantage of a 2% vendor take-back mortgage for 2 years. Experience this remarkable property in person to appreciate all it has to offer. (id:15069)