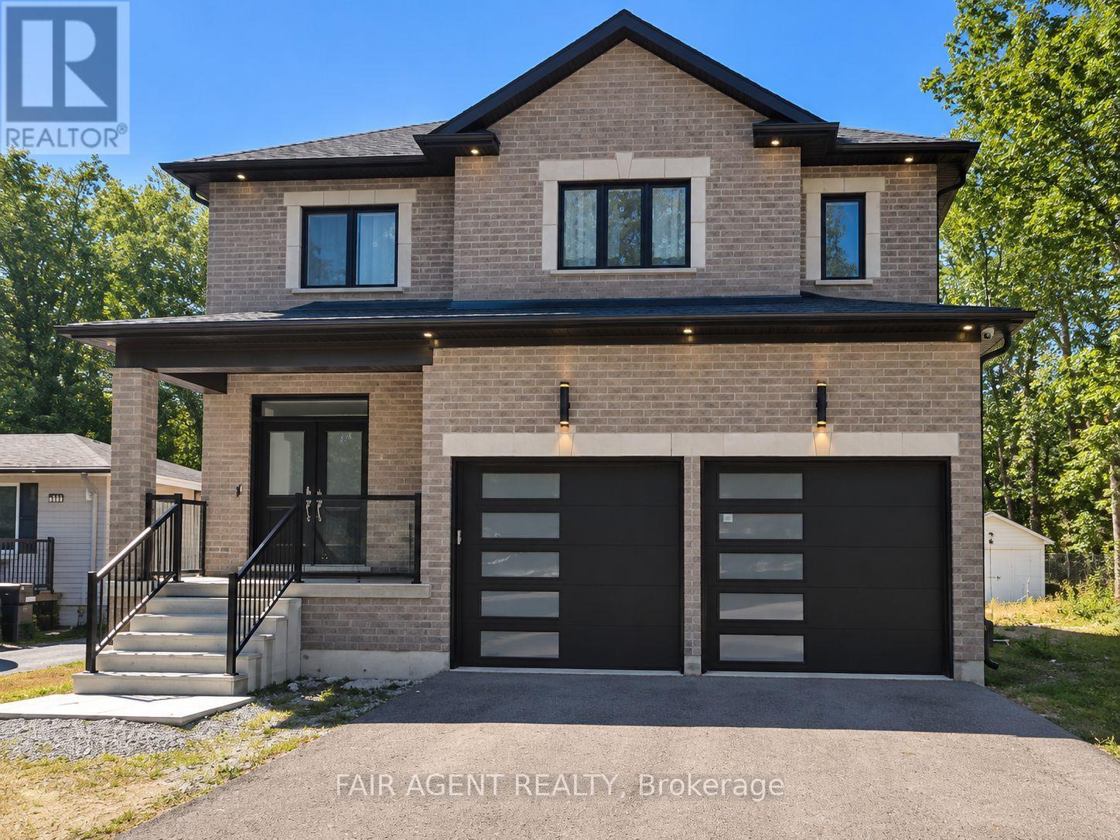
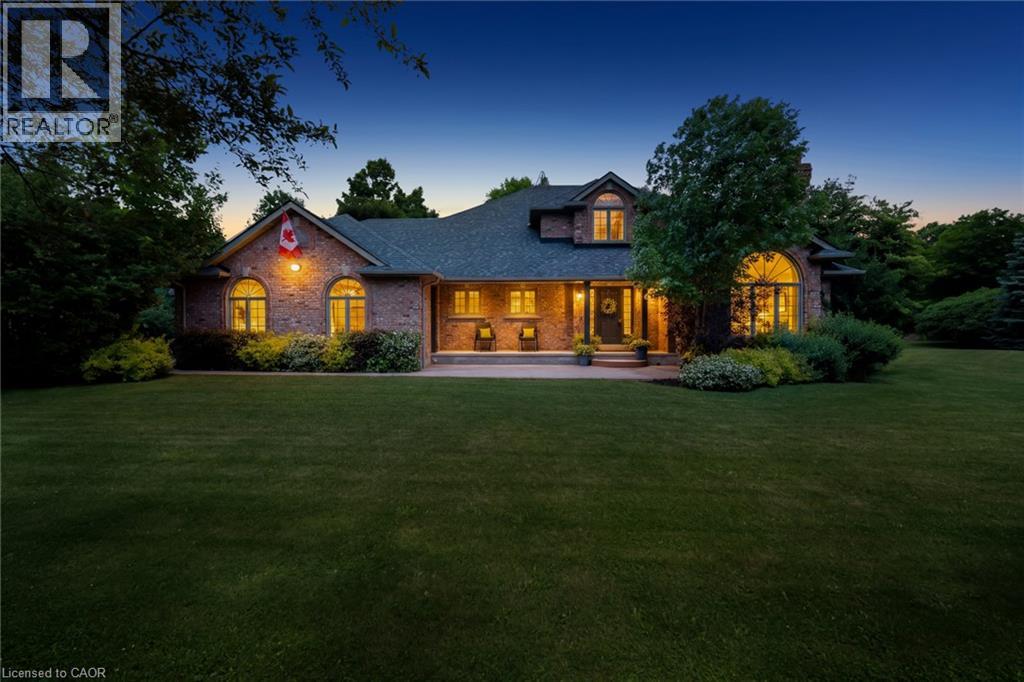
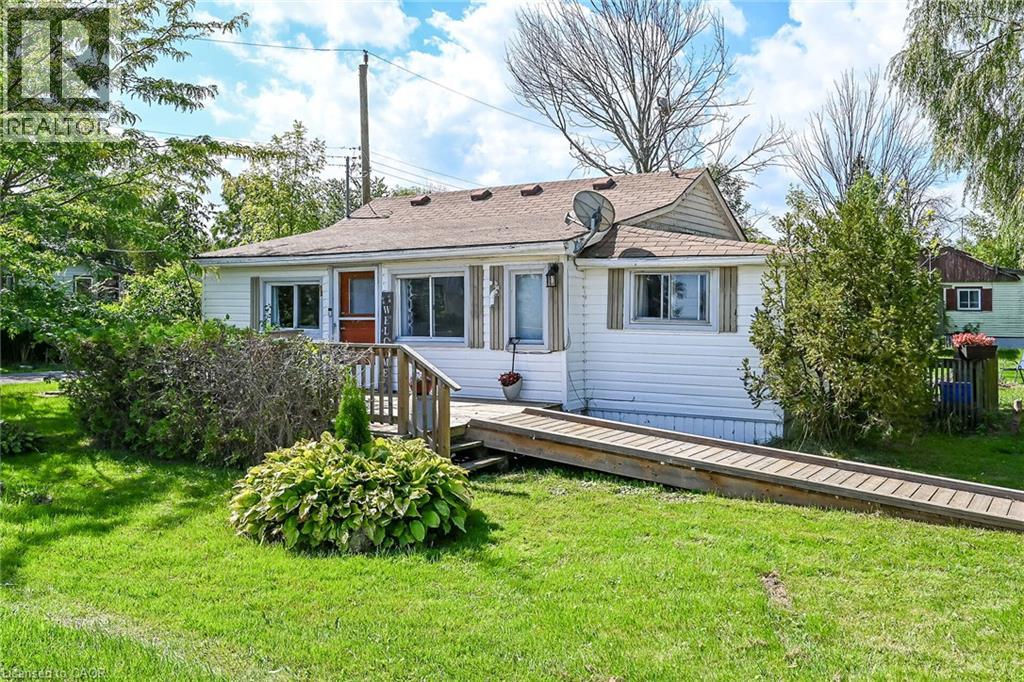
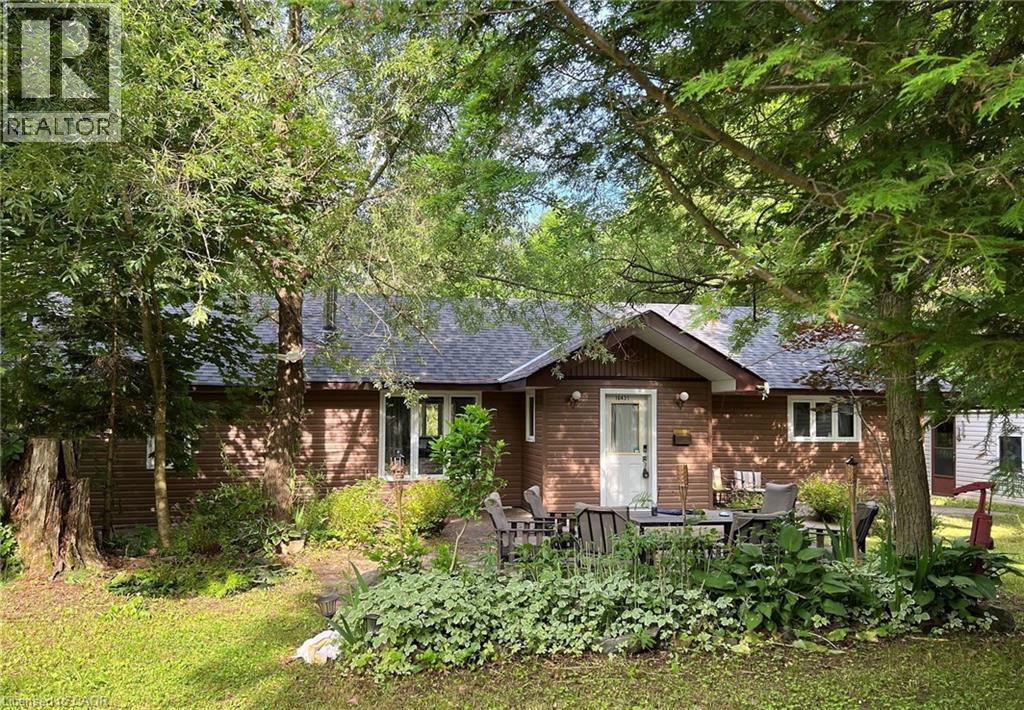
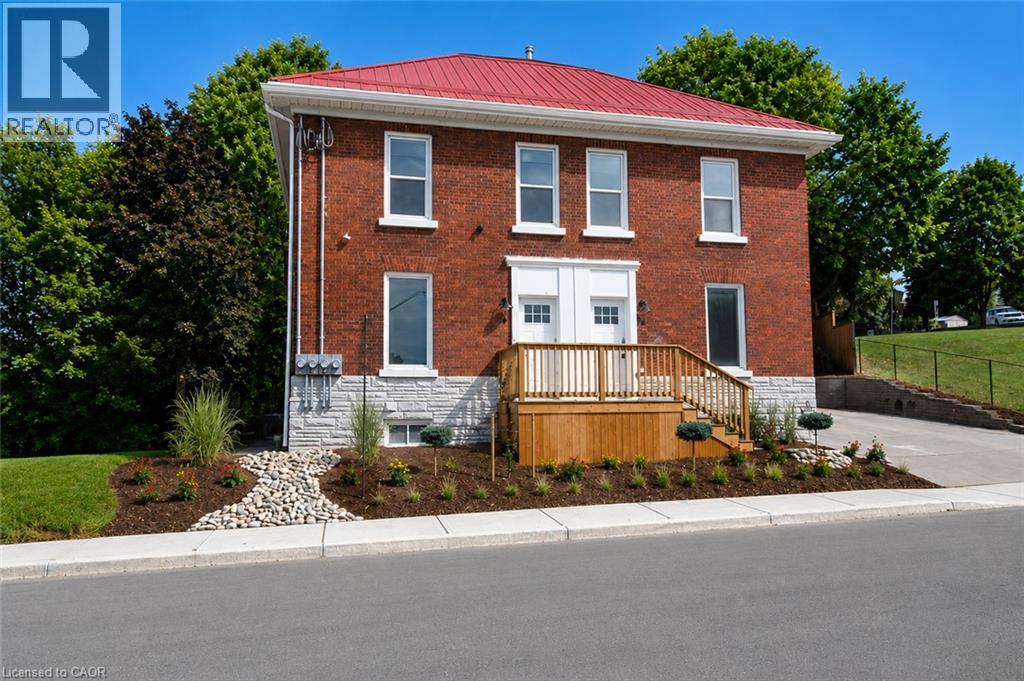
Forget standard builder-grade finishes. This exceptional 2,830 sq. ft. custom-built home stands out with elevated design, quality craftsmanship and thoughtful upgrades throughout. At the heart of the home, the custom gourmet kitchen features high-end appliances, sleek stone countertops and an open-concept layout that flows effortlessly into the dining and living areas. The beautifully appointed electric fireplace is framed by dramatic 5-foot windows, filling the space with natural light, while engineered hardwood flooring and custom lighting continue throughout the main and upper levels. Step outside to a massive custom deck designed for summer entertaining, along with a detached backyard in-law suite currently under construction, offering added flexibility for extended family or guests. Landscape under construction. The attached garage is EV-ready with a built-in charger, and the partially finished basement is already framed and insulated, providing an excellent head start for a future media room, gym, bedrooms or additional living space. All this just minutes from Wasaga Beach, skiing, golf, schools, parks, casinos and year-round recreation. Video walk through available upon request. (id:15069)
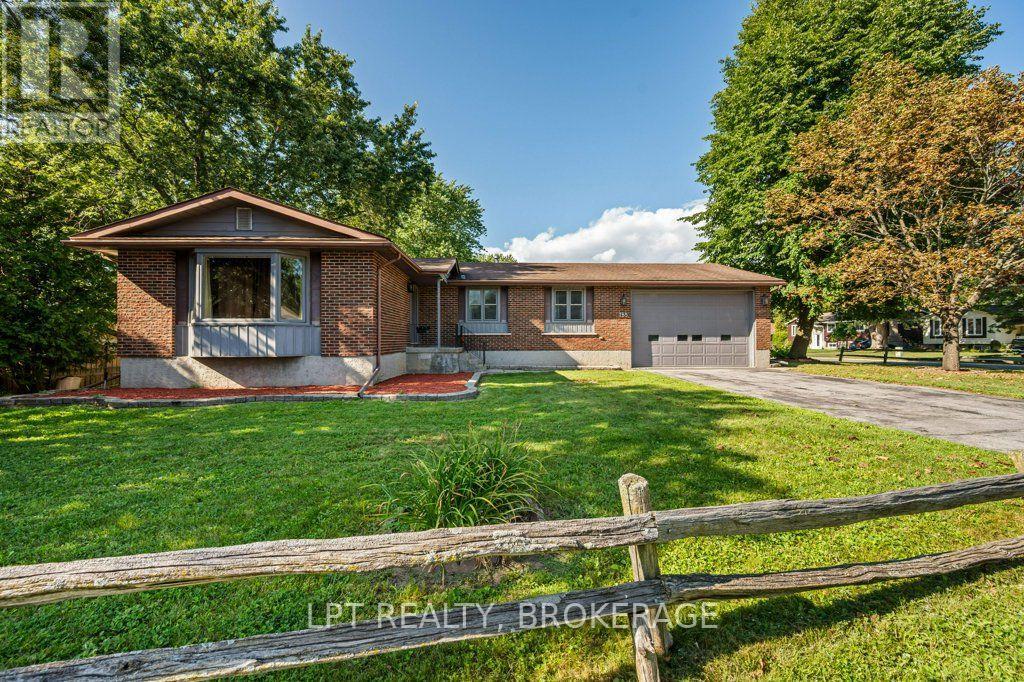
Location, versatility, and opportunity - all on one quiet, established street in Kingston's sought-after west end. The main floor offers 1,586 sq ft of easy single-storey living: three bedrooms and two full baths, including a primary with its own 3-piece ensuite. Formal living and dining rooms flow to an eat-in kitchen, while a separate family room and a bright, skylit sunroom give you two more places to unwind - morning coffee in the sun, evenings with the doors open to the yard. Downstairs is where the opportunity lives. The full basement has its own SEPARATE ENTRANCE and is finished with a second kitchen, a massive 27' x 33' rec room, a fourth bedroom, a 3-piece bath and its own laundry - nearly 1,000 additional finished square feet already set up for in-law capability. Live upstairs and let the lower level help carry the mortgage, house extended family in genuine privacy, or run it furnished in a city where rental demand from students, healthcare workers and military families never really slows. Set on a mature 61 x 114 ft lot with landscaping, a deck, an attached garage and parking for up to seven, this is a home that adapts to whatever stage you're at. The comfort items are covered: forced-air gas heat, central air, central vacuum and an automatic garage door opener. Furniture, appliances and window coverings are all negotiable - arrive with a suitcase and start collecting rent, or move the whole family in and finally have room to spread out. Minutes to Cataraqui Centre, Highway 401, St. Lawrence College and downtown, with schools, parks, a school bus route and transit right at the door. Vacant for easy showings with flexible possession.Two complete living spaces. One great address. So many options. (id:15069)
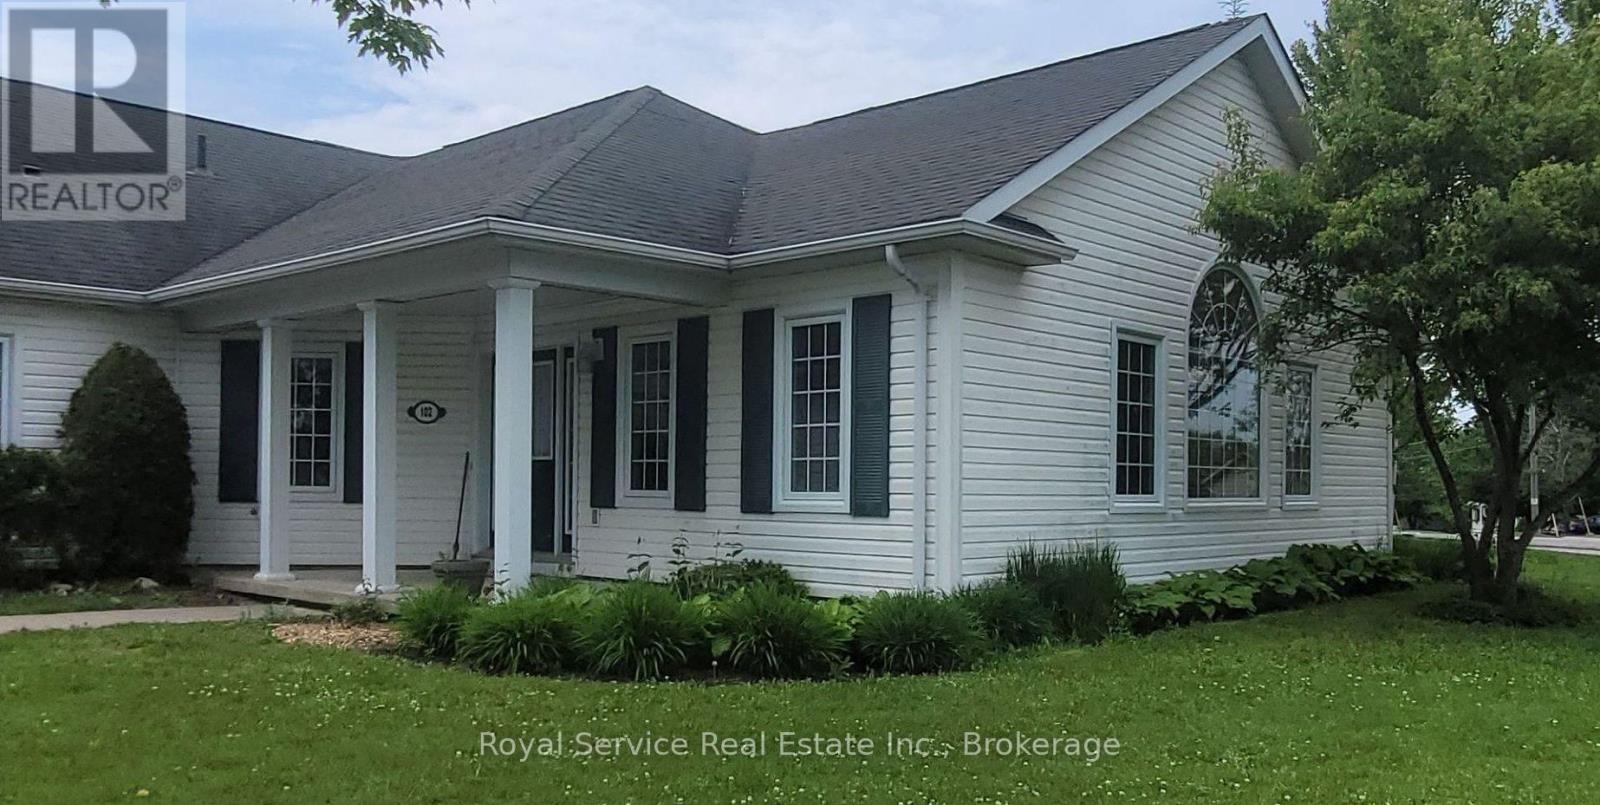
Deeply set back from the parking lot of 325 Densmore, this delightful Garden Home has all the advantages of a condo, with the outlook of a detached bungalow. With its broad swath of lawn on two sides, and its stunning Autumnal views of the Northumberland Hills from the Great-room and veranda, this bungalow style Garden home is very private, yet with all of the condominium lifestyle advantages of Eastway Property's staff doing your garden-weeding, lawn mowing, snow-shovelling chores. Warm neutral colours throughout and Custom California shutters in the principal rooms invite as much of the bright day as you would like, making this a very cozy and welcoming home. Solidly built by LeBlanc Industries in 2009. Aggressively priced for a quick closing! (id:15069)
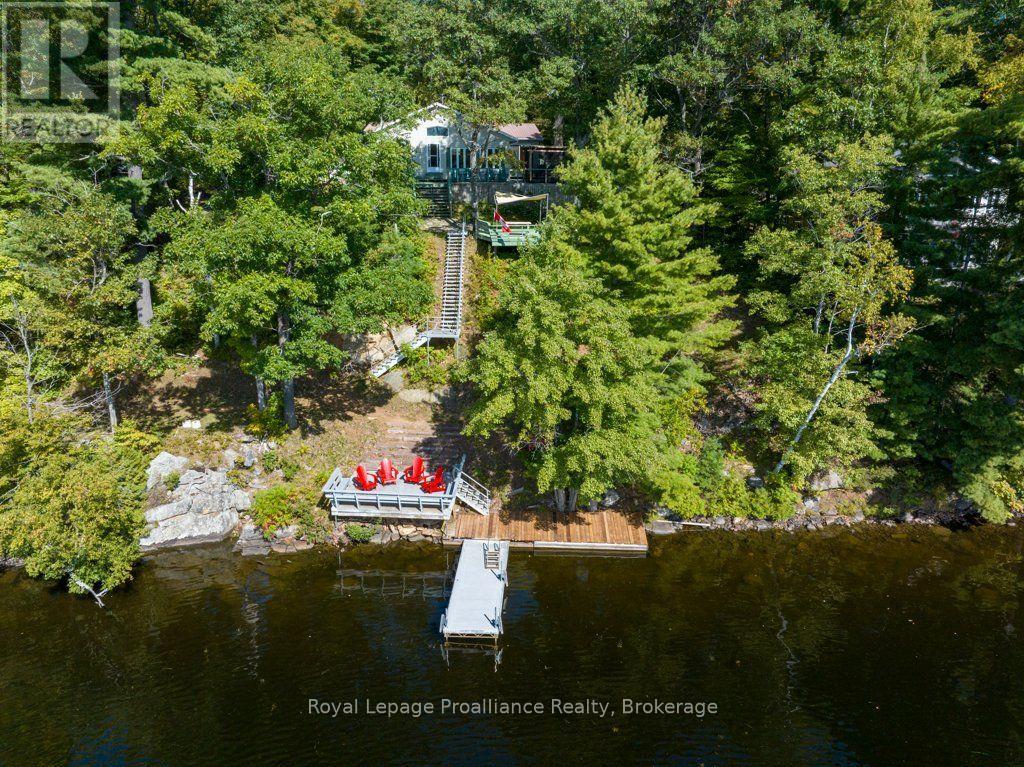
Welcome to 1231 Chimney Point Lane, an inspiring four-season, fully winterized Viceroy-style raised bungalow on 1.12 acres of pristine, mature grounds overlooking the shimmering waters of Big Gull Lake in the Land O'Lakes. Designed to celebrate lakefront living in every season, this approximately 2,500 sq. ft. (1639' main level & 868' lower level) of thoughtfully crafted living space features an open-concept great room with soaring vaulted ceilings and a warm, sunken living room anchored by a cozy woodstove, perfect for gathering after a day on the water or trails. This residence was fully renovated between 1994 and 1995, seamlessly pairing timeless architectural character with low-maintenance structural integrity. The entry screened porch and foyer sunroom immediately greet you with a soothing sensation of being home! An updated, chef-friendly kitchen and adjoining dining area flow seamlessly to the livingroom and front deck and outdoor BBQ area, creating an effortless indoor-outdoor lifestyle. Step onto the expansive, wrap-around deck for panoramic, south-facing views and all-day sun, and an attached Toja screened-in gazebo, providing a bug-free haven for outdoor dining and lakeside viewing; or headdown to your private terraced patios and cantilever docks where boating, swimming, and water sports await at your doorstep. A lower- level basement provides storage and utility systems contained within a winterized foundation. With a single-car garage and integrated workshop for boats and recreational gear, plus a spacious circular driveway, this property is perfectly tailored for those seeking an uplifting, year-round sanctuary where family, friends, and nature come together. Embrace the lakefront lifestyle and let this exceptional cottage become the backdrop for your most cherished memories. Oh, did we mention the fishing!!!!!!! (id:15069)
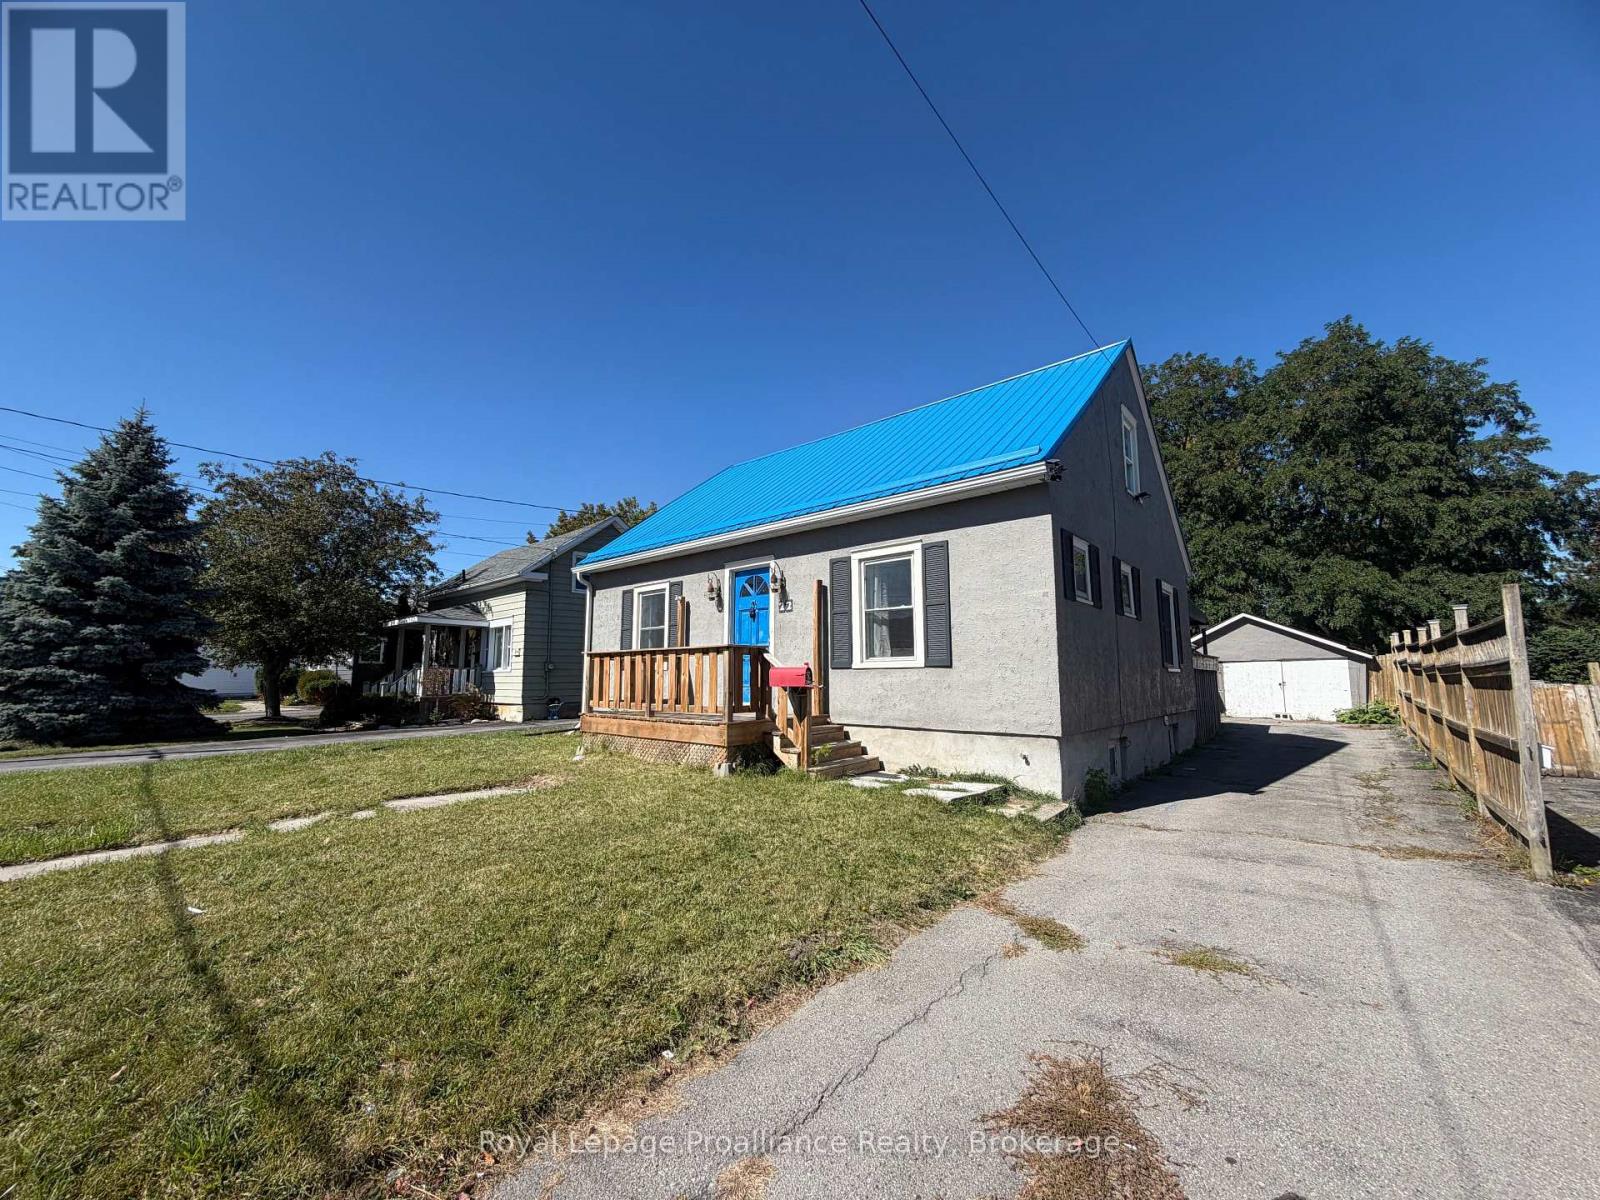
Fantastic opportunity for first-time home buyers, investors, or renovation enthusiasts! This detached home sits on a generous 150-ft deep lot and offers plenty of potential. The main floor features a spacious living room, a convenient main floor bedroom, and a full bathroom. Upstairs, you'll find two additional bedrooms. Step outside to enjoy the large deck overlooking the hug, fully fenced backyard - perfect for entertaining, gardening, or family activities. With endless possibilities to update, renovate or invest. The property is full of potential. Don't miss this great opportunity. (id:15069)
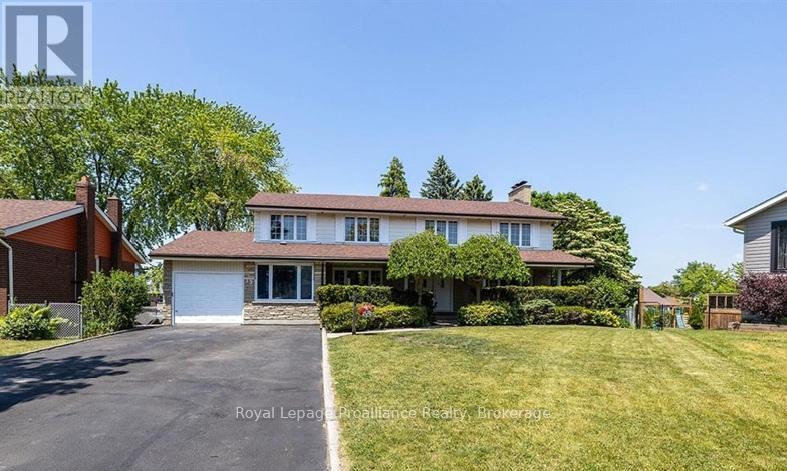
Large 5+2 bedroom, 5 bath home in great West end location, and has over 3000 sq ft! Pie shaped lot, with fenced yard with inground pool, 3 season screen room and back deck. In-law suite potential. Home being sold 'as is, where is'. (id:15069)
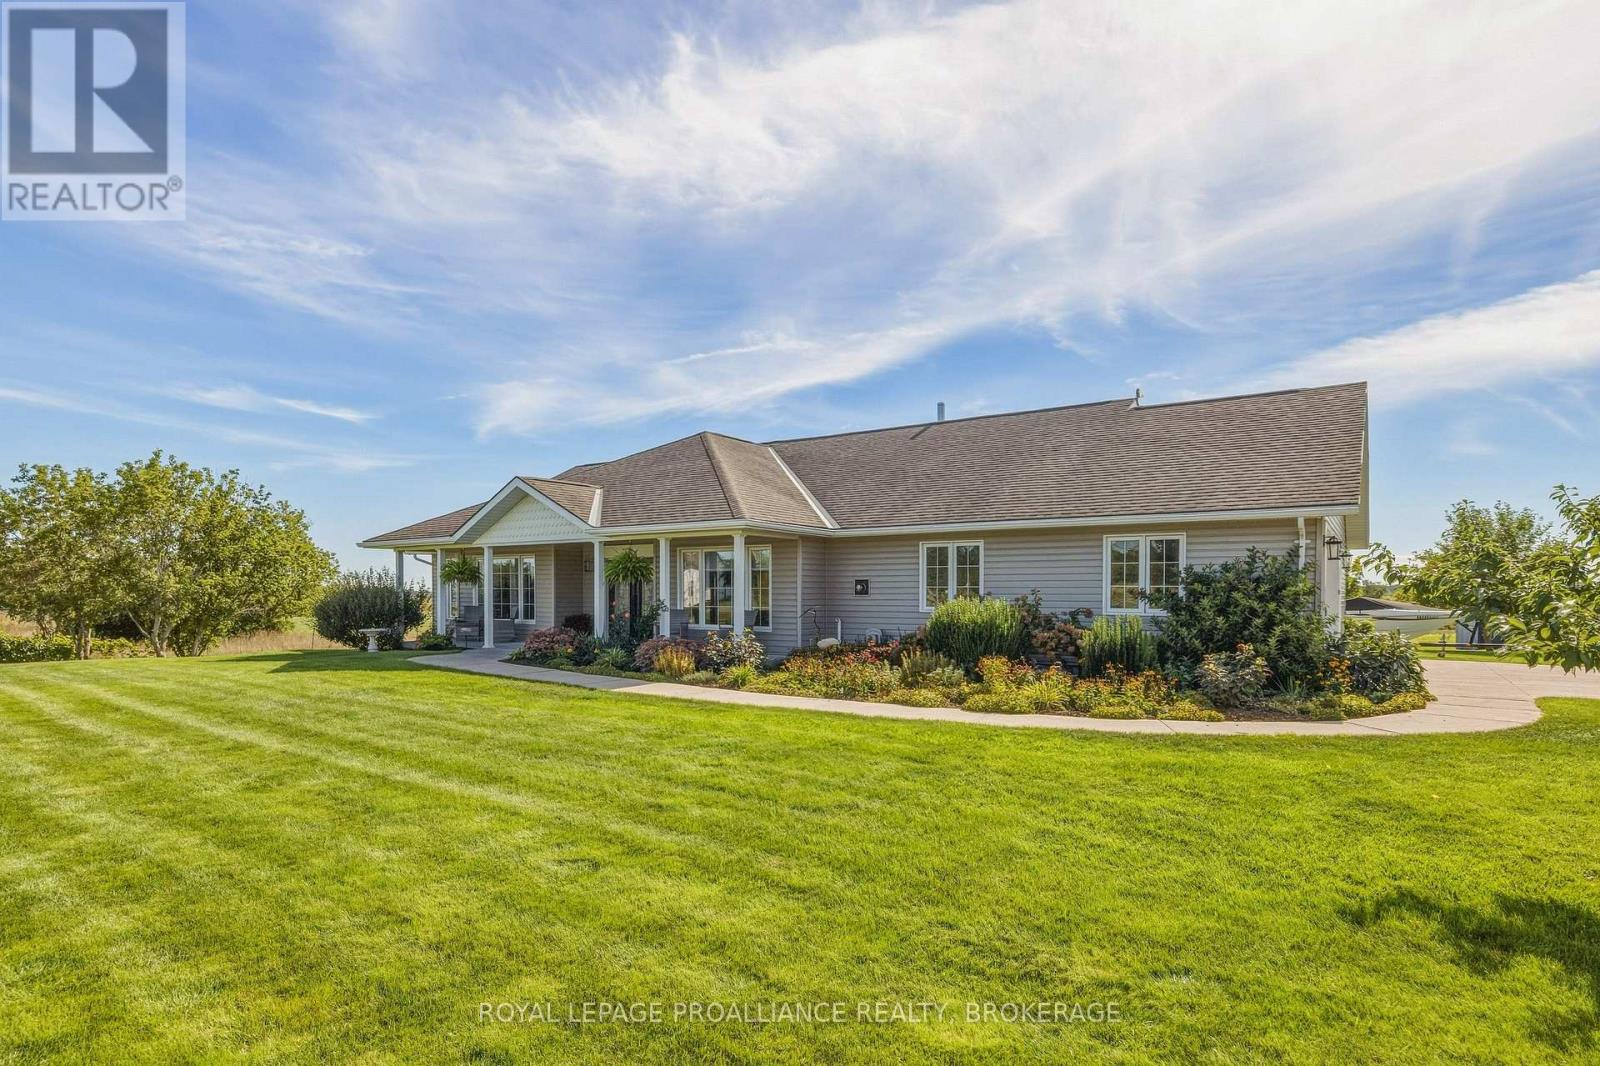
Peaceful country living with spacious lawns, landscaped gardens and a covered front porch. Double front doors open to a bright living room with hardwood floors, a fireplace and a large picture window overlooking the front yard. The open-concept living and dining areas connect to a spacious kitchen with grey cabinetry, white quartz countertops, stainless steel appliances and a centre island with seating. Offering 4 bedrooms, including a private primary on the opposite side of the house with an updated ensuite with a double vanity, new sinks, faucets and illuminated mirrors. One of the additional bedrooms features a cheater ensuite with a roll-in shower and lower vanity, offering accessible features. Additional living spaces provide flexibility for a home office, exercise room or hobbies. The dedicated laundry room includes updated cabinetry and a new laundry sink, with access to the newly finished mudroom featuring new flooring, built-in storage and closets, and the attached double-car garage. The enclosed sunroom off the dining room overlooks the backyard and surrounding countryside. Step outside to large rear deck with a pergola, seating areas and a swim spa, where you can relax while taking in the countryside views. The grounds feature established flower beds, roses, peonies, hydrangeas, mature landscaping and newly planted trees. A separate fenced area provides a dedicated outdoor space for pets. The sellers have completed numerous upgrades in a short period of time, including updated bathrooms, interior and exterior lighting, painting, a new mudroom, a refreshed front entrance with keyless entry, a replaced hot water tank and a propane furnace. With generous living spaces, a comfortable main-floor layout this property offers a wonderful opportunity to enjoy country living in a well-cared-for home. This one is not to be missed! (id:15069)
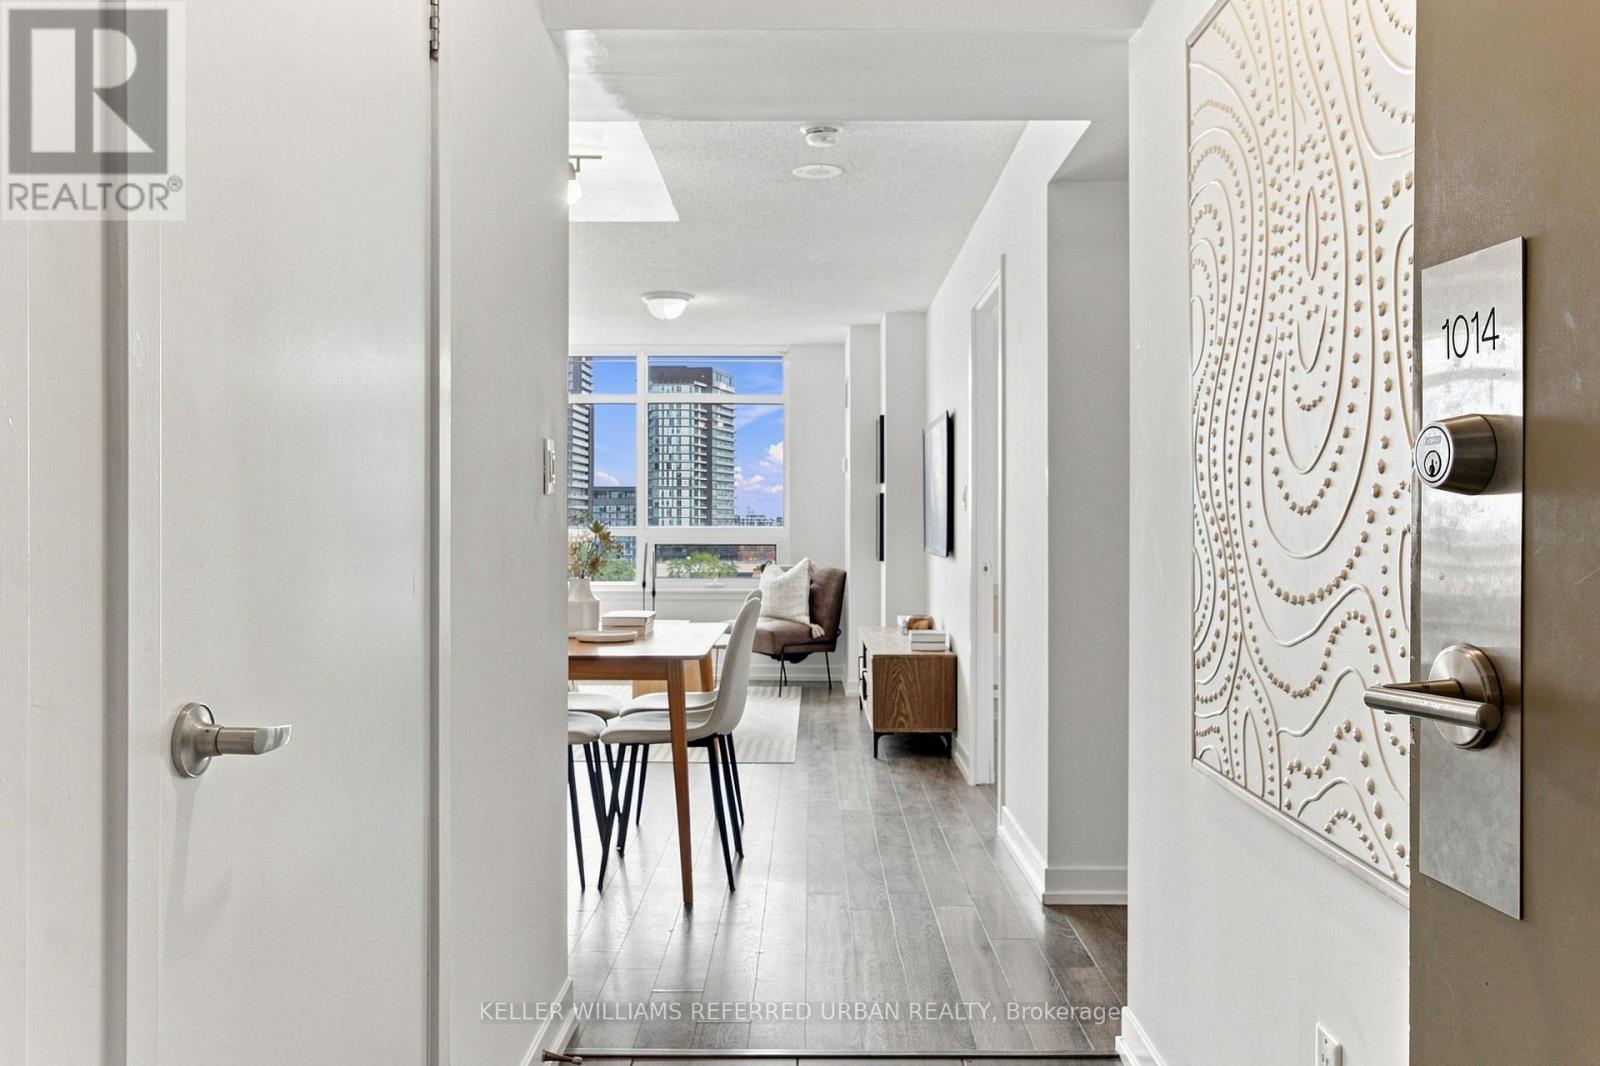
Big views, bright interiors and a neighbourhood that keeps getting better. Welcome to this thoughtfully updated 1-bedroom at Upside Down Condos, offering approximately 535 sq. ft. plus a generous balcony and wide east-facing city and downtown skyline views. Expansive windows fill the open-concept living and dining area with natural light, while the bedroom features a walkout to the balcony. The modern kitchen offers IKEA cabinetry, stainless steel appliances, a subway-tile backsplash, open shelving and a new countertop and sink (2025). The bathroom was also refreshed in 2025 with a new countertop and sink, with bedroom flooring updated in 2019. Ensuite laundry and building amenities including a gym, yoga studio, sauna, games room, party room and visitor parking make everyday living easy. Food Basics is practically next door, the Lansdowne bus is at your doorstep, and Lansdowne subway station, Bloor GO/UP Express, Bloordale's shops and restaurants, Geary Avenue and the West Toronto Railpath are all within easy reach. Even more is coming nearby: the new 89,500 sq. ft. Wallace Emerson Community Recreation Centre and revitalized park will bring pools, a full-size gym, running tracks, studios, skating and more. A smart, connected west-end home-with the view to prove it. (id:15069)
Welcome To An Extraordinary Offering In The Prestigious Countryside Enclave Of Campbellville-Where Refined Estate Living Meets Effortless Connectivity, Just Moments From Major Highways For A Seamless Commute. Set On An Impressive 2.18-Acre Corner Lot Within An Exclusive Executive Cul-De-Sac, This Impeccably Renovated And Energy Efficient Residence Showcases A Rare Blend Of Luxury, Efficiency, And Design. A Grand Arrival Awaits With An Oversized Foyer Featuring Dual Closets And A Striking Scarlett O'Hara Staircase. The Open-Concept Main Level Is Designed For Elevated Entertaining And Everyday Comfort, Featuring A Breathtaking Great Room With Vaulted Ceilings, Skylights, And A Gas Fireplace Flowing Seamlessly Into A Sophisticated Dining Area And A Chef-Inspired Kitchen Complete With Premium Appliances, Custom Cabinetry, Quartz Countertops, And A Classic Farmhouse Sink. The Main Floor Primary Suite Offers A Private Retreat With A Spa-Inspired 5-Piece Ensuite Featuring A Glass Shower And Deep Soaker Tub. Upstairs, A Juliet Balcony Overlooks The Great Room, Alongside Three Generously Sized Bedrooms And A Renovated 4-Piece Bath. The Fully Finished Lower Level With Separate Entrance Offers Flexible Living As An In-Law Suite, Office, Or Entertainment Space. Expansive Grounds Provide Privacy And Potential For A Second Driveway, While A Three-Car Garage With Dual EV Chargers, Ample Parking, And Storage Completes This Exceptional Property. (id:15069)
Attractively priced year round home located in Peacock Point, a friendly community bordering Lake Erie's Golden South Coast features close proximity to General Store, Public Park & area beaches - relaxing 50 min commute to Hamilton, Brantford & Hwy 403 - 20 mins east of Port Dover's popular amenities with the Village of Selkirk less than 10 minutes away. includes sought after one level bungalow positioned handsomely on large manicured lot enjoying 80ft of road frontage enjoying partial water views to the southeast. this Erie Gem boasts 731sf of functionally designed living space. Once inside, the warm, comfortable ambience is undeniable - starting w/spacious foyer that leads directly into open concept family room which flows to kitchen, bedroom, & sizeable primary bedroom & 3pc bath. Features include Automatic Generac Generator Max, 100 amp hydro service (breakers), septic holding tank, water cistern, Seasonal Point water (for a set fee), The Perfect 1st Time Buyer Property (sure beats renting), Affordable & Attractive Retiree's Venue or Ideal Investor's Asset! (id:15069)
**Exceptional Waterfront & Commercial Opportunity on Boshkung Lake!** Own a truly unique property on one of Southern Ontario's most desirable lake chains. Offering approximately 120 feet of combined waterfront frontage and prime C1 commercial zoning, this rare property combines waterfront living with outstanding investment potential. Enjoy breathtaking southwest exposure, panoramic lake views, excellent boating, fishing, swimming, and a sandy shoreline on beautiful Boshkung Lake, part of a scenic three-lake waterway. Conveniently located with direct access from Highway 35, the property offers exceptional visibility and a large level parking area. Known locally as the former Foster's General Store, the property features a 1,798 sq. ft. year-round home or cottage, the original store building ready for restoration or redevelopment, plus two additional outbuildings. Whether you're looking to renovate, build your dream waterfront retreat, or explore future commercial opportunities, the possibilities are endless. Large waterfront parcels with commercial zoning and prime highway exposure rarely come to market. A truly one-of-a-kind opportunity to live, work, and invest in one exceptional property. (id:15069)
Add a multi-unit property to your portfolio with this well-located 4-plex at 377 Main. Offering four residential units, three of which are currently tenanted, this property provides immediate rental income with the opportunity to lease the remaining vacant unit. The property offers flexibility for both established and first-time investors looking to expand their holdings and maximize the income potential of a multi-residential property. Conveniently located close to shopping, public transit, schools, churches, parks and everyday amenities, the location adds to its long-term rental appeal. With existing tenants in place and an additional unit ready for occupancy, 377 Main presents an opportunity to invest in an income-producing property with further rental potential. Cap Rate is 6.8%. (id:15069)