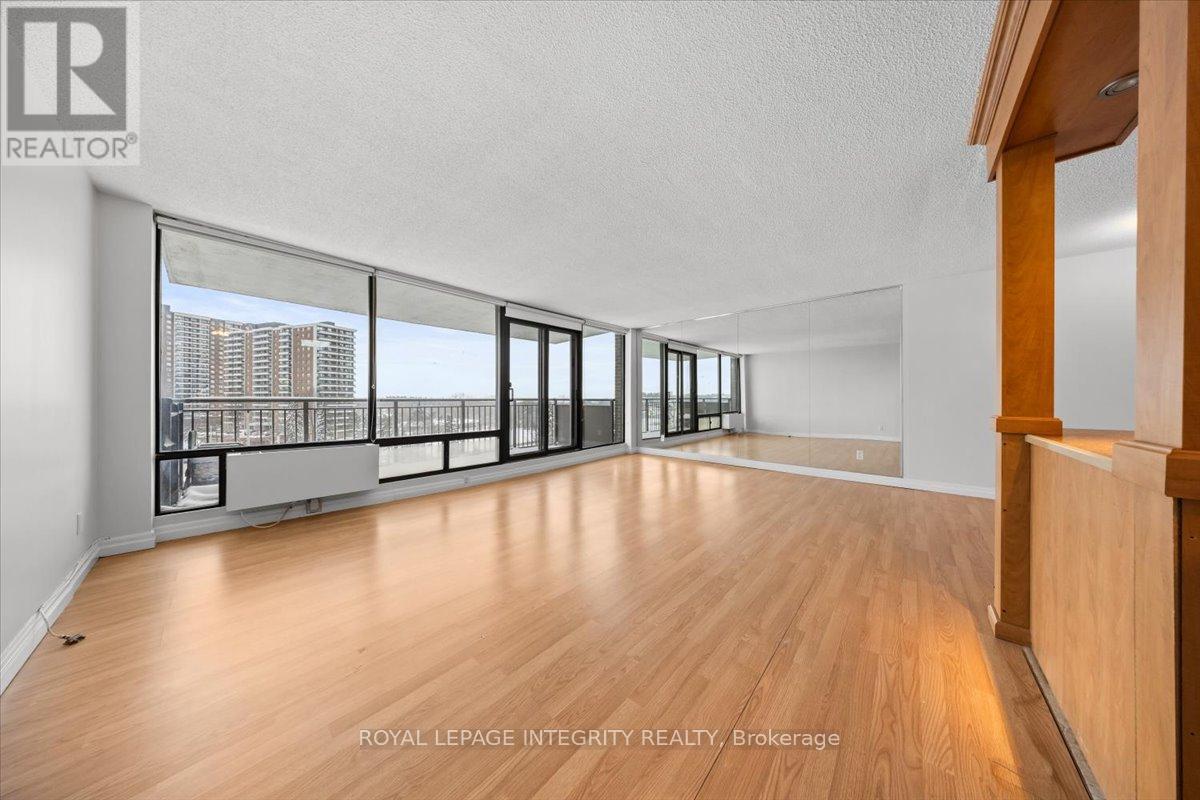
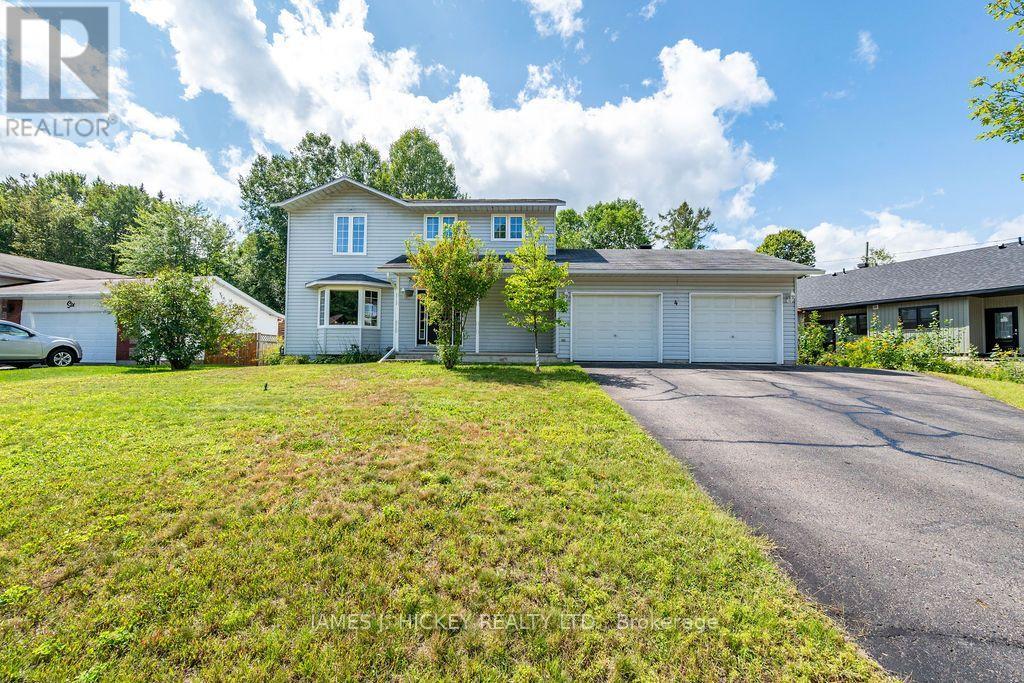
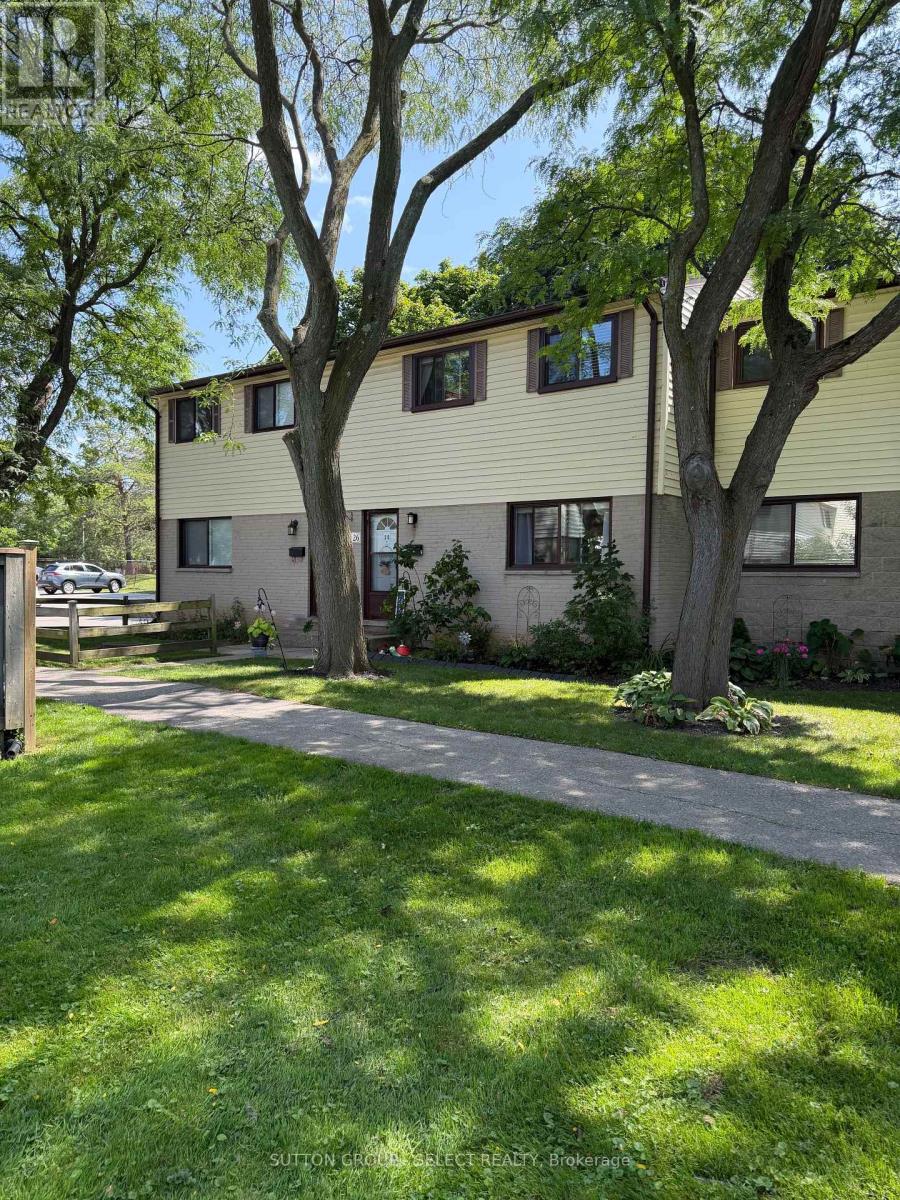
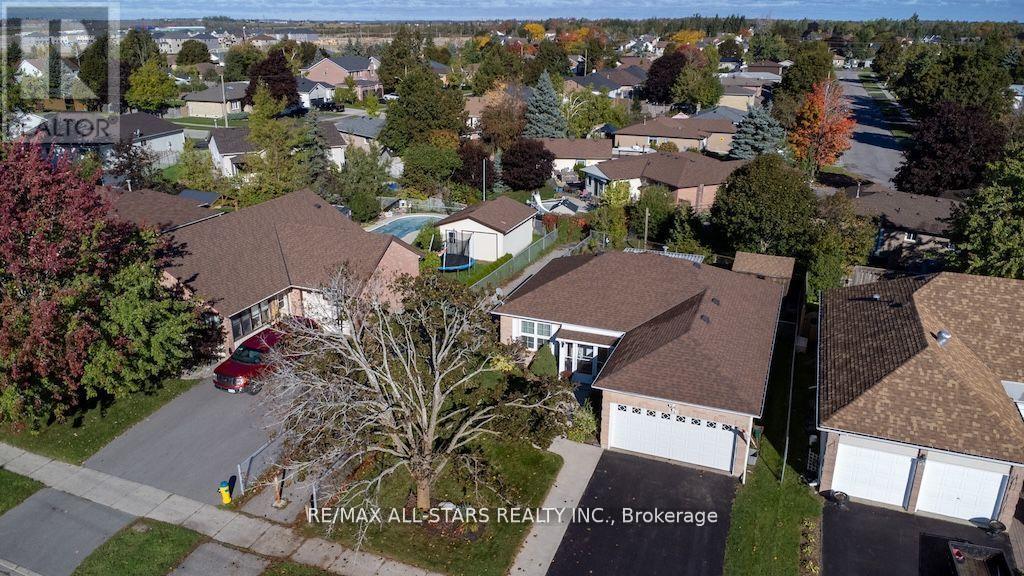
Welcome to 1190 Richmond Suite 703. Bright clean open concept 2 bedroom, 2 bathroom condo in a sought after building limited to just four units per floor. Close to shops, transit, and the Ottawa Riverfront. The kitchen features a spacious island and great cabinet space. Large windows and a private balcony. The master bedroom has a walk-in closet and ensuite bathroom. The second bedroom enjoys access to a second bathroom. Underground parking included. Experience easy living in this desirable location. (id:15069)
Welcome to this magnificent two-story family home where classic charm meets modern outdoor living! Perfectly positioned within walking distance to downtown, the beach, golf course, arena, local schools, and the hospital, this location truly offers the ultimate lifestyle convenience. Step inside to a grand, welcoming foyer that seamlessly leads into a bright, updated eat-in kitchen complete with timeless white cabinetry, rich butcherblock countertops, and a cozy breakfast nook. Brand-new patio doors flood the space with natural light and lead directly out to your personal backyard oasis. The main level effortlessly flows into an elegant formal dining room and a warm, inviting living room-ideal for entertaining family and friends. A convenient two-piece bath and a functional mudroom with direct access to the oversized two-car insulated garage round out the main floor. Upstairs, you will find four spacious bedrooms and two full bathrooms, including a large primary bedroom boasting its own private 3-piece en-suite. Need an extra bedroom, playroom, or dedicated work-from-home space? The lower level offers incredible flexibility with potential for a 5th bedroom or private home office. The incredible backyard is an absolute dream for outdoor living and summer gatherings. Step out onto the brand-new deck overlooking the fully fenced yard-offering exceptional safety, privacy, and peace of mind. Complete with an above-ground pool and an expansive green space, this yard is built for making unforgettable memories. Don't miss this unbelievable opportunity to step into a move-in ready home that truly has it all! 24hr irrevocable required on all Offers. (id:15069)
Don't let the curb appeal fool you-there's more than meets the eye! Step inside and discover a well-maintained South London condo with 3 bedrooms, a spacious living and dining area, a newer kitchen, and a recreation room offering plenty of extra space for family time, guests, movie nights or entertaining.There are also some great updates already taken care of, including windows, dryer, dishwasher, water heater, A/C motor and more! Outside, enjoy your own private, fully fenced yard-perfect for morning coffee, summer BBQs, relaxing or letting the kids play.The location is another bonus, with shopping, schools, bus routes, parks and all amenities just minutes away.Whether you're a first-time buyer, investor, or simply looking for a low-maintenance lifestyle, this one is worth a look. Don't judge this one by its cover-come see what's waiting inside! (id:15069)
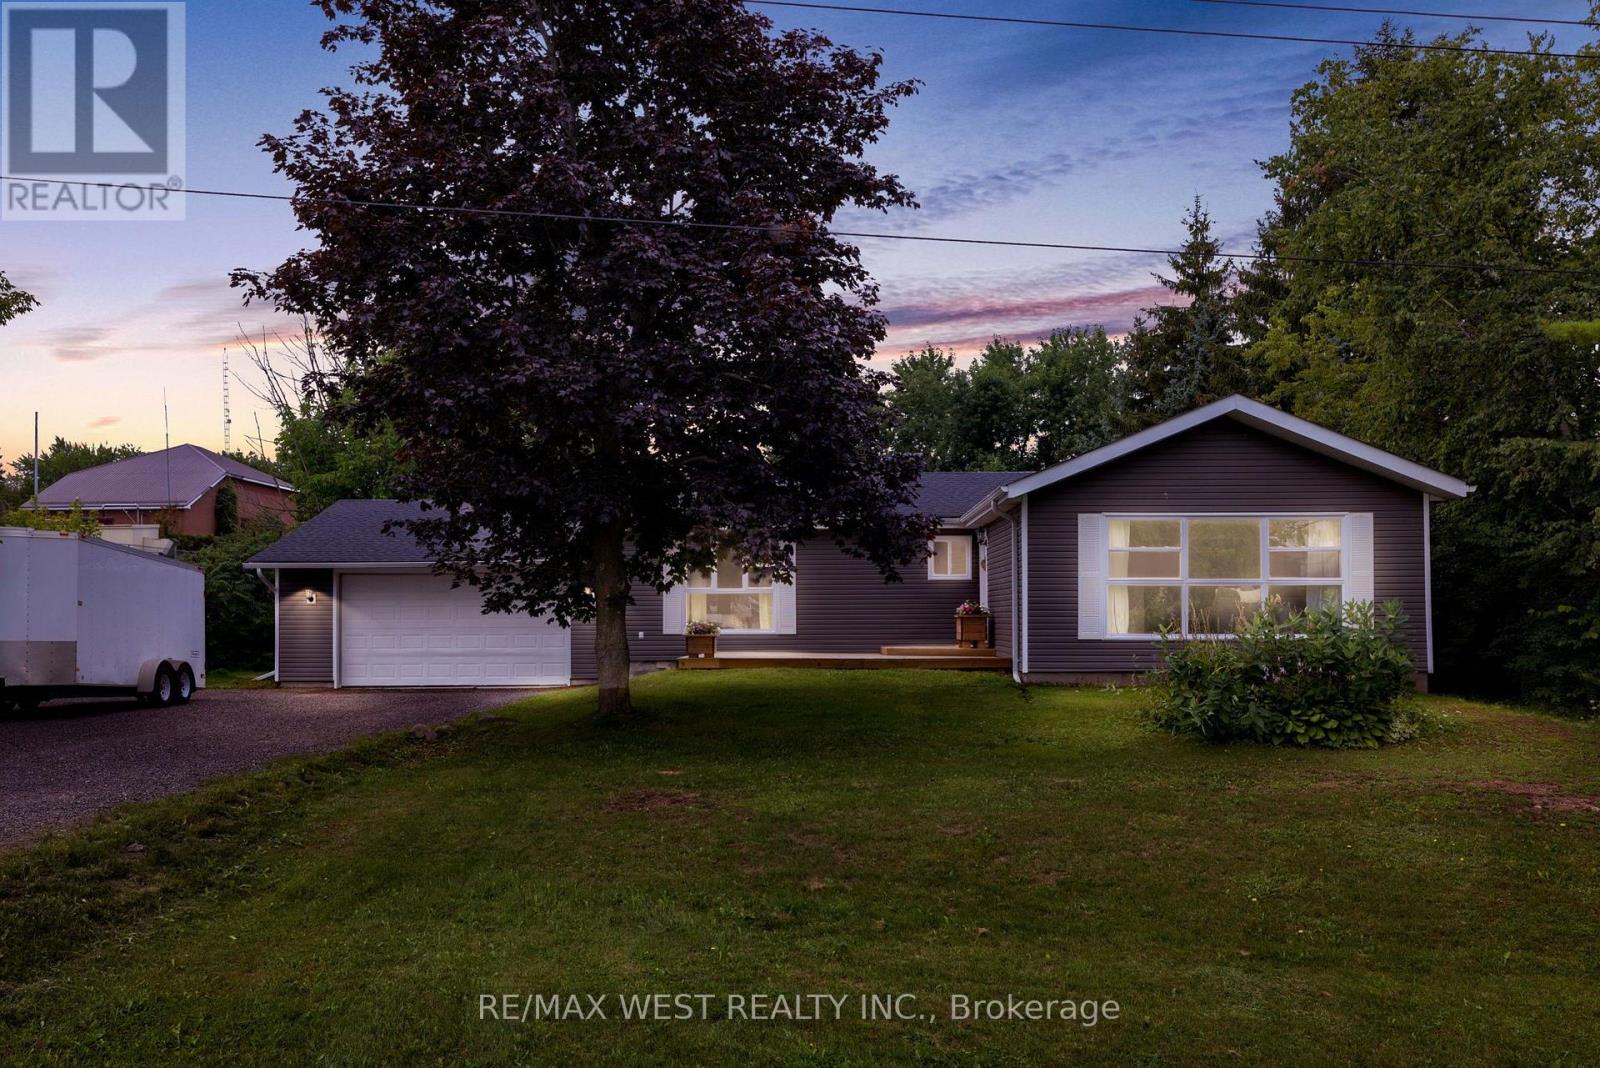
Welcome to this charming North Ward bungalow, offering comfort and convenience in a sought-after neighborhood. Featuring a spacious 1.5-car garage, this home boasts 3+2 bedrooms and 2 full bathrooms, perfect for families or those needing extra space. The finished basement provides a versatile area for a rec room, home office, or guest suite. Enjoy peace of mind with a Generlink system, while the outdoors offer plenty to love with mature trees, a fully fenced yard, and a large shed for storage. Relax or entertain on the deck with a hard-top awning, ideal for year-round enjoyment. Located in a great neighborhood, this property blends a welcoming home with a lifestyle you'll appreciate every day. (id:15069)
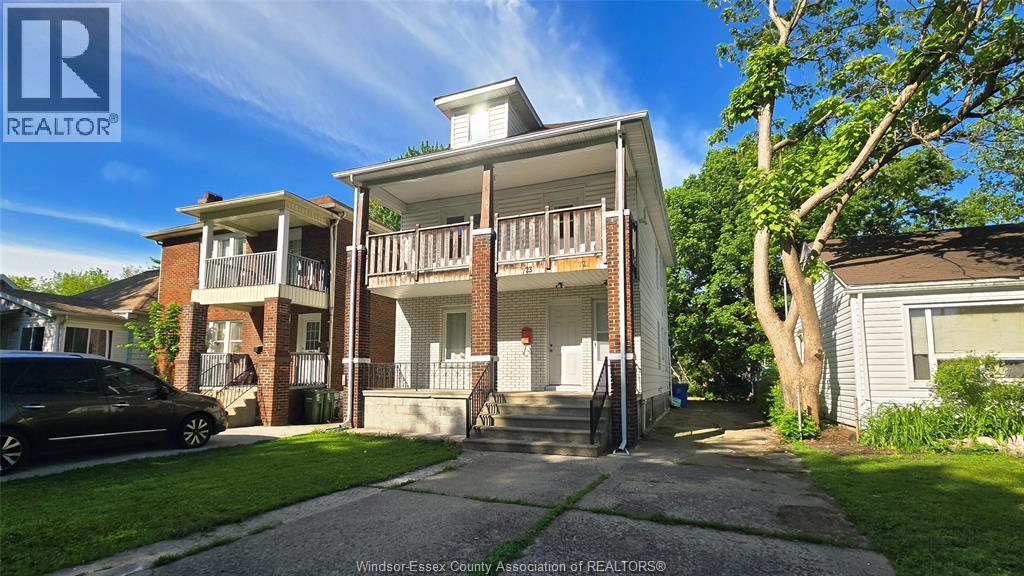
Attention investors or buyers seeking mortgage-helping rental income while occupying one unit! Vacant 3-unit duplex near the University of Windsor offering excellent income potential. Main floor features 2 spacious bedrooms, 4-pc bath, living room, dining room & kitchen. Upper unit offers 2 bedrooms, 3-pc bath, living room, dining room & kitchen. Basement unit has separate grade entrance with 3 bedrooms, 3-pc bath, kitchen & laundry. Property includes 3 kitchens, 3 bathrooms, 3 laundry areas, separate hydro/gas meters, long driveway & fenced backyard with potential for future rear parking. Many updates completed including electrical wiring, plumbing, windows, gutters & more. Fantastic opportunity to set your own rents with vacant possession available. Prime location steps to the University, shopping, transit & amenities. (id:15069)
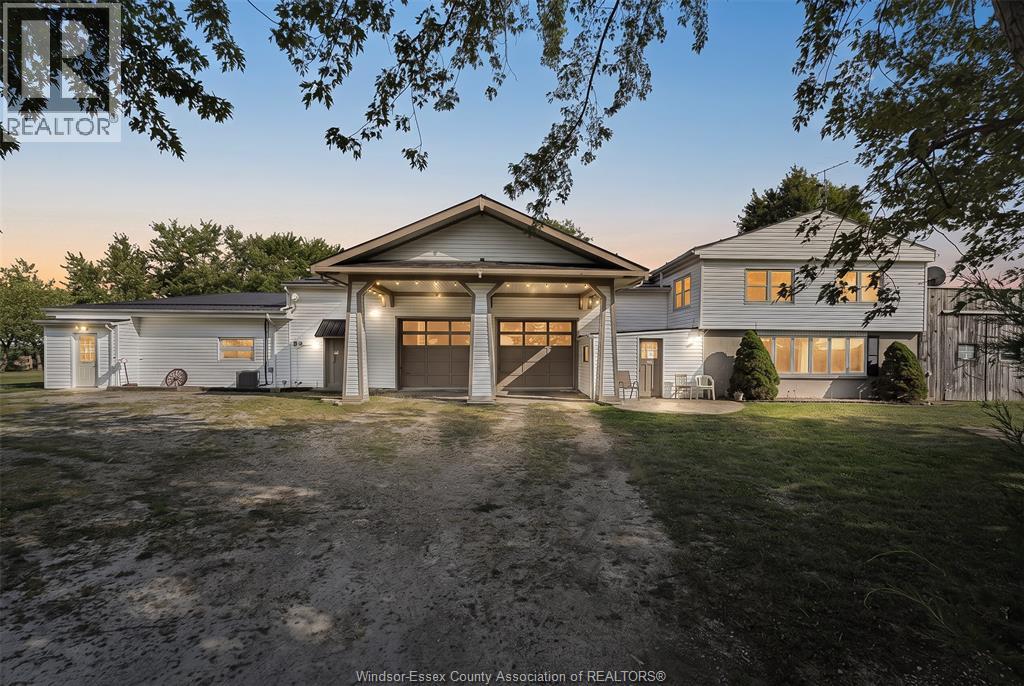
Unique residential opportunity on a spacious corner lot, featuring approximately 6350 sq. ft. of combined living and functional space. The property includes an attached 4-bedroom home along with additional shop, warehouse, and office areas, offering exceptional flexibility for homeowners seeking room to live, work, and pursue hobbies or projects. With both residential and commercial zoning, this versatile property provides endless possibilities for personal use, business, or investment. Zoning is Rural Highway Commercial - residential component is subject to specific requirements. (id:15069)
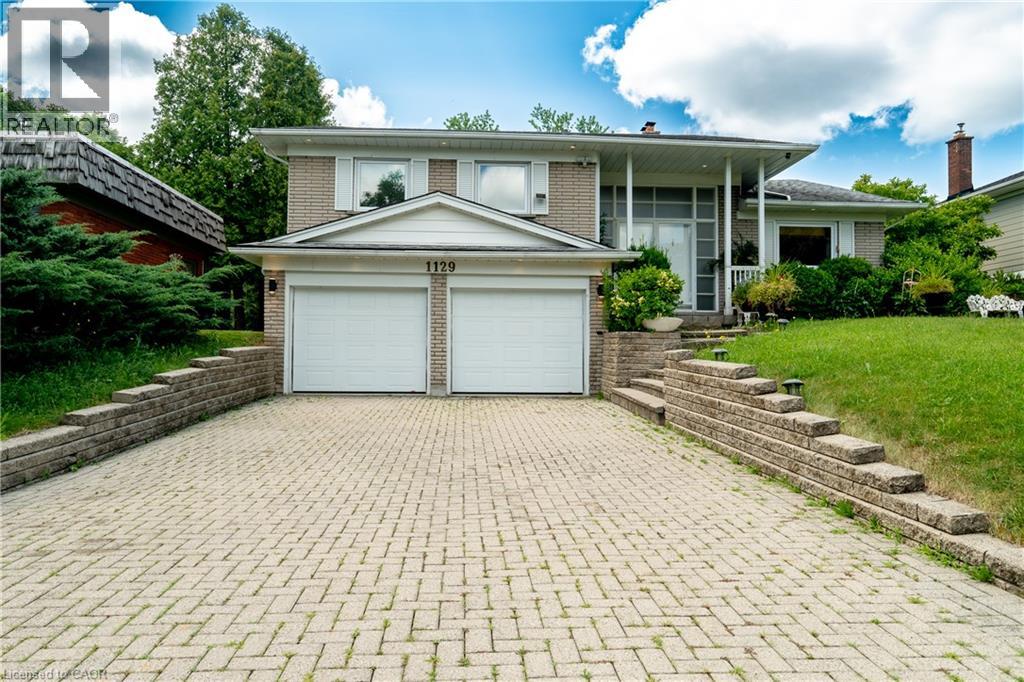
Welcome to this executive four-level side-split, ideally situated on prestigious Scenic Drive atop the Hamilton Brow, offering breathtaking panoramic city views just steps from your front door. This beautifully updated home features 3+1 bedrooms, 3 full bathrooms, and an exceptional layout designed for comfortable family living and entertaining.The kitchen is equipped with stainless steel appliances and opens to spacious breakfast area. The inviting family room features with a fireplace, and a walkout to the backyard, while the elegant living room offers a second fireplace and a private balcony overlooking the spectacular rear yard. The luxurious main bathroom is finished with marble flooring and surrounds, a jacuzzi tub, double vanity, Additional interior highlights include central air conditioning, an electric sauna, and numerous custom built-ins throughout the home.The finished walkout basement offers a separate entrance, providing excellent potential for an in-law suite or additional living space. Step outside to your own private backyard retreat featuring a heated 18' x 36' concrete inground pool with marble coping and ceramic tile, beautifully landscaped gardens, built-in lighting, and multiple outdoor entertaining areas.Nestled in a quiet, tree-lined neighborhood along the Niagara Escarpment, this exceptional property is just steps from scenic walking trails and minutes to parks, excellent schools, public transit, shopping, and major commuter routes. A rare opportunity to own a remarkable home in one of Hamilton's most sought-after locations. (id:15069)
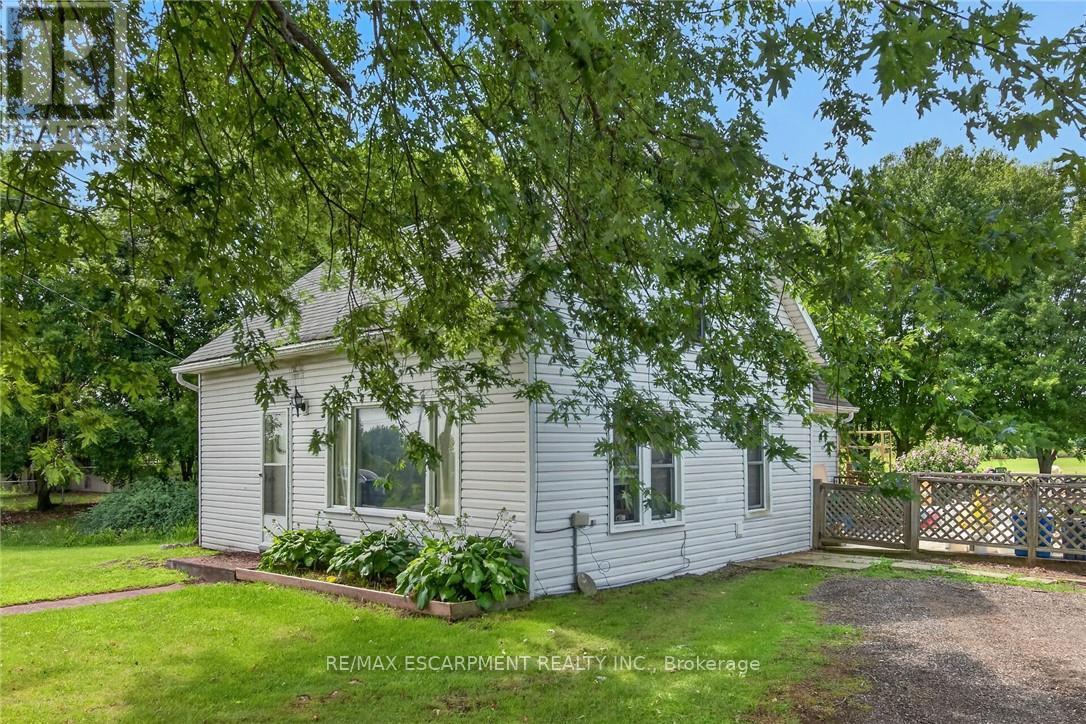
Attractive 5.27 acre rectangular shaped rural property enjoying 201 feet of frontage on quiet, paved secondary road located 10 mins northeast of Dunnville's popular amenities incs Hospital, schools, shopping & eateries - 30 min commute to Welland, Port Colbourne, QEW with Lake Erie 15 mins due south. lncs 1920 built 1.5 storey residential dwelling introducing 1,181sf of above grade living area (762sf main level / 419sf second level), crawl space basement accessed by floor hatch located in main floor utility room - plus 509sf heated/insulated garage built in 2001. The dwelling and garage are situated proudly on mature lot nestled among towering pines and hardwood trees - features huge aggregate parking area with backyard extending to fully manicured rear yard incs large pond at rear boundary. Large rear/side deck provides entry to the home's basic floor plan ftrs functional kitchen, 3pc bath, dining room, living room, office/possible bedroom & utility room housing oil furnace-2000. 2 sizeable bedrooms highlight upper level flanking hallway. Extras - vinyl sided exterior-2000, aluminium facia/soffit/eaves-2000, roof shingles-2000, vinyl windows-2000, 100 amp hydro, water well & septic system. Hobbyist, Trucker or Backyard Mechanic will appreciate the well maintained garage sporting concrete foundation/walls, matching (to home) vinyl sided exterior, metal roof, 8 inch thick concrete floors, 60 amp hydro, insulated interior, man door, double sliding front doors & wood stove (AS IS) heat source. Dwelling requires TLC as price reflects; however, incredible lot more than substantiates the value for this affordable property. IDEAL demolish/re-build "Country Estate" scenario - or - PERFECT young family package searching for a magical "Rural Setting" to raise a family. (id:15069)
Welcome to this beautifully updated 3+1 bedroom ranch bungalow, ideally situated on a large lot in the sought-after Washburn Island community, just steps from the lake and surrounded by impressive estate-style homes. Offering a rare combination of space, character and functionality, this home is designed for both comfortable everyday living and entertaining. Inside, you'll find thoughtful finishes throughout, including crown moulding, wainscotting, upgraded trim work, custom built-ins and large windows that fill the home with natural light. The upgraded custom kitchen offers plenty of workspace and storage, while the oversized family and dining rooms provide generous space for gatherings. The fully finished lower level adds even more living space, featuring a fourth bedroom, expansive recreation areas and a convenient walk-up to the outdoors. Outside, enjoy the privacy and possibilities of the large lot along with newer siding and roof. A standout feature is the oversized garage, offering exceptional space for a workshop, additional storage, recreational equipment and more. Enjoy the relaxed lifestyle of this beautiful waterfront community with the lake just steps away, while still having the space and amenities of a well-appointed family home. A unique opportunity to own in one of the area's distinctive lakeside settings (id:15069)
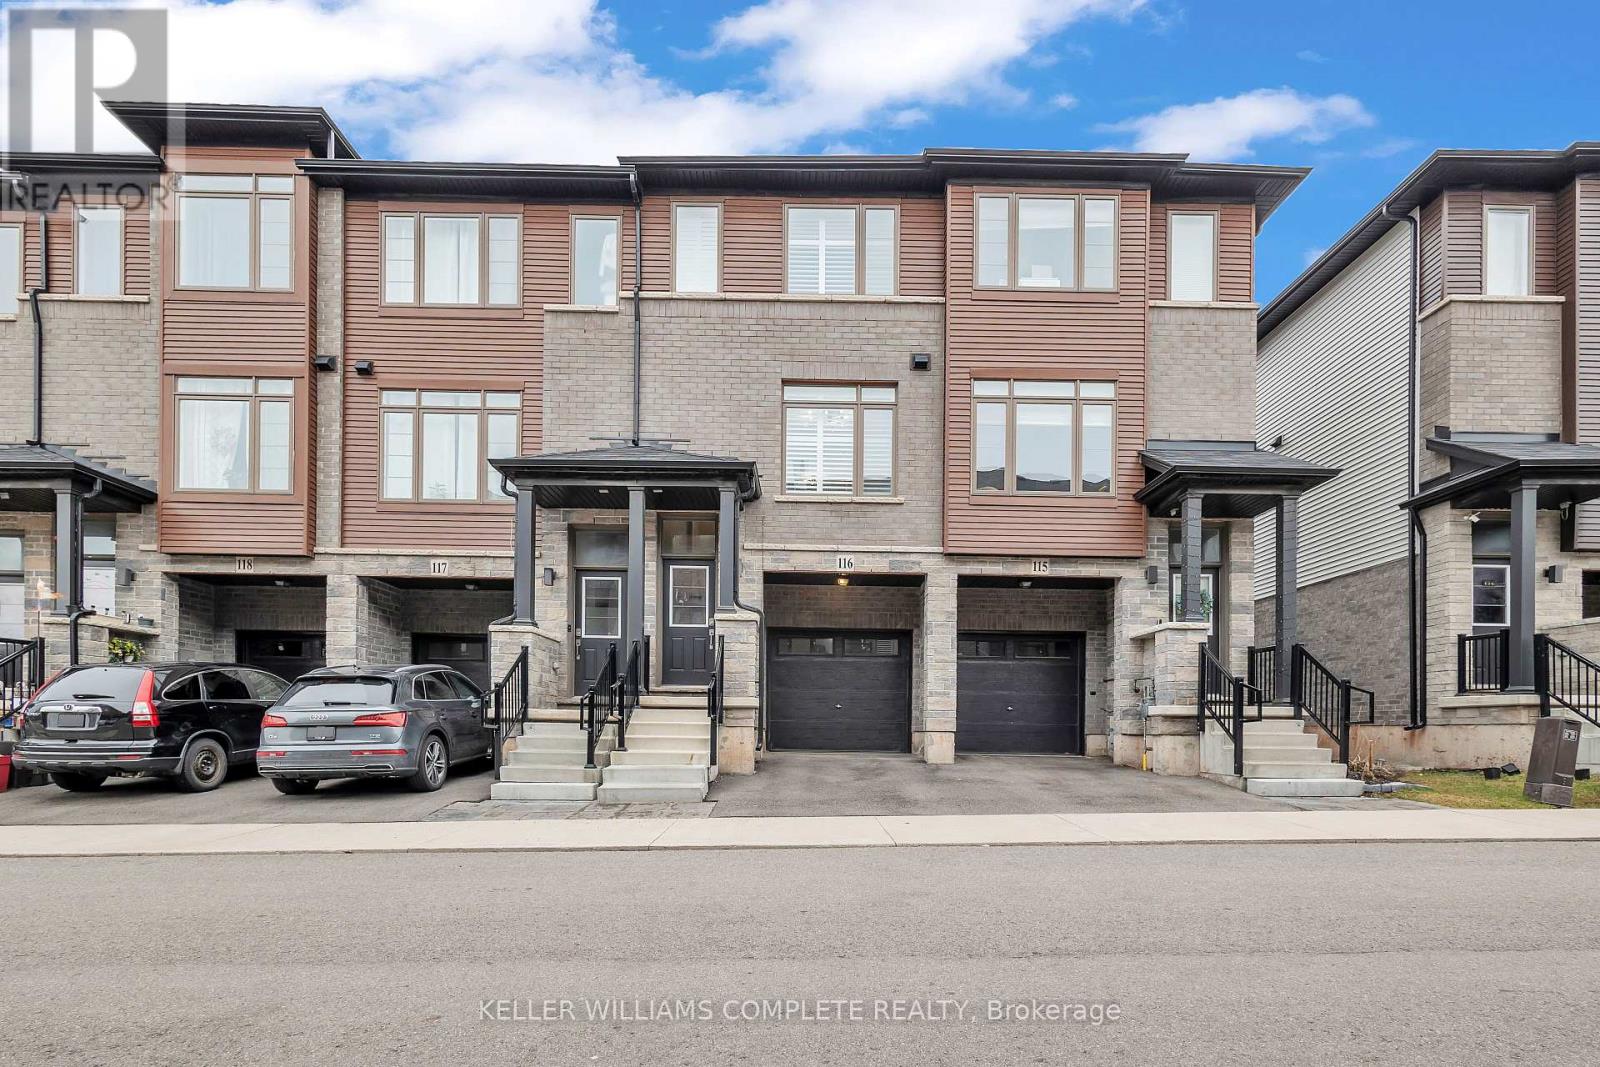
Welcome to this stunning 3-bedroom condo townhouse built by Losani Homes, an award-winning builder known for quality craftsmanship and thoughtful design. Located in a highly desirable Hamilton neighborhood, this home offers the perfect blend of modern finishes and everyday functionality. Step inside to a bright, open-concept layout featuring laminate flooring throughout, complemented by elegant maple hardwood stairs. The upgraded kitchen is designed for both style and convenience, showcasing quartz countertops, a sleek backsplash, and a waterline to the fridge-perfect for modern living. Upstairs, you'll find three bedrooms, including a well-appointed primary retreat complete with a walk-in closet and a private 3-piece ensuite featuring a glass stand-up shower. A 4-piece bathroom in the hallway provides added comfort for family and guests. This home has been thoughtfully upgraded with California shutters throughout, freshly painted interiors (2025), and an automatic garage door opener for added convenience. Step out to your backyard deck, already equipped with a gas line-ideal for summer BBQs and entertaining. Additional highlights include an EV charger, making this home future-ready for electric vehicle owners. Perfect for families, first-time buyers, or investors, this move-in ready home offers exceptional value in a prime location close to parks, schools, shopping, major highways, and transit. Don't miss out on this perfect opportunity of home ownership! (id:15069)
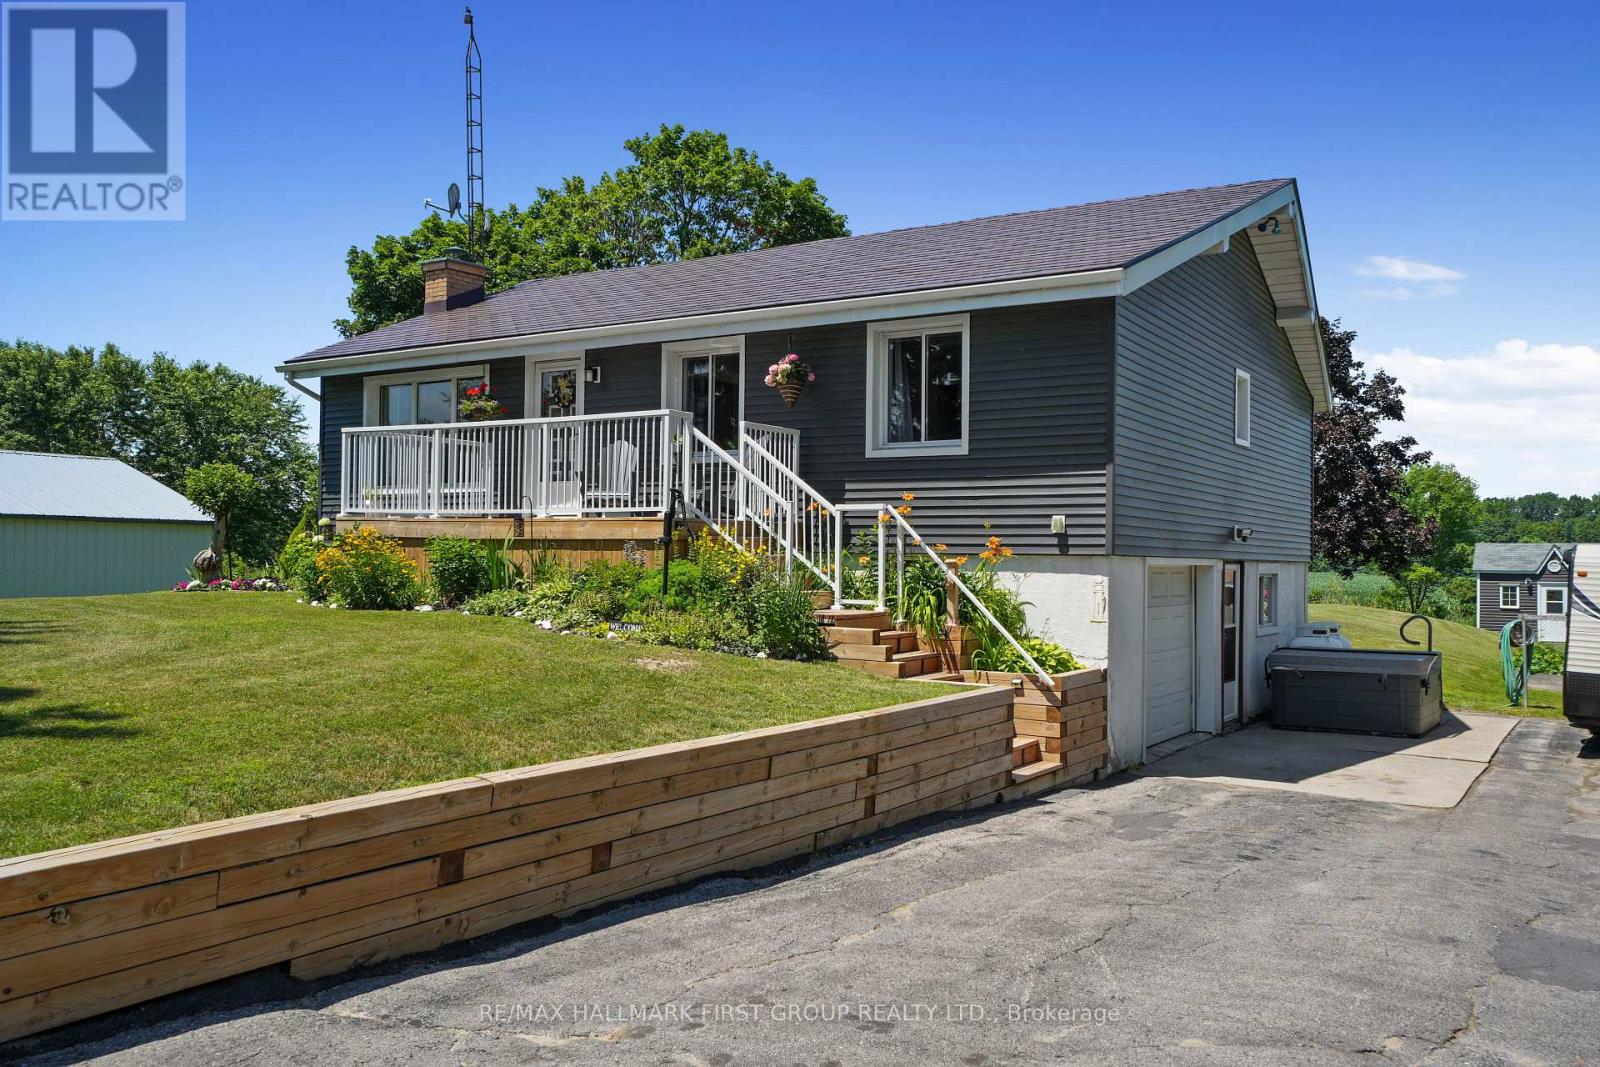
Character, warmth, and peaceful country views come together in this charming bungalow, ideally situated on the outskirts of Cobourg and Port Hope. Backing onto rolling cultivated fields, this inviting home offers a private setting while remaining just minutes from amenities . The bright, open-concept main living space is filled with character, featuring soaring cathedral ceilings with exposed beams, warm wood walls, and a carpet-free layout throughout. The inviting living room is centred around an ornamental fireplace with a striking stone hearth and accent wall, while a large picture window fills the space with natural light. The spacious eat-in kitchen offers matching appliances, tile backsplash, plenty of cabinetry, and a walkout to the backyard deck, perfect for everyday living and entertaining. The main floor features a generous primary bedroom, a full bathroom, and two additional bedrooms, providing comfortable accommodations for family or guests. The finished lower level expands the living space with a large recreation room complete with a convenient kitchenette and walkout to garage separate entrance, making it ideal for entertaining, extended family, or multi-generational living. A second bathroom, laundry area, and abundant storage complete the lower level. Step outside to enjoy the large deck overlooking the expansive backyard and picturesque countryside beyond. Mature trees, perennial gardens, a spacious storage shed for outdoor equipment, and an attached garage complete this beautiful property. Offering the perfect balance of rural tranquility and everyday convenience, this character-filled home is an exceptional opportunity just minutes from both Cobourg and Port Hope with convenient 401 access. (id:15069)
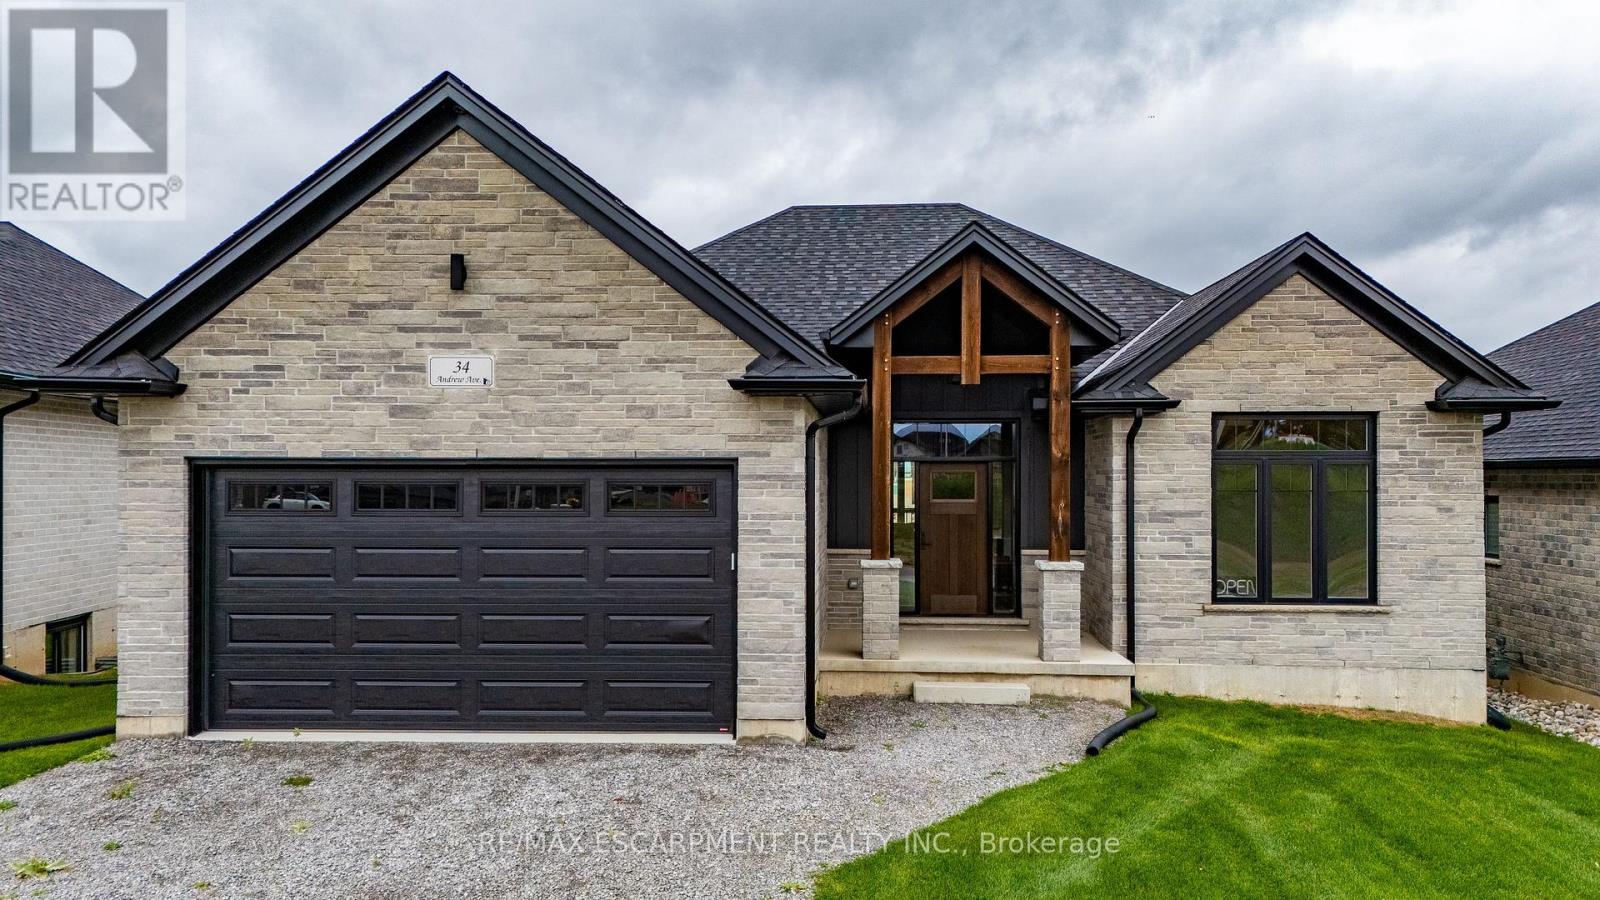
Beautiful new bungalow offering 1,658 sq. ft. of modern living, this home combines style, function, and a prime location close to shopping, dining, schools, and all the amenities Simcoe has to offer. The exterior features timeless stonework, a covered front porch with stained pine entrance, and great curb appeal. Step inside to 9 ft ceilings throughout, a stunning 10 ft tray ceiling in the living room, and an electric fireplace that adds warmth and charm. The open-concept kitchen/dining area includes an island, custom cabinetry, and a walk-in pantry-perfect for both everyday living and entertaining. Walk out from the dining area to a covered upper deck, and from the finished basement's rec room to a lower patio-creating seamless indoor-outdoor living. The main floor offers two generous bedrooms, including a primary suite with a walk-in closet and a spa-like ensuite featuring a tiled shower with glass door. A stylish 4 pc bath completes the main level. The oversized garage with insulated doors provides direct access to the laundry room, offering both convenience and practicality. The finished basement expands your living space with a spacious rec room, bedroom, full bathroom, storage, and utility room. Don't miss this opportunity to own a stunning new home-move-in ready and waiting for your personal touch. Book your private viewing today! (id:15069)