
26 - 825 Dundalk Drive London South, Ontario N6C 3V6
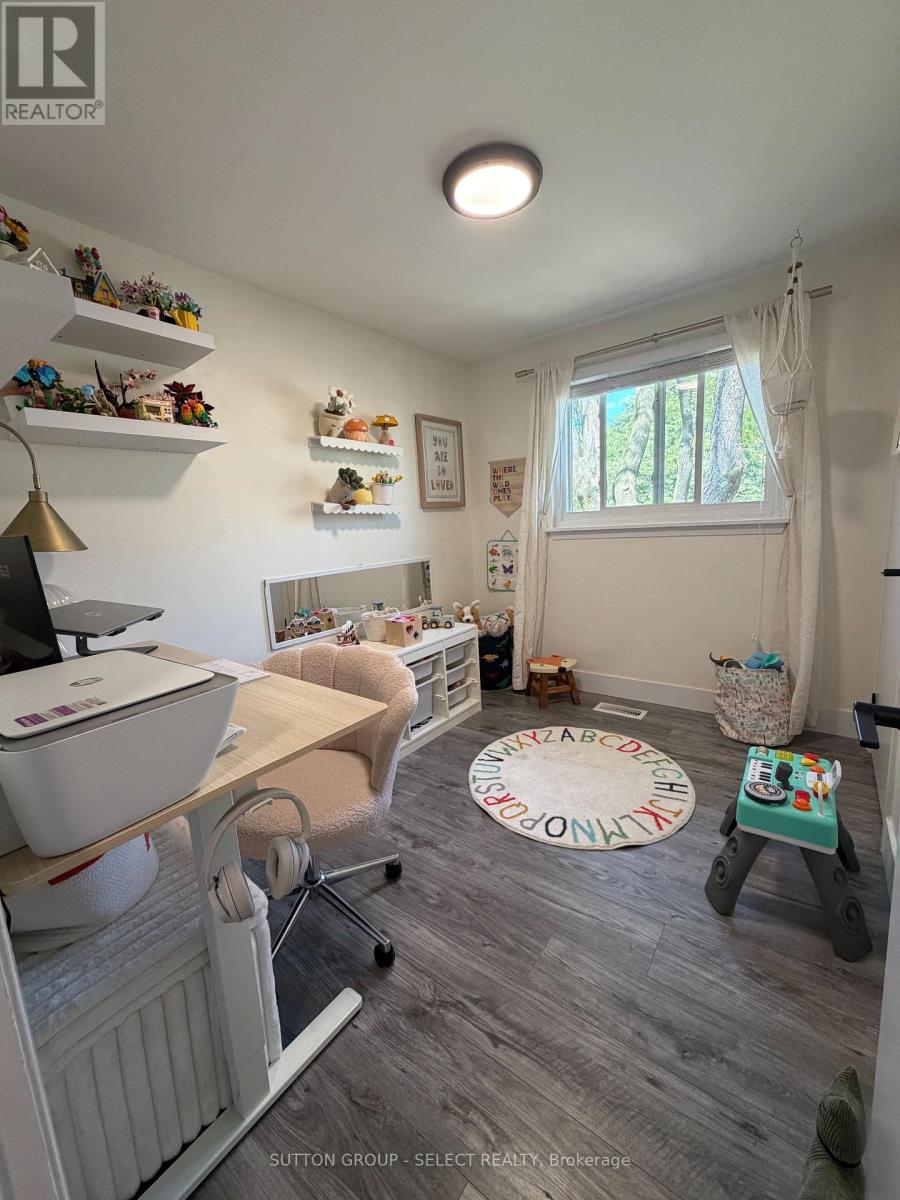
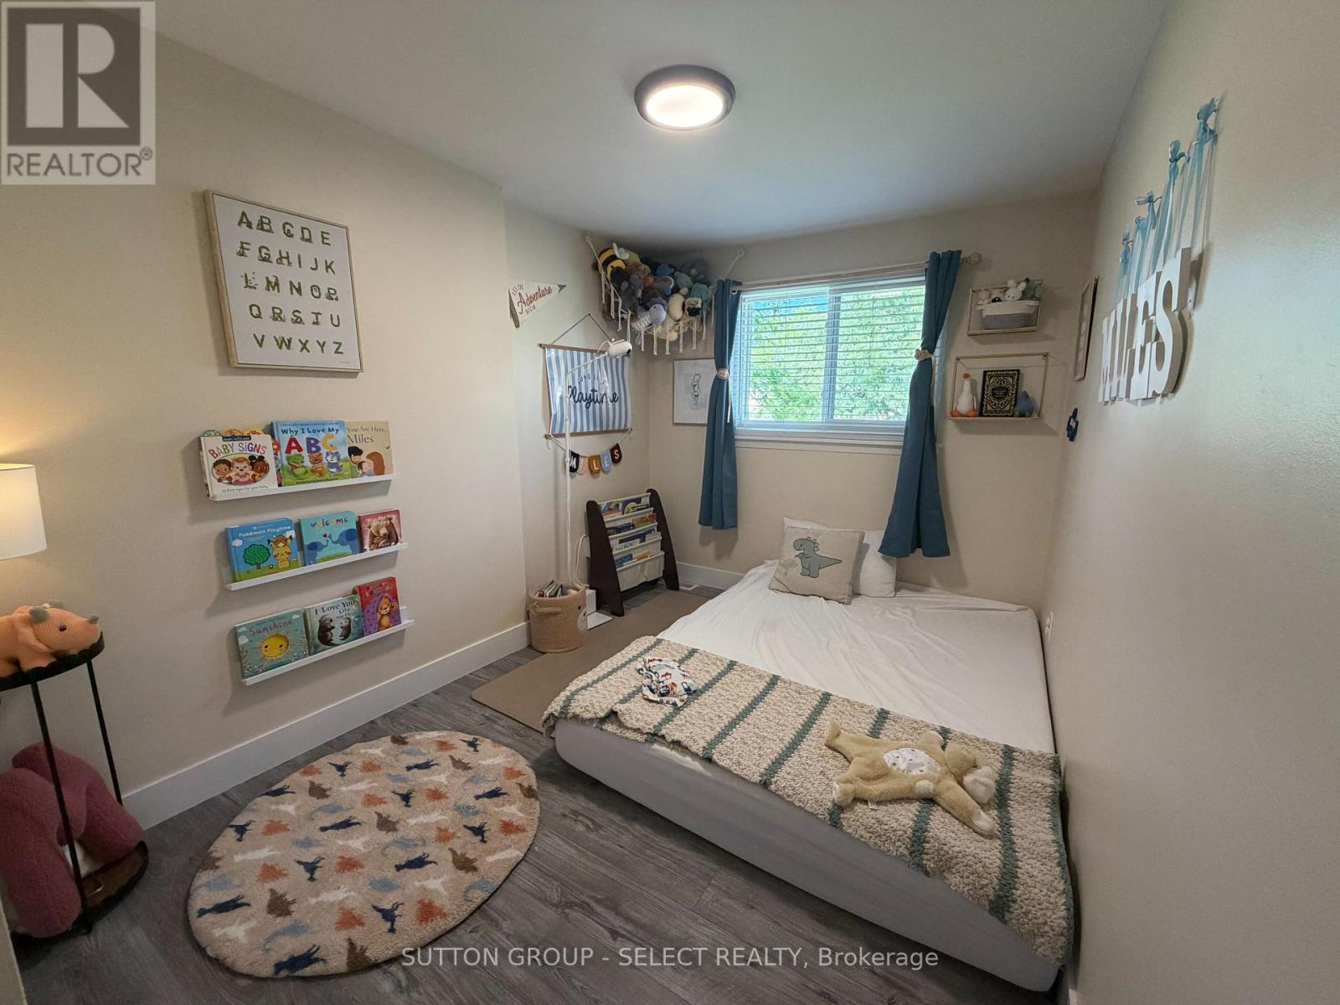
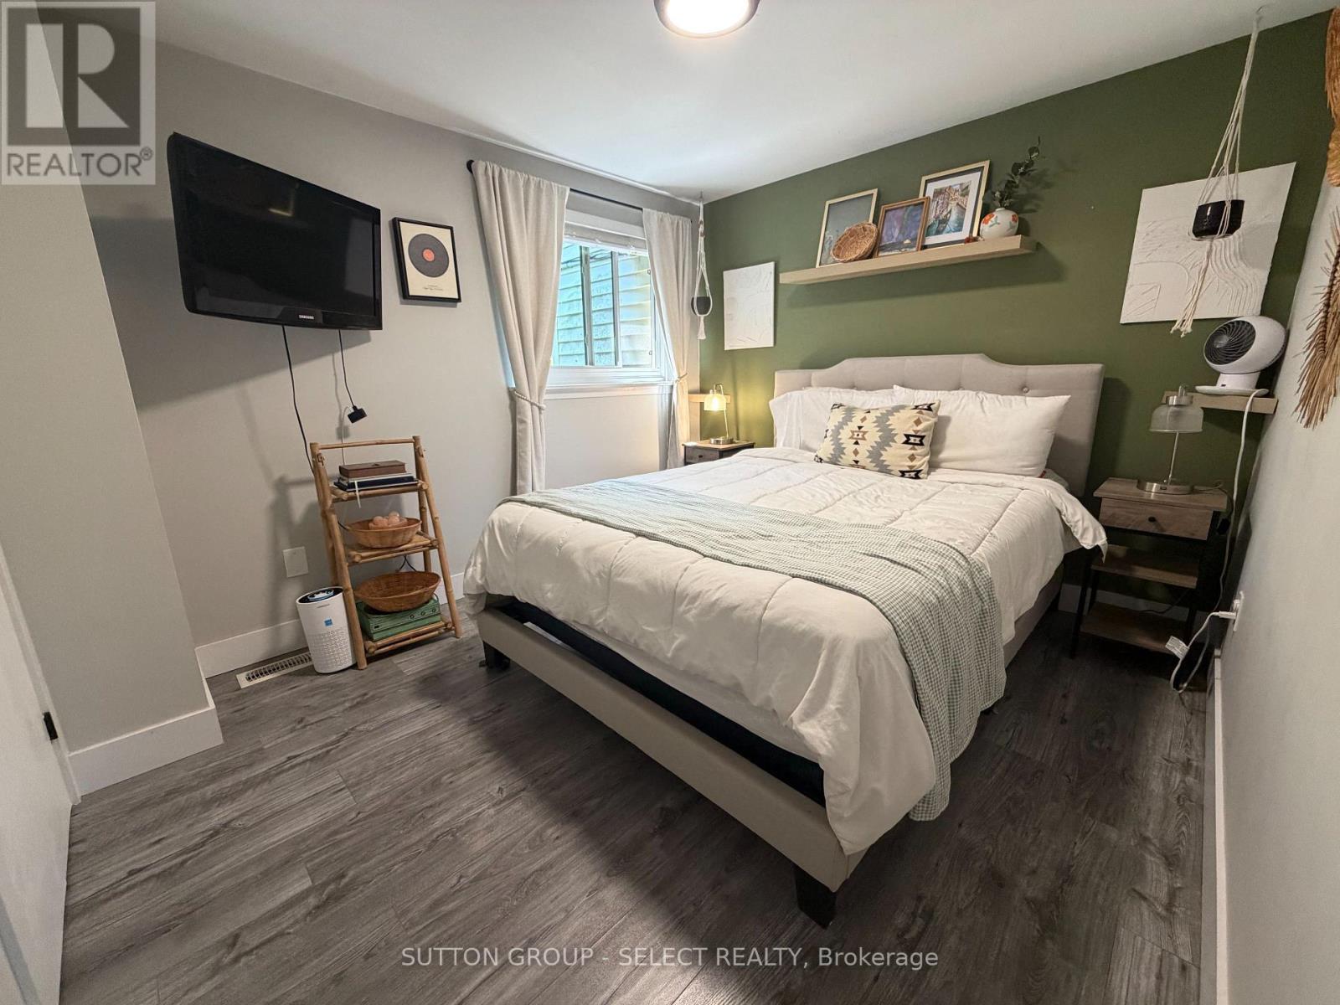

3 Bedroom
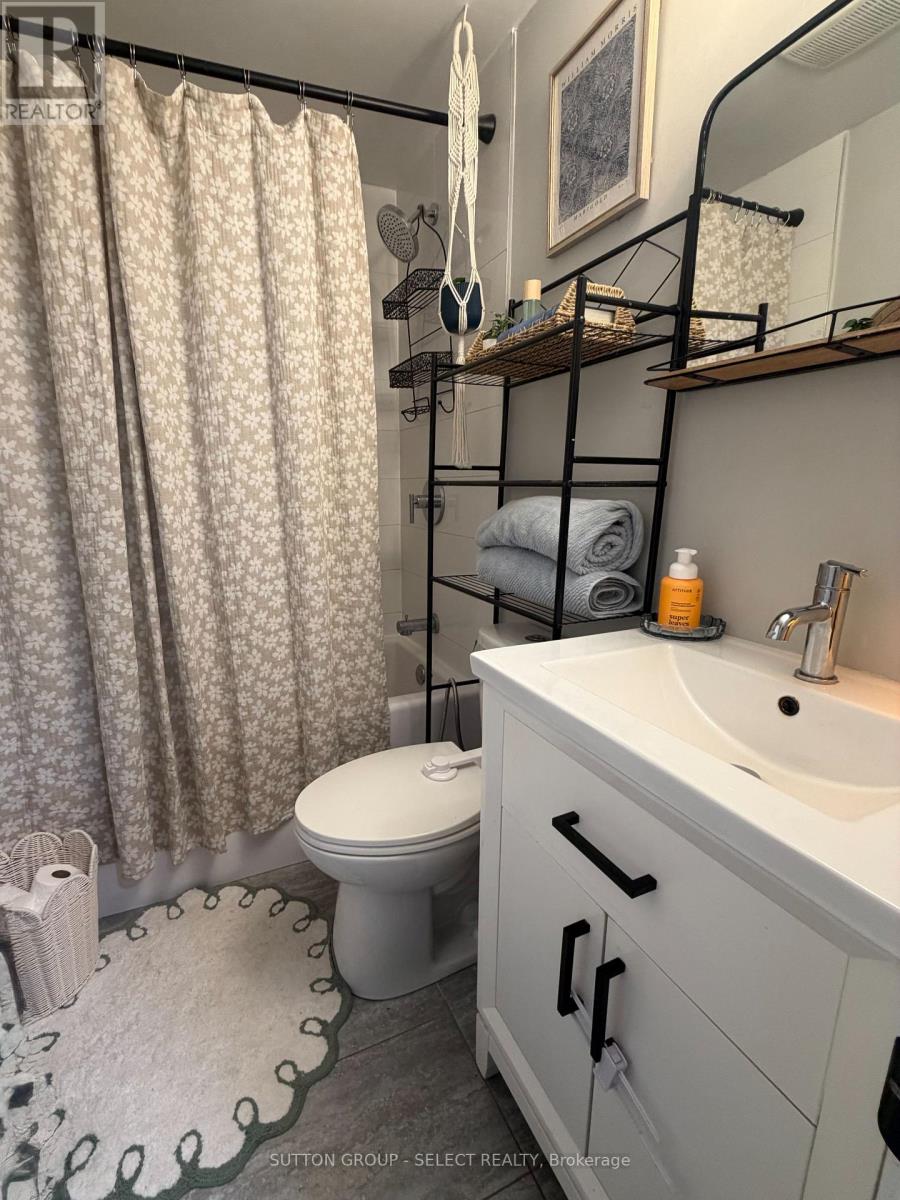
1 Bathroom
900 - 999 sqft
Central Air Conditioning
Forced Air
$348,500Maintenance, Insurance, Water, Parking
$330.68 Monthly
Maintenance, Insurance, Water, Parking
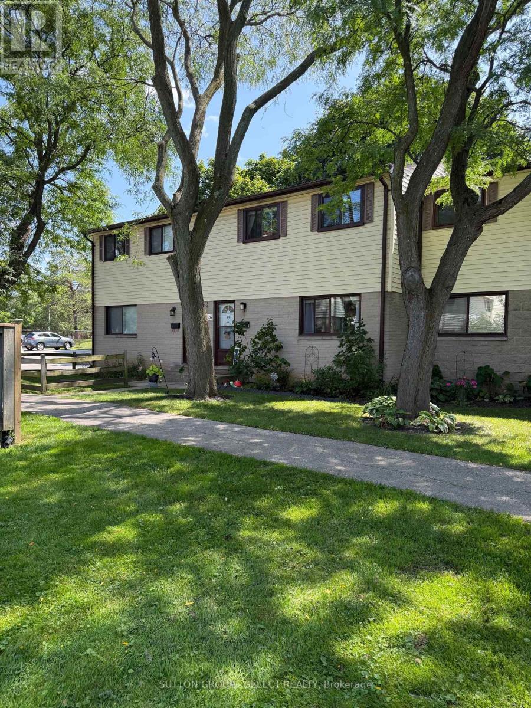
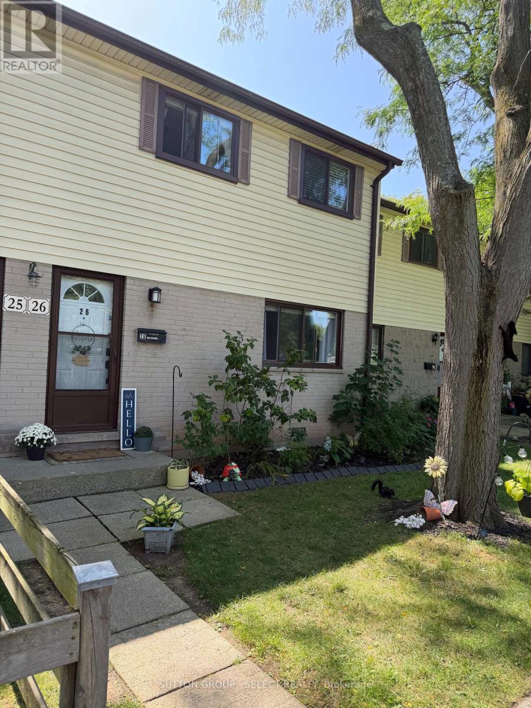
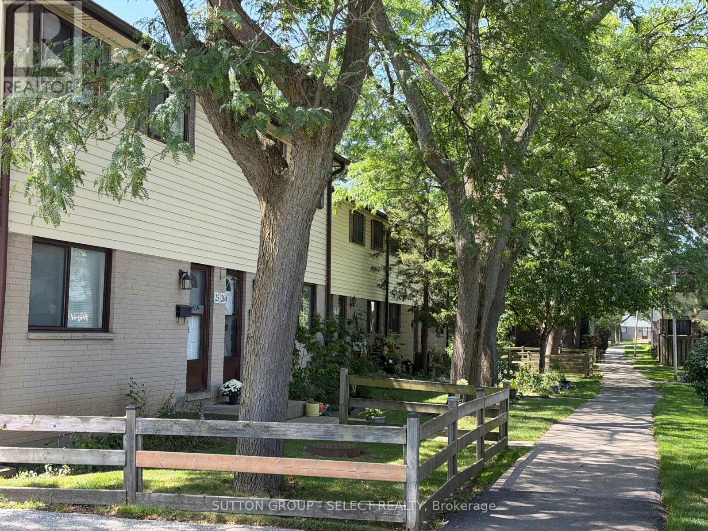
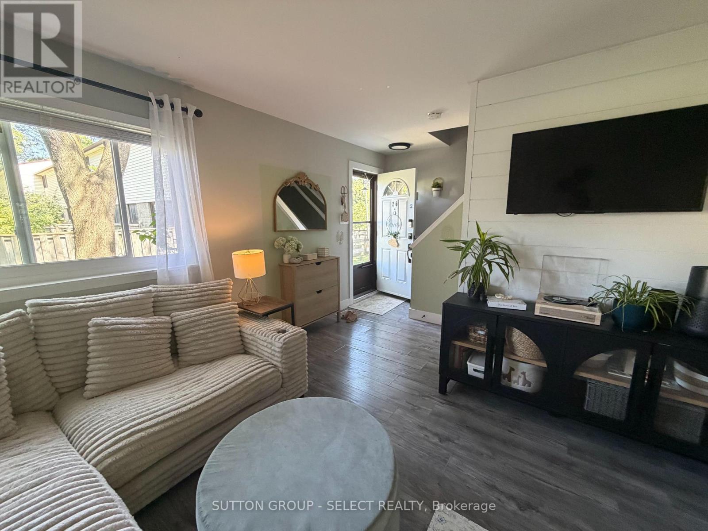
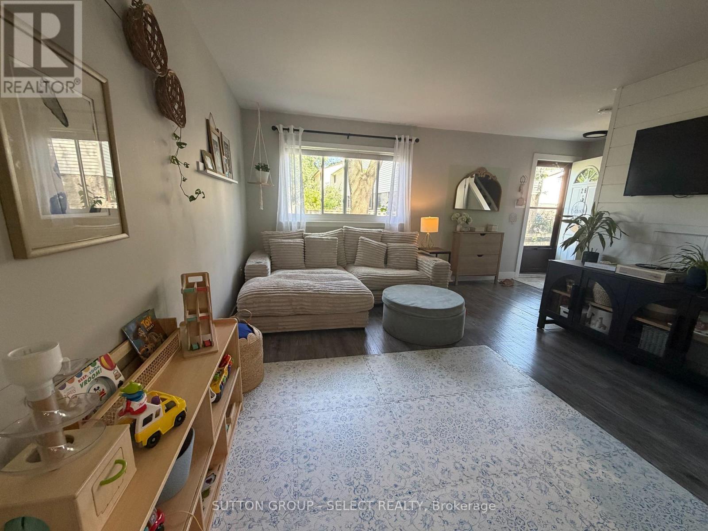
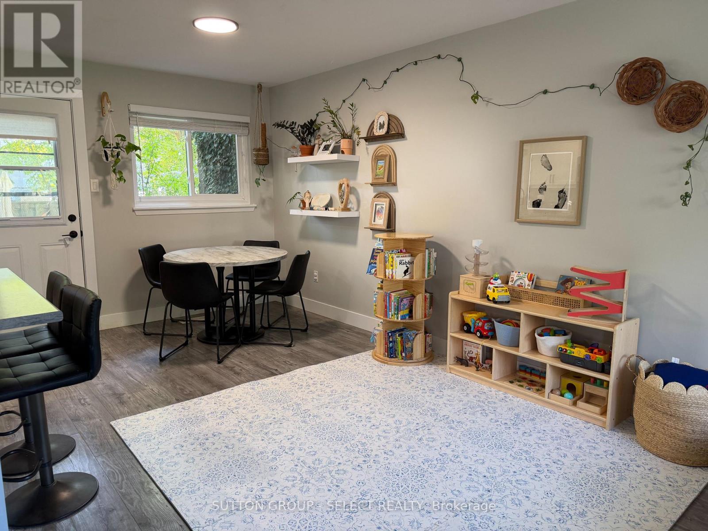
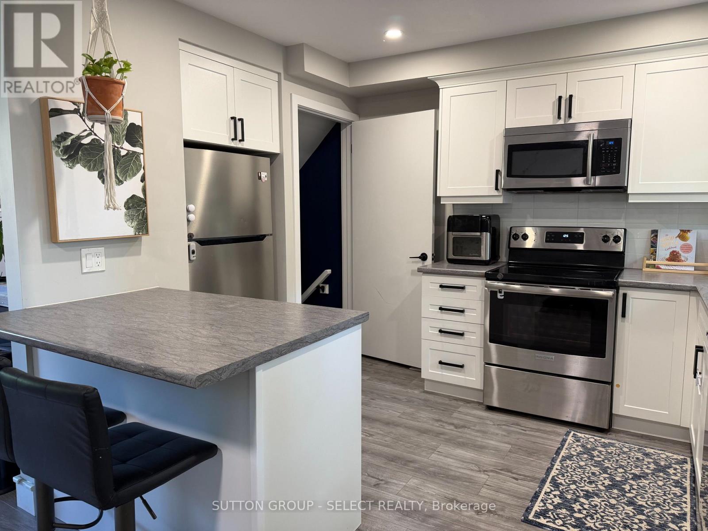
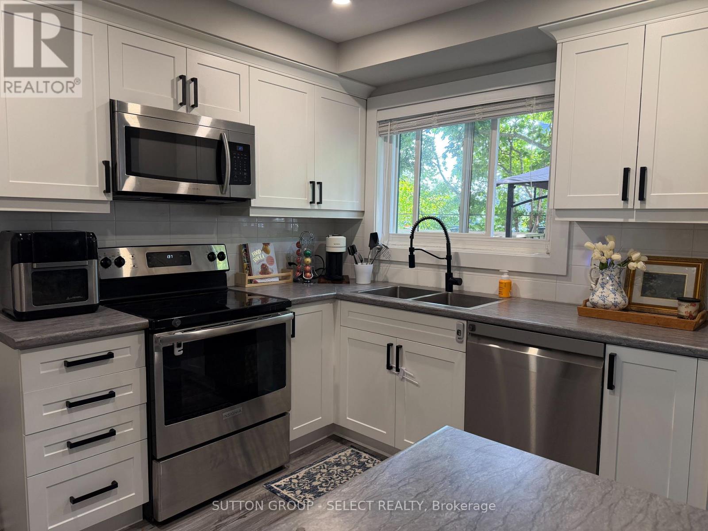
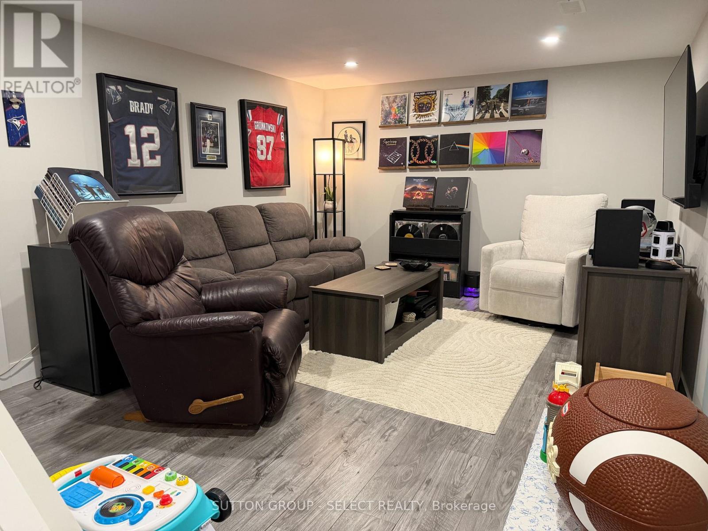
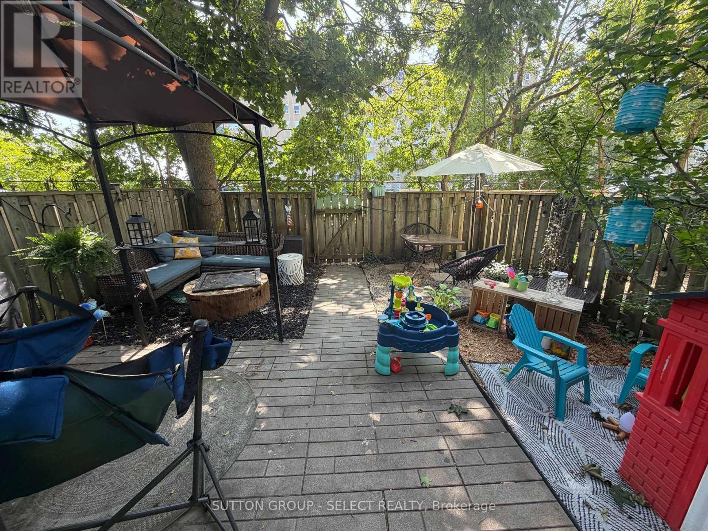
$330.68 MonthlyDon't let the curb appeal fool you-there's more than meets the eye! Step inside and discover a well-maintained South London condo with 3 bedrooms, a spacious living and dining area, a newer kitchen, and a recreation room offering plenty of extra space for family time, guests, movie nights or entertaining.There are also some great updates already taken care of, including windows, dryer, dishwasher, water heater, A/C motor and more! Outside, enjoy your own private, fully fenced yard-perfect for morning coffee, summer BBQs, relaxing or letting the kids play.The location is another bonus, with shopping, schools, bus routes, parks and all amenities just minutes away.Whether you're a first-time buyer, investor, or simply looking for a low-maintenance lifestyle, this one is worth a look. Don't judge this one by its cover-come see what's waiting inside! (id:15069)
Property Details
| MLS® Number | X13697946 |
| Property Type | Single Family |
| Community Name | South Q |
| Amenities Near By | Golf Nearby, Hospital, Place Of Worship, Public Transit, Schools |
| Community Features | Pets Allowed With Restrictions |
| Equipment Type | Water Heater |
| Features | Carpet Free |
| Parking Space Total | 1 |
| Rental Equipment Type | Water Heater |
Building
| Bathroom Total | 1 |
| Bedrooms Above Ground | 3 |
| Bedrooms Total | 3 |
| Appliances | Dishwasher, Dryer, Microwave, Stove, Washer, Window Coverings, Refrigerator |
| Basement Development | Partially Finished |
| Basement Type | N/a (partially Finished) |
| Cooling Type | Central Air Conditioning |
| Exterior Finish | Brick, Vinyl Siding |
| Heating Fuel | Natural Gas |
| Heating Type | Forced Air |
| Stories Total | 2 |
| Size Interior | 900 - 999 Sqft |
| Type | Row / Townhouse |
Parking
| No Garage |
Land
| Acreage | No |
| Fence Type | Fenced Yard |
| Land Amenities | Golf Nearby, Hospital, Place Of Worship, Public Transit, Schools |
Rooms
| Level | Type | Length | Width | Dimensions |
|---|---|---|---|---|
| Second Level | Primary Bedroom | 3.99 m | 2.41 m | 3.99 m x 2.41 m |
| Second Level | Bedroom 2 | 3.4 m | 2.84 m | 3.4 m x 2.84 m |
| Second Level | Bedroom 3 | 2.97 m | 2.31 m | 2.97 m x 2.31 m |
| Lower Level | Family Room | 5.64 m | 3.35 m | 5.64 m x 3.35 m |
| Lower Level | Utility Room | 5.82 m | 3.25 m | 5.82 m x 3.25 m |
| Main Level | Living Room | 4.78 m | 3.56 m | 4.78 m x 3.56 m |
| Main Level | Dining Room | 3.12 m | 2.79 m | 3.12 m x 2.79 m |
| Main Level | Kitchen | 3.012 m | 3.07 m | 3.012 m x 3.07 m |
| Main Level | Foyer | 1.09 m | 1.09 m | 1.09 m x 1.09 m |
https://www.realtor.ca/real-estate/30180688/26-825-dundalk-drive-london-south-south-q-south-q
Contact Us
Contact us for more information

This REALTOR.ca listing content is owned and licensed by REALTOR® members of The Canadian Real Estate Association
The trademarks REALTOR®, REALTORS®, and the REALTOR® logo are controlled by The Canadian Real Estate Association (CREA) and identify real estate professionals who are members of CREA. The trademarks MLS®, Multiple Listing Service® and the associated logos are owned by The Canadian Real Estate Association (CREA) and identify the quality of services provided by real estate professionals who are members of CREA. The trademark DDF® is owned by The Canadian Real Estate Association (CREA) and identifies CREA's Data Distribution Facility (DDF®)
August 20 2026 09:20:54
London and St. Thomas Association of REALTORS®
Sutton Group - Select Realty