
8588 Eleventh Line Charing Cross, Ontario N0P 1G0

4 Bedroom
3 Bathroom
Central Air Conditioning
Baseboard Heaters, Forced Air, Furnace
$499,999
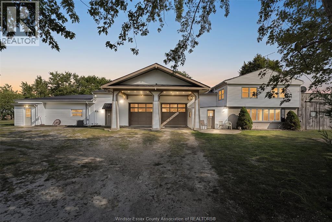
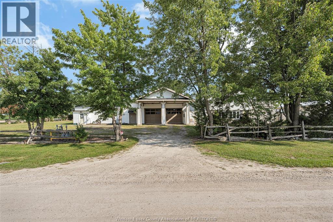
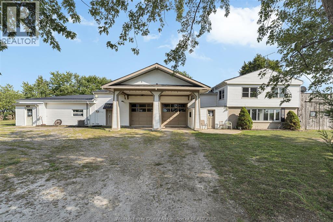
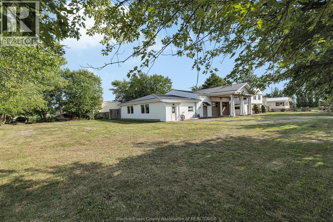
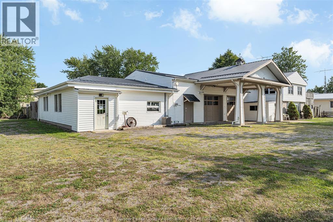
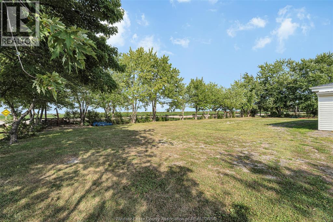
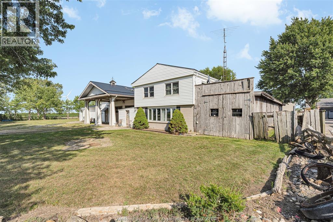
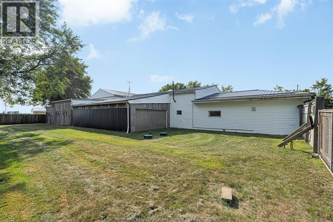
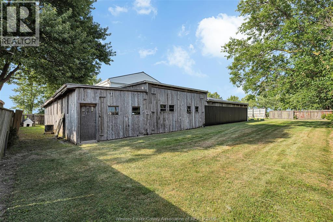
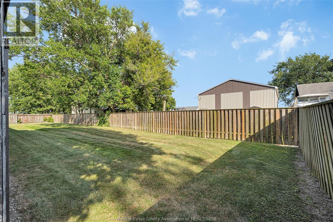
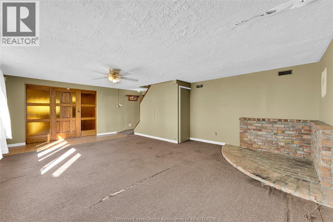
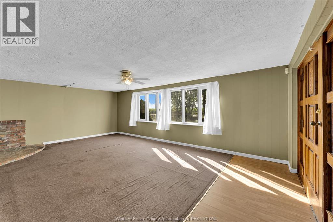

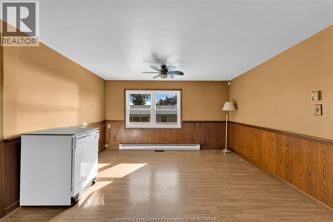
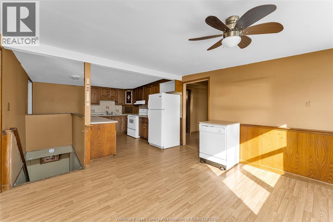
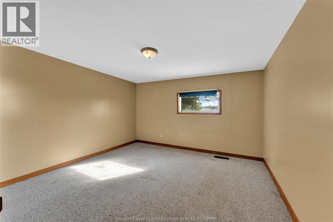
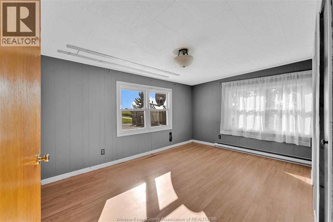
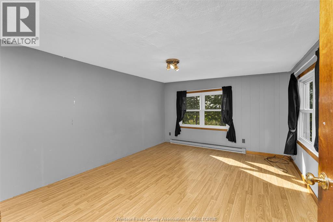
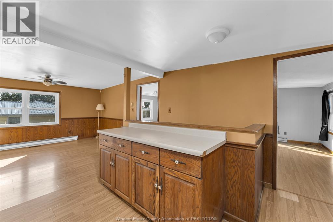
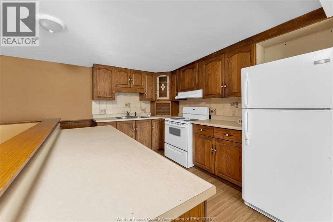
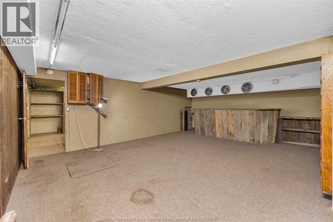
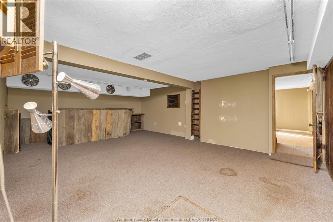
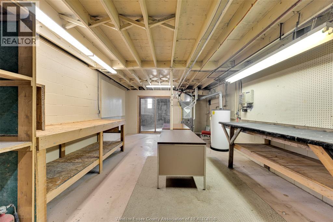
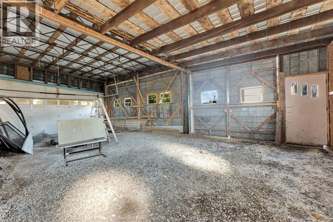
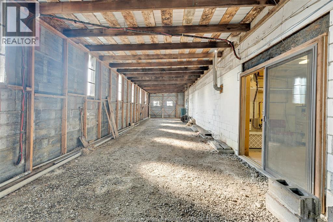
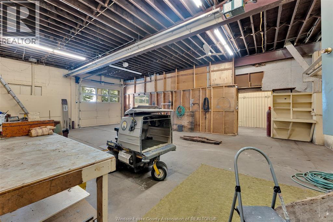
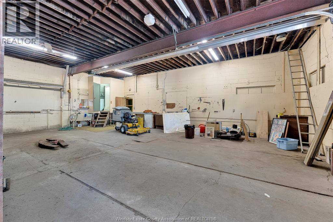
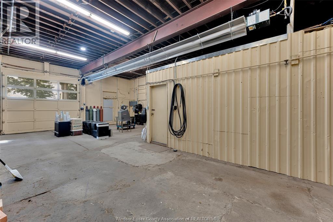
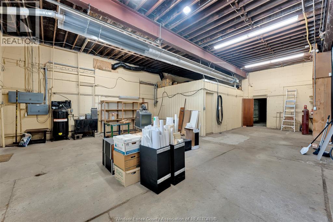
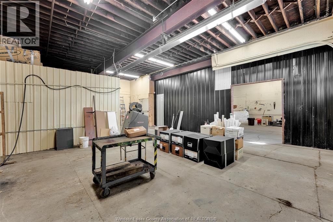
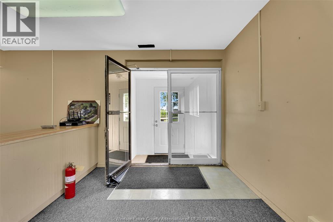
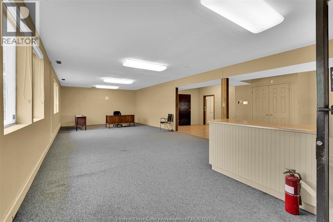
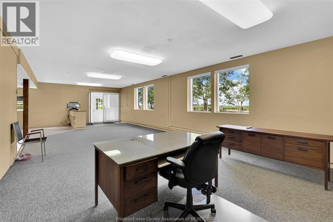
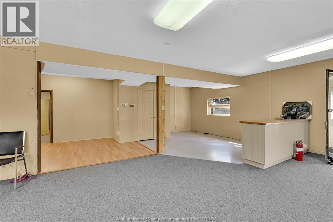
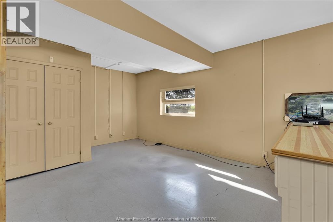
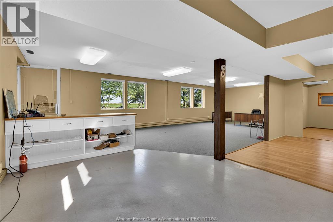
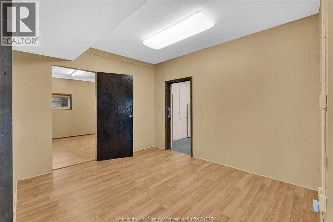
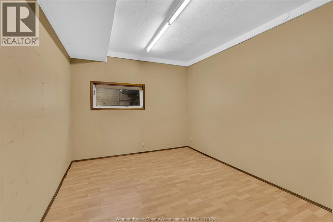
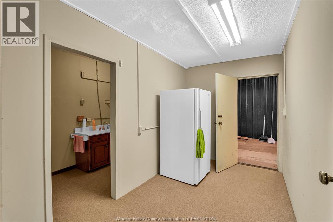
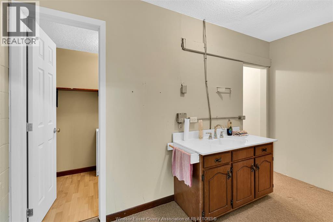
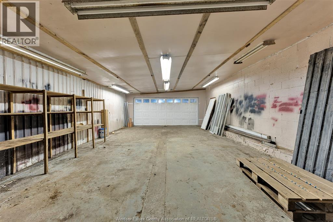
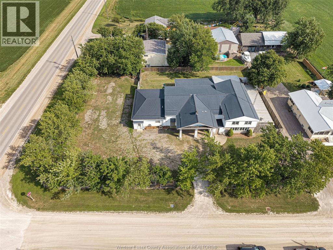
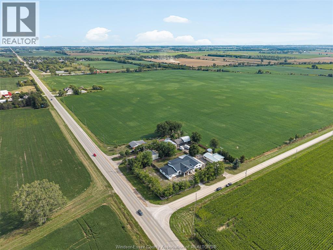
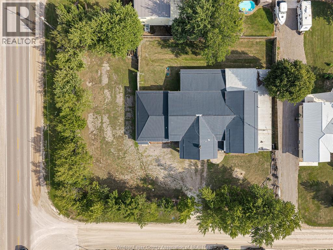
Unique residential opportunity on a spacious corner lot, featuring approximately 6350 sq. ft. of combined living and functional space. The property includes an attached 4-bedroom home along with additional shop, warehouse, and office areas, offering exceptional flexibility for homeowners seeking room to live, work, and pursue hobbies or projects. With both residential and commercial zoning, this versatile property provides endless possibilities for personal use, business, or investment. (id:15069)
Property Details
| MLS® Number | 26020347 |
| Property Type | Single Family |
| Features | Gravel Driveway |
Building
| Bathroom Total | 3 |
| Bedrooms Above Ground | 4 |
| Bedrooms Total | 4 |
| Appliances | Dishwasher, Stove, Two Refrigerators |
| Constructed Date | 1972 |
| Construction Style Attachment | Detached |
| Cooling Type | Central Air Conditioning |
| Exterior Finish | Aluminum/vinyl |
| Flooring Type | Laminate, Cushion/lino/vinyl |
| Foundation Type | Block, Concrete |
| Half Bath Total | 1 |
| Heating Fuel | Electric, Natural Gas |
| Heating Type | Baseboard Heaters, Forced Air, Furnace |
| Stories Total | 2 |
| Type | House |
Parking
| Attached Garage | |
| Garage | |
| Heated Garage |
Land
| Acreage | No |
| Fence Type | Fence |
| Sewer | Septic System |
| Size Irregular | 180 X 150ft / 0.625 Ac |
| Size Total Text | 180 X 150ft / 0.625 Ac|0.50- 1.00 Acre |
| Zoning Description | Rhc |
Rooms
| Level | Type | Length | Width | Dimensions |
|---|---|---|---|---|
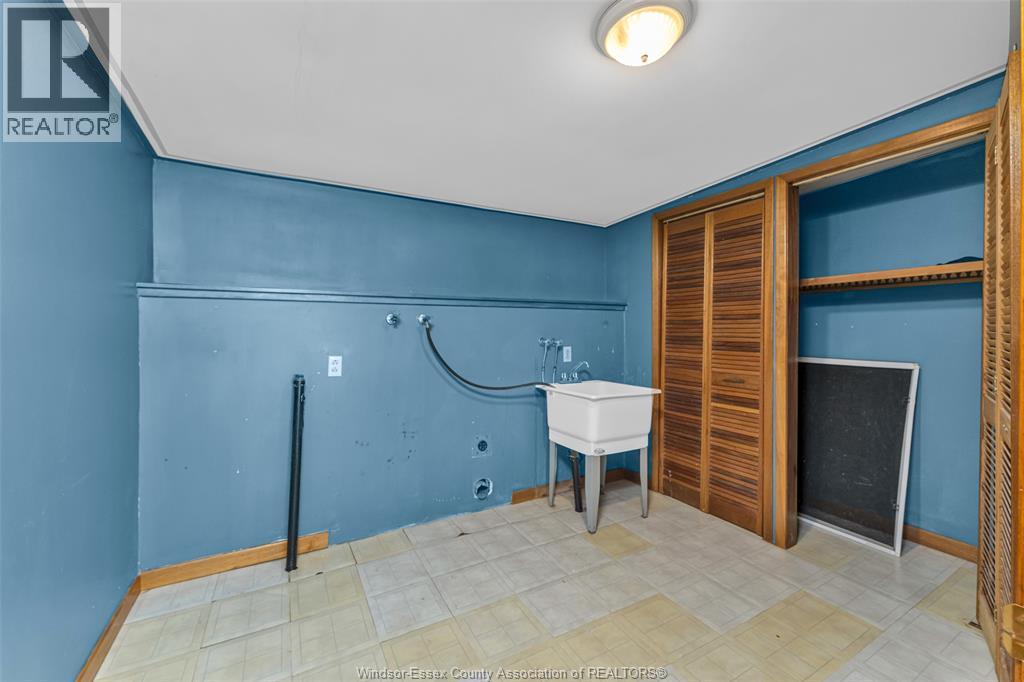
| Second Level | Laundry Room | 8 x 12 | ||
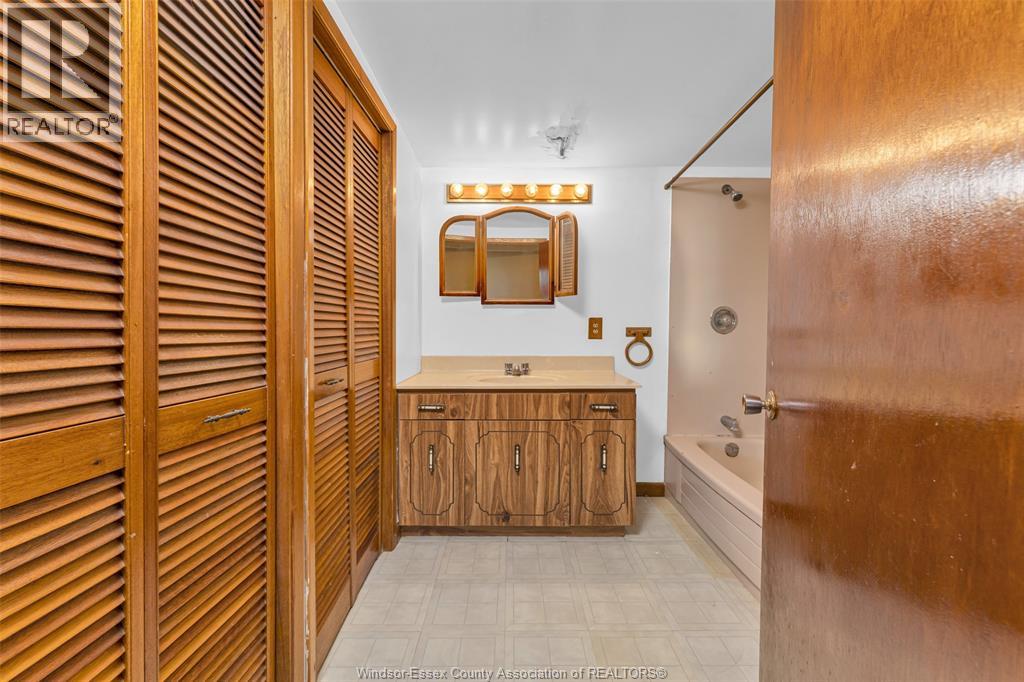
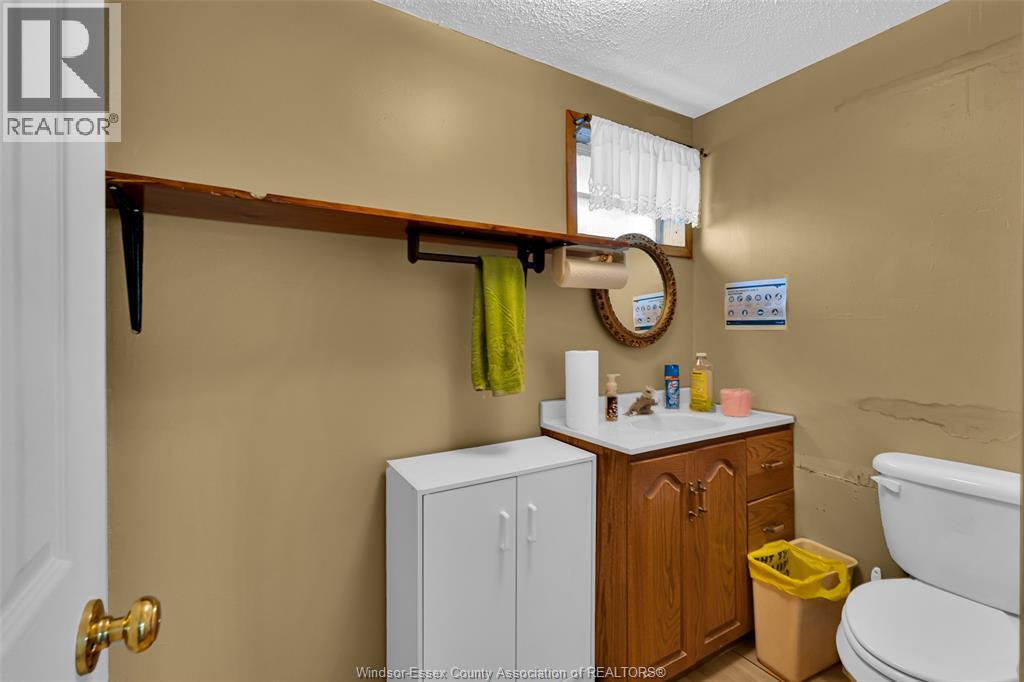
| Second Level | 3pc Bathroom | 8 x 8 | ||
| Second Level | Kitchen | 23 x 12 | ||
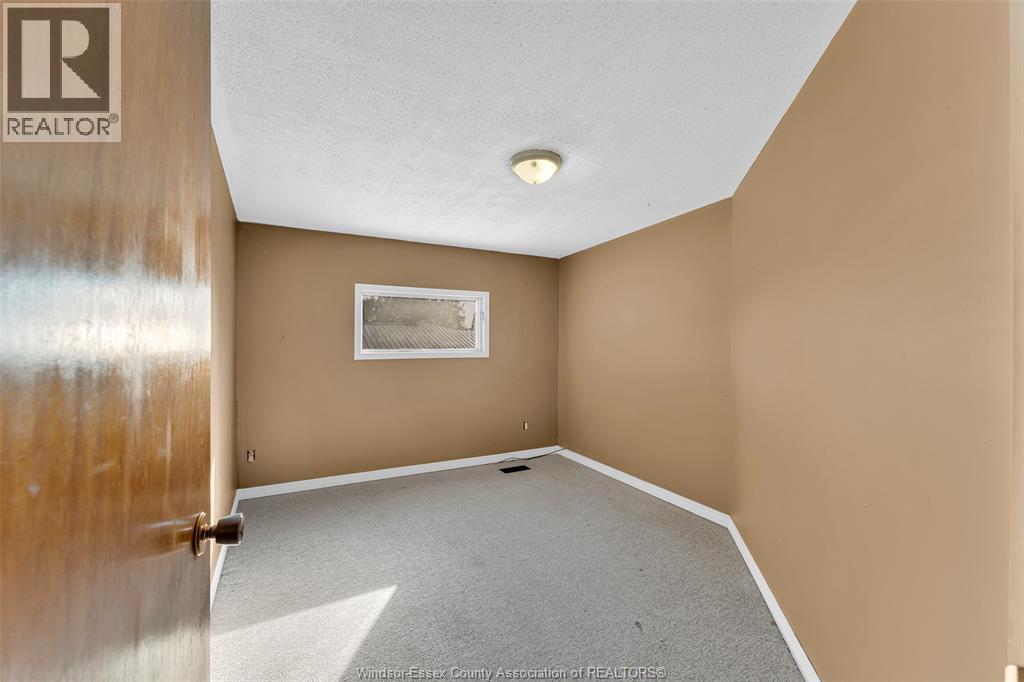
| Second Level | Bedroom | 12 x 12 | ||
| Second Level | Bedroom | 10 x 12 | ||
| Second Level | Bedroom | 14 x 12 | ||
| Second Level | Bedroom | 14 x 12 | ||
| Main Level | Workshop | 29 x 18 | ||
| Main Level | Workshop | 25 x 21 | ||
| Main Level | Workshop | 24 x 35 | ||
| Main Level | Kitchen | 12 x 7 | ||
| Main Level | 3pc Bathroom | 12 x 10 | ||
| Main Level | Office | 10 x 49 | ||
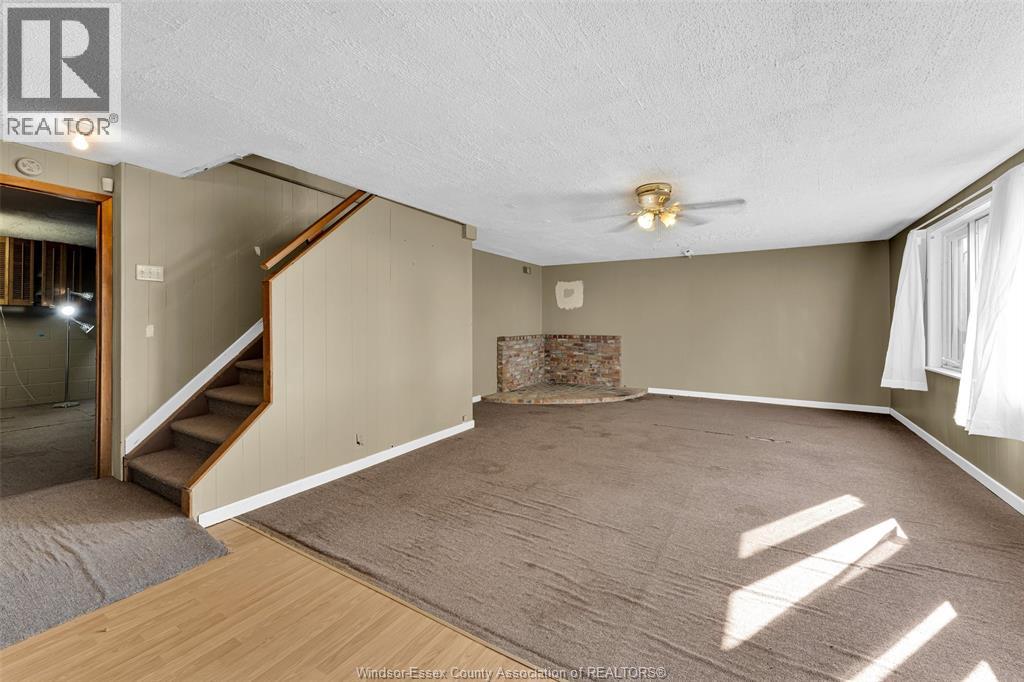
| Main Level | Family Room | 23 x 16 | ||
| Main Level | Living Room | 14 x 23 |
https://www.realtor.ca/real-estate/30178044/8588-eleventh-line-charing-cross
Contact Us
Contact us for more information

This REALTOR.ca listing content is owned and licensed by REALTOR® members of The Canadian Real Estate Association
The trademarks REALTOR®, REALTORS®, and the REALTOR® logo are controlled by The Canadian Real Estate Association (CREA) and identify real estate professionals who are members of CREA. The trademarks MLS®, Multiple Listing Service® and the associated logos are owned by The Canadian Real Estate Association (CREA) and identify the quality of services provided by real estate professionals who are members of CREA. The trademark DDF® is owned by The Canadian Real Estate Association (CREA) and identifies CREA's Data Distribution Facility (DDF®)
August 20 2026 03:44:30
Windsor-Essex County Association of REALTORS®
Jump Realty Inc.