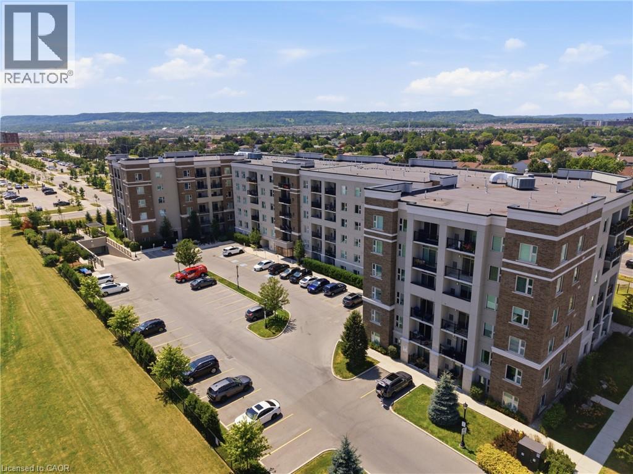
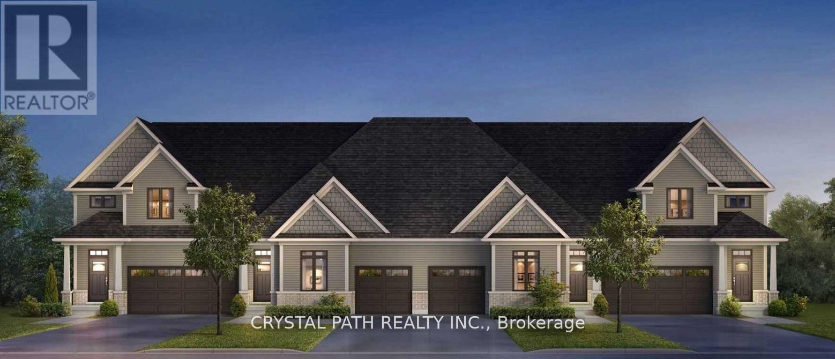
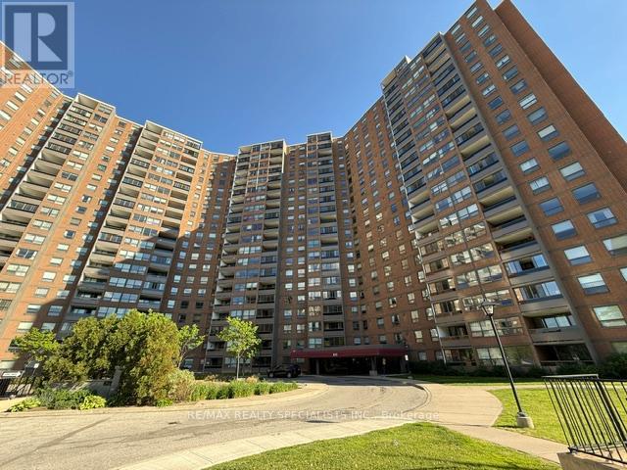
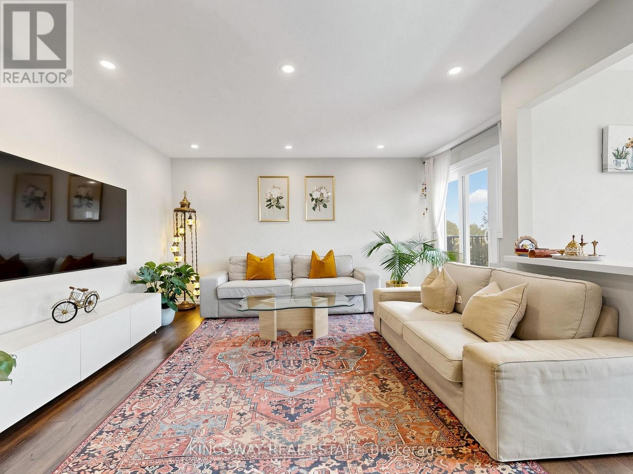
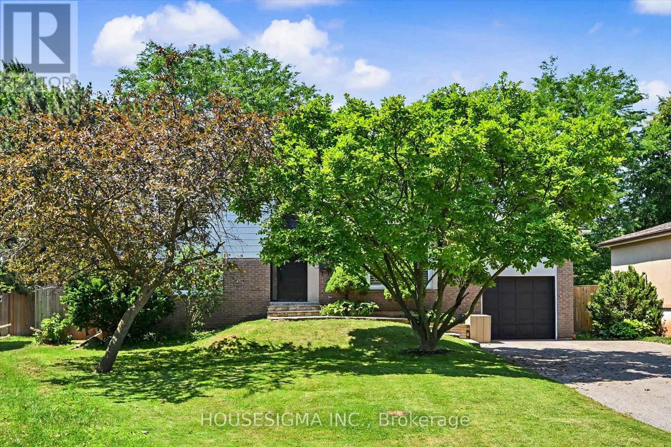
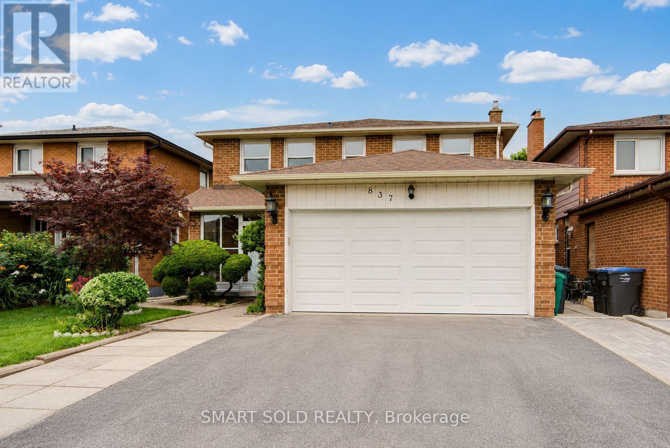
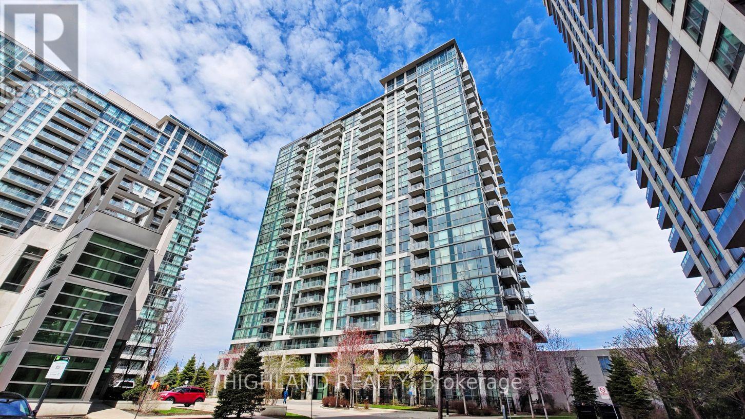
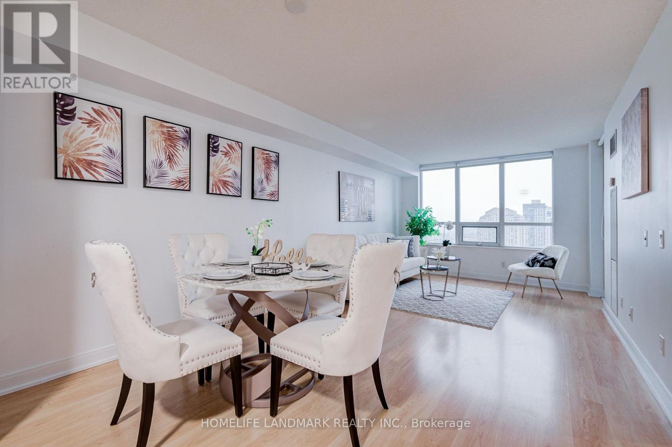
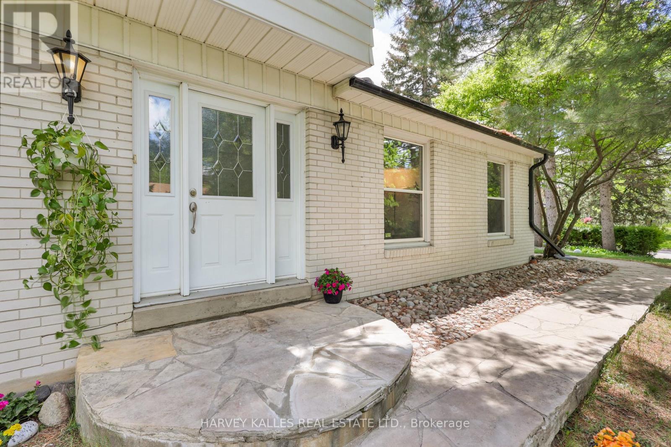
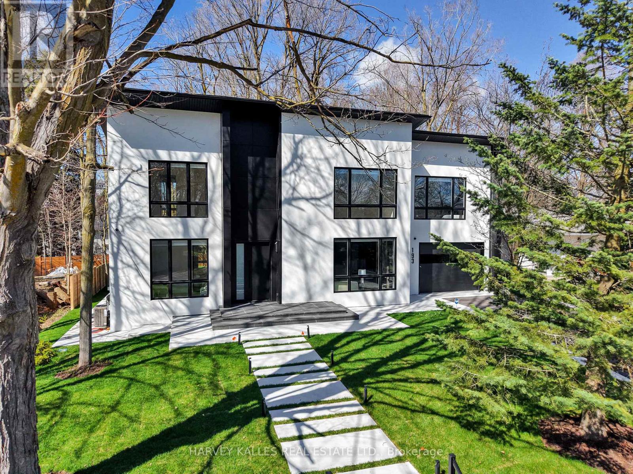
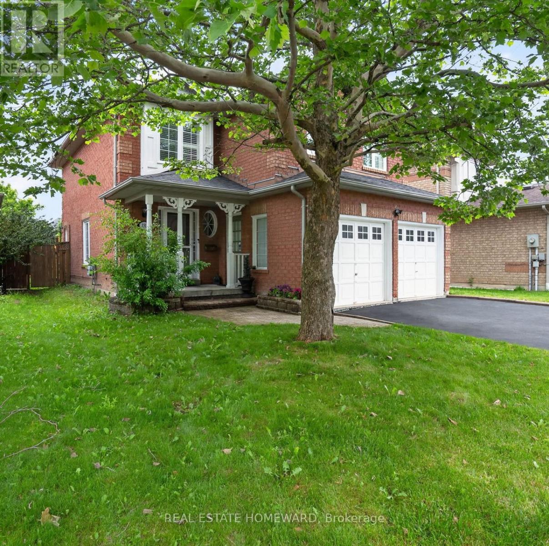
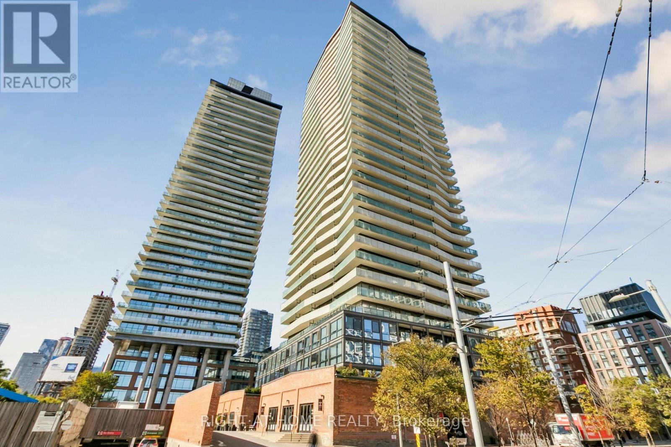
Sophisticated urban living in Milton's most sought-after community. This main-floor 1-bed plus den showcases 9-foot ceilings, open-concept layout, carpet-free and a stunning white kitchen with quartz countertops and stainless steel appliances. In-suite laundry, south-facing balcony with complete privacy, and abundant natural light throughout. The separate enclosed den works perfectly as a home office, guest suite, or creative studio. Two underground parking spaces, building fitness center, party room, and secure amenities. Prime location near schools, healthcare, shopping, transit, and highways. Central air, heat exchange, exclusive locker, move-in ready. Pet-friendly with restrictions and dog-run on site. Maintenance $398.81/month includes building insurance, common elements and parking. (id:15069)
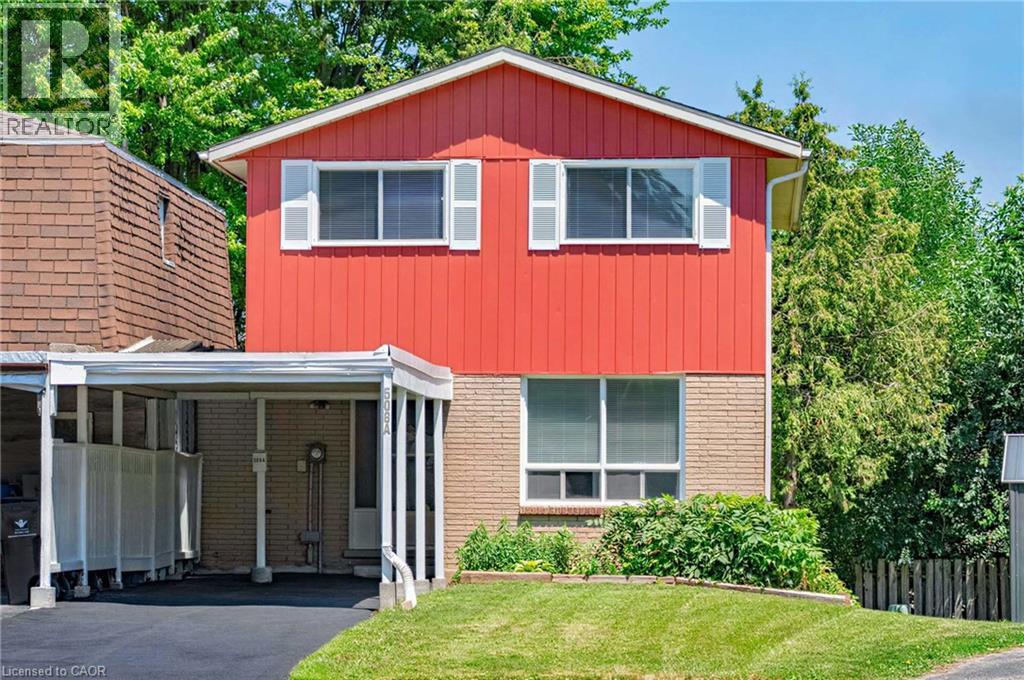
This rare, newly renovated, and well-maintained FREEHOLD LINK home offers unmatched privacy on a peaceful cul-de-sac. Featuring a total of 1,536 sq ft of finished living space, it provides fantastic layout flexibility and can accommodate up to 5 bedrooms. With no shared walls in the primary living areas and a completely detached second floor, it looks almost like a detached home from the outside. The entire home is carpet-free, with waterproof vinyl flooring, modern baseboards, and matching staircases (all 2026). It also features new LED lighting and premium SW paint throughout (all 2026). The fully updated kitchen showcases new cabinets, countertops, a stylish sink and faucet, and a built-in pantry (all 2026). Three upgraded washrooms, one on each floor, offer new vanities, flooring, and faucets (all 2026). The home also includes smart thermostats and a heat pump (2023) that can both heat and cool. A separate back entrance leads to the professionally finished lower level, featuring higher-than-average ceilings and a versatile 27-foot space ideal as a family rec room, movie theatre, or an oversized 5th bedroom. Exterior updates include a freshly painted private deck and front siding (2026). The extended carport is extremely useful as a shelter from snow, rain, and sun. The newly sealed 53-foot driveway parks up to 3 cars (2026). Nestled in a mature and established community, this home is perfectly situated between the universities and Waterloo's business sector. Enjoy being just minutes from UW, Laurier, and Conestoga College, while surrounded by trails, parks, and local schools. It is also close to Conestoga Mall, St. Jacobs Market, and the Albert McCormick CC, with seamless commuter access to the LRT, major bus routes (9, 19, 91), and Hwy 85. Beautifully updated and move-in ready, this property is an ideal home for growing families and an impressive opportunity for savvy investors. Schedule your showing today! (id:15069)
2 Bedrooms And Two Bathrooms ***********. The Basement Has A Walk-Out To The Yard. The property is 8-10 minutes from downtown Niagara Falls, Clifton Hill, and the Rainbow Bridge border. It Is About 20 minutes from Brock University and Niagara College. Very Clean (id:15069)
THESE CONDOMINIUMS ARE BUILT WITH ROOM FOR FAMILIES OR WORK AT HOME SCENERIOS ~ OVER 1500 SF OF ROOM TO ROAM ~ 3 BEDROOMS PLUS AN OFFICE/DEN ~ 2 FULL BATHROOMS ~ NEW FLOORING THROUGHOUT ~ LARGE 11.4 X 8' BALCONY RENOVATED IN 2022 WITH ENCLOSED GLASS SOLARIUM WITH UPGRADED TOP TO BOTTOM GLASS DOORS THAT CAN BE OPENED ~ MODERN RENOVATED KITCHEN WITH TONS OF CABINETRY ~ PRIMARY BEDROOM WITH SPACIOUS ENSUITE ~ BUILT-INS IN THE WALK-IN CLOSET ~ 2ND & 3RD BEDROOM WITH DOUBLE CLOSETS ~ BOTH BATHROOMS HAVE NEW TOILETS, SINKS & FLOORING ~ OFFICE WITH LARGE PICTURE WINDOWS, CAN ALSO BE A DEN OR 4TH BR, JUST ADD AN ARMOIRE ~ ALL UTILITIES INCLUDED IN MAINTENANCE FEE , PLUS BELL BASIC CABLE & TV ~ BUILDING HAS LIBRARY, PARTY ROOM, OUTDOOR POOL, TENNIS/ PICKLE BALL COURT, PLAYGROUND & U/G PARKING ~ IN ADDITION RESIDENCE CAN PURCHASE A YEARLY MEMBERSHIP FOR BUCKINGHAM RECREATION CENTER WHICH OFFERS RESIDENCES OTHER AMENITIES; INDOOR POOL, SAUNA, GYM, OUTDOOR BASKETBALL COURT & FITNESS CENTER ~ LOCATION PLUS ~ CENTENNIAL PARK GOLF CENTER & GO KART MINI INDY ~ SKI & SNOWBOARD ~ WOODBINE CENTER ~ SHERWAY GARDENS ~ NO FRILLS & LOBLAWS ~ HIGHWAYS 427, 401, QEW & 407 ~ BUS TO KIPLING & TTC ~ WHAT ARE YOU WAITING FOR ? JUST MOVE-IN ! THIS ONE IS PRICED TO SELL ! (id:15069)
Bright and spacious corner suite offering a functional split-bedroom layout in the heart of Islington Village. Freshly Painted and Quietly situated at the end of the hallway, away from the elevators, this well-maintained, smoke-free unit enjoys added privacy along with beautiful east and north-west exposures that fill the home with natural light. Surrounded by mature trees, the open concept living and dining area provides a bright and inviting space for everyday living. The generous primary bedroom features a 4-piece ensuite and ample closet space, while the second bedroom is ideal for guests, a home office, or a growing family. Includes one underground parking space, an exclusive locker, and in-suite laundry. Maintenance fees include hydro, water, and gas for exceptional value. Residents enjoy a well-managed building with excellent amenities, ample visitor parking, and 24-hour security. Walking distance to Islington Subway Station with quick access to Kipling GO, Highway 427, Highway 401, shopping, restaurants, and everyday conveniences. An excellent opportunity to own a spacious, move-in ready condo in one of Etobicoke's most desirable communities. (id:15069)
Rare Opportunity To Own A Spacious One-Level Townhome In The Heart Of Meadowvale! This Bright And Well-Maintained 3 Bedroom, 2 Bathroom Home Offers Approximately 1,450 Sq. Ft. Of Functional Living Space With A Desirable Open-Concept Layout. Featuring A Renovated Kitchen (2021), Updated Bathrooms (2020), Modern Flooring (2020), New Fridge (2026) And Washer (2025). Enjoy A Private West-Facing Balcony Surrounded By Mature Trees - Perfect For Morning Coffee Or Evening Relaxation. The Spacious Primary Bedroom Offers Comfort And Convenience With Semi-Ensuite Access. Includes 1 Surface Parking Space. Ideally Located Close To Meadowvale Town Centre, Schools, Parks, Trails, Public Transit, Meadowvale GO Station And Major Highways 401/403/407. A Fantastic Opportunity For First-Time Buyers, Families, Downsizers Or Investors Looking For A Spacious Home In A Prime Mississauga Community. (id:15069)
Fabulous 4-bedroom sidesplit situated on a premium pie-shaped lot on a quiet, family-friendly crescent, backing onto the Queen Elizabeth Park Community Centre. This well-designed home offers an excellent layout with all bedrooms located above grade, while providing great separation of space and privacy across multiple levels. Ideally positioned within walking distance to several highly regarded schools, all located less than 1 km away, this is an exceptional opportunity for families seeking convenience, community, and an outstanding neighbourhood setting.Pride of ownership is evident throughout, with over $170,000 invested between 2019 and 2021 in thoughtfully completed renovations and upgrades designed for long-term enjoyment. The finished basement provides additional living space with a convenient kitchenette, offering flexibility for guests, extended family, a home office, or a variety of lifestyle needs. Improvements include a fully renovated interior featuring new flooring, stairs, kitchen, bathrooms, lighting, and modern finishes, along with significant exterior enhancements including a new furnace (2020), fence (2020), rebuilt deck (2021), front door, sliding glass door, windows (2021), and asphalt driveway (2021). These updates were completed with quality, comfort, and everyday functionality in mind, showcasing a home that has been meticulously maintained and enhanced by owners who truly cared for the property. (id:15069)
Rare opportunity! This well-maintained home offers generous space, flexibility, and income potential in the highly desirable Creditview community. Featuring a carpet-free interior and fresh paint throughout, this move-in-ready property is ideal for large or multi-generational families. The main floor includes a spacious den that can easily serve as a living room, home office, or main-floor primary bedroom. Upstairs offers four generously sized bedrooms. The primary bedroom features a Jack-and-Jill ensuite with direct access to the second bedroom, while the remaining two bedrooms share a full bathroom. The finished basement offers exceptional versatility, featuring three bedrooms, each with its own private ensuite bathroom-ideal for extended family, multi-generational living, or rental income potential. A storage shed in the backyard provides additional space for tools and seasonal storage. Heat bump (2024), Main floor eavestrough (2026). Ideally located just minutes from Square One, Sheridan College, UTM, Mississauga City Hall, restaurants, hospitals, grocery stores, Hwy 403, public transit, and more. Rare opportunity for end-users, multi-generational families, and investors alike. Don't miss this exceptional property-a must-see! (id:15069)
Welcome to this beautifully maintained ground-level stacked townhouse offering the perfect combination of comfort, style, and convenience. This spacious home features 3 generously sized bedrooms and 2 full bathrooms, including a primary retreat with a walk-in closet, private ensuite bathroom, and direct walk-out to your own backyard-the perfect space to relax and unwind.Enjoy carpet-free living throughout, creating a clean, modern, and low-maintenance home. Step outside to your private enclosed front yard, an ideal space for gardening, outdoor dining, or enjoying your morning coffee.Located in a well-maintained community with ample visitor parking, this home is within walking distance to Meadowvale Town Centre, where you'll find grocery stores, restaurants, cafés, banks, shopping, and everyday conveniences. You'll also enjoy close proximity to parks, schools, public transit, Meadowvale GO Station, and quick access to Highways 401, 403, and 407 for effortless commuting.Whether you're a first-time home buyer, growing family, downsizer, or investor, this move-in-ready home at 2866 Battleford Road offers exceptional value in one of Mississauga's most desirable neighbourhoods. (id:15069)
Excellent 4-Bedroom Family Home in an Amazing Location! This beautifully maintained home features a functional and spacious layout with a bright main floor family room open to the eat-in kitchen, offering a walk-out to a deck overlooking a private backyard with beautiful landscaping. The combined living and dining room is perfect for entertaining, while the convenient main floor laundry and double car garage add everyday practicality. The legal finished basement with a separate entrance provides excellent potential for rental income, extended family living, or an in-law suite. Ideally located close to hospitals, top-rated schools, public parks, shopping, and the GO Station, this home offers exceptional convenience for families and commuters alike. An outstanding opportunity offering comfort, versatility, and great value-don't miss it! (id:15069)
Fully Renovated with Permit! Raised Bungalow with Basement Walk-Out to Garage! $$$ Spent! Welcome to this beautifully reimagined home, professionally redesigned with a modern open-concept layout that combines luxury, comfort, and everyday functionality. With over $400,000 in premium renovations, every detail has been thoughtfully upgraded using high-quality materials and exceptional craftsmanship.The custom chef's kitchen features brand-new premium appliances, including a refrigerator, stove, dishwasher, range hood, washer, dryer, HRV fresh air ventilation system, and water softener. Elegant hardwood flooring runs throughout the home, complemented by pot lights and designer finishes.The spacious living room offers the flexibility to be easily converted into a 3rd bedroom, making it ideal for growing families or multi-generational living. Each upper-level bedroom includes its own private ensuite bathroom, providing comfort and privacy. The fully renovated basement features an additional bedroom, a modern 3-piece bathroom, and direct walk-out access to the garage-perfect for extended family, guests, or a home office.Located on a quiet, family-friendly street in one of Aurora's most desirable neighbourhoods, this home is just minutes from Hwy 404, Aurora GO Station, parks, walking trails, shopping, restaurants, Aurora High School, and the prestigious St. Andrew's College. This is a truly move-in-ready home where every major renovation has already been completed. Simply move in and enjoy! (id:15069)
Experience elevated living in this stunning, move-in-ready semi-detached home. Boasting a bright, open-concept floor plan with 9' ceilings on the main floor, this residence features with premium upgrades, including hardwood flooring throughout, a professionally renovated kitchen, modernized bathrooms, and a fully finished basement.Perfectly positioned for families, this home sits in the heart of a top-tier school district: Victoria Square P.S., Sir Wilfrid Laurier P.S., Richmond Green S.S., St. Augustine Catholic H.S.Enjoy seamless connectivity and lifestyle ease. Just minutes to Hwy 404, Costco, T&T Supermarket, major banks, premier shopping, and dining. This is an exceptional opportunity to own in one of the area's most desirable communities. (id:15069)
Welcome to 2 Glengordon Crescent, a beautifully renovated residence in the heart of prestigious Angus Glen West Village, where thoughtful design, timeless finishes, and an exceptional lifestyle come together. Offering over 3,000 sq. ft. of beautifully finished living space, this 3-bedroom, 4-bathroom home has undergone more than $200K in premium renovations, creating an elegant open-concept layout designed for modern living. Rich white oak hardwood floors flow throughout the principal living spaces, while the finished lower level features heated floors and a striking onyx fireplace, creating the perfect space for entertaining, a home gym, office, or family recreation. Set on a premium pie-shaped lot, the home makes an immediate impression with exceptional curb appeal, a highly sought-after heated 3-car garage, and parking for two additional vehicles-a truly rare offering within the community. Perfectly positioned just steps from the renowned Angus Glen Golf Club, Angus Glen Community Centre, parks, tennis facilities, scenic trails, and top-ranked schools including Pierre Elliott Trudeau High School, this is an exceptional opportunity to own a turnkey home in one of Markham's most prestigious neighbourhoods. (id:15069)
Welcome to One of Victoria Square's Most Prestigious Communities, Discover this Beautiful, Modern & Spacious 4 bedrooms FreeHold Townhouse with POTL Fee in the High-Demand Markham Location, Nestled in a Quiet and Friendly Neighbourhood, Very Functional Layout Including Total 4 Washrooms, Main Floor 4-piece En-suite Bedroom with Laminated Floor & 4-Piece En-suite Primary Bedroom, Oak Staircase, Hardwood Floor Throughout 2nd & 3rd Floors (Carpet Free), An Open Concept Eat-in Kitchen Filled with Sunlight, Walk Out to South Facing Balcony to Enjoy the Summer BBQ, Sunset and Relax on the Deck, Idea for Upsizing and Start-Up Family, Walk to Victoria Sq. Public School & Park., Minutes to Hwy404, Richmond Green Park, Garden, & Community Centre, Costco, Shopping, Restaurants & Plazas, Close to All Amenities, >, Excellent Move-In Condition, M-U-S-T S-E-E, Won't be Disappointed !! (id:15069)
Seeking the "Bluffs" lifestyle? Call this house home and that lifestyle is yours. The waterfront/beach at Bluffers park is minutes away and you can walk to hiking trails along the top of the bluffs in this quiet, peaceful neighbourhood. Move right in and enjoy the beautifully updated, 1060 sq. ft. 3+1 bedroom detached bungalow, where the major renovations are already done. It boasts stylish finishes, functional living space and loads of extra custom features. Step outside to the real showstopper: your own personal backyard retreat. The custom pergola provides added living space with protection from pesky bugs. Relax in the hot tub or sit and swap stories around the propane fire pit, There is a BBQ hut for outdoor grilling and a comfortable rubber patio to soothe your tired feet. The huge, landscaped, tree-lined yard is fully enclosed with beautiful bamboo fence down one side and lots of perrenial gardens. The lot widens to 60 ft at the rear which offers plenty of room for a pool. This isn't just a backyard, it's a lifestyle.Inside, the bright, open main floor was extensively renovated in 2016, with spacious principal rooms, three generous bedrooms, an updated kitchen and modern finishes throughout. Both bathrooms were fully renovated in 2023. The professionally finished basement (2019) adds a fourth bedroom, ideal for extended family, guests, a home office, or rec room. The large basement laundry room was originally a kitchen and could easily be converted back thus offering great in-law suite potential.This home has been thoughtfully updated top to bottom, inside and out.There's easy access to TTC and GO Train service, sought-after schools, Bluffers Park Marina, Cathedral Bluffs Yacht Club, parks, and tennis courts close by.Move in today and start living your best life! **The buildings across the street are a very well-managed co-op. They are not City of Toronto housing. (id:15069)
Discover refined single-level living in this remarkable Brighton I ranch townhome by Energy Star certified builder BK Cornerstone. Offering over 1,800 sq ft of thoughtfully designed space, the main floor features 9' ceilings, oversized patio doors, and a bright open-concept layout anchored by a stunning gas fireplace. The gourmet kitchen showcases custom cabinetry, quartz countertops, and an inviting area for effortless entertaining. Two spacious bedrooms and two bathrooms include a tranquil primary suite where you’ll enjoy an oversized walk-in closet and a spa-inspired ensuite with a freestanding soaker tub, dual vanities & a tiled glass shower. The beautifully finished lower level adds exceptional versatility with an additional bedroom, full bath, two flex rooms ideal for a home office or gym, and a generous family room designed for relaxation. This home blends elegance with comfort in every room. **List price includes HST rebate** (id:15069)
Welcome to 19 Ramlee Road, in desirable North end St.Catharines! First time offered in 54 years. Nestled on a mature, treelined lot with beautiful full shade trees, you'll never need a gazebo here. This spacious 3 plus 1 bedroom bungalow sits on an impressive 95-foot frontage and offers exceptional indoor and outdoor living. The fully fenced private backyard is perfect for entertaining or relaxing., featuring a large family sized deck accessed through sliding patio doors from the dining room which were the homeowner's add on to the original house design. Garden enthusiasts will appreciate the raised vegetable beds, perennial gardens, mature rhubarb and apple tree. Inside you'll find three bedrooms on the main floor and an updated walk in shower with sliding glass doors. The bright eat-in kitchen is enhanced by a brilliant skylight that fills the space with natural light while helping to reduce the need for daytime lighting. Stainless steel appliances and a convenient triple sink complete this functional space. The finished lower level nearly doubles your living space and features a fourth bedroom, study or home office, spacious family room which at one time housed a billiard table. There a full wet bard , laundry room and an unfinished workshop with built in shelves which could be a hobby room or home gym. Additional features include 2 full baths a single-car garage and a paved drive for 6 cars. The roof was replaced 5 years ago and a brand new air conditioner installed 17/07/2026 providing peace of mind. (id:15069)
Welcome to this beautifully designed 3-storey end-unit townhouse in Emerald Meadows. This 2 bedroom 3 bathroom home Provides optimum comfort and privacy for families, guests, or even tenants. The versatile layout includes a ground-level den/office area; perfect for those that work from home. The second level features a bright, open-concept living space with large windows that fill the home with natural light, enhanced by its premium end-unit location. The modern kitchen is equipped with quartz countertops, a custom backsplash, and a full suite of stainless steel appliances. The kitchen seamlessly flows into into the dining and living areas and comes equipped with a breakfast bar that can easily seat 4 stools. The main living area features picture windows that receive southern and western light which means you get sun all day long. Off of the dining room is a door leading to a private balcony - the perfect place to grab some fresh air with your morning coffee. A convenient powder room completes this level, making entertaining a breeze. On the third floor, you'll find a very spacious bedroom suite, equipped with it's own ensuite bathroom and walk-in closet, offering a functional and private layout for everyday living. Upstairs is a second spacious bedroom as well as an additional 4-piece bathroom. This home also features an attached 1-car garage, with 2 additional parking spaces on the driveway. This property is Ideally located within walking distance parks, and recreation areas, as well as having easy access to public transit. Utilites are as follows: Gas - 53$/mo, Hydro - 60$/mo, Water - 42$/mo, HWT rental - 50$/month OPEN HOUSE on SUNDAY July 12th from 2 P.M. to 4 P.M. (id:15069)
Welcome to 1082 Chippewa Drive. An impeccably finished four-level sidesplit tucked away on a quiet, dead-end street in northeast London, with two showstoppers instead of one. Step inside and the first is immediate; a bright, open-concept living room that pulls natural light straight across the main floor. It's genuinely airy, with clear sightlines that make the space feel larger than the square footage suggests. It opens right into a beautifully renovated kitchen (2021) with a centre island, outstanding storage, and porcelain tile that carries through the upstairs hallway.Cooking, hosting, homework, conversation, it all happens in one connected sunlit space instead of behind walls. It's the room buyers will stand in and quietly start rearranging their furniture.The second is out back. An oversized concrete patio, a large covered area just off the back door, and an inground pool combine into a backyard oasis built for hosting. It's been kept impeccable, with a 2022 liner, salt-water conversion, filterand pump. Sit out with a morning coffee, throw a party on a hot Saturday, or eat dinner under cover while a light rain falls and the summer evening stays warm. Upstairs, three generous bedrooms and a full bathroom sit together. Exactly the layout families ask for with updatedbedroom floors, bedroom, bathroom and closet doors (2021). As we move to the lower level it offers a second living room and a full bathroom, the natural spot for cozy evenings in. The fourth level adds a dedicated kid's play area, a huge walk-in closet, and a utility room with ample storage, finished off with new flooring in 2024. Wide frontage, big lot, asphalt driveway with parking for three. Minutes to Highway 401 and Fanshawe Conservation Area, steps to Chippewa Public School. Furnace and A/C (2024), main-level windows, patio door and front door (2021),R60 attic insulation (2021), and a roof with new plywood, fiberglass shingles and soffit work (2017). Pristine inside and out Move in Ready. (id:15069)
Welcome to this bright and spacious 2+2 bedroom, 2-bathroom bungalow with an attached garage, located in the highly sought-after Lake Margaret Estates, just steps from scenic walking trails, Lake Margaret, Pinafore Park, schools, shopping, and everyday amenities. This move-in-ready home offers the perfect blend of comfort, functionality, and location.The inviting main floor features a sun-filled living room with soaring cathedral ceilings. The spacious kitchen is complete with refinished white cabinetry, ceramic flooring, a movable centre island, and an adjoining dining area with patio doors leading to a covered deck overlooking the fully fenced backyard-perfect for entertaining or enjoying your morning coffee.The generous primary bedroom offers double closets and cheater ensuite access, while a second bedroom completes the main level.The fully finished lower level significantly expands the living space with a large family room featuring laminate flooring and pot lighting, an additional 2 bedrooms, a 3-piece bathroom, laundry area, and ample storage.Whether you're looking to downsize without sacrificing space or searching for a family-friendly home in one of St. Thomas' most desirable neighbourhoods, this exceptional property is ready to welcome you home. Singles 2018. Furnace 2023, AC (heat pump) 2023, water heater 2024. (id:15069)
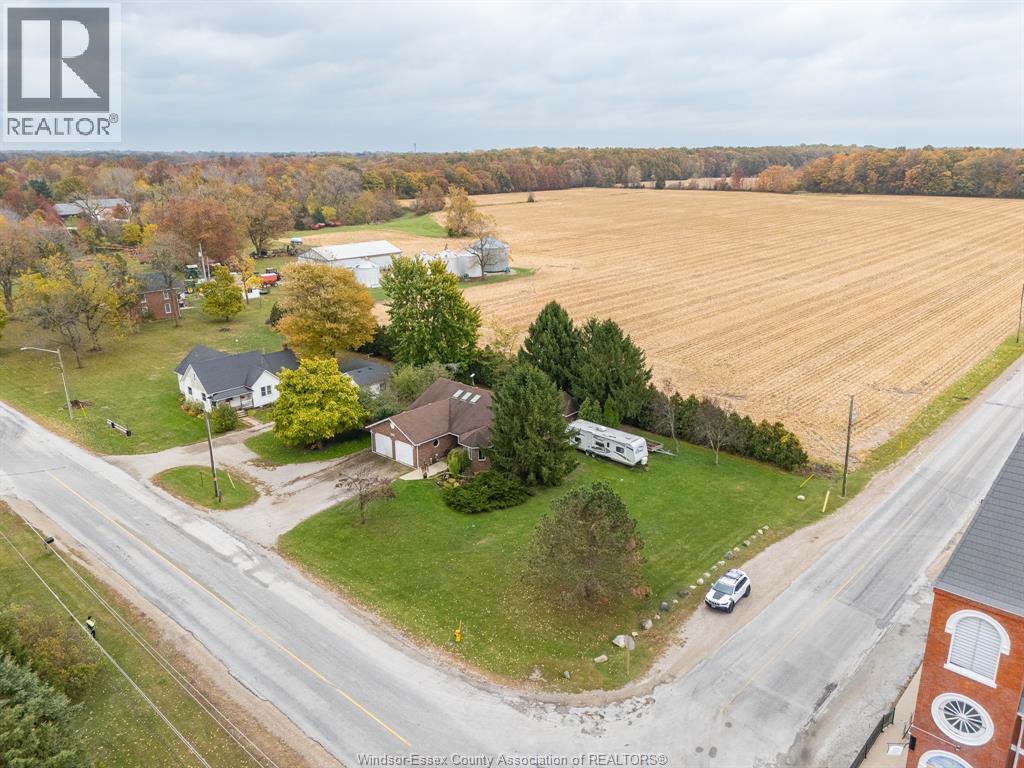
Welcome to 879 Road 2 W - a solid brick ranch sitting on a peaceful half-acre corner lot just outside of Kingsville. Country living at its best with schools, shops, and amenities just minutes away. This well-maintained home offers a bright, open layout with soaring ceilings, 4 spacious bedrooms, and 3 full bathrooms including a primary with ensuite. Main floor laundry adds everyday convenience. The fully finished lower level is ideal for family gatherings, a hobby room, or extra storage. Attached double garage with inside entry and direct kitchen access. Outside, enjoy a large yard with mature trees - perfect for relaxing or entertaining. Space, privacy, and value all in one. (id:15069)
Experience luxurious, maintenance-free living in this brand new townhome built by Energy Star certified builder BK Cornerstone. The Brighton I is a ranch model that offers over 1800 sq ft of open concept space with 9 ft ceilings, natural light & oversized patio doors to a private, covered outdoor space. An entertainer’s dream kitchen awaits you, showcasing custom cabinetry and quartz countertops. The primary suite includes a walk-in closet and a spa-like ensuite with a soaking tub, dual vanities, & a separate tiled shower. This home features 2 bd/2bath on the main with space for more in the lower-level. Located in LaSalle's desirable Silverleaf Estates, minutes from the 401 & USA border. Please note: Photos shown are of a model home with added upgrades. Several to-be-built options are also avail. to suit your needs. Applicable paperwork to be completed by the L/A for your convenience. **List price includes HST rebate** (id:15069)
Discover the perfect blend of rustic charm and modern comfort, just 100 steps from one of Rondeau's pristine sandy beaches. Situated on an owned lot, this stunning cedar and stone home showcases incredible landscaping, gorgeous natural stonework, soaring vaulted ceilings, and an expansive sunroom designed to bring the outdoors in.The spacious primary suite is a private retreat featuring a sitting area with garden views, patio doors, a walk-in closet, and a luxurious ensuite with Jacuzzi tub. The open-concept layout offers generous indoor and outdoor entertaining space, while two additional bedrooms and a bonus room provide space for family and guests. Additional highlights include a handsome fireplace in great room, whole-home generator, sprinkler system, double garage with workshop, garden shed, high-efficiency furnace, central air, and plenty of storage. Whether you're looking for a year-round home or the perfect beach retreat, this meticulously maintained property offers an exceptional lifestyle just a few hours from Toronto. (id:15069)
Fantastic opportunity in the quiet McQuesten neighbourhood of East Hamilton, conveniently located less than two minutes from the Red Hill Valley Parkway. This beautifully updated raised bungalow features modern finishes throughout, a bright and spacious living room, a stylish eat-in kitchen, and two well-sized bedrooms on the main level. The finished lower level offers a separate entrance, a second spacious eat-in kitchen, and flexible living space ideal for extended family, guests, a nanny suite, or investors. The property also provides ample parking and an oversized modern workshop or shed. Perfect for first-time buyers, downsizers, multi-generational families, or investors looking for a move-in-ready home with excellent versatility and convenient highway access. (id:15069)
This remarkably maintained home is just steps from conservation trails and close to Dundas Valley Golf & Curling Club. The main floor features 9 ft ceilings, a spacious living room with a real stone feature wall, and large windows that fill the space with natural light. The bright and spacious dining area can comfortably host both small and large gatherings. The gourmet kitchen offers maple cabinetry, granite countertops, stainless steel appliances, and a large island with sink and seating perfect for everyday living and entertaining. The main level also includes a powder room with a real stone feature wall, a laundry room, and inside entry to the double car garage. French doors lead to a generous deck featuring a hot tub covered by a pergola, along with a separate large stone patio with a gazebo - ideal for outdoor entertaining. The professionally landscaped front yard and pool-sized backyard include mature trees, a vegetable garden, and multiple seating areas. An enclosed side yard provides space for a future shed or additional equipment storage. The upper level offers four bedrooms and two full bathrooms, including a spacious primary bedroom with a 4 piece ensuite, soaker tub, and large glass shower. Enjoy being just steps from Dundas Valley Conservation Area and the Bruce Trail. Updates include: Roof (2025), Furnace (2026), Washer & Dryer (2025), Garage Door Opener (2025), Hot Tub Heater (2025). Nothing to do - Just Move In. (id:15069)
Stunning Immaculate Double Car Garage Corner Detached House with plenty of Natural Sunlight on A Large Lot, Fully Fenced back Yard, In a Family Friendly Neighbourhood. Recently Renovated in 2025 Approximately $150.000.00 spent in High End Upgrades, in the Heart of Brantford. This Home Features over 3,000 sq. ft. of custom-renovated living space, includes 3+1 bedrooms and 4 bathrooms. Walk in to the Upgraded Spacious Foyer with Soaring High Ceilings. The Kitchen is Fully Renovated, with Upgraded Wood Flooring throughout on the Main Floor with Soaring 9 Feet High ceilings on the Entire main floor, also offers a custom kitchen, dining room with a Built In Bar Fridge, and a Separate large living room with a walk out to a Large Spacious Balcony. Step outside to a large balcony from the Family room, or enjoy the new ronovated custom outdoor large deck from the breakfast area & Living Room, extending the comfort to the outdoors, enjoy barbecuing, entertaining & Family Gatherings. Premium Details include porcelain sinks, S/S Kitchen Aid and Samsung Flex Duo double oven, S/S Fisher & Paykel double Dish Drawer dishwasher, touch-sensor faucets, fluted wall panels with integrated LED lighting, a custom updated foyer, and completely renovated bathrooms. Upper Floor features a Large Spacious Primary Bedroom, with a 4 Piece Ensuite Bathroom, & a Spacious Walk in Closet, 2nd and 3rd Bedrooms are spacious, with plenty of natural Sunlight. The Laundry is located on the Upper Level with Upgraded Samsung Appliances with Pedestals. The Fully finished lower Level offers a complete separate in law suite, can be accessed from the Garage, with its own Living Area with 8 Feet ceilings & Lots of Windows, Wood flooring throughout, Own Kitchen, Own Bathroom & Own Laundry area with a Sink. Every detail reflects thoughtful design and impeccable quality. Perfectly located within walking distance of everyday conveniences: Convenience store, Dentist, Tim Hortons, and walk-in clinic, and much more. (id:15069)
Experience luxury waterfront living at Eau Du Soleil, one of Toronto's premier waterfront communities. This bright and spacious 2-bedroom, 2-bath corner suite offers breathtaking city skyline and lake views, with three walk-outs to an impressive 300 sq. ft. wraparound balcony-perfect for relaxing or entertaining. Featuring soaring 9-ft ceilings, a desirable split-bedroom layout, an open-concept living and dining area, engineered hardwood flooring throughout, and floor-to-ceiling windows that fill the home with natural light. Modern kitchen with premium finishes and stainless steel appliances. Enjoy world-class resort-style amenities including a saltwater indoor pool, fitness centre, yoga & Pilates studio, games room, lounge, dining room, party room, landscaped gardens, 24-hour concierge, and more. Steps to the waterfront, Humber Bay Park, Martin Goodman Trail, TTC, Metro, LCBO, cafés, restaurants, and just minutes to downtown Toronto with easy access to the Gardiner Expressway. One parking space and one locker included. (id:15069)
Welcome To Mirage Condos. Stunning & Oversized 1 Bedroom + Den + 1 Full Washroom Suite (1 Parking & 1 Locker Included) Offering A Perfect Blend Of Modern Style, Comfort & Convenience In The Heart Of Mississauga City Centre. Approx. This Bright Open-Concept Layout Features Carpets Free, Custom-Made Window Coverings In The Living Room & Bedroom, Upgraded Washer & Dryer, Upgraded Bathroom Vanity, And Modern Light Fixtures Throughout The Entire Unit. Spacious Living & Dining Area Is Perfect For Entertaining Or Everyday Living. Large Primary Bedroom Showcases Expansive Windows With Unobstructed City Views. Functional Den Offers Flexible Use As A Home Office, Guest Space Or Potential 2nd Bedroom. Truly Move-In Ready! Prime Location Just Steps To Square One, Living Arts Centre, YMCA, Restaurants, Parks, Public Transit & Minutes To Major Highways. Experience Stylish Urban Living In One Of Mississauga's Most Convenient Communities! (id:15069)
Designed by Keeren Design & built by VersaCorp, this exceptional custom residence is set on a private, mature 70-foot-wide lot in sought-after South West Oakville. Framed by established landscaping, the property offers remarkable privacy & an outstanding connection to its outdoor spaces, highlighted by a saltwater pool completed in 2023 & a professionally finished lower level completed the same year. Timeless architecture, quality craftsmanship & thoughtful updates combine to create a home that is both refined & highly functional. The main level is designed for effortless everyday living & entertaining, featuring soaring ceilings, hardwood flooring, custom millwork, built-in speakers & all-new lighting that create a bright, contemporary atmosphere throughout. Formal living & dining rooms provide elegant spaces for hosting, while the open-concept family room flows seamlessly into the chef's kitchen, complete with custom cabinetry, a large centre island & walk-in pantry. A dedicated main-floor office offers an ideal work-from-home environment, while the mudroom provides practical everyday convenience. The second level features four generously sized bedrooms, each with direct access to a bathroom, allowing family members & guests to enjoy privacy & comfort without leaving their personal space. Skylights introduce natural light throughout the upper level, while the second-floor laundry room adds another layer of convenience to daily living. The professionally finished lower level significantly expands the home's functionality with a media room, spacious recreation room, wet bar, fireplace, dedicated office or gym, an additional bedroom with its own private washroom & abundant storage. Together, these spaces create a flexible extension of the home suited to entertaining, extended family living, fitness or quiet retreat. A rare offering where architecture, privacy & modern family living come together on one of South West Oakville's most desirable streets. (id:15069)
Detached 4-bedroom home with a double car garage located in Mississauga's East Credit community. This property offers a functional layout with spacious principal rooms and has been maintained with numerous updates over the years. Notable improvements include a roof replacement (2019), attic insulation (2021), furnace (2022), updated electrical panels, and an automated sprinkler system with a rain sensor and much more. Conveniently situated close to parks, schools, shopping, public transit, and major highways, this home offers easy access to a variety of everyday amenities. A great opportunity to own a detached home in an established family-friendly neighborhood. (id:15069)
Built in 2020, this stunning upgraded detached home offers over 3,000 sq. ft. of above-grade living space, along with a FULLY LEGAL BASEMENT. Designed with elegance and functionality in mind, both the main and basement levels feature 9-foot ceilings, complemented by California shutters and custom glass railings in the front and backyard. The driveway and backyard showcase beautiful concrete interlock, adding both durability and curb appeal. Inside, Oak staircase, hardwood flooring extends throughout the main and second levels, leading to a modern gourmet kitchen equipped with quartz countertops, a stylish tiled backsplash, a center island, and stainless-steel appliances. The front door, replaced in 2020, adds enhanced security and contemporary style. Upstairs, you'll find four spacious bedrooms and three full bathrooms, offering plenty of space for a growing family. The home is illuminated with elegant interior and exterior pot lights, creating a warm and sophisticated ambiance. The LEGAL BASEMENT is a standout feature, offering two bedrooms, two full bathrooms, stainless-steel appliances, and a separate entrance with covered stairs for convenience and privacy. Legal Basement with covered stairs provides easy access, while ceiling speakers enhance the TV and home theater experience. Extended tall cabinets and wall-to-wall closets in each bedroom in the basement ensure ample storage space. Ideally located close to major highways, parks, schools, and shopping plazas, this exceptional property has over $300,000 invested in premium upgrades, making it a true turnkey dream home. (id:15069)
Luxurious, Bright, And Spacious 1 bedroom + Den suite at Novu Essex Built by Tridel. Den Can Serve as a Second Bedroom. Modern Open Concept Kitchen. Stunning Unobstructed Views. Resort-Style Building With First Class Amenities Including Pool, Exercise Room, Sauna, Theater, Billiards Room, Internet Lounge, Community BBQs, EV Charging, And Virtual Golf. Minutes To Kipling Station with TTC Subway, Go Train, Starbucks, Six Points Plaza, Hwy 427. Maintenance Fees Cover Gas, Water, Common Elements and Building Insurance. One Owned Underground Parking + Locker. (id:15069)
This beautifully updated 3+1 bedroom, 2-bathroom detached home in central Newmarket features a full-house repaint (including basement), designer pot lights in the living room, kitchen, and upper hallway, a new Bosch dishwasher with quartz kitchen counters, new lighting fixtures in both bathrooms and breakfast nook, fresh basement flooring and stairs, and a finished lower level with rec room, wet bar, and office nook. Enjoy a private backyard with mature trees, stone patio, garden shed, and natural gas BBQ hook-up, plus central vacuum and attachments. Located close to schools, parks, shopping, and major routes, his move-in ready, cozy home offers both comfort and potential for those looking for a great place to live now with the option to build in the future. (id:15069)
A Turn Key German Mills home set on a wide 60 ft lot - thoughtfully upgraded and move-in ready with genuine future potential. Main Floor welcomes you with an artistic X-large Living Room area completes with memorable green views and filled with natural light .The standout wow Factor is the walk-out basement with soaring high ceilings, Multiple separate entrances, and direct step-free access to a grand, flat backyard ,a rare and versatile combination perfect for extended family or income potential. Updated 200A electrical panel, new lower-level kitchen, new basement 3-piece washroom, separate laundry with new appliances, finished basement living area, new ~50 ft retaining wall, new 6x6 post fencing, pot lights throughout, backyard grading, landscaping refresh, and fresh paint. 4+2 Bed | 4 Bath | 2-car attached garage | 6 total parking. Located in one of German Mills' most sought-after pockets - steps to scenic trails, parks, TTC/YRT transit, Bayview Golf Club & Hwy 404. Top-ranked schools: German Mills Public School Rating (9.5) , St. Michael Catholic Academy & St. Robert CHS. A rare opportunity in one of Thornhill's most family-oriented communities. (id:15069)
Tucked Into One Of Newmarket's Most Established Crescent Settings, This Fully Recreated 4+2 Bedroom and 5-Full Bathroom Residence Offers Almost 5,000 Sq. Ft. Of Total Living Space, Set On A Private 0.374-Acre Lot. Every Element Has Been Considered , Wide-Plank White Oak Hardwood, Bespoke Millwork, Designer Lighting, And A Curated Color Palette That Carries Seamlessly From Room To Room. From Across The Open Main Floor, Floor-To-Ceiling Glass Frames A Private, Park-Like Backyard Revealing A Seamless Indoor-Outdoor Connection That Defines The Home. High Ceilings And Generous Principal Rooms Create A Sense Of Scale Rarely Found At This Size. The Chef-Inspired Kitchen Is A Statement In Itself - A Double-Level Island With Leathered-Finish Countertop, Integrated Wine Cellar, And A Fully Integrated Jenn-Air Appliance Suite - Anchored By A Light-Filled Main-Floor Office Wrapped In Floor to Ceiling Glass With Custom Built-In Shelving And Cabinetry, Offers Rare Privacy And Natural Light - Purpose-Built For The Remote Professional. Upstairs Offers 4 Large Bedrooms, Each With A W/I Closet, Including A Primary Retreat With Walk-Out Dressing Room, Centre Island, And Spa-Inspired Ensuite With Heated Floor. The Lower Level Adds A Self-Contained 2-Bedroom Apartment With Separate Entrance - Flexible Space For Extended Family Or Guests. The Backyard Is Framed By Mature Trees And Widens Generously Toward The Rear . Park-Like Setting In The Heart Of Town.Simply an option to put a very large pool at the center of the backyard , The House Speaks For Itself.2 med -size car in the garage with extra height for a lift and 6 more on driveway. Minutes To Downtown Newmarket's Historic Main Street, Riverwalk Commons, Fairy Lake Trails, And Newmarket GO Station. (id:15069)
Welcome to this fully upgraded, move in ready 4 bed 4 bath, detached home in the exclusive Seaton Mulberry community within New Seaton. One of the larger sq ft / functional floor plans with 4 spacious bedrooms, bonus 3 bathrooms upstairs + 1 bathroom on the main floor. Total 6 car parking: 2 car garage + 4 on the driveway with the extension. No expenses were spared on the upgrades: 9 ft & smooth ceilings on the main floor. Kitchen has High End Appliances ('Bespoke' Samsung line) with ai/ smart features; Upgraded Quartz countertop w/ waterfall island + backsplash +Valence Lighting; Breakfast bar seating + breakfast area w/ built in window seating. Open concept living area overlooking the living areas with a custom accent wall + quartz wall + fire place. Upgraded 200A electrical panel, with updated light fixtures through out. Quartz counter tops + upgraded hardware & fixtures in all bathrooms. Massive windows w/ zebra blinds making this a naturally bright home! High Quality Custom Accent Walls throughout the home. 2nd floor laundry with upgraded Smart Samsung Washer/ Dryer. Builder add ons- Upgraded Smart home Package with security alarm system, upgraded Flooring/Stairs/ bannister/ Kitchen Cabinets/ Paint/ Trim/Door/Hardware + MORE. New interlocking in the front + new exterior pot lights + new fencing. Basement rough in- ready for a bathroom + upgraded sizes for all windows. *option to have basement finished before closing*. Too many upgrades to list, see feature sheet for full details. Well located next to the 407, easy access to Taunton/ Steeles, Surrounded by hiking/biking trails, walking distance to 3 parks. Large Community Plan with it's own Elementary schools/ Recreation complex & Library, Heritage & Community Centre, Commercial plazas (w/Grocery Stores, Day Cares, restaurants, Pharmacy) and more! coming soon! (id:15069)
Welcome to this well maintained 3+1 bedroom, 4 Wash room all-brick detached family home is nestled in a quite, family friendly desirable Brooklin, Whitby; Offering an exceptional value, this two-storey home features a double-car garage; highlighted by an extended-height living room with a cozy gas fireplace; The finished basement adds valuable living space, complete with a fourth bedroom and bathroom-ideal for guests, extended family, and Den for Kids Play Area or a home office! Private backyard is perfect for entertaining Friends and Family Gatherings, featuring a large deck and Kids play set for endless outdoor enjoyment; Conveniently located close to schools, parks, transit, downtown Brooklin shops, grocery stores, restaurants and with easy access to Highway 7, 407 and 412; An Excellent Opportunity to own a Move-in ready Family Home in a Prime Location Which offers the perfect blend of Comfort, Convenience, and Lifestyle! (id:15069)
((Offers Anytime!)) Welcome home! This beautifully renovated, 2-bedroom, 2-bathroom, freehold townhome offers the perfect blend of modern comfort, urban convenience, and timeless character in one of Toronto's most sought-after east-end neighbourhoods. Quietly nestled on highly sought-after Logan Avenue, this stylish home is just steps from Queen Street East, Leslieville, The Beaches, Lake Ontario, and some of Toronto's best cafés, restaurants, boutiques, parks, and outdoor recreation. Thoughtfully updated throughout, this home features a modern kitchen, beautifully refinished hardwood floors, large sun-filled windows, professionally landscaped front and rear gardens, and a private 2-car driveway. Pride of ownership is evident in the upgrades that matter most, including a brand-new roof and a recently excavated/partially finished basement with a separate entrance, offering exceptional flexibility and future potential. Enjoy the best of downtown living with the added benefits of freehold ownership and private parking. A great sense of community in the neighbourhood! Whether you're enjoying your morning coffee, entertaining friends, or exploring the neighbourhood, this home delivers an exceptional lifestyle in an unbeatable. Surrounded by outstanding amenities, you're just minutes from the Distillery District, Corktown, The Beaches, downtown Toronto, waterfront trails, parks, schools, community centres, public transit, and major commuter routes. Perfect for any professionals, young families, downsizers, investors, and outdoor enthusiasts, this is a rare opportunity to own a beautifully updated freehold townhome in one of Toronto's most desirable neighbourhoods. Experience pride of ownership at its best! (id:15069)
Welcome to luxury living in the highly sought-after L'Amoreaux community! This beautifully renovated, open-concept 3+1 bedrooms, 4 bathrooms ravine unit has been impeccably maintained and offers the perfect blend of comfort, style, and convenience for families and professionals alike. $$$ upgrades, this freshly painted home boasts hardwood flooring throughout the main floor, a bright and spacious open-concept living and dining area, and walk-out access to a fully fenced private backyard, perfect for entertaining or relaxing. The generously sized primary bedroom features a custom built-in closet, while two additional bedrooms offer ample closet space and plenty of natural light. The fully finished walk-out basement provides exceptional flexibility and can be used as a recreation room, home office, guest suite, or potential income-generating space, with direct access to the backyard. Located in a well-managed condo complex with low maintenance fees that include water and exterior maintenance (roof, windows, garage door, landscaping, and snow removal), this move-in-ready home offers outstanding value and peace of mind. Ideally situated just minutes from Hwy 401 & 404, TTC, parks, community centers, hospitals, libraries, shopping malls, supermarkets, banks, and restaurants, this is a rare opportunity to own a turnkey home in one of Scarborough's most desirable neighborhoods. A Must See!!! (id:15069)
Welcome to Optima on the Park! Don't miss this incredible opportunity to own a beautifully renovated, bright and spacious 2-bedroom, 2-bathroom condo in one of the area's most sought-after communities. This sun-filled suite features a highly desirable split-bedroom layout, expansive living and dining areas, large windows, ensuite laundry, and generously sized bedrooms. Tastefully updated throughout, this move-in-ready home offers both style and functionality. Enjoy resort-style amenities including an indoor swimming pool, sauna, fitness centre, tennis court, party room, and 24-hour security. Unbeatable location just steps to TTC, Milliken Park, shopping, supermarkets, schools, library, and community centre, with easy access to GO Transit, Pacific Mall, Markville Mall, Scarborough Town Centre, and Hwy 401. An exceptional opportunity for first-time home buyers, downsizers, and savvy investors alike! (id:15069)
Welcome to this exceptional all-brick freehold townhome, perfectly positioned on a premium ravine lot with a walkout basement, offering a rare combination of privacy, natural views, and modern luxury in one of North Oshawa's most desirable communities.Only two years young, this beautifully maintained 2-storey residence showcases upgraded hardwood flooring, soaring 9-foot ceilings on the main level, and a thoughtfully upgraded kitchen featuring stainless steel appliances-ideal for both everyday living and entertaining.The upper level offers three generously sized bedrooms, including a spacious primary retreat complete with a walk-in closet and a private 4-piece ensuite. Convenient second-floor laundry adds to the home's functional and family-friendly layout.Backing onto a serene ravine, this home provides a peaceful setting with no rear neighbours, while the walkout basement offers endless possibilities for future living space, recreation, or in-law potential.Located within walking distance to Costco, FreshCo, Tim Hortons, Winfields Plaza, and a daycare centre, this home delivers unmatched convenience. Easy access to Highway 407, Durham College, and Ontario Tech University makes it an ideal choice for families, professionals, and investors alike.Modern design. Premium ravine setting. Walkout basement. Unbeatable location. This is a rare opportunity to own a move-in-ready home that truly checks all the boxes. (id:15069)
Welcome to this beautiful detached home nestled on a quiet court in the highly sought-after Pinecrest community of Oshawa. Featuring a bright and functional layout with wood flooring throughout the main and second floors, spacious living and dining areas, and four full-size bedrooms with closets on the second floor-perfect for a growing family. The basement offers plenty of storage space and excellent potential for future customization. Fresh Paint. Conveniently located close to excellent schools, parks, scenic trails, highways, transit, shopping, restaurants, the lakefront, and all essential amenities. Well maintained, clean, quiet, and move-in ready! (id:15069)
Welcome to this stunning two-bedroom, two-bathroom suite perched on the 32nd floor, offering breathtaking south-facing views of Lake Ontario. Located in the heart of the iconic Distillery District, this sun-drenched unit features floor-to-ceiling windows that flood the space with natural light. With 971 sqf. of open-concept living space, this is the most desirable layout in the building no wasted space with pillars or hallways. Enjoy seamless indoor-outdoor living with an oversized 180 sqf. balcony featuring two walkouts, perfect for entertaining or relaxing with panoramic views. Private secured bike rack. The modern kitchen boasts a large island, ideal for casual dining and gatherings. Included is one parking space and a rare, extra-large storage locker (65 sqf.).Building Amenities Include: Fully equipped fitness centre, Yoga studio & sauna, 24-hour concierge, Guest suites, Outdoor pool, Rooftop terrace with BBQs and lounge areas. Step outside to discover charming cobblestone streets lined with boutiques, restaurants, art galleries, and theatres. You're just steps to the Cherry Street streetcar, and within walking distance to St. Lawrence Market, the waterfront, and the Beach. Enjoy quick access to the DVP and Gardiner Expressway for easy commuting. Live in one of Toronto's most vibrant and historic neighborhoods famous for its year-round events and the beloved Christmas Market. Experience the perfect blend of culture, convenience, and downtown lifestyle. Efficient layout with no hallway or pillars. (id:15069)
Great starter home with 3 bedrooms and 2 full bathrooms. House has been very well maintained with lots of upgrades like new roof , windows, breaker panel, metal doors, new main floor bathroom, gazebo, new shed, paint and much more. Detached garage, private driveway ,front and back porches, and beautifully maintained backyard. Call for more info. (id:15069)
Some homes tell a story, Trafalgar Manor tells generations of them. Welcome to Trafalgar Manor, historically known as the Burgoyne House, an iconic residence tucked within the prestigious Yates Street Heritage District in the heart of downtown St. Catharines. Originally built in 1870 and thoughtfully restored and updated over the years, this remarkable home blends timeless character with modern comfort. Set on an impressive, nearly half acre, the property is surrounded by mature trees, gardens, charming trellises, and a private, tranquil backyard retreat, yet remains just minutes from Ridley College and all amenities. Inside, the home showcases exceptional craftsmanship and architectural detail throughout. Soaring windows and doors fill the space with natural light, while 6 fireplaces and large principal rooms create an atmosphere of warmth and sophistication. Designed for both everyday living and elegant entertaining, the home offers 3 spacious bedrooms, 3.5 bathrooms, and a dedicated office that could easily serve as a fourth bedroom. A stunning dining room, gracious living spaces, an expansive kitchen with a butler's pantry and abundant storage, and an impressive great room highlight the home's timeless appeal. To truly appreciate the home's character, architectural details, and rich heritage, I encourage you to experience Trafalgar Manor in person and discover all that this extraordinary residence has to offer. Designated under the Ontario Heritage Act and featured by the St. Catharines Museum, Trafalgar Manor represents a rare opportunity to own one of Niagara's most significant residences. Set within one of the city's most admired historic neighbourhoods, this is more than a home, it's an opportunity to become the next steward of a remarkable piece of St. Catharines history. This home is offered fully furnished with a few exceptions. (id:15069)
Nearly completed stunning new home on a private 10-acre parcel in Beckwith - an exceptional opportunity for hobby farming or an equestrian lifestyle! This thoughtfully designed modern home offers 4 bedrooms and 3 full baths, plus a fully finished lower level perfect for a family room, home office, gym or guest space, which also includes a walkout under the rear deck. Bright open-concept living/dining/kitchen showcases a propane fireplace in the living room for cozy evenings and a high-quality kitchen by Laurysen Kitchens with custom cabinetry, generous counter space and room for entertaining. Primary bedroom features a private deck - ideal for morning coffee or quiet evening views over your own privet pond - and a full ensuite bath. Main floor living is complemented by durable ceramic tile in wet areas and plenty of natural light throughout. The attached 22' x 24' garage provides ample storage and workshop space with inside entry to the home. Outside, the expansive 10 acres give you room for barns, paddocks, riding arenas, gardens and cross-country trails - a rare canvas for country living close to town.This new home is covered by Tarion Warranty and the purchase price includes the full HST rebate, making this a turnkey, worry-free purchase. Builder offers the opportunity to possibly select custom interior finishes with their design team prior to completion if acted upon quickly. Conveniently located minutes to Smiths Falls and Carleton Place and under 30 minutes to Kanata, you'll enjoy peaceful rural privacy with easy access to city amenities. Don't miss this one-of-a-kind Beckwith property (id:15069)
QUICK POSSESSION AVAILABLE IN TIME FOR BACK TO SCHOOL. Welcome to an exceptional family home offering 2,802 sq. ft. of beautifully designed living space in one of Komoka's most sought-after neighbourhoods. This impressive 2-storey residence features 4 bedrooms, 3 bathrooms, a 2-car garage, and a covered back deck. Designed for both everyday living and effortless entertaining, the heart of the home is the stunning chef-inspired kitchen, complete with a large stone island featuring an extended dining surface, a 5-burner gas range, a servery/pantry with beverage fridge, and abundant storage. Sliding glass doors open to a 300 sq. ft. covered deck, creating a seamless indoor-outdoor lifestyle, perfect for family gatherings. This home offers two generous living spaces and an oversized formal dining room. The inviting main floor great room is anchored by a beautiful gas fireplace with brick surround and custom built-ins, while the expansive upper-level family room is filled with natural light and offers exceptional flexibility as a media, games or play room. Privately tucked behind French doors, the primary suite is a true retreat featuring a recessed tray ceiling, two separate walk-in closets, and a luxurious 5-piece ensuite with double sinks, a freestanding soaker tub, and a custom low-curb glass shower with built-in bench. A second 5-piece bathroom also offers double sinks, tub, and shower, providing exceptional convenience for family living. The 1,263 sq. ft. unfinished basement is approximately 80% complete, with framing in place for a bedroom, bathroom, and spacious recreation room. Plumbing has been roughed in for the bathroom, and electrical is complete. The owners have purchased many of the finishing materials for the basement, including interior doors, trim, shower door, toilet, sink, faucets, and PVC plumbing materials - all negotiable. With minimal work, this space can easily be finished to meet your family's needs. (id:15069)
Charm meets move-in-ready in this beautifully restored 1920s bungalow. Soaring 9-ft ceilings and warm colours welcome you into a home where every original detail was restored. Hardwood floors, 10-inch baseboards, solid wood doors, and a cozy antique fireplace. The big-ticket items are done right: new triple-pane windows, electrical, vinyl siding/soffit/fascia with gutter guards, and a new roof with proper venting and flashing. The fully renovated kitchen delivers ceiling-height maple cabinetry, quartz counters, tiled backsplash, vinyl plank flooring, and an outside-vented hood fan, plus an exposed brick accent for character. Two spacious bedrooms with large closets complete the perfect one-floor layout. Step out to the deck and backyard for summer BBQs, or unwind on the covered front porch. The basement offers bright, versatile space to grow - gym, office, family room, or guest retreat. A rare, turnkey find in a family-friendly neighbourhood. (id:15069)