
19 Ramlee Road St. Catharines, Ontario L2M 2K4

4 Bedroom
2 Bathroom
1,100 - 1,500 sqft
Bungalow
Fireplace
Central Air Conditioning
Forced Air
$599,000
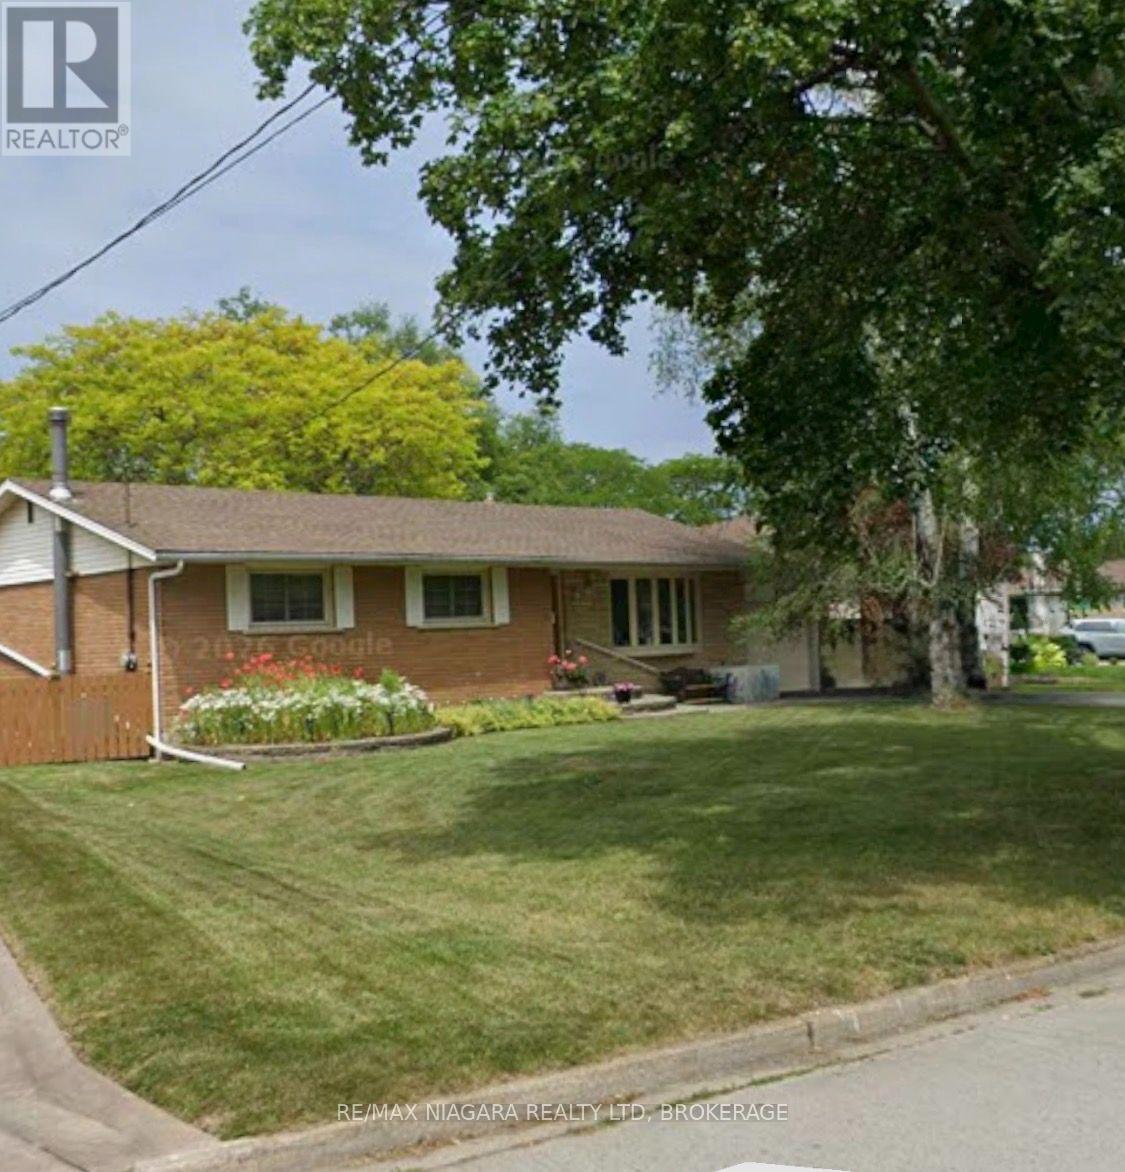
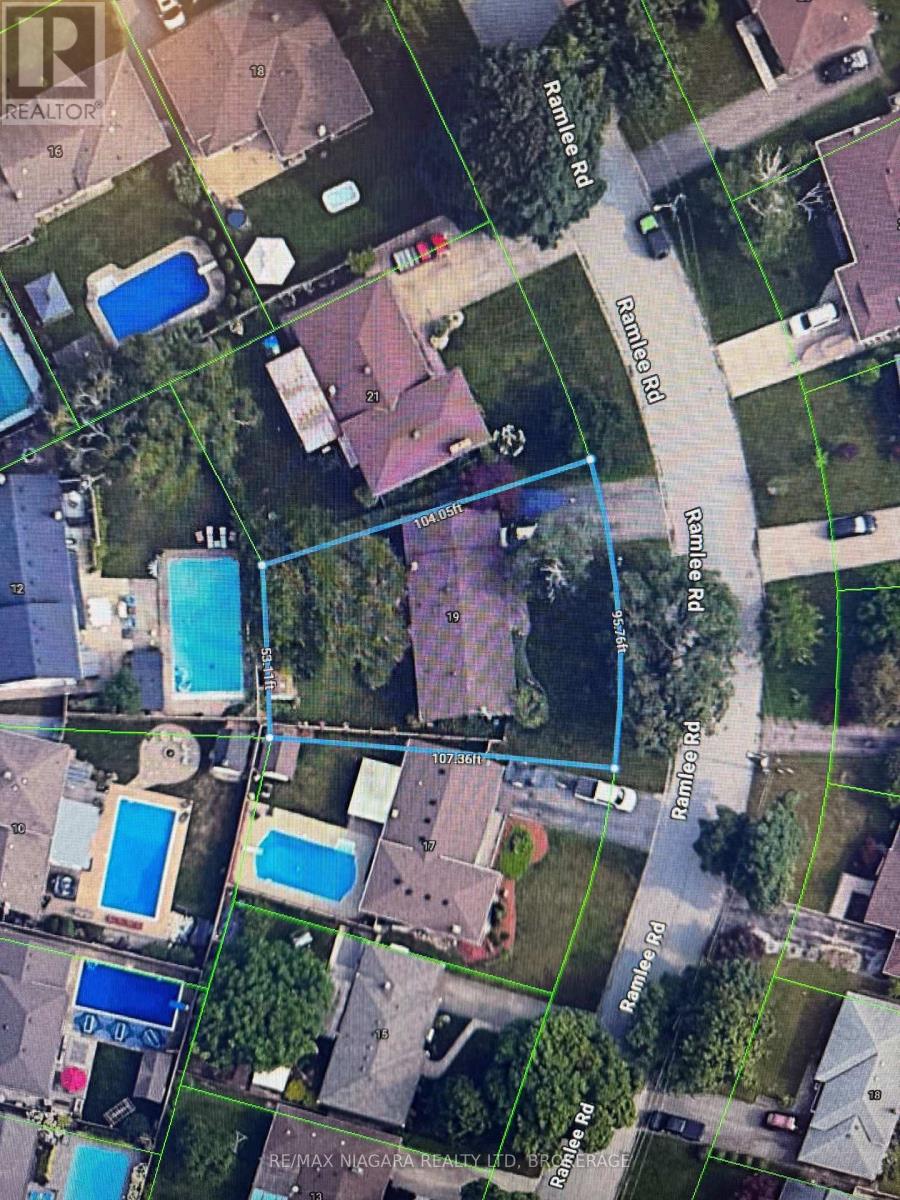
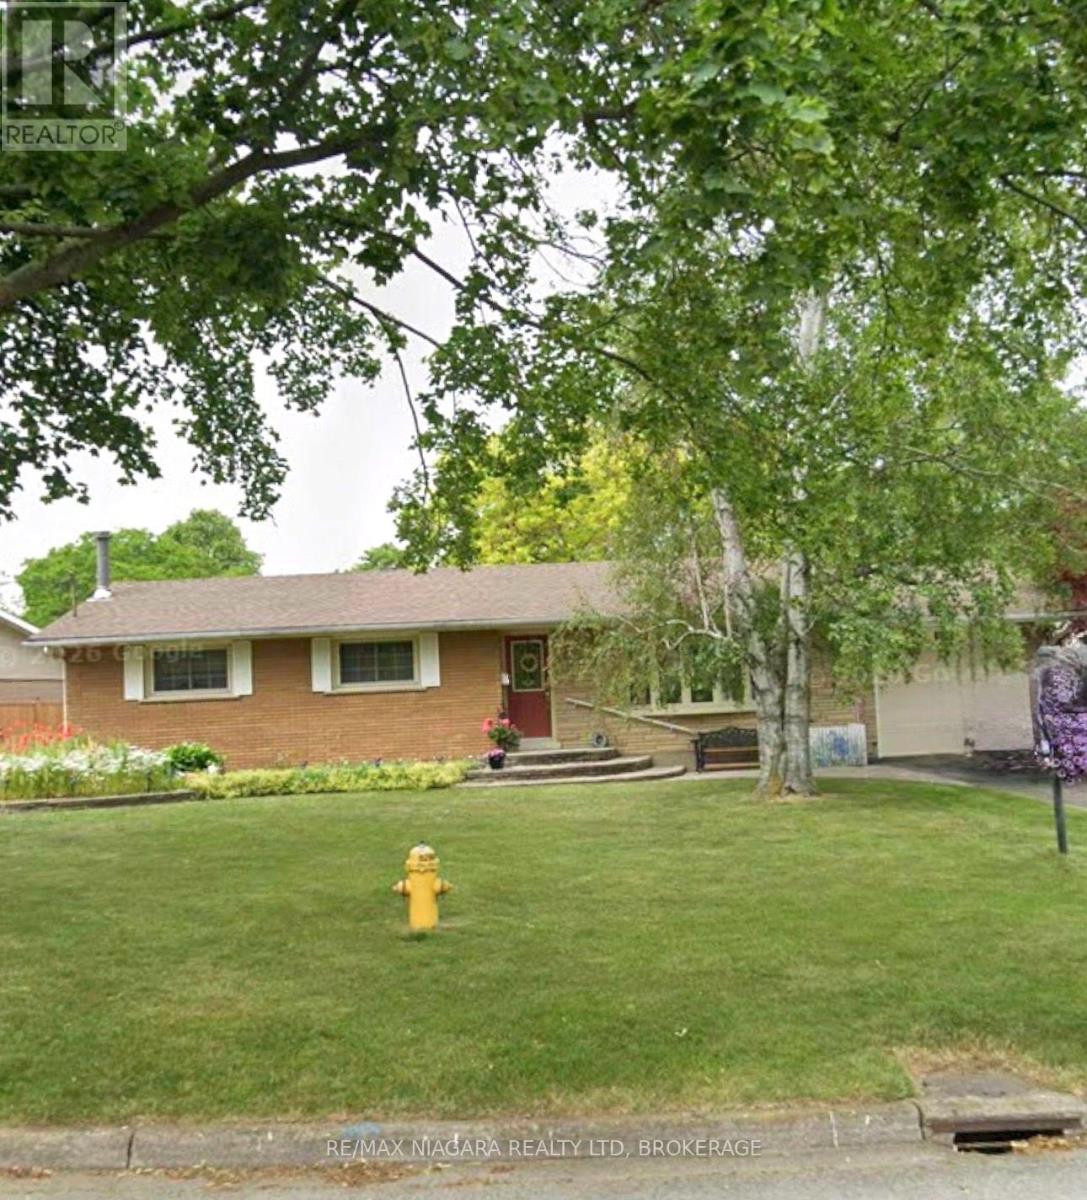
Welcome to 19 Ramlee Road, in desirable North end St.Catharines! First time offered in 54 years. Nestled on a mature, treelined lot with beautiful full shade trees, you'll never need a gazebo here. This spacious 3 plus 1 bedroom bungalow sits on an impressive 95-foot frontage and offers exceptional indoor and outdoor living. The fully fenced private backyard is perfect for entertaining or relaxing., featuring a large family sized deck accessed through sliding patio doors from the dining room which were the homeowner's add on to the original house design. Garden enthusiasts will appreciate the raised vegetable beds, perennial gardens, mature rhubarb and apple tree. Inside you'll find three bedrooms on the main floor and an updated walk in shower with sliding glass doors. The bright eat-in kitchen is enhanced by a brilliant skylight that fills the space with natural light while helping to reduce the need for daytime lighting. Stainless steel appliances and a convenient triple sink complete this functional space. The finished lower level nearly doubles your living space and features a fourth bedroom, study or home office, spacious family room which at one time housed a billiard table. There a full wet bard , laundry room and an unfinished workshop with built in shelves which could be a hobby room or home gym. Additional features include 2 full baths a single-car garage and a paved drive for 6 cars. The roof was replaced 5 years ago and a brand new air conditioner installed 17/07/2026 providing peace of mind. (id:15069)
Property Details
| MLS® Number | X13569916 |
| Property Type | Single Family |
| Neigbourhood | Grantham |
| Community Name | 442 - Vine/Linwell |
| Amenities Near By | Place Of Worship, Public Transit, Schools |
| Equipment Type | Water Heater, Water Softener |
| Features | Irregular Lot Size, Flat Site |
| Parking Space Total | 7 |
| Rental Equipment Type | Water Heater, Water Softener |
| Structure | Deck, Shed |
Building
| Bathroom Total | 2 |
| Bedrooms Above Ground | 3 |
| Bedrooms Below Ground | 1 |
| Bedrooms Total | 4 |
| Age | 51 To 99 Years |
| Amenities | Fireplace(s) |
| Appliances | Garage Door Opener Remote(s), Central Vacuum, Water Softener, Water Meter, Blinds, Dishwasher, Dryer, Stove, Washer, Refrigerator |
| Architectural Style | Bungalow |
| Basement Features | Separate Entrance |
| Basement Type | Full |
| Construction Style Attachment | Detached |
| Cooling Type | Central Air Conditioning |
| Exterior Finish | Brick |
| Fire Protection | Alarm System, Smoke Detectors |
| Fireplace Present | Yes |
| Fireplace Total | 1 |
| Flooring Type | Hardwood, Carpeted, Concrete, Tile, Linoleum |
| Foundation Type | Concrete |
| Heating Fuel | Natural Gas |
| Heating Type | Forced Air |
| Stories Total | 1 |
| Size Interior | 1,100 - 1,500 Sqft |
| Type | House |
| Utility Water | Municipal Water |
Parking
| Attached Garage | |
| Garage |
Land
| Acreage | No |
| Fence Type | Fully Fenced, Fenced Yard |
| Land Amenities | Place Of Worship, Public Transit, Schools |
| Sewer | Sanitary Sewer |
| Size Depth | 107 Ft |
| Size Frontage | 95 Ft ,7 In |
| Size Irregular | 95.6 X 10⁷ Ft |
| Size Total Text | 95.6 X 10⁷ Ft |
Rooms
| Level | Type | Length | Width | Dimensions |
|---|---|---|---|---|
| Lower Level | Study | 4.55 m | 2.38 m | 4.55 m x 2.38 m |
| Lower Level | Bathroom | 1.88 m | 1.29 m | 1.88 m x 1.29 m |
| Lower Level | Furnace | 424 m | 3.07 m | 424 m x 3.07 m |
| Lower Level | Workshop | 4.96 m | 3.07 m | 4.96 m x 3.07 m |
| Lower Level | Bedroom 4 | 3.79 m | 342 m | 3.79 m x 342 m |
| Lower Level | Recreational, Games Room | 4.95 m | 3.56 m | 4.95 m x 3.56 m |
| Lower Level | Recreational, Games Room | 3.83 m | 3.56 m | 3.83 m x 3.56 m |
| Main Level | Living Room | 6.52 m | 3.47 m | 6.52 m x 3.47 m |
| Main Level | Dining Room | 3.12 m | 3.02 m | 3.12 m x 3.02 m |
| Main Level | Kitchen | 3.6 m | 3 m | 3.6 m x 3 m |
| Main Level | Primary Bedroom | 3.73 m | 3.35 m | 3.73 m x 3.35 m |
| Main Level | Bedroom 2 | 3.97 m | 300 m | 3.97 m x 300 m |
| Main Level | Bedroom 3 | 3.06 m | 2.76 m | 3.06 m x 2.76 m |
| Main Level | Bathroom | 2.96 m | 2.21 m | 2.96 m x 2.21 m |
Utilities
| Cable | Installed |
| Electricity | Installed |
| Sewer | Installed |
https://www.realtor.ca/real-estate/30040307/19-ramlee-road-st-catharines-vinelinwell-442-vinelinwell
Contact Us
Contact us for more information

This REALTOR.ca listing content is owned and licensed by REALTOR® members of The Canadian Real Estate Association
The trademarks REALTOR®, REALTORS®, and the REALTOR® logo are controlled by The Canadian Real Estate Association (CREA) and identify real estate professionals who are members of CREA. The trademarks MLS®, Multiple Listing Service® and the associated logos are owned by The Canadian Real Estate Association (CREA) and identify the quality of services provided by real estate professionals who are members of CREA. The trademark DDF® is owned by The Canadian Real Estate Association (CREA) and identifies CREA's Data Distribution Facility (DDF®)
July 16 2026 05:23:13
Niagara Association of REALTORS®
RE/MAX Niagara Realty Ltd, Brokerage