
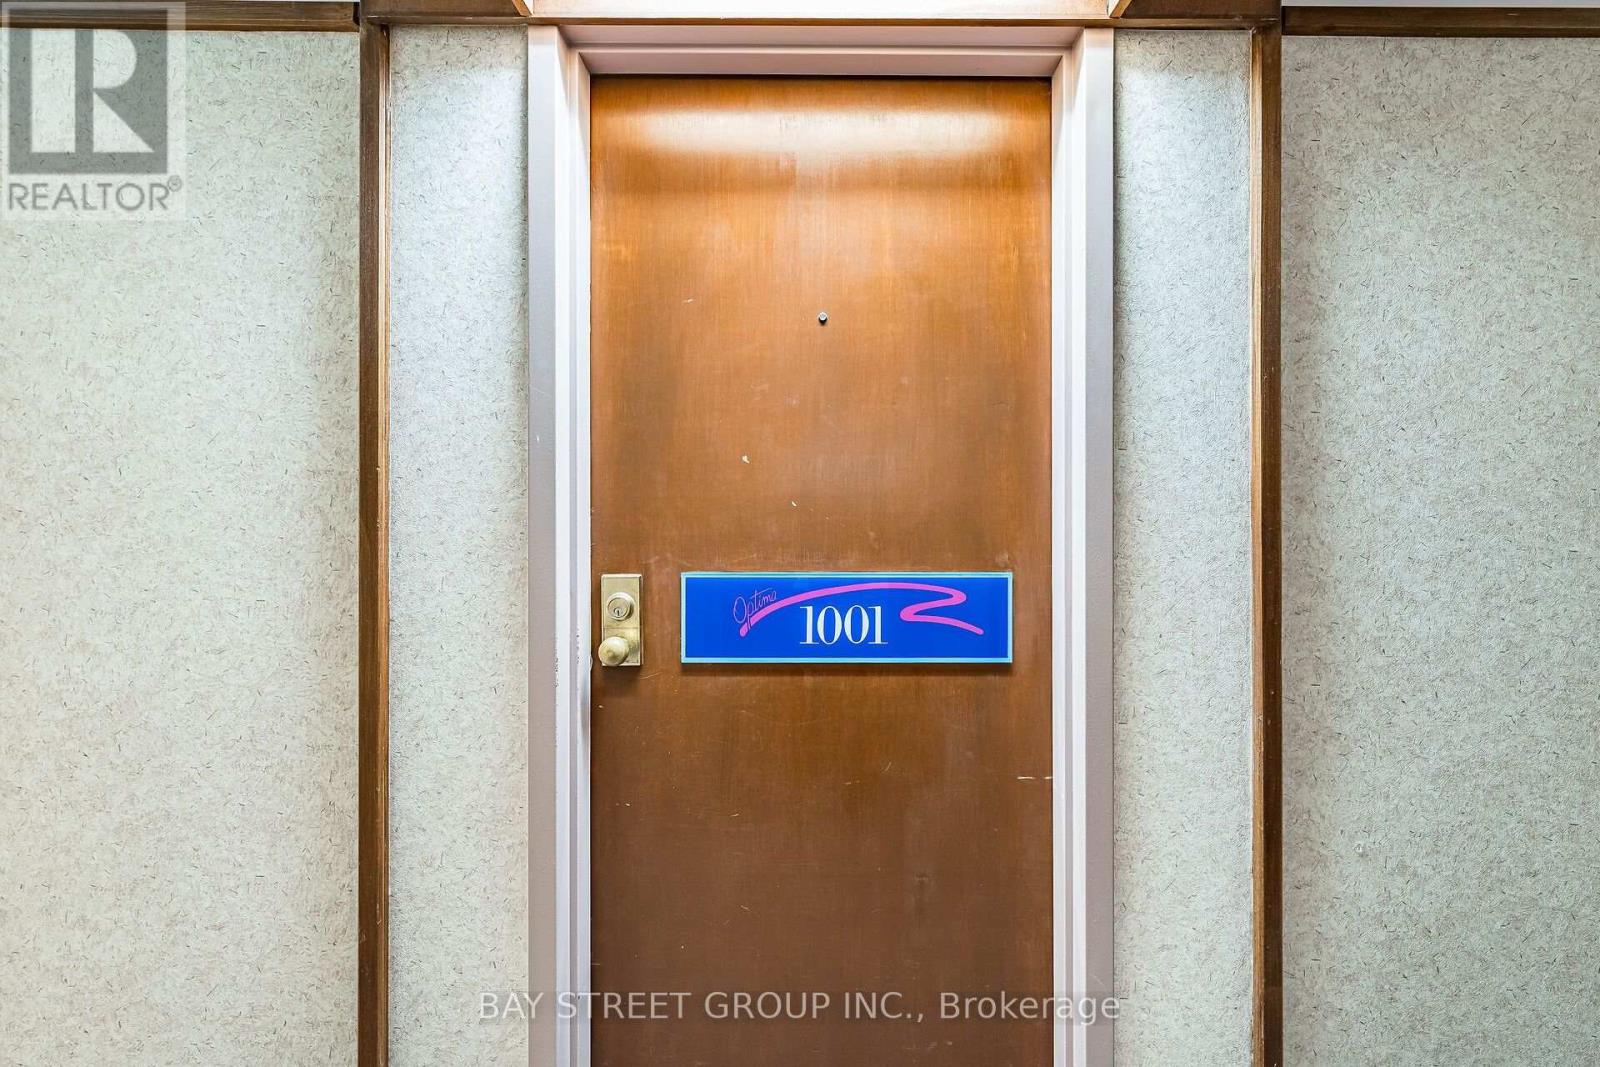
1001 - 150 Alton Towers Circle Toronto, Ontario M1V 4X7

2 Bedroom
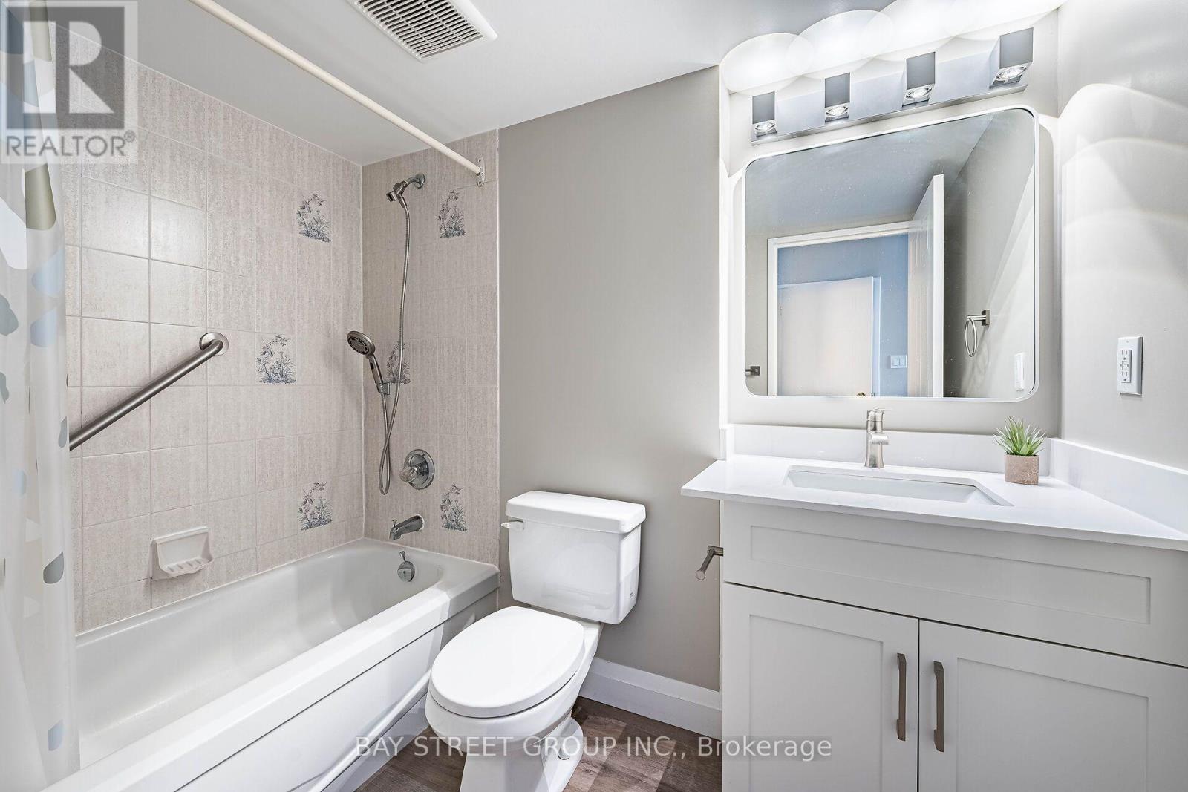
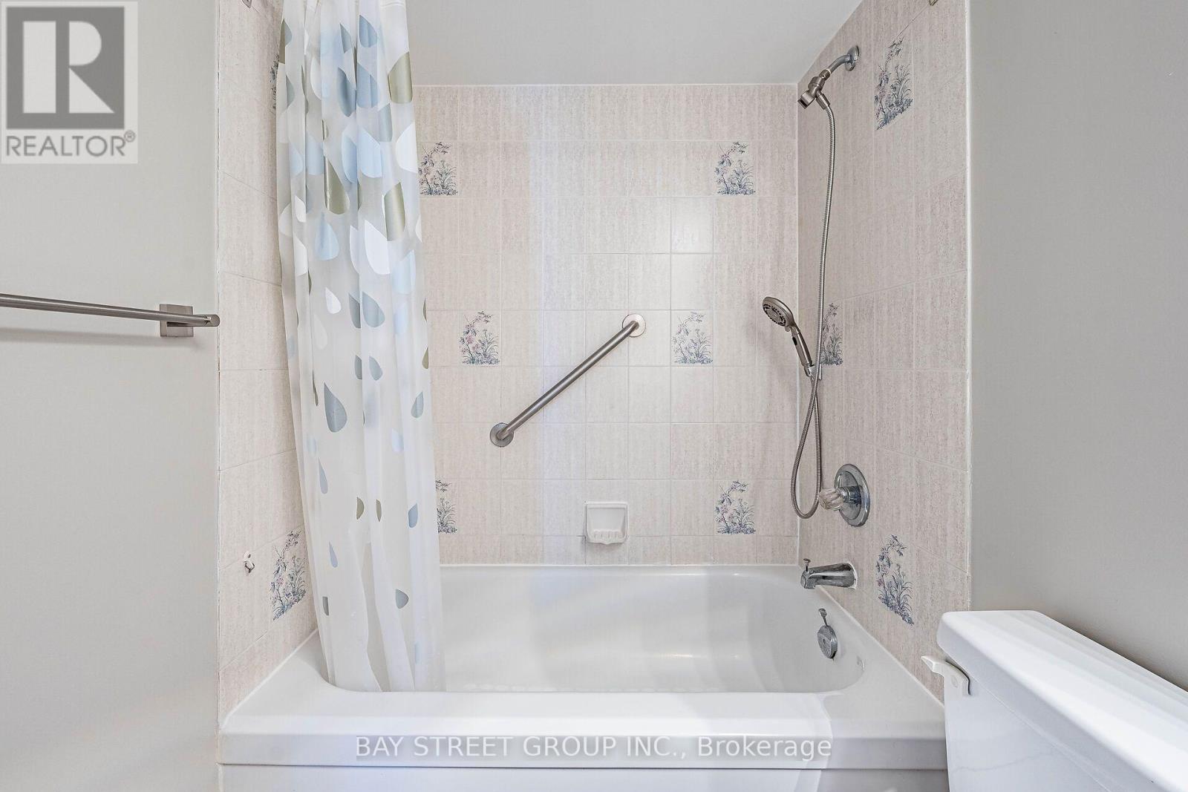
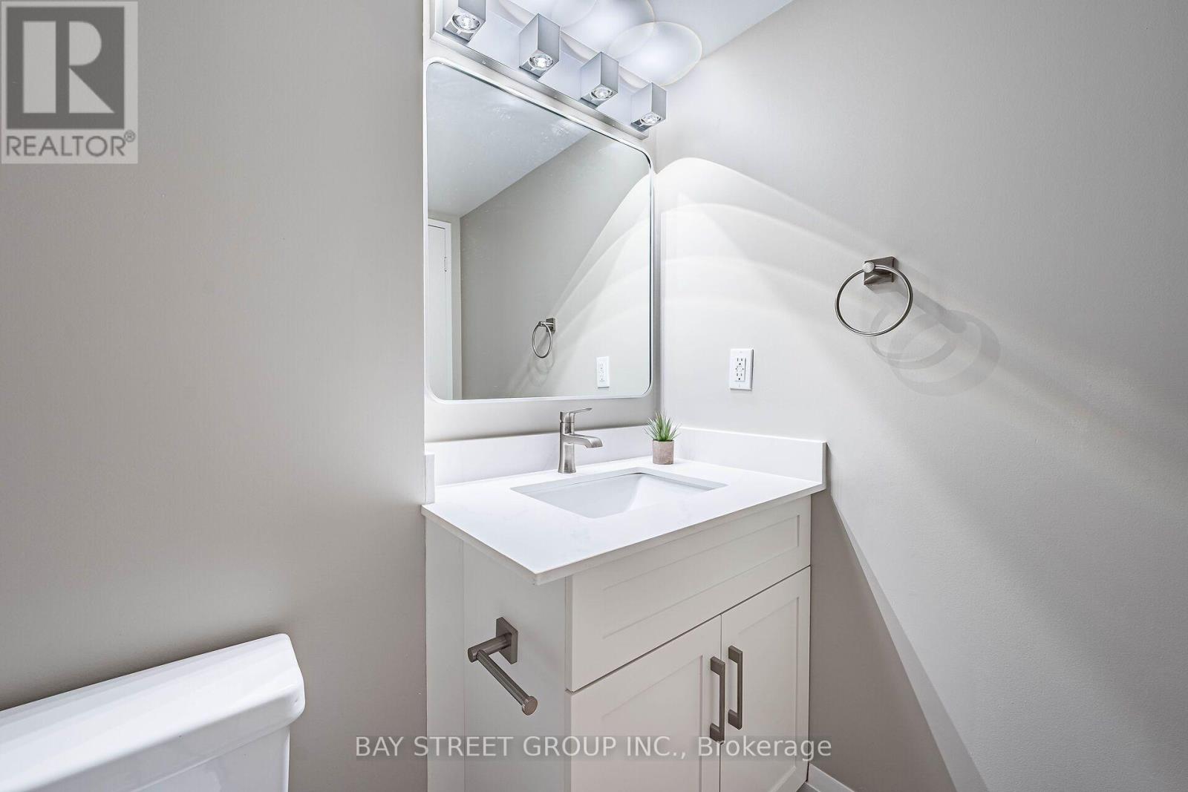
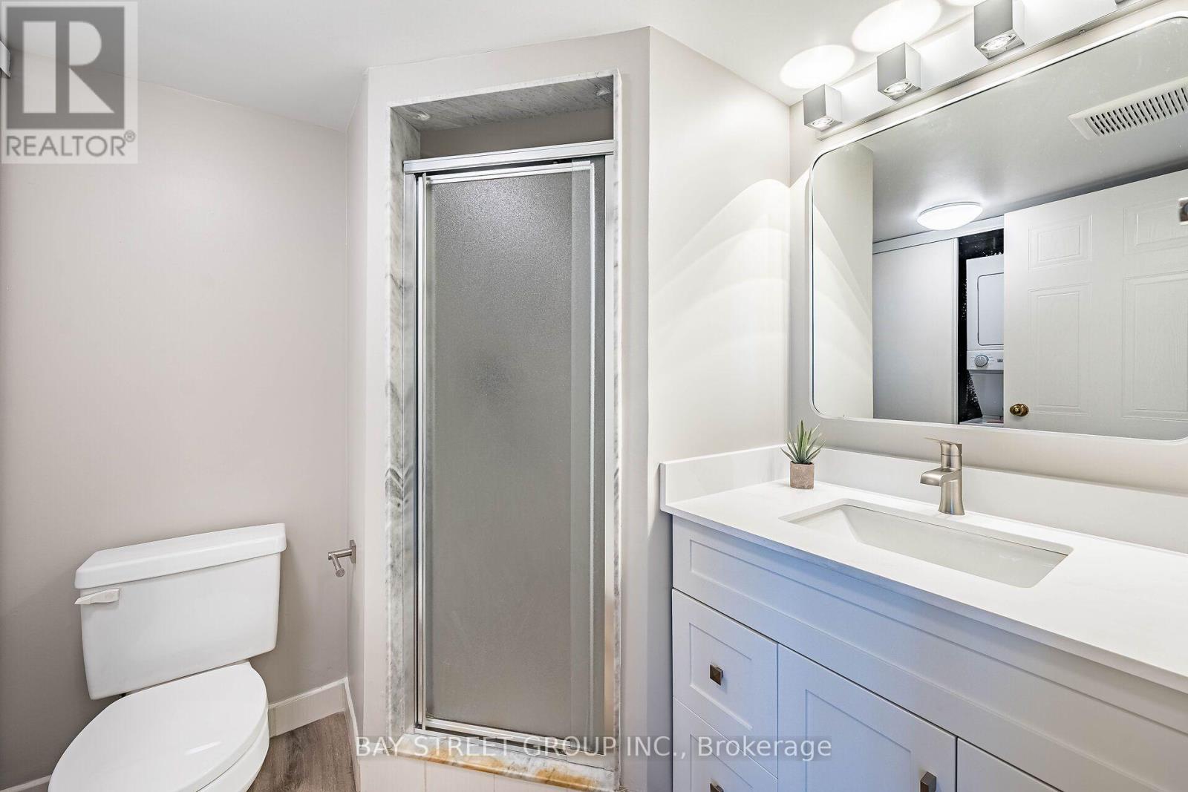
2 Bathroom
900 - 999 sqft
Central Air Conditioning
Baseboard Heaters
$469,000Maintenance, Water, Parking, Common Area Maintenance, Insurance
$559.43 Monthly
Maintenance, Water, Parking, Common Area Maintenance, Insurance
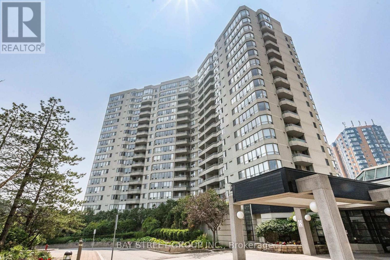
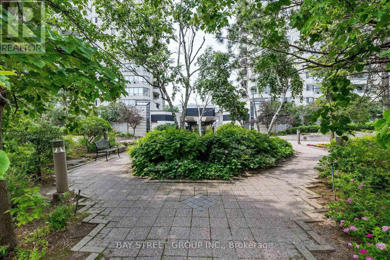
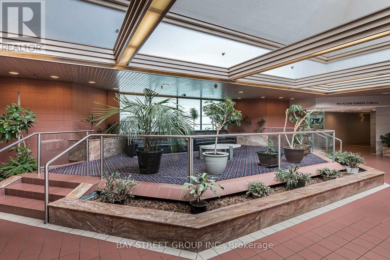
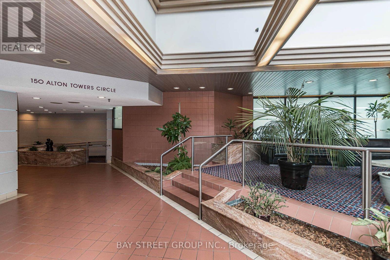
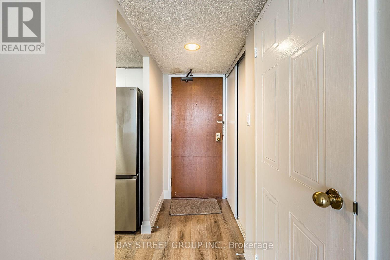
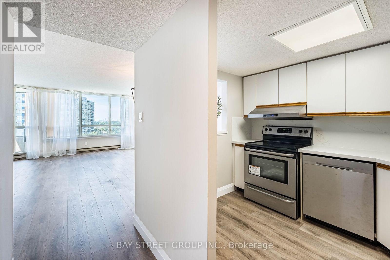
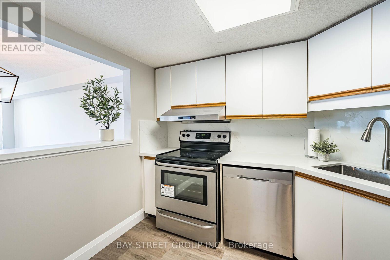
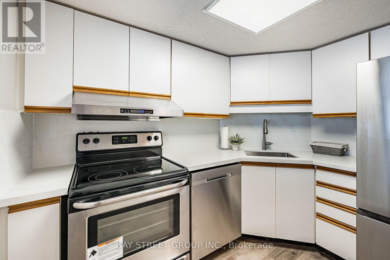
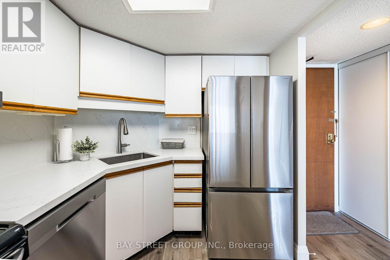
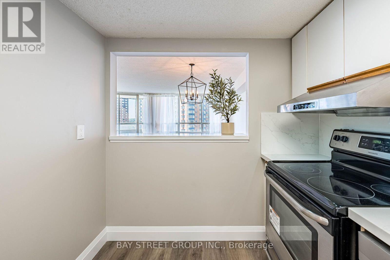
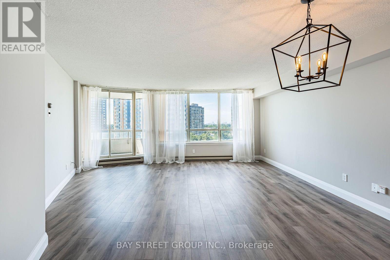
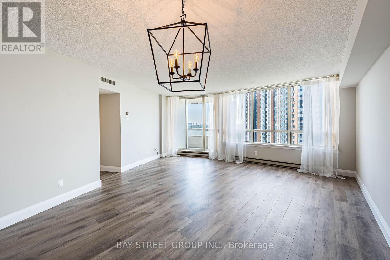
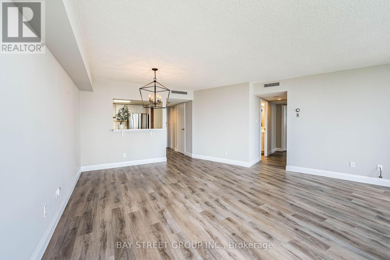
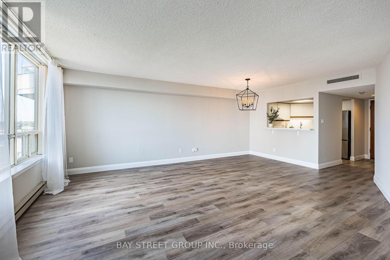
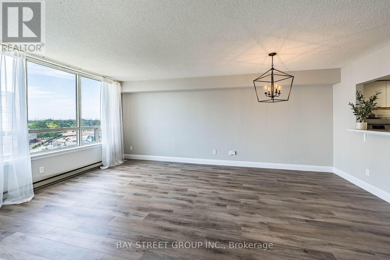
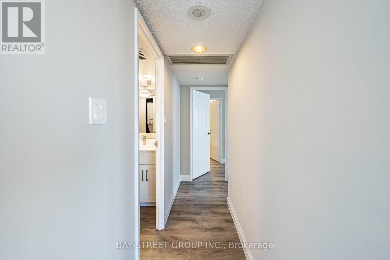
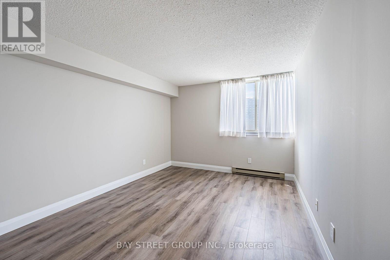
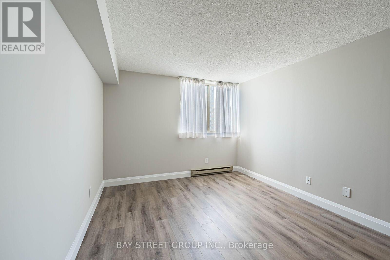
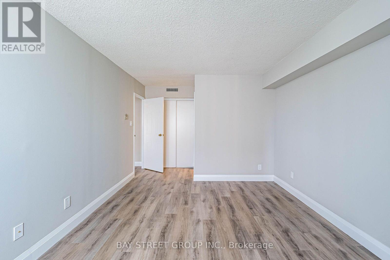
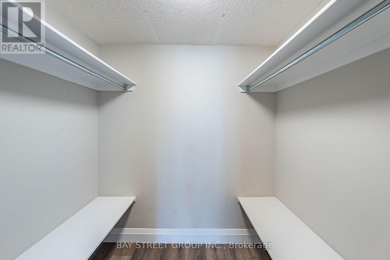
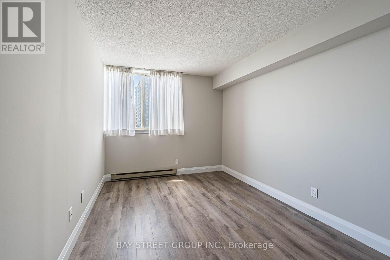
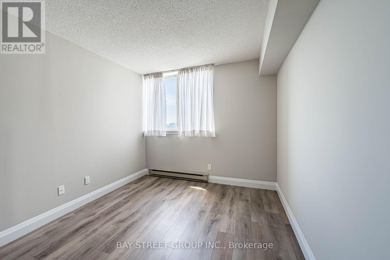
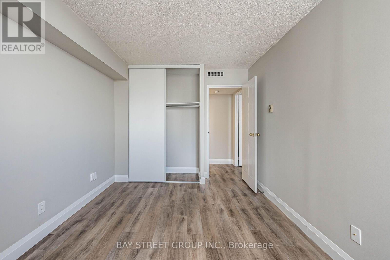
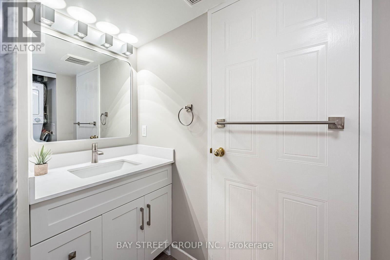
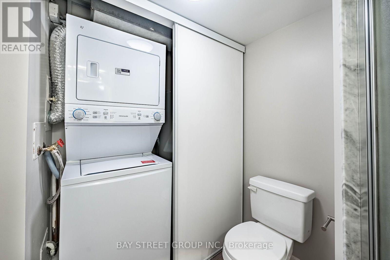
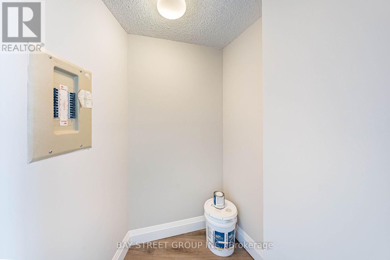
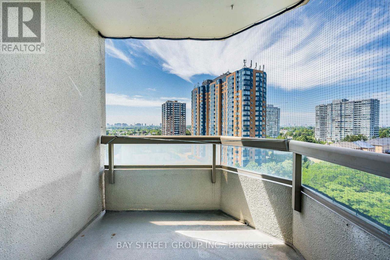
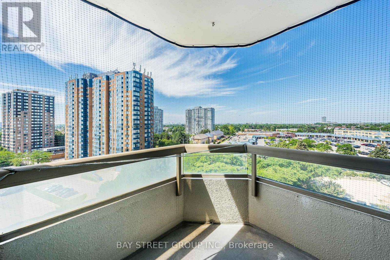
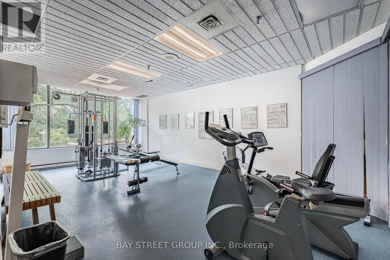
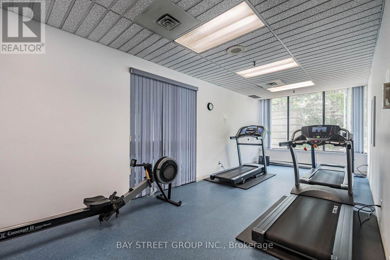
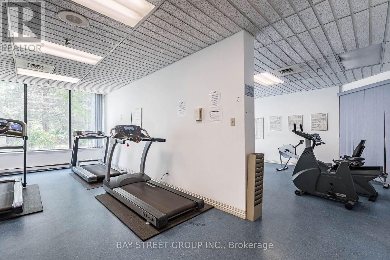
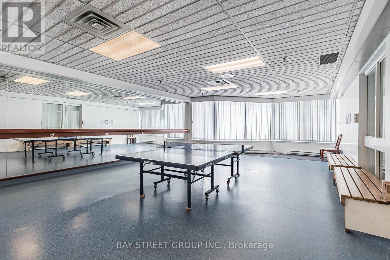
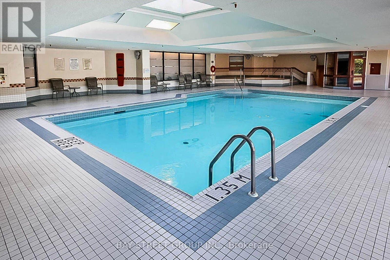
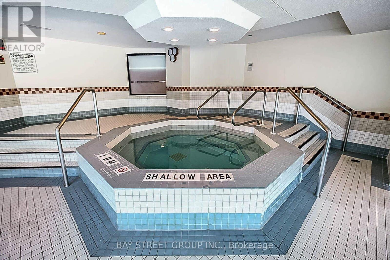
$559.43 MonthlyWelcome to Optima on the Park! Don't miss this incredible opportunity to own a beautifully renovated, bright and spacious 2-bedroom, 2-bathroom condo in one of the area's most sought-after communities. This sun-filled suite features a highly desirable split-bedroom layout, expansive living and dining areas, large windows, ensuite laundry, and generously sized bedrooms. Tastefully updated throughout, this move-in-ready home offers both style and functionality. Enjoy resort-style amenities including an indoor swimming pool, sauna, fitness centre, tennis court, party room, and 24-hour security. Unbeatable location just steps to TTC, Milliken Park, shopping, supermarkets, schools, library, and community centre, with easy access to GO Transit, Pacific Mall, Markville Mall, Scarborough Town Centre, and Hwy 401. An exceptional opportunity for first-time home buyers, downsizers, and savvy investors alike! (id:15069)
Property Details
| MLS® Number | E13569864 |
| Property Type | Single Family |
| Community Name | Milliken |
| Community Features | Pets Allowed With Restrictions |
| Equipment Type | Water Heater |
| Features | Balcony, In Suite Laundry |
| Parking Space Total | 1 |
| Rental Equipment Type | Water Heater |
Building
| Bathroom Total | 2 |
| Bedrooms Above Ground | 2 |
| Bedrooms Total | 2 |
| Appliances | Window Coverings |
| Basement Type | None |
| Cooling Type | Central Air Conditioning |
| Exterior Finish | Concrete |
| Heating Fuel | Electric |
| Heating Type | Baseboard Heaters |
| Size Interior | 900 - 999 Sqft |
| Type | Apartment |
Parking
| Underground | |
| Garage |
Land
| Acreage | No |
Rooms
| Level | Type | Length | Width | Dimensions |
|---|---|---|---|---|
| Flat | Living Room | 5.84 m | 4.65 m | 5.84 m x 4.65 m |
| Flat | Dining Room | 5.84 m | 4.65 m | 5.84 m x 4.65 m |
| Flat | Kitchen | 2.96 m | 2.33 m | 2.96 m x 2.33 m |
| Flat | Primary Bedroom | 5.22 m | 3.31 m | 5.22 m x 3.31 m |
| Flat | Bedroom 2 | 4.19 m | 2.84 m | 4.19 m x 2.84 m |
https://www.realtor.ca/real-estate/30040321/1001-150-alton-towers-circle-toronto-milliken-milliken
Contact Us
Contact us for more information

This REALTOR.ca listing content is owned and licensed by REALTOR® members of The Canadian Real Estate Association
The trademarks REALTOR®, REALTORS®, and the REALTOR® logo are controlled by The Canadian Real Estate Association (CREA) and identify real estate professionals who are members of CREA. The trademarks MLS®, Multiple Listing Service® and the associated logos are owned by The Canadian Real Estate Association (CREA) and identify the quality of services provided by real estate professionals who are members of CREA. The trademark DDF® is owned by The Canadian Real Estate Association (CREA) and identifies CREA's Data Distribution Facility (DDF®)
July 16 2026 05:00:57
Toronto Regional Real Estate Board
Bay Street Group Inc.