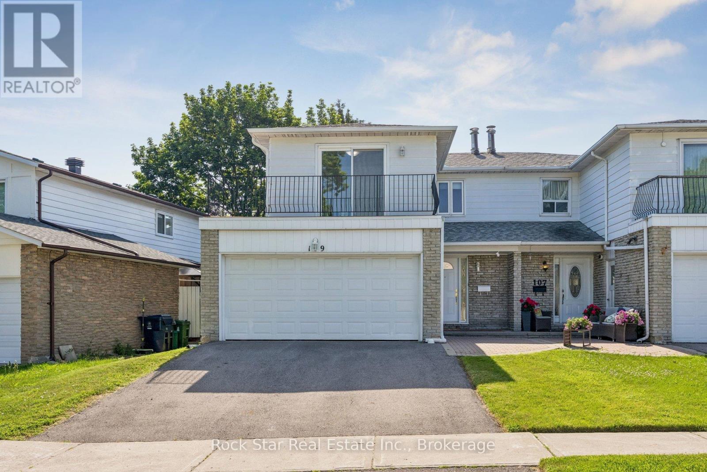
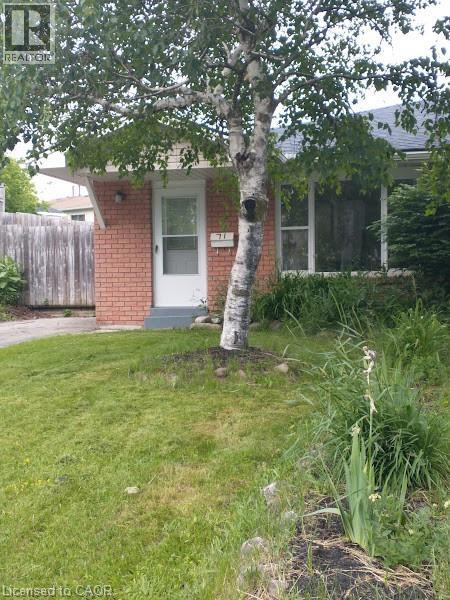
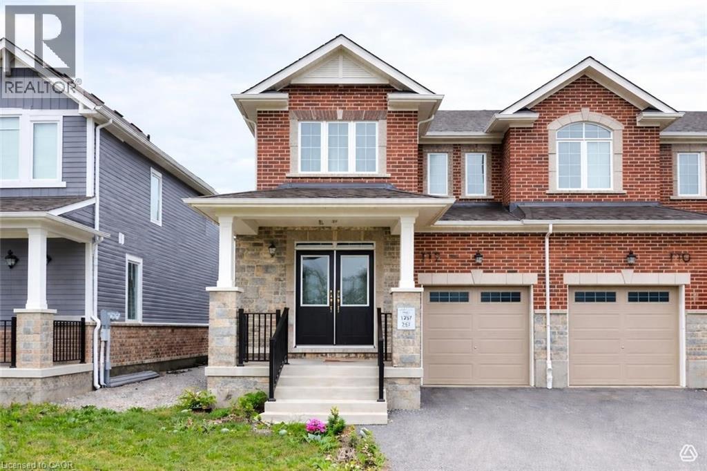
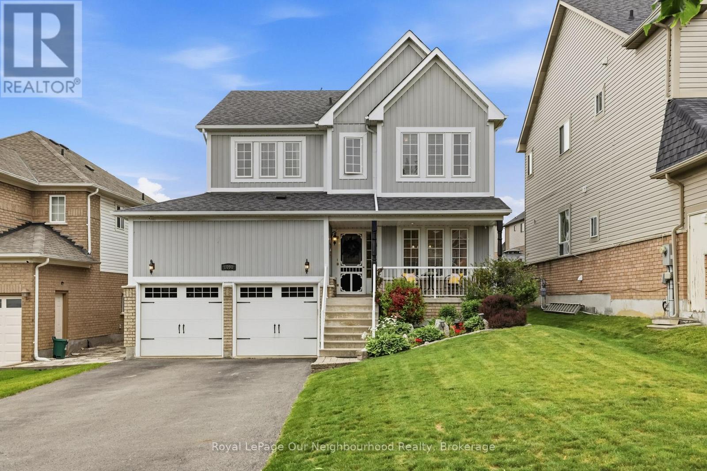
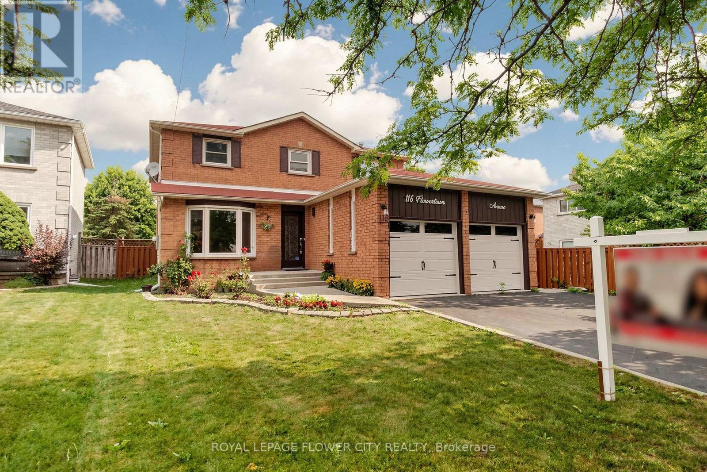
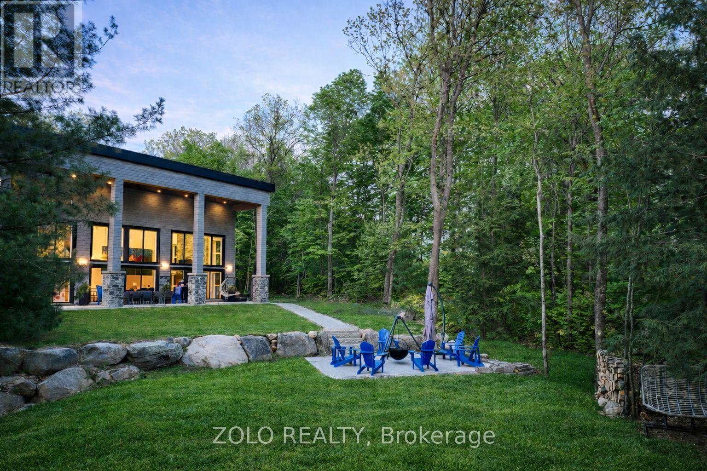
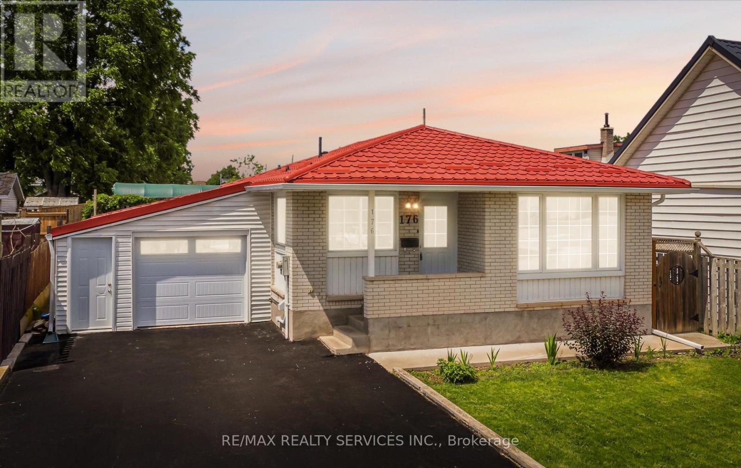
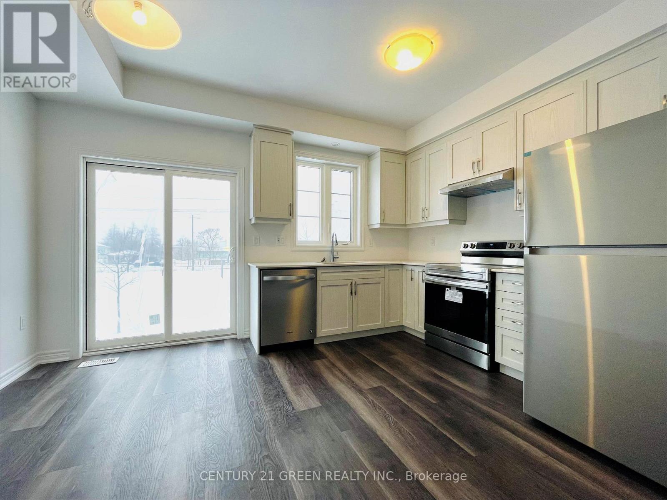
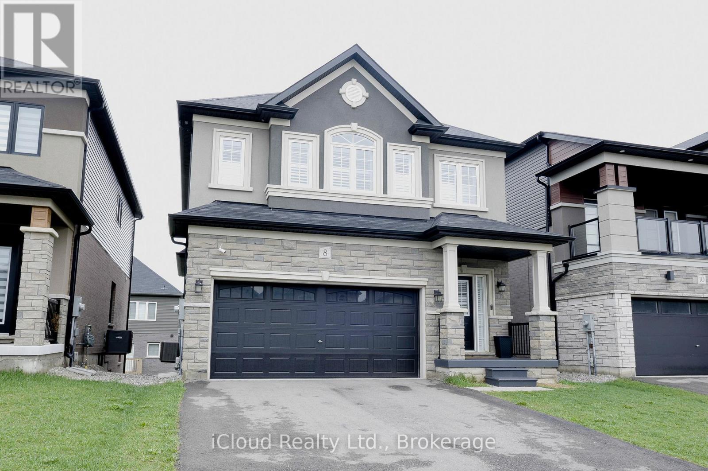
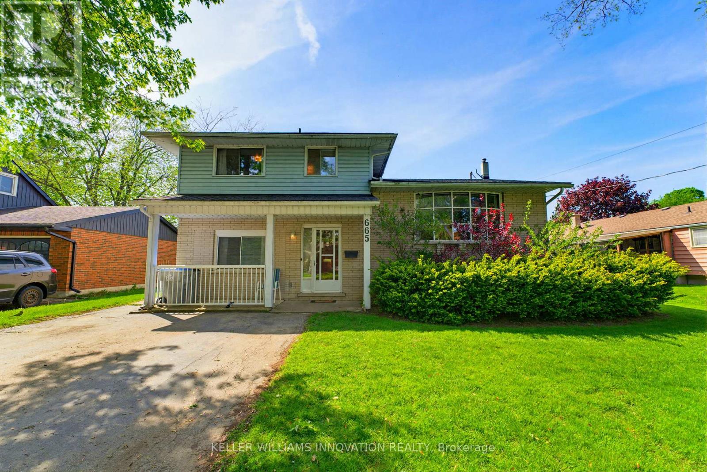
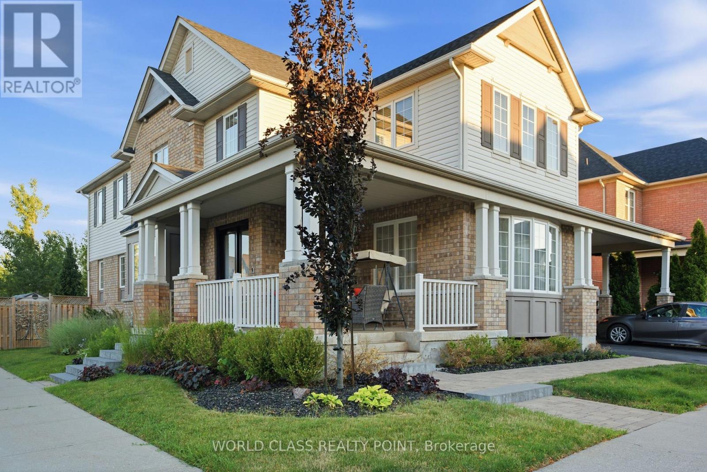
Beautifully updated 2 storey, 4 bedroom semi detached home in a desirable, family friendly neighbourhood. This move-in ready property features new flooring, fresh paint throughout, and updated bathrooms. The modern eat-in kitchen offers new stainless steel appliances, quartz countertops, and ample cabinetry.The upper level includes four spacious bedrooms, highlighted by a primary bedroom with semi-ensuite and private balcony walkout. The finished walkout basement provides additional living space with direct access to the backyard. Ideal for extended family, recreation, or a home office.A rare find with a double garage, thoughtful updates, and a functional layout in a high demand area. Perfect for families seeking comfort, convenience, and modern finishes. A prime location steps from schools, TTC transit, parks, and essential neighbourhood amenities, with fast access to Highways 401 and 404 for effortless commuting. (id:15069)
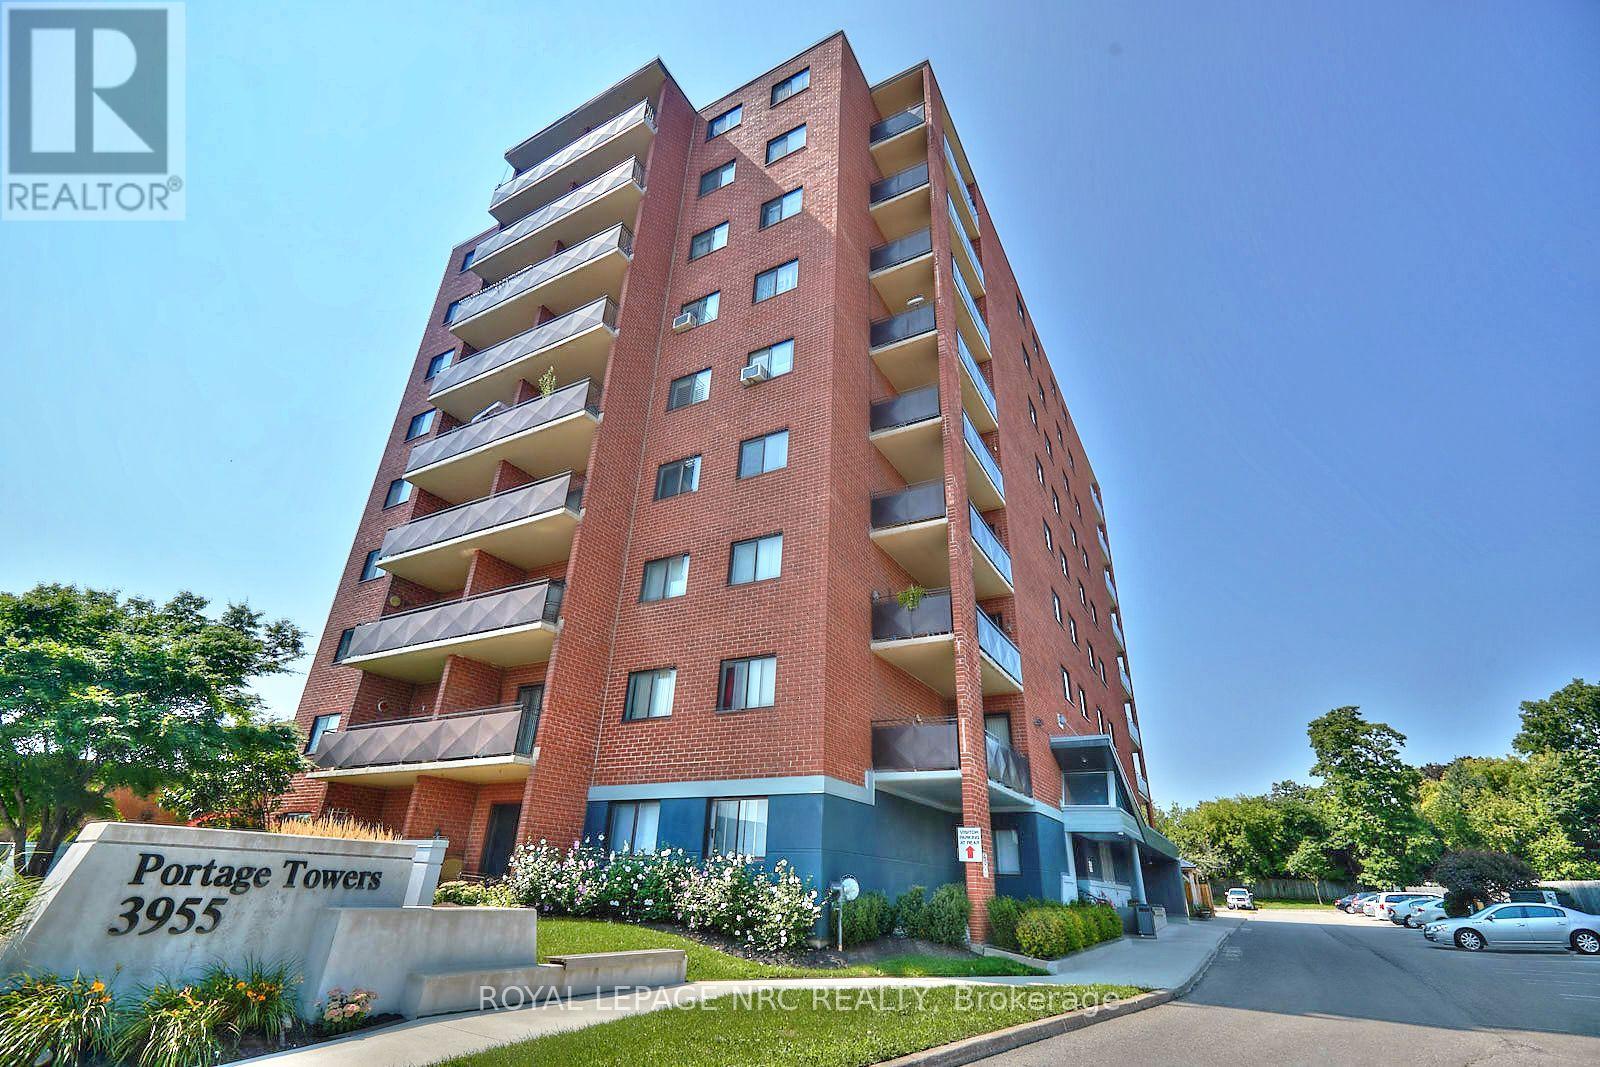
Welcome to Portage Towers-where comfort, convenience, and maintenance-free living come together in one of Niagara Falls' most desirable north-end locations. This bright, clean, and immaculate two-bedroom corner unit offers an exceptional lifestyle just steps to shopping, parks, schools, churches, and everyday amenities. Set within a clean, quiet, and exceptionally well-maintained building, this unit boasts approximately 925 sq. ft. of well-designed living space. The welcoming foyer includes a large walk-in closet, providing excellent additional storage. The custom oak kitchen flows seamlessly into the dining and living areas, creating an inviting space for everyday living and entertaining. The spacious living room offers a walk-out to an impressive 119 sq. ft. oversized corner balcony-perfect for relaxing in peace or entertaining. Newly installed commercial-grade 30-year vinyl plank flooring extends throughout the hallways and into the living and dining areas, complemented by fresh, modern paint. This unit offers one and a half bathrooms, including a beautifully updated three-piece featuring an acrylic walk-in shower with tiled surround. The primary bedroom is generously sized with double closets, its own private bathroom, and a convenient linen closet. Additional features include a dedicated storage locker located on the same floor and one parking space close to the main entrance for added convenience. Condo fees cover all utilities, adding exceptional value and peace of mind. Portage Towers is a meticulously maintained building offering fantastic amenities, including a party room, exercise room with equipment, and a main-floor laundry facility-ideal for those seeking a quiet, low-maintenance lifestyle. A truly turnkey opportunity-perfect for downsizers, first-time buyers, or anyone looking to enjoy easy living in a peaceful, well-cared-for community. Sellers will install the same vinyl plank in bedrooms. CHECK OUT VIDEO TOUR!! (id:15069)
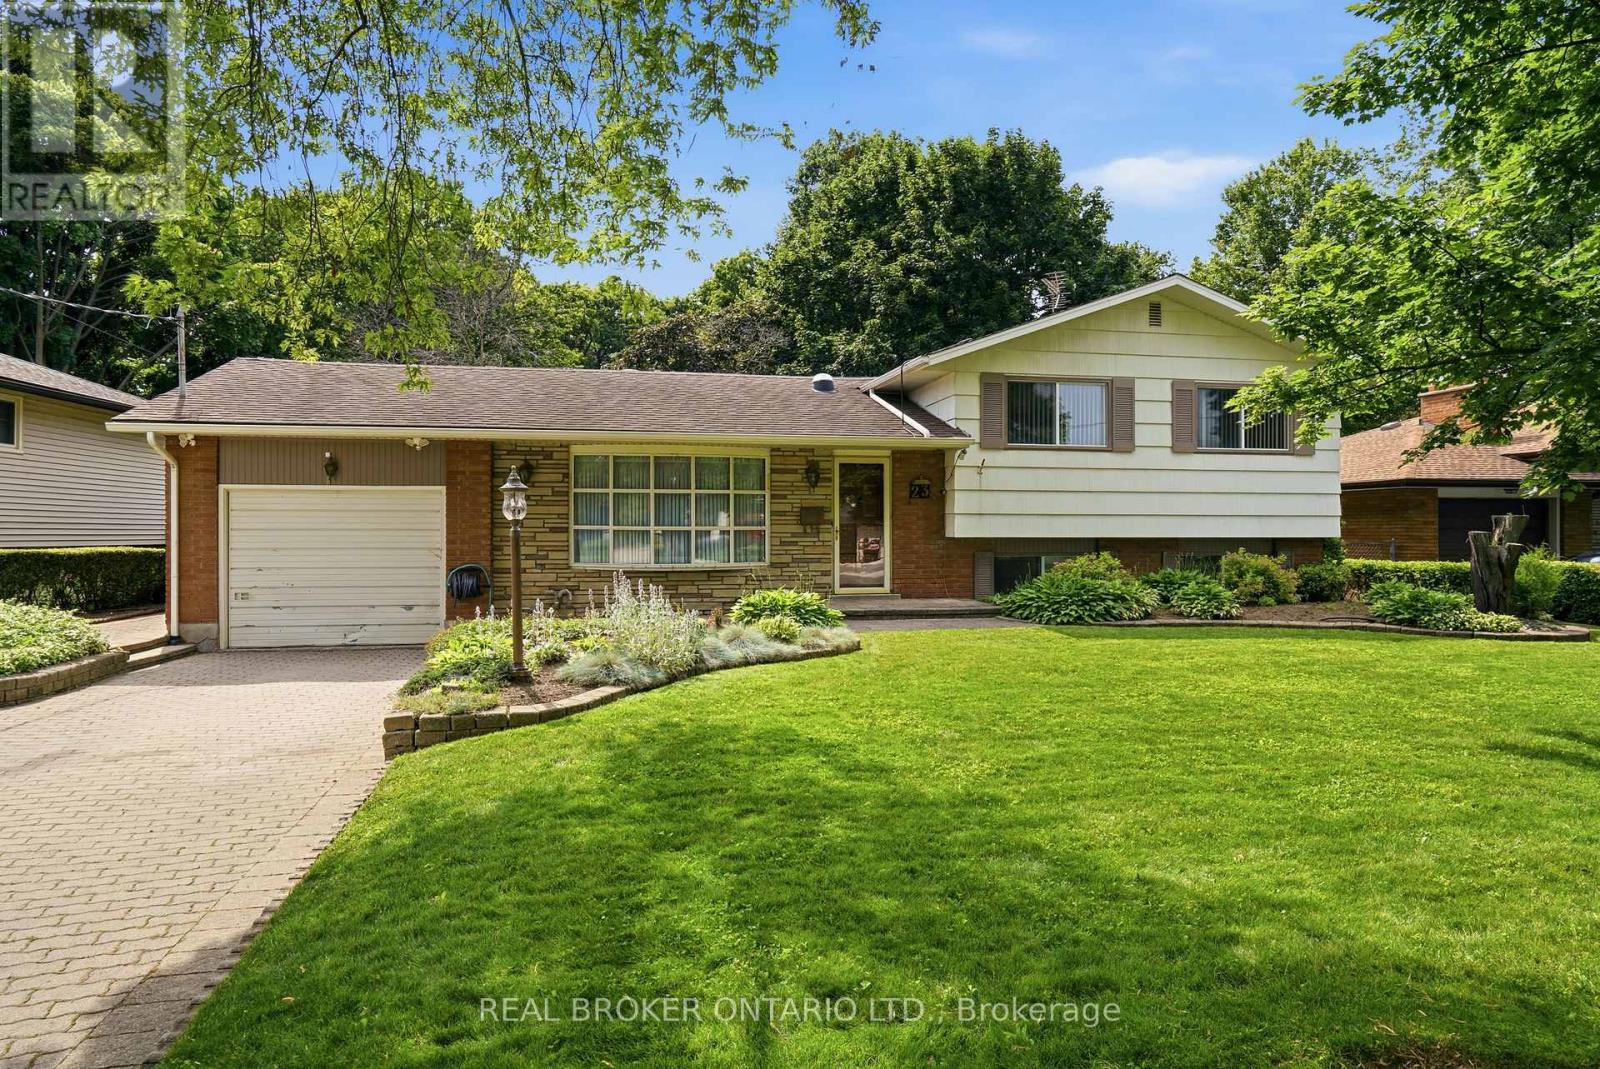
Welcome to a truly one-of-a-kind opportunity in the highly sought-after Lakeshore/King's Grant neighbourhood in North End St. Catharines! Built in 1964 and proudly owned by the same family, this expansive home offers approximately 2,400 sq. ft. of above-grade living space with an abundance of room to enjoy, featuring 5 spacious bedrooms, 4 bathrooms, and an attached garage .Situated on a remarkable 75 x 163 ft. lot, the backyard is your own private retreat, complete with a stunning 40' x 20' in-ground pool, an indoor sauna, and endless space for relaxation or entertaining family and friends. Beautifully landscaped grounds create a serene oasis, whith a bright 4 season sunroom just off the kitchen enhances the home's indoor-outdoor flow and provides the perfect spot for morning coffee or afternoon sunshine. Inside, you'll discover a unique and spacious layout filled with natural light from multiple skylights and solar tubes throughout the home. The generous principal rooms are ideal for both everyday living and entertaining, featuring two inviting fireplaces-one wood-burning and one gas-that add warmth and character. This residence offers timeless charm while presenting incredible potential for a modern transformation, including in-law suite potential. Whether you're looking to accommodate a growing or multi-generational family or explore investment opportunities, the scale, versatility, and prime location of this home provide endless possibilities. Homes of this calibre are rarely available in this desirable neighbourhood. Bring your vision and unlock the full potential of this exceptional property at 23 King's Grant Road-this is a must-see to truly appreciate the abundant living space, tranquil setting, and limitless possibilities that await. (id:15069)
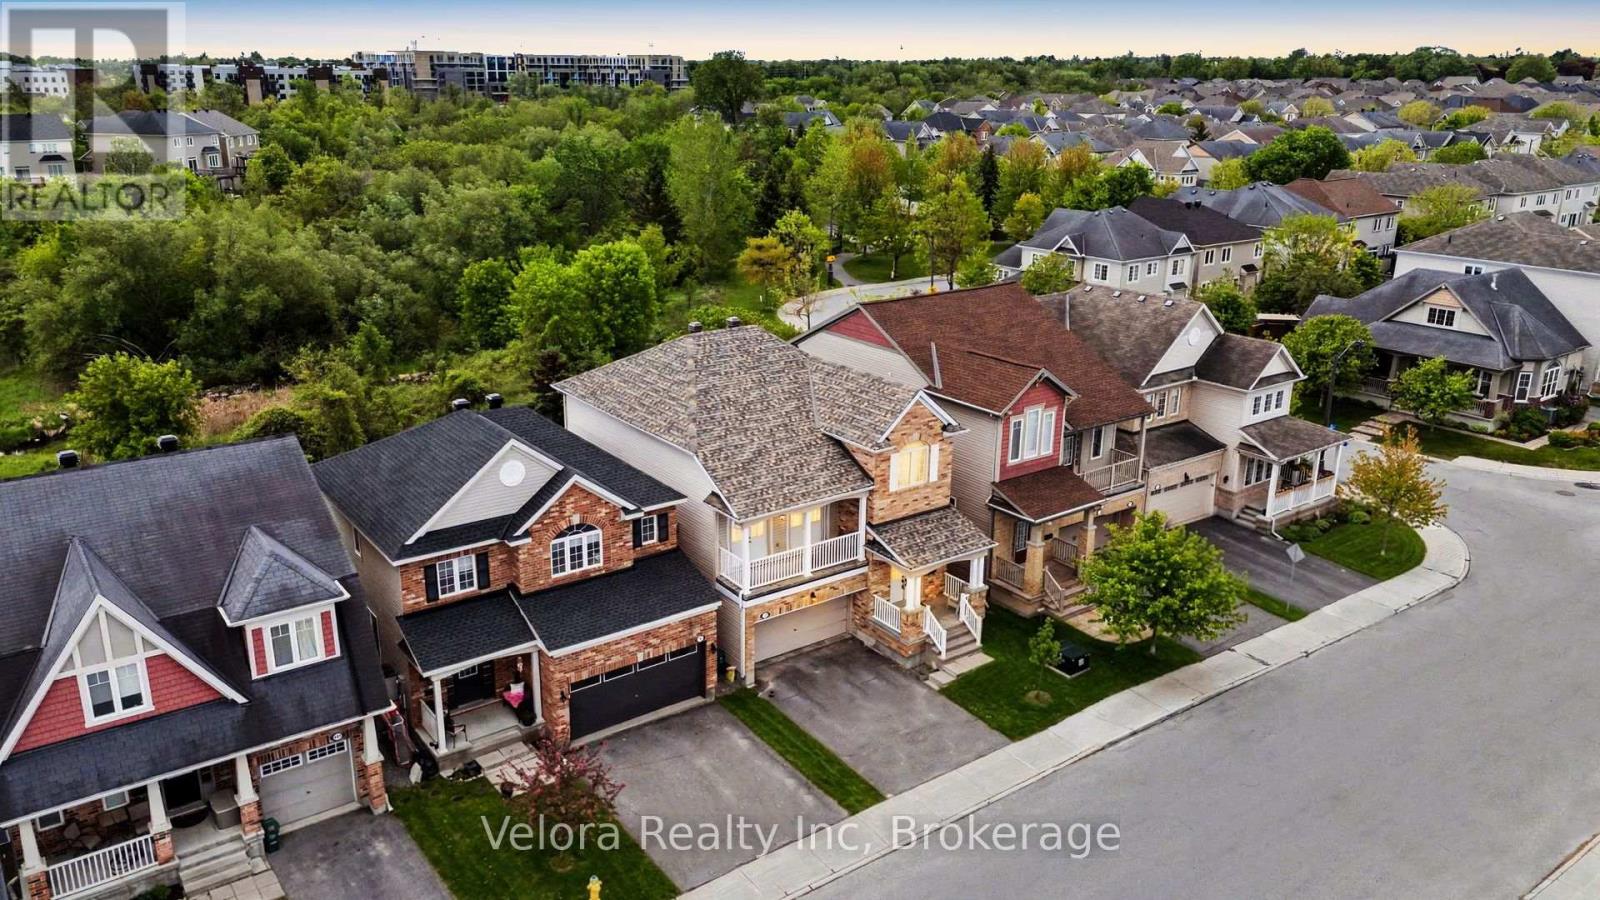
Welcome to 607 Rosehill Avenue, a bright and beautifully maintained detached home offering over 2,000 sq. ft. of living space, a dramatic multi-level design and a private setting with no rear neighbours. The showpiece great room features soaring ceilings, expansive windows and a striking stone fireplace, creating an impressive space for relaxing and entertaining. Mature evergreen trees provide exceptional year-round privacy, while the newly replaced deck overlooks the peaceful ravine and green corridor beyond. The home offers spacious living and dining areas, a bright kitchen with direct backyard access and three generously sized bedrooms, including a large primary suite with a walk-in closet and private ensuite. The finished basement provides additional flexibility for a recreation room, home gym, office or children's play area. Notable improvements include a premium roof installed in April 2026, fresh paint throughout the entire home in May 2026, new carpeting in the bedrooms, staircase, and basement in September 2025, a replacement backyard deck completed in July 2025, and retractable double-screen doors installed in June 2025. Built to Energy Star standards, the property also includes 2.5 bathrooms, a double-car garage and parking for four vehicles. Located in the sought-after Fairwinds community, close to parks, walking trails, schools, everyday shopping, Tanger Outlets, Canadian Tire Centre and convenient Highway 417 access.A rare opportunity to own a move-in-ready Stittsville home combining space, major recent updates and true year-round backyard privacy. (id:15069)
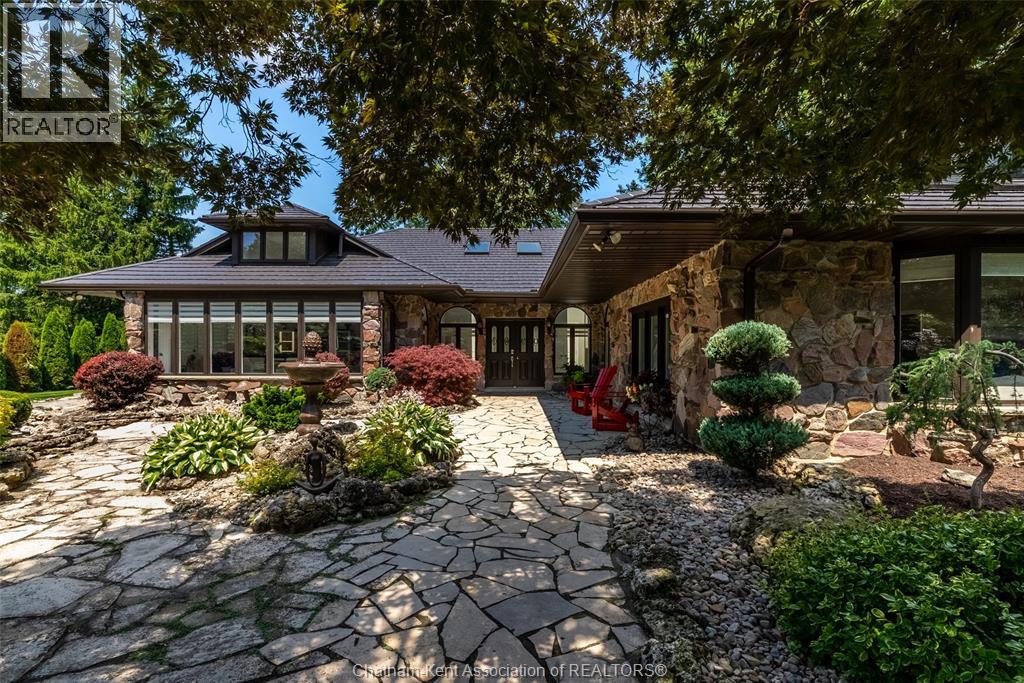
Welcome to 3 Pinecrest Road, a distinctive 1 1/2 story on an incredibly private property. Main floor Primary retreat, Granny suite, and a true showstopper backyard. Designed to feel like a private resort, the property features a sparkling inground pool, dramatic cascading stone waterfalls and ponds, expansive natural stone patios and multiple areas for outdoor dining and lounging. A fully equipped outdoor kitchen makes summer entertaining effortless, while the substantial covered entertainment area provides space for billiards, games and gatherings in almost any weather. Beautiful stonework, mature landscaping, enchanting evening lighting all makes a setting that feels completely removed from the ordinary. From quiet mornings to unforgettable evenings with family and friends. While the outdoors are incredible, the interior is equally breathtaking. It is rich in architectural detail. Striking built-in bar adds another memorable feature. So many gathering spaces to be enjoyed. A kitchen that any family chef would love to prepare meals in. A truly one-of-a-kind home combining character, multigenerational flexibility, exceptional entertaining spaces and spectacular resort-style living. Be sure to watch the video! (id:15069)
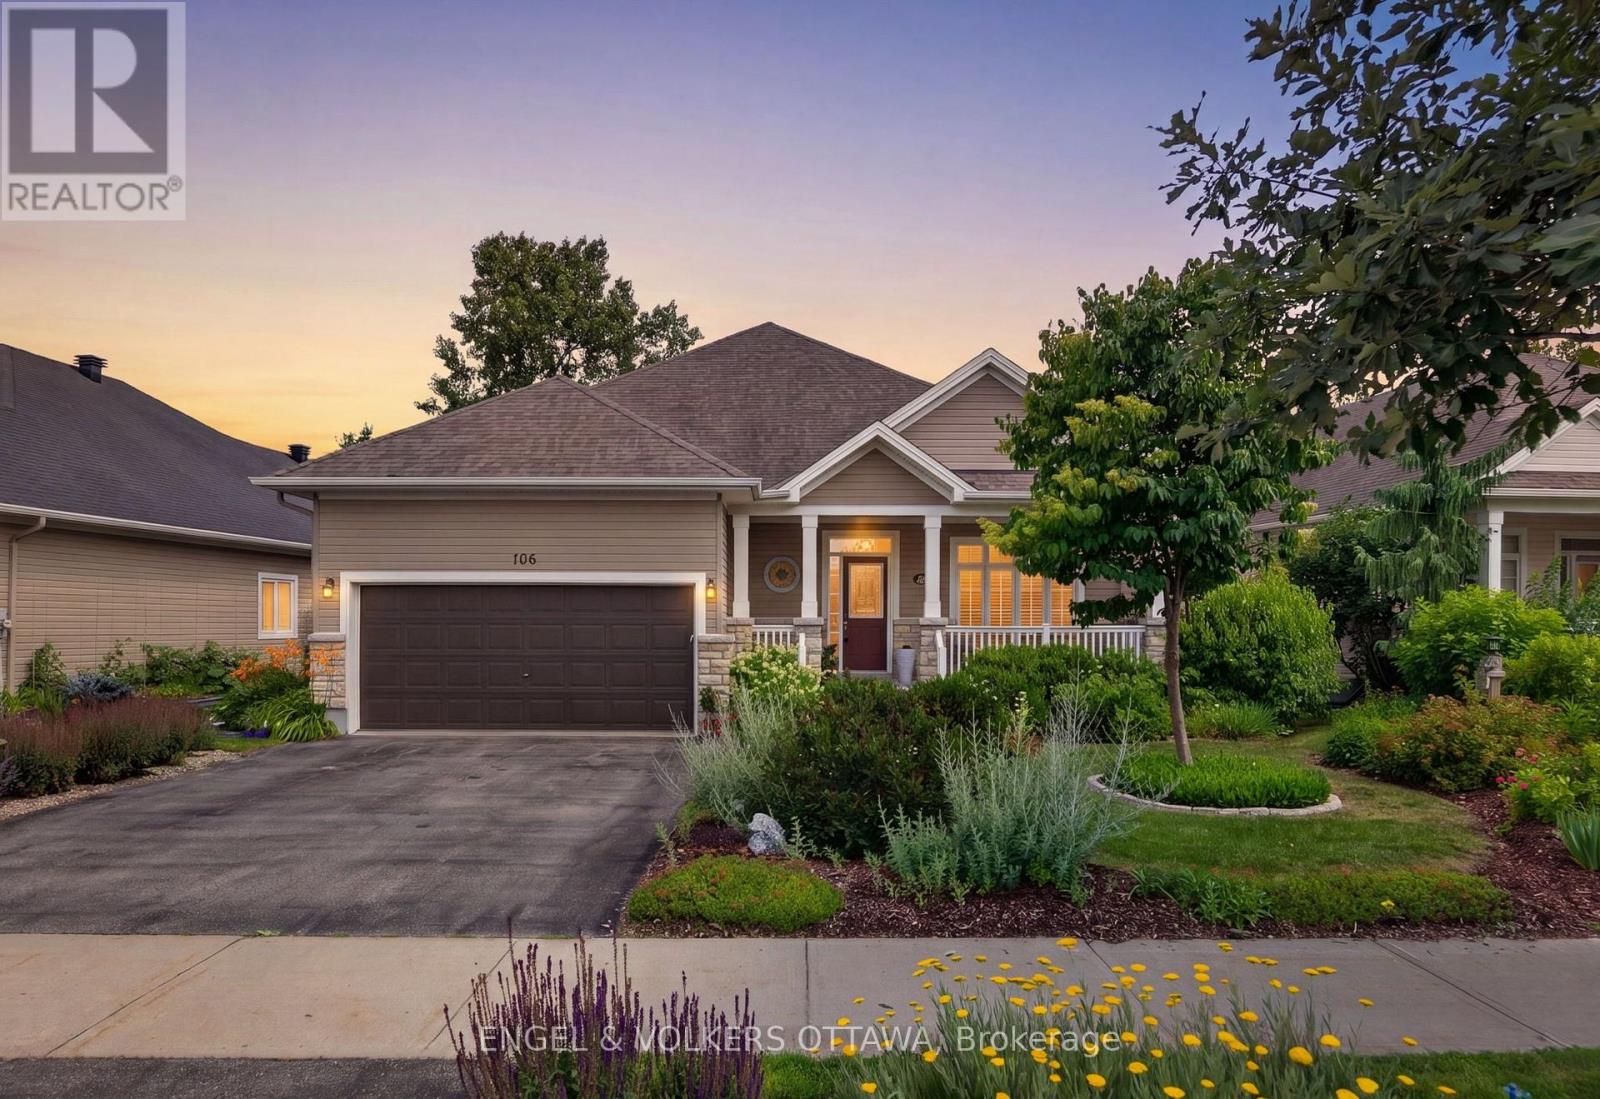
This exceptional bungalow backs directly onto the renowned eQuinelle Golf Course in one of Ottawa's most sought-after adult lifestyle communities. Impeccably maintained, this home offers high-quality finishes and spectacular golf course views, creating an outstanding opportunity for low-maintenance living. At the heart of the home, the kitchen showcases extensive full-height cabinetry, granite countertops, a large centre island with integrated wine storage, stainless steel appliances, under-cabinet lighting, and a bright breakfast area with direct access to the rear composite deck. Flowing seamlessly into the impressive living room, the space features vaulted ceilings, large windows, and a gas fireplace with a classic white mantel, offering expansive views over the backyard and golf course. The formal dining room is an ideal setting for hosting dinners, while a front-facing office makes for an ideal home office. This level also has two spacious bedrooms, including a primary suite with a walk-in closet and an ensuite complete with a soaker tub and a glass shower. The second bedroom enjoys convenient access to the second full bathroom on this level. The finished lower level expands the home's living space with a spacious family room featuring recessed lighting and an electric fireplace, while the third bedroom is located beside the half bathroom. The landscaped backyard is every bit as impressive as the interior, with perennial gardens, flowering shrubs, and calming views from the large deck across the fairways and tranquil pond beyond. The expansive composite deck is perfectly positioned for entertaining, outdoor dining, or simply relaxing while taking in the picturesque surroundings. Nestled within the prestigious eQuinelle community, this property has access to a suite of amenities, including fitness facilities, an outdoor pool, organized social activities, and community events, connected by beautifully maintained streets, walking trails, parks, and green spaces. (id:15069)
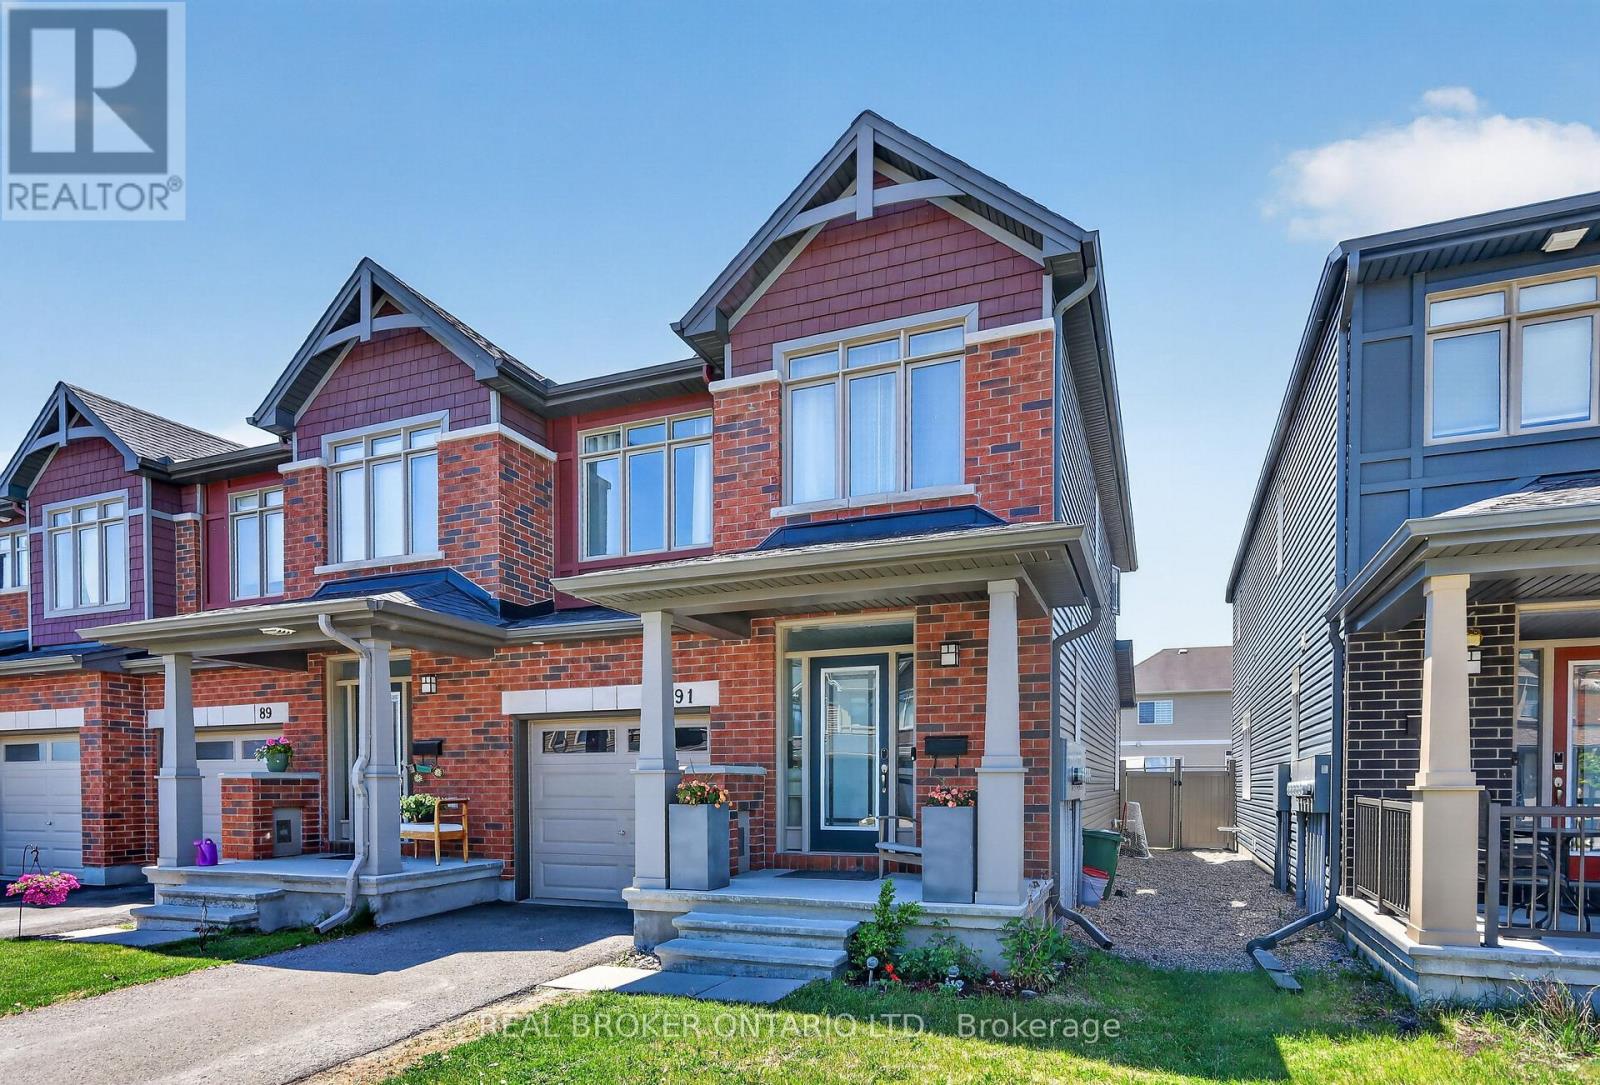
Welcome to 91 Chevron Place. This beautifully upgraded 3-bedroom end-unit townhome located on a private cul-de-sac in Convent Glen offers over 1,800 square feet of stylish, move-in-ready living space where premium finishes meet thoughtful design. Set on an extended lot with an east-facing exposure that fills the home with warm morning light, this is a property that stands apart from the standard build.Inside you'll find wide-plank hardwood flowing throughout and soaring 9-foot ceilings that make the main level feel open and airy. The heart of the home is a stunning upgraded kitchen featuring quartz countertops, ceiling-height cabinetry, and a glass hood fan. A generous 9-foot island anchors the space. Cooking will be a breeze, with smart pots-and-pans drawers and two dedicated pantry drawers keeping everything in its place. The living room is warmed by a fireplace that's pre-wired with a built-in conduit for a clean, mounted-TV setup. Upgraded foyer tiles and a refined powder room complete the welcoming main floor.Upstairs, oversized windows pour natural light across bedrooms dressed in upgraded carpet with upgraded underpadding. The bathrooms have been elevated with upgraded wall and floor tiles, an added vanity, and a true walk-in tiled shower in the ensuite. Out back, the premium extended lot delivers a fully PVC-fenced yard with patio stones laid out for effortless entertaining on summer evenings. This is upgraded living, inside and out! (id:15069)
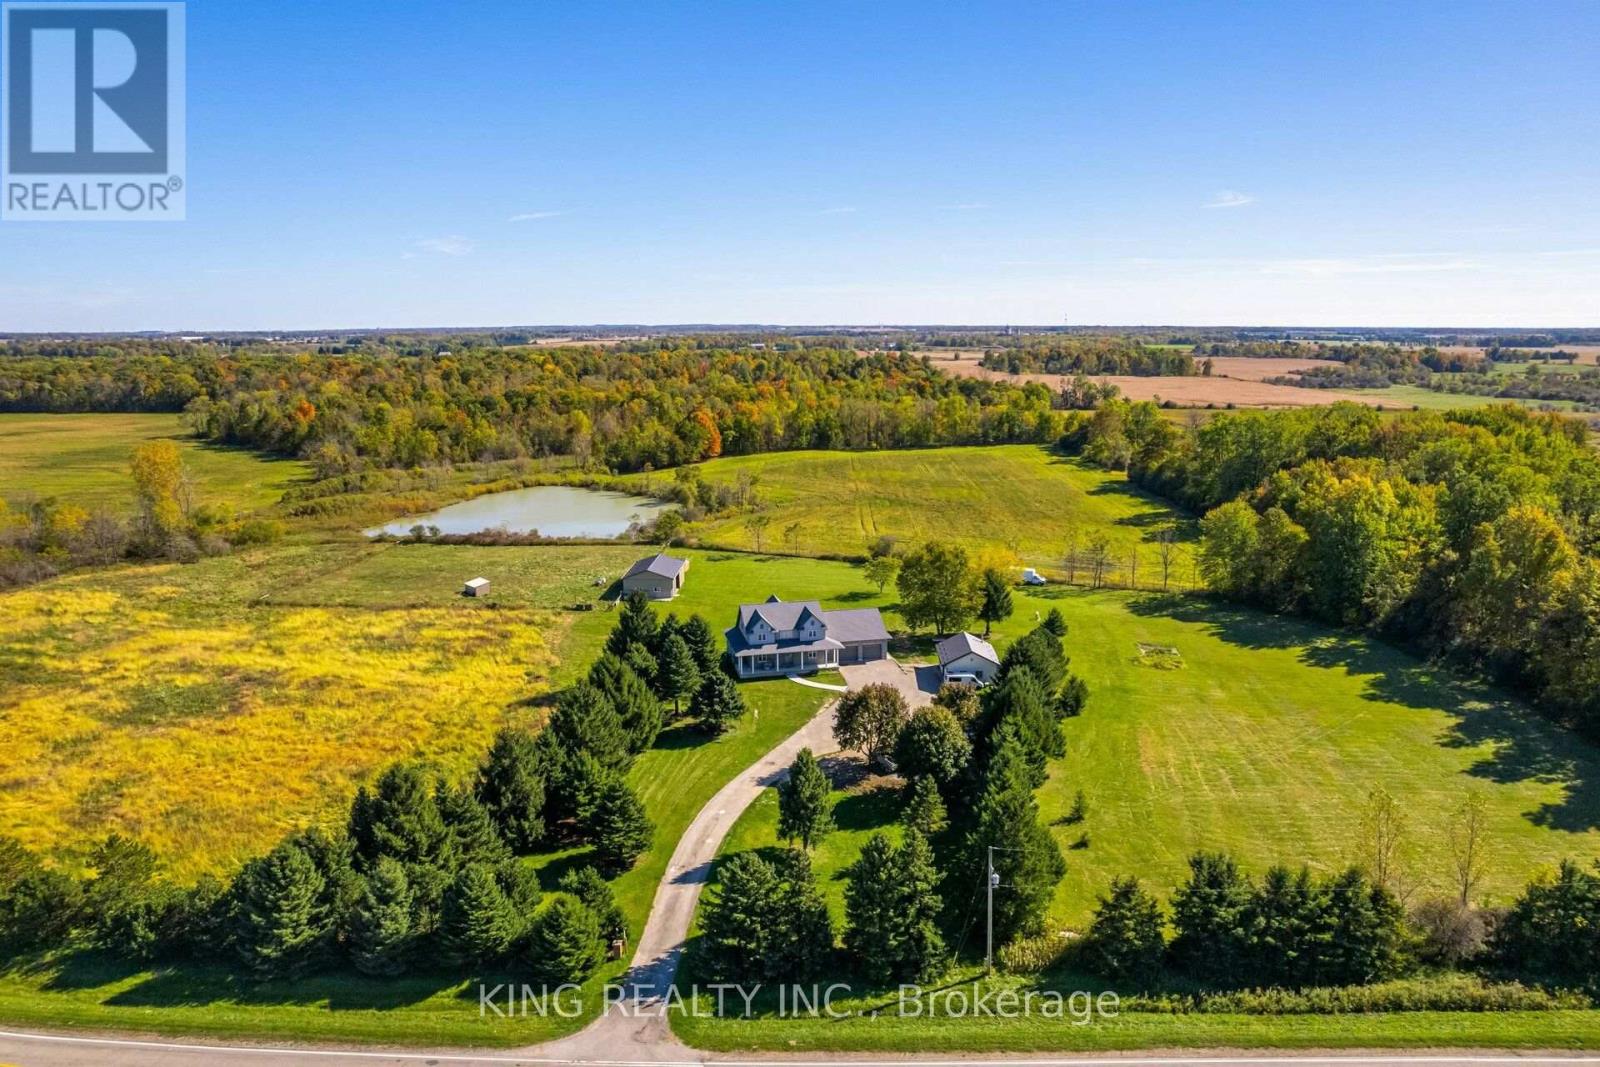
Welcome to this stunning 2020 custom-built farmhouse set on 19 ACRES of scenic land. Offering 6 bedrooms, 5 bathrooms, and approx. 4,500 sq. ft. of living space, this home features a grand living room with 18-ft ceilings and a fully finished basement with separate entrance. Conveniently located just minutes from London, St. Thomas, and Highway 401, and only 2 minutes to the Amazon Fulfillment Center. Includes a 48' x 32' barn with horse stalls, 24' x 30' auto shop, and chicken coop-perfect for hobby farming or investment. With rental potential up to $5,000/month, oversized garage, ample parking for trucks/RVs, and modern upgrades throughout, this property offers the perfect blend of country living and convenience. Don't miss this rare opportunity! (id:15069)
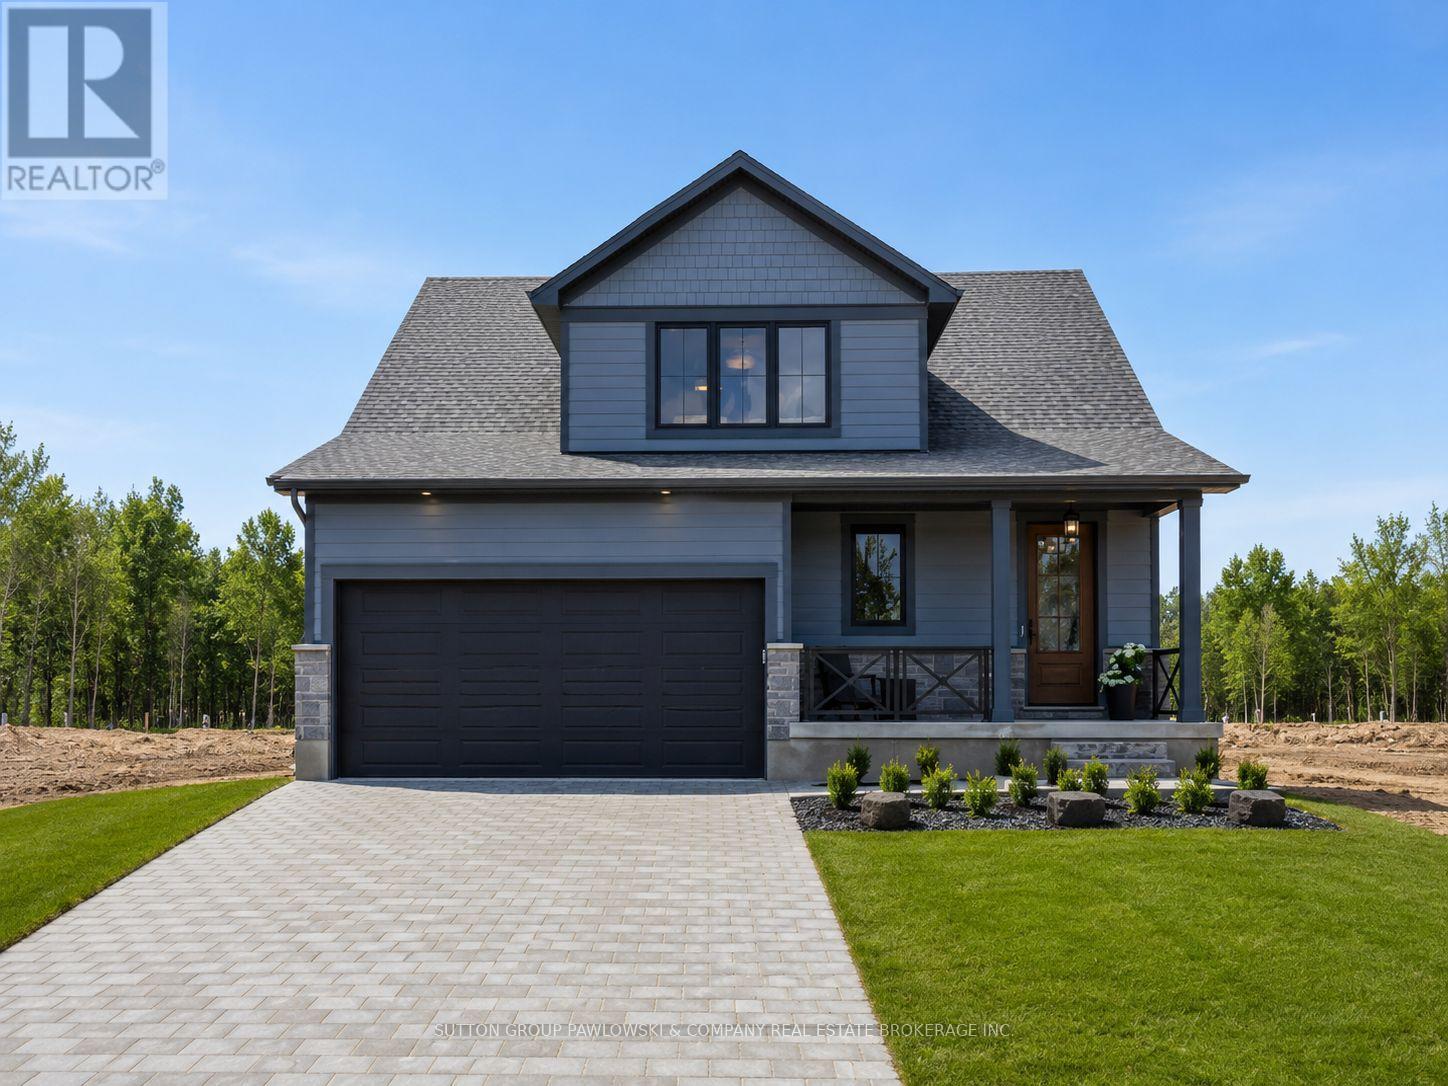
MODEL HOME NOW COMPLETE!! Unbelievable New Price with Government HST rebate for qualified Buyers for a limited time. Welcome to Melchers Developments Sol Haven. Discover "Ontarios West Coast! Grand Bend welcomes you with world class sunsets and sandy beaches; the finest in cultural & recreational living with a vibe thats second to none. Tons of amenities from golfing and boating, speedway racing, car shows, farmers markets, fine dining and long strolls on the beautiful beaches Lifestyle by design!! The site is now permit ready roads and curbs installed; services ready to go!! Reserve Today!! Simple & functional versatile space for family & friends. This design offers a thoughtful layout with some flex space for guests too!! Main floor primary suite with 2nd floor loft space retreat for family and guests. Award winning Melchers Developments; offering brand new one and two storey designs built to suit and personalized for your lifestyle. Our plans or yours finished with high end specifications and attention to detail. High quality high performance custom built new homes to suit!! Personalized and crafted with attention to detail and high quality materials. Architectural design & decor services included with every new home. Experience the difference!! Visit our other Model Home at 110 Timberwalk Trail in Ilderton; Open House Saturdays and Sundays 2-4pm most weekends. (id:15069)
Beach days, bonfires, and easy cottage living — this updated 4-season Long Point retreat is ready to enjoy! Move in ready and just steps from the sandy beaches of Lake Erie in the heart of Long Point. This updated 2-bedroom, 1-bath retreat offers easy cottage living in all seasons, weekend getaway, or short-term rental opportunity. Renovated in 2022, the bright open-concept interior features vaulted ceilings, fresh paint, modern finishes, and durable flooring throughout. The stylish kitchen includes updated cabinetry, appliances, and countertops, while the renovated bathroom adds a fresh, spa-like feel. Updated insulation, windows, and doors improve comfort in every season. Stay cozy by the fireplace on cooler evenings and enjoy efficient heating and cooling with the ductless heat pump and A/C. A durable steel roof and 200-amp service provide added peace of mind. Step outside to a private rear deck ideal for morning coffee or summer BBQs, gather around the firepit, and store beach gear in the handy shed. ALternate listing I.D. X12869914 Located just minutes from Long Point Provincial Park, marinas, nature trails, and world-class birding. An inviting, fully updated entry-level cottage ready to enjoy. (id:15069)
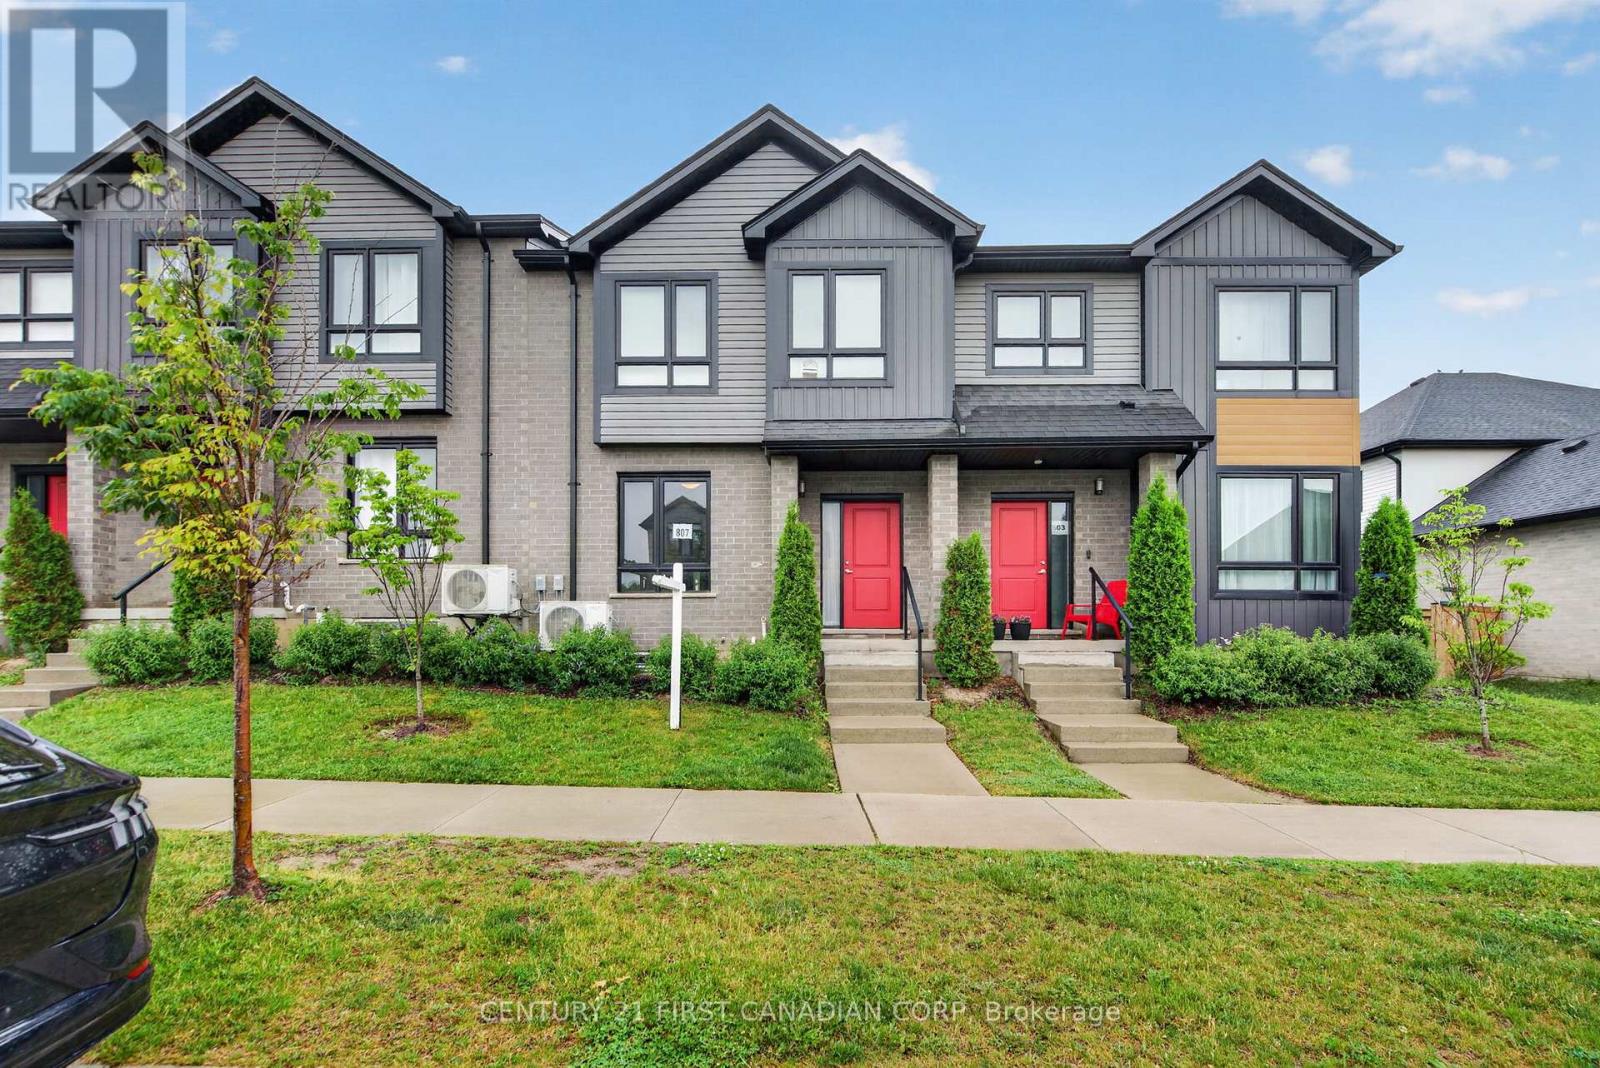
Welcome to this beautiful condo townhouse! This home is located in one of North London's most desirable neighbourhoods. It offers a bright and functional layout with a spacious living area, comfortable bedrooms, and the convenience of upper-level laundry. Featuring both garage and driveway parking, as well as an EV charging outlet, this home is designed to meet modern lifestyle needs. Ideally located just minutes from CF Masonville Place and Western University, with easy access to shopping, dining, recreation, and everyday amenities. Nearby educational options include Mother Teresa Catholic Secondary School, with school bus transportation available to Centennial Public School, St. Catherine of Siena Catholic Elementary School, St. John French Immersion Catholic Elementary School, and Medway High School. Close to parks, public transit, and community amenities, this move-in-ready home is ideal for families, professionals, first-time buyers, or investors seeking a prime North London location. This is a home you'll be proud to own. (id:15069)
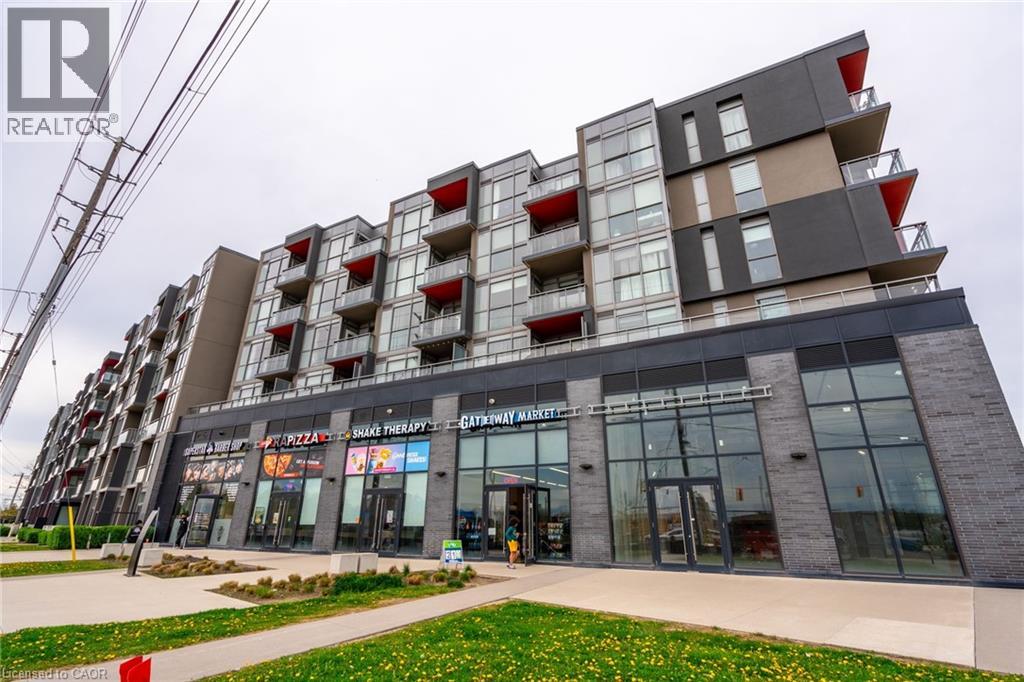
Welcome to this stylish and serene one bedroom, one-bathroom condominium in the highly desirable Orchard neighbourhood, nestled within the sought-after LINK building. Overlooking a beautifully landscaped courtyard, this home offers a peaceful setting paired with unbeatable convenience, just steps from Bronte Provincial Park trails, abundant restaurants, gyms, groceries, shops, and easy highway access (QEW, 403, 407, Hwy 5). Inside, the thoughtfully designed space features soaring ceilings and floor-to-ceiling windows that fill the home with natural light with the southern exposure. The modern kitchen is highlighted by quartz countertops, an updated backsplash, and quality finishes throughout. The spacious bedroom serves as a bright and comfortable retreat with a generous closet, while a well-appointed four-piece bathroom and in-suite laundry add to the home’s functionality. Residents enjoy access to an impressive array of amenities, including underground parking with one owned space, one storage locker, ample visitor parking, a fully equipped fitness centre, landscaped courtyard, sauna and steam rooms, plunge pools, lounge area, and BBQ facilities—offering a lifestyle of comfort, convenience, and relaxation. (id:15069)
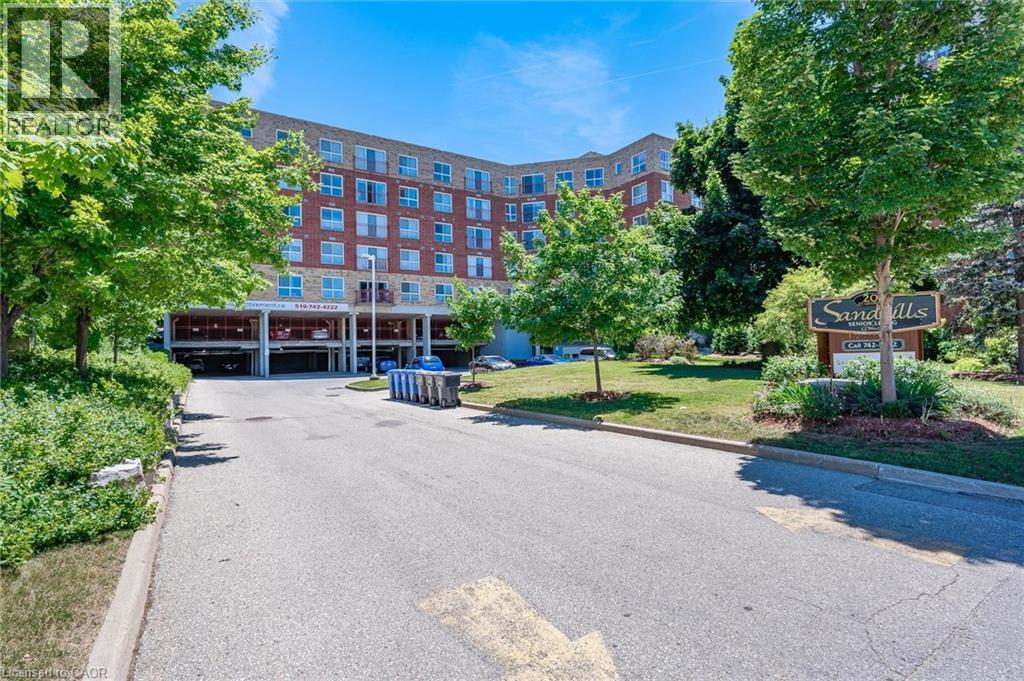
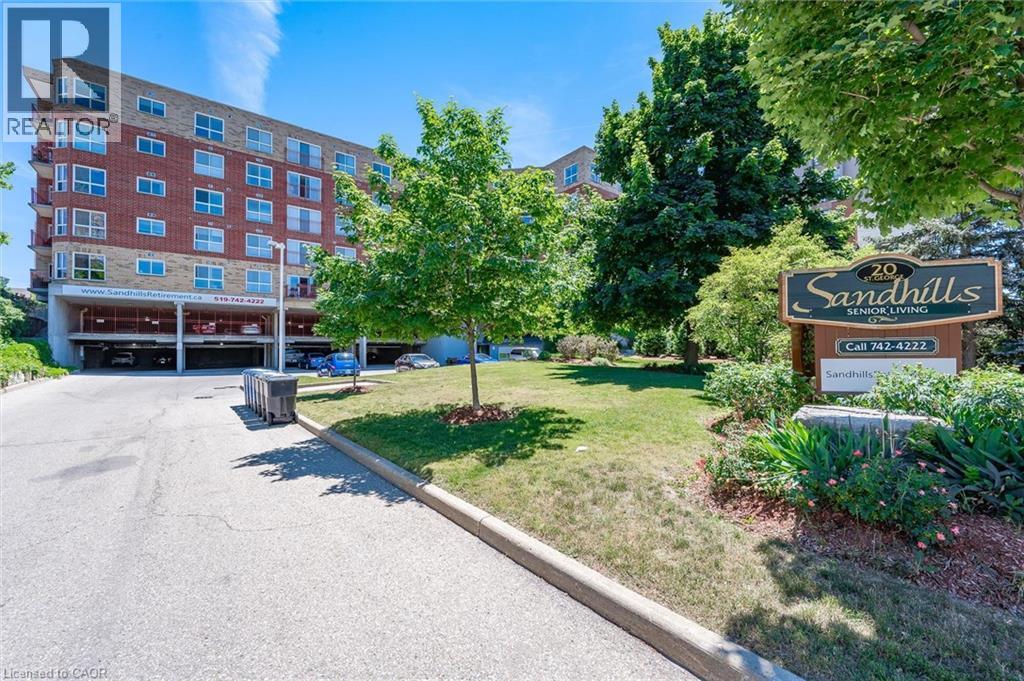
Sandhills Retirement Community (age 50+) - a well-managed, smoke-free, community in the Victoria Park Heritage area of downtown Kitchener. Bright 725 sq ft Breithaupt model, 1-bedroom, carpet-free suite with 4-pc bath and sunny south-facing bay window. Freshly painted throughout, with kitchen and bathroom updates (new counters, sinks, taps, toilet). Fridge/stove and washer/dryer included. Individually controlled forced-air heating and A/C. Monthly fee $651.50 includes property taxes; hydro is extra but affordable. Appliance and HVAC repairs/replacement included. Storage locker included; covered parking available ($100/month). Pet-friendly with restrictions. Life Lease - no land transfer tax or legal closing costs. Owner-occupied only, no rentals. Traditional mortgage financing not available. Close to LRT, shopping, Kitchener market, churches, entertainment, performing arts centre, public library, and Victoria Park. Lots of opportunities for residents to socialize with daily activities, community lounge and library. (id:15069)
Welcome to Sandhills Retirement Community — a community designed for active adults 50+ seeking comfort, connection, and carefree living in the heart of downtown Kitchener. This bright and spacious 1,074 sq. ft. Schneider Model is one of the largest suites in the building, offering 2 bedrooms, 2 bathrooms, updated kitchen with stainless appliances, carpet-free living, and an open-concept layout filled with natural light. Relax on your private southwest-facing patio — perfect for enjoying the outdoors or spending time with your pet. Built with quality and efficiency in mind, this smoke-free, quiet, and exceptionally well-managed community includes appliances, covered parking, storage locker, and worry-free maintenance of HVAC and appliances. Monthly fee $1002.09 includes property taxes; hydro is extra but affordable. Owner-occupied only, no rentals. Traditional mortgage financing not available for this life lease unit. Close to LRT, shopping, Kitchener market, churches, entertainment, performing arts centre, public library, and Victoria Park. Lots of opportunities for residents to socialize with daily activities, community lounge and library. Enjoy walking distance to Victoria Park, the LRT, churches, shopping, entertainment, Centre In The Square, Kitchener Market, and more. No land transfer tax or legal closing costs! Owner-occupied building only. A rare opportunity for affordable, stress-free retirement living in an unbeatable location. (id:15069)
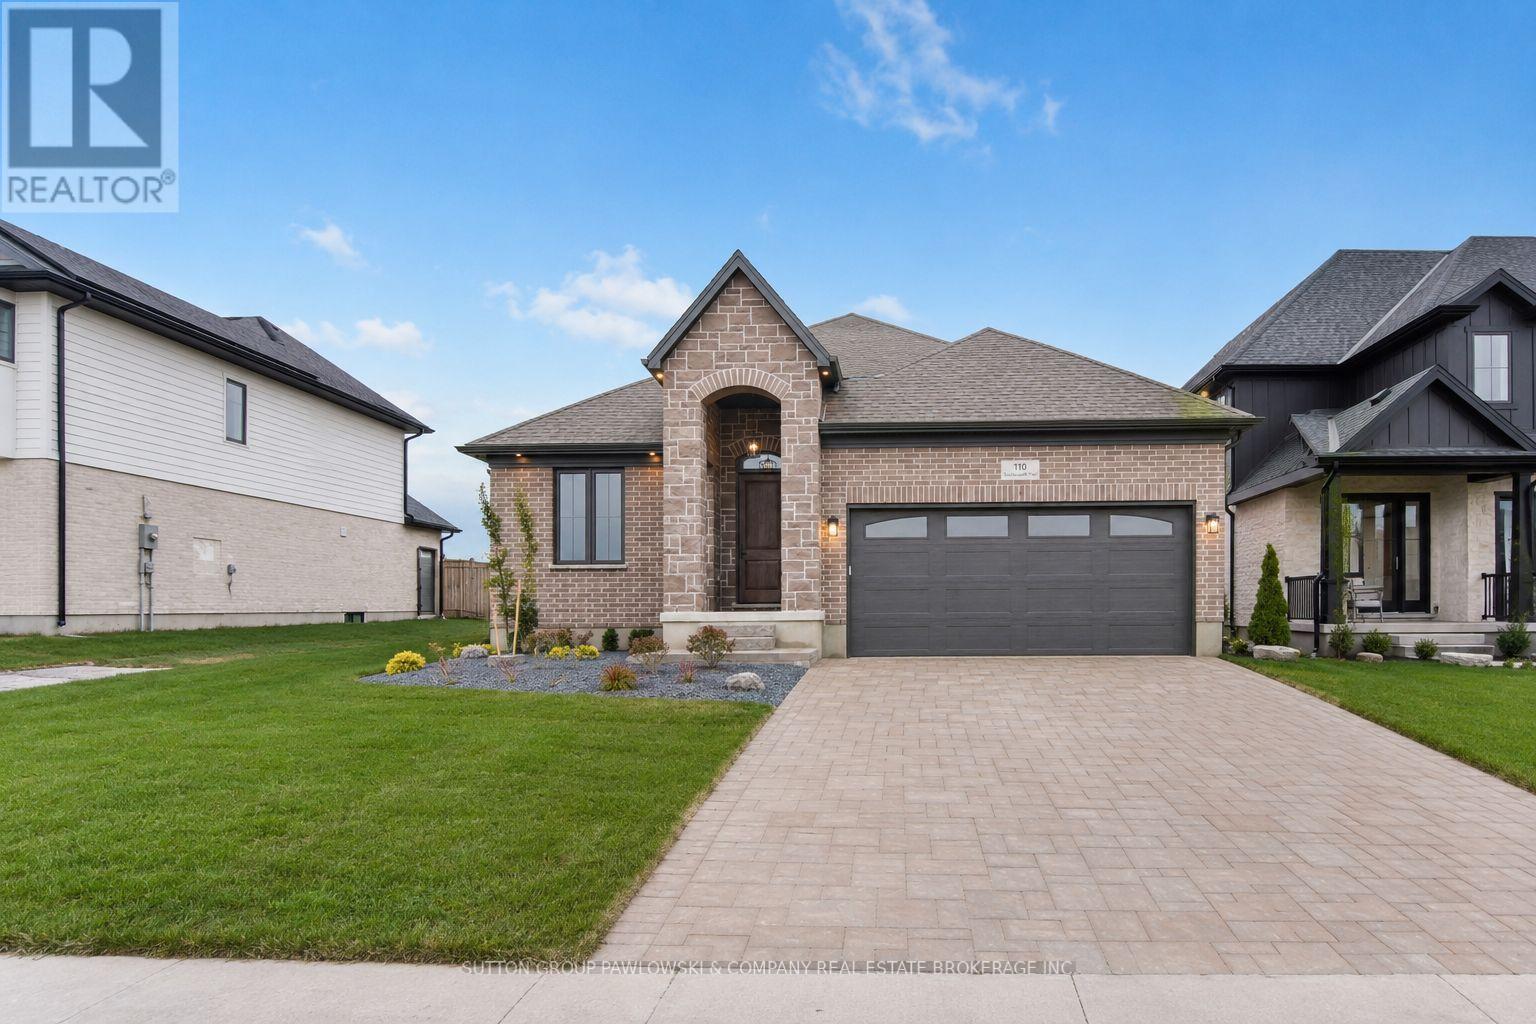
NEW GOVERNMENT INCENTIVES - UNBELIEVABLE PRICE!! For a limited time, for Qualified Buyers. This is a rare chance to secure a fully upgraded Melchers model home with one of the largest incentives ever seen. This never-before-offered model home is available with possession in as little as 30 days.Offering elevated craftsmanship, modern design, this exceptional bungalow delivers the complete move-in-ready package. Designed with today's lifestyle in mind, the main floor features a bright, open-concept layout with vaulted ceilings, expansive windows, and seamless flow to the covered back porch. The custom kitchen stands out with white cabinetry, quartz, large island, designer lighting, & premium appliance package. The great room, highlighted by a gas fireplace & feature wall, offers a warm inviting space. The dining area overlooks the backyard & transitions naturally to the covered porch, enhancing indoor-outdoor living. The private primary suite includes a stylish feature wall, walk-in closet, & beautifully finished ensuite with double vanity, gold hardware, & a glass-enclosed tiled shower with marble-look finishes. A second bedroom & full bath complete the main level. The mudroom/laundry area is exceptionally designed with custom cabinetry, upgraded tile, & thoughtful storage. Additional upgrades include a stone-and-brick exterior, landscaped front yard, upgraded driveway, & covered rear porch with pot lights. Located in Timberwalk, one of Ilderton's most desirable communities, residents enjoy small-town charm paired with quick access to parks, walking trails, schools, shopping, and the conveniences of north London just minutes away. Visit our other model homes at Lot #25 - 29 Dearing Dr. Grand Bend & 44 Benner Blvd in Kilworth Heights West Open Most Saturdays & Sundays 2-4pm. (id:15069)
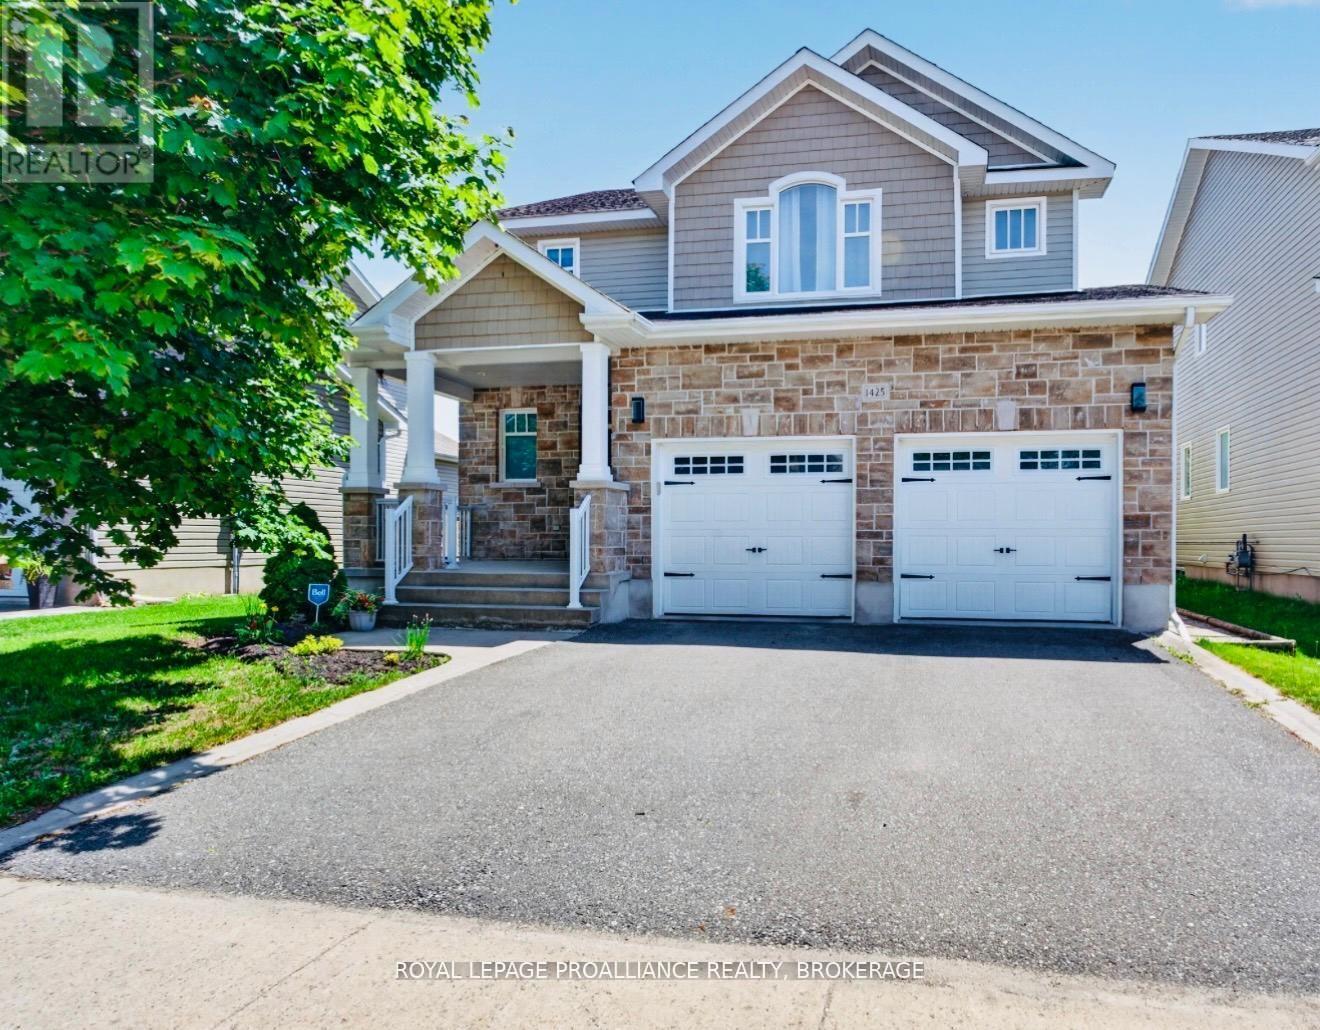
NEW PRICE! Immaculate, fully finished, and truly move-in ready, this impressive family home offers over 2,500 sq. ft. above grade PLUS an additional 1,100 sq. ft. of beautifully finished living space in the lower level. You'll appreciate the bright, open feel and thoughtful layout. Rich hardwood flooring flows throughout the main level, a large front room currently used as a dining area opens to the open-concept kitchen and family room with vaulted ceiling, complete with a granite-topped breakfast bar and walk-in pantry. Patio doors lead to an elevated deck overlooking the fully fenced backyard. Convenience is key with main-floor laundry and direct access to the attached double-car garage. Upstairs, you'll find three generously sized bedrooms, each featuring a walk-in closet. The expansive primary suite is a true retreat, offering two walk-ins, a 5-piece ensuite and plenty of space to unwind. The fully finished lower level adds exceptional versatility with a fourth bedroom or home office, a fourth bathroom, a large recreation area ideal for family movie nights or a home gym, and abundant storage space. With every level beautifully finished, there is nothing left to do but move in and enjoy. Warm, welcoming and spacious, this home is located in a sought-after west-end neighbourhood close to excellent schools, parks, shopping, and all amenities. A wonderful opportunity for growing families - don't miss it! (id:15069)
Enjoy spectacular views of the Bay of Quinte, the Moira River and downtown Belleville from this bright and modern 2-bedroom condo. This well-appointed unit offers an open and airy layout with plenty of natural light, a contemporary kitchen featuring stainless steel appliances, and convenient in-suite laundry. Includes underground parking for added comfort and security. ideally located in the heart of downtown Belleville, close to shopping, dining and waterfront trails. Immediate possession available!! (id:15069)
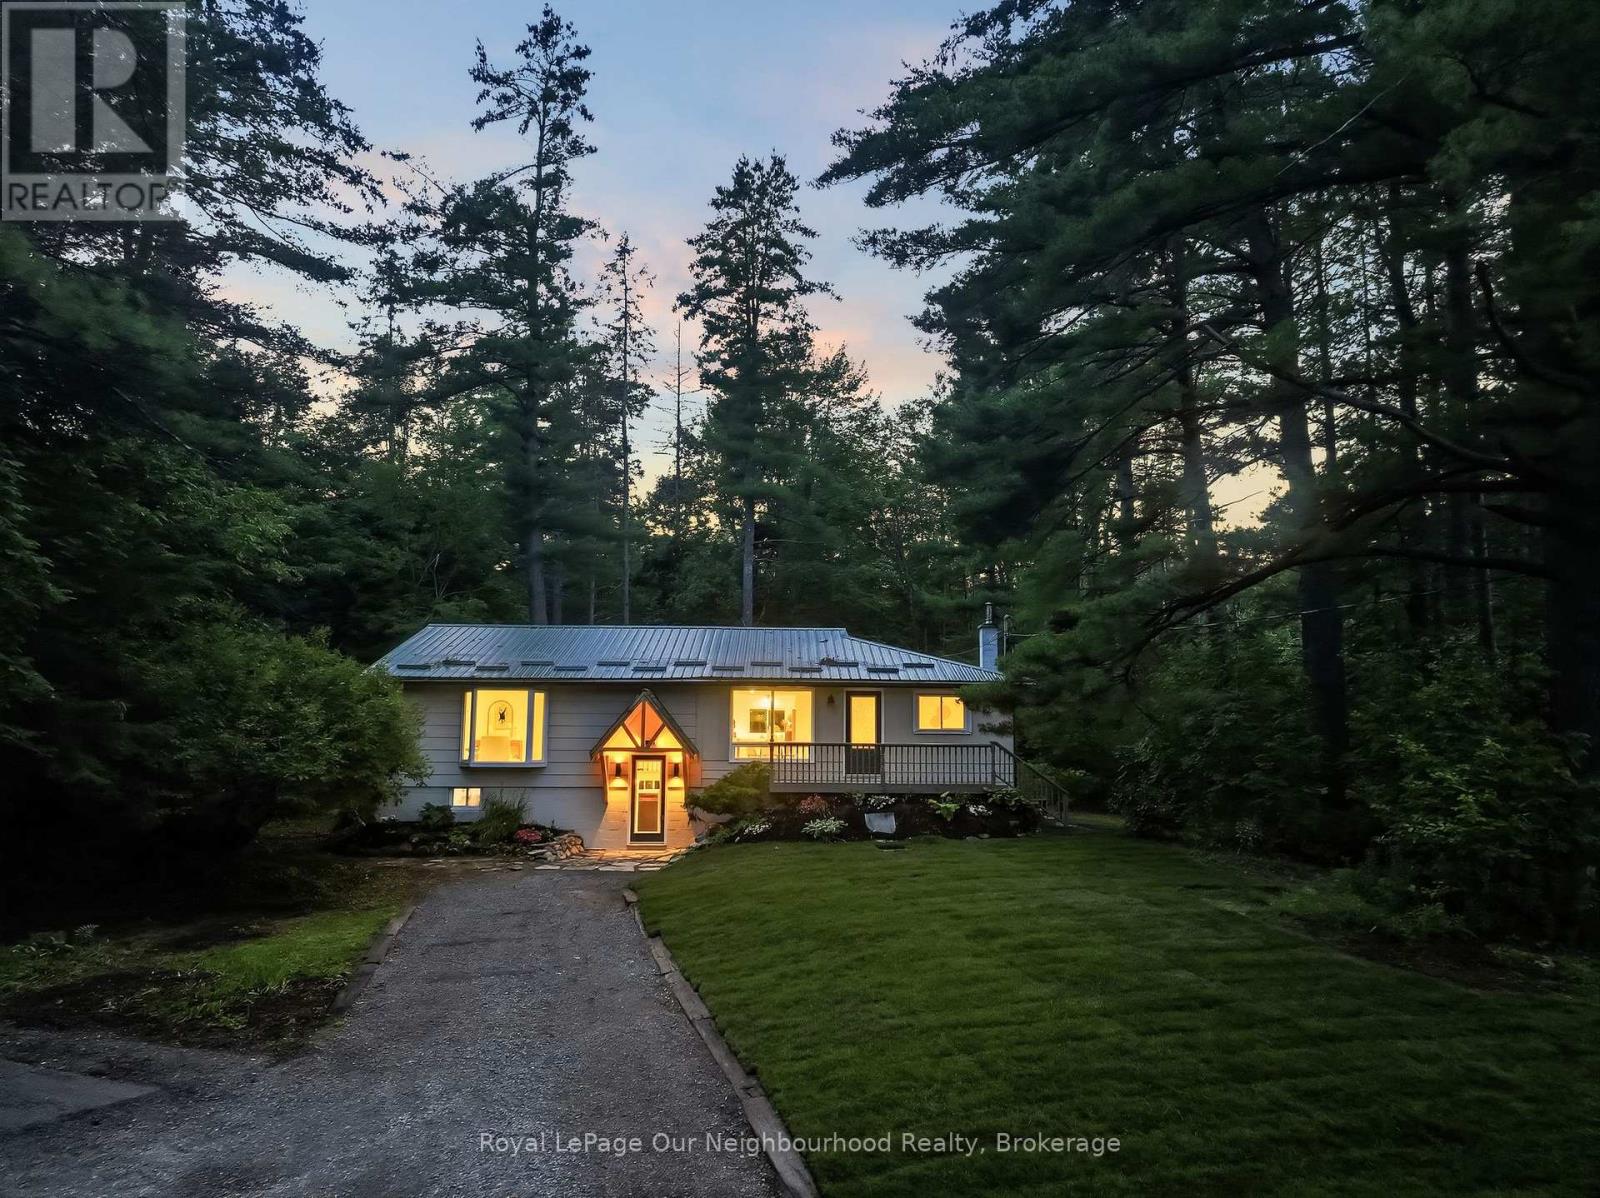
Dreaming of a slower pace of life but can't find a home that checks all the boxes? Welcome to this newly reimagined modern country bungalow, where timeless charm meets stylish finishes. Offering 1,463 sq. ft. of beautifully updated one-level living, this home has been thoughtfully designed for comfort and convenience. The stunning new kitchen features quartz countertops, soft-close cabinetry, New stainless steel appliances an oversized farmhouse sink overlooking majestic 100-year-old pine trees, creating the perfect place to enjoy your morning coffee.Thoughtful details are found throughout, including maple stairs with elegant maple railings and modern black metal pickets, barn doors with motion-sensor lighting, pine ceilings in the bathrooms and 2 closets new interior doors, flooring, and trim, bead board accents in the kitchen and bathrooms, a shiplap feature wall in the primary bathroom, and pot lights that brighten every space. Outside, enjoy 0.96 of an acre of peaceful country living-just the right amount of land to spread out without feeling overwhelmed. A newer storage shed at the rear of the property provides plenty of room for tools, lawn equipment, or hobbies. Start your mornings surrounded by nature, where the occasional crow of the rooster across the road is a charming reminder that you've truly escaped the hustle and bustle of the city. If you've been searching for a move-in-ready country home that blends modern finishes with classic rural charm, this is the one you've been waiting for. (id:15069)
Welcome to this bright and modern end unit townhome located in the highly sought after Mattamy community off Beam Road in Kitchener. Offering approximately 1,825 sq ft of thoughtfully designed living space, this spacious 4 bedroom home combines style, comfort, and functionality for todays family. The carpet free main floor features an open concept layout filled with natural light, creating a warm and inviting atmosphere. The contemporary kitchen flows seamlessly into the living and dining areas, making it ideal for both everyday living and entertaining. Large windows throughout enhance the homes airy feel while showcasing the benefits of an end unit location. Upstairs, you will find four generously sized bedrooms, providing ample space for growing families, guests, or a home office. The well designed floor plan offers comfortable living with modern finishes throughout. Conveniently located close to parks, schools, shopping, and major commuter routes, this move in ready home offers an exceptional opportunity to own in one of Kitcheners desirable newer communities. (id:15069)
Welcome to 318 Shakespeare Place, an exceptional opportunity to own a spacious detached home on a spectacular 91.25 x 180 ft x 137.8 ft x 147.6 ft treed pie-shaped lot in one of Waterloo's most prestigious and sought-after neighbourhoods. Offering 4 bedrooms, 2 full bathrooms, and 2,847 sq. ft. of thoughtfully designed living space, this home blends generous proportions, timeless character, and an unbeatable location. Nestled among mature trees, the private backyard feels like your own secluded retreat. Expansive outdoor living spaces, including a large entertaining deck and elevated terrace, provide the perfect setting for summer gatherings, morning coffee, or simply enjoying the peaceful natural surroundings. Inside, oversized principal rooms and an exceptionally functional layout offer space for both everyday family living and entertaining. The renovated open-concept kitchen features a large centre island, abundant cabinetry, and seamlessly connects to a stunning family room highlighted by walls of windows, skylights, custom built-ins, and a cozy fireplace. Upstairs, the spacious bedrooms include an impressive primary suite with tranquil views. Walk to the University of Waterloo, Wilfrid Laurier University, Uptown Waterloo, parks, schools, and transit, with a nearby recreation centre offering an outdoor pool, tennis courts, and summer day camp. Road construction is scheduled for completion in October 2026, bringing the benefit of newly upgraded infrastructure. Rarely do homes combine this much living space, an extraordinary estate-sized lot, and one of Waterloo's most desirable neighbourhoods. (id:15069)
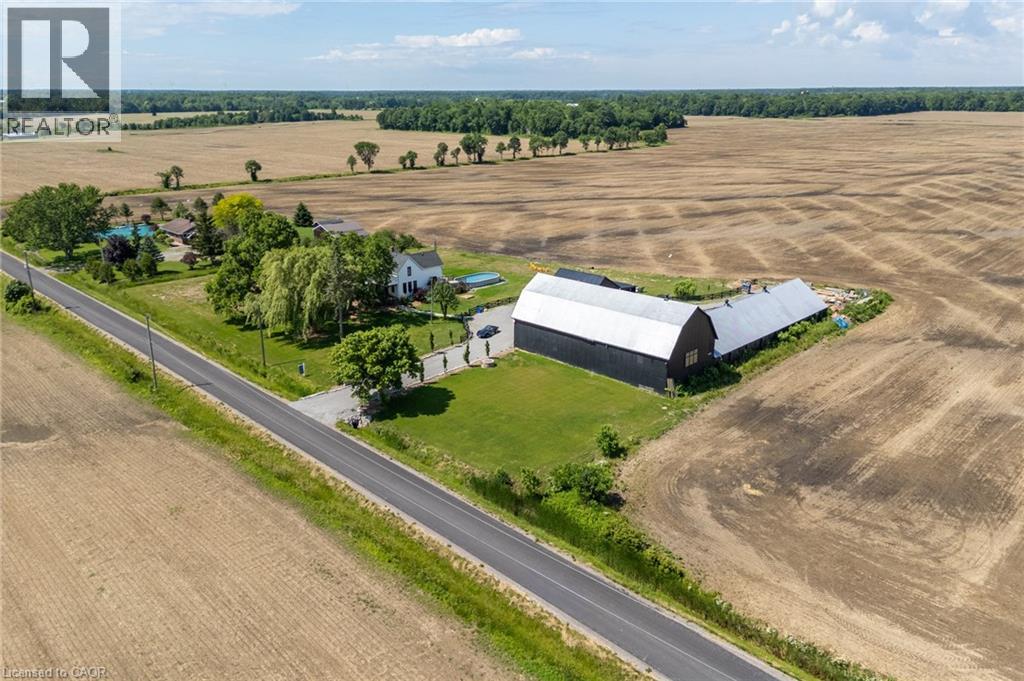
Nearly 2 Acres. Total Privacy. Endless Possibility. Welcome to 110 Cream St — a fully renovated 1902 farmhouse offering the best of both worlds: peaceful countryside privacy and easy access to town, golf, and top schools. This move-in-ready home features 3 full bedrooms, 2 full bathrooms, and a chef-inspired kitchen with stainless steel appliances. Oversized windows and soaring ceilings give every room a bright, open feel, while the walkout deck and swimming pool make outdoor living just as inviting as indoor. What truly sets this property apart is its rare multi-use potential: ~2,882 sq ft barn — ideal for storage, hobby farm, or a statement event space ~3,520 sq ft workshop — a dream setup for car collectors, contractors, hobbyists, or home-based businesses. Nearly 2 acres of land — room to garden, farm, build, or simply breathe. Whether you're a car enthusiast, small farmer, entrepreneur, or someone craving space and privacy, this property is built to work as hard as you do. Extremely private, yet just minutes from everything you need — this is a rare find. Luxury Certified. (id:15069)
Executive 4-bedroom home in sought-after northeast Oshawa offering approximately 2,256 sq. ft. of above-grade living space plus a professionally finished basement. The popular "Vista" model from the Horizons Collection features a functional layout with formal living and dining rooms, a spacious main-floor family room with gas fireplace, and an open-concept kitchen with breakfast area overlooking the backyard. Convenient garage access leads to the main-floor laundry room. Upstairs offers four generously sized bedrooms with ample closet space, a 4-piece family bathroom, and a spacious primary suite complete with a private ensuite. The partially finished lower level is ideal for entertaining, featuring a large recreation room with a custom wood bar, built-in shelving, and plenty of space for games, media, or hobbies. Enjoy your own backyard oasis with a 16' x 28' three-tier cedar deck off the kitchen, covered dining area with awning and remote-controlled ceiling fan, Sundance Majesty hot tub (seats up to 6) under a gazebo, and a 15' x 20' on-ground pool with composite decking. Additional outdoor features include gas hookups for a BBQ and fire pit, a raised garden bed, and a front-yard sprinkler system. Recent updates include roof shingles (2018, 15-year warranty), furnace (2019), and tankless water heater (2021). Oversized driveway with no sidewalk to maintain. A fantastic family home offering exceptional indoor and outdoor living in a desirable neighbourhood close to schools, parks, shopping, and all amenities. (id:15069)
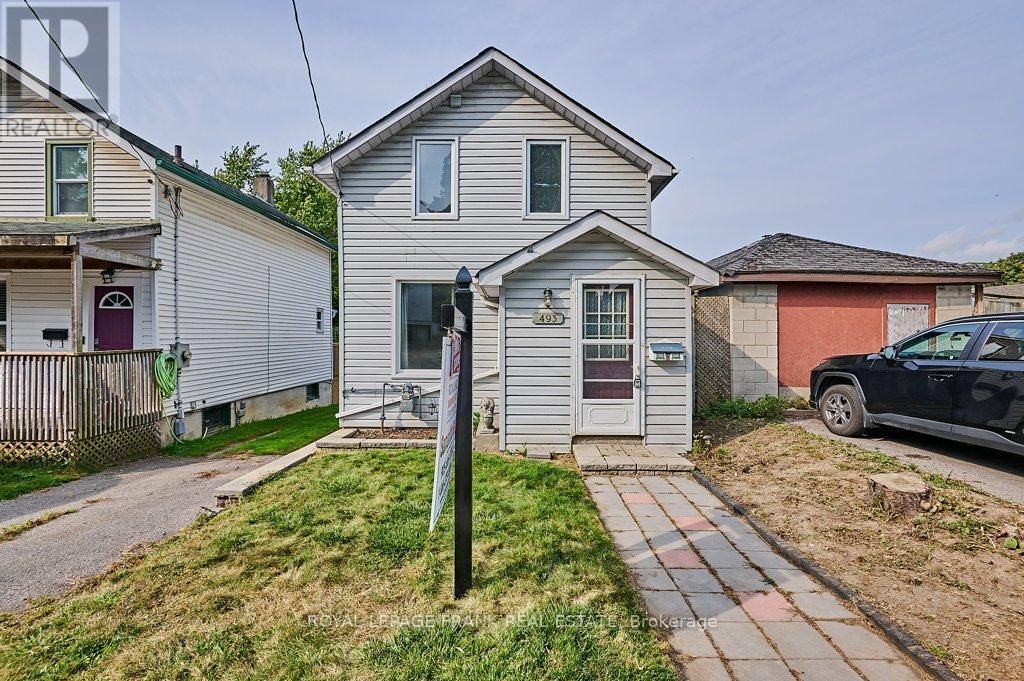
Welcome to this charming 2-bedroom, 2-storey detached century home, set on a spacious ravine lot on a quiet Central Oshawa street. This inviting property features a large living room, perfect for relaxing or entertaining, along with a generously sized eat-in kitchen offering a walkout to a 15 x 10 deck and expansive backyard-ideal for indoor/outdoor living.The upper level was updated in 2022 and includes a large 4-piece bathroom, updated plumbing and wiring, laminate flooring throughout, and a gas furnace (2024). Parking for one vehicle is available on a shared driveway to the south of the property. Conveniently located near public transit, schools, shopping, and with easy access to the 401 and GO Train. Fantastic opportunity for first-time buyers, downsizers, or investors. (id:15069)
Stunning and exceptional detached home with up to 3,800 sq. ft. living space in Brampton's sought-after Northwood Park community - where style, comfort, and pride of ownership come together. This home features 4 generous-sized bedrooms on the upper level, 3.5 bathrooms, and a legal 2-bedroom basement suite with a separate entrance-perfect for extended family or rental income. The basement includes a spacious kitchen, living area, full bathroom, and its own separate laundry. Upgraded (2023) with quality finishes, this home has hardwood flooring throughout, tile flooring on the main level, pot lights inside and out, a renovated basement kitchen and bathroom, updated windows, a wooden deck, and an upgraded furnace. Located close to major shopping, restaurants, Highways 401 and 407, public transit at the doorstep, parks, schools, and places of worship. (id:15069)
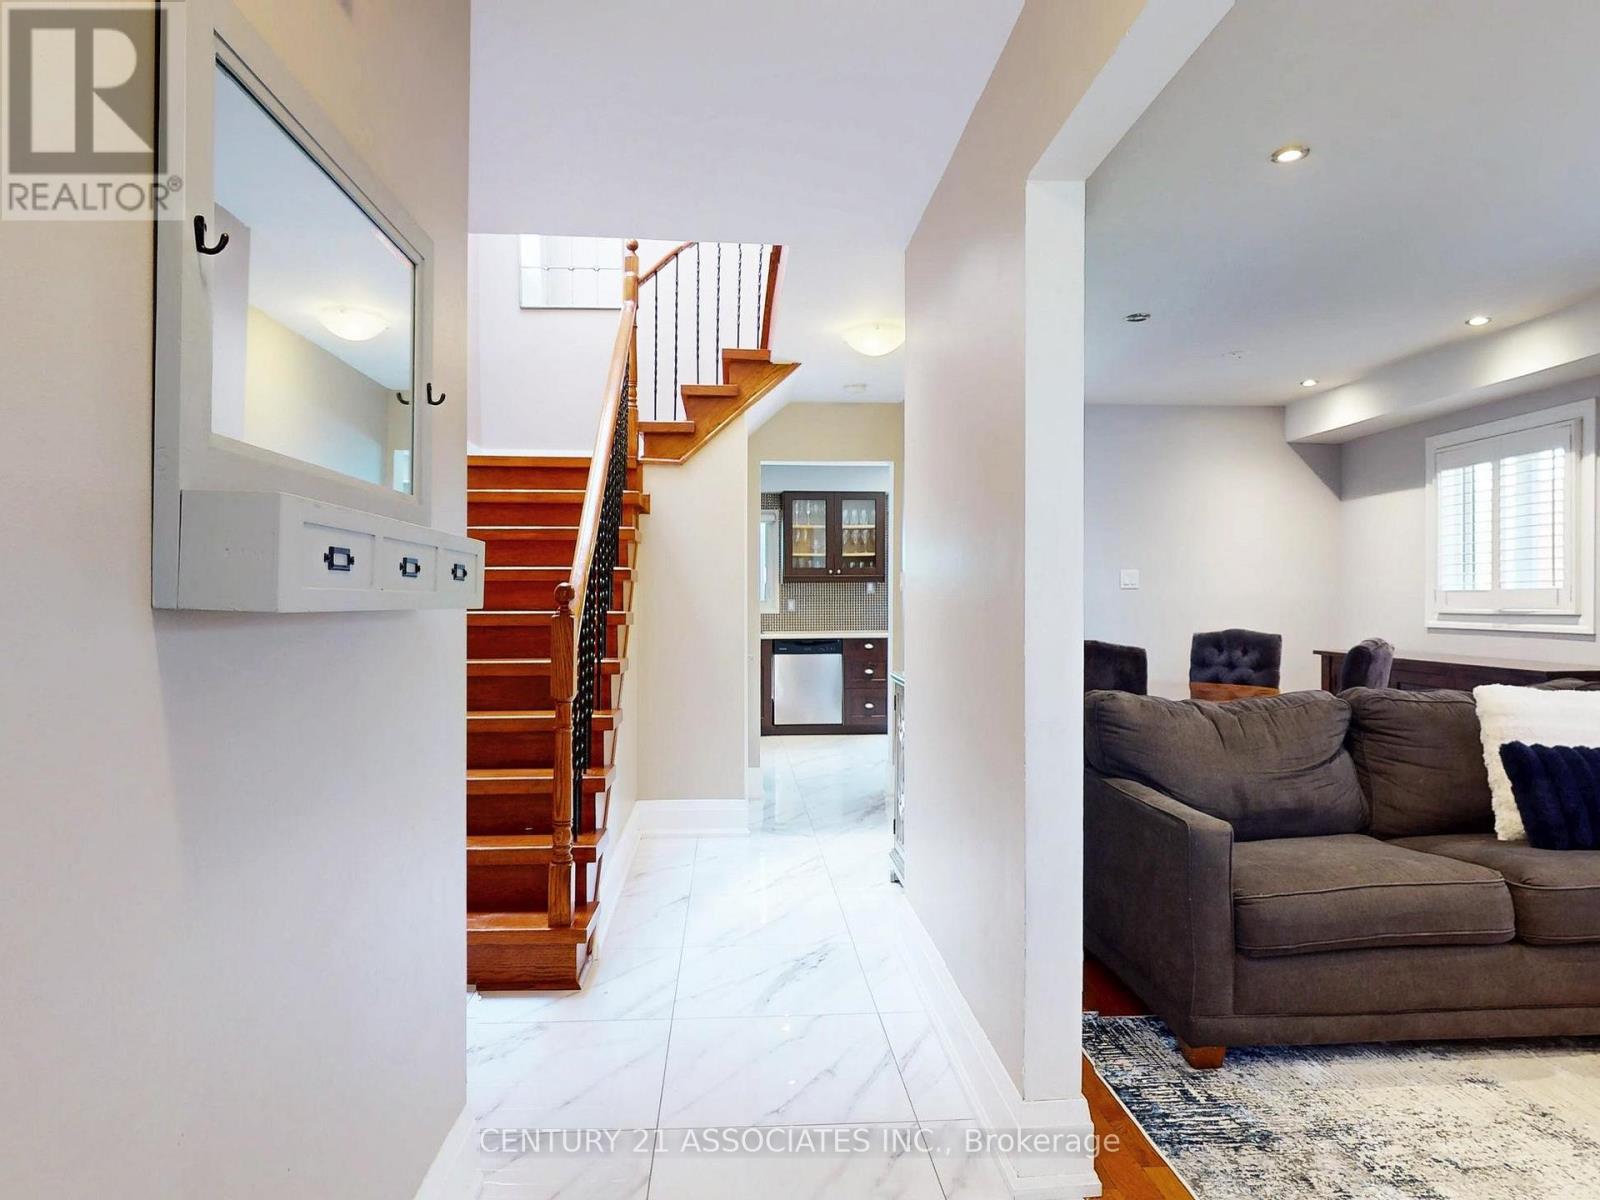
Don't miss this incredible opportunity. Book your private appointment to view this beautiful home. A separate side entrance, accessed via a newly finished walkway, leads directly to the basement, offering potential for a self-contained in-law suite or a future income-generating unit. Nestled on a family-friendly court, this beautifully maintained home provides quality, comfort, and convenience in a sought-after neighbourhood. The main level features stunning new ceramic flooring, elegant crown molding and baseboards, and classic California shutters. Two tastefully updated bathrooms reflect the home's attention to detail. The well-appointed kitchen is designed for everyday living and entertaining, with a bright breakfast area and a walkout to the private backyard. A stylish wood staircase with wrought-iron railings anchors the interior, while a skylight bathes the space in natural light. ** This is a linked property.** (id:15069)
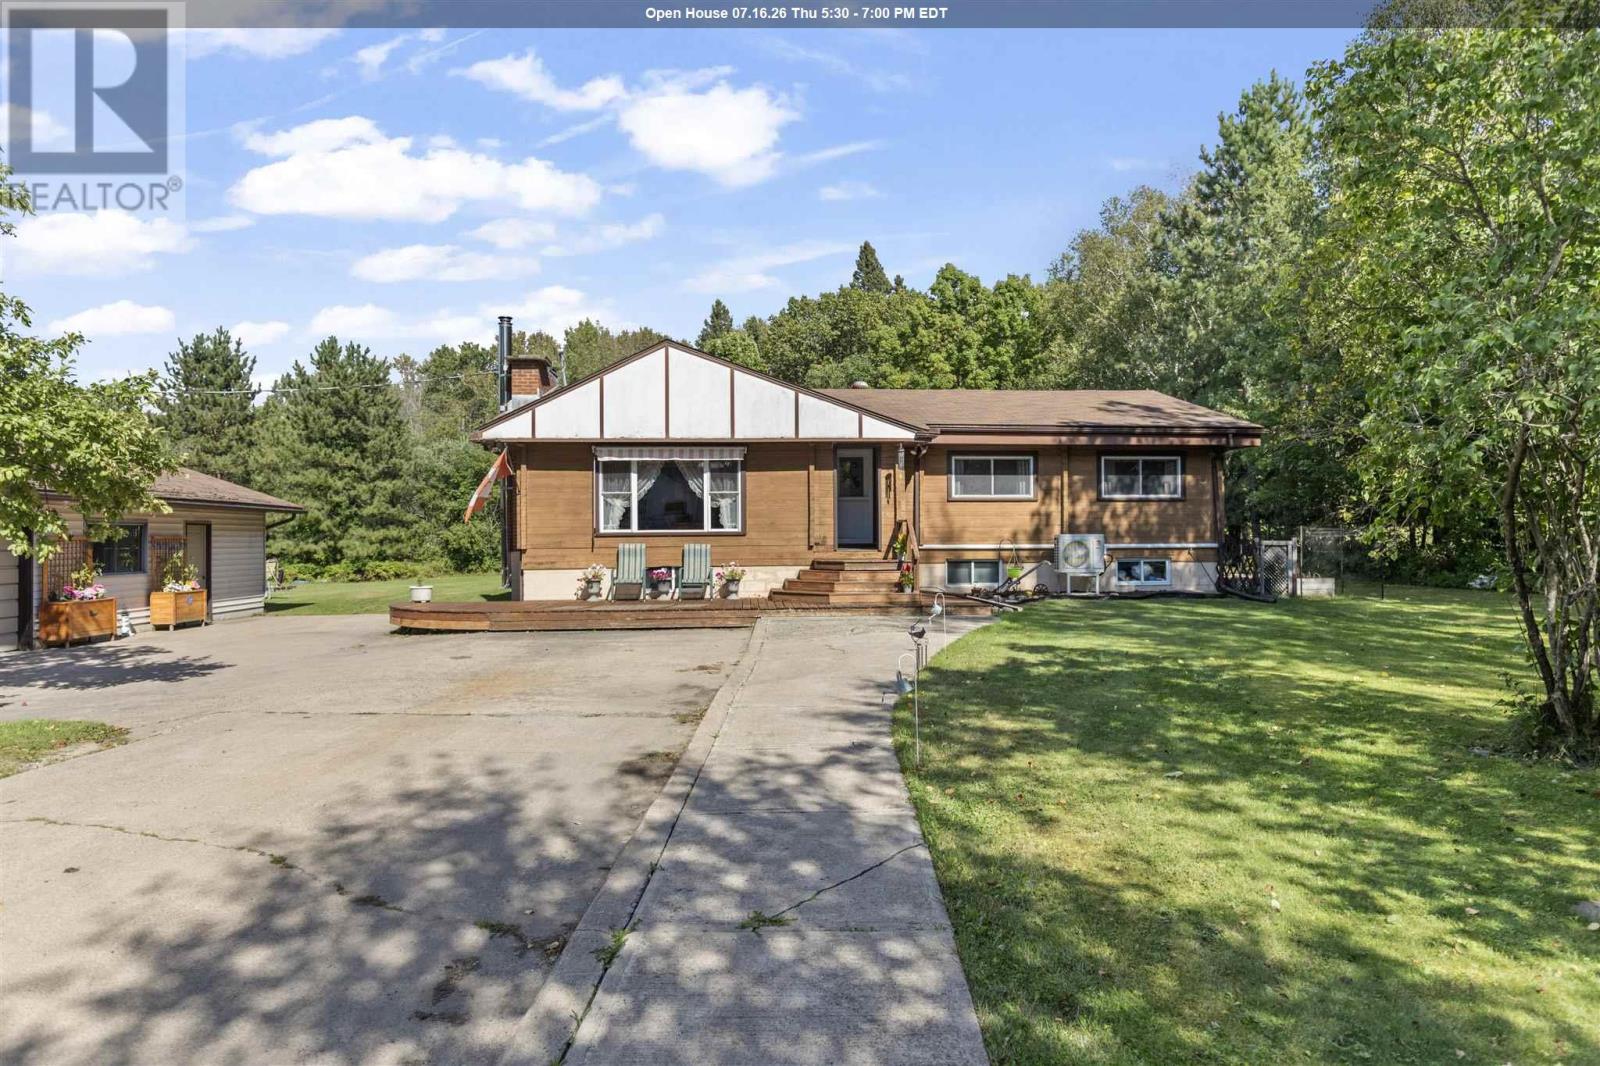
Welcome to your own private country retreat in Richards Landing! Nestled on a beautifully treed and private lot, this charming home offers the perfect blend of character, comfort, and outdoor living. Featuring 3+2 bedrooms and 2 full bathrooms, this inviting home provides plenty of space for the whole family. The warm wood interior and timeless craftsmanship create a cozy atmosphere throughout, while large windows invite natural light and picturesque views of the surrounding property. Step outside to enjoy the spacious deck overlooking the backyard, perfect for entertaining, summer barbecues, or simply relaxing with your morning coffee. Cool off in the above-ground pool on warm days and enjoy the peace and privacy of your own country setting. The property is well-equipped for hobbyists and outdoor enthusiasts alike, featuring a detached two-car garage complete with a workshop, ideal for projects, storage, or recreational equipment. An additional storage shed provides even more space for tools, lawn equipment, and seasonal items. Located in the welcoming community of Richards Landing, this exceptional property offers the tranquility of country living while remaining just minutes from local amenities, the waterfront, marina, shops, and schools. Whether you're looking for a year-round family home or a peaceful retreat on St. Joseph Island, this property is ready to welcome you home! (id:15069)
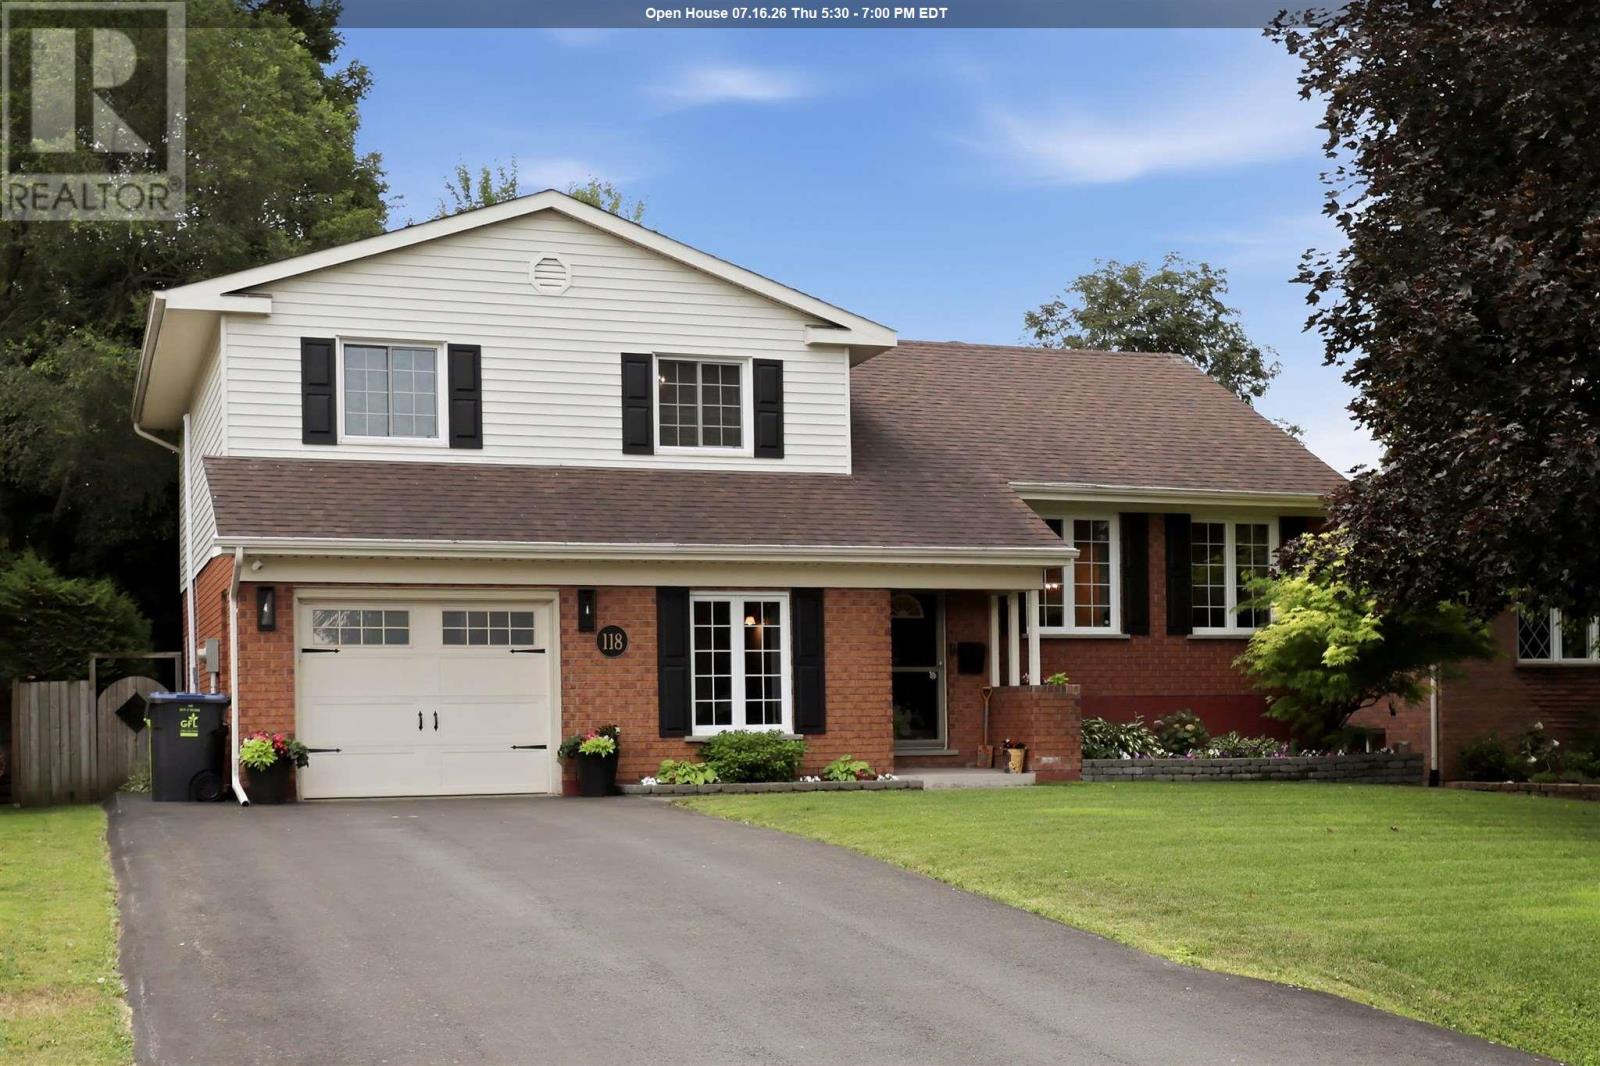
Welcome to 118 Bristol Place, a spacious custom-built sidesplit nestled in one of the east end’s highly sought-after neighbourhoods. Set on a beautifully landscaped lot with a private backyard surrounded by mature trees, this meticulously maintained home offers outstanding living space, thoughtful updates, and a layout that’s perfect for today’s family. Inside, you’ll find 4 bedrooms, 3 bathrooms, a dedicated main floor office/den, and both formal living and family rooms, providing plenty of flexibility for growing families, professionals working from home, or those who simply appreciate extra space. The main floor features an amazing updated kitchen, vinyl flooring, and oversized triple patio doors that flood the home with natural light while providing seamless access to the impressive rear deck and outdoor entertaining area. The upper level offers spacious bedrooms, including a generous primary suite complete with double closets, ductless heating and air conditioning, and a beautifully updated 3-piece ensuite. The stunning main bathroom was completely renovated in 2023, while all interior doors were replaced and most windows were updated in 2021. The lower level offers additional living space with a recreation room, bar area, laundry, pantry, 3-piece bathroom, and a massive crawl space providing exceptional storage. Other features include two ductless heat pump systems for efficient heating and cooling, security system with cameras, newer shingles and all appliances are included! Outside, pride of ownership is evident with extensive landscaping, an asphalt driveway (2019), interlocking walkways, attached garage, storage shed, 10’ x 12’ gazebo, and an incredible multi-level deck designed for relaxing and entertaining in complete privacy. A truly move-in ready home in an exceptional location close to schools, parks, shopping, and all east end amenities. Call today to book your private viewing! (id:15069)
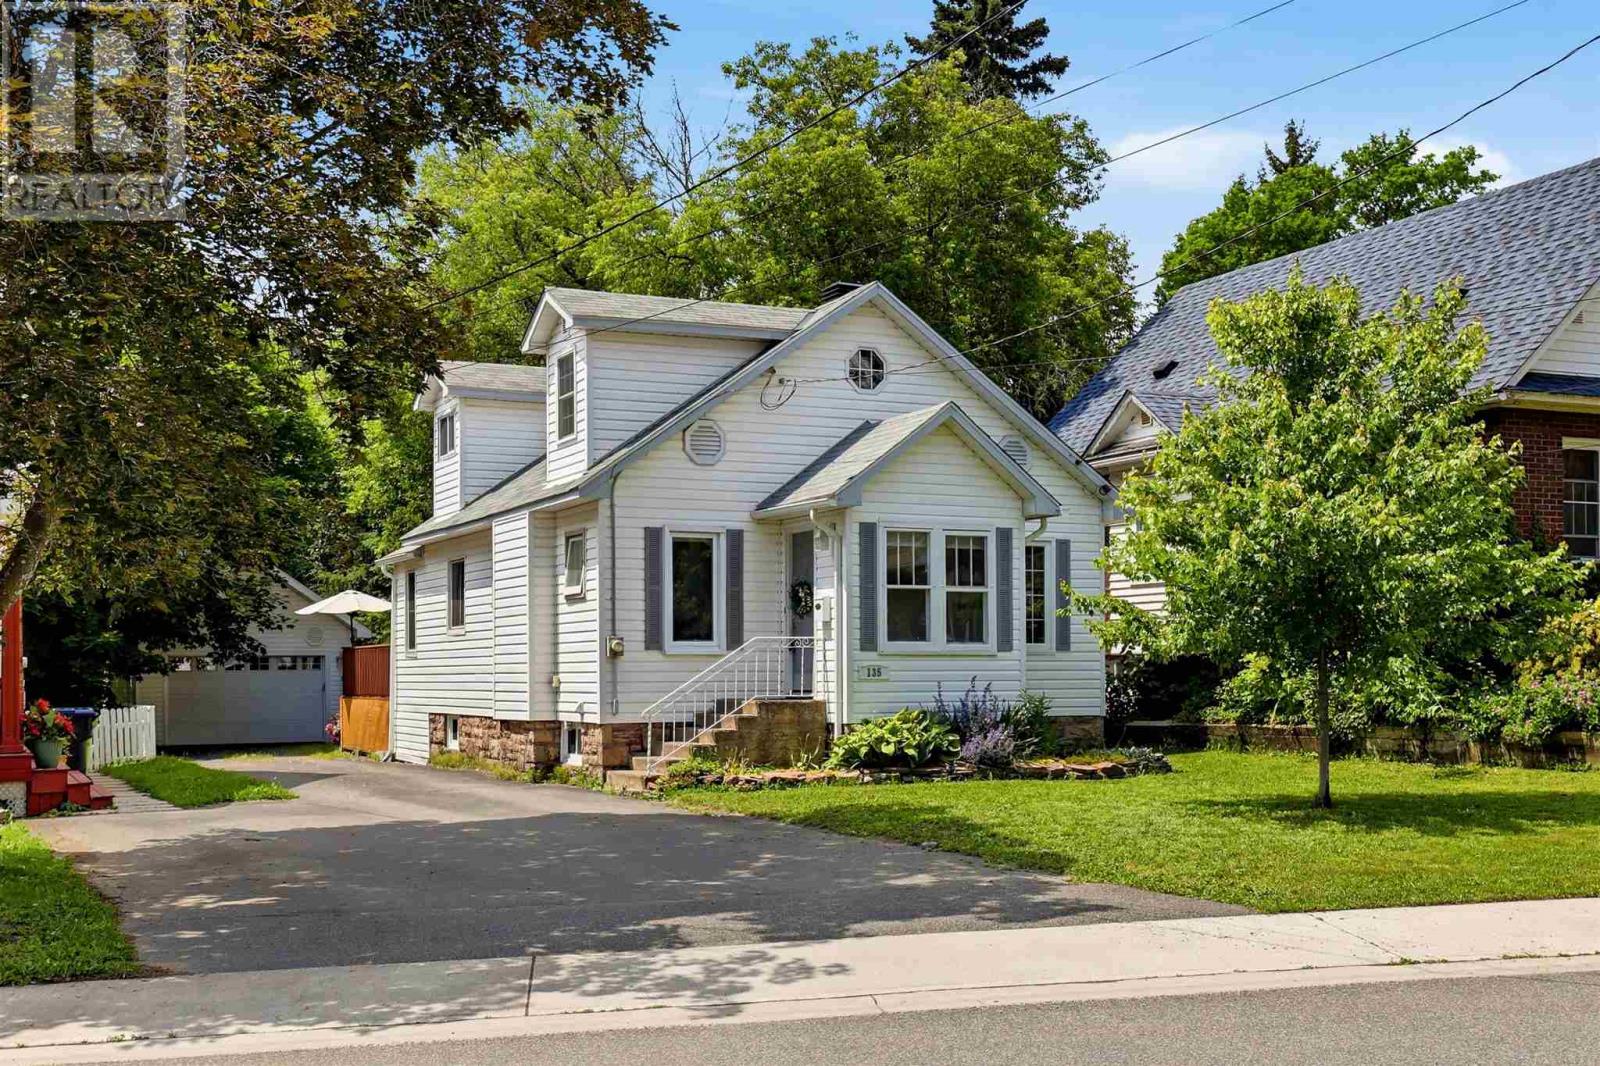
Welcome to 135 Leo Avenue! Nestled in the heart of a very sought after Sault Ste. Marie neighbourhood – this charming property is on a quiet/family friendly street with close proximity to parks, waterfront and the hub trail. This 3 bed, 2 full bath home has tons of character combining historic charm with modern convenience. Featuring hardwood floors, arched doorways and unique built-ins throughout. Enjoy a large kitchen and west facing dining room with tons of natural light. 4-piece bath and bedroom on the main floor. Walk upstairs and find two spacious bedrooms with dormer windows. The fully finished basement offers a large rec room, kitchenette, spacious laundry area and additional 4 piece bath. Gas forced air heat, central air, hot water on demand, shingles updated in 2017 and newer plumbing. Sitting on a private 233 foot deep lot with a 16x30 wired garage built in 2015. Large west-facing back deck and plenty of room for outdoor activities like gardening and entertaining. Don’t miss your chance to own this beautiful move-in ready home! Call today! (id:15069)
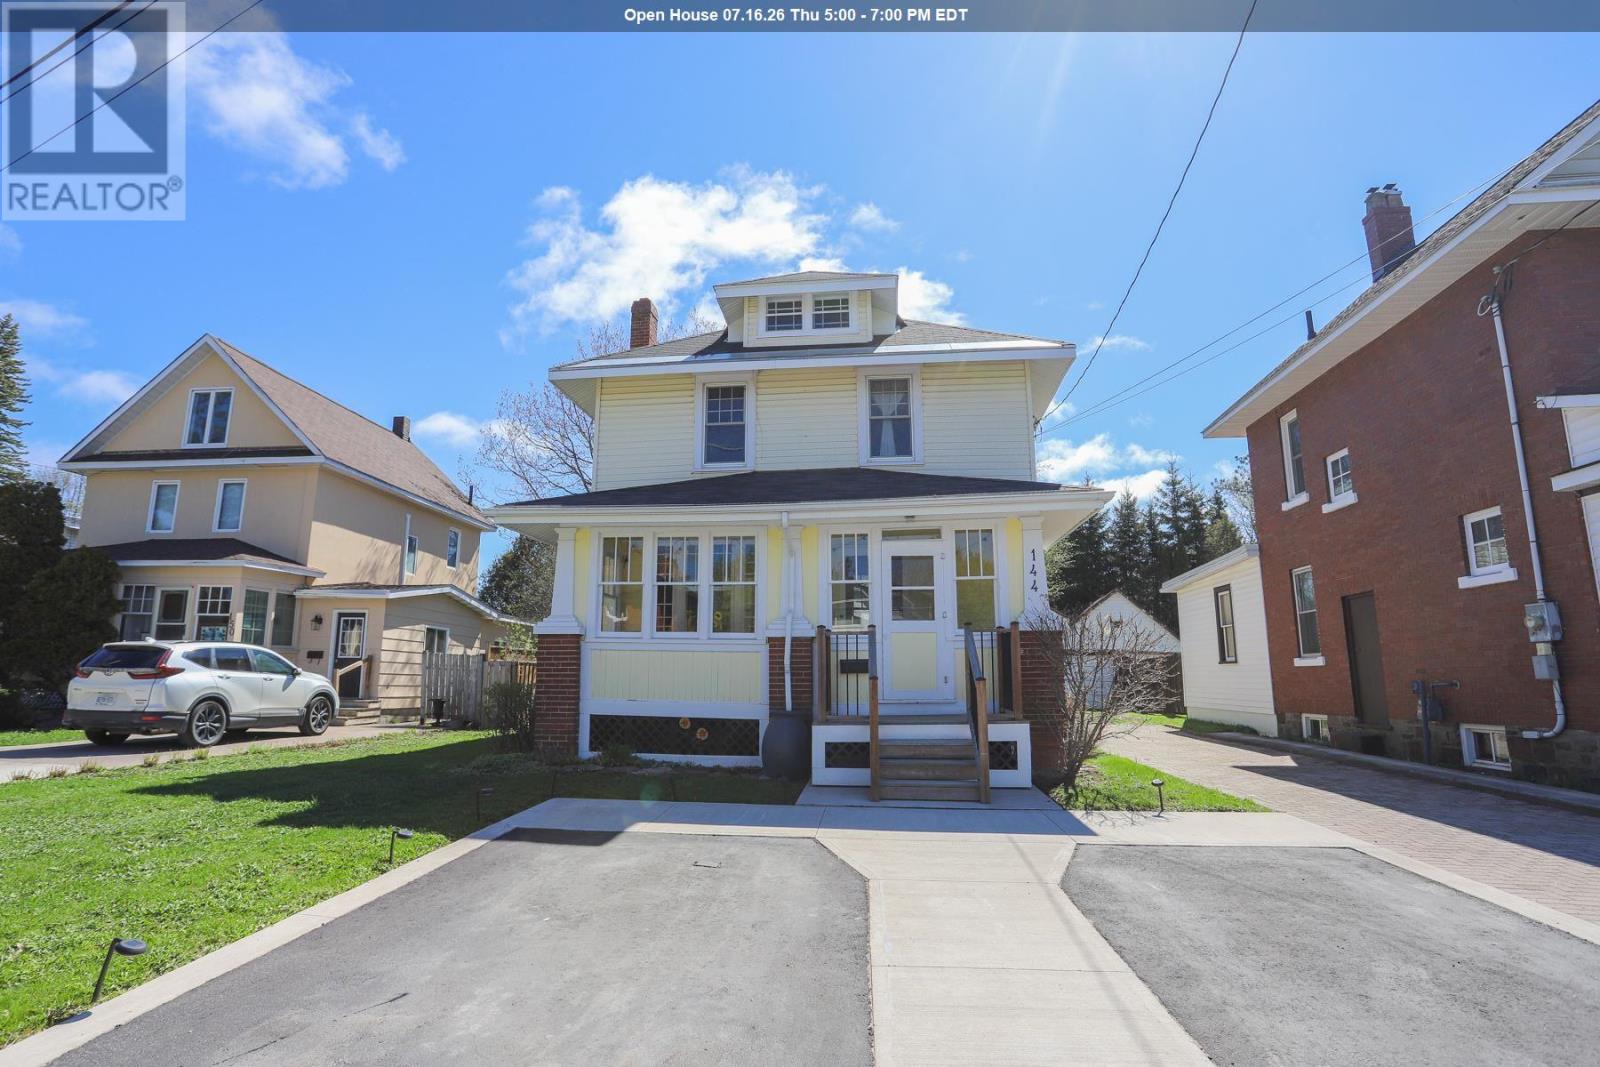
This modern century family home sits on a coveted street close to the waterfront and Bellvue park. With 3 bedrooms and 3 bathrooms, it features over 2400 sq ft of finished living space throughout. The main floor begins with a charming front porch, spacious foyer, historic trim and a modern chef's custom kitchen. Original hardwood floors and high ceilings. Main floor laundry on the rear mudroom which leads to the fully fenced backyard. Two sheds with power to each. Upstairs leads to bedrooms, main bathroom, and the third floor to a finished loft space with 3rd bathroom. Mostly finished basement has a rustic second bath. The renovations to this home have been extensive. Down to the studs and include full insulation, electrical, plumbing, windows, boiler, roof, all over the last 15 yrs. New city sewer and water lines. Heat $148 per month, PUC $107. OPEN HOUSE Saturday 10-11am (id:15069)
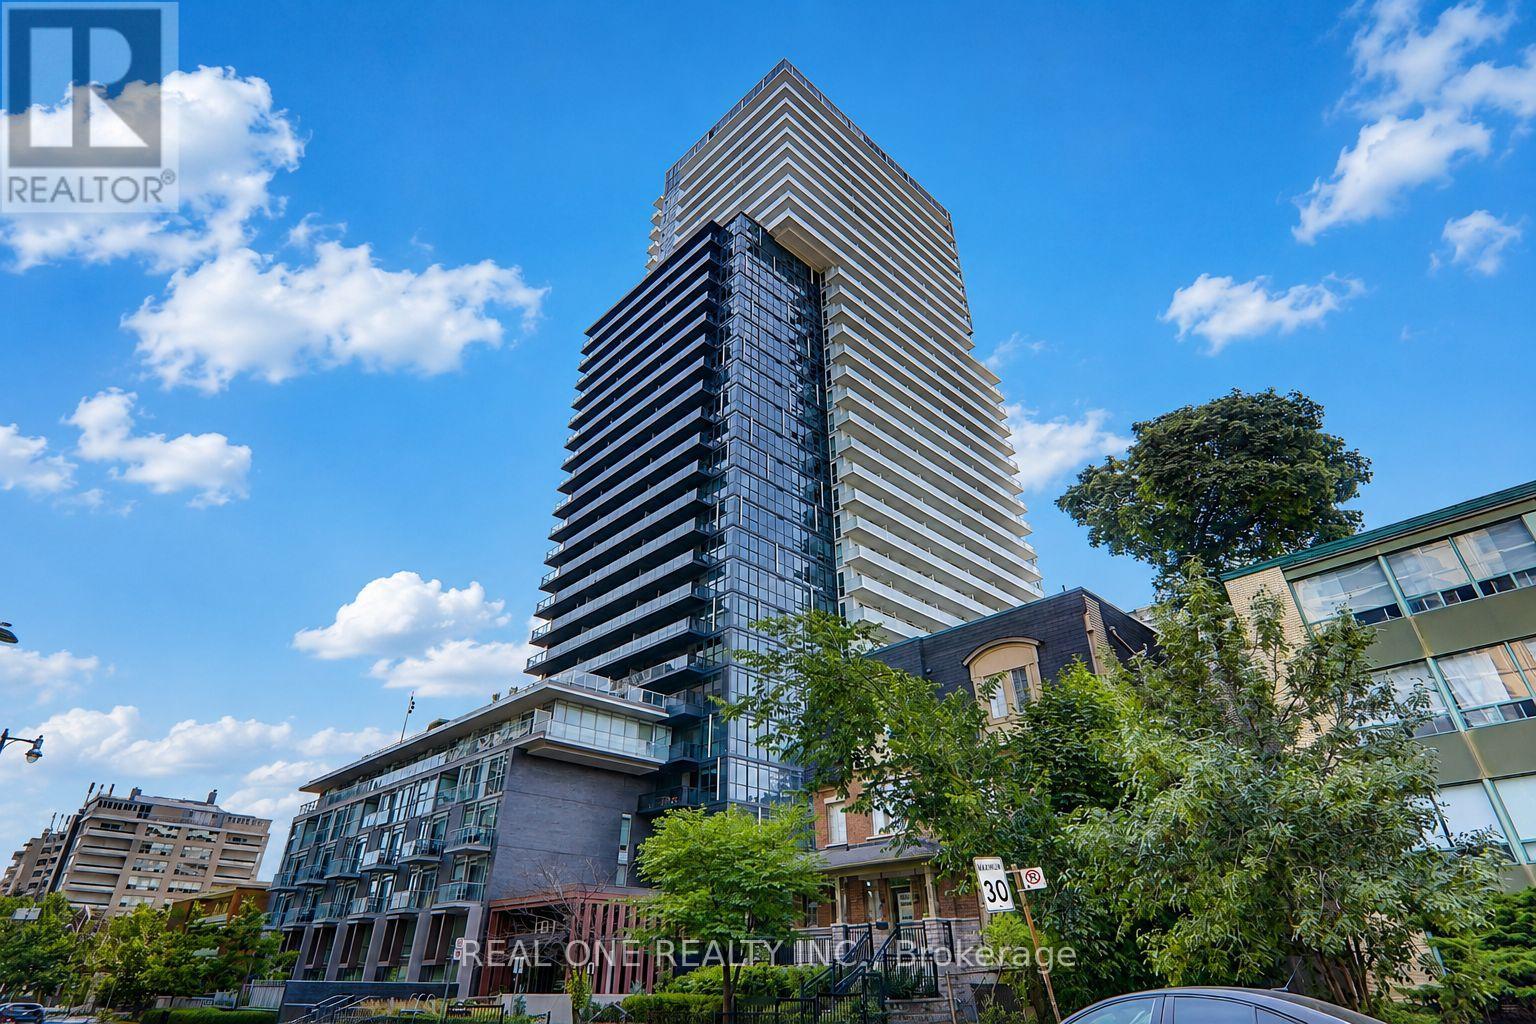
Erskine in the heart of Yonge & Eglinton. This premium corner suite offers 839 sq. ft. of thoughtfully designed living space with 2 bedrooms, 2 full bathrooms, 9-ft ceilings, floor-to-ceiling windows, and a spacious private balcony with spectacular sunset views. The sought-after split-bedroom layout provides exceptional privacy, while the open-concept living area and contemporary kitchen with integrated appliances and quartz countertops are perfect for modern living. Includes 1 underground parking space and 1 locker. Enjoy world-class amenities including a 24-hour concierge, outdoor pool, fitness centre, sauna, steam room, BBQ terrace, theatre, party room, guest suites, and visitor parking. Ideally located just steps to the TTC subway, upcoming Eglinton Crosstown LRT, shopping, restaurants, parks, and every urban convenience. Meticulously maintained by AAA tenants who are willing to vacate for owner-occupiers, offering flexibility for both end users and investors. Premier location. Premier building. Premier corner suite with spectacular sunset views. This is Midtown Toronto living at its finest. (id:15069)
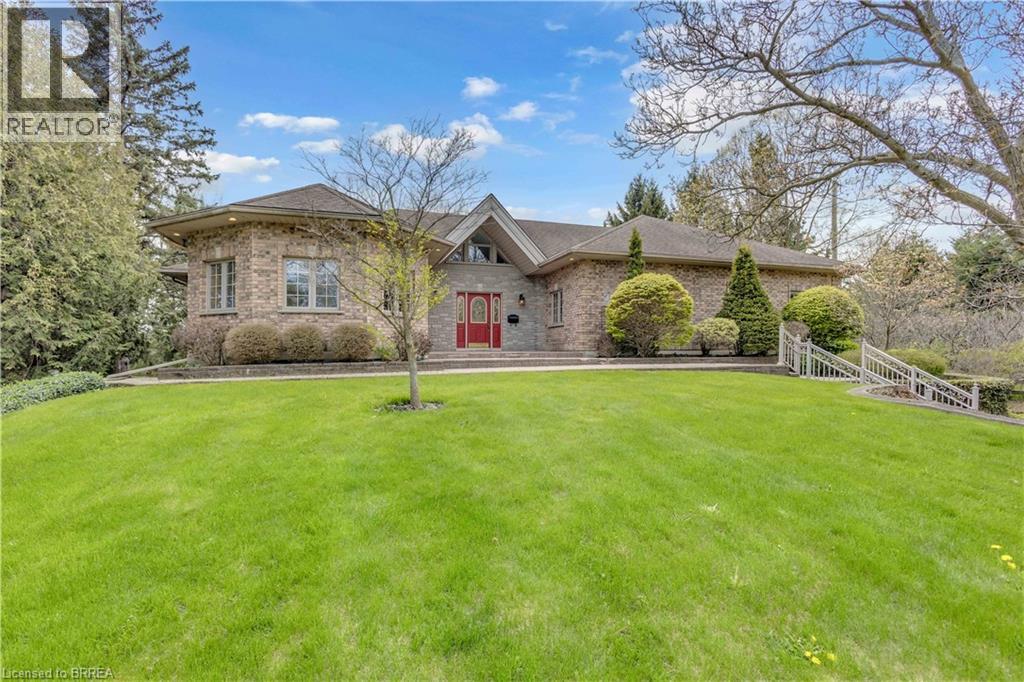
Welcome to 103 Tutela Heights – Prestigious Living in One of Brantford’s Most Sought-After Enclaves. Nestled in the highly desirable Tutela Heights community in Brantford, this exceptional property offers a rare opportunity to own a beautifully appointed home just steps from the Grand River. Situated on a quiet dead-end street, this location provides minimal traffic, enhanced privacy, and a peaceful setting—ideal for families and those seeking a tranquil lifestyle. Set on a stunning lot of over one acre, this residence combines space, privacy, and natural surroundings in one of the city’s most prestigious neighbourhoods. Boasting approximately 5,100 sq ft of finished living space, this home features 4 spacious bedrooms and 3 well-appointed bathrooms. The thoughtfully designed layout offers a warm and inviting atmosphere, highlighted by two gas fireplaces—one in the kitchen, creating a cozy focal point, and another in the expansive lower-level great room. The fully finished lower-level walk out basement provides excellent versatility and could easily serve as an in-law suite or potential secondary living space. With direct access to the basement bathroom and the opportunity for a separate entrance through the basement, it offers ideal accommodations for extended family, guests, or a private home office. A detached double car garage and ample parking add to the functionality of this impressive property. With the Grand River just across the street, executive homes surrounding, and the added benefit of a quiet dead-end setting, this is a rare offering in a location known for its tranquility, prestige, and natural beauty. A true lifestyle property—don’t miss your chance to call Tutela Heights home. (id:15069)
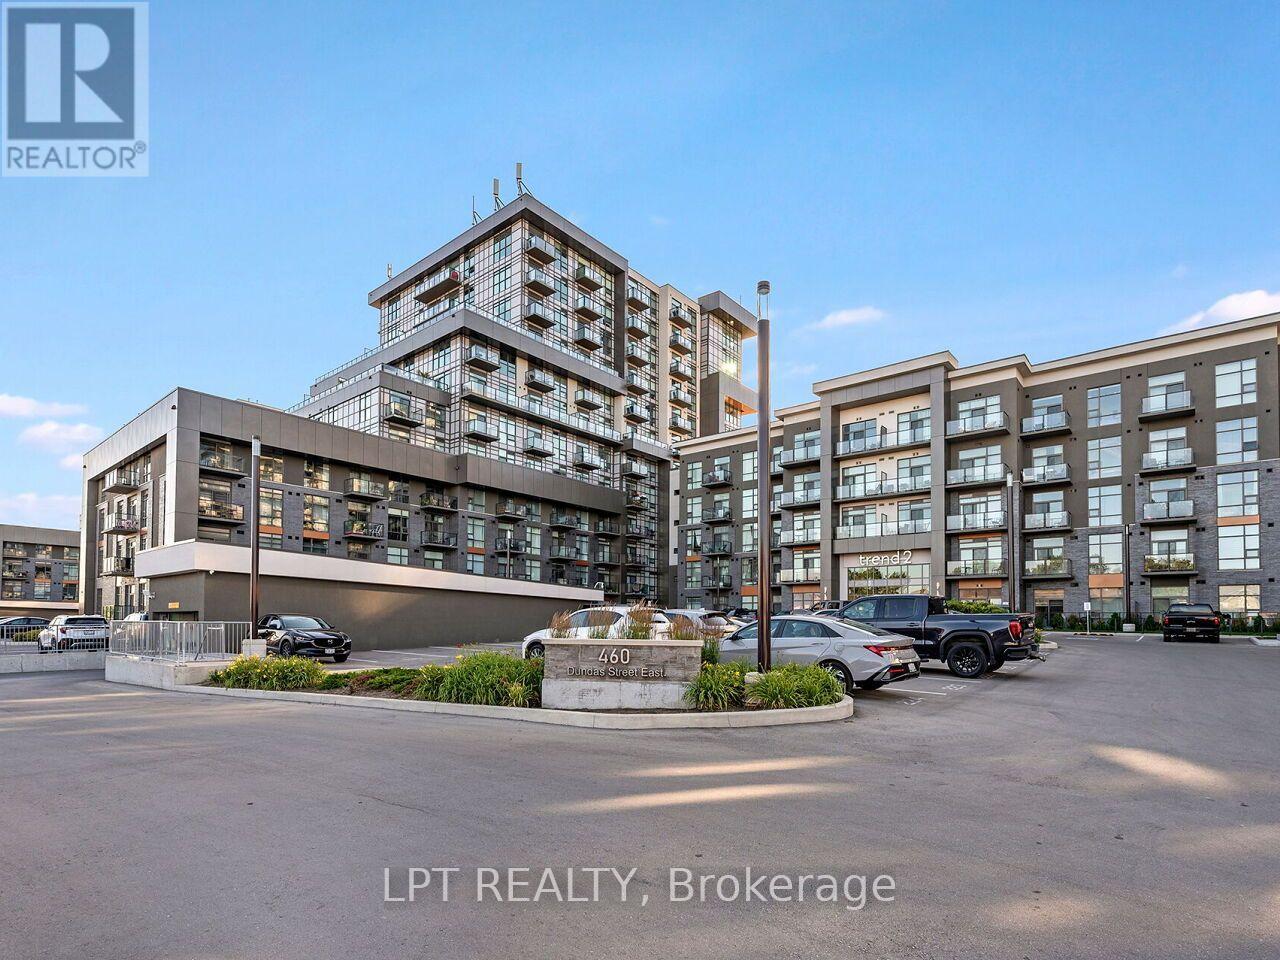
Welcome to Unit 209 at 460 Dundas Street East, where smart design meets effortless living in the heart of Waterdown. Perfectly positioned on the second floor, this thoughtfully laid-out 1-bedroom + den, 1-bathroom condo offers the ideal blend of comfort, function, and style, whether you're planting your first roots or simplifying your next chapter. The sleek Hollywood kitchen is a showstopper, featuring stainless steel appliances and clean lines that make cooking and entertaining a breeze. The open-concept living space flows seamlessly onto your oversized private balcony, accessible from both the living room and the bedroom, giving you two ways to step out and enjoy the fresh air morning or night. The versatile den provides the flexibility you need: a home office, reading nook, or guest space; the choice is yours. In-suite stacked laundry adds everyday convenience, and your dedicated storage locker is conveniently located right on the same floor as the unit. A private underground parking space rounds out the package, keeping your vehicle secure through every season. Beyond your front door, everything you need is within minutes. Dundas Street's vibrant shopping corridor, including Walmart Supercenter, Waterdown Shopping Centre, cafés, restaurants, and local boutiques, is just steps away. Commuters will love being minutes from GO Transit, making downtown Hamilton and beyond easily accessible without the stress. Low-maintenance living at its finest. Move in, settle in, and enjoy everything Waterdown has to offer. Don't miss your opportunity. (id:15069)
Welcome to Villa Lago, where modern luxury meets the timeless beauty of Muskoka. This extraordinary custom-built waterfront estate on picturesque Lake Marion is constructed entirely with Insulated Concrete Forms (ICF), offering exceptional strength, energy efficiency, and year-round performance. Blending exceptional architecture, superior craftsmanship, and resort-style living in the heart of Muskoka Lakes.A dramatic 26-foot foyer leads into an impressive 2,400 sq. ft. great room where soaring ceilings and expansive floor-to-ceiling windows frame breathtaking lake views and fill the home with natural light. Designed for both everyday living and grand-scale entertaining, the open-concept layout seamlessly connects the living, dining, and kitchen spaces.The chef-inspired kitchen is one of Muskoka's largest residential kitchens, featuring premium built-in appliances, generous workspace, and exceptional functionality. Every detail has been thoughtfully designed to deliver comfort, style, and effortless entertaining.Outdoor living is equally spectacular, offering a built-in BBQ kitchen, expansive dining and lounge areas, and a lakeside fire pit perfectly positioned to enjoy stunning sunsets over the water. Whether hosting family and friends or enjoying a quiet evening by the lake, every space has been designed to embrace Muskoka's natural beauty.Luxury finishes include motorized blinds, Sonos whole-home audio, a water filtration system, integrated alarm system, 4K security cameras, premium lighting, and smart home technology throughout.Ideally located just minutes from Port Carling's boutiques, restaurants, marinas, golf courses, and the renowned Big Three Lakes, Villa Lago offers the perfect balance of privacy, convenience, and year-round recreation.A truly exceptional waterfront residence offering uncompromising quality, sophisticated design, and an unparalleled Muskoka lifestyle. This is a rare opportunity to own one of the region's most distinctive luxury homes. (id:15069)
Rare Opportunity! Fully upgraded, income-generating duplex bungalow offering exceptional value for investors, multi-generational families, or owner-occupants seeking rental income. The spacious main level features a brand new chef-inspired kitchen with quartz countertop, premium porcelain tile finishes, separate living room, three generously sized bedrooms with brand new flooring ,and a bright sunroom. The fully finished basement apartment offers excellent income potential with a brand new kitchen and brand new flooring throughout. Enjoy peace of mind with extensive upgrades throughout, including a lifetime metal roof and fascia (Nov 2025),furnace and A/C 2023, and windows and doors (2019). Major 2026 renovations feature brand new kitchens, brand new appliances, quartz countertops, flooring, professional interior painting. modern lighting, updated stairs, garage door, and front entry door. The exterior is enhanced by a concrete walkway completed in 2023. A true turnkey investment with quality upgrades throughout-move in, rent out, or do both! (id:15069)
Small-town living at its best! This charming home sits on a rare 0.78 acre property with approximately 130 feet of waterfront on the beautiful Teeswater River, offering space, privacy, and exceptional value. Inside you'll find gorgeous hardwood floors, fabulous open concept kitchen, spacious living with a cozy gas fireplace, 4 +2 bedrooms, and 2 full bathrooms. Panoramic views of nature will distract you from your work in the fabulous main floor office. Step outside to enjoy two covered porches, private hot tub overlooking the river or wander down the private stairs to the river where canoeing, kayaking, fishing, and nature are in your own backyard. Recent updated hydro service, and attic insulation. A walkout basement, attached 1.5-car garage, central air, municipal services, and included appliances make this home even more appealing. If you've been dreaming of affordable waterfront living in a welcoming small-town community, this is your chance to enjoy the beauty of nature right at your doorstep. (id:15069)
LOW CONDO FEES AND FURNITURE INCLUDED! Welcome to this stunning 3-bedroom condo townhouse built by Losani Homes, an award-winning builder known for quality craftsmanship and thoughtful design. Located in a highly desirable Hamilton neighborhood, this home offers the perfect blend of modern finishes and everyday functionality. Step inside to a bright, open-concept layout featuring laminate flooring throughout, complemented by elegant maple hardwood stairs. Includes quartz countertops, a sleek backsplash, 3-piece ensuite. Backing on to a park. Perfect for families, first-time buyers, or investors, this move-in ready home offers exceptional value in a prime location close to parks, schools, shopping, major highways, and transit. (id:15069)
Here are some highlights of this beautiful 4-bedroom detached home in the rather scenic community of Paris Ontario: It masterfully combines comfort, style, and functionality. Situated in a lively, family-neighborhood community, this residence boasts a double garage, separate side entrance, and walkout unfinished basement providing endless possibilities for renovation or added living space. Come on in and discover a carpet-free space with wood floors throughout that gives it a warm, comforting feel. The center of the house is the lovely kitchen, with upgraded stainless steel appliances and ample room to cook and entertain. Get snug in the spacious living room beside the gas fireplace, perfect for cold winter evenings. On the second level, the master suite is a tranquil oasis with a large walk-in closet and an opulent 5-piece master ensuite bathroom that boasts a soaker tub and a stand-alone shower. In addition to increased peace of mind, the residence also includes a security system with three cameras - two facing the front and one in back. Pride in enjoying the convenience of local amenities such as the Brant Sports Complex, The Grand River, Ford Distribution Centre, parks, schools, shopping. With a short drive to HWY 403 - commuting is a breeze. (id:15069)
Welcome to 11 Garden Drive, nestled in the highly desirable Wes-Li Gardens community in the heart of Smithville. A bungalow condominium offering the combination of comfort, convenience, and easy, low-maintenance living. At the front of the home, a versatile den provides the perfect space for a home office, guest bedroom, hobby room, or cozy reading retreat. The kitchen offers a functional workspace with plenty of cabinetry for lots of storage and plenty of room to cook your favorite meals. The spacious living and dining room is filled with natural light and features patio doors leading to a private backyard deck, a great place to enjoy your morning coffee, unwind with a good book, or relax with family and friends while taking in the peaceful surroundings. The generous primary bedroom offers plenty of closet space and natural light, while the 4-piece bathroom features a convenient cut-out tub, providing easier accessibility without sacrificing functionality. The partially finished basement adds valuable living space and offers endless possibilities for a recreation room, games room, home gym, or hobby area. You'll also appreciate the abundance of storage space, making it easy to keep seasonal items and treasured belongings neatly organized. An attached single-car garage with inside entry to the laundry room, along with an additional parking space in the driveway, provides everyday convenience and peace of mind. Enjoy the benefits of condominium living, which will give you more time to do the things you love. Located in a quiet, welcoming community, you'll be just minutes from downtown Smithville, shopping, restaurants, parks, walking trails, churches, the library, and community centre. Whether you're looking to downsize, simplify your lifestyle, or enjoy a peaceful community surrounded by wonderful neighbours, 11 Garden Drive is ready to welcome you home. Please note: some photos have been virtually staged. (id:15069)
Great Potential for Substantial BnB Rental Income (subject to local rules) or a Wonderful Summer Cottage. This gorgeous Custom Built Home with breathtaking views of Fairy Lake. Has been enjoyed as a principal residence for 17 years by two owners. A Unique Design with its many Windows, captures the beautiful and peaceful surroundings and abundant wildlife. The House Boasts 2,065 sq.ft of Well Designed Space, Including a Gorgeous Cathedral ceiling. The Lake Facing Deck is Perfect for Entertaining, BBQ's and Sunbathing. 2 Car Oversized Garage, Insulated and Drywalled with Direct Access to the House. The Kitchen Is Designed for those who Love to Cook Offering Plenty of Counter Space and Storage While Overlooking the Living Room. It has Quality Appliances, Central Vacuum and Air Conditioning, Security Cameras. Furnace and Tankless Water Heater installed in 2023, 200 amp Electrical Service and Laundry Room on the Bedroom Level. There is a 700 Sq.ft Bunkie on the Property that can be Renovated into a Nice Guest Suite or BnB potential. It can also be a Place to Stay, while you Rent out the Main House as a weekly BnB for Big Money. Located in the heart of the Muskokas. A premier tourist destination with its Pristine Lakes, Close Proximity to Arrowhead and Algonquin Park and 2 Picturesque Golf Courses. Furthermore, it is located right next to Huntsville Marine for all your boating needs. Which makes it Competitive with a house on the lake Without the High Taxes. Last but not least, this House comes with Ultimate Privacy situated on a hilltop with no neighbours on either side in a nice wooded area. (id:15069)
Rare Opportunity in Old Glenridge - Luxury Living 4 Mins to Brock University. Opportunities like this don't come around often in Old Glenridge, easily one of St. Catharines' finest and most established neighbourhoods. Now offered at $998,880, this gorgeous luxury property sits in a quiet, tree-lined enclave on Glenridge Ave-just a quick 4-minute drive to Brock University. Property & Lot Highlights: Premium Lot: Massive 50 ft X 150 ft deep lot in a highly desirable area. Solid Construction: Built with a desirable poured concrete foundation. Year-Round Comfort: Equipped with central air conditioning. Premium Interior Features: Fully Renovated: Pristine modern finishes throughout. Income/In-Law Potential: Fully finished lower unit with a private, separate entrance. Chef's Kitchen: Brand-new, never-used luxury stainless steel appliances. The Location Advantage: Convenience: Under 5 minutes to Brock University. Lifestyle: Incredibly quick access to the Pen Centre, downtown, Ridley College, St.Catharines Golf Club, Montebello Park and top-tier schools. Essentials: Short drive to the hospital. You get the absolute best of both worlds here-a peaceful, high-end neighbourhood feel with unbeatable city access. In a market where timing is everything, this under-a-million luxury home is a must-see. Reach out today to book your private tour. (id:15069)
INGROUND POOL, 4 BEDROOMS, AMPLE SPACE. Welcome to this beautifully maintained 4-bedroom side split nestled in a quiet, family-friendly neighborhood just steps from the park. Lovingly cared for by the same owner since 1967, this home reflects decades of pride of ownership and thoughtful maintenance. Designed with everyday living in mind, the home offers a functional layout with plenty of space for the whole family to enjoy. The bright main level features a spacious living room, dining area, and kitchen with sliding door access leading directly to the backyard creating a seamless indoor-outdoor flow. Step outside to your own private backyard retreat set on a fully fenced 66 x 139 ft lot. Enjoy summer days lounging by the in-ground pool or entertaining guests on the expansive two-tiered deck. The lower level offers a cozy rec room that's perfect for movie nights, a kids' play area, home office, or additional family living space. With four bedrooms, multiple living areas, and a peaceful low-traffic location, this home offers the flexibility and comfort growing families are looking for. (id:15069)
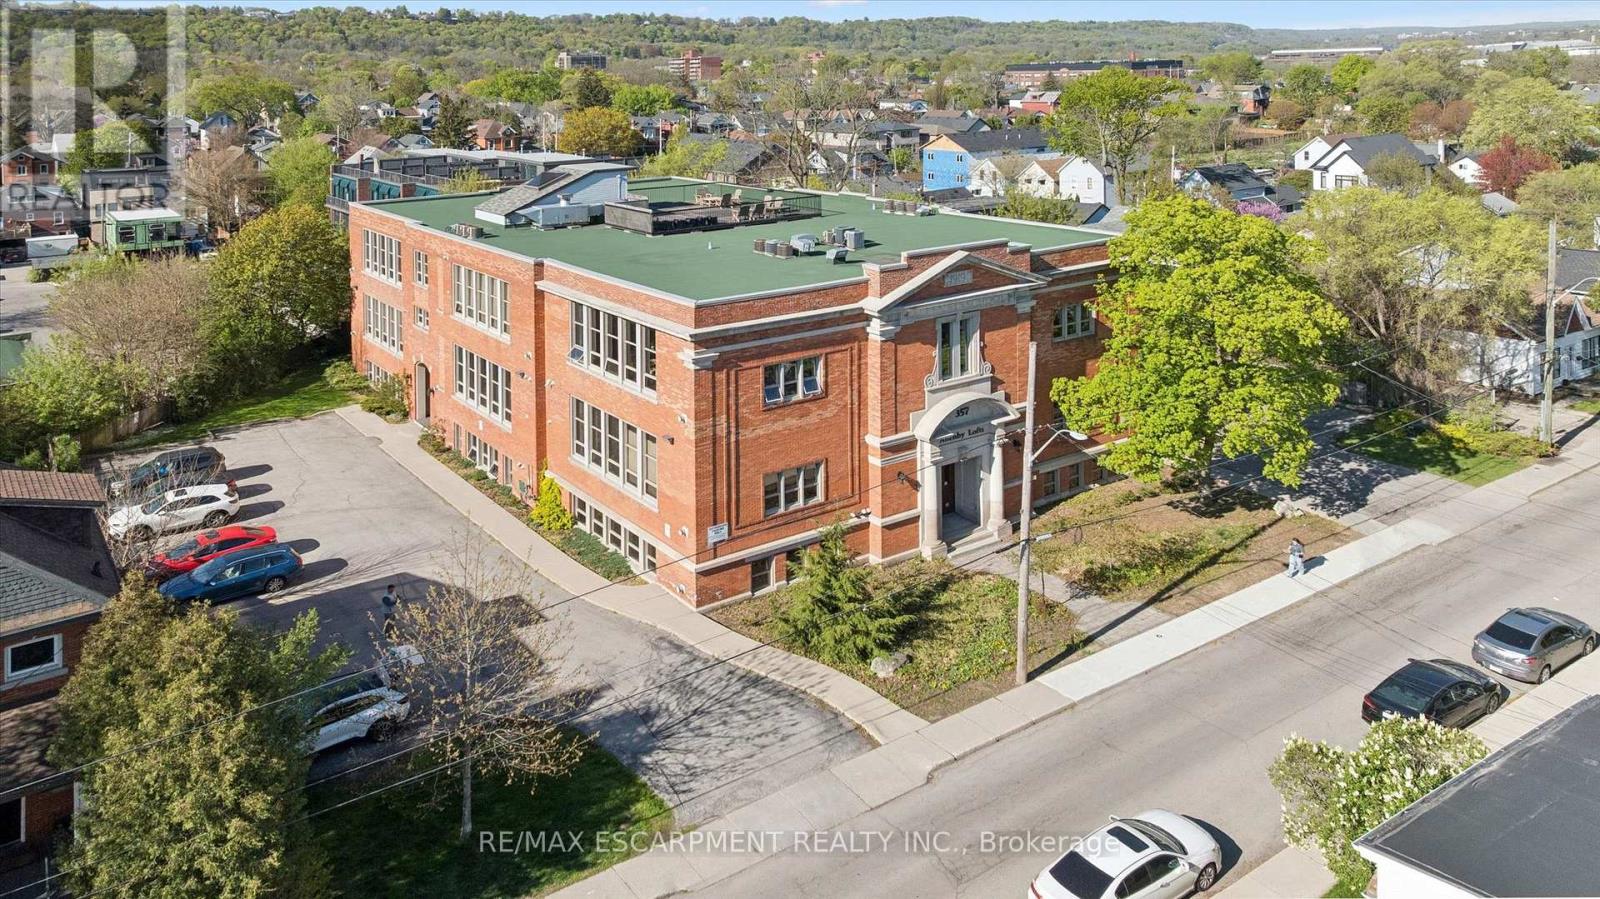
Welcome to Allenby Lofts-a boutique, historically rich conversion originally built in the early 1900s and reimagined into distinctive hard loft residences. This is a rare offering: a top-floor, south-facing corner suite that captures the essence of authentic loft living. Soaring 13' ceilings, exposed brick, hardwood floors, and an expansive open-concept layout create a space that feels both refined and effortlessly livable. Oversized windows pour in natural light throughout the day, while a gas fireplace adds warmth and character. The modern kitchen is ideal for gourmet gatherings, anchored by a striking porcelain waterfall island with breakfast bar and featuring modern stainless steel appliances, a gas range, and two built-in under cabinet beverage chillers. The stylish main bath features a glass shower and a classic clawfoot soaking tub-perfect for unwinding. Includes 1 owned parking space, visitor parking, and access to a shared rooftop terrace with skyline views. Set in the heart of Kirkendall neighborhood, just steps to the cafés, restaurants, and vibrant street life of Locke Street. Enjoy walkable living, weekend brunches, boutique shopping, and more -- all part of one of Hamilton's most sought-after urban lifestyles. (id:15069)
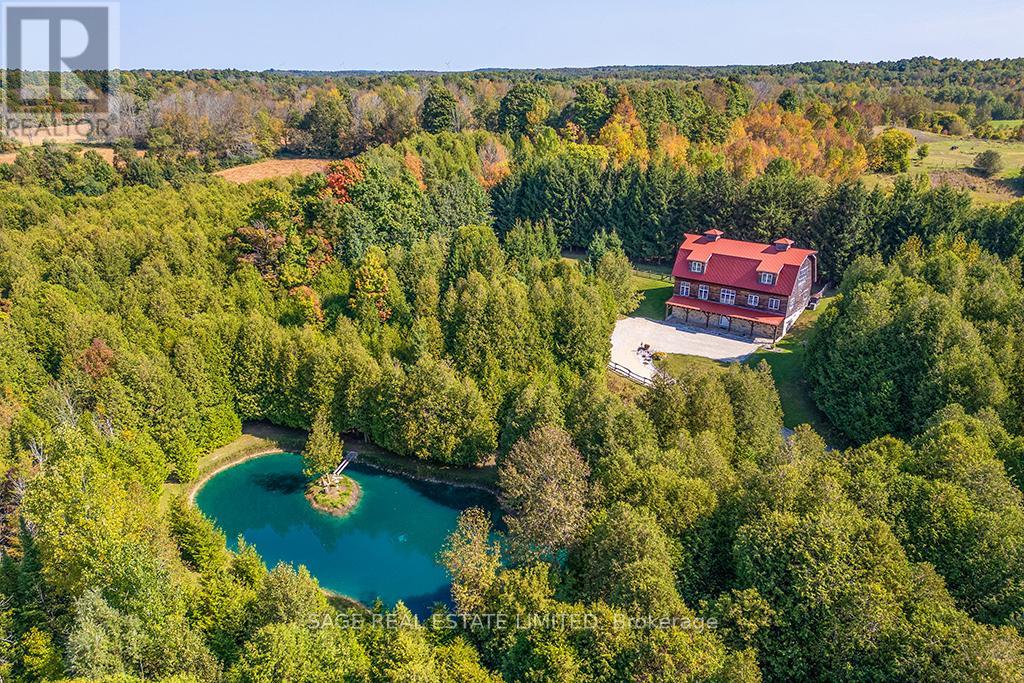
This 4,650 sq. ft. luxury country estate is a masterpiece of post-and-beam construction, blending artisanal craftsmanship with a secluded forested setting. Nestled behind a private gate, the property features a winding lane, a spring-fed swimming pond, and a serene stream.The residence showcases stunning local stonework and a crimson red gambrel roof. Inside, the limestone and pine entry leads to a sun-drenched great room boasting 30-foot ceilings, panoramic forest views, and an exquisite marble fireplace. The open-concept living area flows seamlessly into a bespoke grand kitchen, equipped with custom cabinetry, granite countertops, and a live-edge natural cabinets and wood island-perfect for entertaining. The upper level serves as a private sanctuary, featuring an expansive primary bedroom and a moon-lit spa-like bath for ultimate tranquility. Every detail, from the shiplap pine cladding to the custom-finished walk-in closets and pantry, reflects uncompromising quality. (id:15069)
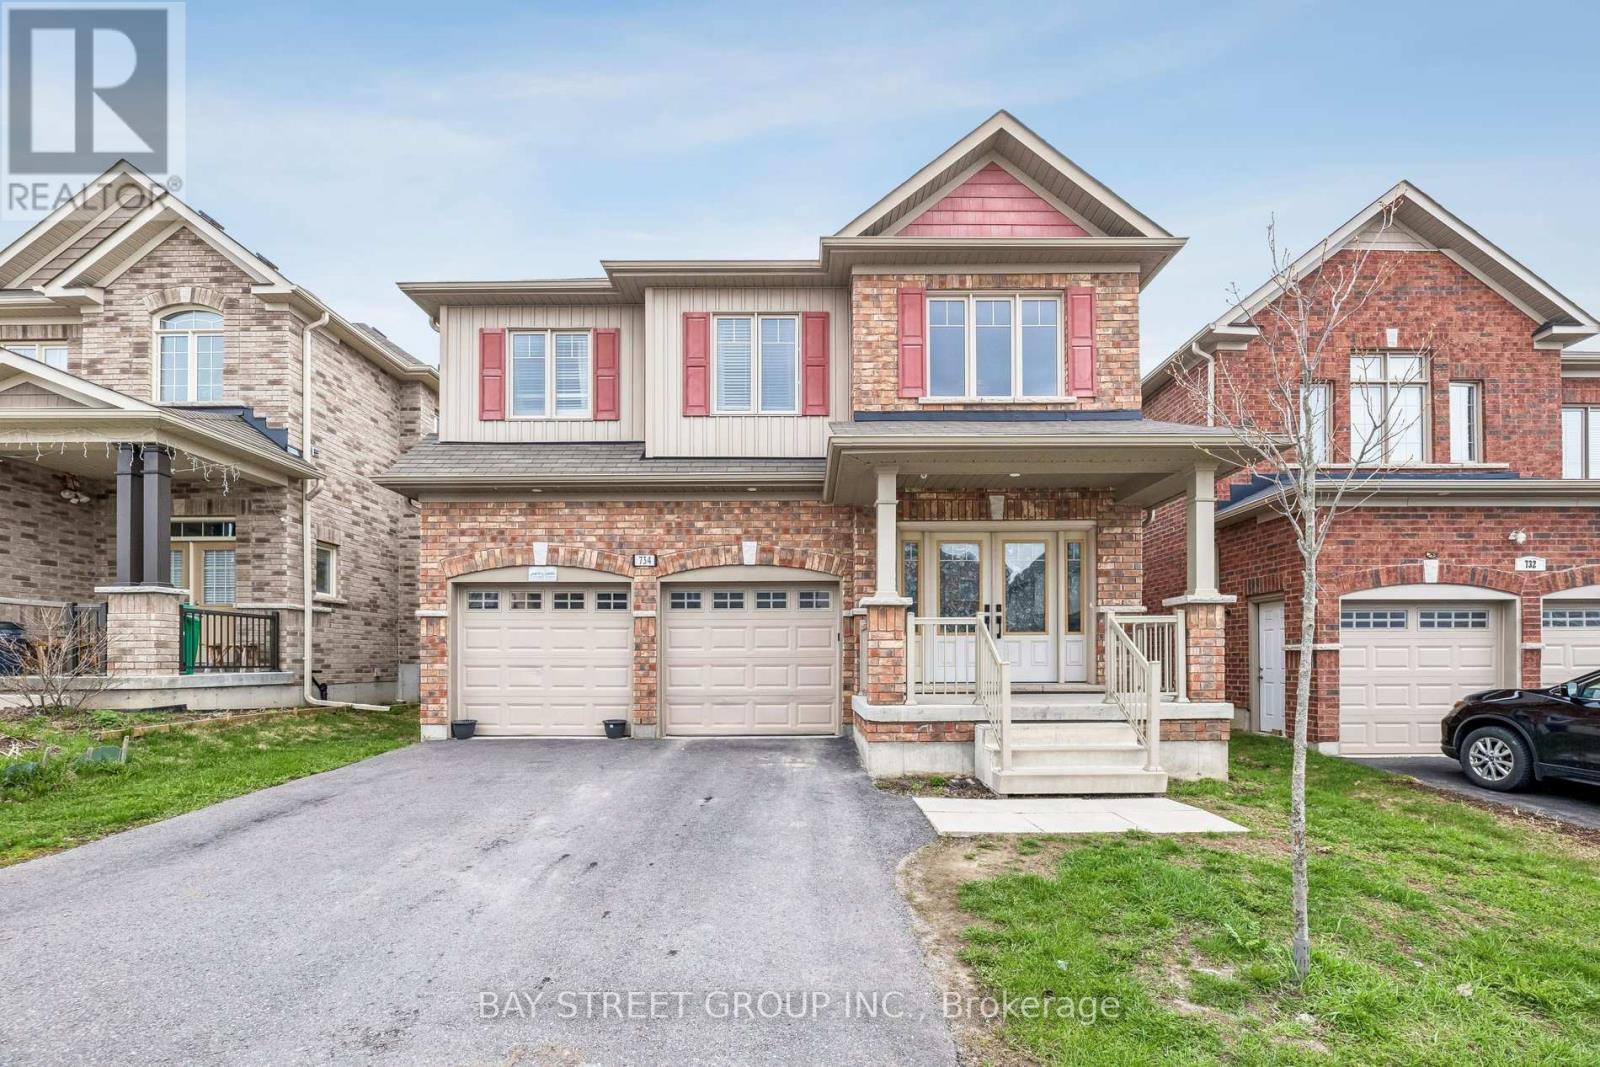
Welcome to this stunning luxurious living of two storey detached 4+2 beds , 4 Washrooms* sold brick house. approx. 2657 Sq ft (MPAC) plus huge finished basement with two extra beds and a kitchen for a potential rental income* Featuring high-end finishes, a gas S/S stove, premium cabinetry, and an open-concept layout, it flows seamlessly into the inviting family room with a cozy gas fireplace * bright and spacious* Ready to move in* The Open Concept Living and Dining with walk out to back yard * Oversized Quartz island with built-in Beverage Fridge * walk-in Pantry * Vaulted Ceiling * walk up /sep entrance from garage to the basement for in Law suit* Located in a Peterborough's North end highly sought-after Heritage Park neighborhood* (id:15069)
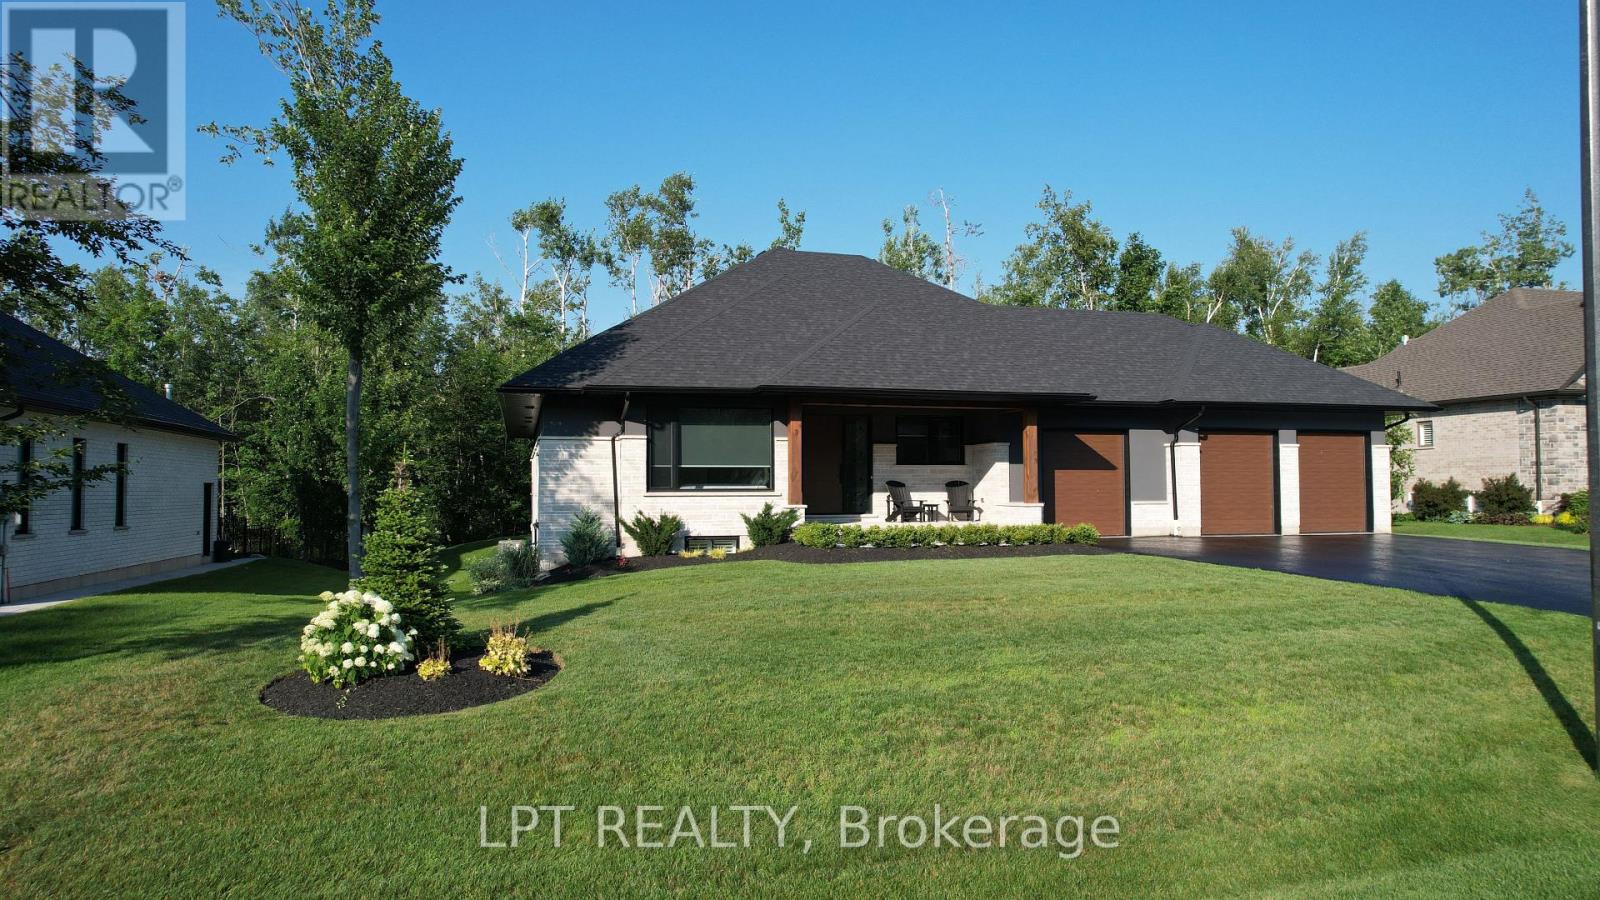
Perfectly Located In One Of Springwater's Most Prestigious And Sought-after Neighbourhoods, This Stunning Modern Bungalow Offers Upscale Living With A Peaceful Country Feel-Just Minutes From Snow Valley Ski Resort, Vespra Hills Golf Club, And Barrie Hill Farms. Set Within A Quiet Enclave With No Through Streets, The Area Is Surrounded By Forest And Scenic Trails, Ideal For Hiking, Biking, And Daily Walks, All While Enjoying Minimal Traffic And Exceptional Privacy. From The Moment You Arrive, The Home's Striking Exterior Impresses With Contemporary Brickwork, Natural Wood Accents, And Professional Landscaping. A Covered Front Porch Provides A Welcoming Place To Relax, While The Expansive Driveway And A Triple Car Garage With A Car Lift Making Room For 4 Vehicles. Inside, The Bright Open-concept Layout Is Designed For Both Everyday Comfort And Entertaining. The Custom Kitchen Is A True Showpiece, Featuring Built-in Appliances, Sleek Cabinetry, A Large Centre Island With Seating, And Impressive Statement Lighting. Oversized Windows Flood The Space With Natural Light And Showcase Serene Views Of The Surrounding Greenery. The Living And Dining Areas Flow Seamlessly, Anchored By A Stunning Linear Gas Fireplace That Adds Warmth And Architectural Appeal. Hardwood Flooring Runs Throughout, Except in the Basement Bedrooms And Theatre Room, Which Are Comfortably Finished With Carpet. The Main Floor Offers Three Spacious Bedrooms And Three Full Bathrooms, Including A Tranquil Primary Suite With A Spa-inspired Ensuite Featuring A Freestanding Tub, Dual Vanity, And Modern Fixtures. The Fully Finished Basement Expands The Living Space With Two Additional Bedrooms, A Full Bathroom, A Dedicated Theatre Room, And A Wet Bar-ideal For Entertaining, Guests, Or Extended Family Living. Thoughtfully Designed Outdoor Spaces With Landscaped Lawns, Covered Seating, And Year-Round Privacy. A Perfect Blend Of Modern Style, Comfort, And Nature --- A Must-See Home You Won't Want To Miss. (id:15069)
Experience unparalleled luxury in this masterfully crafted residence, offering over 5,200 square feet of sophisticated living space. Perfectly positioned to frame breathtaking views of the adjacent pond and the Niagara Escarpment, this home blends dramatic architectural features with refined finishes. *Grand Entrance* A new, upgraded double-door entry system approached by professional interlocking walkways and stone steps. Main Level Elegance: The heart of the home is the great room, characterized by soaring two-storey ceilings and expansive windows that bathe the interior in natural light. This space transitions seamlessly into a gourmet kitchen, meticulously upgraded for the culinary enthusiast. Key features include: *Chef-Ready Design* Extended quartz and granite countertops, premium cooktop range, built-in oven, and custom expanded cabinetry. *Entertaining Versatility* A generous breakfast bar flows into a spacious eat-in area with direct outdoor access.*Refined Living* Formal dining and living rooms are defined by distinctive crown molding and architectural baseboards, providing an ideal setting for hosting guests. A dedicated main-floor office offers a quiet retreat for productivity. *Quality Finishes* Rich, high-quality hardwood flooring extends throughout the main and upper levels. Private Quarters: The upper level hosts four generously proportioned bedrooms. The primary suite is a true sanctuary, featuring an opulent ensuite bathroom equipped with a spa-inspired soaker tub, a walk-in glass shower, and an expansive walk-in closet. Versatile Lower Level: The professionally finished lower level serves as a self-contained, two-bedroom in-law suite, ideal for multi-generational living. Flooded with natural light through oversized lookout windows, this space includes a full four-piece washroom, a dedicated exercise room, and ample storage. It features a private entrance, ensuring both independence and convenience. (id:15069)
Welcome to this beautifully updated detached home in Burlington's sought-after Orchard neighbourhood, within walking distance of both public and Catholic schools. This turnkey home is move-in ready, with nothing left to do. Recent professional renovations include a stunning kitchen and all three bathrooms, along with custom cabinetry throughout all three levels. Enjoy near-carpet-free living, fresh professional paint inside and out, and stylish finishes throughout. The bright, open-concept main floor features a spacious living area and an extended, renovated kitchen complete with quartz countertops, stainless steel appliances, and a walk-out to the private backyard. Upstairs, you'll find three generously sized bedrooms, including a spacious primary suite with ensuite privileges to a beautifully updated four-piece bathroom. The finished basement provides additional living space with a comfortable family room, a full bathroom, and a laundry area. Ideally located in one of Burlington's most desirable family neighbourhoods, you'll enjoy easy access to excellent schools, Bronte Creek Provincial Park, Metro, Fortinos, the LCBO, restaurants, and a variety of shops, with convenient access to both the QEW and Highway 407 for an easy commute to Toronto or Hamilton. (id:15069)