
0915 - 101 Erskine Avenue Toronto, Ontario M4P 1Y5

2 Bedroom
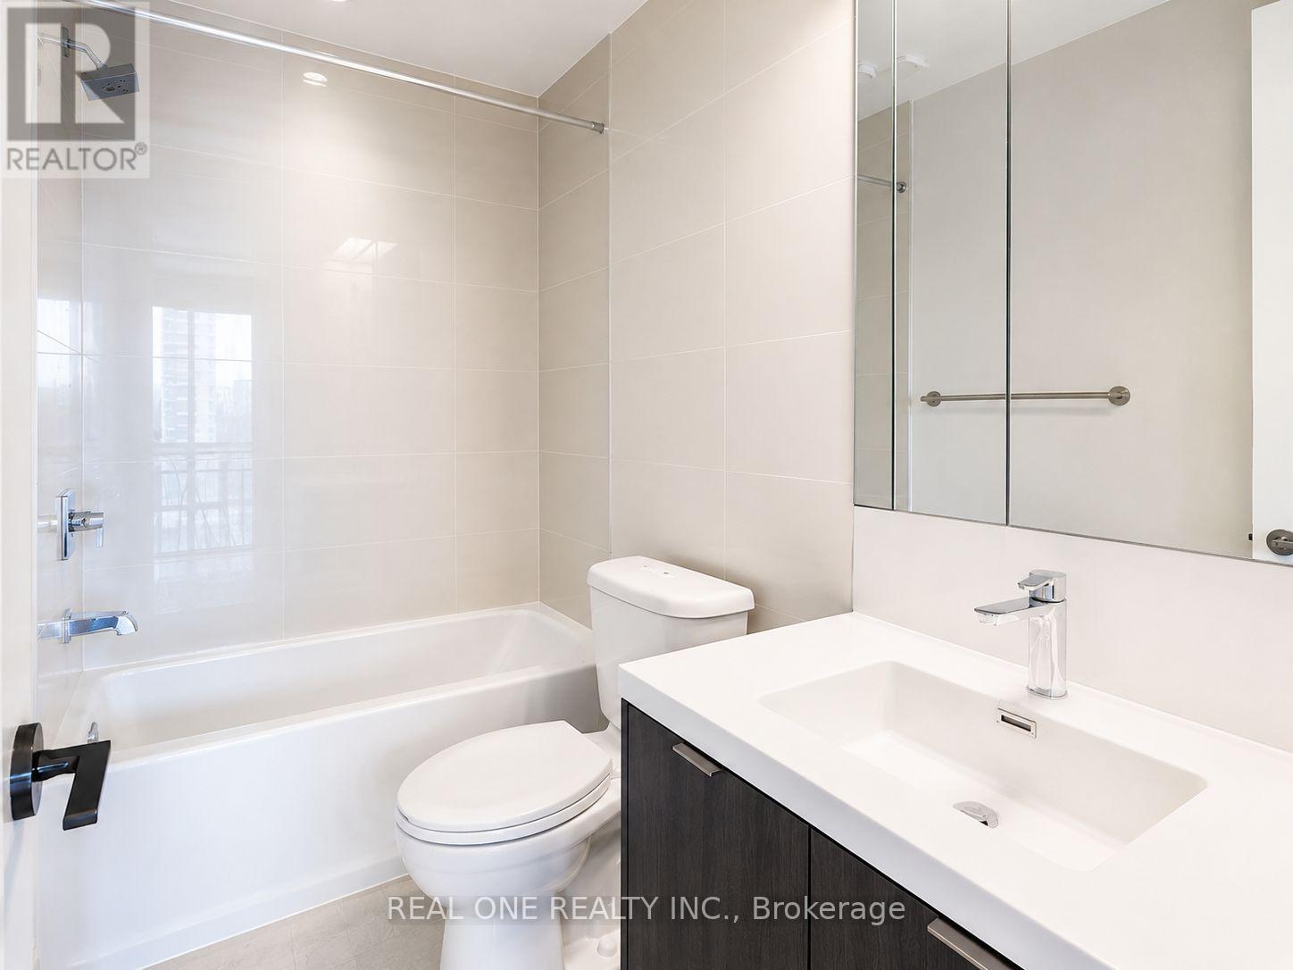
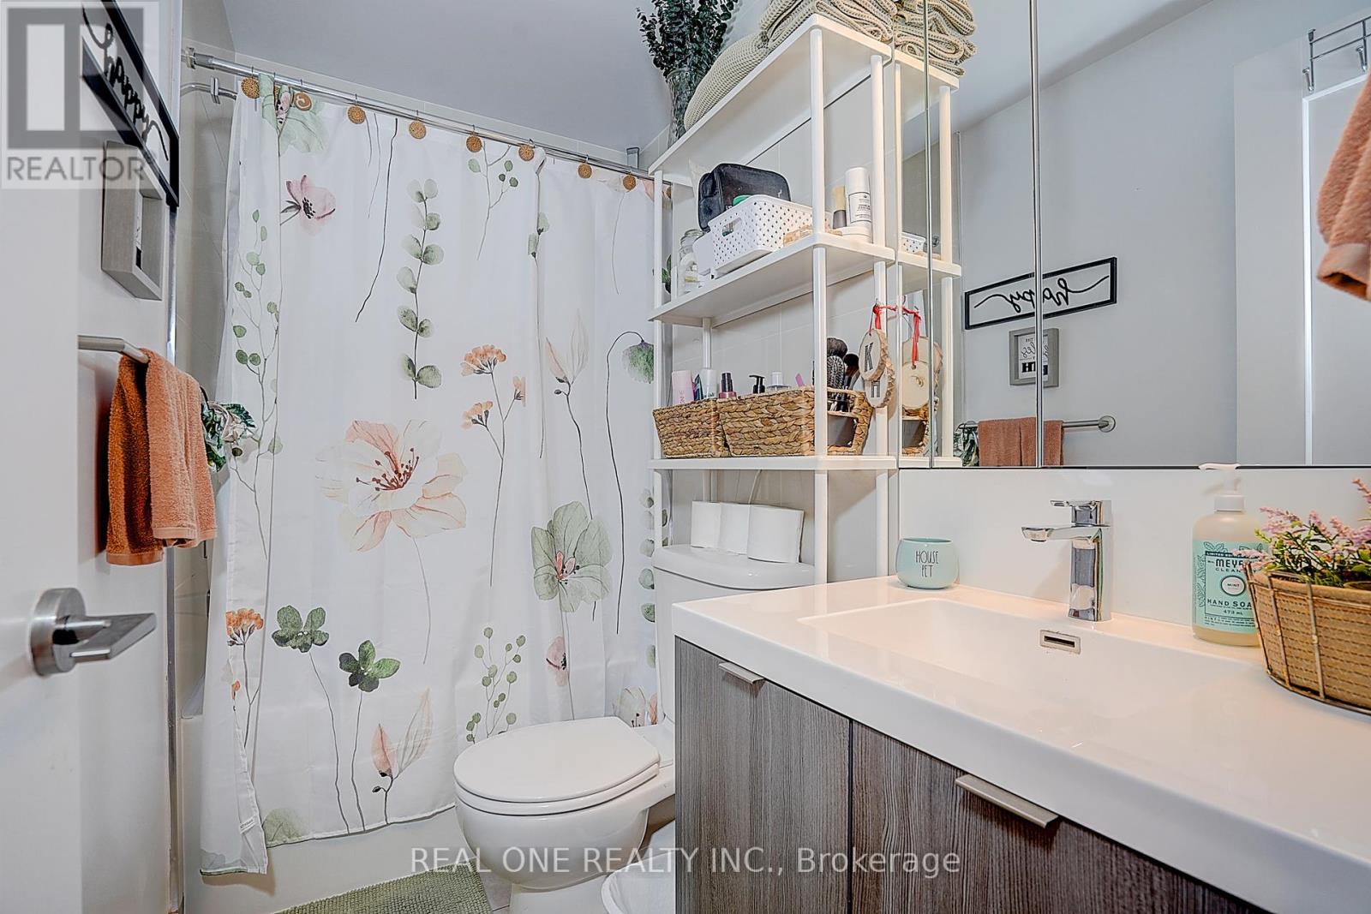
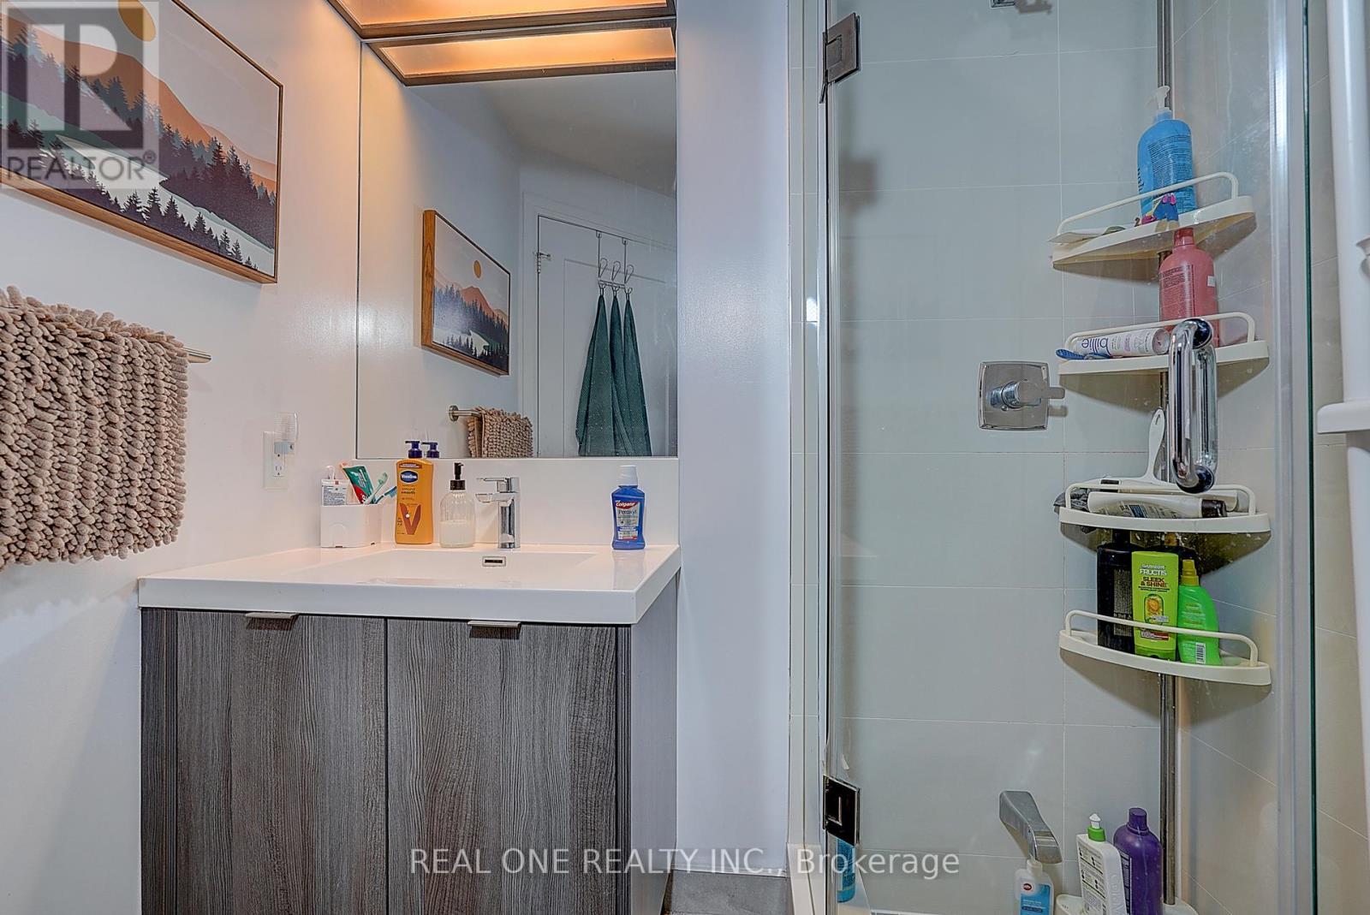
2 Bathroom
800 - 899 sqft
Central Air Conditioning
Forced Air
$869,900Maintenance, Insurance, Parking, Common Area Maintenance
$568.81 Monthly
Maintenance, Insurance, Parking, Common Area Maintenance
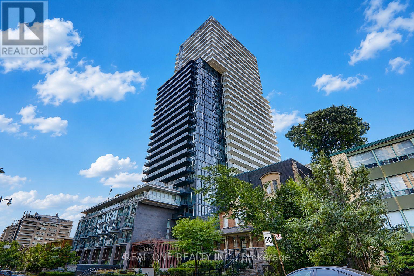
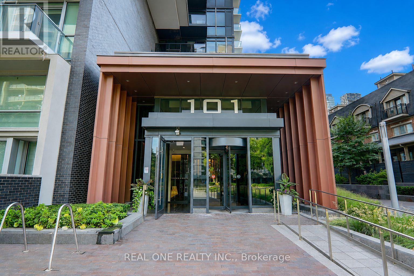
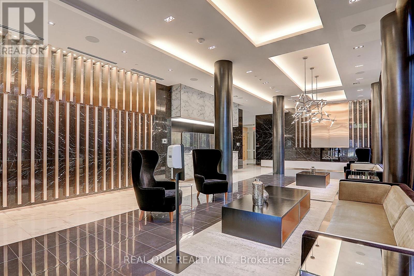
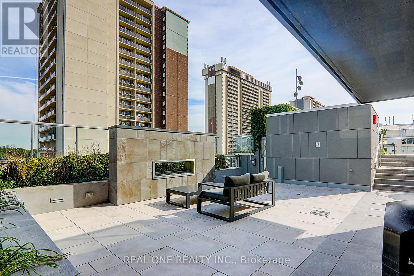
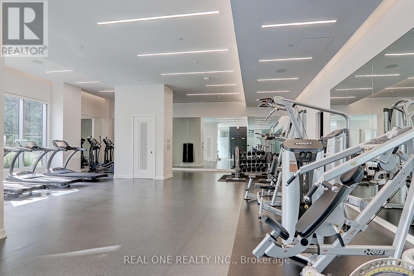
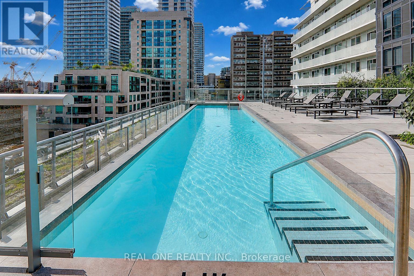
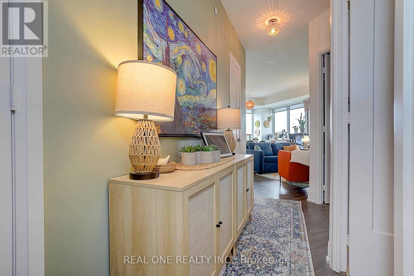
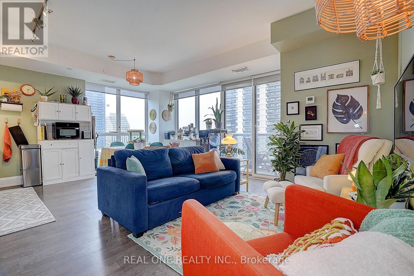
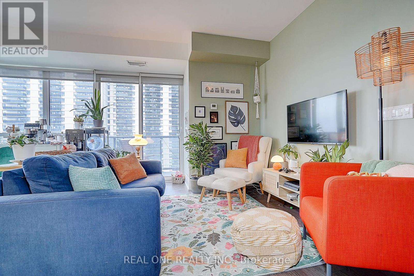
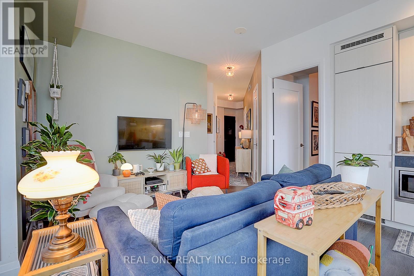
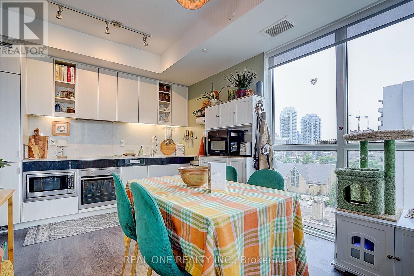
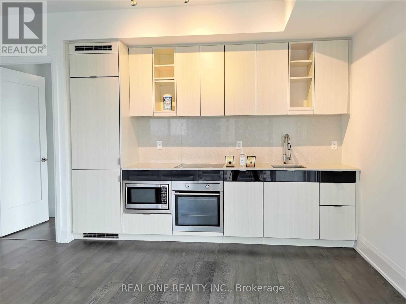
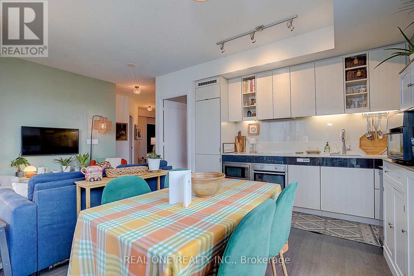
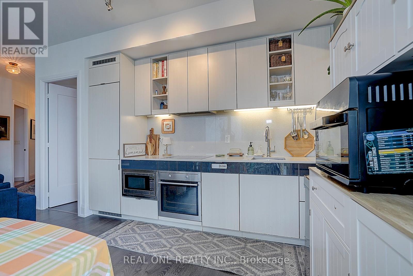
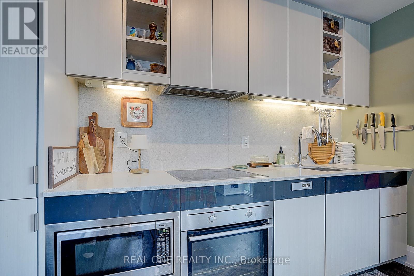
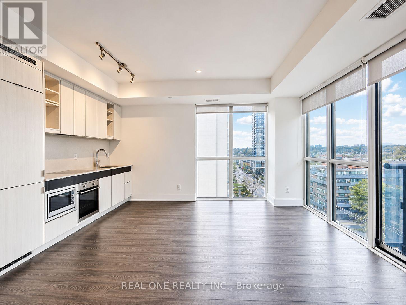
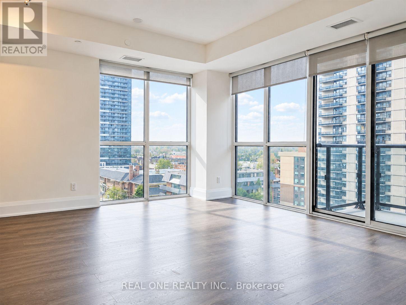
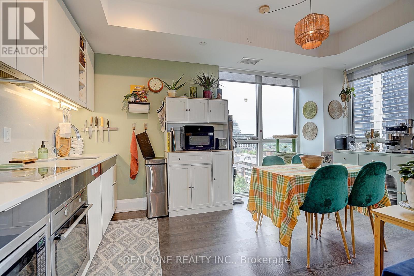
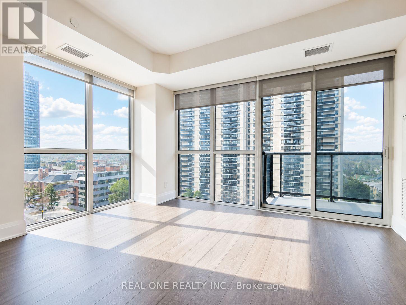
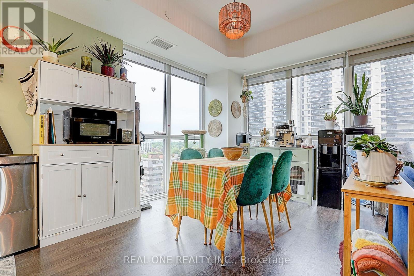
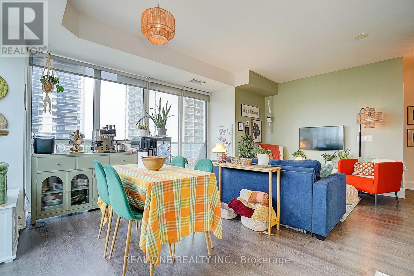
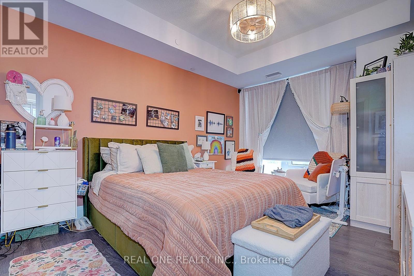
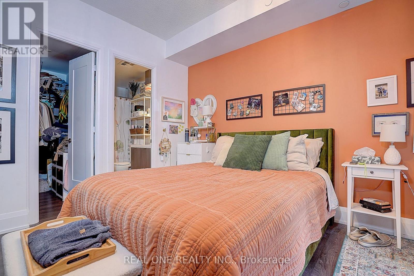
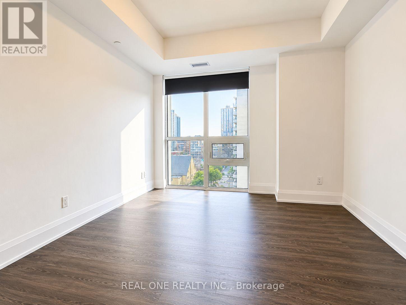
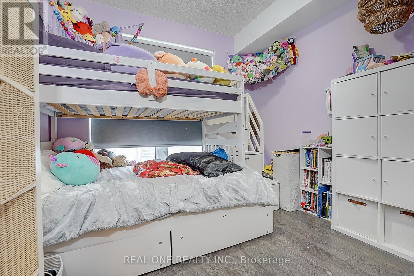
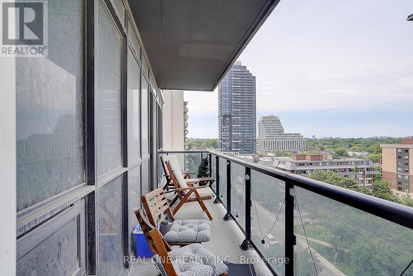
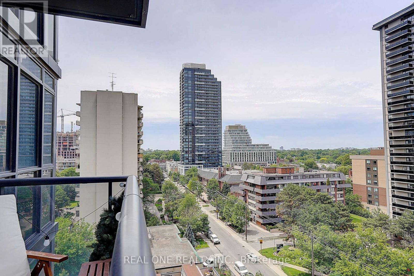
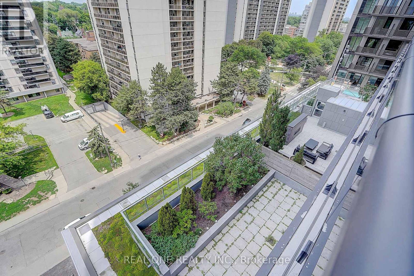
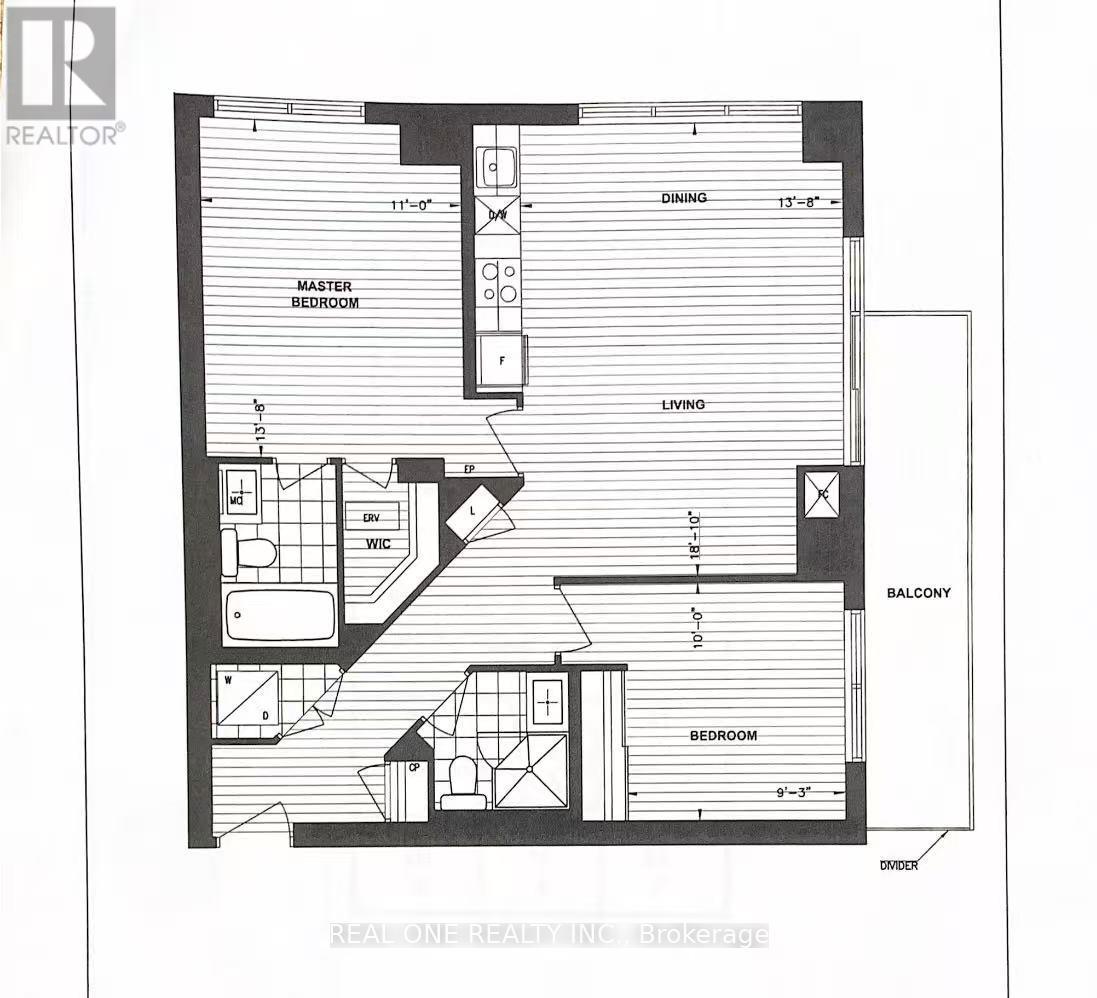
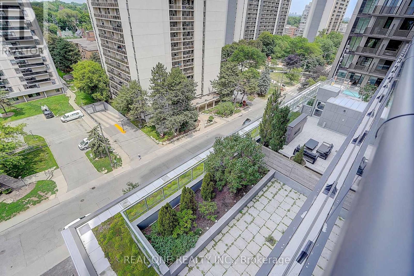
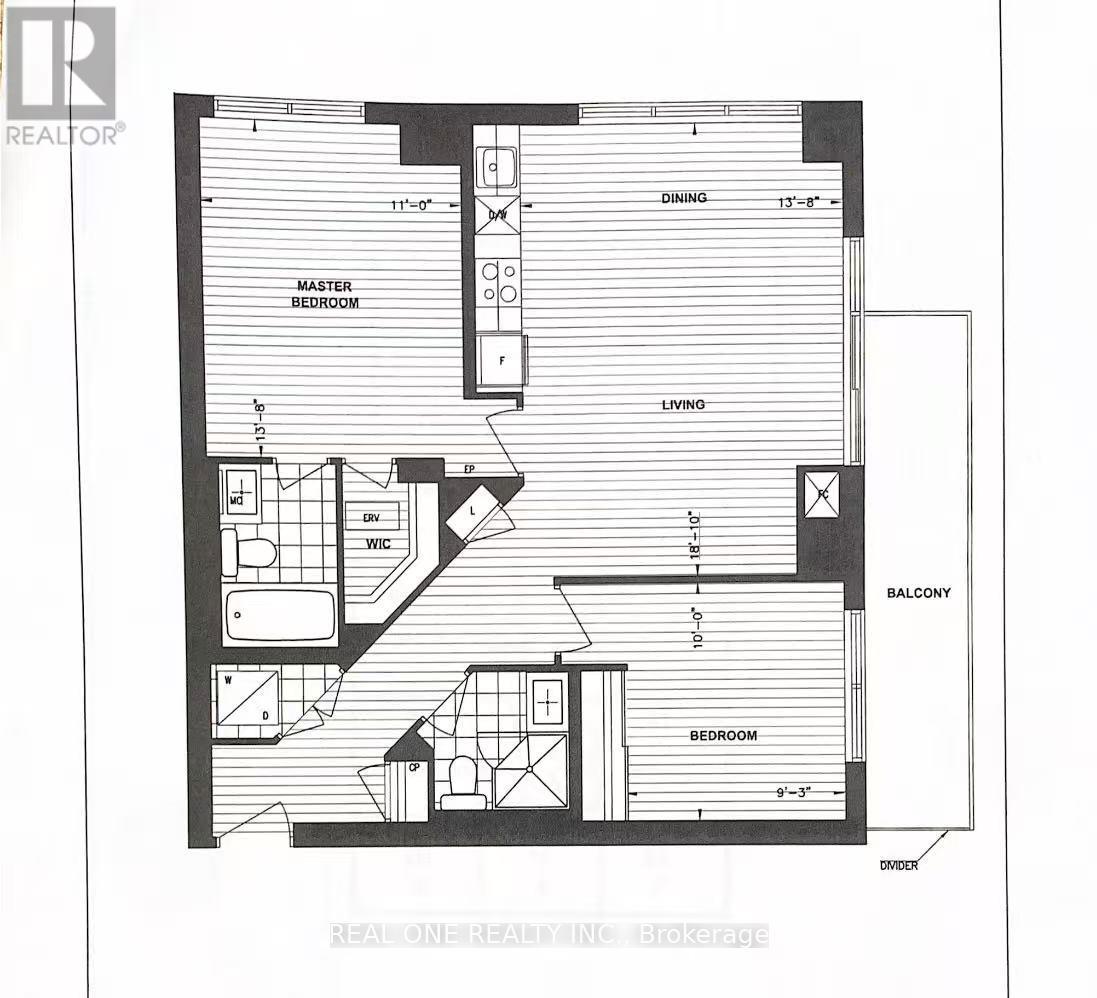
$568.81 MonthlyErskine in the heart of Yonge & Eglinton. This premium corner suite offers thoughtfully designed living space with 2 bedrooms, 2 full bathrooms, 9-ft ceilings, floor-to-ceiling windows, and a spacious private balcony with spectacular sunset views. The sought-after split-bedroom layout provides exceptional privacy, while the open-concept living area and contemporary kitchen with integrated appliances and quartz countertops are perfect for modern living. Includes 1 underground parking space and 1 locker. Enjoy world-class amenities including a 24-hour concierge, outdoor pool, fitness centre, sauna, steam room, BBQ terrace, theatre, party room, guest suites, and visitor parking. Ideally located just steps to the TTC subway, upcoming Eglinton Crosstown LRT, shopping, restaurants, parks, and every urban convenience. Meticulously maintained by AAA tenants who are willing to vacate for owner-occupiers, offering flexibility for both end users and investors. Premier location. Premier building. Premier corner suite with spectacular sunset views. This is Midtown Toronto living at its finest. (id:15069)
Property Details
| MLS® Number | C13526552 |
| Property Type | Single Family |
| Community Name | Mount Pleasant West |
| Community Features | Pets Allowed With Restrictions |
| Features | Balcony, Carpet Free, In Suite Laundry |
| Parking Space Total | 1 |
Building
| Bathroom Total | 2 |
| Bedrooms Above Ground | 2 |
| Bedrooms Total | 2 |
| Amenities | Storage - Locker |
| Basement Type | None |
| Cooling Type | Central Air Conditioning |
| Exterior Finish | Aluminum Siding |
| Flooring Type | Laminate |
| Heating Fuel | Natural Gas |
| Heating Type | Forced Air |
| Size Interior | 800 - 899 Sqft |
| Type | Apartment |
Parking
| Underground | |
| Garage |
Land
| Acreage | No |
Rooms
| Level | Type | Length | Width | Dimensions |
|---|---|---|---|---|
| Flat | Living Room | 5.517 m | 4.206 m | 5.517 m x 4.206 m |
| Flat | Dining Room | 5.517 m | 4.206 m | 5.517 m x 4.206 m |
| Flat | Kitchen | Measurements not available | ||
| Flat | Primary Bedroom | 4.206 m | 3.353 m | 4.206 m x 3.353 m |
| Flat | Bedroom 2 | 3.078 m | 2.835 m | 3.078 m x 2.835 m |
| Flat | Laundry Room | Measurements not available |
Contact Us
Contact us for more information

This REALTOR.ca listing content is owned and licensed by REALTOR® members of The Canadian Real Estate Association
The trademarks REALTOR®, REALTORS®, and the REALTOR® logo are controlled by The Canadian Real Estate Association (CREA) and identify real estate professionals who are members of CREA. The trademarks MLS®, Multiple Listing Service® and the associated logos are owned by The Canadian Real Estate Association (CREA) and identify the quality of services provided by real estate professionals who are members of CREA. The trademark DDF® is owned by The Canadian Real Estate Association (CREA) and identifies CREA's Data Distribution Facility (DDF®)
July 19 2026 05:24:23
Toronto Regional Real Estate Board
Real One Realty Inc.