
11 - 575 Woodward Avenue Hamilton, Ontario L8H 0B3

3 Bedroom
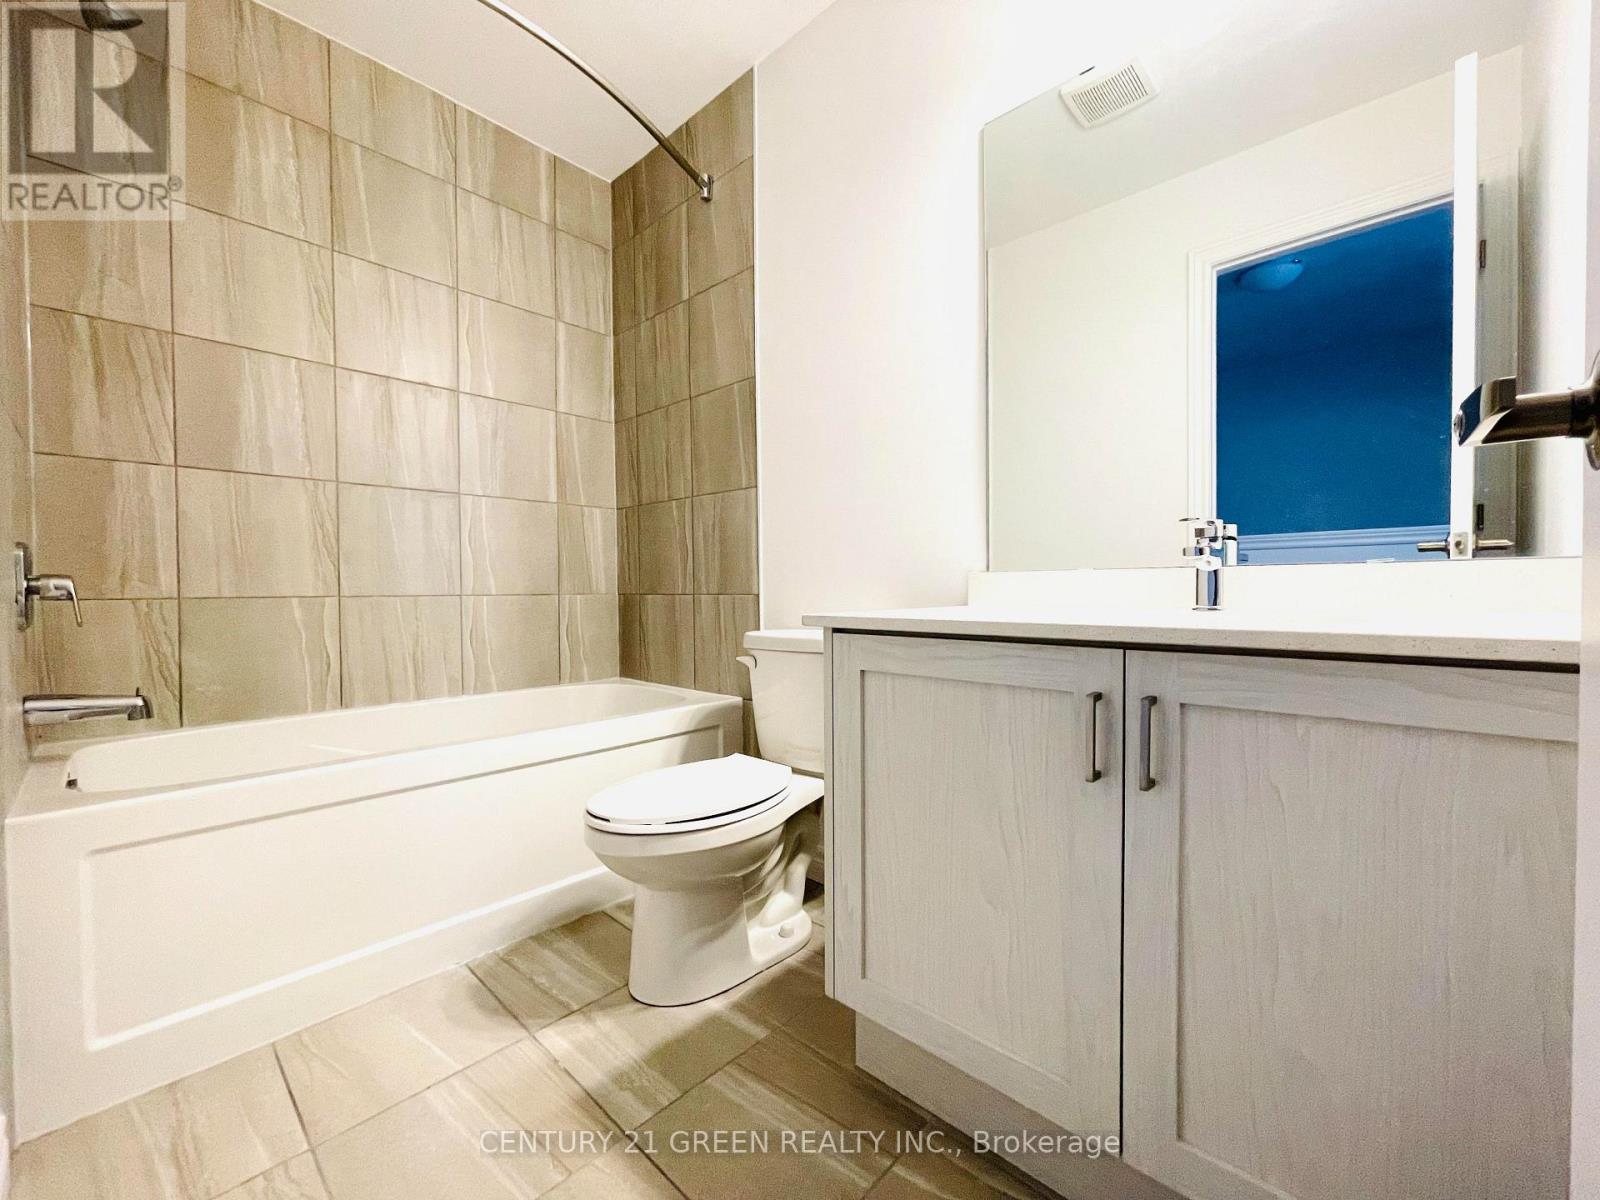
3 Bathroom
1,200 - 1,399 sqft
Central Air Conditioning
Forced Air
$549,900Maintenance, Insurance
$195 Monthly
Maintenance, Insurance
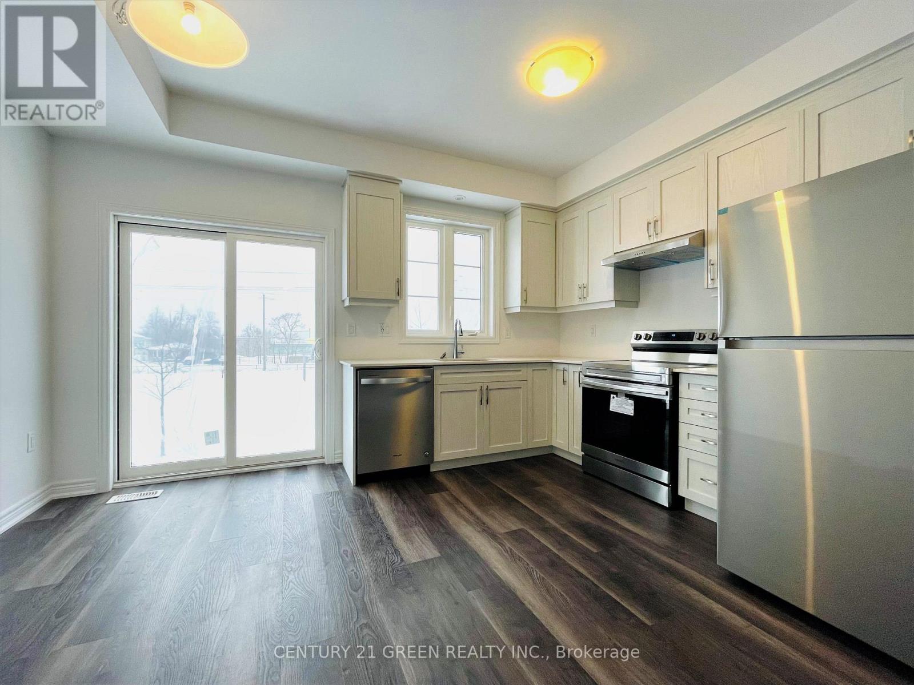
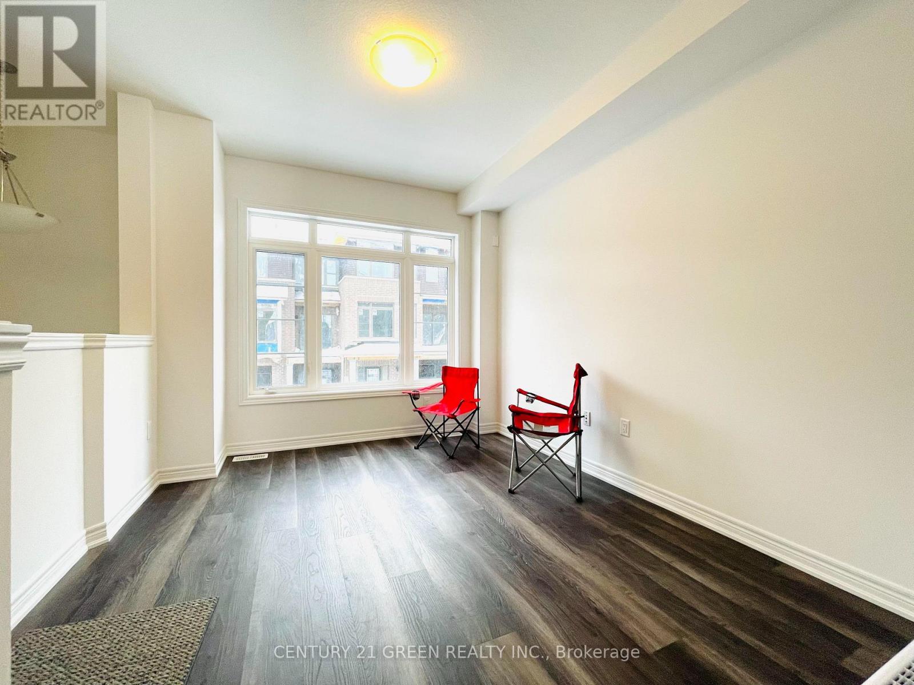
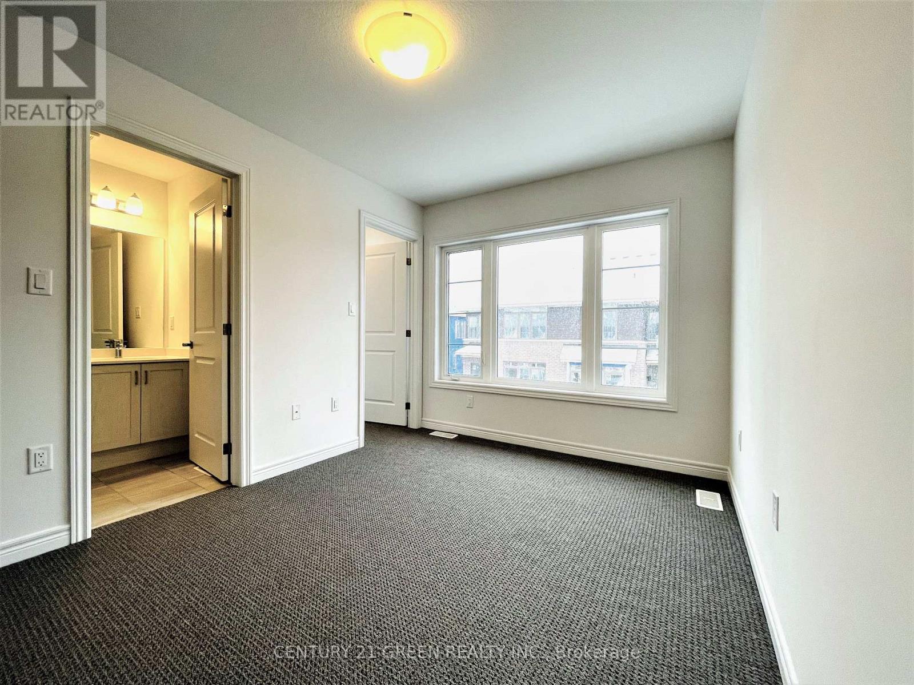
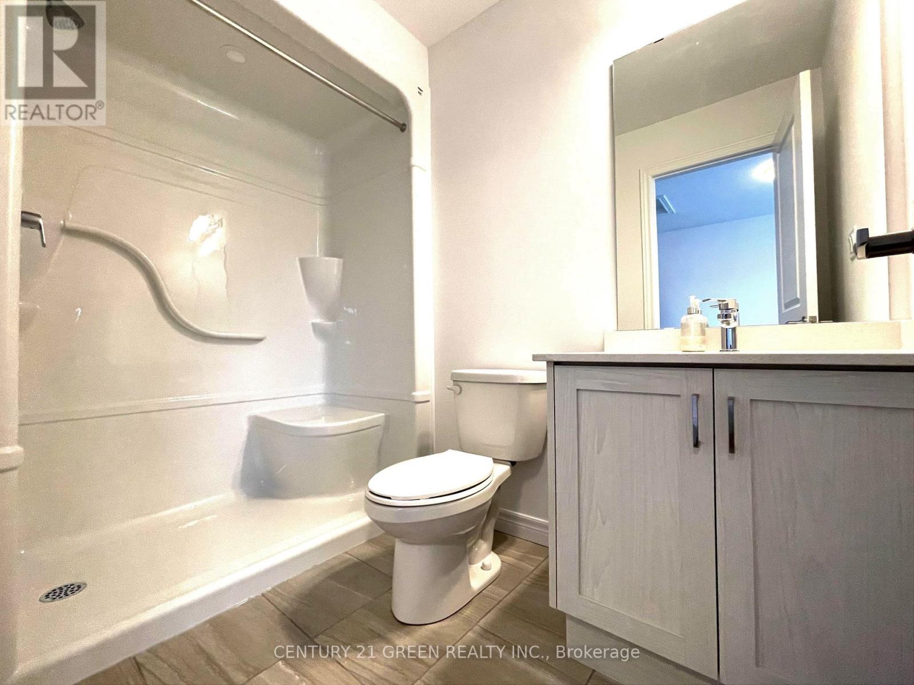
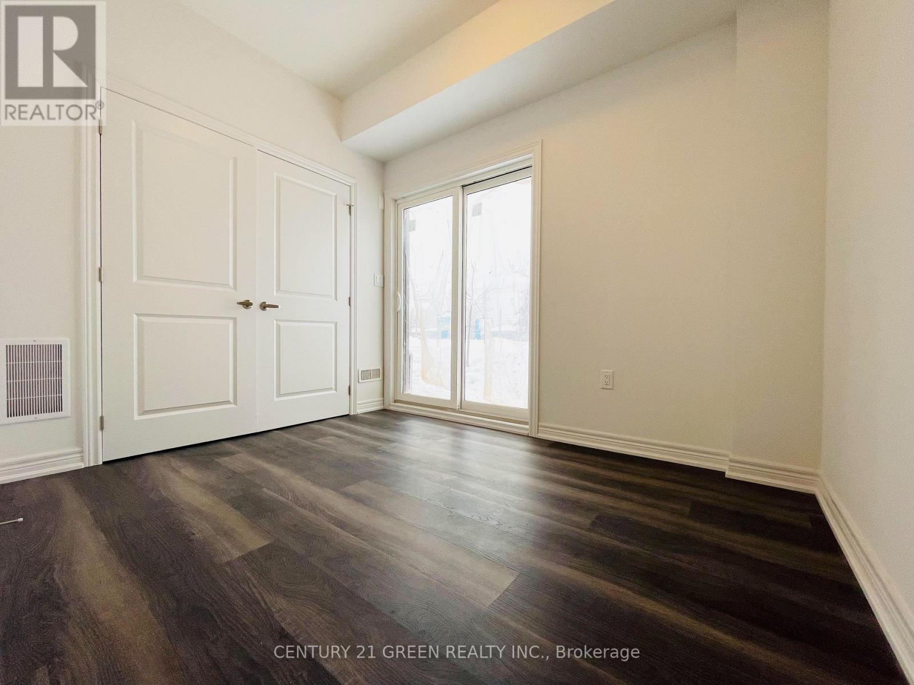
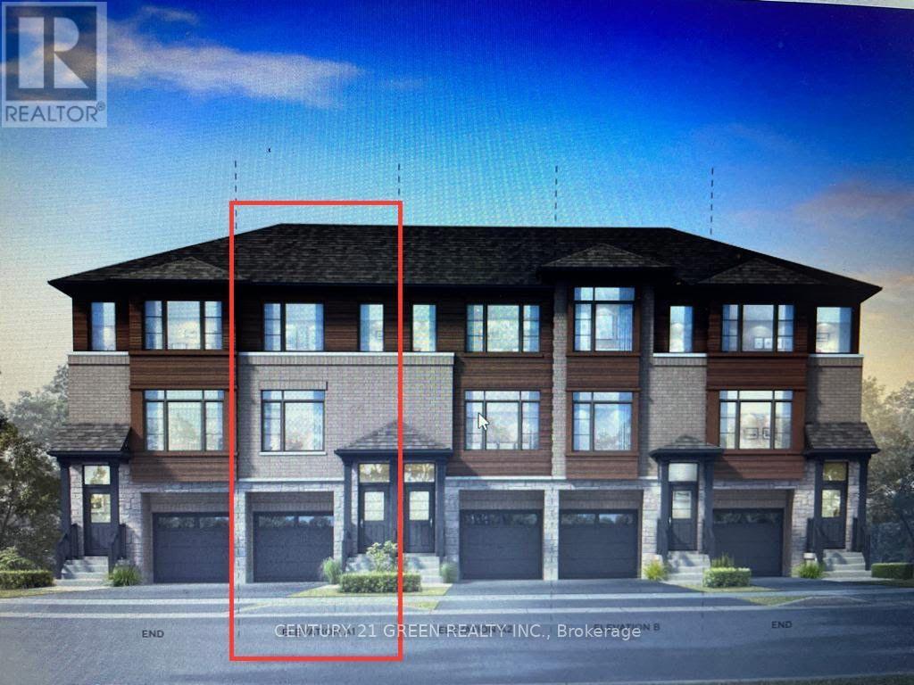
$195 MonthlyWelcome to this beautifully appointed 3-bedroom condo townhouse by Losani Homes, an award-winning builder recognized for quality craftsmanship and thoughtful design. Step inside to a bright, open-concept main floor with laminate flooring throughout and elegant maple hardwood stairs. The kitchen impresses with quartz countertops and a sleek modern backsplash, while the primary bedroom is complete with a 3-piece ensuite. Enjoy the rare advantage of backing onto a park - no rear neighbours, just green space and privacy. Move-in ready and offering exceptional value, this home is ideally located minutes from schools, shopping, transit, and major highway access. (id:15069)
Property Details
| MLS® Number | X13563444 |
| Property Type | Single Family |
| Community Name | Parkview |
| Community Features | Pets Allowed With Restrictions |
| Equipment Type | Water Heater |
| Parking Space Total | 2 |
| Rental Equipment Type | Water Heater |
Building
| Bathroom Total | 3 |
| Bedrooms Above Ground | 3 |
| Bedrooms Total | 3 |
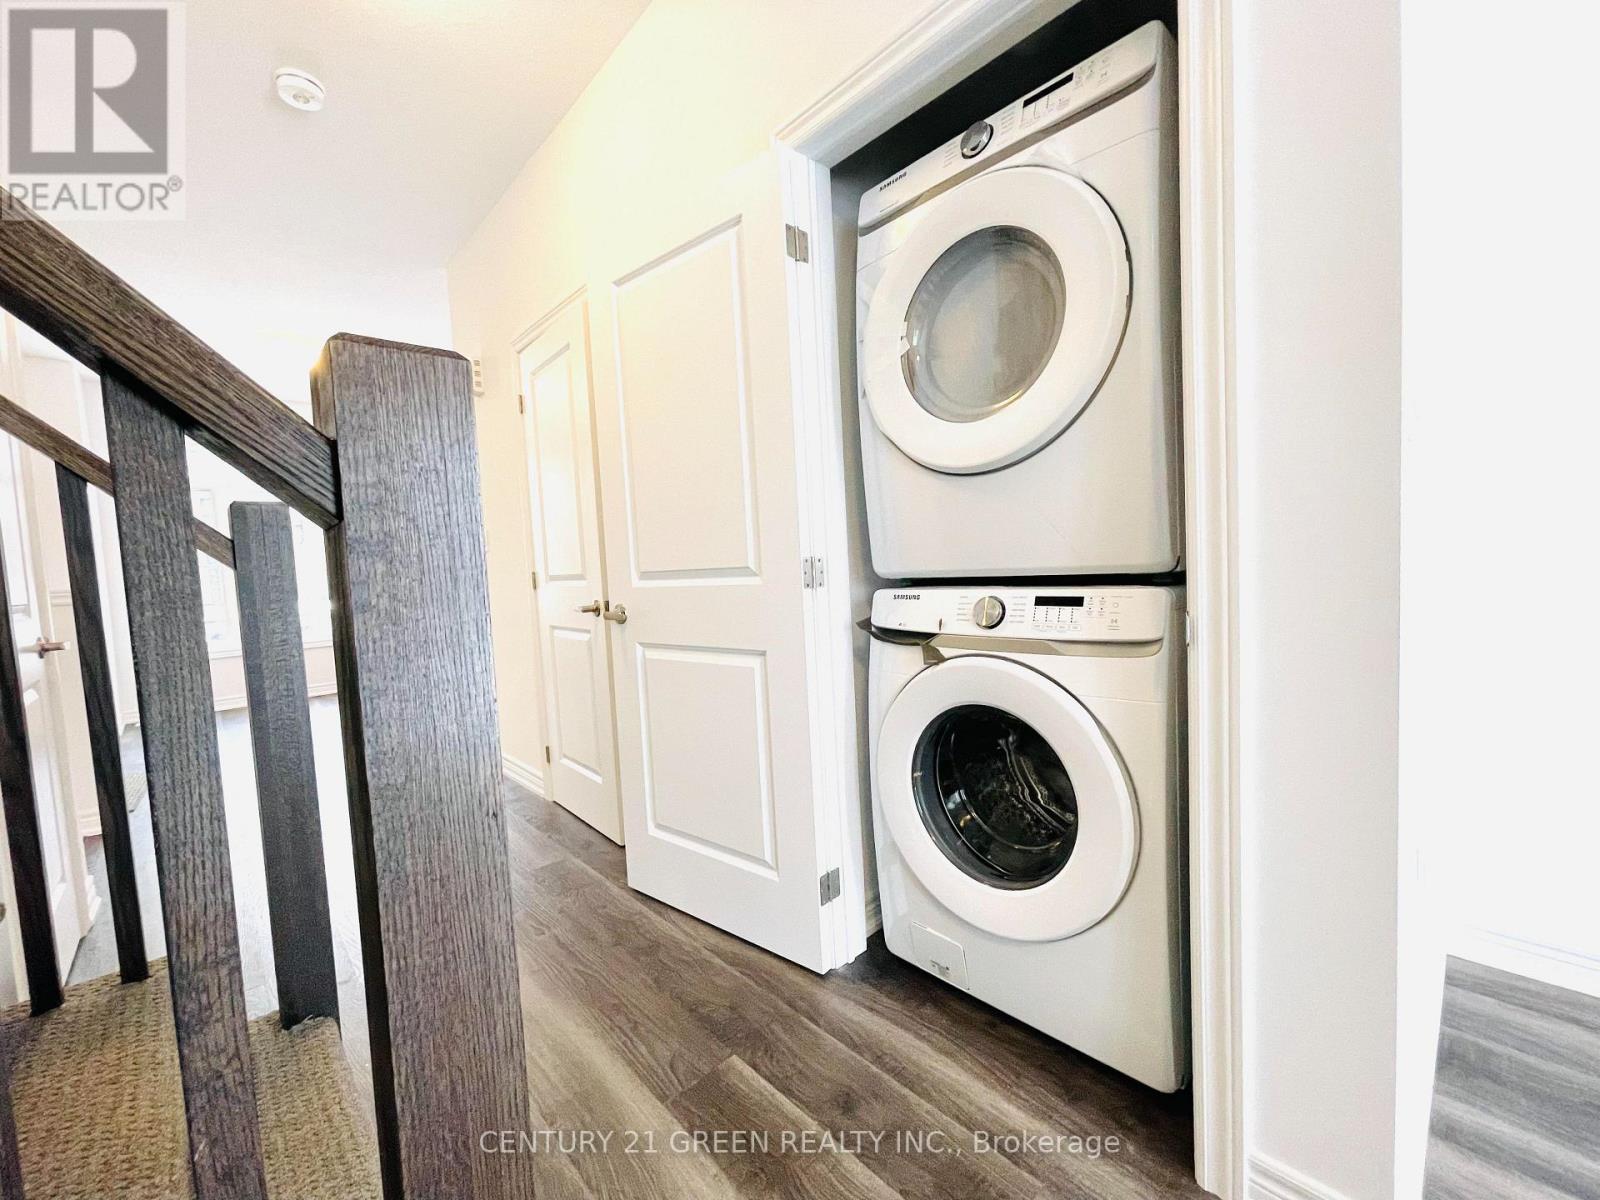
| Appliances | Dishwasher, Dryer, Washer, Refrigerator |
| Basement Type | None |
| Cooling Type | Central Air Conditioning |
| Exterior Finish | Brick |
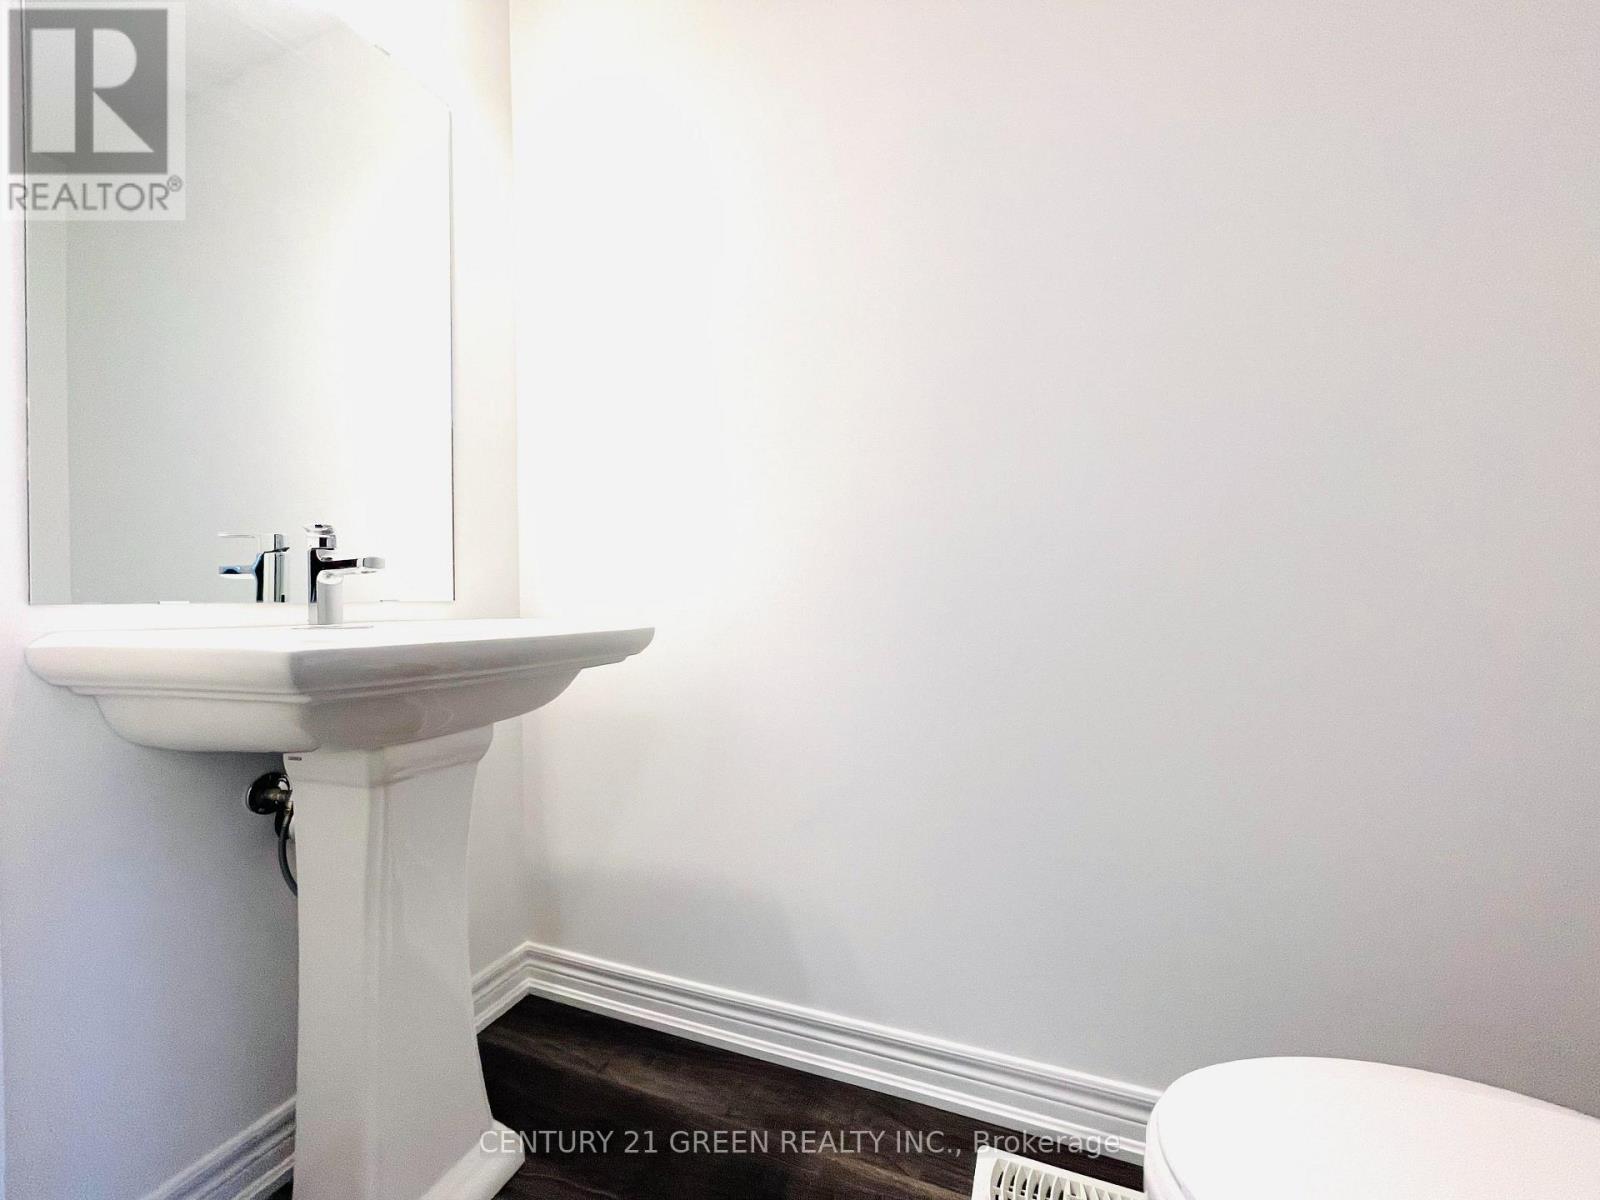
| Half Bath Total | 1 |
| Heating Fuel | Natural Gas |
| Heating Type | Forced Air |
| Stories Total | 3 |
| Size Interior | 1,200 - 1,399 Sqft |
| Type | Row / Townhouse |
Parking
| Garage |
Land
| Acreage | No |
Rooms
| Level | Type | Length | Width | Dimensions |
|---|---|---|---|---|
| Second Level | Primary Bedroom | 2.77 m | 4.2 m | 2.77 m x 4.2 m |
| Second Level | Bedroom 2 | 2.13 m | 2.65 m | 2.13 m x 2.65 m |
| Second Level | Bedroom 3 | 2.16 m | 2.47 m | 2.16 m x 2.47 m |
| Main Level | Kitchen | 2.31 m | 3.26 m | 2.31 m x 3.26 m |
| Main Level | Eating Area | 2.1 m | 2.74 m | 2.1 m x 2.74 m |
| Main Level | Great Room | 3.26 m | 4.78 m | 3.26 m x 4.78 m |
https://www.realtor.ca/real-estate/30032916/11-575-woodward-avenue-hamilton-parkview-parkview
Contact Us
Contact us for more information

This REALTOR.ca listing content is owned and licensed by REALTOR® members of The Canadian Real Estate Association
The trademarks REALTOR®, REALTORS®, and the REALTOR® logo are controlled by The Canadian Real Estate Association (CREA) and identify real estate professionals who are members of CREA. The trademarks MLS®, Multiple Listing Service® and the associated logos are owned by The Canadian Real Estate Association (CREA) and identify the quality of services provided by real estate professionals who are members of CREA. The trademark DDF® is owned by The Canadian Real Estate Association (CREA) and identifies CREA's Data Distribution Facility (DDF®)
July 29 2026 05:36:47
Toronto Regional Real Estate Board
Century 21 Green Realty Inc.