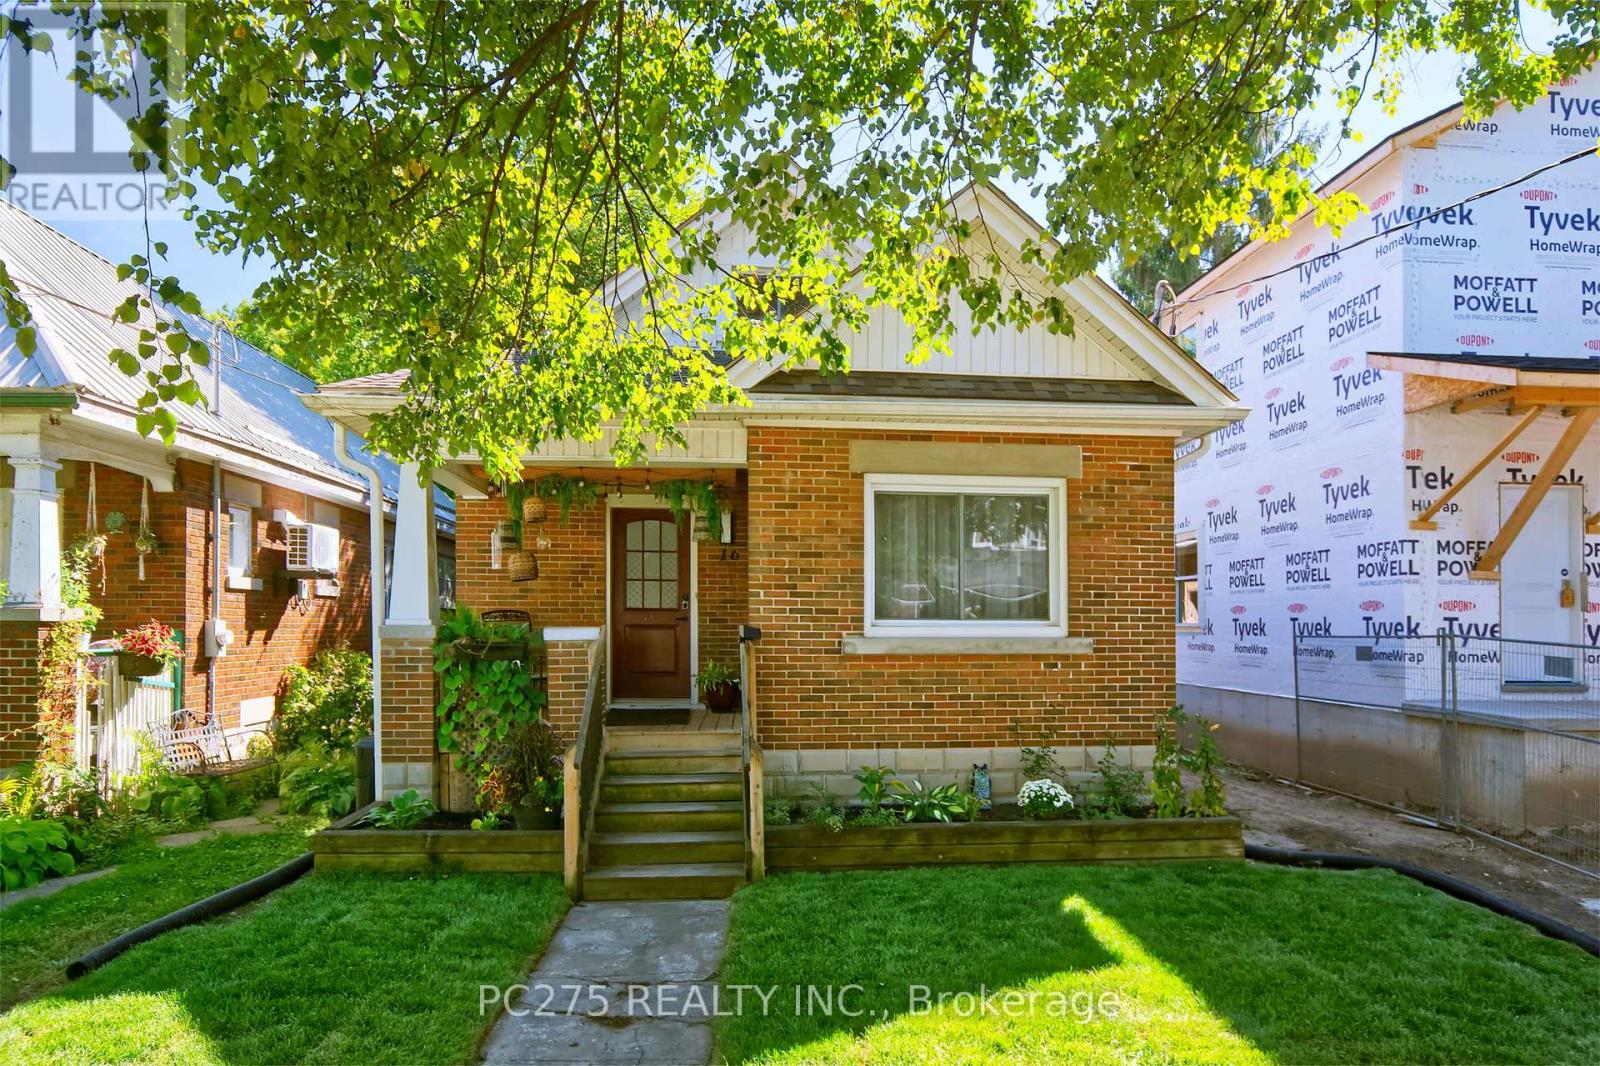
Welcome to this beautifully maintained 3+2 bedroom, 2 full bathroom home, where timeless character and old-world charm blend seamlessly with thoughtful modern upgrades.The main floor offers two comfortable bedrooms, convenient main-floor laundry, and inviting living spaces filled with warmth and character. Upstairs, the private primary loft retreat provides a unique space complete with a large walk-in closet. The lower level offers fantastic in-law suite potential with a separate entrance and a thoughtfully designed layout featuring a second kitchen, full bathroom, two additional bedrooms, a spacious living room, plus it's own in-suite laundry. This versatile space is ideal for extended family, older children, guests, or flexible multi-generational living. Adding even more value and peace of mind, the furnace is just one year old, and a brand-new owned hot water tank was installed this year and a newly installed egress window in the basement! The location is another standout! Kinsmen Arena is just steps away, along with a ball diamond, splash pad, large park, and walking trails -- perfect for an active lifestyle. You'll also enjoy easy access to downtown, shopping, Western University, and major bus routes. With its combination of character, modern conveniences, flexible living space, and a fantastic location, this is a home with plenty to offer both today and for years to come. (id:15069)
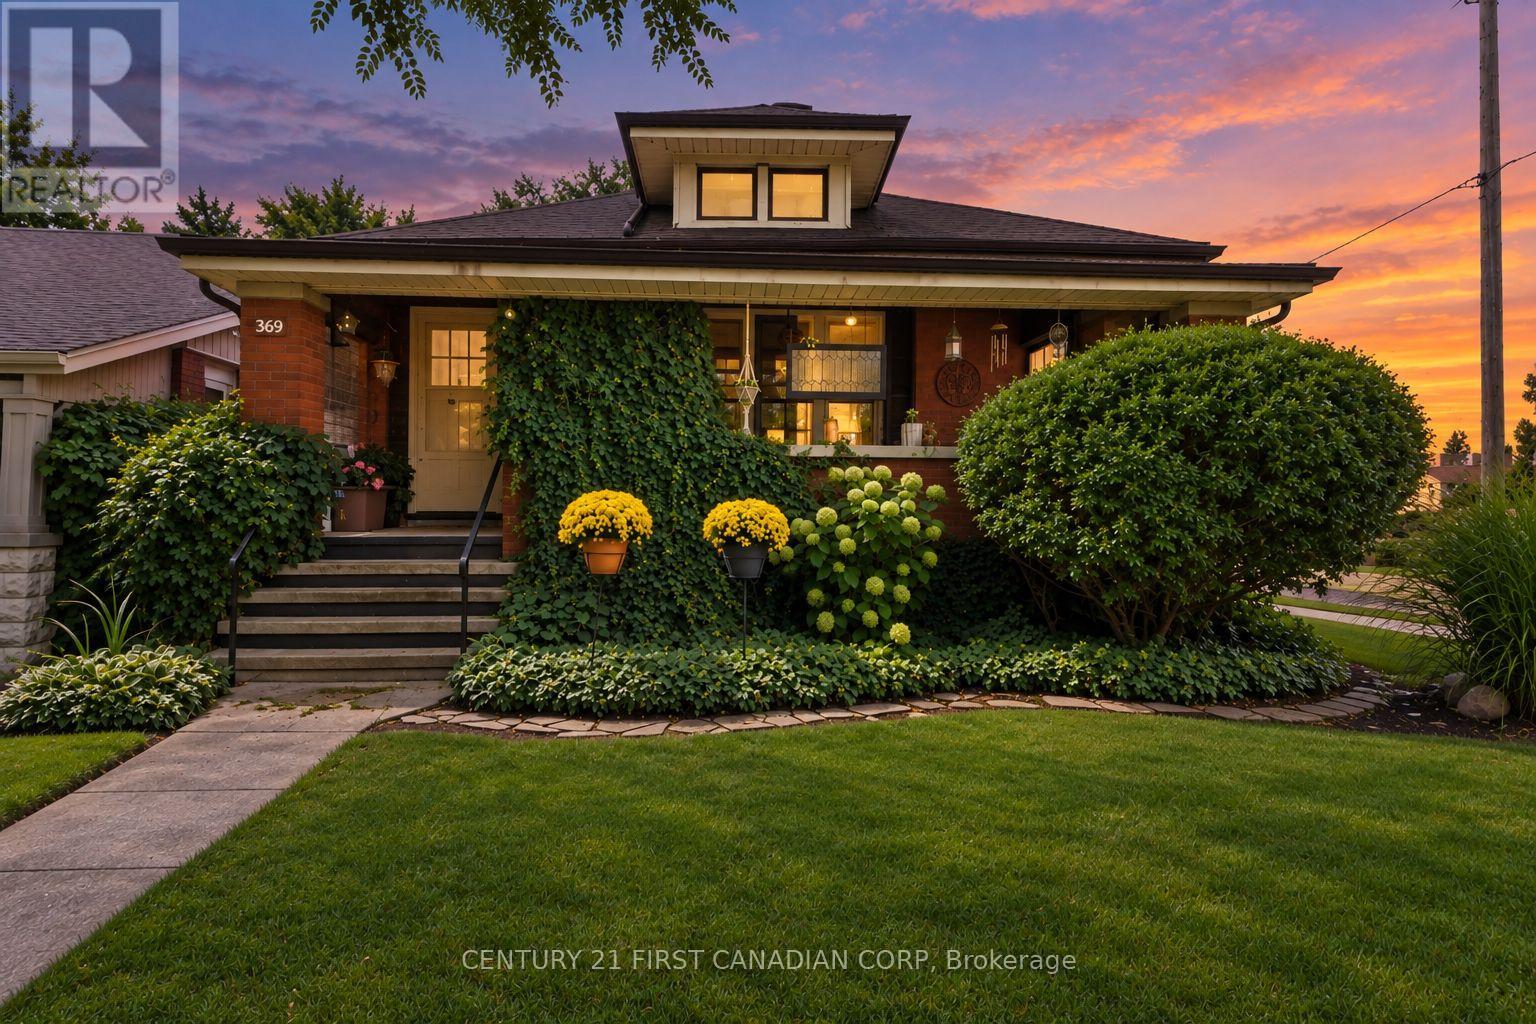
Welcome to 369 Oakland Avenue, a charming all-brick bungalow offering timeless character, a functional layout and a low-maintenance exterior in an established East London neighbourhood. Step inside to find beautiful hardwood flooring and distinctive cove ceilings in the spacious living and dining areas. The inviting living room features an electric fireplace flanked by built-in bookcases, adding warmth and character to the space. The generous dining room is highlighted by a bay window that brings in plenty of natural light. The main floor offers three bedrooms, making this a great option for families, first-time buyers, downsizers or investors. A full-width covered front verandah adds to the home's classic curb appeal and provides a welcoming outdoor space to relax. Conveniently located close to shopping, schools, public transit, everyday amenities and with easy access to downtown London. A solid home with plenty of character, space and potential-come see what 369 Oakland Avenue has to offer. (id:15069)
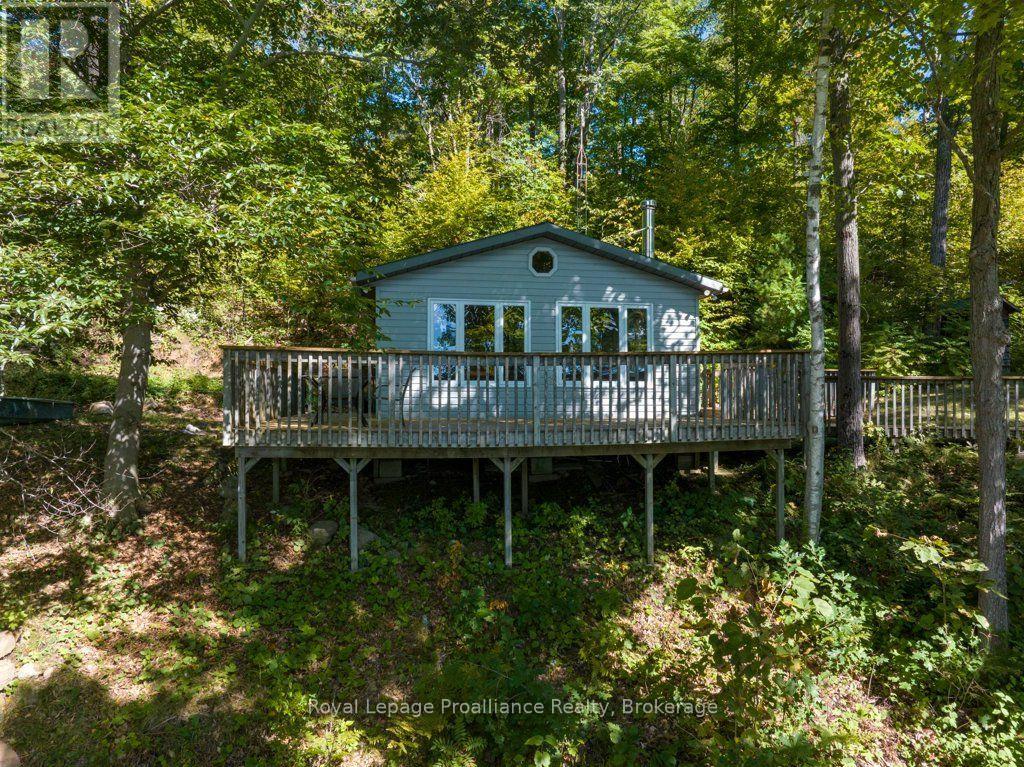
Your property has many attributes including, but not limited to, 1.03 acres, with 161 ft of waterfront, 3 season constructed, 490 sq ft Viceroy pan abode style bungalow, spacious and bright with glorious views of the lake and south facing orientation. The main level includes 1 bedroom, open concept living with vaulted ceiling, eat-in kitchen and open living room with wood-stove, walk-out to front deck with BBQ area, with the lakeside view of the cottage. The primary bedrooms with 1x2 piece bathroom and the additional exterior shower/sauna cabin, provide a sweet experience for guests and family. The utility finishes through-out the main house including hardwood flooring 60 amp breaker hydro service, wood-stove in the living room, the wrap around deck, sloped terrain to the waterfront and cantilever dock, wood siding and metal roof, all add to the benefits of a well built, low maintenance and thoughtfully constructed structures. The interior decor and finishes provide an additional upgrade to comparable properties. The lakeside storage bunkie is an added benefit, including the lower-level area where additional bunkies could be placed. The exterior grounds with the deck, access to the waterfront good parking options, and driveway enhance the spectacular views of the lake. (id:15069)
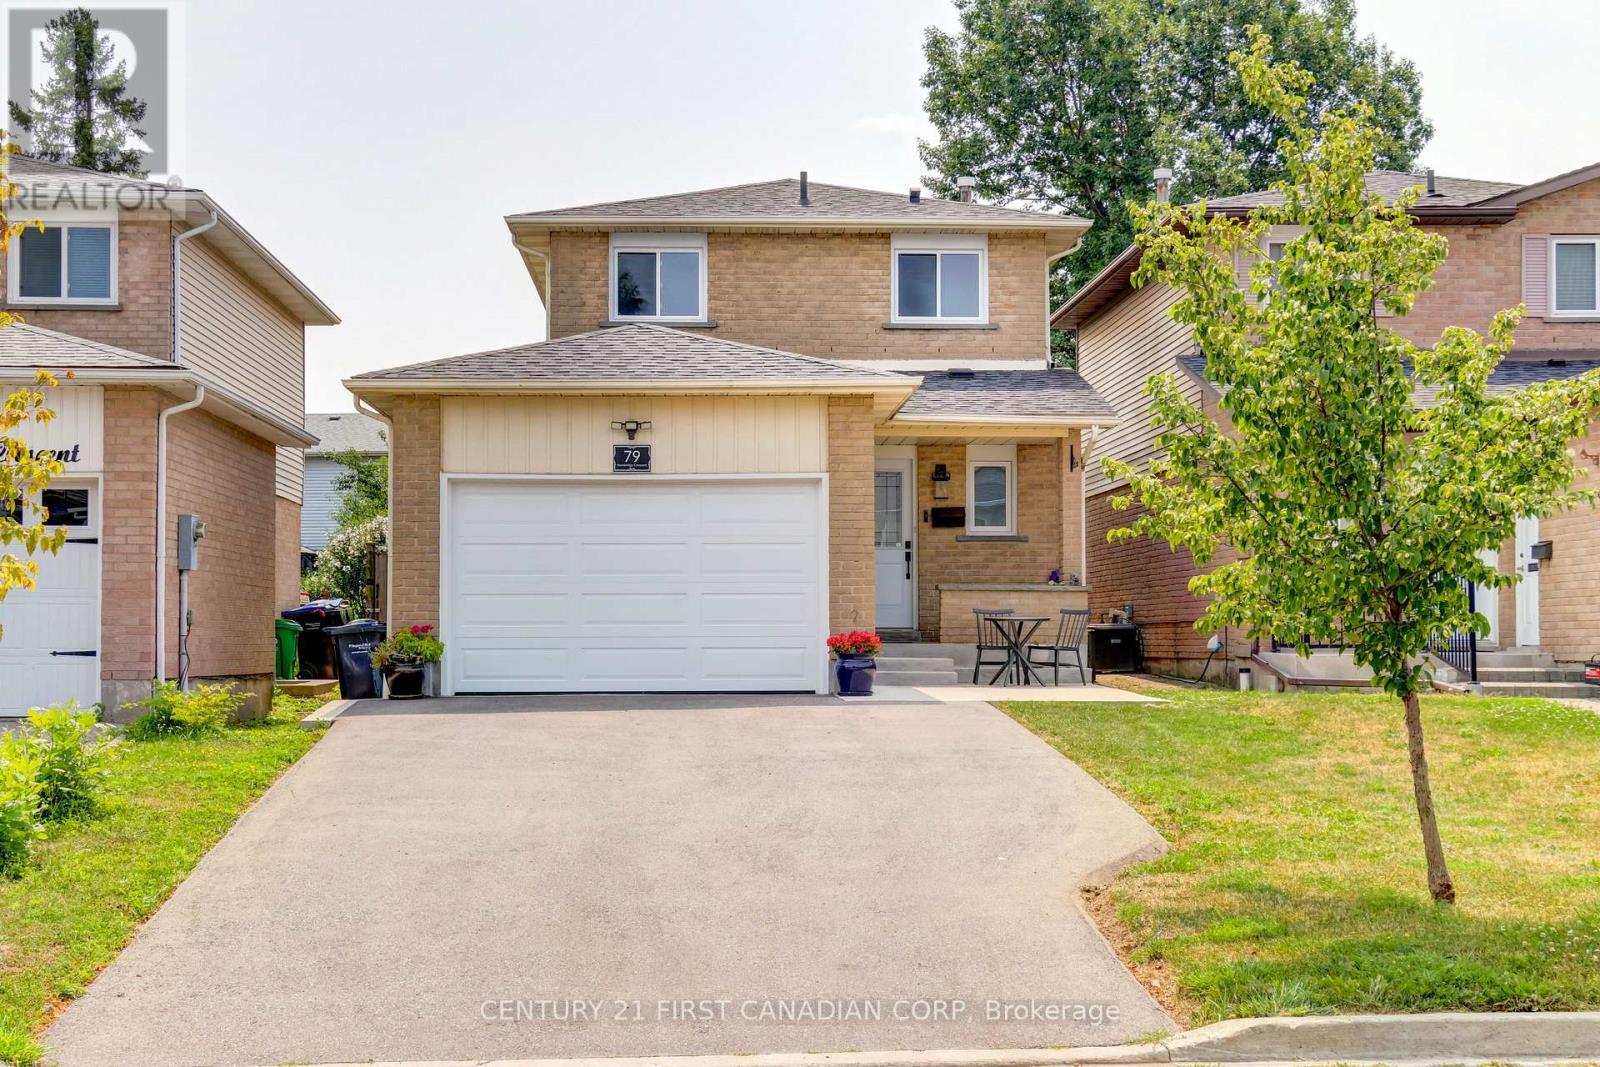
This is the home you've been waiting for! Meticulously maintained and beautifully updated, this exceptional property sits on a deep lot and is ready to welcome you home. From the moment you arrive, you'll appreciate the impressive curb appeal. A brand-new driveway, concrete walkway, patio, and retaining wall (2024) create a stunning first impression, while major exterior updates including the roof (2019), exterior doors (2024), windows (2025), and garage door (2026) provide both style and peace of mind. Step inside to discover elegant Italian porcelain tile flooring (2024), a bright and airy gourmet kitchen featuring a full pantry wall, and pot lights throughout the main floor. An updated powder room (2022) completes this inviting space, making it perfect for both everyday living and entertaining. Upstairs, you'll find three generously sized bedrooms and a beautifully renovated main bathroom (2022), highlighted by a deep soaker tub with a stunning tiled surround. The fully finished basement (2022) offers outstanding versatility with a second kitchen, a spacious open-concept family room, a stylish 3-piece bathroom, and ample storage-ideal for extended family, guests, or additional living space. Every detail of this home reflects true pride of ownership, combining quality craftsmanship with thoughtful updates throughout. Offering exceptional space, modern finishes, and a highly desirable lot, this is a home you'll be proud to call your own. Don't miss this incredible opportunity- experience everything this remarkable home has to offer! (id:15069)
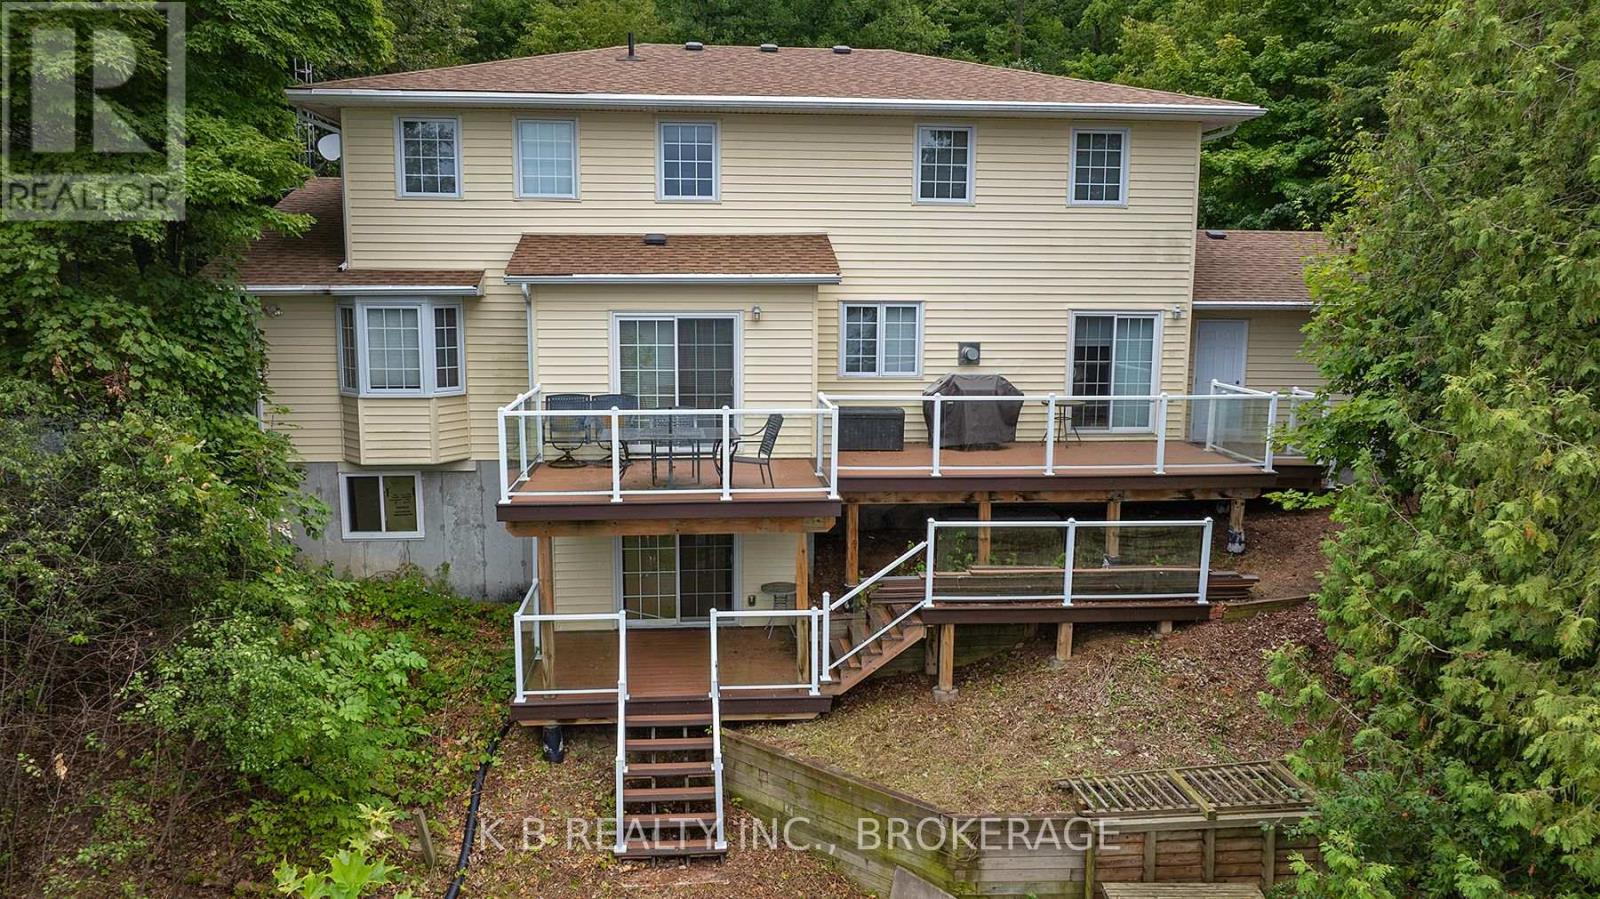
Spectacular waterfront living with elevated, panoramic views, this beautifully restored 3+1 bedroom, 3-bath home offers a rare blend of modern comfort, executive appeal, and exceptional lifestyle flexibility. Completely rebuilt in 2016 with quality finishes, the interior features a stylish kitchen, distinct living spaces, and generous windows that frame sweeping water vistas. Walkouts from both levels connect you to a spacious terrace overlooking the shoreline, creating an inspiring backdrop for everyday living. This home is exceptionally well-suited for work-from-home professionals, offering quiet, separated spaces, strong natural light, and multiple rooms that can function as offices, studios, or meeting areas. The lower level, with its rec room, built-ins, and private walkout, is ideal for extended family, teens, or guests seeking their own space. Executives will appreciate the elevated positioning, serene views, and the overall sense of privacy that makes this property feel like a retreat. Outdoors, a dramatic multi-tiered descent leads to the waterfront, providing a private connection to the shoreline - a unique feature ready for personalization. Elevated sightlines ensure stunning vistas from nearly every vantage point, creating a peaceful environment perfect for families, professionals, and those seeking a refined waterfront lifestyle. Located minutes from Greater Napanee and Prince Edward County, this home offers the ideal balance of tranquility and convenience, with easy access to wineries, dining, and year-round attractions. A rare opportunity to embrace waterfront living with style, craftsmanship, and the flexibility to support today's modern family and professional needs. (id:15069)
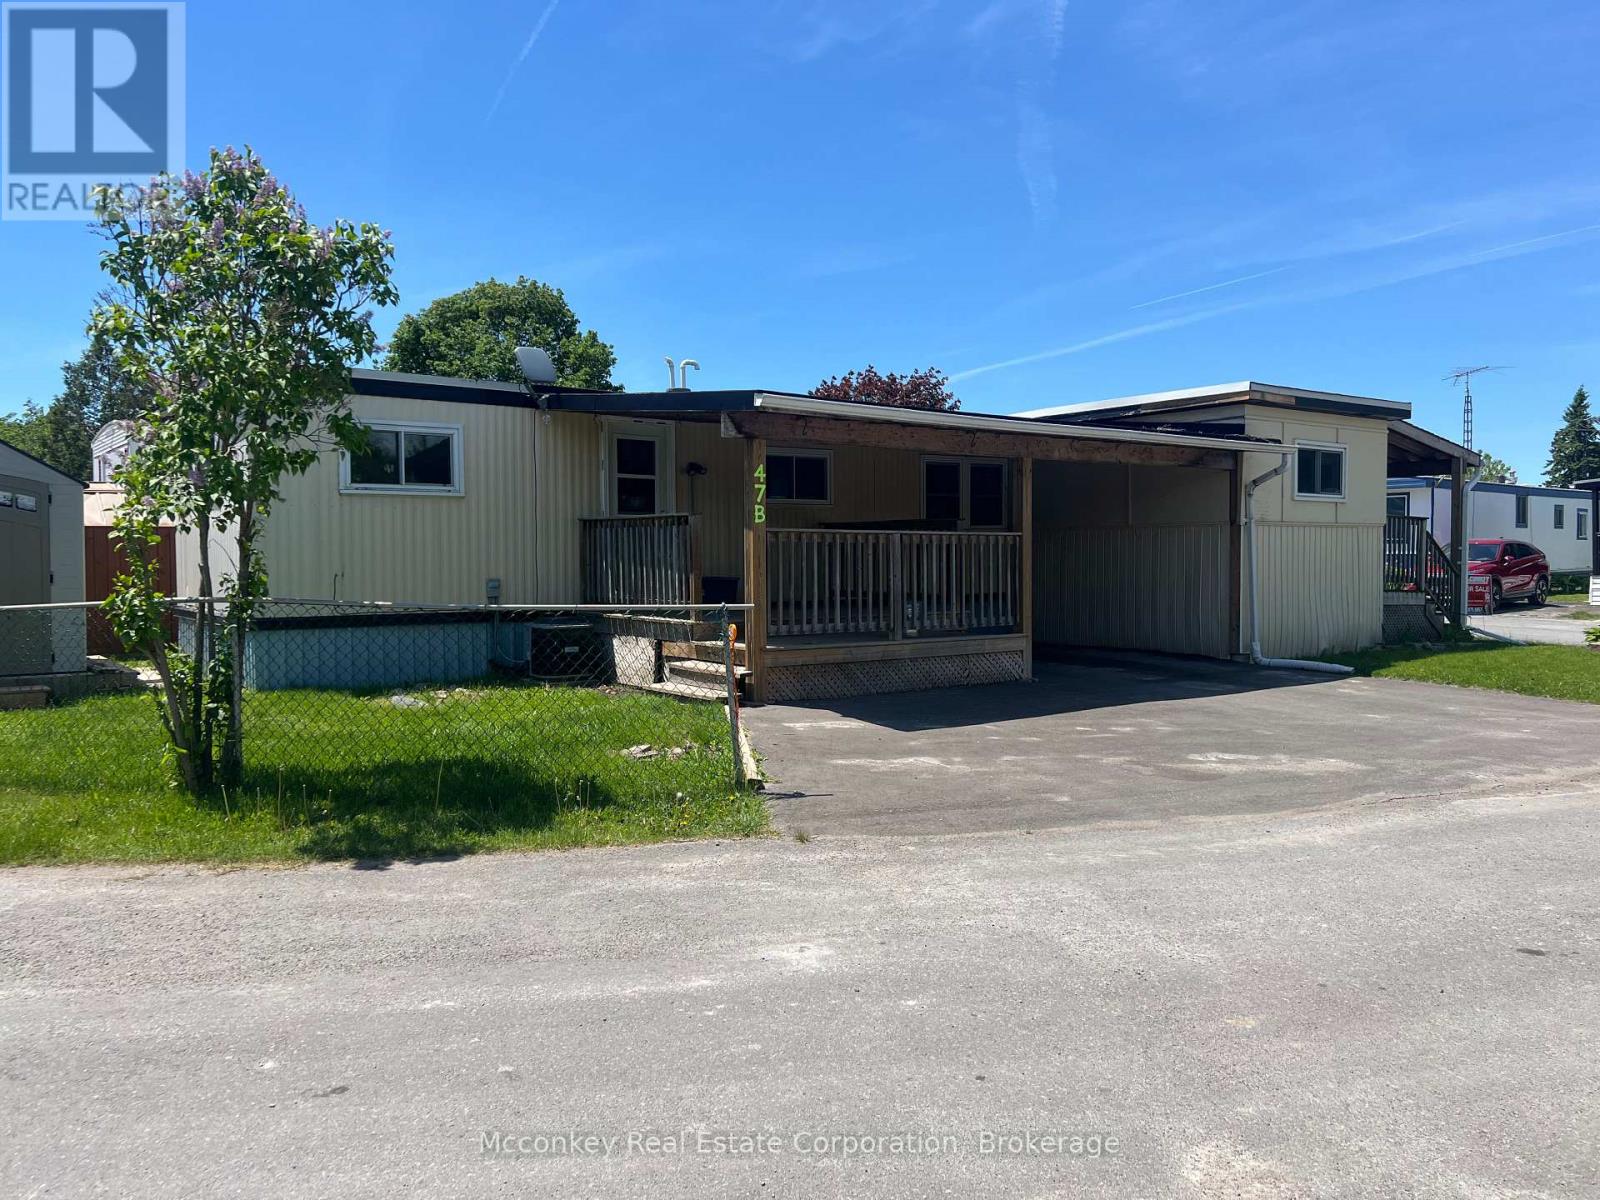
Year-round living in a quiet adult mobile home community just southeast of the Peterborough! This well-maintained 2-bedroom mobile home offers comfortable rural living with a great location in the park, with front view of green space with no neighbours to the east. Features include air conditioning, a carport, newer covered deck (2017), and a new shed. Several recent updates provide peace of mind, including a new roof (2023), gas furnace (2021), and washing machine (2022). Community services include shared well and septic. Monthly lease fee is $895.00, with monthly taxes and water totaling $118.08. Enjoy affordable, low-maintenance living in a peaceful setting just a short drive from city amenities. (id:15069)
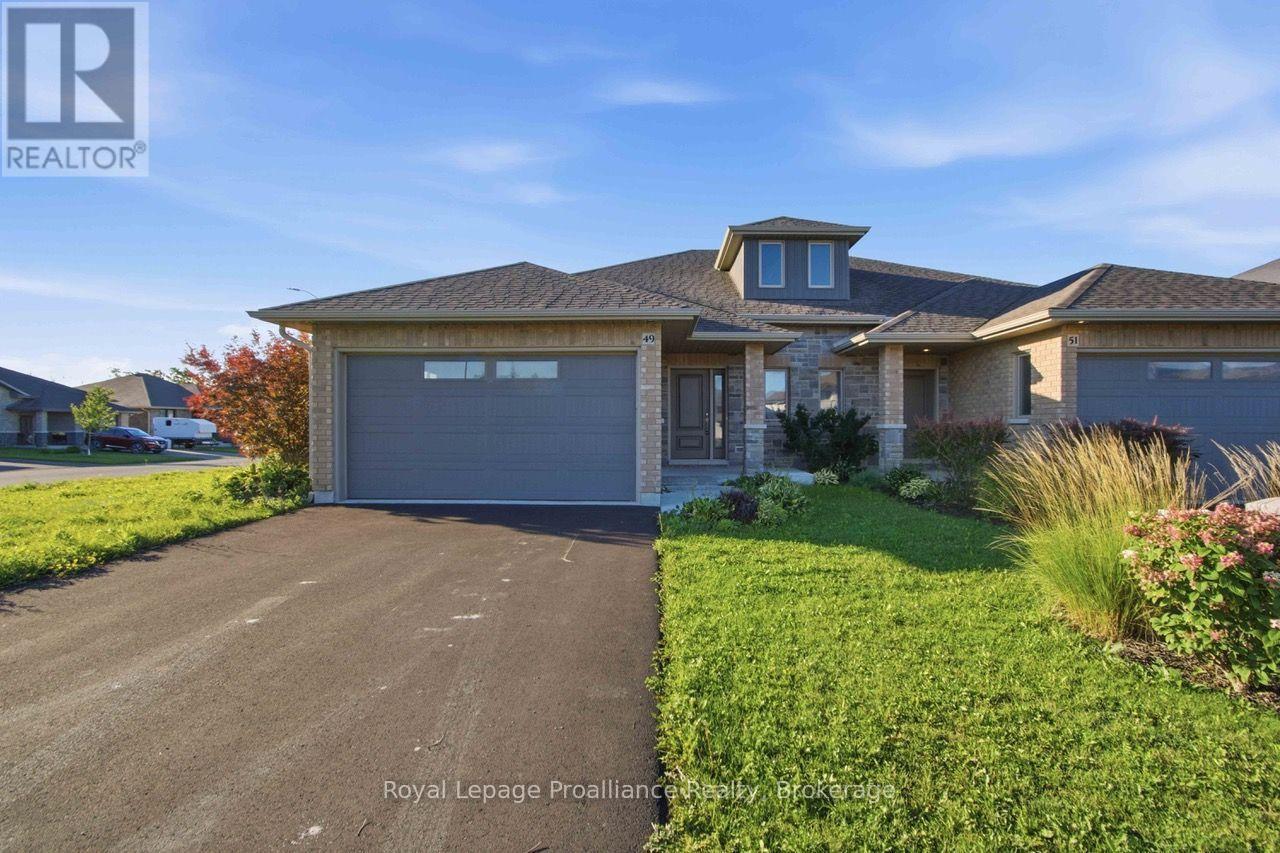
SELLER AGRESS TO REBATE TO THE BUYER FIFTEEN THOUSAND DOLLARS ($15,000) ON CLOSING IF A FIRM OFFER IS IN PLACE NOT LATER THAN OCTOBER 15, 2026. Tremendous value in this newer semi detached home on an extra wide lot. Four bedrooms, three bathrooms, main floor laundry with a double car garage, fenced yard and a screened in south facing deck plus in - law potential. Located on Trenton's popular west side it is only 15 mins or less to CFB Trenton/Prince Edward County and 5 mins or less to shopping, schools and marina. See it today - it may be gone tomorrow. (id:15069)
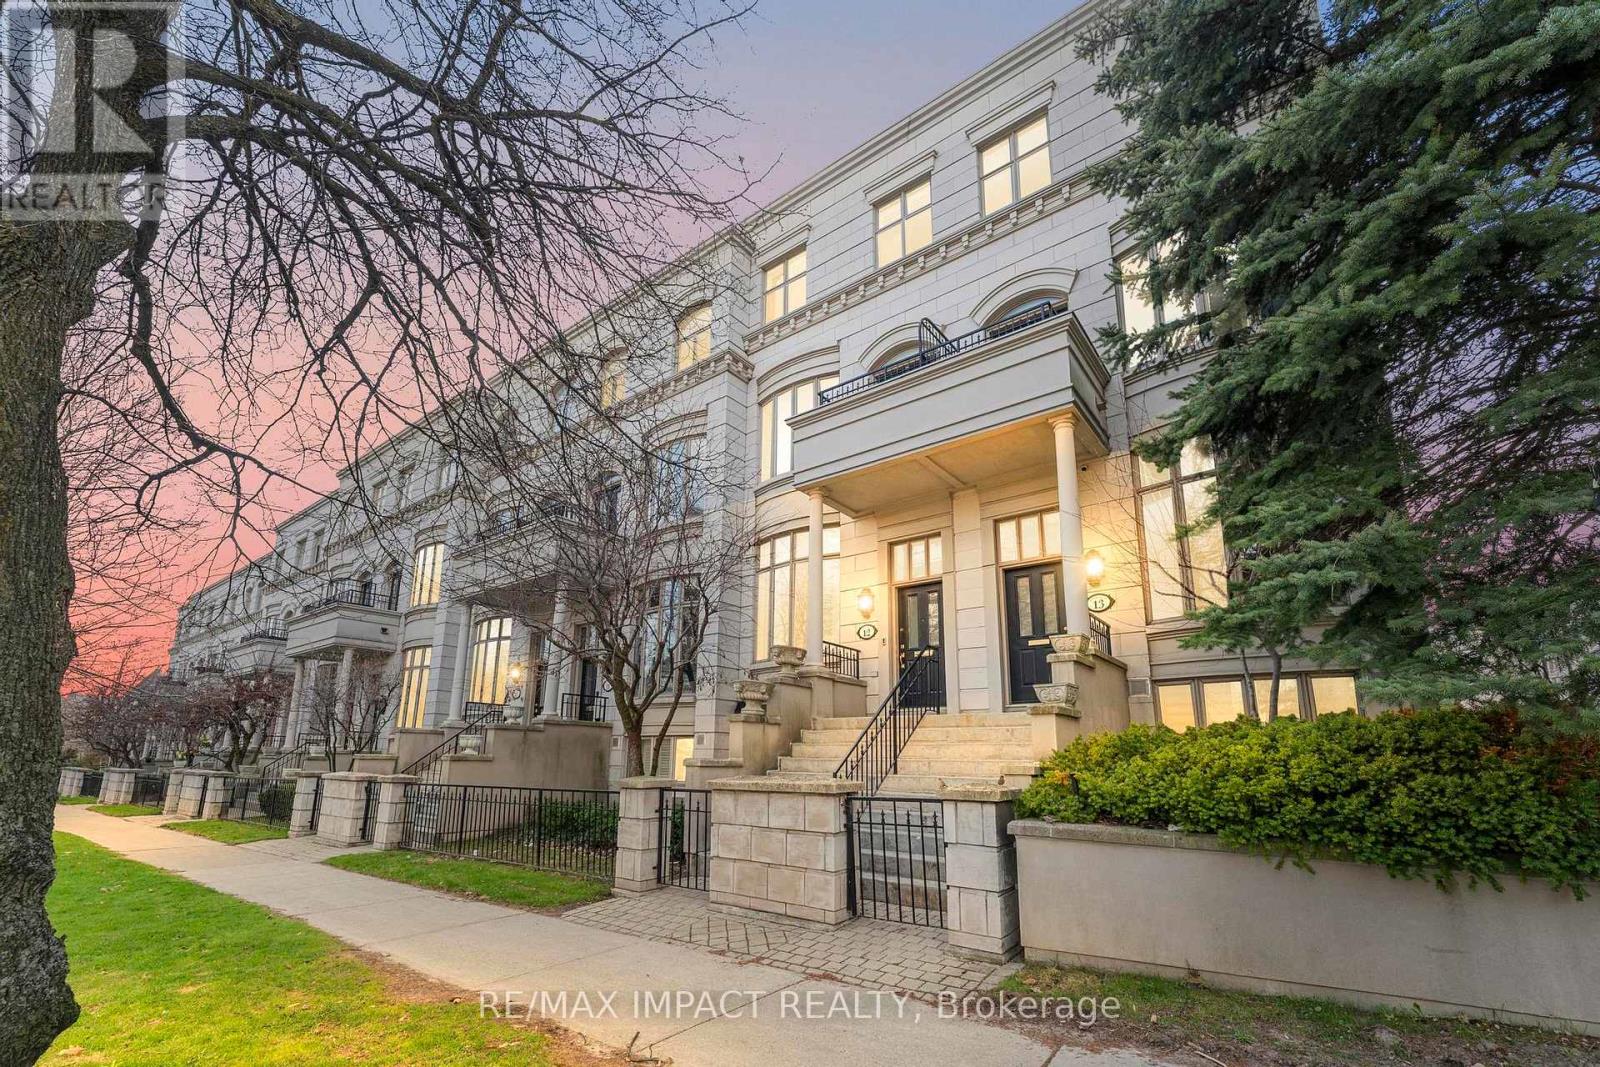
Rarely offered Corner Townhome in a prime location bordering Forest Hill, steps to Winston Churchill Park in South Hill. This elegant four-level residence delivers upscale urban living with a bright, open-concept living and dining area featuring 10-foot ceilings, crown moldings, and abundant natural light. The modern kitchen is equipped with built-in appliances and offers a walk-out to a private patio, ideal for outdoor dining and entertaining. The second level showcases a spacious primary retreat complete with a spa-inspired ensuite, walk-in closet, and its own private balcony. On the third floor, you'll find two generously sized bedrooms, each with its own ensuite, while a skylight enhances the home with even more natural light. The lower level adds versatility with an additional bedroom, a 3-piece tub, ample storage, and direct access to the garage. This exceptional property also features a private elevator (2025) servicing all four levels, along with two underground parking spaces with direct entry. Additional updates include A/C (2025). (id:15069)
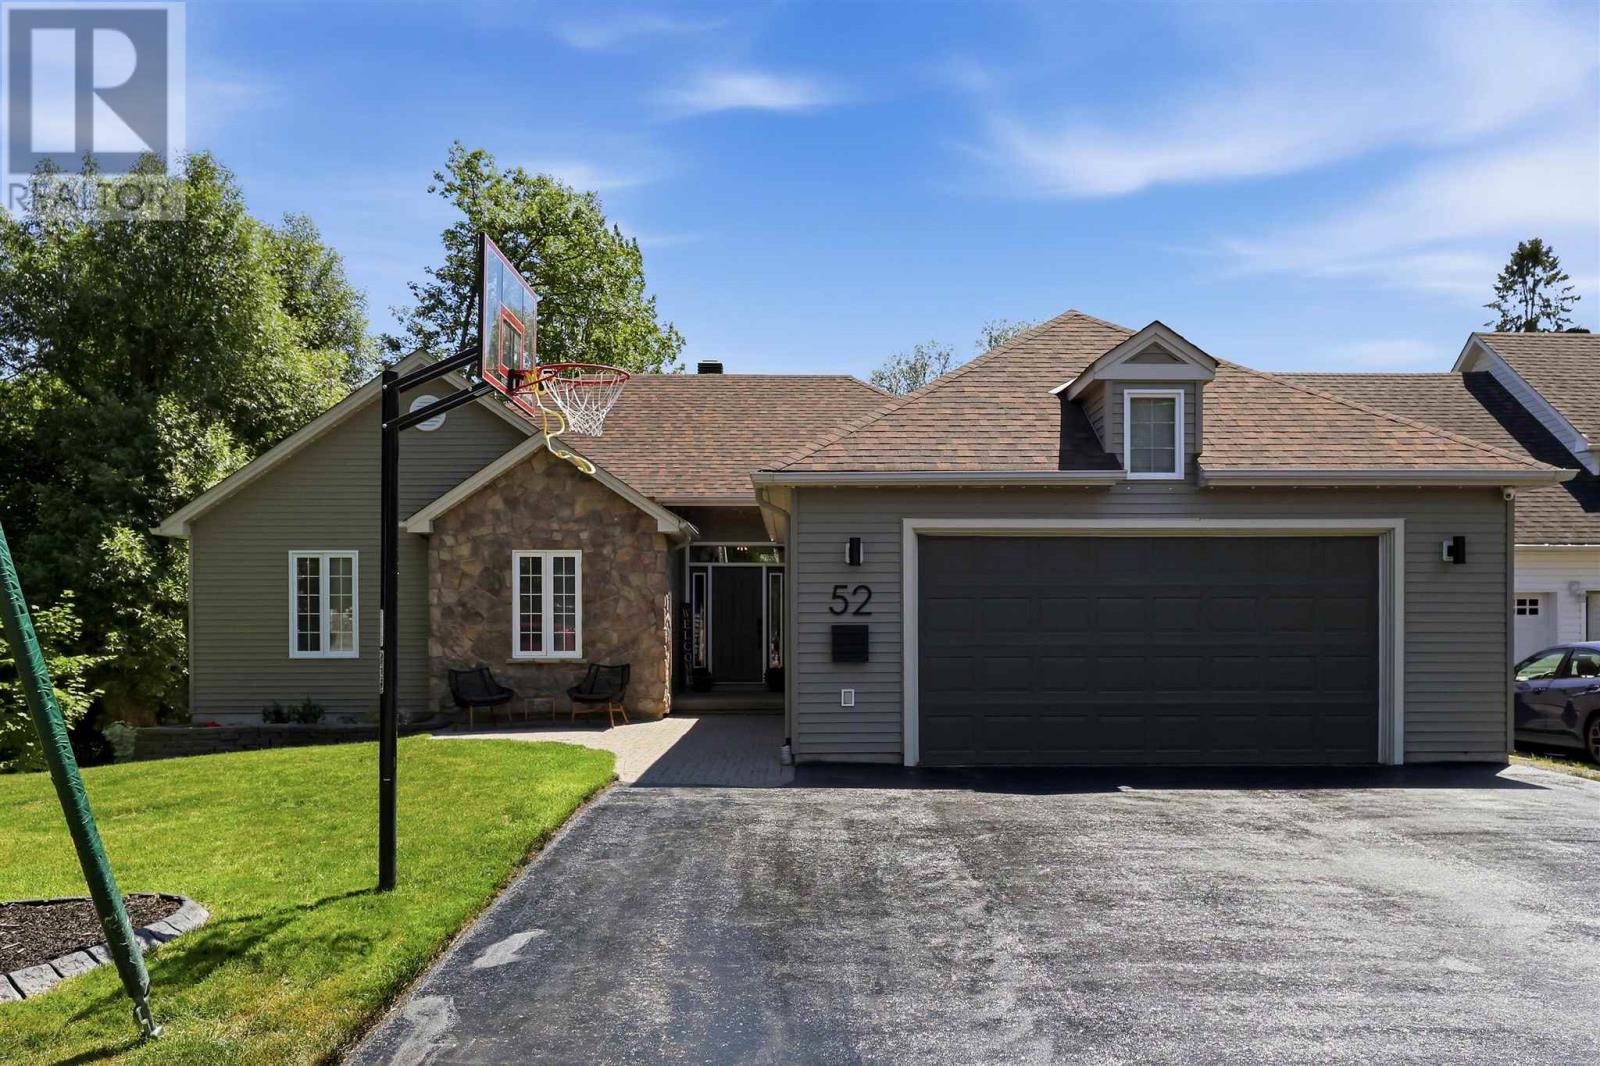
Welcome to 52 Borron Avenue! This spacious 1,727 sq. ft. executive bungalow offers 5 bedrooms (3+2), 3 full bathrooms, and a bright open-concept living, dining, and kitchen area. The fully finished walk-out basement opens to a private ravine setting with beautiful multi-level decks, all situated on an impressive 70 x 304 ft. lot. Complete with a double attached garage, this home offers exceptional space both inside and out. Annual taxes are $6,997 and average PUC costs are approximately $400 per month. Contact your trusted REALTOR® today for more information or to book your private showing. (id:15069)
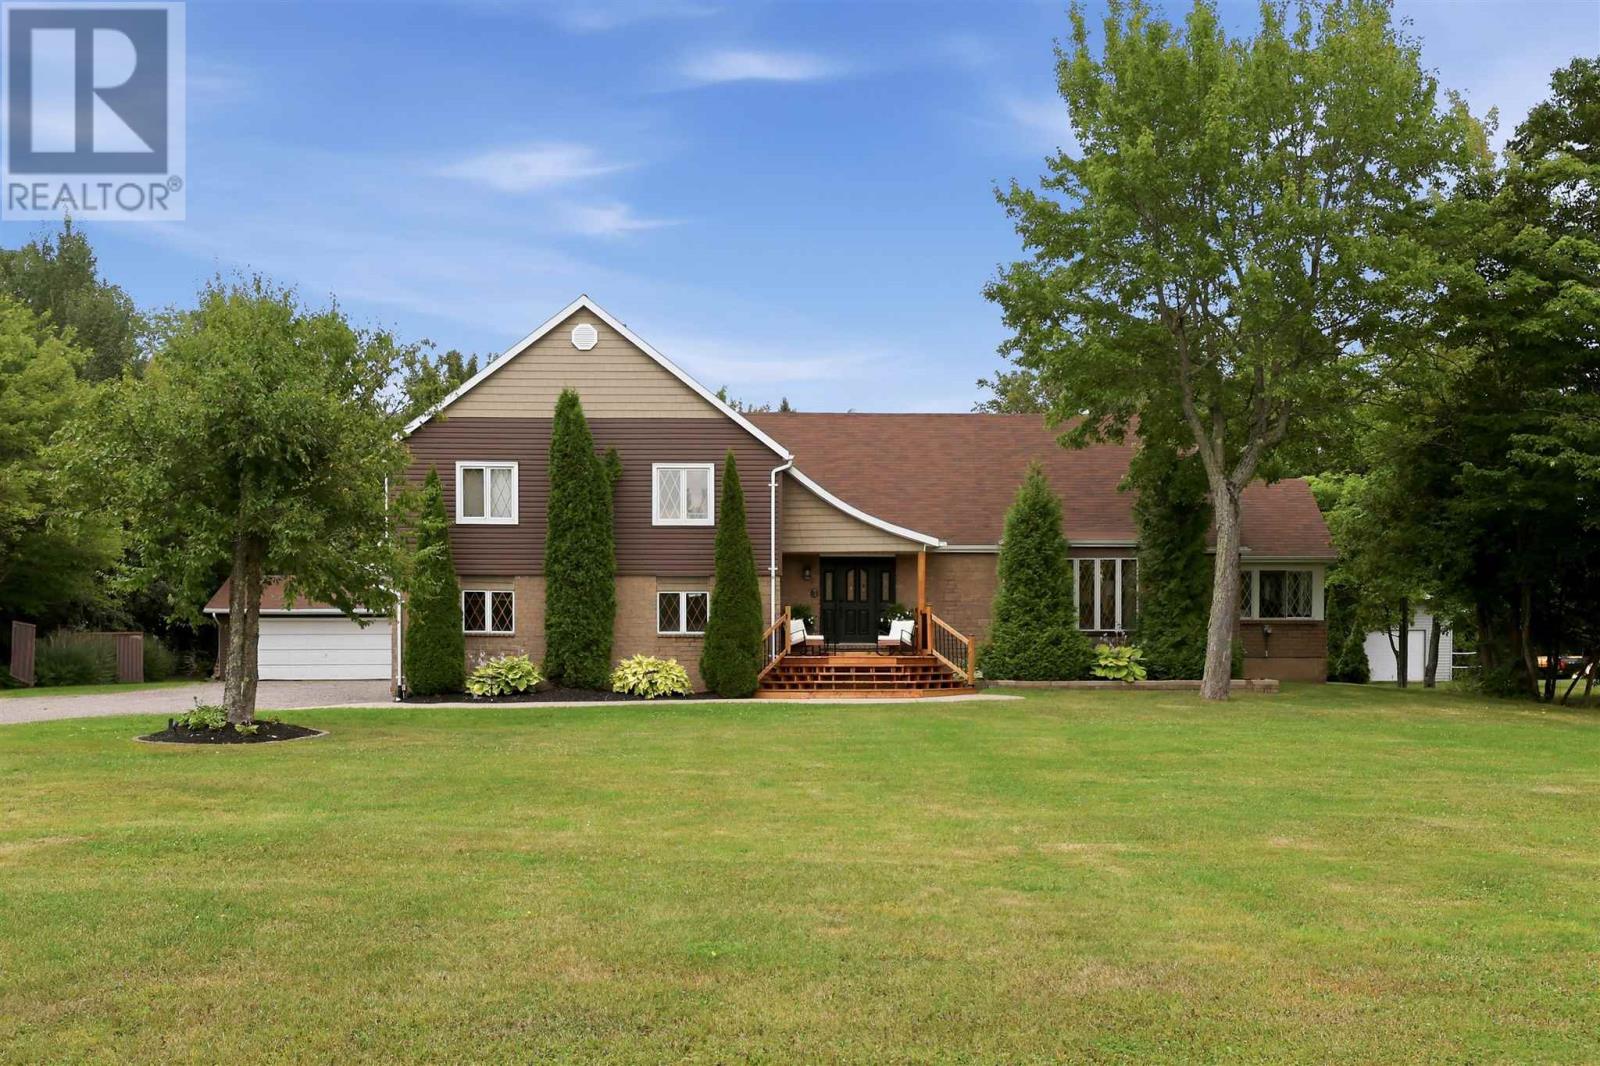
Welcome to 86 Palomino Drive, an impressive 3,415 sq. ft. home on a one-acre estate lot in one of Sault Ste. Marie’s most prestigious neighbourhoods. Featuring 4 bedrooms, 2.5 bathrooms, a large eat-in kitchen, formal dining room, spacious living room with gas fireplace, and family room with home bar and wood stove. The finished basement offers a rec room and home gym. Outside, enjoy the deck, patio, hot tub, fire pit and sauna, plus a double attached AND double detached garage. An exceptional property offering space, privacy and a fantastic location. Contact your trusted REALTOR® today! (id:15069)
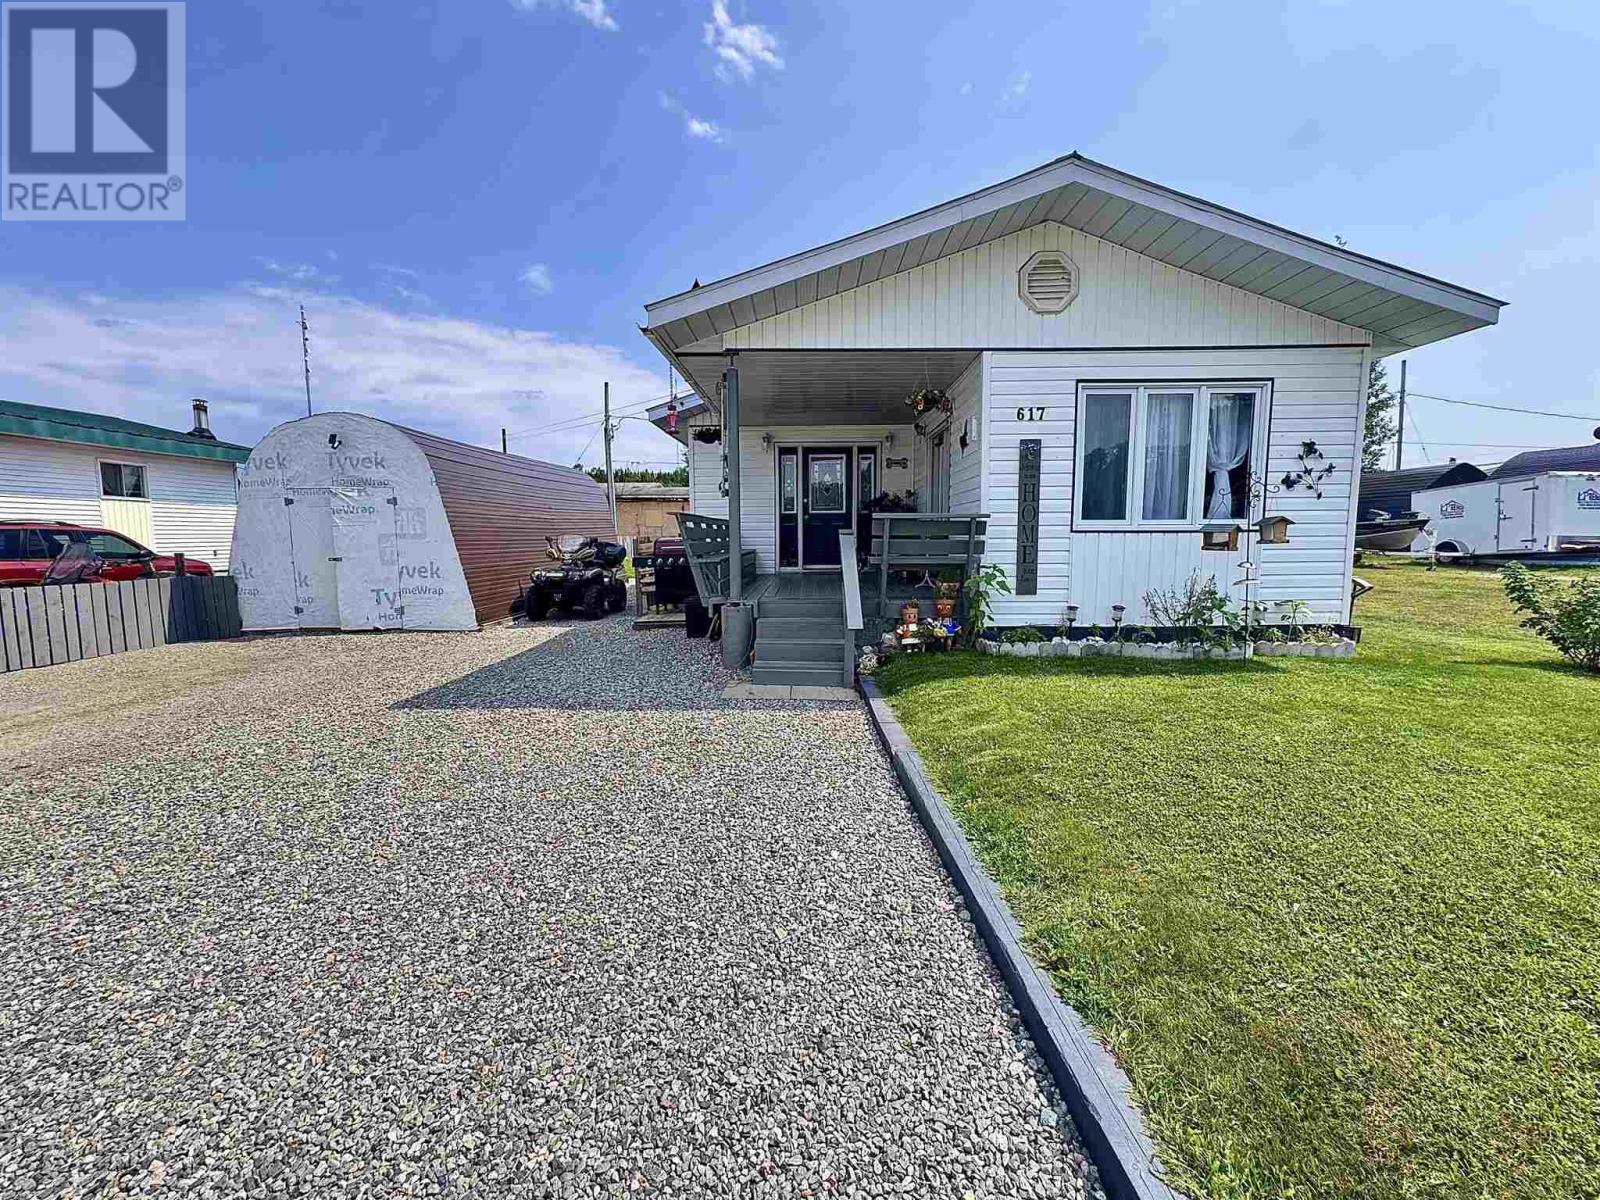
Why rent when you can own? Offering more space, room for your pets, and a place to truly call your own, this refreshed, move-in ready bungalow in the heart of Dubreuilville is an incredible opportunity. Featuring four spacious bedrooms, a bright and functional kitchen with a large dining area perfect for gathering, convenient main floor laundry, and a well-appointed four-piece bathroom, this home is designed for comfortable everyday living. Step outside to enjoy the fully fenced backyard, ideal for kids, pets, and entertaining, along with a detached garage that provides excellent storage or workshop space. If you’ve been looking for an affordable home that offers more room than renting, this one is ready to welcome its next owner. (id:15069)
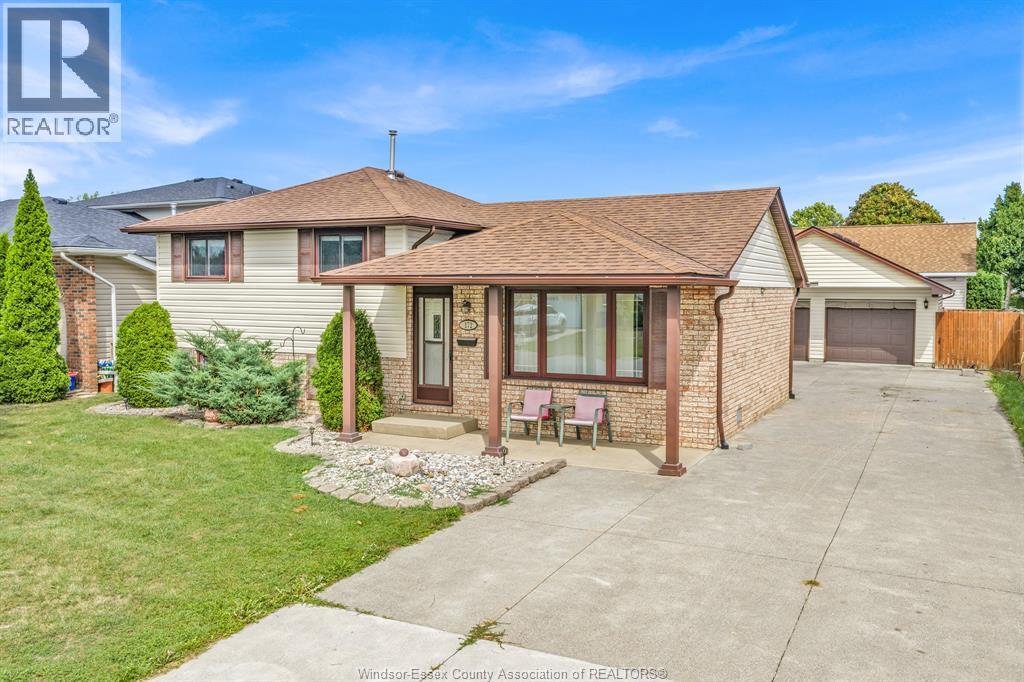
GAS FURNACE!!! Loved and cared for by the same family for over 44 years! Located in the heart of Amherstburg’s Monopoly neighbourhood, next to the walking path and a short walk to Jack Purdie Park. Offering 3 bedrooms and 1.5 baths, freshly painted with vinyl windows and a new electrical panel (2026). A huge concrete driveway leads to an impressive 2.5-car insulated and heated garage, perfect for the hobbyist, storage or year-round use. A well-loved family home ready for its next chapter! (id:15069)