
1239 Chimney Point Lane North Frontenac, Ontario K0H 1B0

1 Bedroom
2 Bathroom
0 - 699 sqft
Bungalow
Fireplace
None
Other
Waterfront On Lake
$529,000
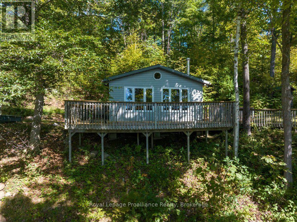
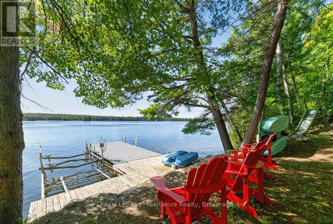
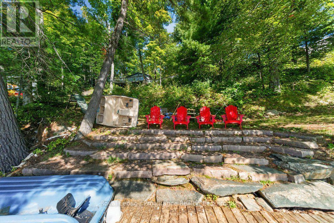
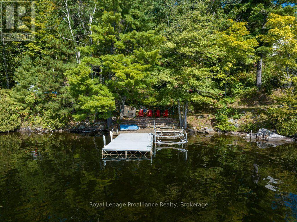
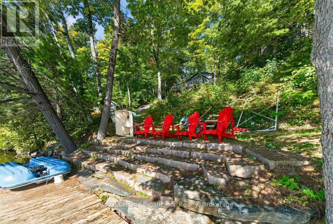
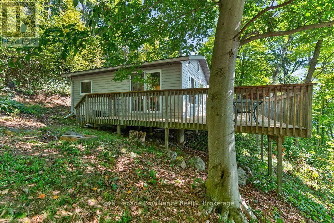
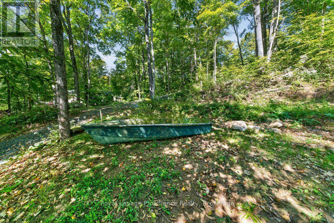
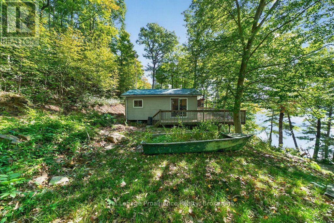
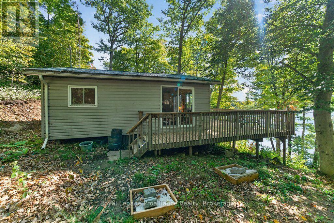
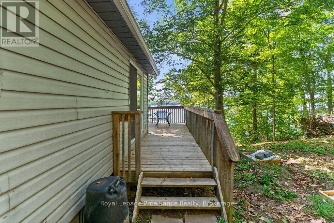
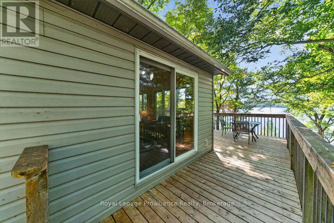
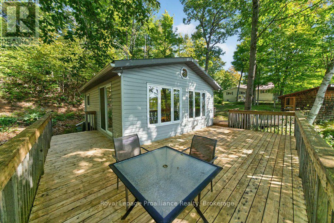
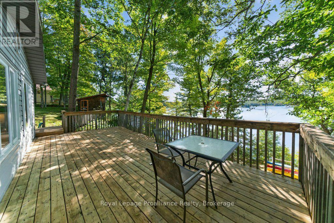
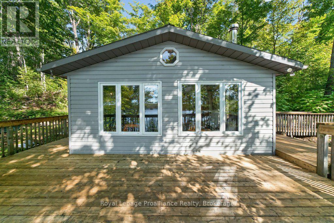
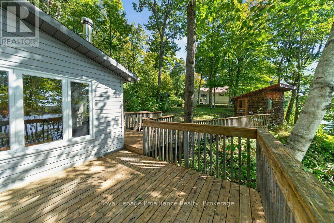
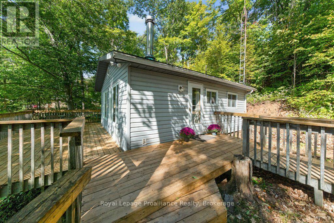
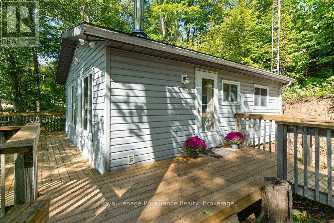
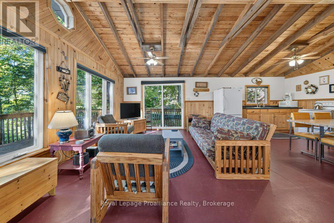
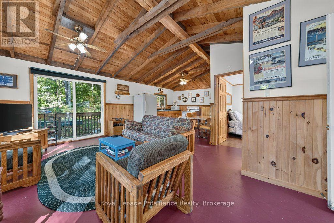
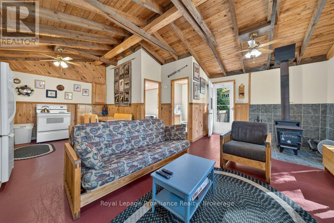
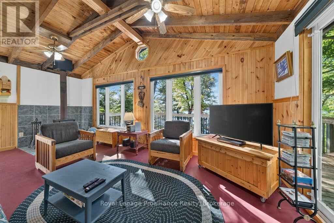
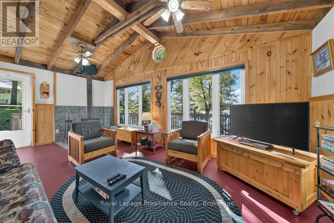
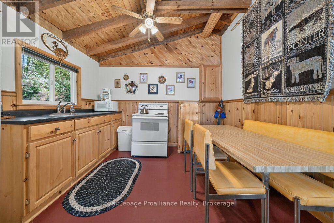
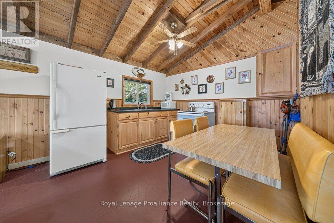
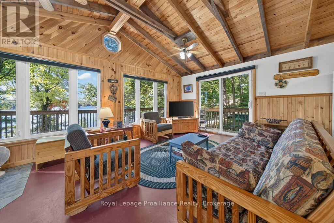
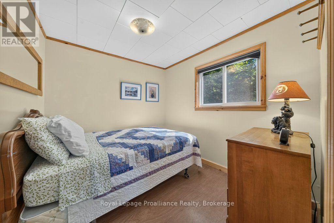
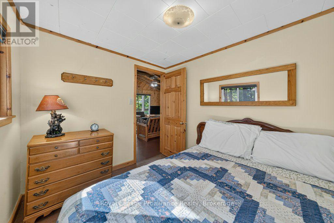
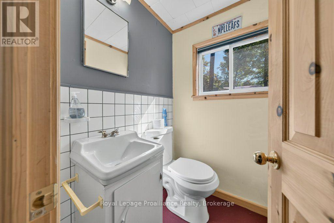
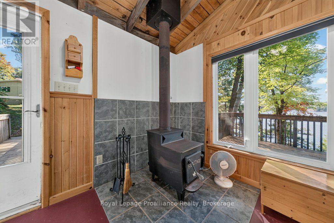
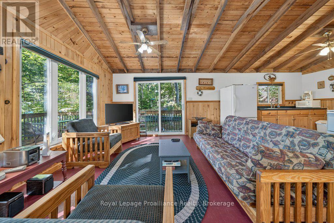
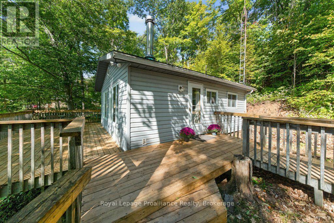
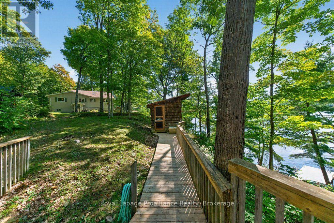
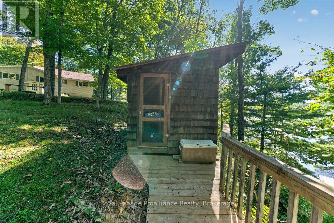
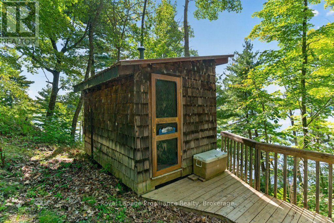
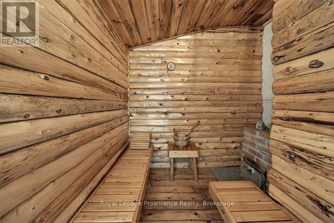
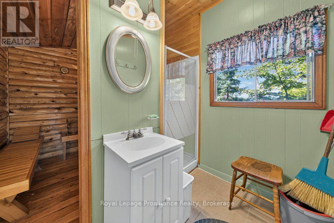
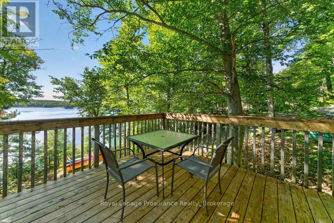
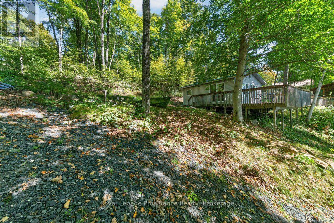
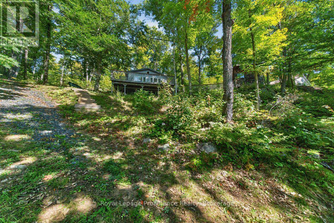
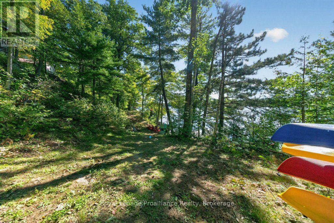
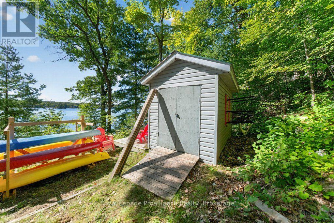
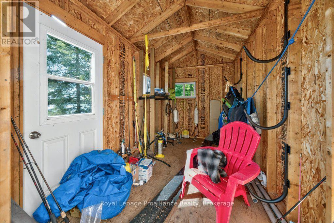
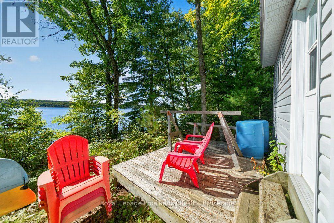
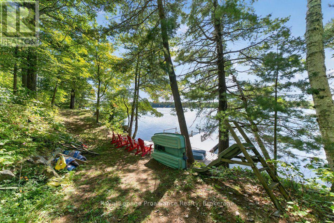
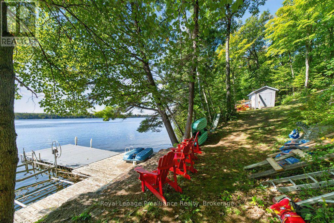
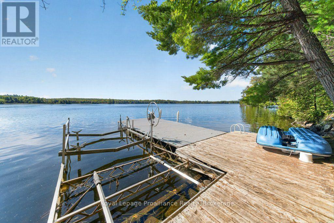
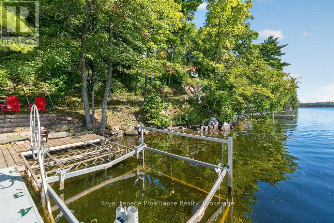
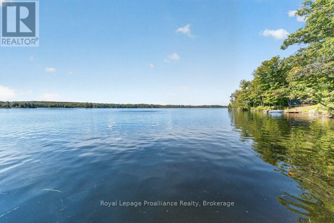
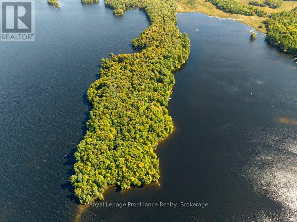
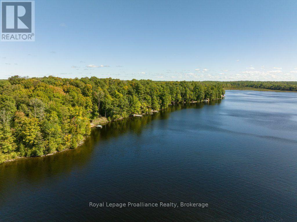
Your property has many attributes including, but not limited to, 1.03 acres, with 161 ft of waterfront, 3 season constructed, 490 sq ft Viceroy pan abode style bungalow, spacious and bright with glorious views of the lake and south facing orientation. The main level includes 1 bedroom, open concept living with vaulted ceiling, eat-in kitchen and open living room with wood-stove, walk-out to front deck with BBQ area, with the lakeside view of the cottage. The primary bedrooms with 1x2 piece bathroom and the additional exterior shower/sauna cabin, provide a sweet experience for guests and family. The utility finishes through-out the main house including hardwood flooring 60 amp breaker hydro service, wood-stove in the living room, the wrap around deck, sloped terrain to the waterfront and cantilever dock, wood siding and metal roof, all add to the benefits of a well built, low maintenance and thoughtfully constructed structures. The interior decor and finishes provide an additional upgrade to comparable properties. The lakeside storage bunkie is an added benefit, including the lower-level area where additional bunkies could be placed. The exterior grounds with the deck, access to the waterfront good parking options, and driveway enhance the spectacular views of the lake. (id:15069)
Property Details
| MLS® Number | X13836804 |
| Property Type | Single Family |
| Community Name | Frontenac North |
| Amenities Near By | Golf Nearby, Marina, Place Of Worship |
| Community Features | Community Centre |
| Easement | Right Of Way |
| Features | Carpet Free |
| Parking Space Total | 3 |
| Structure | Deck, Shed, Outbuilding, Workshop, Boathouse, Dock |
| View Type | Lake View, View Of Water, Direct Water View |
| Water Front Name | Big Gull Lake |
| Water Front Type | Waterfront On Lake |
Building
| Bathroom Total | 2 |
| Bedrooms Above Ground | 1 |
| Bedrooms Total | 1 |
| Age | 51 To 99 Years |
| Amenities | Fireplace(s) |
| Appliances | Water Heater |
| Architectural Style | Bungalow |
| Basement Type | None |
| Construction Style Attachment | Detached |
| Construction Style Other | Seasonal |
| Cooling Type | None |
| Exterior Finish | Concrete Block, Vinyl Siding |
| Fire Protection | Smoke Detectors |
| Fireplace Present | Yes |
| Fireplace Total | 1 |
| Fireplace Type | Woodstove |
| Foundation Type | Block, Poured Concrete, Wood |
| Half Bath Total | 2 |
| Heating Fuel | Wood |
| Heating Type | Other |
| Stories Total | 1 |
| Size Interior | 0 - 699 Sqft |
| Type | House |
Parking
| No Garage |
Land
| Access Type | Public Road, Private Docking |
| Acreage | No |
| Land Amenities | Golf Nearby, Marina, Place Of Worship |
| Sewer | Septic System |
| Size Depth | 310 Ft ,6 In |
| Size Frontage | 161 Ft ,4 In |
| Size Irregular | 161.4 X 310.5 Ft |
| Size Total Text | 161.4 X 310.5 Ft|1/2 - 1.99 Acres |
| Surface Water | Lake/pond |
| Zoning Description | Lsw |
Rooms
| Level | Type | Length | Width | Dimensions |
|---|---|---|---|---|
| Main Level | Living Room | 5.85 m | 4.31 m | 5.85 m x 4.31 m |
| Main Level | Kitchen | 3.35 m | 3.21 m | 3.35 m x 3.21 m |
| Main Level | Primary Bedroom | 2.36 m | 2.6 m | 2.36 m x 2.6 m |
| Main Level | Bedroom | 1.4 m | 1.23 m | 1.4 m x 1.23 m |
| Main Level | Bathroom | 2.18 m | 2.16 m | 2.18 m x 2.16 m |
Utilities
| Cable | Available |
| Electricity | Installed |
| Wireless | Available |
| Electricity Connected | Connected |
Contact Us
Contact us for more information

This REALTOR.ca listing content is owned and licensed by REALTOR® members of The Canadian Real Estate Association
The trademarks REALTOR®, REALTORS®, and the REALTOR® logo are controlled by The Canadian Real Estate Association (CREA) and identify real estate professionals who are members of CREA. The trademarks MLS®, Multiple Listing Service® and the associated logos are owned by The Canadian Real Estate Association (CREA) and identify the quality of services provided by real estate professionals who are members of CREA. The trademark DDF® is owned by The Canadian Real Estate Association (CREA) and identifies CREA's Data Distribution Facility (DDF®)
September 28 2026 08:50:43
Central Lakes Association of REALTORS®
Royal LePage Proalliance Realty