
49 Hillside Meadow Drive Quinte West, Ontario K8V 0J5

4 Bedroom
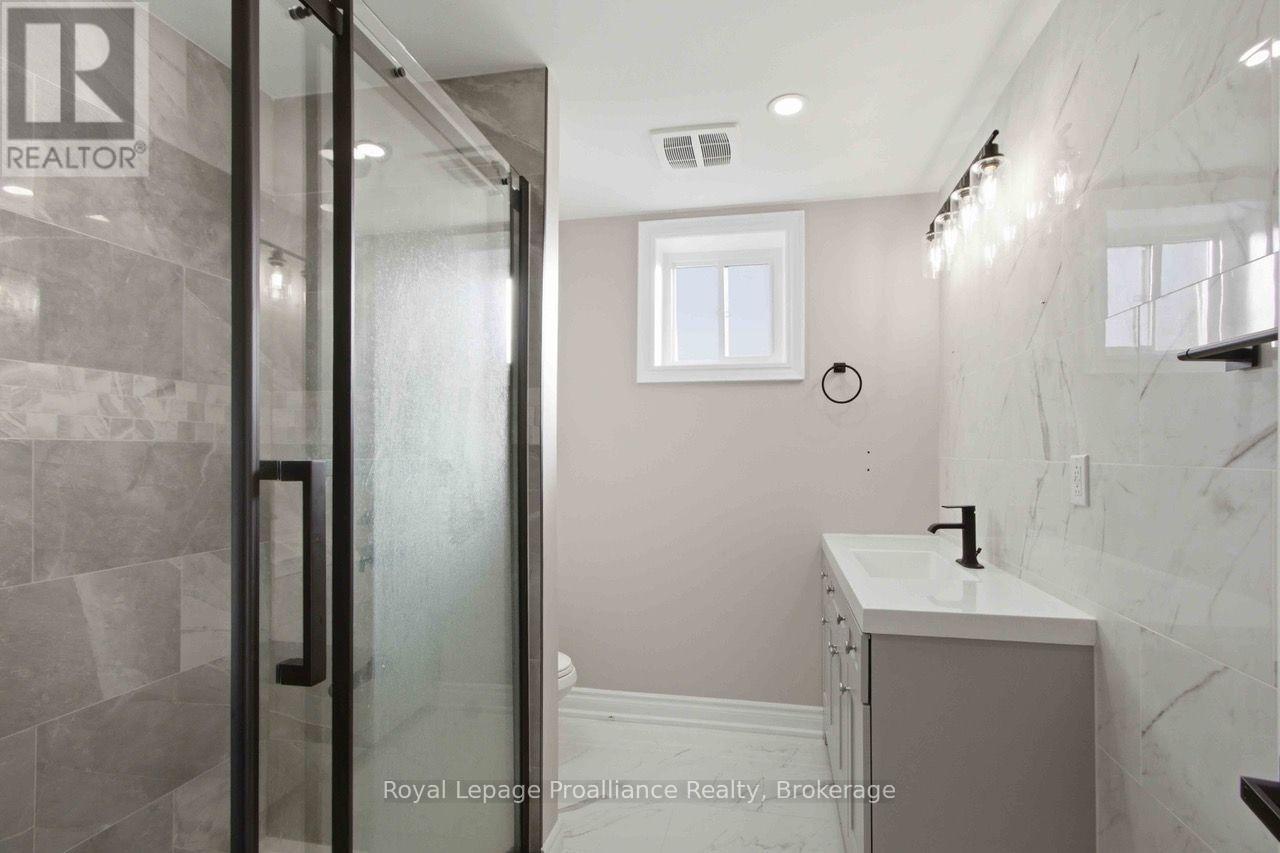
3 Bathroom
1,100 - 1,500 sqft
Bungalow
Central Air Conditioning, Air Exchanger
Forced Air
$524,900
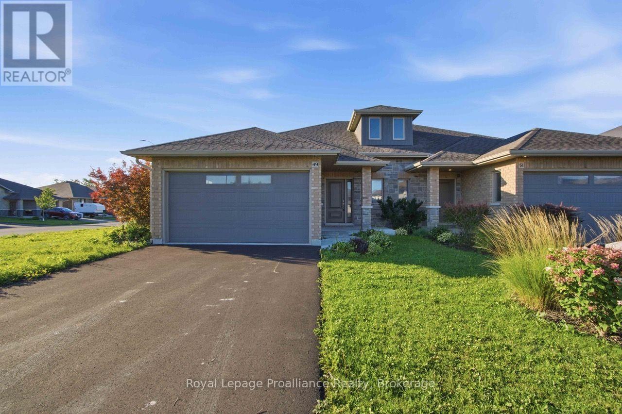
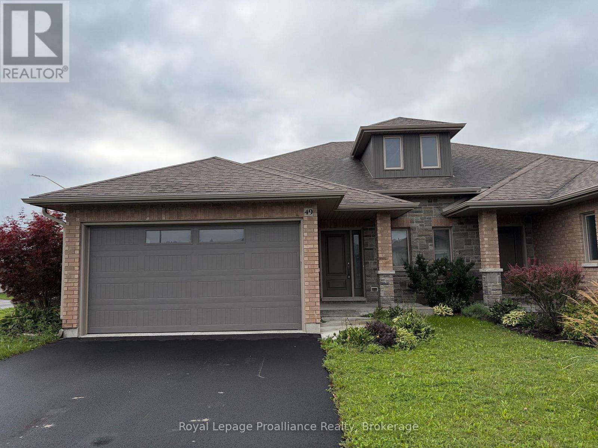
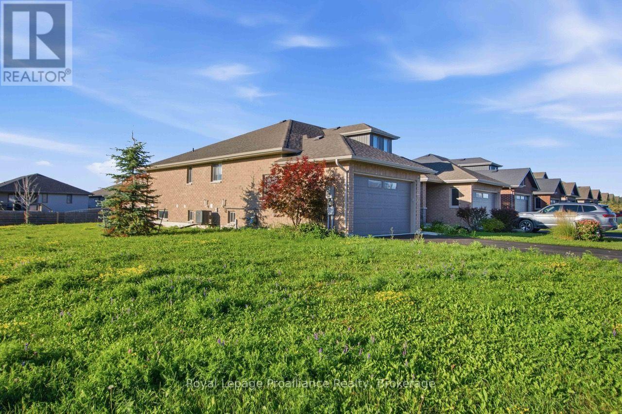
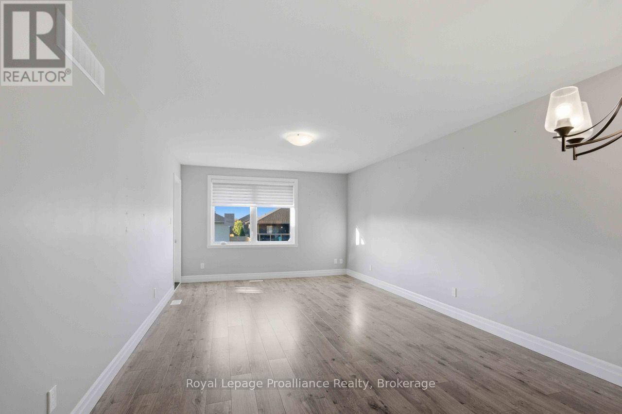
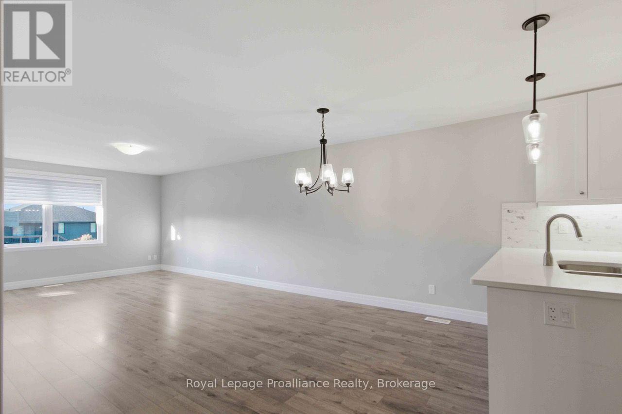
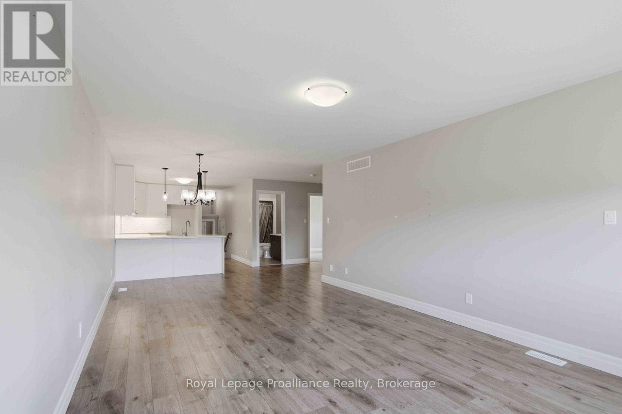
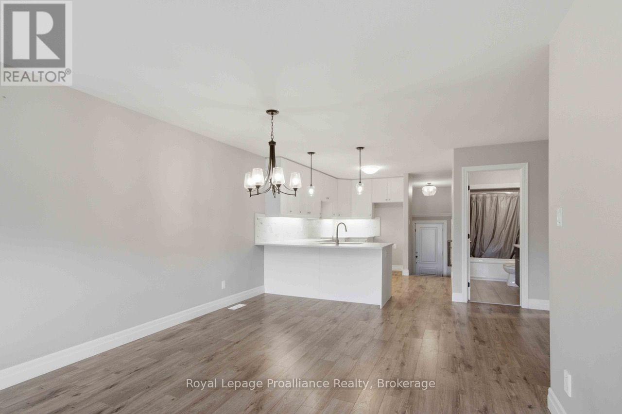
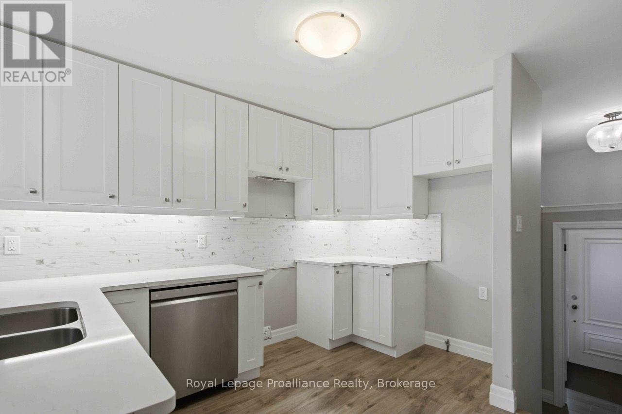
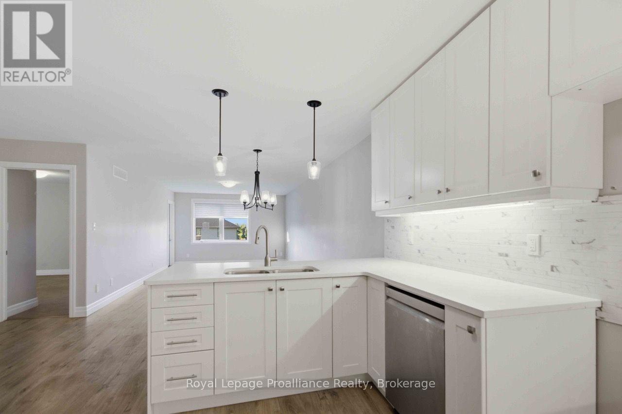
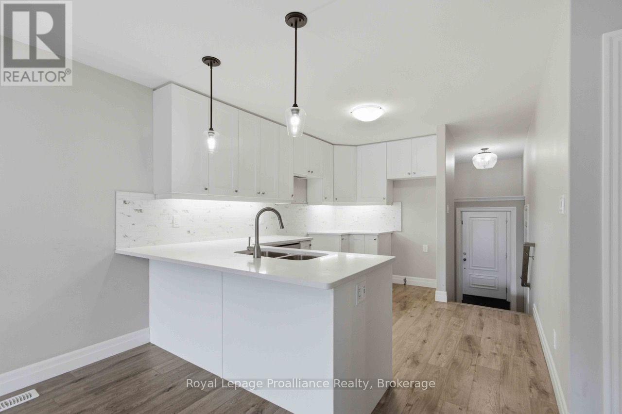
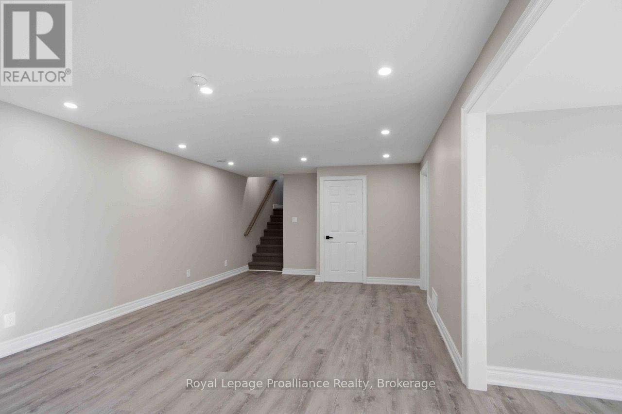
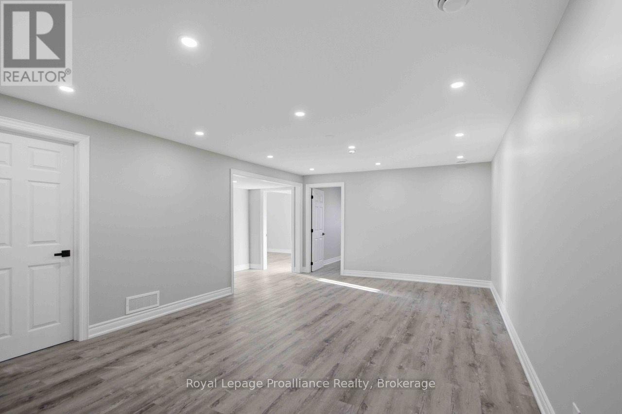
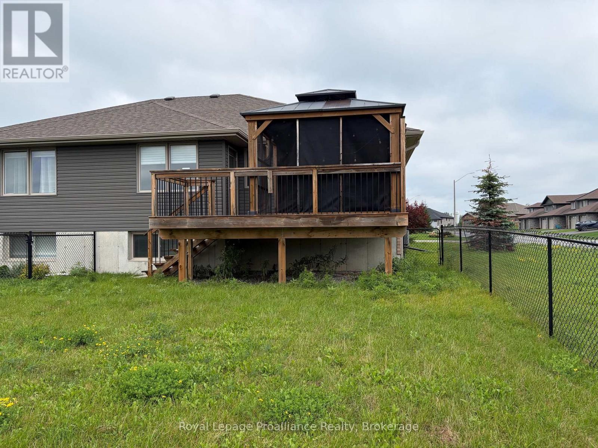
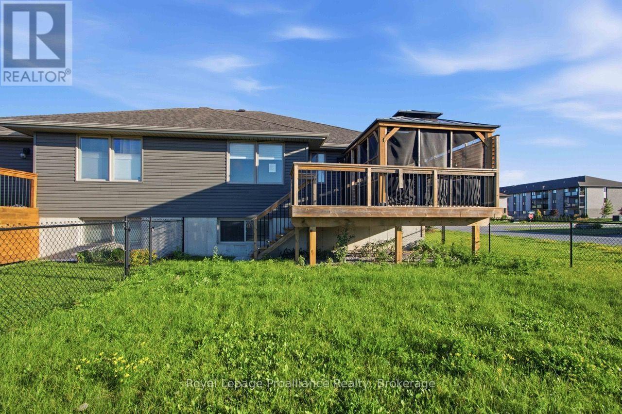
SELLER AGRESS TO REBATE TO THE BUYER FIFTEEN THOUSAND DOLLARS ($15,000) ON CLOSING IF A FIRM OFFER IS IN PLACE NOT LATER THAN OCTOBER 15, 2026. Tremendous value in this newer semi detached home on an extra wide lot. Four bedrooms, three bathrooms, main floor laundry with a double car garage, fenced yard and a screened in south facing deck plus in - law potential. Located on Trenton's popular west side it is only 15 mins or less to CFB Trenton/Prince Edward County and 5 mins or less to shopping, schools and marina. See it today - it may be gone tomorrow. (id:15069)
Property Details
| MLS® Number | X13718272 |
| Property Type | Single Family |
| Community Name | Murray Ward |
| Amenities Near By | Golf Nearby, Marina, Place Of Worship, Schools |
| Equipment Type | Water Heater - Tankless, Water Heater |
| Parking Space Total | 4 |
| Rental Equipment Type | Water Heater - Tankless, Water Heater |
Building
| Bathroom Total | 3 |
| Bedrooms Above Ground | 2 |
| Bedrooms Below Ground | 2 |
| Bedrooms Total | 4 |
| Age | 6 To 15 Years |
| Appliances | Water Heater - Tankless |
| Architectural Style | Bungalow |
| Basement Development | Finished |
| Basement Type | Full (finished) |
| Construction Style Attachment | Semi-detached |
| Cooling Type | Central Air Conditioning, Air Exchanger |
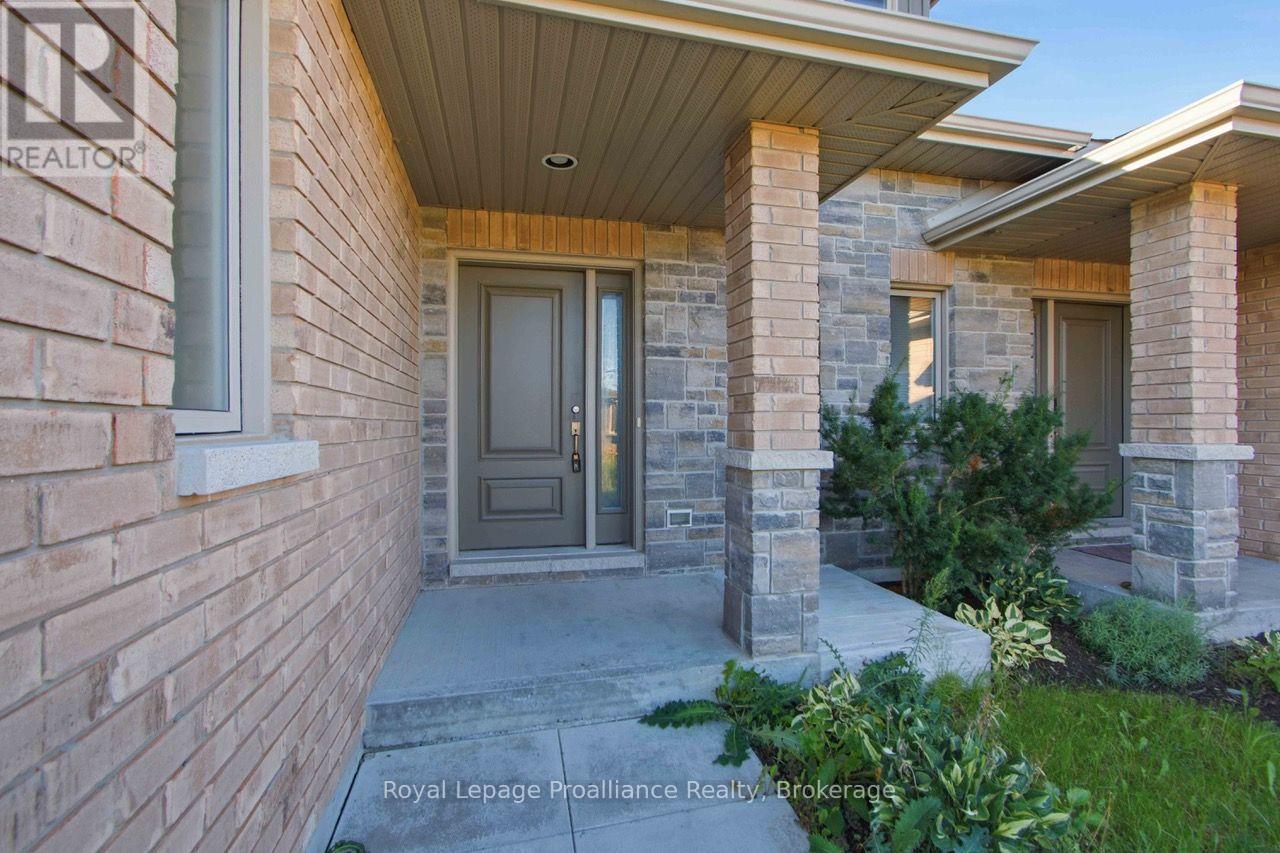
| Exterior Finish | Brick, Vinyl Siding |
| Fire Protection | Smoke Detectors |
| Foundation Type | Poured Concrete |
| Heating Fuel | Natural Gas |
| Heating Type | Forced Air |
| Stories Total | 1 |
| Size Interior | 1,100 - 1,500 Sqft |
| Type | House |
| Utility Water | Municipal Water |
Parking
| Attached Garage | |
| Garage |
Land
| Acreage | No |
| Fence Type | Fenced Yard |
| Land Amenities | Golf Nearby, Marina, Place Of Worship, Schools |
| Sewer | Sanitary Sewer |
| Size Depth | 111 Ft |
| Size Frontage | 39 Ft |
| Size Irregular | 39 X 111 Ft |
| Size Total Text | 39 X 111 Ft|under 1/2 Acre |
Rooms
| Level | Type | Length | Width | Dimensions |
|---|---|---|---|---|
| Lower Level | Recreational, Games Room | 5.7 m | 3.9 m | 5.7 m x 3.9 m |
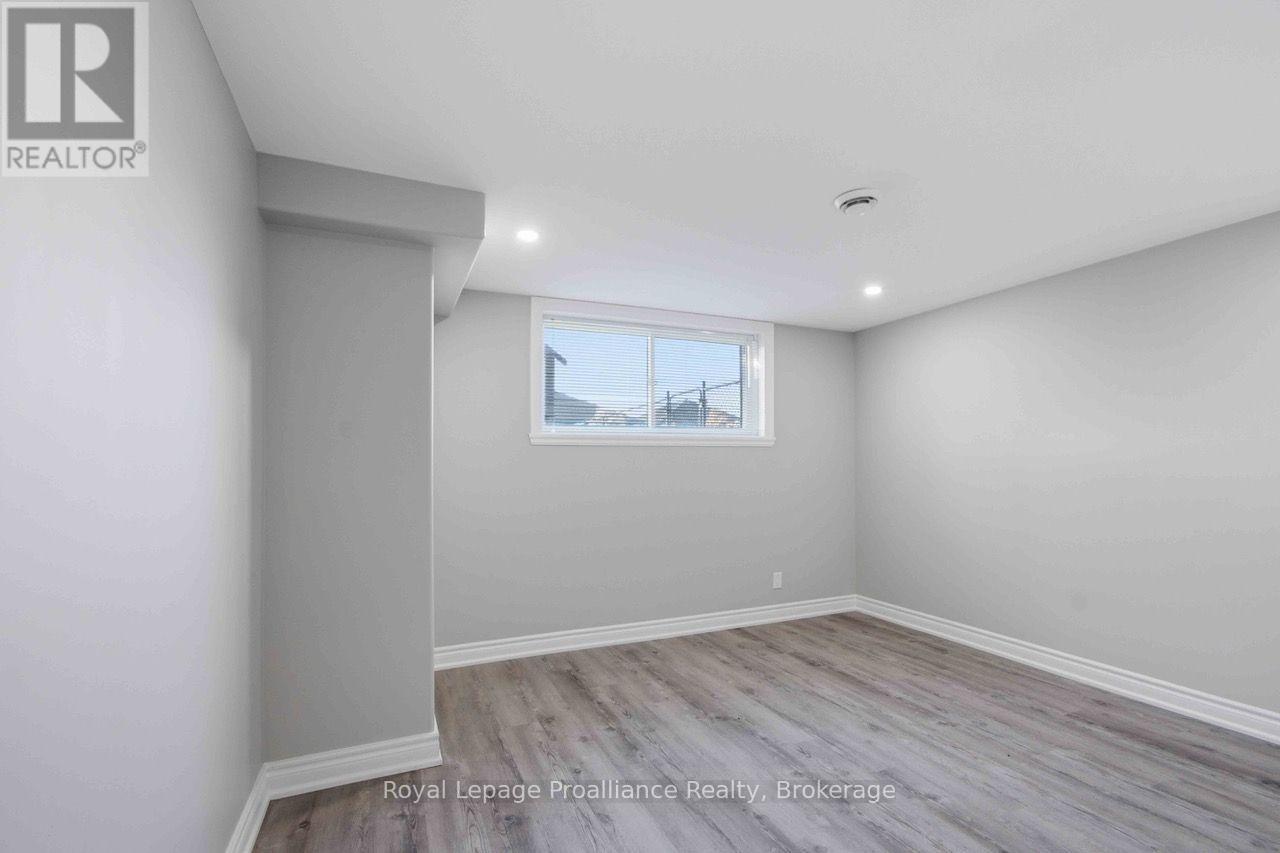
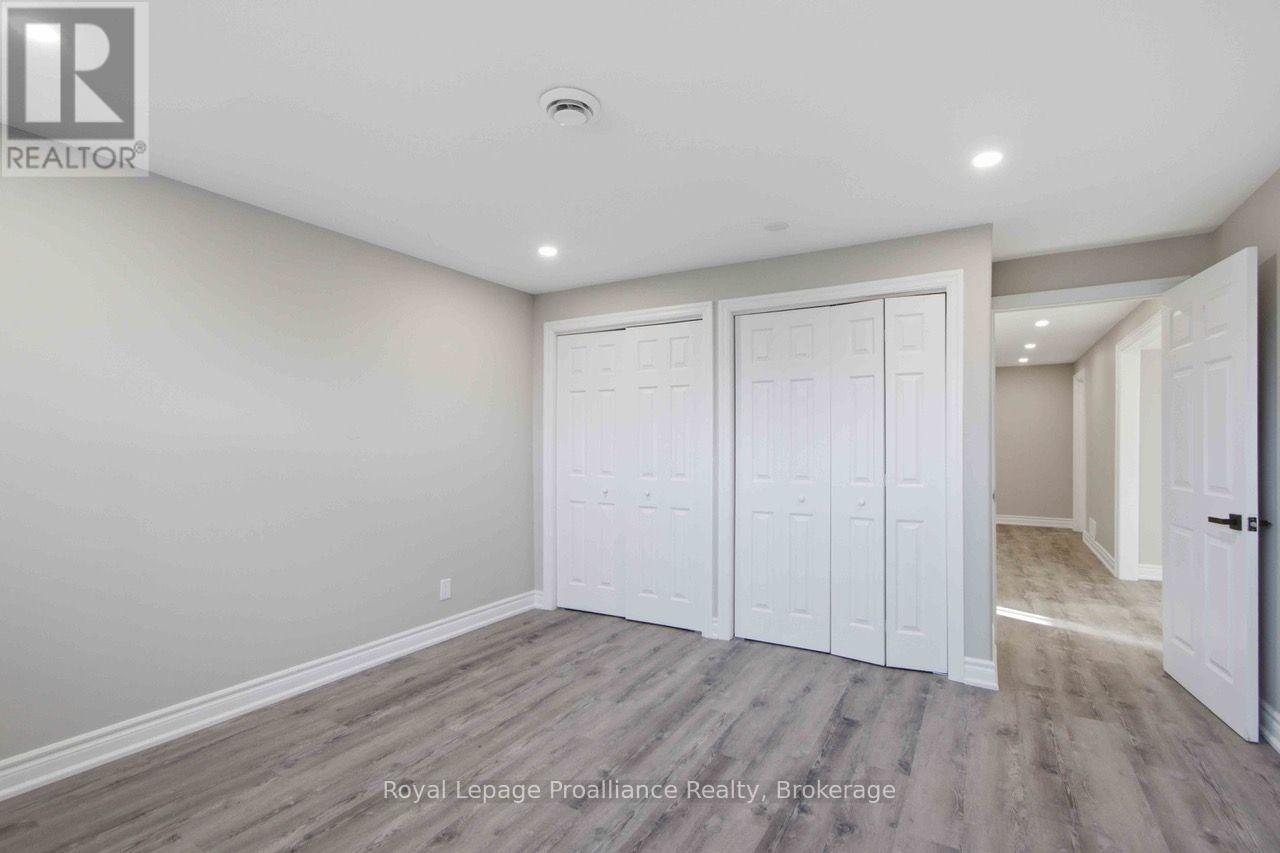
| Lower Level | Bedroom 3 | 4.1 m | 3.4 m | 4.1 m x 3.4 m |
| Lower Level | Bedroom 4 | 3.9 m | 3.8 m | 3.9 m x 3.8 m |
| Lower Level | Utility Room | 4.1 m | 2.9 m | 4.1 m x 2.9 m |
| Main Level | Kitchen | 3.7 m | 3.1 m | 3.7 m x 3.1 m |
| Main Level | Living Room | 7.6 m | 3.6 m | 7.6 m x 3.6 m |
| Main Level | Bedroom | 3.9 m | 3.6 m | 3.9 m x 3.6 m |
| Main Level | Bedroom 2 | 3.5 m | 2.8 m | 3.5 m x 2.8 m |
| Main Level | Laundry Room | 2.1 m | 1.8 m | 2.1 m x 1.8 m |
Contact Us
Contact us for more information

This REALTOR.ca listing content is owned and licensed by REALTOR® members of The Canadian Real Estate Association
The trademarks REALTOR®, REALTORS®, and the REALTOR® logo are controlled by The Canadian Real Estate Association (CREA) and identify real estate professionals who are members of CREA. The trademarks MLS®, Multiple Listing Service® and the associated logos are owned by The Canadian Real Estate Association (CREA) and identify the quality of services provided by real estate professionals who are members of CREA. The trademark DDF® is owned by The Canadian Real Estate Association (CREA) and identifies CREA's Data Distribution Facility (DDF®)
September 28 2026 08:49:55
Central Lakes Association of REALTORS®
Royal LePage Proalliance Realty