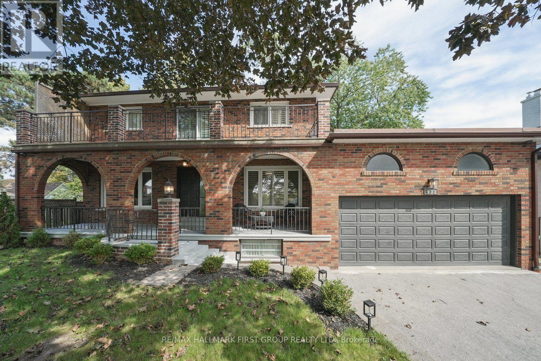
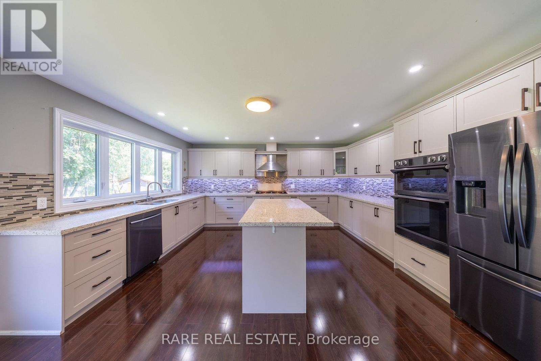
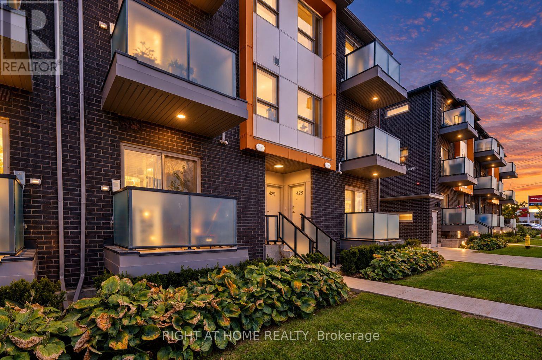
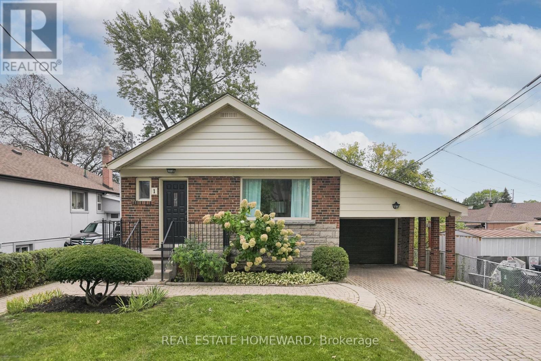
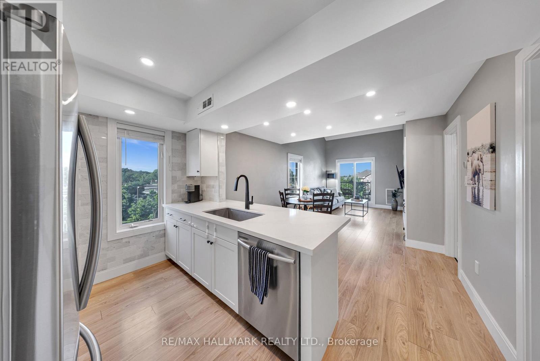
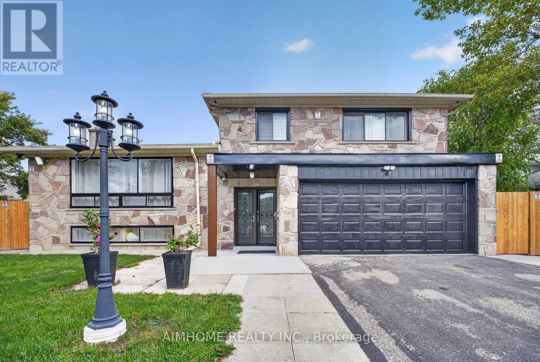
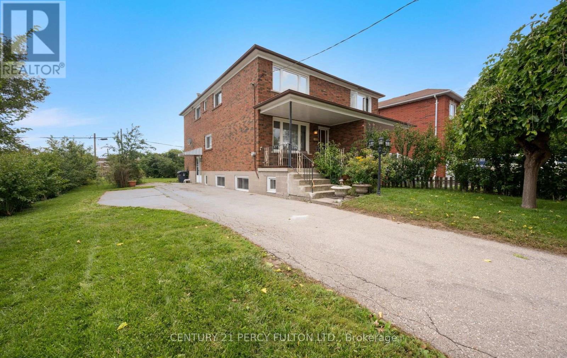
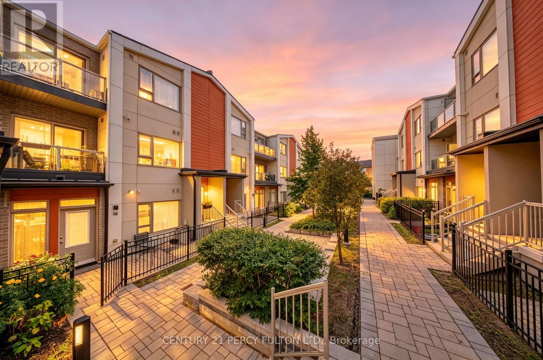
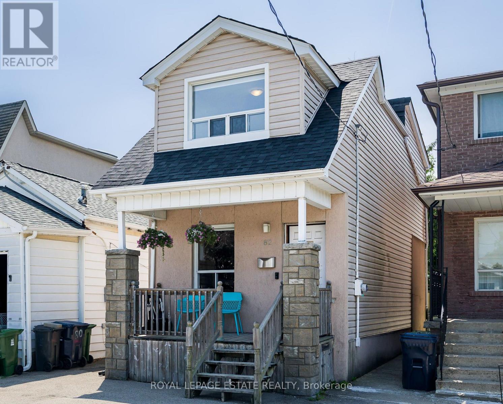
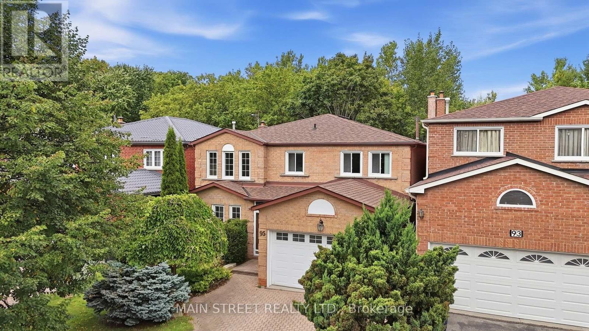
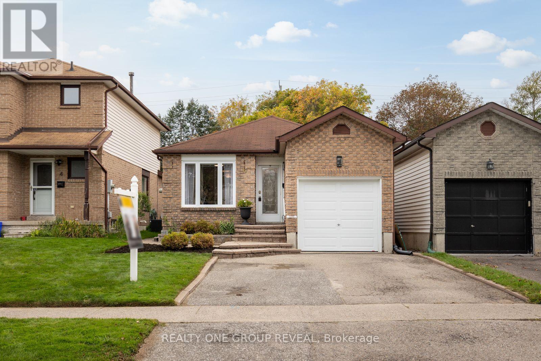
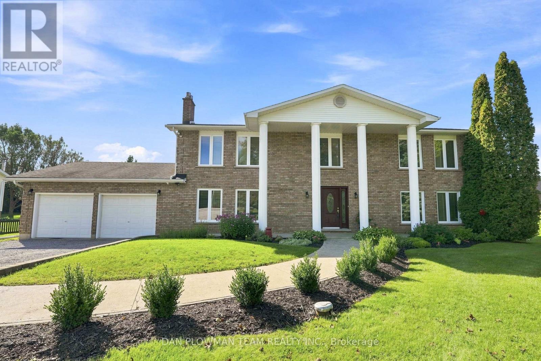
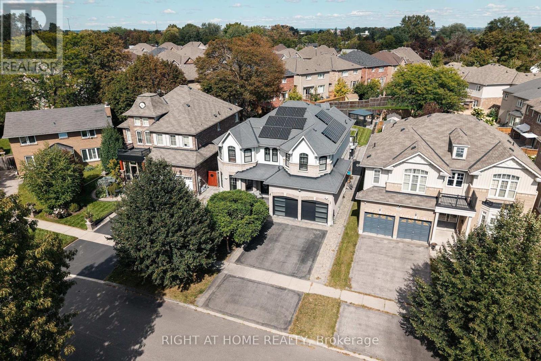
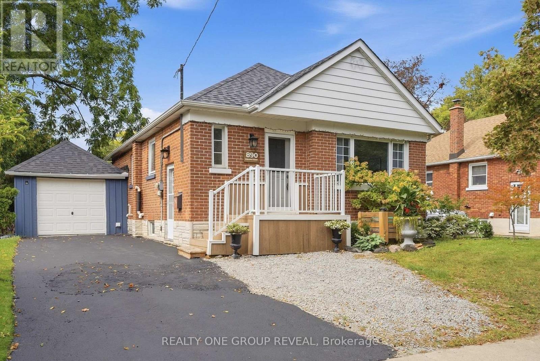
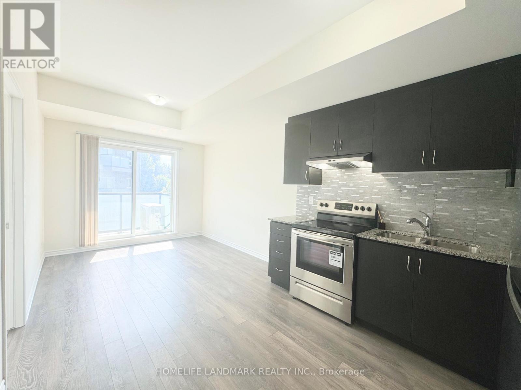
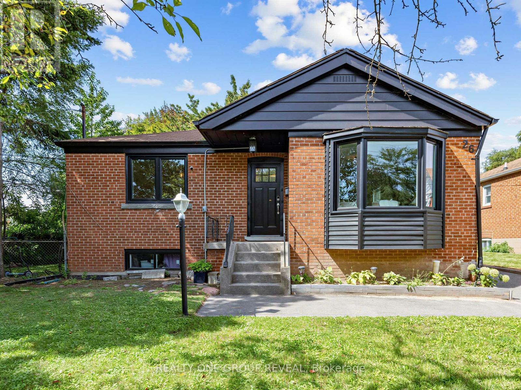
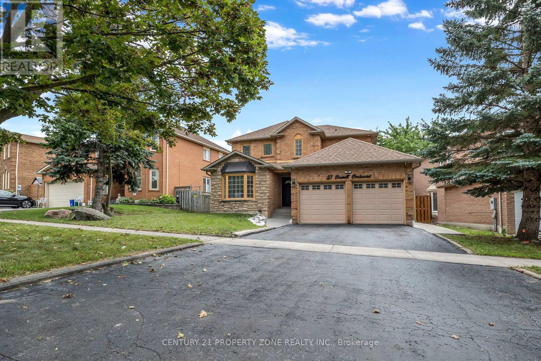
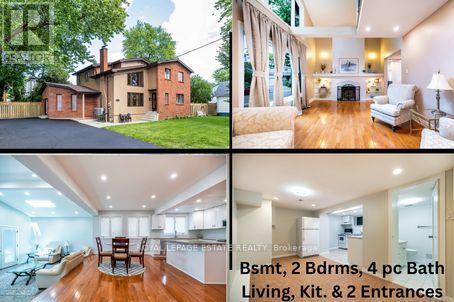
This very special custom home in the highly desirable West Rouge community is ready to welcome its next chapter. Offering a grand, traditional and spacious layout with thoughtfully designed living space, it is perfectly set on a huge 60 x 180 ft mature treed lot. The home beautifully blends the warmth and character of traditional craftsmanship with carefully restored and updated finishes for today's lifestyle. The main floor features formal living and dining rooms, a welcoming family room, spacious eat-in kitchen, bright sunroom, convenient laundry and powder room, while the original wood staircase and beautifully refinished hardwood floors preserve the timeless character of the home. Upstairs are four generous bedrooms, including a primary with 2-piece ensuite, plus a 5-piece family bath. The incredibly bright lower level with above ground windows and a walk-up separate entrance, offers exceptional multi-generational potential with a full kitchen, newly renovated 3-piece bath, sauna, recreation space, cantina with built-in shelving and direct access to the oversized double garage with plenty of loft storage. The home also features a smart home security system, a spacious front porch and a large balcony. A generous driveway provides plenty of parking, while the remarkably deep backyard, framed by majestic trees, creates a private sanctuary rarely found in the city. Conveniently located near the 401, TTC, GO Transit, waterfront and beach, U of T Scarborough Campus and Rouge waterfront trails, this is a truly beautiful, move-in-ready family home from which to create your own wonderful memories. (id:15069)
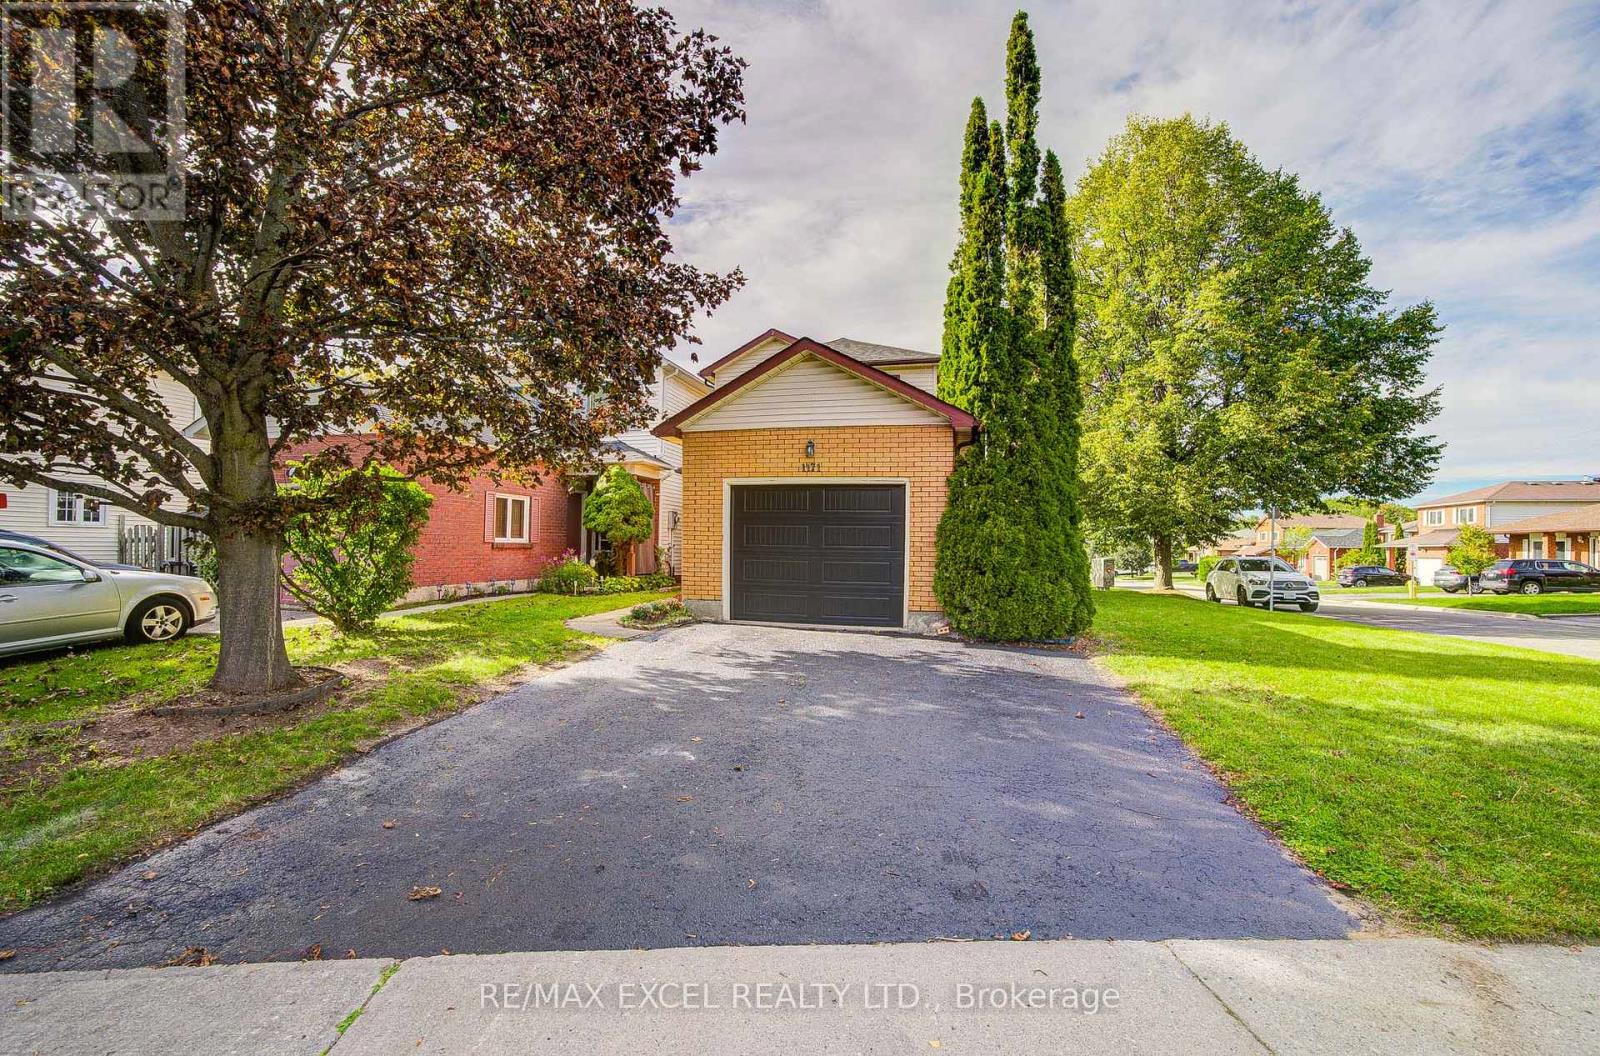
Welcome to this completely renovated 2-storey home, thoughtfully updated from top to bottom with modern finishes and a fresh, contemporary design. Featuring 3+1 bedrooms and 3 bathrooms, the home offers 3 spacious bedrooms on the second floor, including a primary bedroom with double closets and a newly renovated 3-piece bathroom. The main floor features a convenient 2-piece powder room and a stylishly renovated living space.The beautifully updated interior showcases a modern kitchen with brand-new appliances, contemporary bathrooms, new high end engineer wood flooring, modern light fixtures, and pot lights throughout. The living area features a stunning wood-slat accent wall with an integrated electric fireplace, adding warmth and a sophisticated designer touch. New elegant iron railings further enhance the home's modern aesthetic. The finished basement provides additional living space with a fourth bedroom, 4-piece bathroom, and dedicated laundry room. New roof and new garage door. Step outside and enjoy your own private retreat with an Arctic Spa above-ground pool, perfect for relaxing and entertaining. Located in a family-friendly neighbourhood surrounded by abundant green space, with Harmony Valley Conservation Area, Harmony Creek, East Branch of Oshawa Creek, parks, trails, and community centres nearby. Enjoy easy access to Pinecrest's shopping centre, cinema, restaurants, golf, Durham College, and Ontario Tech University. With public transit, schools, shops, and everyday amenities close by, plus easy access to Highways 401 and 407 just minutes away, this beautifully renovated home offers modern comfort, stylish living, and exceptional convenience. ** This is a linked property.** (id:15069)
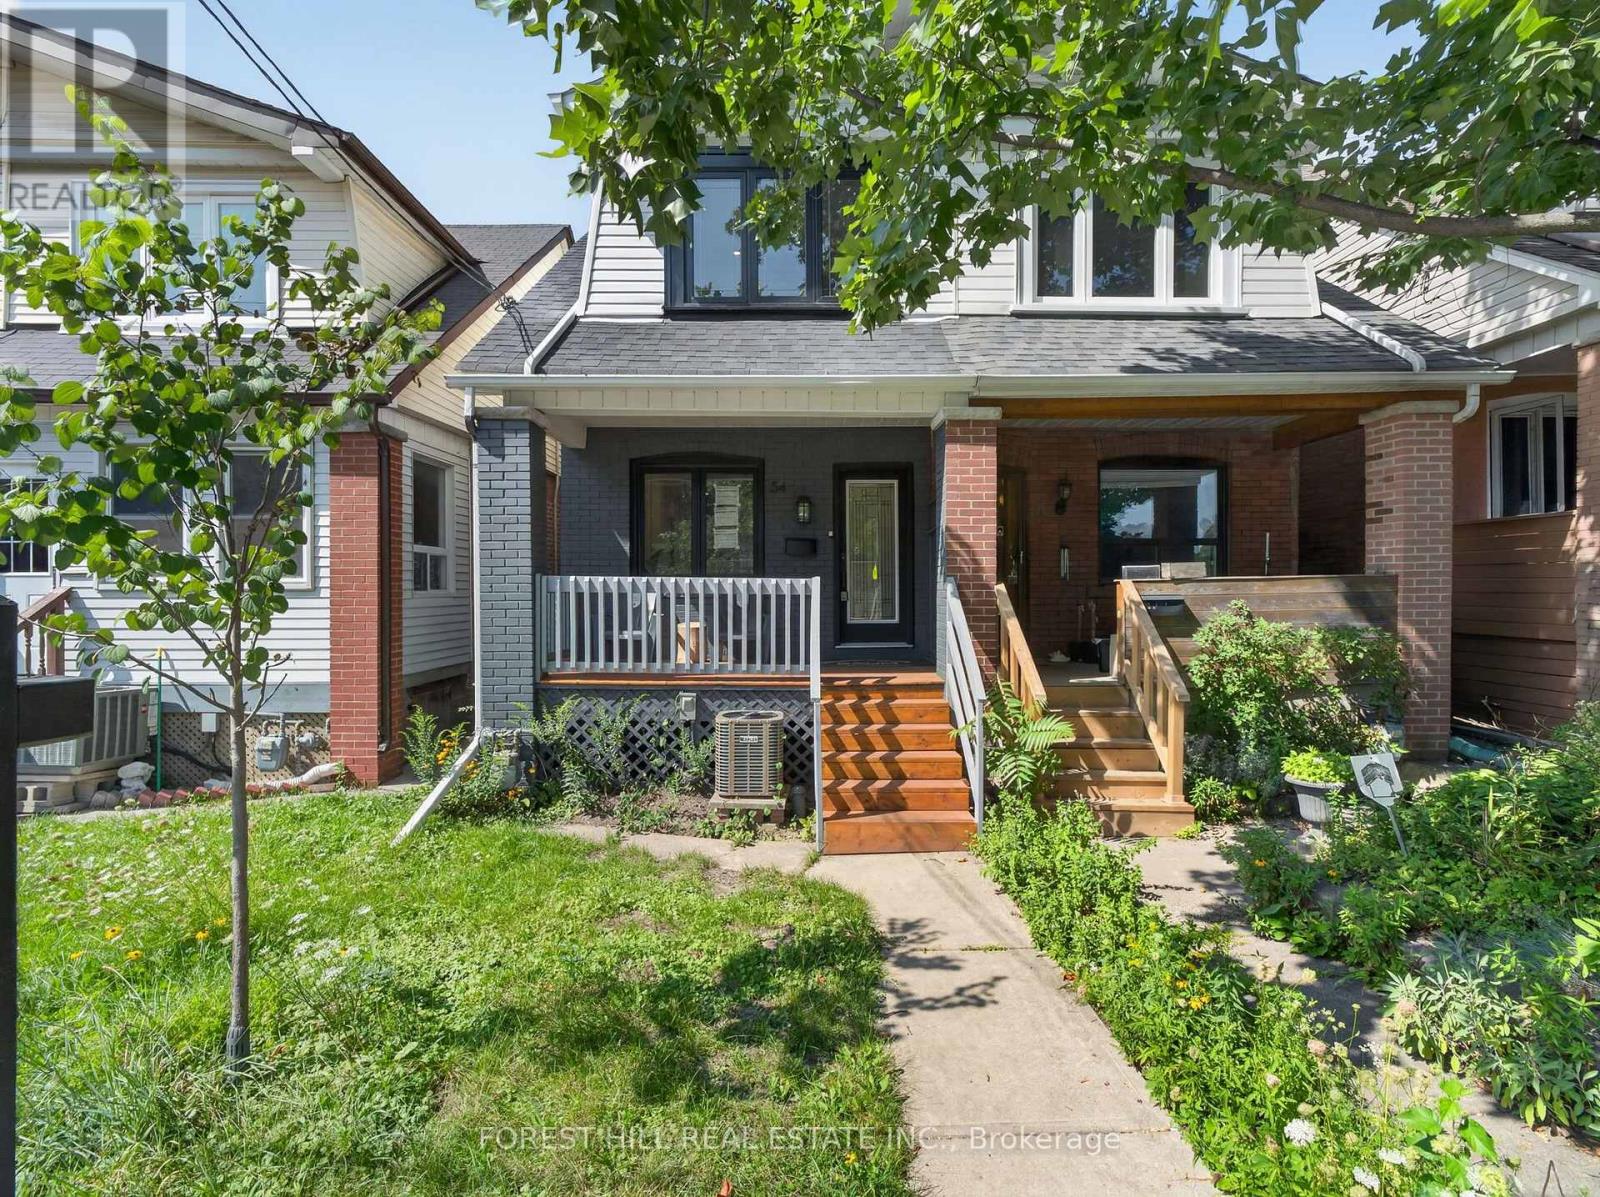
Welcome to 54 Chatham Avenue-a beautifully renovated 3-bedroom, 4-bathroom home finished from top to bottom with exceptional attention to detail. The bright, open-concept main floor features hardwood flooring and pot lights throughout, creating a modern and inviting living space ideal for both everyday living and entertaining. The spacious primary bedroom includes a private ensuite, while the two additional bedrooms share a convenient Jack-and-Jill bathroom. The third bedroom also features a walkout to a private balcony. The fully finished basement offers a separate living area with its own private entrance, providing excellent flexibility for extended family, guests, a home office or additional income potential. Enjoy the home's large front and rear porches, offering additional outdoor space for relaxing and entertaining. Complete with laneway parking and ideally located just steps from the subway, shopping, transit, restaurants and everyday amenities. A turnkey home in a highly convenient and desirable neighbourhood (id:15069)
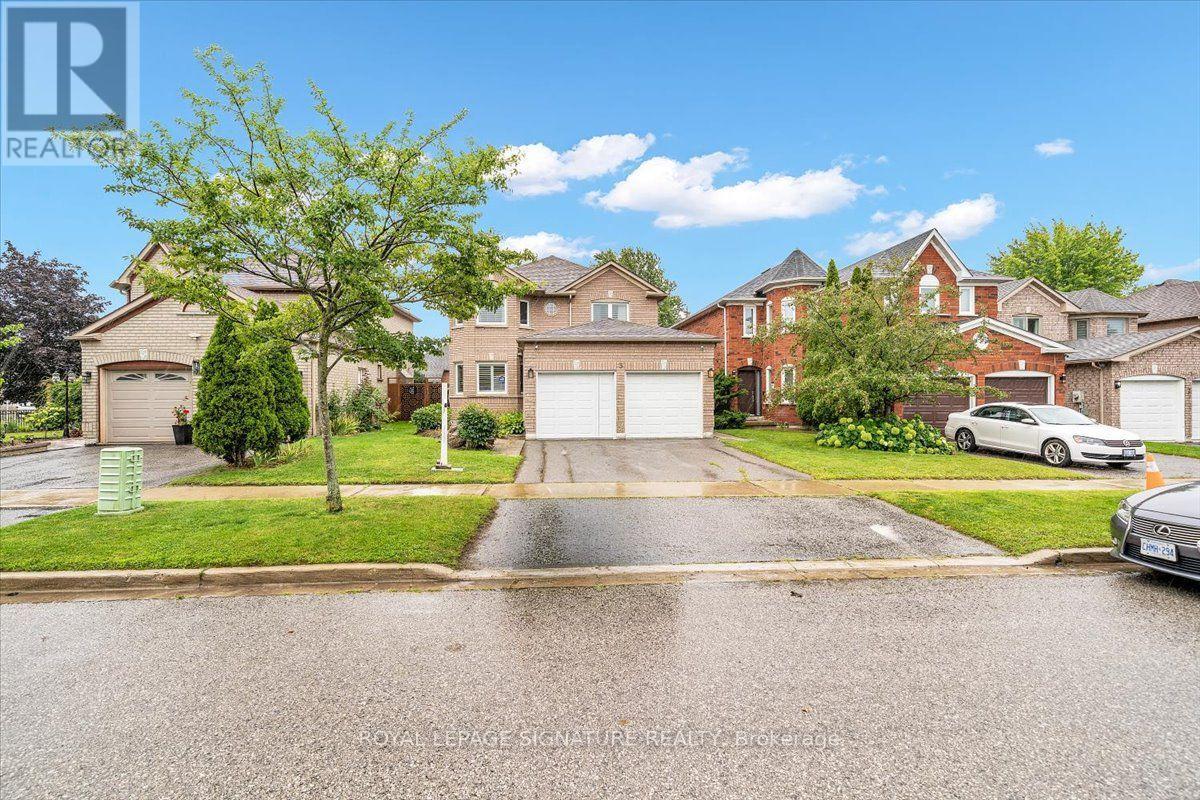
Modern 4-Bed Detach w/ Legal 2-Bed Basement Suite - Whitby (Rolling Acres), Welcome to 3 Griffen Place, a solid all-brick family home on a quiet street in Rolling Acres. Thisbeautiful 2-storey features 4 bedrooms plus a fully finished 2-bedroom LEGAL basement apartment (added 2023) - ideal for extended family or rental income. The main floor offers a bright open layout: living and dining areas overlook the kitchen, which boasts ample cabinetry. A cozyfamily room has hardwood floors and a modern gas fireplace. The upper level is graced with , 4 spacious bedrooms (with vinyl plank floors) a 4-piece bath, and the primary suite includes a large closet and 5-piece ensuite. Recent upgrades include a 2020 roof, 2021 windows, a 2022 interlocking stone patio, and tile floors (2025). Outside, enjoy a private fenced yard with alarge interlock patio and gazebo (2023) - great for BBQs and relaxing. The double garage (with4-car driveway) adds convenience. Located steps to parks, schools, shopping, and Whitby GO.Easy access to Hwy 401/407. In-suite laundry and a low-maintenance yard are extra perks. This turnkey home combines comfort and flexibility - don't miss it! (id:15069)
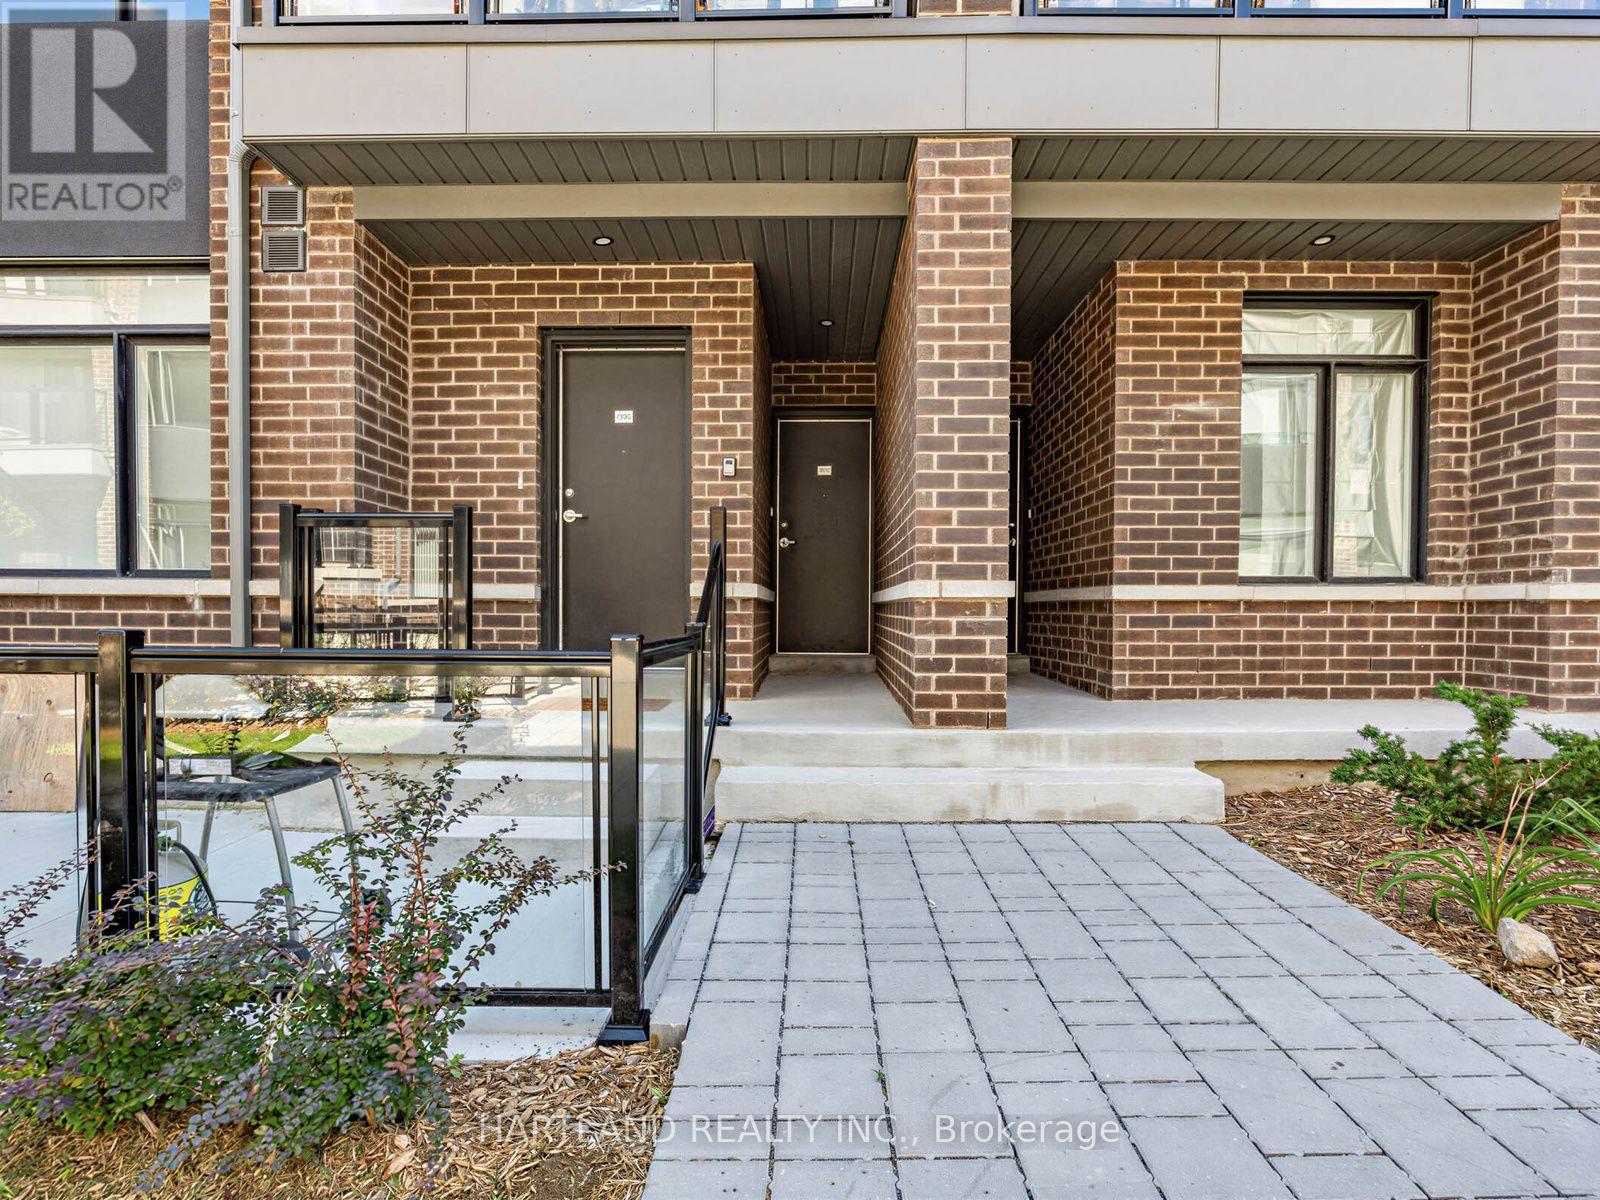
Welcome to Park District Towns! This exceptional 3-bedroom + family room freehold townhome offers the perfect blend of style, space and location, with over $40,000 in upgrades! Step inside and appreciate the solid oak stained staircase, upgraded Quartz kitchen countertops, and elegant stone countertops in the main and ensuite bathrooms. The spacious, family-sized kitchen offers plenty of room to gather and features a convenient walk-out to the deck-perfect for enjoying your morning coffee or unwinding with an evening cocktail.The generous layout provides plenty of space for the whole family, while the primary retreat features a walk-in closet, bright window and a beautiful frameless glass shower enclosure. Located in sought-after Duffin Heights, you're just a stroll away from an array of shops and restaurants, with easy access to the 407, 401, Pickering Town Centre and Pickering GO. Enjoy an active lifestyle with hiking and biking trails and golf courses all close by. Beautifully upgraded, thoughtfully designed and ideally located-this is one you won't want to miss! Purchase price is net of HST *** OPEN HOUSE SATURDAY AND SUNDAY 12-4 *** *** THIS WEEKEND ONLY GET $25,000 CREDIT ON CLOSING *** (id:15069)
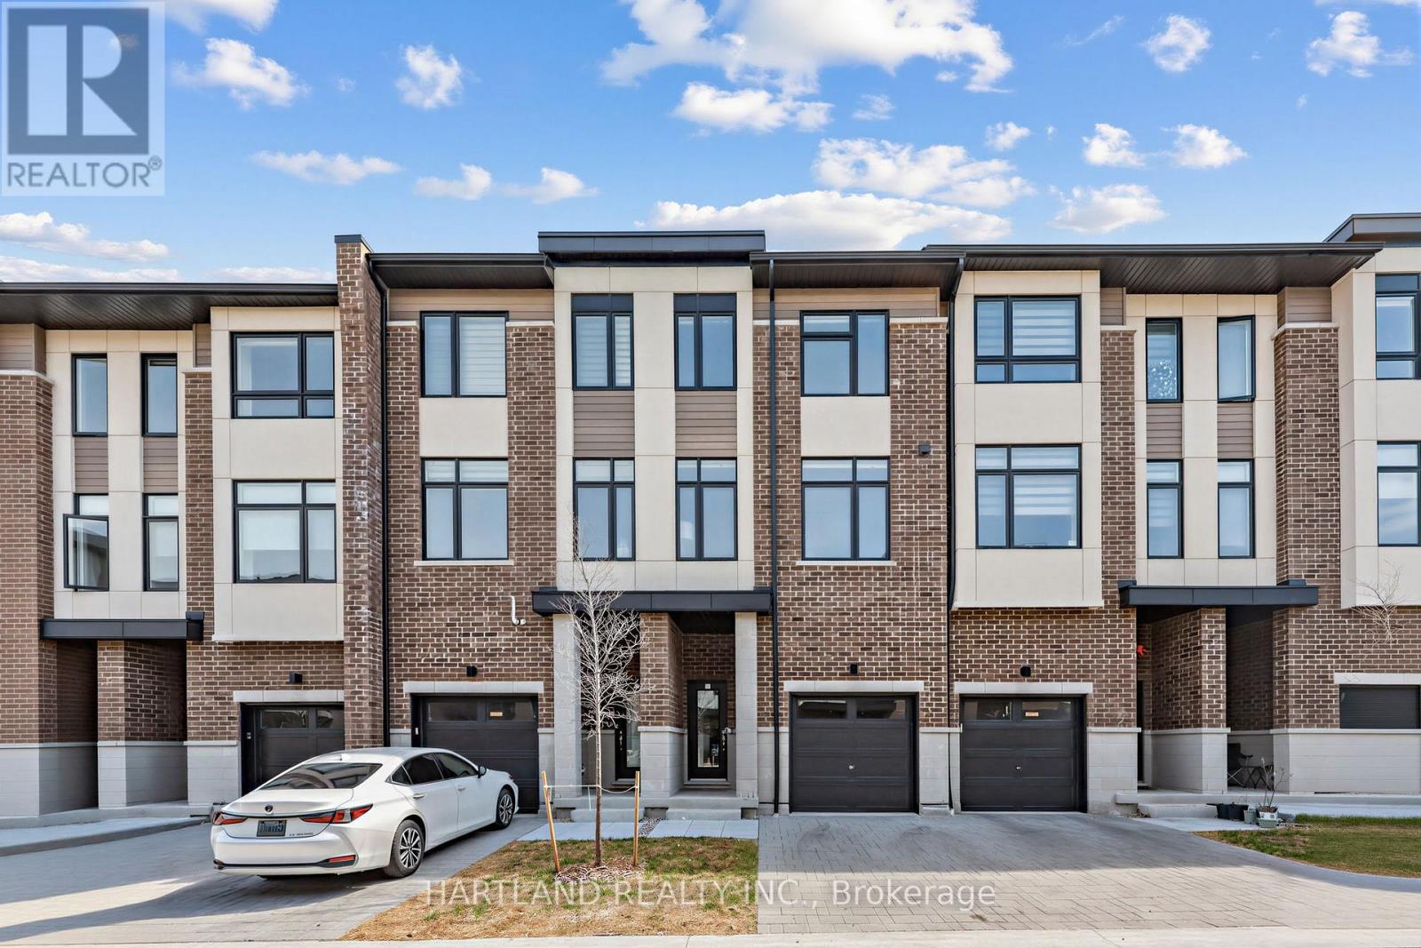
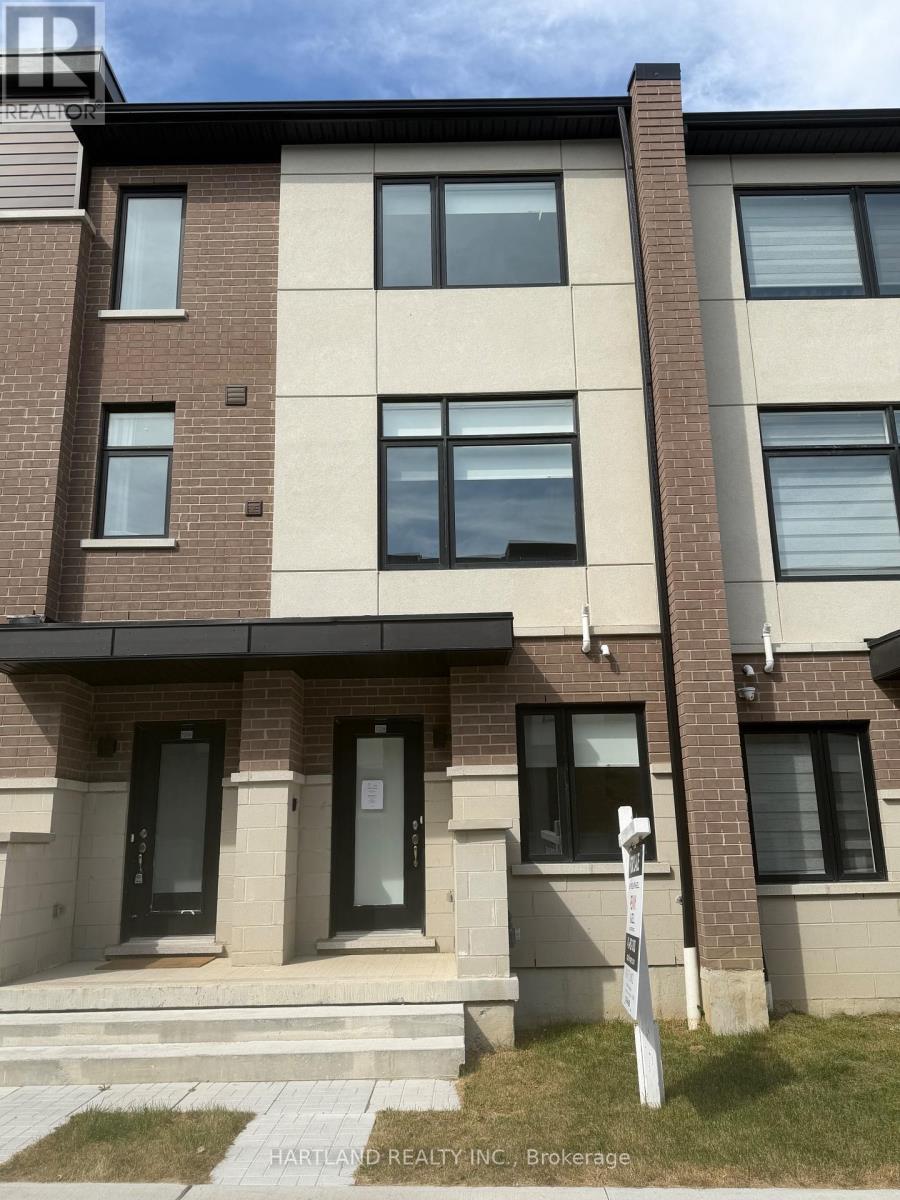
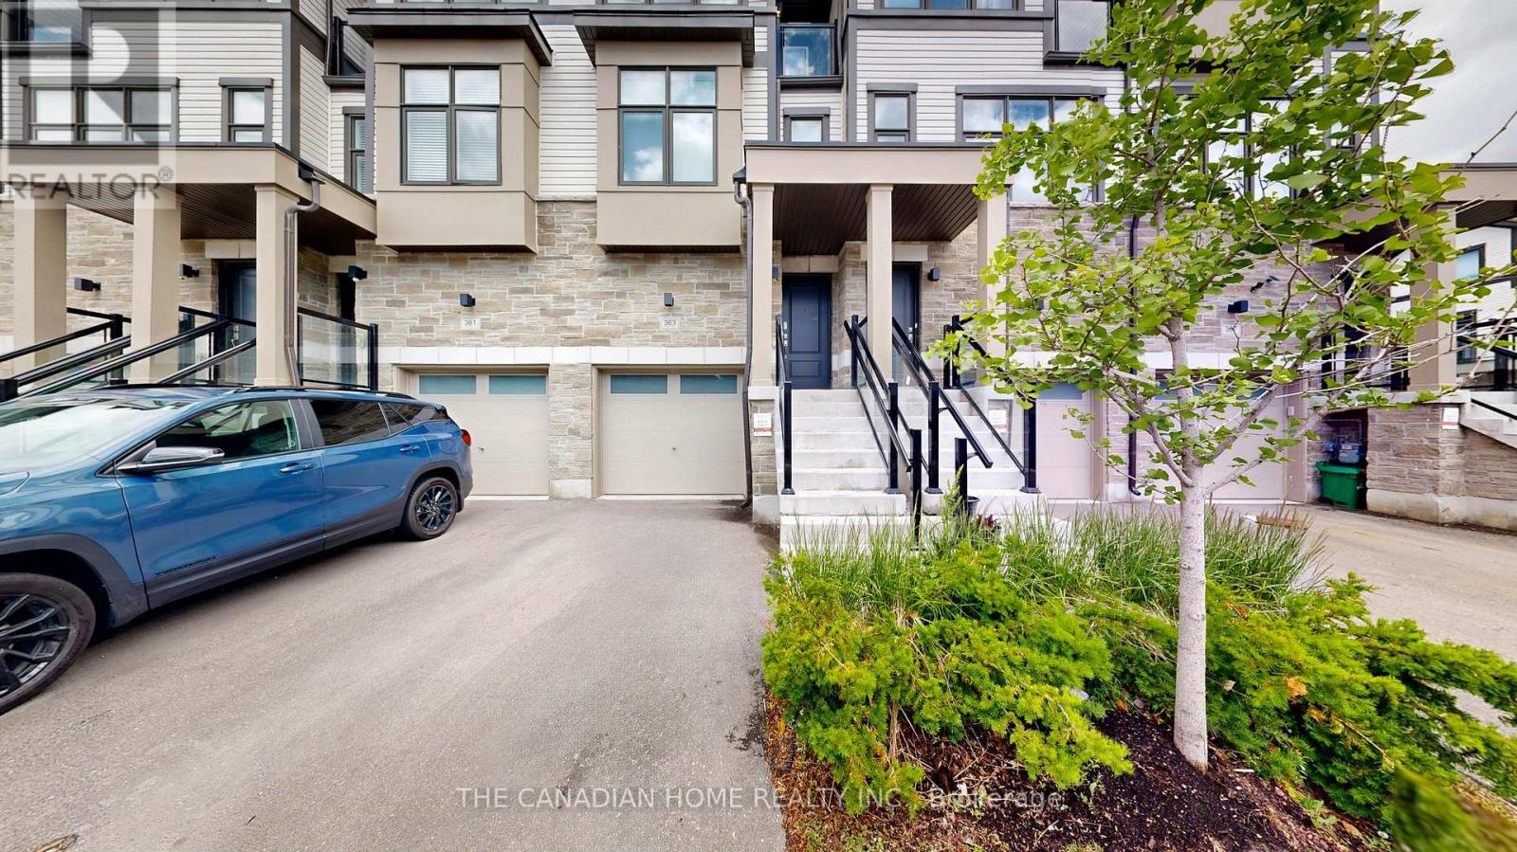
Visit the REALTOR website for further information about this Listing. Start the day with sun-filled mornings in the kitchen and breakfast area of this move-in ready Hawthorne T-3 end unit at 23 Addyman Crescent. Offering 1,659 sq. ft., 3 bedrooms, 1.5 bathrooms and a 1-car garage, this Newcastle home combines extra end-unit light with a flexible multi-level layout. The main living level brings together a spacious great room and an open kitchen and breakfast area, finished with white cabinetry, quartz countertops and warm wood-tone flooring. Sliding doors lead to a generous private terrace, offering plenty of room to enjoy the outdoors, while a powder room completes the level. A finished recreation room provides additional space for a home office, media room, gym or second living area. The home also includes interior garage access, dedicated laundry and storage areas, plus an additional unfinished basement. Upstairs are three bedrooms and a full bathroom with a tub and shower. Additional windows throughout the end-unit layout help fill the home with natural light. Located in the Towns of Belmont community in Newcastle, this home is move-in ready and available for a 30-day closing. Freehold POTL ownership within a Common Elements Condominium, with a $107/month common elements fee contributing to the maintenance of shared community elements, including common-area landscaping, parkettes, visitor parking and private roads. Property not yet assessed. Some photos are virtually staged. (id:15069)
Welcome to Park District Towns! This fully furnished 2 bedroom model home is ready to welcome its new owners. From the moment you step inside, you'll appreciate the luxurious finishes and thoughtful design throughout. The spacious, chef-friendly kitchen features sleek quartz countertops, a large centre island and a stainless steel appliance package - perfect for everyday living and entertaining. Laminate flooring flows throughout the living areas and bedrooms, creating a modern, cohesive feel. A welcoming main-floor foyer offers direct access to the garage for added convenience.Located in Duffin Heights, one of Pickering's growing and sought-after communities, you'll enjoy a family-friendly neighbourhood surrounded by parks, trails and green spaces, with shopping, restaurants and everyday amenities close by. Convenient access to major highways makes commuting throughout Pickering and the GTA a breeze, while nearby Pickering's recreational amenities and natural spaces provide plenty of opportunities to enjoy the outdoors.Beautifully finished, and move-in ready - this is a home you won't want to miss! Purchase price is Net of HST - OPEN HOUSE SATURDAY AND SUNDAY 12-4 *** THIS WEEKEND ONLY - GET $15,000 CASH BACK ON FINAL CLOSING ** (id:15069)
SPACE, STYLE & LOCATION! Welcome to Park District Towns in sought-after Duffin Heights! This impressive 3-bedroom plus family room freehold townhouse offers the space your family needs, with the added convenience of a double-car garage. The bright, open-concept main floor is designed for everyday living and effortless entertaining, featuring a generous living/dining area and a family-sized kitchen with quartz countertops, breakfast bar, breakfast nook and stainless steel appliances. Walk out to your private terrace-the perfect spot for morning coffee, summer BBQs or relaxing at the end of the day. Beautiful solid oak stairs with wrought-iron pickets add an elegant touch. The spacious primary bedroom features a walk-in closet and private ensuite, while two additional generous bedrooms offer room for family, guests or a home office. The bonus family room provides even more flexible living space. Enjoy the best of Duffin Heights with schools, medical centre, shopping, restaurants, golf and scenic walking & biking trails all close by. Easy access to 401, 407, Pickering Town Centre and Pickering GO makes commuting a breeze. A spacious, stylish and exceptionally well-located home-come see why this one should be at the top of your list! Purchase Price is net of HST **OPEN HOUSE SATURDAY AND SUNDAY 12 - 4 ** *** THIS WEEKEND ONLY GET $20,000 CREDIT ON CLOSING *** (id:15069)
A rare opportunity to own this bright, spacious, and upgraded 3-storey townhome in Oshawa's desirable Donevan community! Offering 3+1 bedrooms, 3 bathrooms, and two private balconies, this stunning home features a functional layout designed for modern living. The main level offers a versatile family room or home office with a walk-out to the patio and direct garage access. The sun-filled second level showcases an open-concept great room, dining area, and contemporary kitchen with a walk-out balcony-perfect for entertaining. The third level features a spacious primary bedroom with a 3-piece ensuite, a generous second bedroom, and a third bedroom complete with a walk-in closet and private balcony access. Upgrades include hardwood flooring throughout, oak stairs, modern light fixtures, and more. Ideally located just minutes from Hwy 401, Costco, Oshawa Centre, schools, parks, transit, and everyday amenities. A true turnkey gem offering style, comfort, and convenience-don't miss this incredible opportunity! Dont forget to visit this place. (id:15069)
Prime Location! Beautiful 2-Story Townhouse Across from South Asian Mall Welcome to this well-kept, bright, and spacious 2-story townhouse in a highly desirable and convenient neighborhood! Featuring an open-concept living and dining area, this home is perfect for entertaining or relaxing with family. The large kitchen offers plenty of cabinetry and counter space-ideal for home chefs! Upstairs, you'll find a generously sized primary bedroom with a 4-piece ensuite and a walk-in closet. Enjoy the convenience of garage access, and benefit from being within walking distance to 24-hour TTC transit, major shopping centers, schools, places of worship, medical facilities, and more. Open Concept Layout, Spacious Kitchen with Ample Cabinetry, Primary Bedroom with Ensuite & Walk-in Closet, Garage Access, Walk to TTC, Shopping, Schools & More, Right Across from South Asian Mall. Don't miss out on this fabulous, move-in-ready home in a vibrant and connected community! (id:15069)
One of our final furnished model homes for sale - and the final release of move-in-ready townhomes at Park District Towns! Welcome to this beautifully appointed 3-bedroom rear-lane townhome, featuring luxurious finishes throughout and thoughtfully designed living space for today's lifestyle. The spacious kitchen is a standout, offering quartz countertops, breakfast bar, stainless steel appliance package and a beautiful picture window that fills the space with natural light.The open-concept main living areas provide plenty of room for everyday living and entertaining, while solid oak stairs add a touch of timeless elegance. Upstairs, you'll find three generous-sized bedrooms, including a spacious primary suite complete with a walk-in closet and private ensuite washroom. Large Terrace of living area for your outdoor enjoyment. The tandem garage provides parking for two vehicles and offers convenient direct access into the home.Located in Duffin Heights, one of Pickering's sought-after master-planned communities, you'll enjoy a family-friendly neighbourhood surrounded by parks, trails and green space, with convenient access to schools, shopping, restaurants, major highways and commuter routes.A rare opportunity to own one of the final move-in-ready homes at Park District Towns - don't miss it! Purchase Price is Net of HST - Photos are from another unit - same floorplans and finishes - OPEN HOUSE SATURDAY AND SUNDAY 12-4 *** THIS WEEKEND ONLY GET $20,000 CREDIT ON CLOSING *** (id:15069)
Welcome to Park District Towns! This lovely 3-bedroom + den condo townhome offers the space, style and flexibility your family has been looking for. With two balconies, including a private balcony off the primary suite, you'll have the perfect spots to enjoy some fresh air and unwind.The family-sized kitchen is ideal for everyday living and entertaining, featuring Quartz countertops and a stainless steel appliance package. The spacious primary suite offers a wonderful private retreat, complete with a walk-out to its own balcony and an ensuite washroom. Two additional well-sized bedrooms provide plenty of room for family, guests or a home office.Another standout feature is the parking for two cars-one in the garage with direct access into the home, plus a private driveway.Located in the desirable Duffin Creek area, close to schools, shops, restaurants, trails and everyday amenities, with convenient access to major highways and transit.A spacious, stylish home with flexible living space, outdoor areas and parking for two-an ideal place for your family to call home! Purchase price is Net of HST ** OPEN HOUSE SATURDAY AND SUNDAY 12-4 ** *** THIS WEEKEND ONLY GET $15,000 CASH BACK ON CLOSING ** (id:15069)
Welcome to this exceptional custom Home, thoughtfully designed and built in 2022. Offering approx. 3,000 sq. ft. above ground, plus a professionally finished Walk-Out Basement. This bright and spacious home features 9-ft ceilings, and stunning herringbone solid hardwood flooring throughout on both the main and second floors. The sun-filled open-concept main floor with fireplace is ideal for family living and entertaining. The beautifully appointed modern kitchen features a large centre island, quartz countertops, custom cabinetry and Integrated appliances. Second floor offers 4 spacious bedrooms, 3 full washrooms total. Second floor laundry. Rare Two ensuite bedrooms. A luxurious primary suite with a walk-in closet and 5-piece ensuite with double-vanity. The finished basement boasts an impressive 10-ft ceiling, A 3 Piece bathroom, One Bedroom with window, and flexible recreation space. A built-in two-car garage, Spacious driveway , possible offers parking for 4 more cars. This home combines quality, space and functionality. Situated on a quiet, family- friendly residential street with no sidewalk, close to schools, parks, shopping, and public transit, with easy access to Line 5 Eglinton LRT, DVP and Hwy 401. Ready to Move in and enjoy! (id:15069)
Welcome to the best of the best!!! In Parkwood Village. This 873 Square foot Condo Townhouse has the luxury of no stairs or elevators to deal with. Everything on the main floor, walk out to your car located beside your home or walk out to your patio overlooking green space and forest!! Beautifully renovated throughout ; stylish designer details throughout; new custom kitchen with granite counters; thoughtful design features like cupboards with pullouts; engineered hardwood floors in living and bedroom areas; custom renovated bathroom with large shower,; plus full bathtub. Living Room and Dining area is warmed by a wood burning fireplace with French doors to a patio. This end unit has a whole long wall of extra windows making this home bright and welcoming. Newer heat pump system makes this house very cheap to run. Enjoy Tennis or Pickleball Courts, Party Room has a nice warm cottage feel and is very inviting. Large exclusive locker located in courtyard by home. Recent outdoor upgrades include asphalt parking lot, curbs and classy stone walkways. Lovely landscaped greenery and flowers throughout. Onsite office. Easy access to 401, 407 and 418. A perfect scenario if you plan to be a snowbird!! (id:15069)
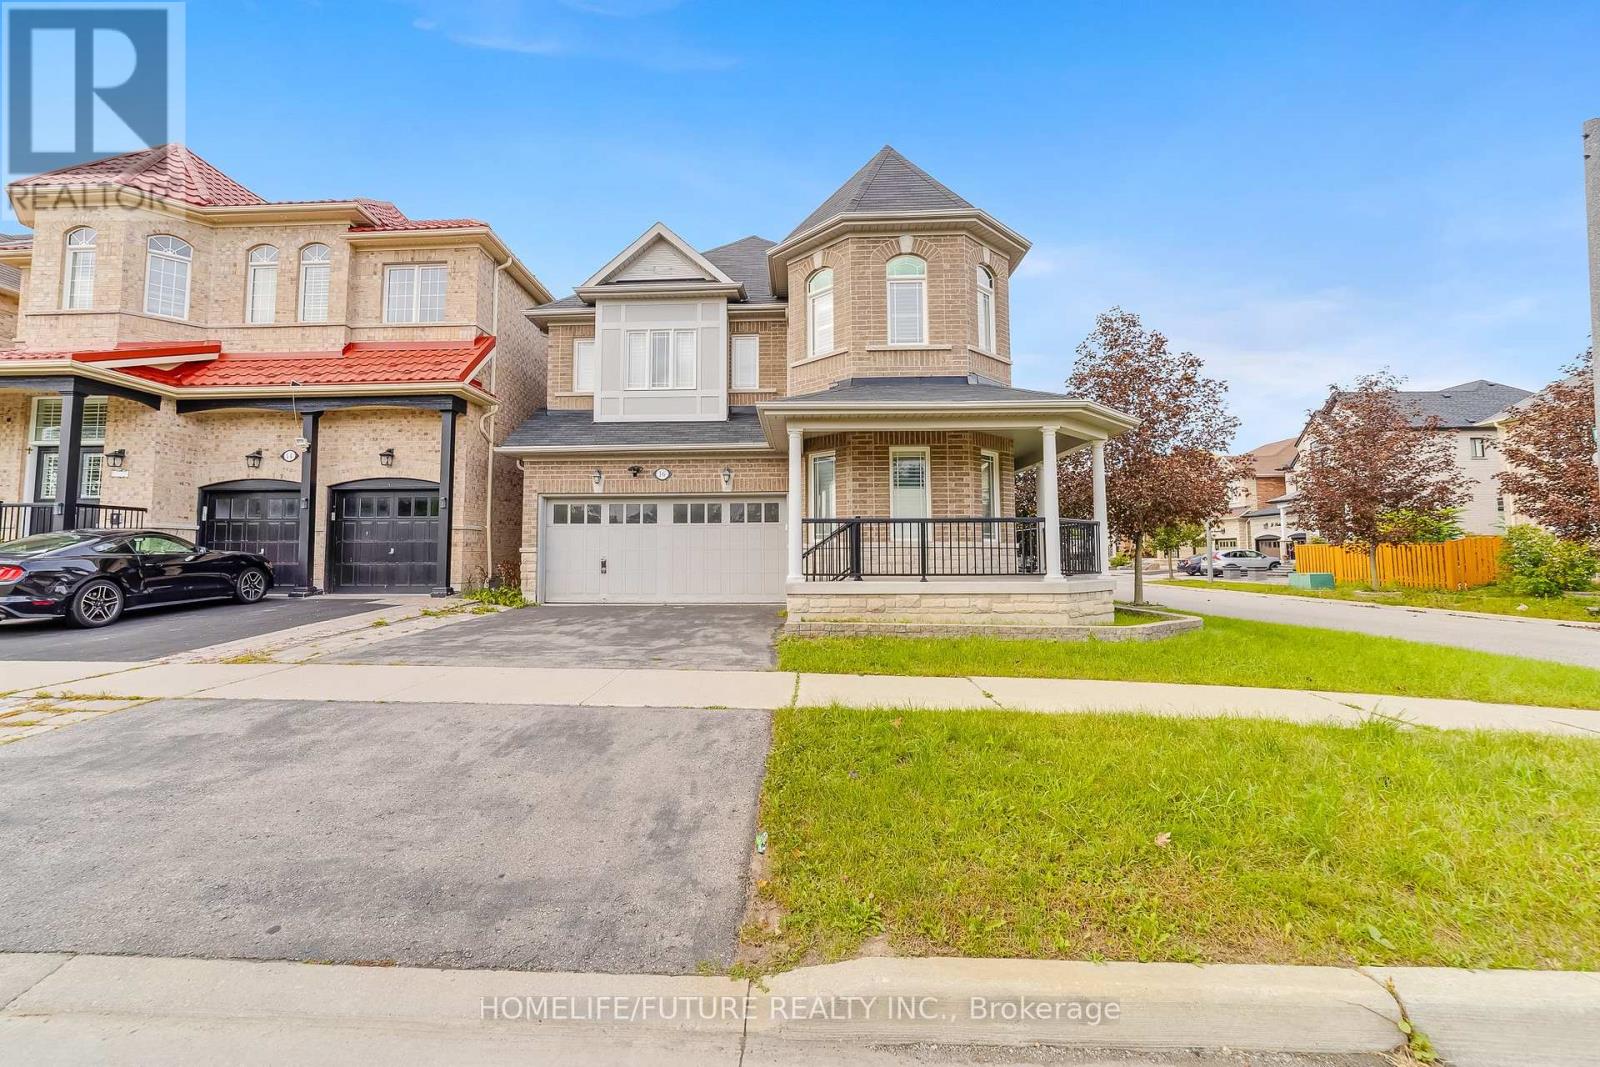
Welcome To 16 Snowling Dr, Ajax Premium Corner Lot All Brick & Stone Exterior, A Beautifully Designed Home 4 Bedrooms & 3 1/2 WRMs, Offering The Perfect Combination Of Modern Comfort, Functionality, And Family-Friendly Living In One Of Ajax's Desirable Communities. Bright And Spacious Layout Featuring Elegant Finishes, Large Windows, And An Inviting Atmosphere Throughout. Finished BASMT With 3 BRMS, 1 1/2 WRM , Separate Entrance to the basement Through the Garage & Kitchen. Located Close To Top-Rated Schools, Parks, Shopping, Transit, And Major Highways, This Home Delivers Convenience While Maintaining A Warm Neighborhood Feel. (id:15069)
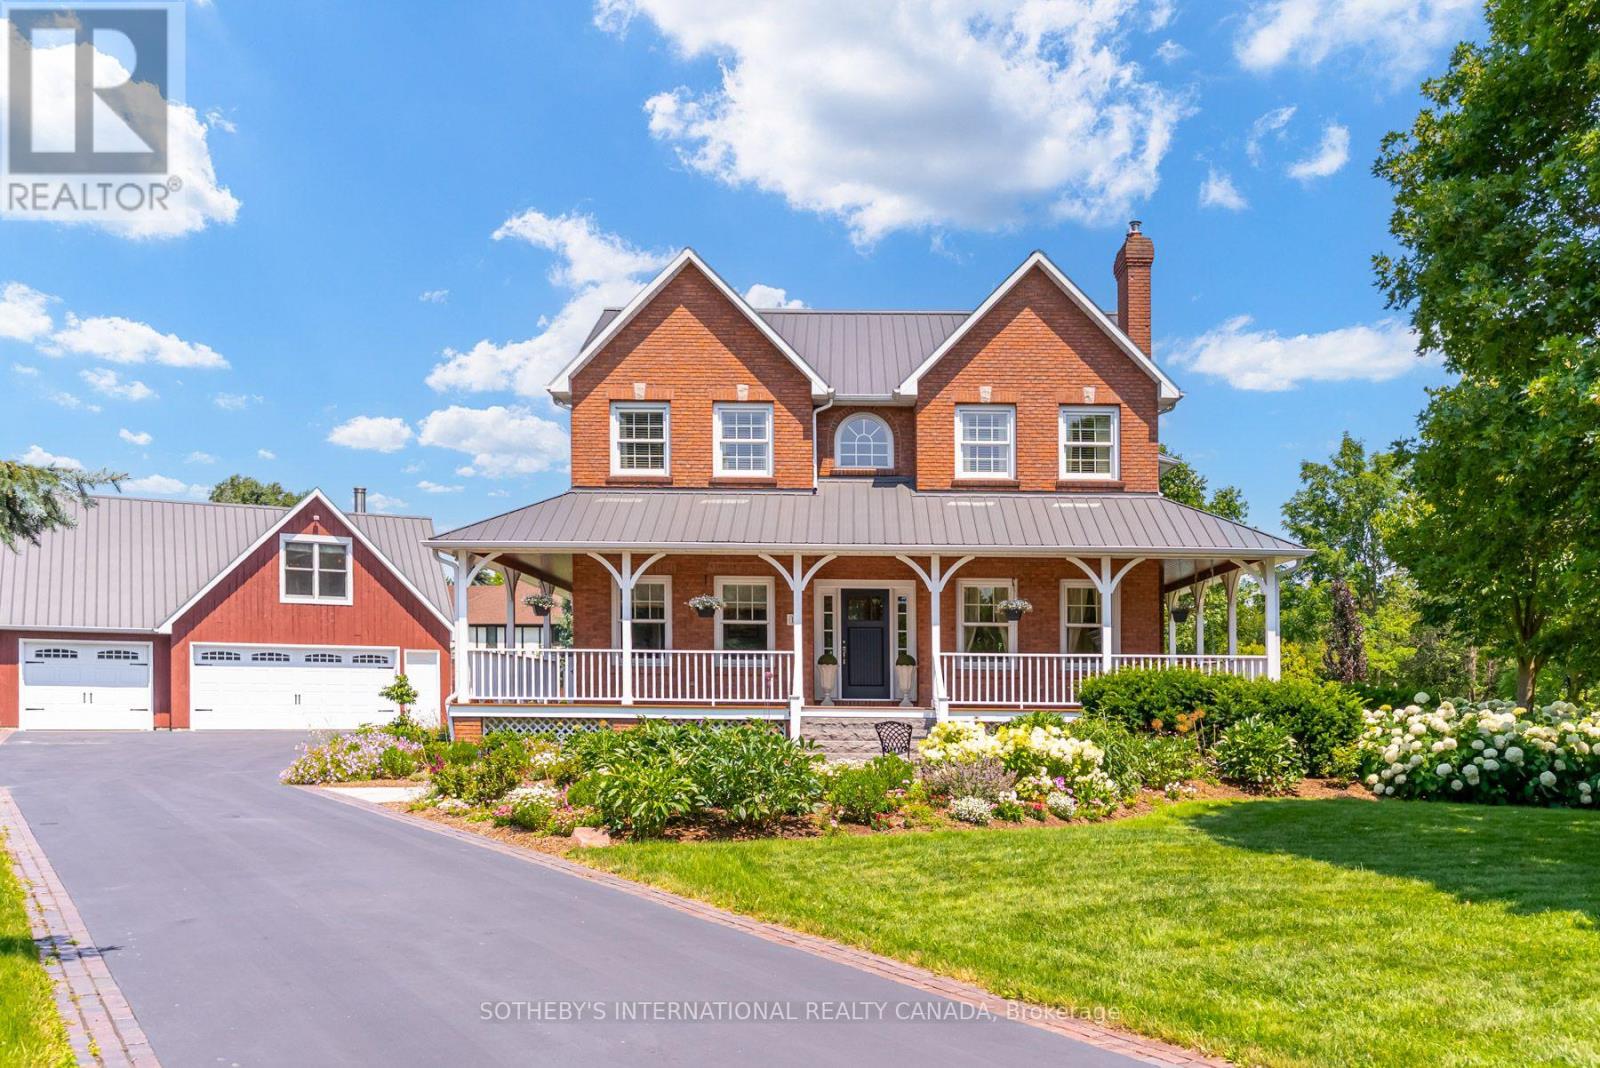
Welcome to 14 Munday Court, an exceptional executive estate tucked away on a premium cul-de-sac lot in one of Bowmanville's most highly sought-after, family-friendly enclaves. Masterfully blending classic Ontario farmhouse charm with modern engineering, this legacy residence offers an unmatchable combination of privacy, luxurious scale, and sophisticated design. Backing directly onto protected conservation land, the property greets you with a timeless wrap-around front porch framed by lush, professionally landscaped perennial gardens. Step inside to a light-filled atmosphere accented by oversized windows, rich hardwood floors, and a warm gas fireplace in the main living room. At the heart of the home is a chef's kitchen boasting ultra-commercial-grade appliances, custom cabinetry, a massive center island, including a pantry, and a spacious eat-in dining area framed by windows with views of the grounds. The upper level features four sun-drenched bedrooms, highlighted by a spectacular primary retreat with expansive windows and a spa-inspired ensuite bath. Your personal backyard oasis awaits-step out to a private resort-style retreat featuring a premium saltwater pool, sprawling grounds, and stunning perennial gardens against a serene greenbelt backdrop. A highlight of the property is the 3-car heated garage with a separate entrance leading to an exceptional private loft. Complete with an updated bathroom, this versatile space is ideal for a multigenerational in-law suite, home office, or nanny quarters. Beyond the estate, experience the vibrant charm of Bowmanville, a town celebrated for its rich historic downtown, boutiques, dining, annual festivals, and top schools. Enjoy rapid access to Highway 401/407, the upcoming GO Train expansion, and endless weekend adventures along the Soper Creek trails, sports facilities, and Port Darlington on Lake Ontario. Truly a rare, multigenerational legacy property where country tranquility meets urban convenience! (id:15069)
Visit the REALTOR website for further information about this Listing. Southern exposure and end-unit natural light set 22 Nady Lane apart. This move-in ready Ashbourne T-1 townhome in Newcastle offers 1,453 sq. ft. of thoughtfully designed living space with 3 bedrooms, 1.5 bathrooms and a 1-car garage. The bright main living level features a spacious great room alongside a kitchen and breakfast area finished with white cabinetry, quartz countertops and warm wood-tone flooring. Sliding doors lead directly to the south-facing terrace, creating an easy extension of the living space outdoors. A convenient powder room completes the main floor. On the ground level, a finished recreation room provides flexible space for a home office, media room, gym or secondary living area, along with interior garage access. Upstairs, three bedrooms and a full bathroom with a tub and shower complete the home. Additional end-unit windows bring natural light throughout, while the natural-finish oak staircase with black iron pickets adds a warm architectural detail. Located in the Towns of Belmont community in Newcastle, this home is move-in ready and available for a 30-day closing. Freehold POTL ownership with with a $107/month common elements fee contributing to the maintenance of shared community elements, including common-area landscaping, parkettes, visitor parking and private roads. Property not yet assessed. Some photos are virtually staged. (id:15069)
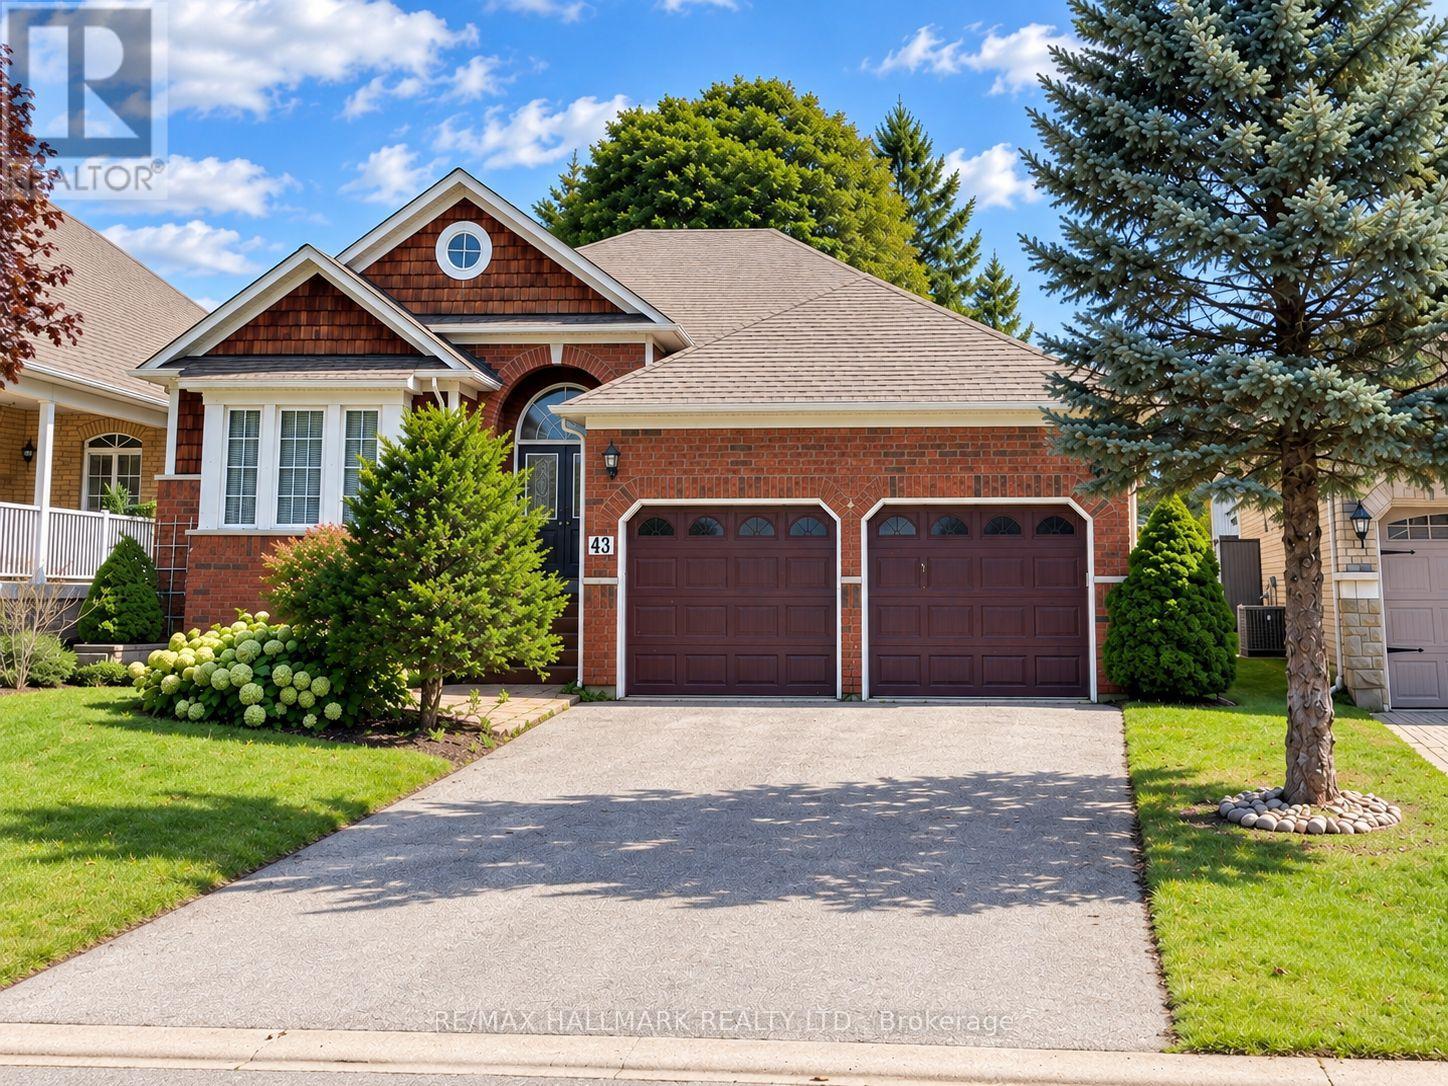
CHARM, SPACE & ENDLESS POTENTIAL! This super charming 3-bed bungalow is tucked away in a quaint/quiet neighbourhood and offers the perfect combination of space, comfort and an functional layout. Whether you're a first-time buyer, growing family or downsizer-this one checks all the boxes. Step inside and discover a bright, open-concept living and dining area that is made for entertaining. Host family dinners, have friends over or simply enjoy living.The large eat-in kitchen offers an abundance of cupboards/counter space and overlooks a fantastic family room featuring a cozy gas fireplace and walkout to the backyard. It's the perfect setup for keeping everyone connected while you cook! Your double-car garage connects directly to a private entrance and convenient main-floor laundry/foyer area, meaning you can come and go without worrying about the weather. Rain, snow or groceries - you're covered! The spacious primary bedroom is your own private retreat, complete with a walk-in closet and ensuite bathroom featuring a relaxing soaker tub. Additional generously sized bedrooms are perfect for children, guests or a home office. The basement is a blank canvas ready for your imagination. Already featuring a fourth bedroom 3-piece bathroom, there is still an enormous amount of unfinished space waiting to become a family room, fifth bedroom, a storage area-or whatever you can dream up. Great ceiling height and above-grade windows bring in plenty of natural light-You're going to love it! Take a stroll down Vipond and you'll find yourself in the historic heart of Brooklin, surrounded by local shops, patios, restaurants and a community centre. Need to tackle the big shopping list? Major big-box stores are just minutes away. Commuting? Easy access to the 407 connects you quickly to major highways and surrounding communities.This is more than just a starter home - it's a home with space to grow, room to entertain and incredible potential to make it uniquely yours! (id:15069)
Finished Basement - DONE! Landscaping- DONE! Double Car Garage with parking for 6 cars- DONE! Move in and enjoy this turnkey, beautifully maintained 3+1 bedroom home located in the convenient, south end of Port Perry, offering almost 2,800 sq. ft. of finished living space! The main floor features a welcoming family room with gas fireplace, separate dining room and additional sitting area, while the modern kitchen impresses with quartz countertops and backsplash, abundant cabinetry and countertop space and a generous 4-foot pantry with convenient roll out shelves.Upstairs, the massive primary bedroom offers a true retreat featuring a 4pc ensuite and double closets, along with two additional spacious bedrooms. Adding even more functional space, the upstairs hallway creates a fabulous use of square footage for a reading nook, desk or even a play area for the kiddos. The finished basement was created with a thoughtfully designed floor plan featuring above-grade windows, an additional bedroom and two distinct living zones - perfect for a rec room, gym, home office, games area or additional guest space. This home offers an incredible amount of space for everyday living and entertaining. Outside, enjoy a beautifully landscaped yard and two-tier, south-facing deck, ideal for entertaining and soaking up the sun. Additional features include: Furnace 2025, Newer Roof and Air Conditioner, California Shutters through much of home, Double Door Entry, Updated Main Bath, Hardwood floors on main floor, Cushiony broadloom in the bedrooms and basement, pot lights, crown moulding, garage access, Gas hook up for BBQ, and no sidewalk to name a few. This is a home that delivers the space, functionality and flexibility families are looking for. (id:15069)
A compelling alternative to conventional condo living in the heart of Riverside. This spacious two-level residence delivers the feel and functionality of a home, with distinct living and sleeping areas, generous proportions, and the ease of a low-maintenance urban lifestyle. The bright main level with brand new floors is designed for both everyday living and entertaining, featuring an open living and dining area alongside a contemporary kitchen with quartz countertops, stainless steel appliances, glass tile backsplash, and ample workspace. A convenient powder room-an increasingly rare find in condo living completes the level. Downstairs, the primary bedroom offers a private retreat with an above grade window and two closets, while the four-piece bathroom features a relaxing soaker tub. The versatile den adds valuable flexibility for a home office, guest space, fitness area, or reading room, with laundry discreetly tucked beneath the stairs. Set at Queen Street East and Broadview Avenue, this is urban living with the neighbourhood at your doorstep. Walk to the Broadview Hotel, Riverdale Park, Don Valley trails, and Riverside's destination restaurants, cafés, and independent shops. Corktown, the Distillery District, and downtown are all within easy reach, with TTC just steps away. For buyers seeking more space, separation, and character than a traditional condo can offer, without sacrificing convenience or connectivity this is a standout opportunity! Property is virtually staged. (id:15069)
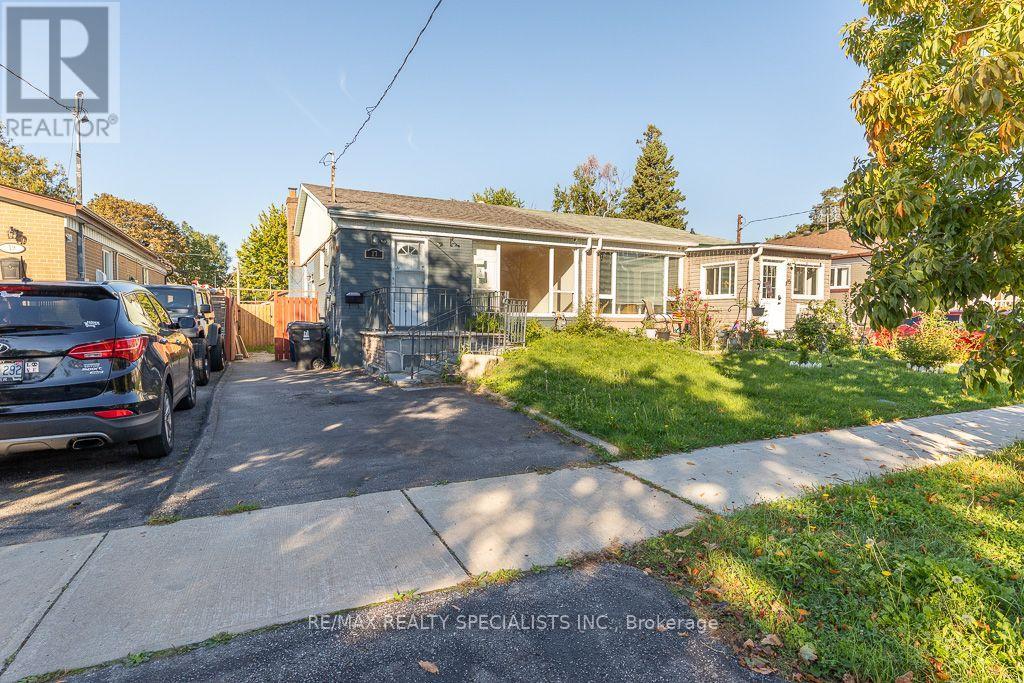
POWER OF SALE - SOLD AS IS/WHERE IS Semi-detached bungalow located in the Clairlea- Birchmount area of Scarborough. The property features 3 bedrooms on the main floor and is conveniently located near schools, parks, public transit and other local amenities. Property is being sold pursuant to a Power of Sale. The property is being sold in its present condition, "as is, where is," without representations or warranties by the Seller, except as may be expressly provided in the Agreement of Purchase and Sale. Buyer and Buyer's agent are advised to conduct their own independent due diligence regarding the property, including measurements, taxes, zoning, permitted use, property condition, room dimensions, parking, fixtures/chattels, rental status, and any other matters material to the Buyer. No representations or warranties are made by the Seller regarding the condition, history, renovations, permits, compliance, or suitability of the property. Buyer to satisfy themselves with respect to all information and to make their own inquiries with the appropriate authorities. (id:15069)
Set on a rare 66 x 165 ft lot with nearly 2,900 sq ft of beautifully renovated living space in the heart of Port Perry, this exceptional home offers the perfect blend of luxury, versatility, with rare income potential. Thoughtfully designed with minimal stairs, abundant parking, and a layout ideal for multi-generational living or supplemental rental income. The main residence features 2 spacious bedrooms, 2 full bathrooms, its own laundry, and a stunning chef-inspired kitchen with an oversized island, extensive cabinetry, and generous prep space that's perfect for large family gatherings, entertaining, and everyday living. Step outside to a massive backyard complete with a private and shaded deck, offering the ideal setting for summer barbecues, relaxing evenings, and hosting family and friends. Two fully legal self-contained basement suites, each with its own private entrance, kitchen, bedrooms, bathroom, and laundry, provide excellent flexibility and significant rental income potential, with all three units delivered vacant for closing. Every major system has been updated for true turnkey ownership, including a new roof (2024), new furnace and air conditioning (2025), new windows (2025), and a complete extension and renovation finished in April 2025, all wrapped in a durable, low-maintenance mostly brick exterior. Located just steps from historic downtown Port Perry, Lake Scugog, beaches, parks, and golf courses, this property offers the perfect balance of small-town lakeside living with an easy commute to the GTA and convenient access to GO Transit in Whitby and Oshawa. Whether you're an investor seeking a premium income-producing asset or a family looking for exceptional space while offsetting your mortgage, 258 Union Ave delivers a rare combination of lot size, living space, high-end renovations, and income-generating flexibility that is virtually unmatched at this price point. Floor plans attached. Municipal sewer line ready for hookup as of summer 2026. (id:15069)
Welcome to East Station Townhomes, a modern Mattamy-built community in Toronto's vibrant east end. This beautifully maintained corner-unit, 3-bedroom, 3-bath stacked townhome offers 1,123 sq. ft. of thoughtfully designed living space with an Eglinton-facing exposure.The bright, open-concept main level is filled with natural light from its many windows and features laminate flooring throughout. The contemporary kitchen offers Granite countertops, stainless steel appliances, stylish cabinetry, and ample storage. The spacious living and dining area opens onto a private balcony, perfect for morning coffee or evening relaxation.The versatile third bedroom can also be used as a comfortable home office, offering flexibility to suit your lifestyle. Upstairs, you'll find two well-sized bedrooms, including a primary suite with generous closet space and a private 4-piece ensuite.Conveniently located near Eglinton Avenue East and Danforth Road, with easy access to transit, schools, parks, shopping, restaurants, and everyday amenities. A bright, low-maintenance home in a growing East Toronto community, ideal for young families, professional couples, first-time buyers, or investors. TTC service is right at your doorstep, with Kennedy Station, Eglinton GO Station, and the Eglinton Crosstown LRT all conveniently located nearby. (id:15069)
Welcome to this wonderful 3 + 1 Bedroom Family home located in the heart of Clairlea that offers a Separate Entrance (potential for in-law or rental income). Much loved and well taken care of with South-facing backyard and luscious backyard perfect for kids at play or quiet time in the garden. Ideally located close to public transit, the Eglinton Crosstown LRT, shopping, restaurants, parks, recreation centers and schools, including Clairlea Public School and WA Porter (SATEC). A rare opportunity to own a home offering comfort, flexibility and long-term peace of mind. Total Interior Square footage (1067 main + 1082 lower). Lower level plumbed - toilet. New electrical throughout - 2026. (id:15069)
First Time Home Buyers, this is one you don't want to miss! Enjoy the ease and convenience of homeownership without the hassle of outdoor maintenance (no cutting the lawn or shovelling the snow)! TWO (2) Car Parking Available! Welcome to Unit 3 at 106 Petra Way! Rare end-unit stacked townhouse ideally situated overlooking a beautifully landscaped courtyard and lush green space. Enjoy peaceful, unobstructed views, abundant natural light, and enhanced privacy with no direct sight-lines into neighbouring homes from the side windows or the private balcony. Laminate flooring on the entire main floor of the home except for the tiled entry way and laundry room. Exceptional storage throughout, featuring a spacious double-door closet in the main foyer, walk-in closets in both bedrooms, and an impressive 40 sq. ft. (approx.) pantry complete with wooden shelving. The primary bedroom is ideally positioned on the east side of the home, welcoming beautiful morning sunlight to start the day. The updated four-piece bathroom has been freshly painted and is move-in ready. The versatile second-floor loft, overlooking the living room below, can be tailored to suit your lifestyle-whether as a home office, workout space, bedroom, or cozy reading nook. Complete with two spacious 8' x 8' storage lockers, this beautifully maintained home is truly turnkey. (id:15069)
Welcome to this exceptional, fully renovated 4+2 bedroom, 4-bathroom luxury home nestled on an impressive 70' x 105' lot in desirable Guildwood. The home offers a spacious and versatile layout designed for today's families. Move-in ready. Renovated in 2026, high-end finish, new kitchen, quartz countertop, quartz backsplash, new furnace, new tankless hot water system, new floor, separate laundry. Approximately 2,000 sq. ft. above grade. walkout to backyard, walk-out basement, 2 Br Basement apt. can be rented. Specious living space for big families. Large outdoor space. Beautifully designed specious deck and patio perfect for entertaining and outdoor dining. Abundant natural Light, ideal for families looking for space, Located Within Walking Distance to High Ranking Schools, Groceries, Restaurants,, Shops, Worship place, TTC., minutes from the Waterfront & Trails. Friendly neighbourhood, A home that truly deserves to be seen. (id:15069)
Welcome to 27 Willingdon Avenue, a charming, 3 Bedroom, Semi-Detached, 2-Storey home located in the sought after Birchcliffe-Cliffside area! This all brick family home is nestled on corner lot, sits on a generous 30 x 120 ft lot, and is steps to Birch Cliff Heights Public School. This 3 bedroom home has been freshly painted, has a 4-Piece bath and a 3-Piece bath in the basement, and the home offers an abundance of natural light. It also features a large backyard, large driveway with ample car parking, and a separate side door entrance leading to basement which allows for rental income potential. The basement offers a recreation room, 3-piece Bath, and laundry room. A great home for first-time homebuyers, downsizers or investors looking to update, renovate or personalize. Property is being sold in "as-is, where is condition". Conveniently located to parks, schools, shopping, amenities, TTC and the Go Station. Don't miss the chance to own a home with incredible potential in a prime location! (id:15069)
Welcome to Unit 19 - 70 Orchid Place Drive, a street-level, fully renovated condo townhouse in a vibrant, family-oriented Scarborough community. This move-in ready 2-bedroom, 2-full-bathroom home offers 762 sq. ft. of turn-key living with direct ground-floor access and a private, gated patio. Completed in September 2026, the extensive interior updates feature neutral vinyl plank flooring throughout the living area and bedrooms, complemented by fresh custom paint, upgraded baseboards, and energy-efficient LED flush ceiling lights. The open-concept kitchen and modern bathrooms are outfitted with sleek black and gold cabinet hardware, updated faucets, and crisp vanity lighting. Complete with 1 underground parking space and surface visitor parking, this property delivers exceptional convenience. Residents enjoy immediate access to Highway 401, Scarborough Town Centre, Centennial College, UTSC, walk-in clinics, and major hospitals, along with nearby grocery stores, banks, pharmacies, coffee spots, and places of worship. Buyers can also look forward to long-term value with the upcoming TTC Scarborough Subway Extension (Sheppard-McCowan station, targeted 2029-2030) just minutes away. (id:15069)
Offers anytime, no bidding war! Incredible opportunity to own a three-bedroom, two-storey, detached home in the vibrant Danforth Village! Nestled on a 20 x 122 ft lot, this well-maintained property is perfect for a growing family. The main floor features a thoughtful, open-concept layout that seamlessly blends comfort with functionality. The tastefully updated kitchen walks out directly onto a large deck overlooking your future backyard sanctuary, offering an exceptional chance to take those Summer BBQs to the next level. The second floor features three sun-drenched bedrooms, including a spacious primary that comes equipped with a double closet and large, west-facing windows, overlooking the backyard. First-time buyer's dream - move in and enjoy! Upgrades include a new roof in 2019, the hardwood floors were re-sanded in 2018, a backflow preventer was installed in 2021, while the furnace and central air conditioner were both installed in 2017. Unlock the potential of the basement and create the garden of your dreams on the deep lot, which was freshly sodded in 2018. Conveniently located steps from the TTC, Victoria Park Station and Danforth GO for easy access to the downtown core. In an area surrounded by fantastic parks, schools, Oakridge Community Centre, Dentonia Park Golf Course, Shoppers World Plaza, Comedy Bar East, as well as all of the shops and cafes of The Danforth, you truly get the best of what life in the city has to offer. (id:15069)
Nature and Green Space Right at your Doorstep! Located In A Mature Scarborough Neighbourhood, This Gem Is Waiting For You To Make It Your Own! Featuring New Hardwood Floors Throughout the Spacious Living/ Dining Room With Elegant French Doors And Cozy Family Room With WETT Certified Wood-Burning Fireplace. Large Eat-In Kitchen Offers Ample Cupboard Storage And Walk-Out To Large Private Deck With No Neighbours Behind! 2nd Floor Showcases Large Primary Suite With New Carpet And Spacious 4pc Ensuite, New Carpets On Stairs And Hallway, And 3 More Expansive Bedrooms - Perfect For A Growing Family. Extras Include Direct Garage Access And Large Mud Room. Backing Onto Milliken District Park Offers Plenty of Walking/Cycling Trails And A Playground With Splash Pad! You Don't Want To Miss This! (id:15069)
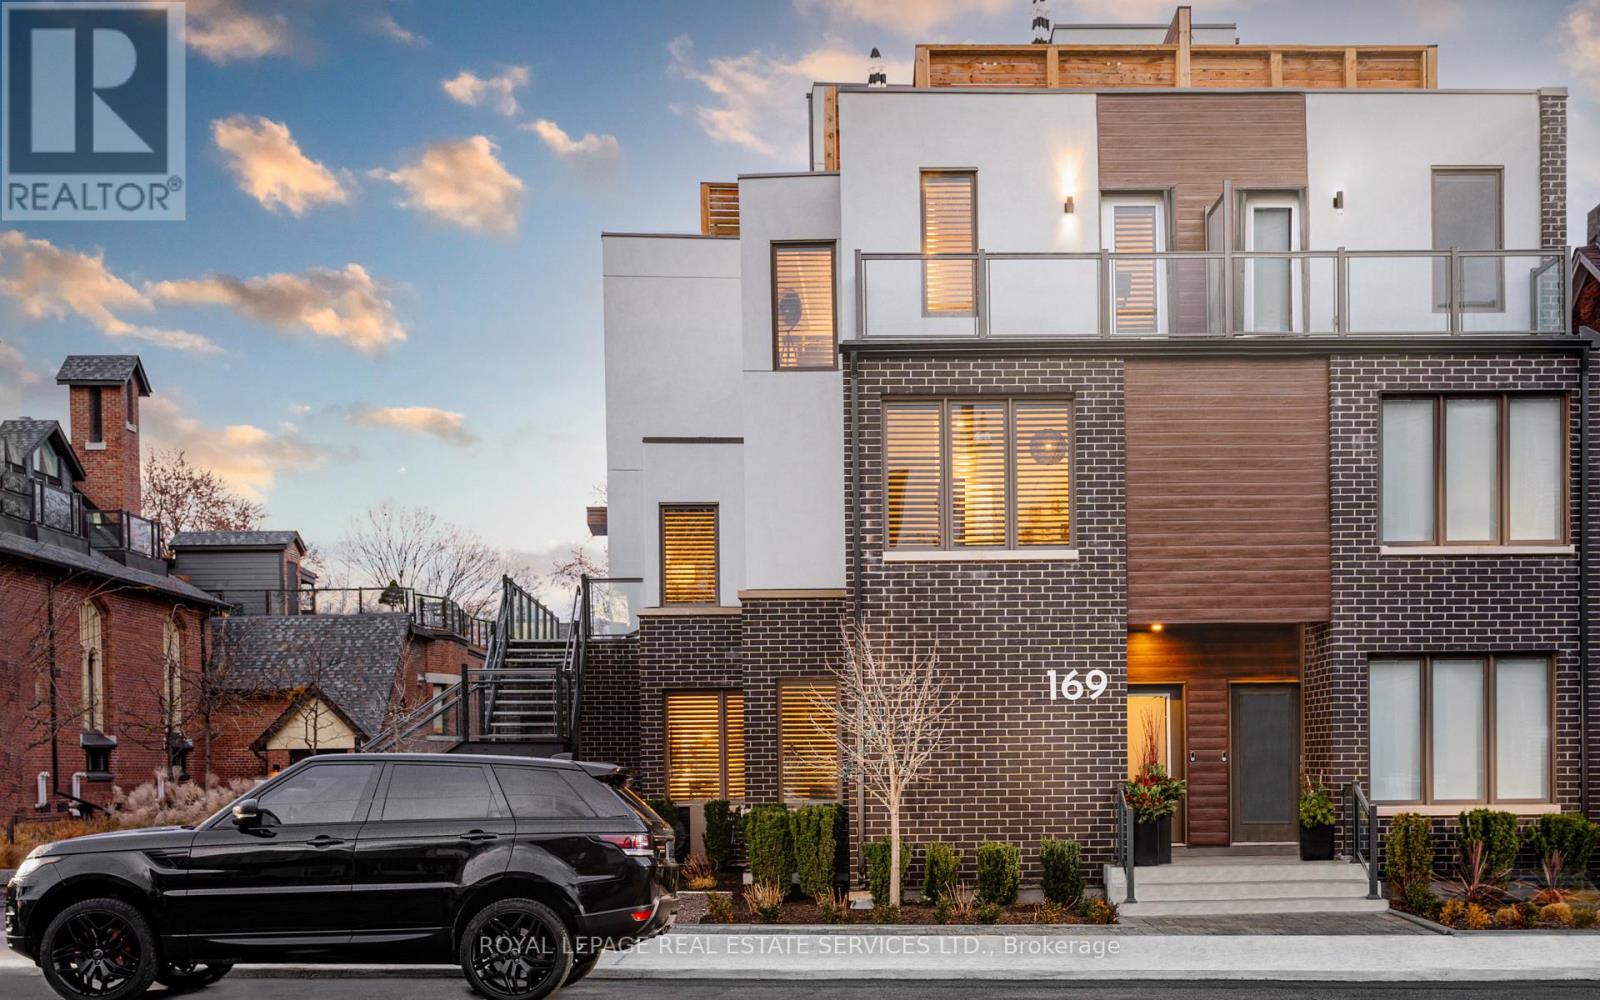
Live, work, and play across approximately 3,152 sq. ft. of interior living space in this stunning end-unit townhouse, filled with natural light in family-friendly Leslieville. With five levels of indoor/outdoor living space, parking, and views of the Toronto skyline, welcome to 2-169 Jones Ave. This home features custom upgrades, including designer lighting, black window shutters, Closets by Design, and high-end engineered wood flooring throughout. The main floor opens into an expansive, open-concept living and dining area, perfect for entertaining. The custom kitchen boasts an oversized island with Caesarstone counters, stainless steel appliances, a chef's gas range, and ample pantry storage. A grand powder room and organized closet space complete this level. The second floor features a spacious landing that opens to a bright home office or family room. Down the hall are two large bedrooms with ample closets, a semi-ensuite washroom, and a convenient laundry room. The third floor is a luxurious primary suite with a separate lounge or workout area, private balcony, and an opulent ensuite featuring a double vanity, LED-lit mirror, marble shower, and deep soaker tub. A spacious walk-in closet with custom organization completes the suite. The expansive rooftop offers a private city escape, perfect for dining, grilling, and enjoying the Toronto skyline. It includes a natural gas hookup, water hose bib, and cable line for an outdoor TV. The recently renovated lower level includes a versatile recreation room/home office, two large walk-in storage closets, a full bathroom, and a guest room or home gym, offering flexible living space. Located a short walk from the best of Leslieville, including shopping, restaurants, and groceries. Easy access to the Gerrard streetcar, Queen East, The Beach, and downtown Toronto. The home includes one garage parking spot and ample street parking options in front of the unit. *Don't miss the video tour (excludes the finished lower level)* (id:15069)
For the first time since it was built, this beautifully maintained all-brick bungalow is ready to welcome someone new. Lovingly cared for by its original owner, the pride of ownership is evident throughout. The carpet-free interior feels bright and inviting, with an open-concept main floor featuring skylights in both the kitchen and bathroom. Engineered hardwood flooring, updated light fixtures and classic wainscoting add warmth and character to the living and dining areas. Three comfortable bedrooms and a full bathroom complete the main level, with the primary bedroom offering a walkout to the backyard and peaceful pond views overlooking the impressive 140-foot-deep lot. Direct garage access adds everyday convenience, while the fully finished basement provides additional living space with laminate flooring (2021), a spacious recreation room and a fourth bedroom complete with its own ensuite and walk-in closet. The basement laundry area was beautifully updated in 2022 with space and style in mind. The backyard has been thoughtfully enhanced for outdoor enjoyment, including a new flagstone patio installed in 2025. The pond was refreshed in 2022 with a new liner, rebuilt waterfalls, new pump and filter, while four exterior natural gas connections and two outdoor receptacles were also added that year. Combined with the many other improvements throughout the property, this home has been exceptionally cared over the years.Tucked into an established Bowmanville neighbourhood, it's close to parks, schools, shopping, downtown favourites and convenient Highway 401 access. ** This is a linked property.** (id:15069)
Peaceful Living Meets Everyday Convenience In This Beautifully Maintained, Detached 2-Storey Home. Set In A Serene Setting While Still Offering An Easy And Convenient Commute, This Home Truly Offers The Best Of Both Worlds. The Bright And Spacious Main Floor Features A Large Living Room And Separate Dining Room, Both Showcasing Beautiful Hardwood Floors. The Family-Sized Eat-In Kitchen Offers A Walkout To The Deck And Pool, Overlooking The Expansive Private Yard - Perfect For Morning Coffee, Summer Gatherings, And Enjoying Your Own Outdoor Oasis. The Inviting Family Room Is Designed For Both Relaxation And Entertaining, Complete With Custom Built-In Shelving And A Cozy Gas Fireplace. A Convenient 2-Piece Powder Room, Laundry Room, And Direct Garage Access Complete The Main Level. Upstairs, You'll Find Four Generously Sized Bedrooms, Including A Spacious Primary Retreat Featuring An Updated Ensuite And His-And-Her Closets. There's Plenty Of Room For The Whole Family To Grow And Unwind. The Oversized Attached Double-Car Garage Is A True Handyman's Delight, Equipped With A Separate 60-Amp Panel And 240V Outlet, Offering Excellent Versatility For Projects, Hobbies, And Storage. Thoughtful Updates And Added Conveniences Include A Whole-Home Generac System, Security System, Updated Appliances, Newer Windows, And Updated Bathrooms. A Wonderful Opportunity To Enjoy The Tranquility And Privacy Of A Peaceful Home Without Sacrificing The Convenience Of Everyday Living. Come Experience All This Exceptional Property Has To Offer! Located Within Minutes Of Brimacombe Ski Hills, Ganaraska Forest Walking Trails And Hwy 407. (id:15069)
Welcome to 66 Rideout Street! An extensively upgraded family home offering stylish finishes, thoughtful design and exceptional versatility. The showpiece kitchen features full height cabinetry, stone countertops, a striking stone and panelled backsplash, and an oversized breakfast bar perfect for everyday meals and entertaining. The adjoining dining area includes custom built-in seating, while the inviting family room showcases a waffle ceiling and an impressive gas fireplace feature wall with elegant panelled detailing. Dark hardwood flooring flows through the principal living areas, and a dedicated office with custom built-ins provides an ideal work from home space. Upstairs are four generous bedrooms, including a beautiful primary retreat with a luxurious ensuite, plus the convenience of second floor laundry. The finished basement offers even more possibilities with a separate entrance, full kitchen, three piece bathroom and built-in projector screen, ideal for extended family, guests, teenagers or memorable movie nights. Step outside to an exceptionally large backyard rarely found in this neighbourhood, complete with a spacious composite deck and hot tub, an incredible setting for summer gatherings, family time and year round relaxation. Enjoy outstanding everyday convenience with schools, shopping, restaurants, banks, Ajax-Pickering Hospital, Ajax GO Station and Highway 401 nearby. Parks, playgrounds, splash pads, pickleball courts, a dog park and the Ajax waterfront are also within easy reach, making this a wonderful place to enjoy an active, connected family lifestyle and most of all, call it HOME. (id:15069)
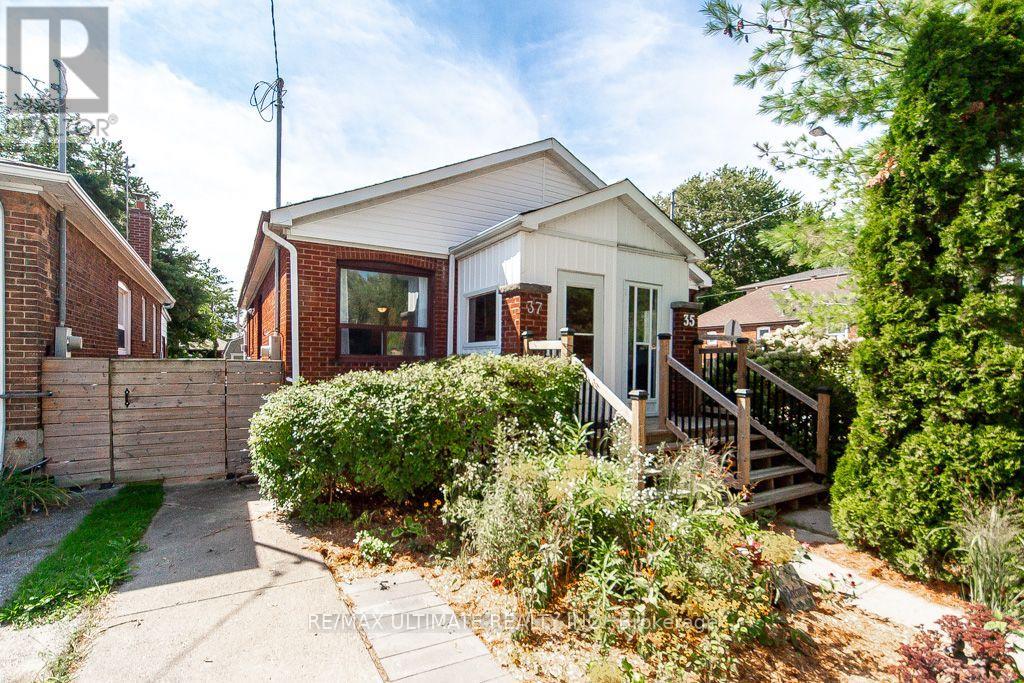
A home that grows with you. This charming brick bungalow in the quaint & historic community of Centennial offers the space, flexibility & backyard you've been waiting for. Tucked away on a quiet street, this lovingly maintained 3-bedroom + 1, 2-bathroom home has an easy, comfortable flow that makes sense. Freshly painted throughout, the main floor connects the kitchen, dining room & living room effortlessly, perfect for everything from quick weekday dinners to hosting friends and family on the weekend. Gorgeous baseboards and plenty of built-ins add character and charm, while the abundance of storage keeps everyday life organized. The oversized primary bedroom is a true retreat, with plenty of windows bringing in natural light. And when the weather turns chilly, light the natural gas fireplace, grab a blanket & settle in for a movie night without ever leaving bed. Because sometimes the best nights happen right at home. Need more space? The basement gives you room to spread out, with a family room, an additional bedroom for guests, teens, a home office or whatever life requires, plus a dedicated laundry room. And then there's the backyard. The great-sized lot gives you plenty of room to entertain, let the kids run, enjoy dinner under the gazebo or simply relax with a glass of something delicious while the day winds down. Add a pool or trampoline & you've got the makings of years of backyard memories. A garage? Bonus! Plenty of room for a small car, tools, bikes & all those decorations you swear you're going to use again next year. Let's swoon a min over the perfect pet-friendly 4-season Northway Court Park. Walking trails, soccer field, a hill perfect for tobogganing. This is the kind of home that gives you room to live now and possibilities for what's next. It's comfortable for your first chapter, flexible enough for your family years and manageable enough for what's to come. Includes Side Entrance if in-law suite is required - just add a kitchen. (id:15069)
Welcome to East Station Townhomes - a beautifully upgraded 3-bedroom, 3-bath stacked townhome offering stylish, modern living in Toronto's vibrant east end. Built by Mattamy Homes, this thoughtfully designed residence offers over 1,000 sq. ft. whole home hardwood floor of functional living space with a bright open-concept layout ideal for families, professionals, or investors. The versatile third bedroom is currently used as a home office and can easily be converted into a sleek bedroom to suit your needs. The contemporary kitchen is designed to impress, featuring stone/granite countertops, upgraded cabinetry, stainless steel appliances, a stylish backsplash, and ample prep and storage space, perfect for both daily living and entertaining. The spacious living and dining area is filled with natural light and offers a walkout to a private balcony, ideal for morning coffee or evening relaxation. Upstairs, enjoy well-sized bedrooms including a comfortable primary suite with ensuite bath and generous closet space. Elegant finishes throughout include modern flooring, refined lighting, turnkey upgrades, plus the added comfort of a whole-home air exchanger for improved air circulation and year-round comfort. Conveniently located less than a kilometre from the Eglinton LRT and Kennedy Subway Station, and close to schools, parks, shopping, and everyday amenities, this low-maintenance urban home is a fantastic opportunity in a rapidly growing east Toronto community. (id:15069)
Cliffside living between The Beach and the Scarborough Bluffs. This 3+3 bedroom, 1+1 bathroom home sits on Glen Everest Rd in Scarborough, close to Kingston Road, Rosetta McClain Gardens, a community garden, and a local dog park.The main floor offers just over 1,000 sq ft above ground. The living room, dining room, and kitchen all share a clear, unobstructed view of Lake Ontario once the trees lose their leaves each winter. Out back, a large yard gives plenty of room for entertaining or for kids to run. The basement apartment has its own separate entrance and is currently tenanted at $2,600 total monthly rent. It can be set up for multi-generational living, an in-law suite, rental income, or straightforward extra living space depending on what you need it to do. Parking won't be an issue! Five spaces on the private drive, plus a shed for extra storage. Floor drains and sump pump replaced 2021, 40' of PVC pipes installed 2025, all new windows installed 2025, main floor completely renovated in 2021. (id:15069)
Gorgeous on Gowan - your opportunity for a life well-placed in the heart of East York. Step inside this fully updated 3-bedroom, 3-bathroom all-brick detached home and the care is immediately apparent: light-filled principal rooms flow seamlessly for living and entertaining, anchored by a fireplace, custom built-ins and a main-floor powder room, a rarity in the area. The kitchen shines with a stylish backsplash and modern appliances, while updated bathrooms offer heated floors, and a skylight floors the stairwell with warm light. Extensive upgrades - roof, flooring, baseboards, and staircase - round out the interior. Downstairs you'll find a fully renovated basement that adds valuable extra living space. Beyond the front door lies one of East York's most beloved family communities - tree-lined, low-traffic, and known for its warmth and safety. Kids walk to Chester Elementary, Westwood Middle School, and East York Collegiate, while evenings bring street hockey and neighbours who know each other by name. Enjoy a freshly landscaped, fully fenced backyard with deck, plus an attached garage with additional parking/storage. Steps to transit and parks, minutes to the Danforth and downtown - this turnkey home offers the best of connected, family-friendly living. This home is the next step for your family. (id:15069)
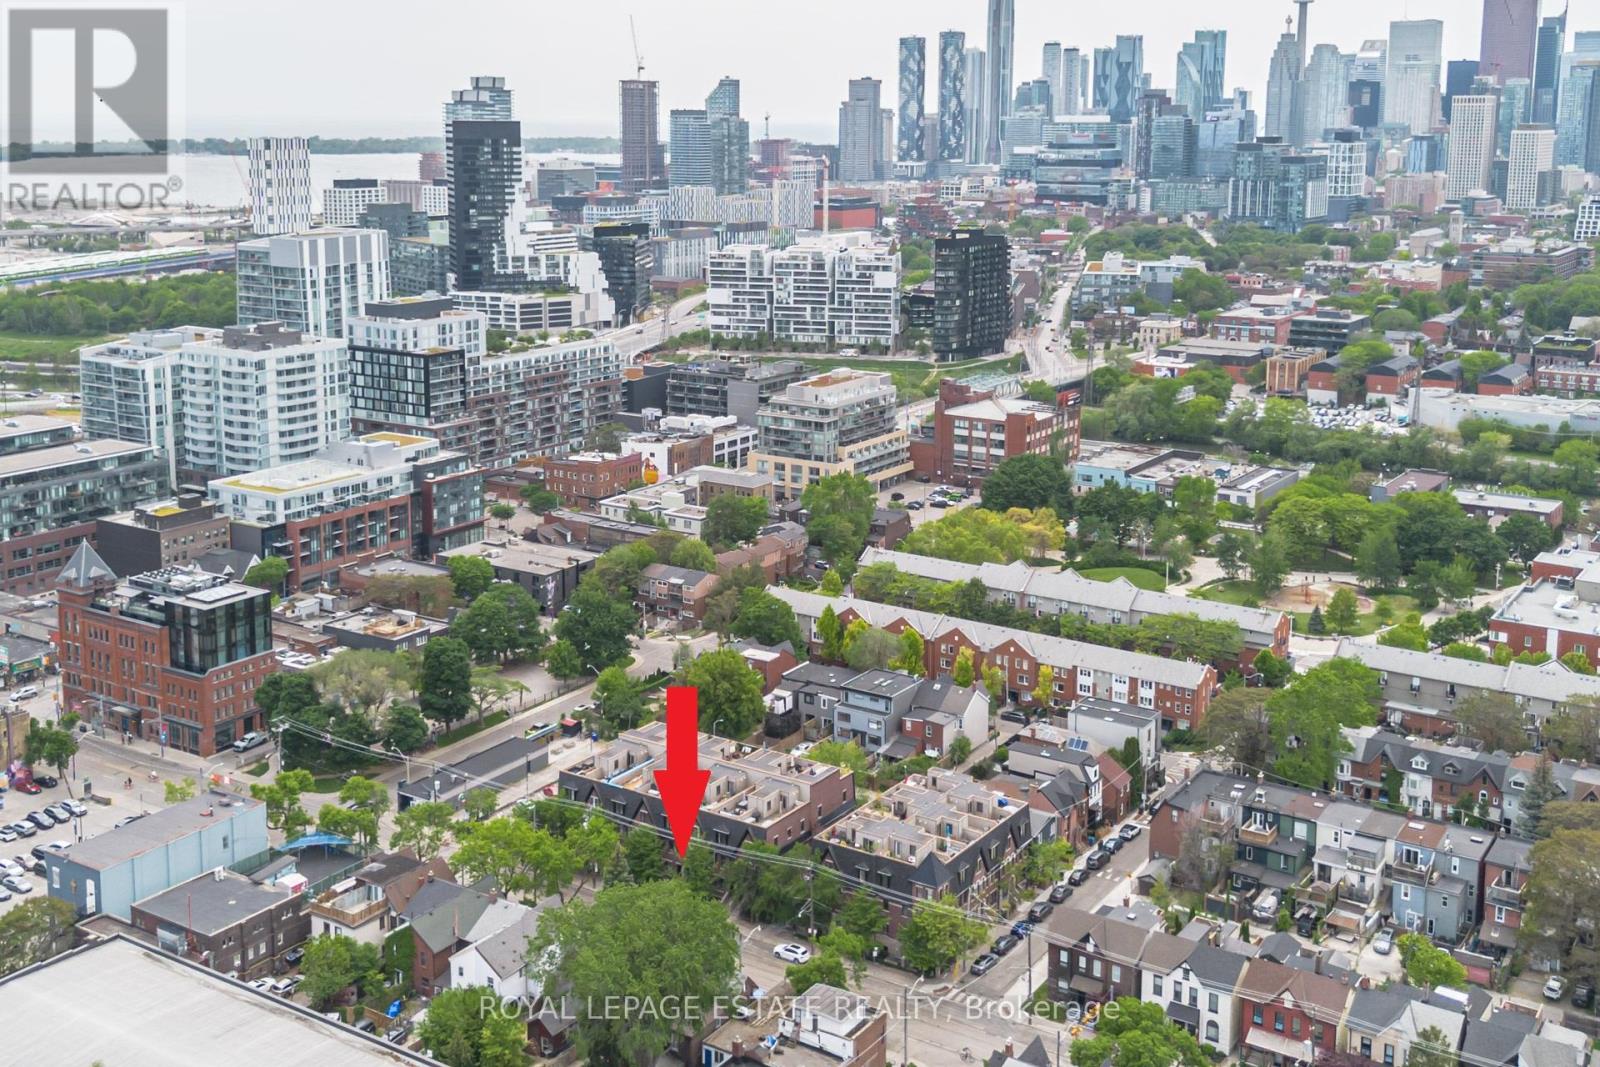
Located in the heart of trendy Leslieville, this amazing townhouse will simplify your life! If you need to drive, imagine walking out from your finished basement directly to your side-by-side underground parking spots, complete with double locking bike racks. If you'd prefer to walk the 'hood or take transit, you're just 2 minutes from all that Queen St East has to offer. And if you 're a dog owner, you're only a few steps away from the Curzon Street parkette, and a short walk from Leslie Grove Park. Inside this thoughtfully-designed home, space will not be an issue. The open concept main floor with large breakfast bar makes family time and entertaining a joy, plus includes that all-important coat closet and convenient powder room. The expansive primary bedroom spreads across the entire second level, with a large walk-in closet and 5-pc en suite bath. Separation from the two additional bedrooms and family washroom on the third level is key! Upstairs you'll find a den area that walks out to an enormous sunny rooftop terrace with a new $60,000 roof! It comes with a gas bbq line, water line for gardening, large storage room, and clear views all the way to the CN Tower! In addition to a rec room, the finished basement has a spacious pantry, front-loading laundry, storage, and the eco-friendly geothermal heating unit. This is a fabulous family-friendly and dog-friendly complex with a real sense of community. Be sure to watch the walkthrough virtual tour of this home! (id:15069)
This classic home a masterpiece of light, scale & heritage and is located on one of the most sought after streets in the Beach area. Set on an exceptionally wide 50 x 100 foot lot, this grand two-and-a-half-storey brick detached Victorian offers over 3,000 square feet of beautifully restored living space across three levels. Designed for effortless family living, this home seamlessly pairs original period charm with bright, modern spaces and a seamless connection to nature. When you enter this home you will find high ceilings, wonderful trim, large windows and a very functional floor plan. The formal living room is warm and inviting with a wood burning fireplace, perfect for entertaining and those chilly winter nights.. A private library/office provides the quiet, dedicated environment for any one who needs to work from home. The large formal dining room is connected to the brand new renovated kitchen and great room. The great room serves as the heart of the home providing easy meal prep, a proper breakfast area and of course a family room for watching TV or a play area for the kids. The full pantry and washroom along with direct access to the deck and gardens make this a fabulous family home. The staircase to the upper levels has a skylight for maximum light and the second floor has an amazing addition which offers windows all the way around so perfect as a solarium, potential yoga room or any multitude of uses. The second-floor bedrooms include one with its own cozy fireplace and another featuring a private walk-out to a south-facing sun deck. The 3rd floor is perfect for a primary suite complete with a sitting area, private ensuite and built in storage. Last but not least the home has beautiful gardens that have been created by a master gardener. Come and enjoy magazine featured, award-winning gardens that offer a lush, vibrant backdrop for summer entertaining, children at play, and quiet relaxation. (id:15069)
Co-ownership in the heart of The Beaches, offering a bright and modern two-bedroom upper-level home of approximately 1,142 sq. ft. Set South of Queen Street, this warm residence combines thoughtful updates with a prime neighbourhood setting that is literally steps to the water. The open-concept living and dining area offers a comfortable layout, while a Napoleon electric fireplace adds warmth to the living room. The kitchen provides a natural separation, that was fully upgraded in 2021 with quartz countertops and subway tile backsplash. Engineered hardwood floors run throughout the home, along with other thoughtful updates, including pot lights, Miele appliances and newer windows. The private front balcony offers views toward the beach, water and boardwalk. Queen Street East is close by with a variety of independent cafés, restaurants, shops and everyday amenities, adding to the relaxed, community-oriented atmosphere that makes The Beaches so desirable. Convenient transportation options include the 501 Queen streetcar, with Main Street Station and Main Street GO providing additional connections throughout the city. The local school pathway includes Williamson Road Junior Public School, Glen Ames Senior Public School and Malvern Collegiate Institute. Rear parking and a large basement locker are included, with separate hydro metering for each unit. Monthly maintenance fees include the owner's portion of the building's property taxes. A wonderful opportunity to call The Beaches home year-round. (id:15069)
Welcome to 31 Rosalynne Ave-a spacious 3+1 bedroom, 2-bathroom raised bungalow boasting one of the largest lots in the neighbourhood (60.73' x 149.12') with no rear neighbours in sought-after Southwest Bowmanville!Step into a bright, open-concept main level with rich walnut hardwood floors and elegant crown molding. At the heart of the home is a brand-new (2026) custom kitchen designed for both culinary enthusiasts and everyday ease, complete with double-edge quartz countertops, a commercial-grade gas stove, premium stainless steel appliances, Tuscan tile flooring, ceramic backsplash, dedicated coffee station, reverse osmosis water system, built-in bottle washer, integrated waste system, and its own walk-out door to the back deck.Entertaining flows effortlessly as the adjacent dining room opens through double sliding glass doors onto a private backyard setup featuring a large deck, gazebo, hot tub, and & natural gas patio hookup-perfect for gatherings.The main level features sunlit bedrooms, including a primary bedroom with semi-ensuite access.The finished lower level offers high ceilings and recessed pot lights in a cozy rec room anchored by a stone-wall gas fireplace, plus a full bathroom, a spacious 4th bedroom, utility room & direct garage access.Major updates include windows (2018), roof shingles (2019), fresh exterior paint (2025), & an R18 insulated garage door with a LiftMaster opener (2022). Ideally located just minutes toHwy 401/407, GO Transit, top-rated schools (Dr. Ross Tilley PS, Holy Family Catholic, & Bowmanville High)& steps from the Bowmanville/Westside Marshes Conservation Area & downtown dining & Shopping. (id:15069)
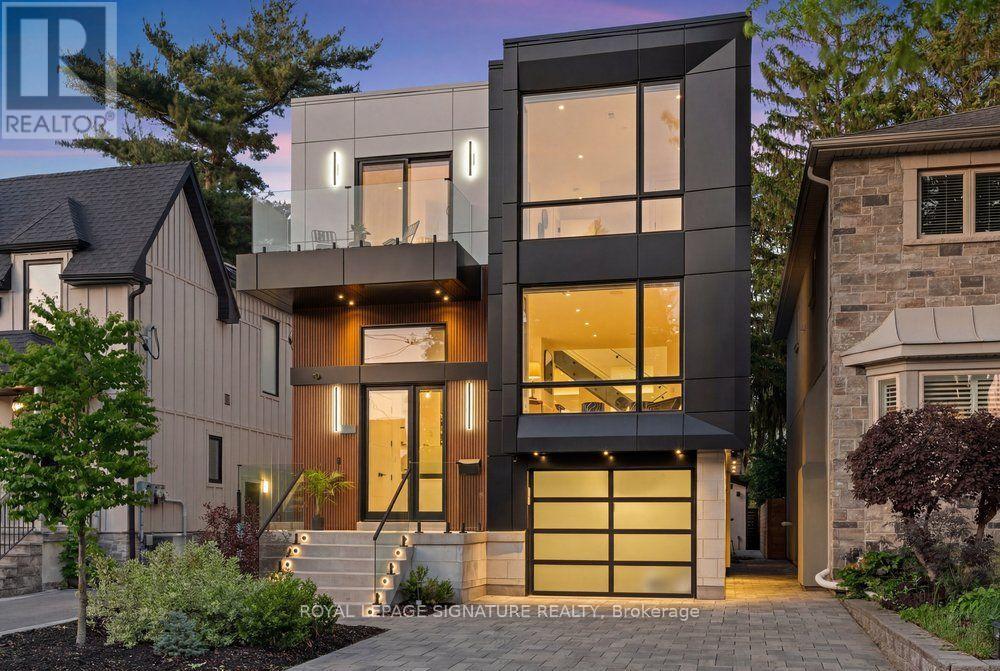
Welcome to 39 Derwyn Road, a truly bespoke luxury residence where sophisticated architecture, premium finishes, advanced technology, exceptional functionality, and uncompromising craftsmanship come together in an extraordinary custom-built home. Built by a premier Tarion-registered builder as his own personal home, this spectacular property offers approximately 4,000 sq. ft. of thoughtfully designed living space, including a legal two-bedroom basement suite. A stunning foyer welcomes you with large-format white porcelain tile and heated flooring extending throughout the main level. The exquisite Scavolini Italian kitchen features quartz countertops and backsplash, complemented by built-in JennAir appliances, including panelled refrigerator and freezer. The open-concept dining and family rooms showcase custom tray ceilings, LED lighting, built-in speakers, and expansive sliding doors leading to a premium composite deck with frameless glass railings. Exceptional details include aluminum-clad windows and doors, 8-ft solid wood interior doors, poplar trim, multi-zone radiant in-floor heating, automated blinds, and a centralized app-controlled Sonos whole-home audio system with Paradigm CI Pro speakers. Cat6 wiring, in-ceiling Wi-Fi boosters, and automation-ready infrastructure complete the home's smart-living experience. An impressive open-riser staircase with glass railings and LED lighting rises beneath multiple skylights. The primary retreat features a French balcony, custom walk-in closet, additional full-wall storage, and a spa-inspired ensuite with Scavolini vanity, oversized glass shower, and soaker tub. The second bedroom offers a private ensuite and floor-to-ceiling windows, while the third features a private balcony. The lower level offers heated polished concrete floors and a legal two-bedroom apartment with separate kitchen, laundry, full bath, oversized windows, and walkout to the private fenced backyard and interlocked patio. (id:15069)
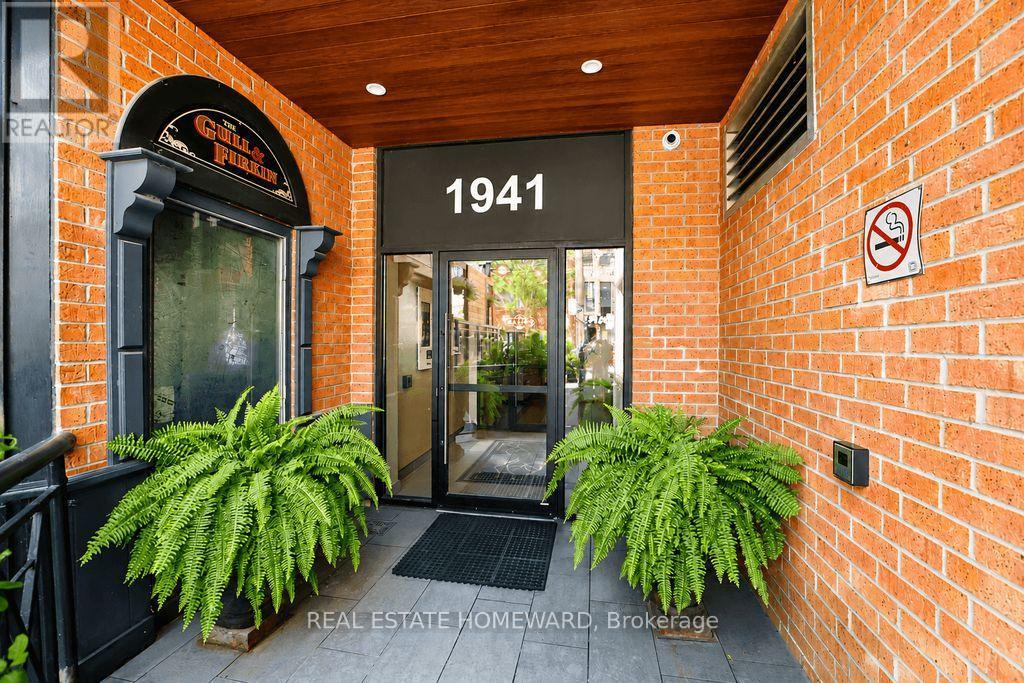
Client RemarksBeautifully renovated two-storey condo in the well recognized Kew Beach Condos, offering the perfect blend of contemporary design and an unbeatable Beach lifestyle. This exceptional residence features 3 spacious bedrooms, 2 spa-inspired bathrooms, and soaring cathedral ceilings that fill the home with natural light.The stunning Scavolini gourmet kitchen is equipped with premium stainless steel appliances, including a Liebherr refrigerator, Porter & Charles cooktop with a new oven(2026), Bosch dishwasher, Panasonic microwave, and Galic range hood. Pot lights, contemporary pendant lighting over the breakfast bar, and hardwood floors complete this impressive space. The spacious dining room showcases a striking rustic wood accent wall, creating the perfect setting for entertaining.The dramatic living room features cathedral ceilings, a floor-to-ceiling gas fireplace, hardwood floors, and a walkout to an oversized southwest-facing terrace complete with a remote-controlled awning-ideal for outdoor dining, BBQs, and entertaining.The upper-level primary retreat overlooks the living room and offers two skylights, brand new broadloom, a walk-in California Closet, and a private terrace with space for a charming garden where you can enjoy your morning tea while taking in views of the Toronto skyline. Two additional generously sized bedrooms are located on the main floor, one with a California Closet and walkout to the terrace, the other featuring a double closet and peaceful treed views.Additional upgrades include a newer furnace and hot water tank.Located in the heart of the Beach, this prime address puts Kew Gardens, the famous Boardwalk, and the lake just steps away. Enjoy restaurants, cafes, boutique shopping, a fitness studio, and the library right outside your door, with The Gull & Firkin nearby, TTC at your doorstep, and access to the sought-after Kew Beach and Bowmore school district. An exceptional opportunity to experience sophisticated Beach living!! (id:15069)
Welcome to East York! A Rare Freehold Semi Ready to Move Into. A Bright Open Concept Renovated Bungalow Featuring , Updated Electrical Panel And Wiring, Plumbing, Granite Counters, Hardwood Flooring Throughout. A Bonus Room in the Moisture protected Lower Level That Could be Completely Finished to Add Space. Front Parking Pad could accomodate one Car. Neighborly Family Friendly Feel, Conveniently Located For Transit, Multiple TTC Buses, From Broadview Subway, Walk To Parks, Schools And The Dining And Shopping On The Danforth. (id:15069)
Welcome to this exceptional turnkey 4-bedroom, 2.5-bath detached home in the prestigious Pringle Creek community, featuring a legal 3-bedroom, 2-bath basement apartment with a separate entrance and up to $2,500/month in potential rental income. Ideally situated fronting onto a park, this home offers the perfect blend of spacious family living, functionality, modern finishes, and excellent income potential.The main floor features a welcoming living room, family room, dining area, and dedicated home office with custom built-in shelving-ideal for working from home. The bright and spacious kitchen with updated cabinets features granite countertops, stainless steel appliances, ample cabinetry, a breakfast area, and a walk-out to the backyard. Newly upgraded 2x4 ceramic tiles, hardwood flooring, smooth ceilings, and pot lights throughout add to the home's modern appeal.The second floor offers 4 generously sized bedrooms, all featuring hardwood flooring, closets, and pot lights. The spacious primary bedroom includes a 5-piece ensuite and walk-in closet, while the additional three bedrooms provide excellent space for the whole family.The legal 3-bedroom, 2-bath basement apartment with a separate entrance features a comfortable living area, well-appointed kitchen with quartz countertops and backsplash, 3 spacious bedrooms, 2 bathrooms, and a separate dedicated laundry area. The main home also features its own separate laundry area, providing convenience and privacy for both living spaces. Additional highlights include a 200-amp electrical panel, EV charger, updated A/C (2026), furnace (2025), large backyard, and 6 total parking spaces. Conveniently located close to highly rated schools, parks, grocery stores, shopping, restaurants, and major highways including the 401, 407, and 412.A true turnkey opportunity-perfect for families, investors, or buyers seeking spacious living with excellent rental income potential. (id:15069)
*Renovated Custom-Built Home plus potential Building Lot * 7 Total Bedrooms **The 1000 sq ft (approx) premium 2 Bedroom Bsmt Apt has excellent income potential with New (2025) Open Concept Kitchen, 4 Piece Washroom, Living & Dining Areas, Separate Laundry Area, Front Driveway Entrance & off street parking * Home sits on a irregular lot & NOT on a corner * A Rare Find *Newer Oak Hardwood Floors * LED Lighting & 3 Skylights * Upper Balcony overlooks Living Rm with 16' Soaring Cathedral Ceilings, Skylight & Fireplace ** Newly renovated (2023) Main Floor Open Concept Kitchen with Island, High End Cabinets, Quartz Countertops , S/S Appliances,, Overlooks Lrg Breakfast Area and Sunken Family Room with Vaulted Ceiling, Skylight & Entrance to 4 Car Driveway *Main Floor Laundry * Separate Dining Room * Main Floor Bedroom/Office *New (2025) Main Upper Bathroom with 12' Ceiling, Skylight, Large Format Porcelain Tub Surround, Quartz Counter Topped Off with LED steam free Mirror with Blue Tooth * Primary Bdrm has Walk-In Closet, Newly Remodeled Ensuite, 6' Soaker Tub, New Cabinetry & LED Steam Free Mirror * Remaining Upper Bedrooms have Vaulted Ceilings, Lrg Closets & will fit Queen Size Beds ** NOTE: Large Extended Family or Builders Dream has potential of Separate Lots, Front Garden Suite For Growing Family or Extra Income *Close to GO Train, Kingston Rd. Shops & Restaurants, Close to The Danforth, & Short Drive to Bluffers Park with Sandy Beach * New 3 Ton Air Conditioning Unit(2026) *Newer Soffit, Facia , Downspouts, Leaf Guards (2020)* Driveway (2021) * Full 2 x 12 Roof Construction, Shingles 2018 *Garden Shed, * 2 Fridges, 2 Stoves, 2 Dishwashers, Washer/ Dryer *B/in Microwave, Window Coverings, ELFs *Too Many Features To Mention here ***A MUST, MUST See!! ***Don't Miss it!!! (id:15069)
Don't miss this spacious 2-storey condo townhouse in a quiet and convenient neighbourhood, offering 4+1 bedrooms, 3 bathrooms, and over 1,600 sq. ft. of functional living space. Bright and well-laid-out main floor with generous principal rooms, plenty of natural light, no carpet throughout, and laminate flooring.The kitchen features newer finishes, ample cabinetry, generous counter space, and a practical layout for everyday living. Spacious bedrooms provide plenty of room for a growing family. The finished basement offers additional living space, a recreation area, home office, or guest bedroom potential.Walk out to a private fenced backyard, perfect for relaxing, entertaining, or enjoying outdoor time with family. The basement also features a separate walkout, one room, kitchen, and full bathroom, offering excellent potential for extended family living or additional income, subject to applicable requirements.Conveniently located approximately 10 minutes from Highway 401, DVP, GO Station, TTC, shopping, schools, parks, restaurants, and everyday amenities. A great opportunity for families, first-time buyers, downsizers, or investors looking for a spacious home with excellent potential in a prime location! (id:15069)