
4451 Ganaraska Road Clarington, Ontario L0A 1E0
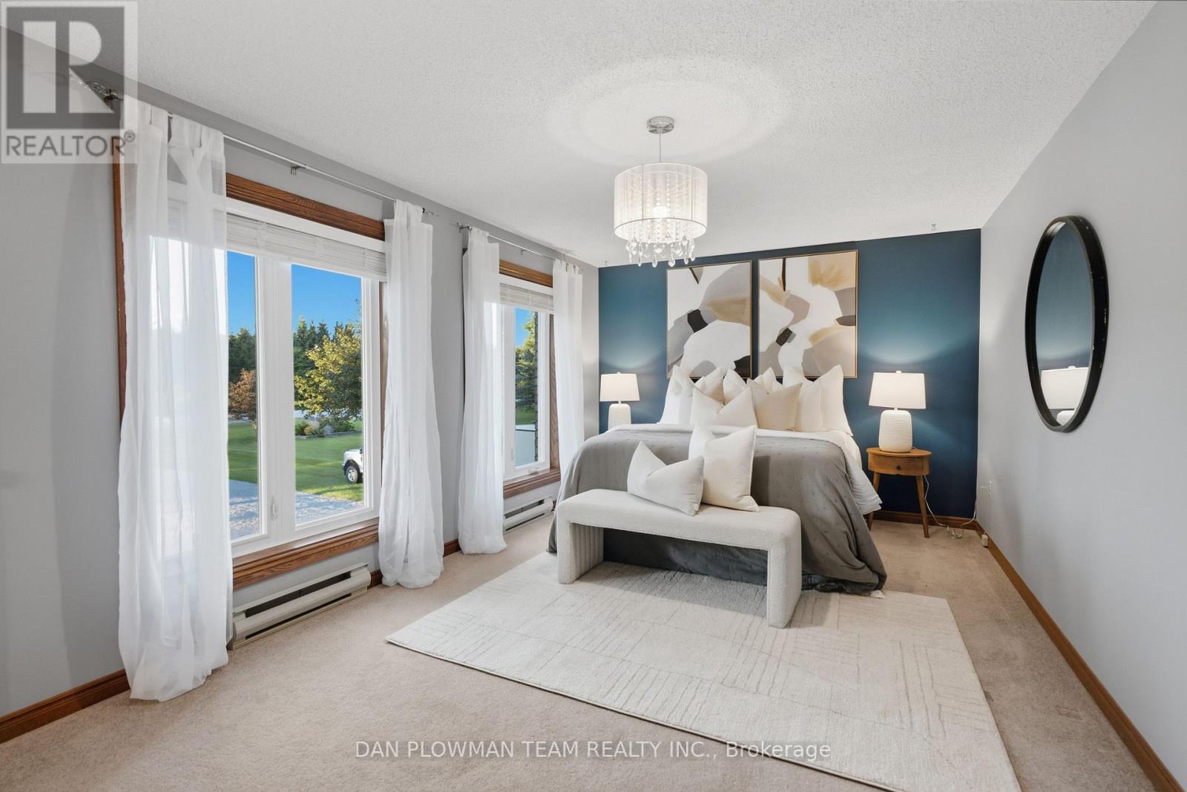
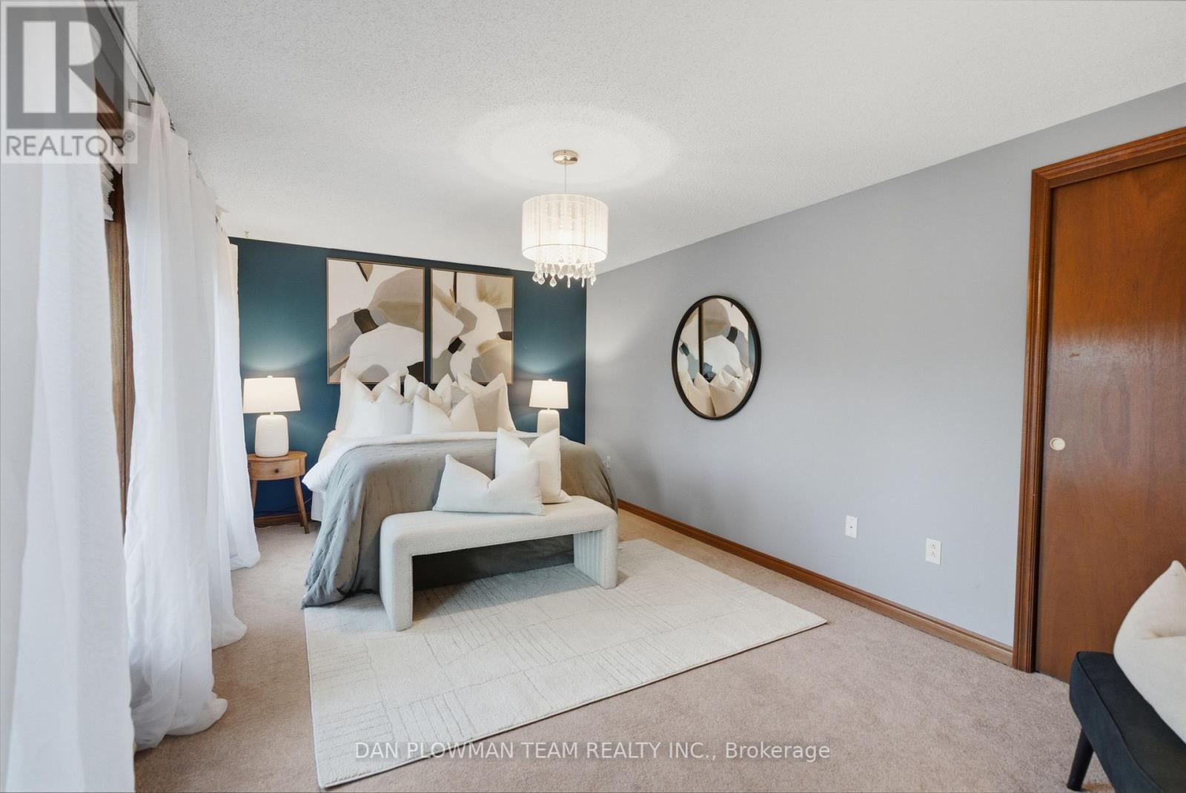
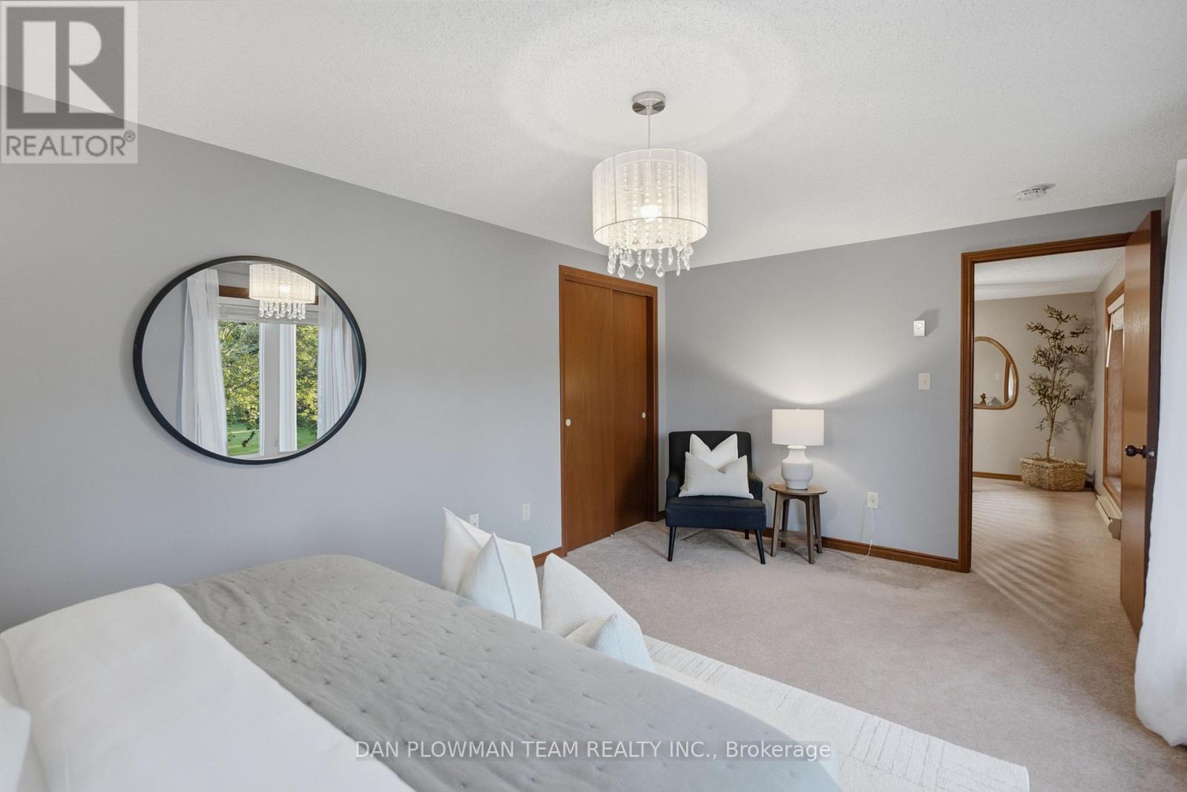
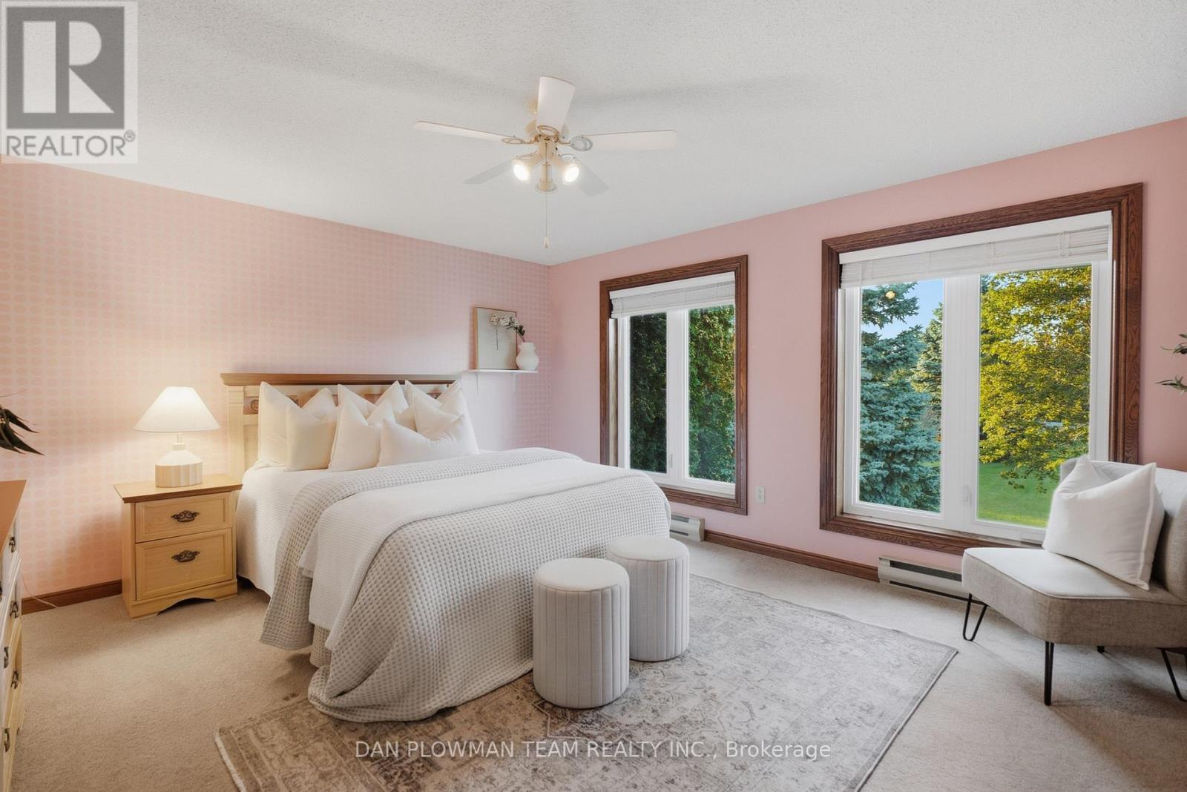

4 Bedroom
3 Bathroom
2,500 - 3,000 sqft
Fireplace
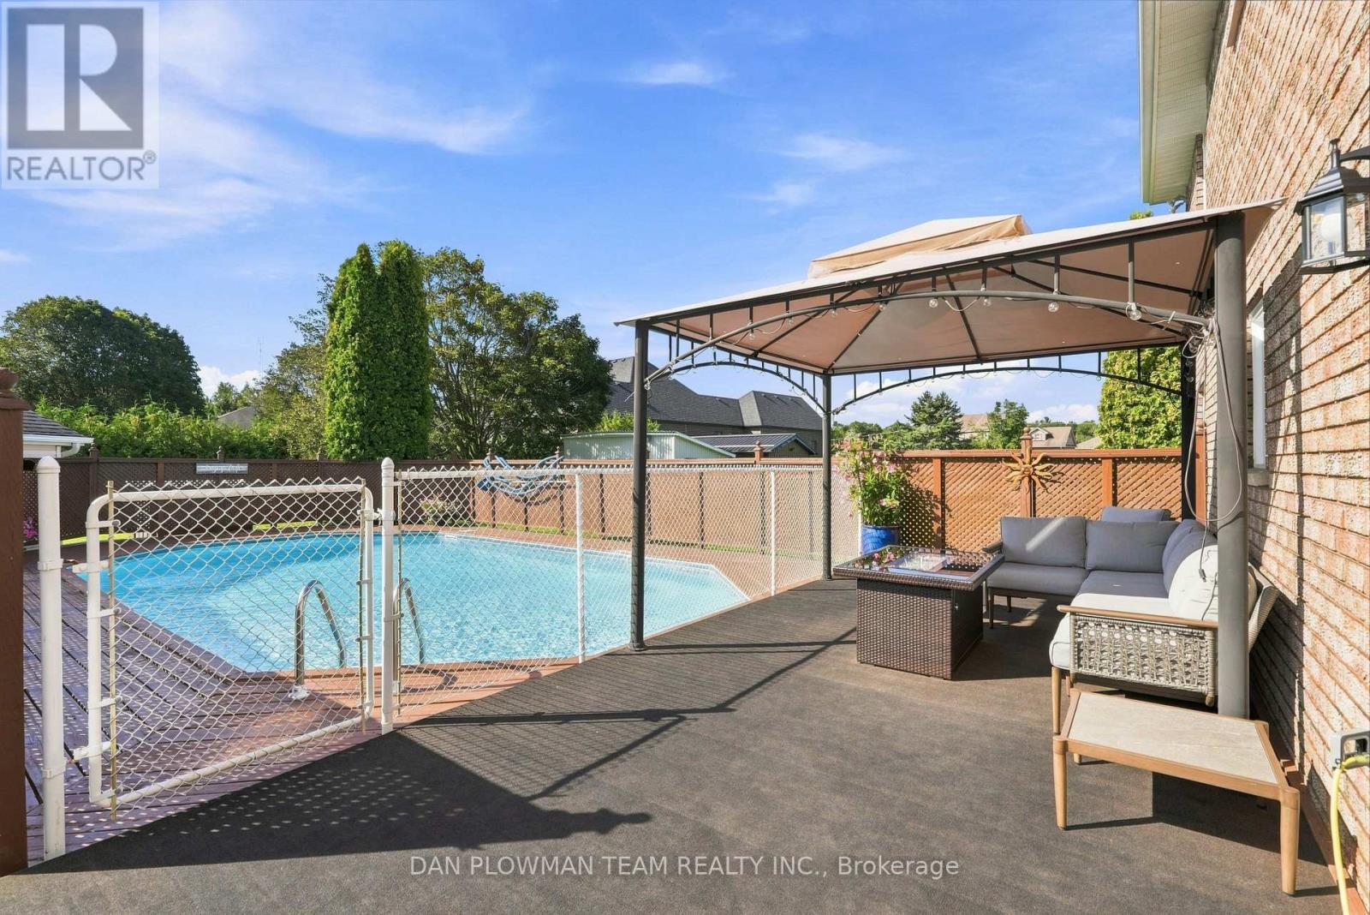
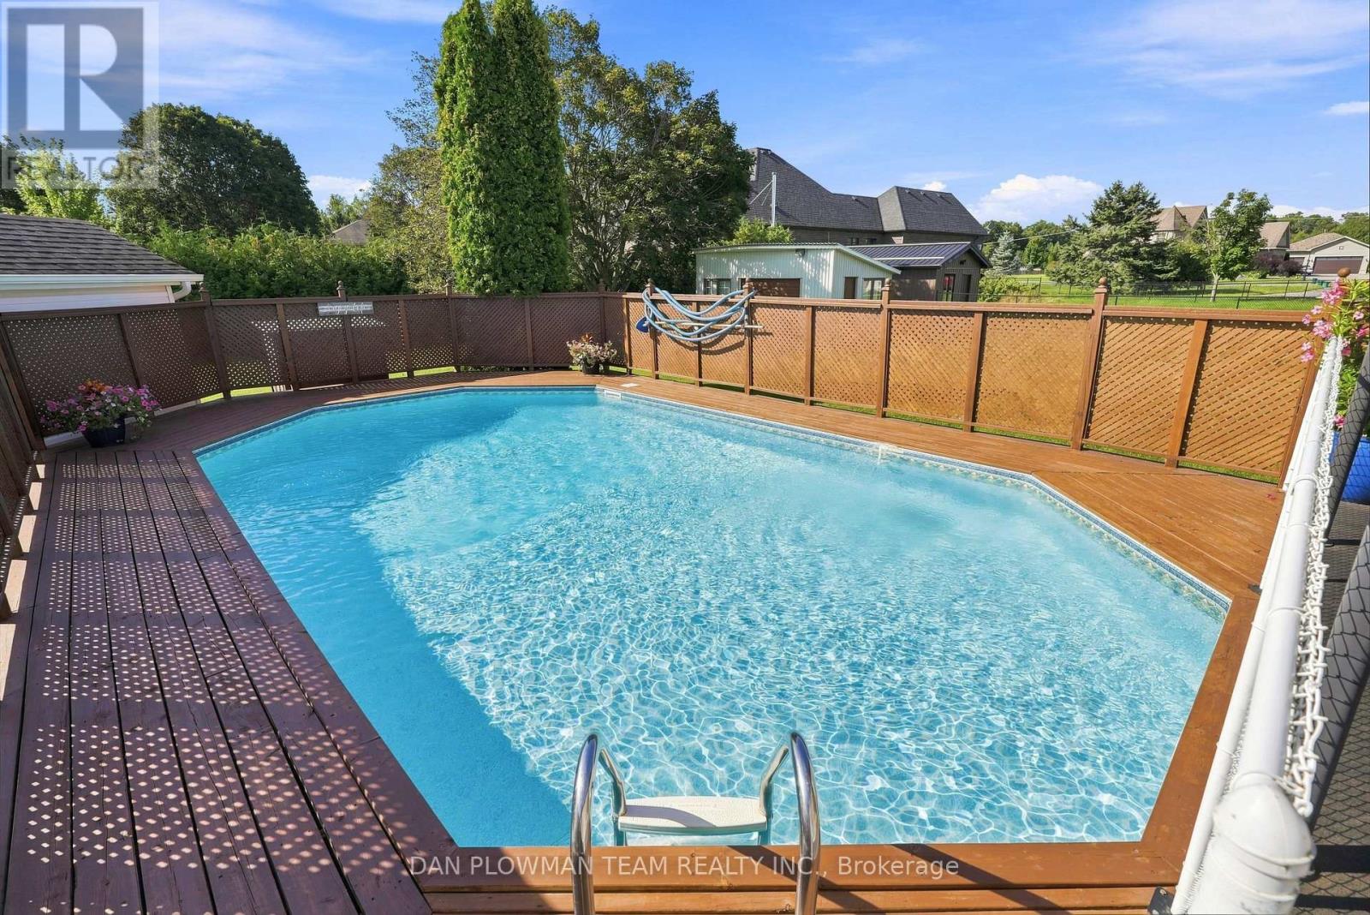
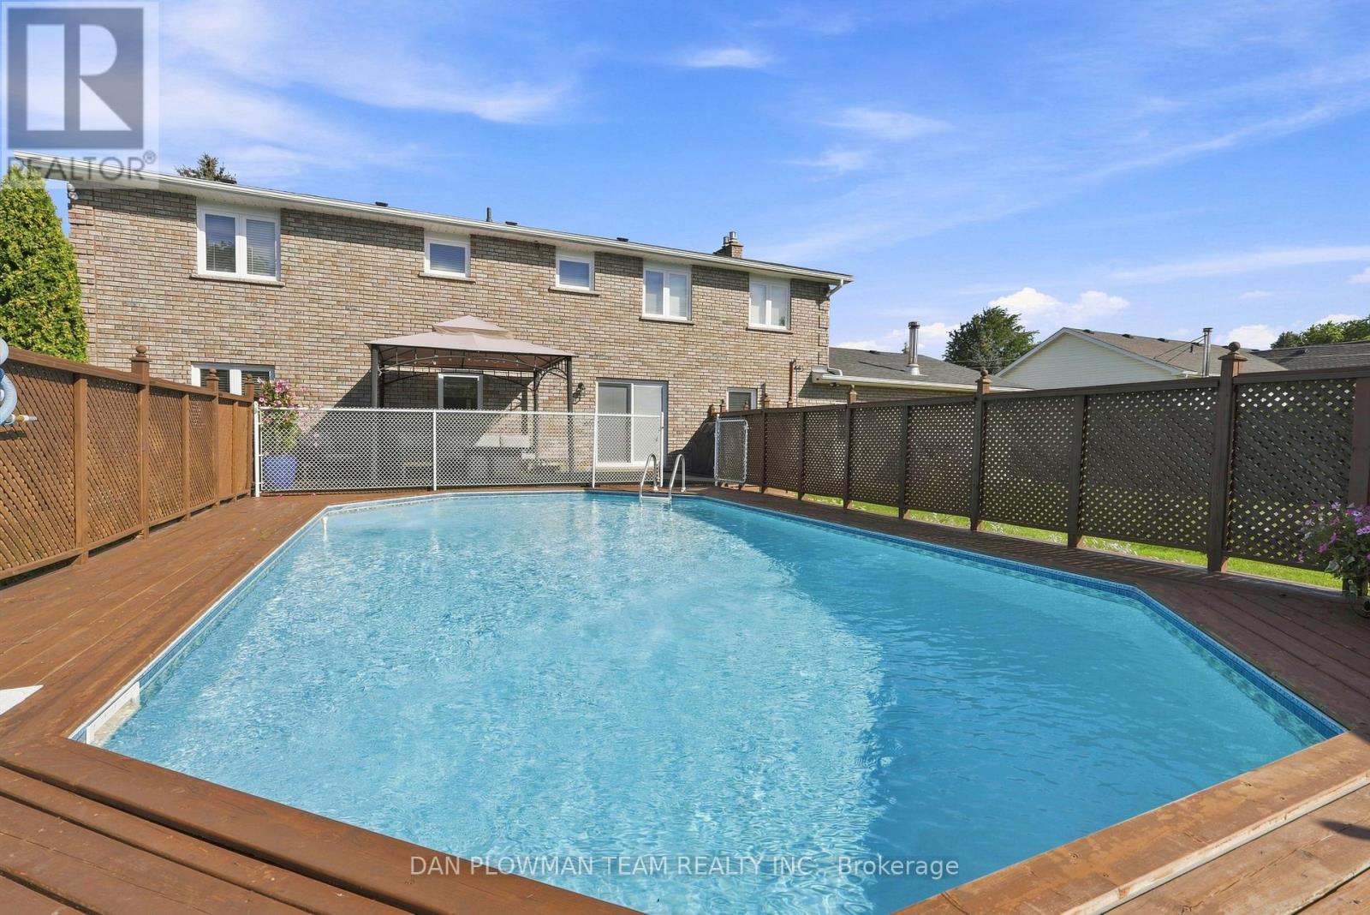
Above Ground Pool
None
Baseboard Heaters
$1,150,000
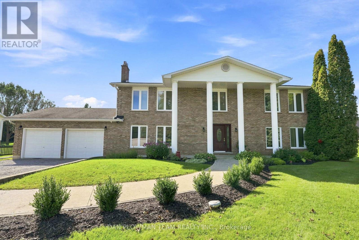
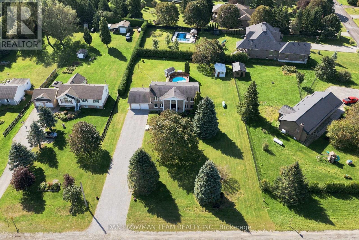
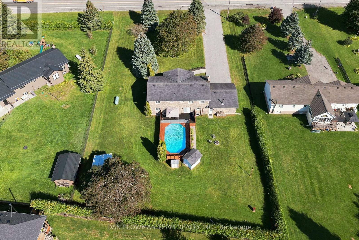
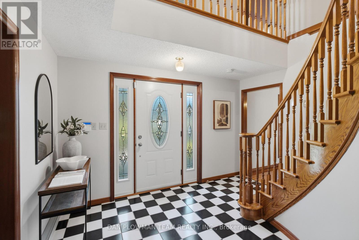
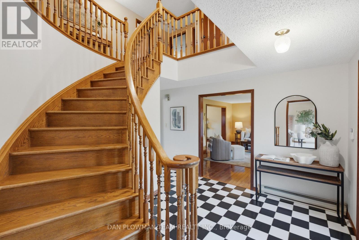
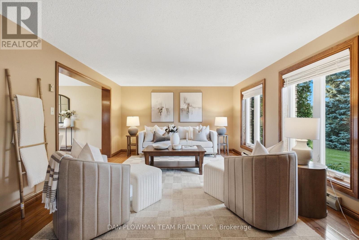
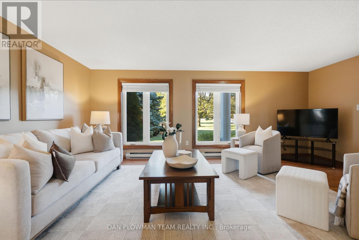
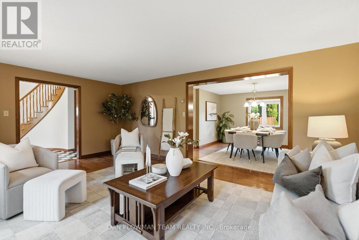
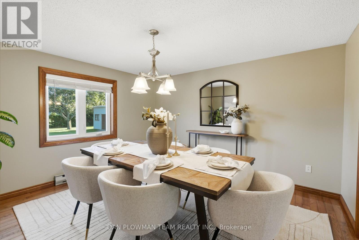
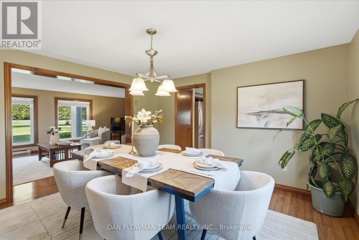
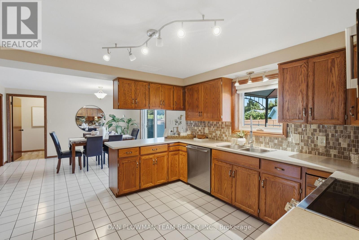
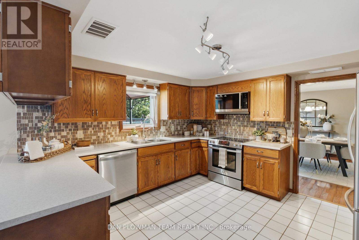
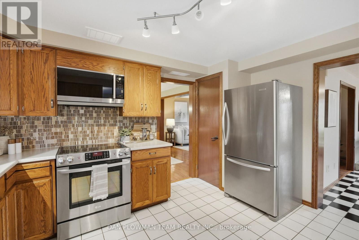
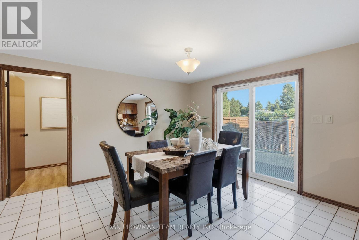
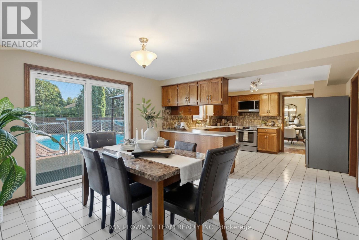
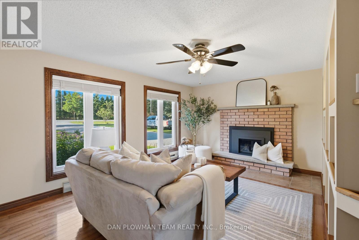
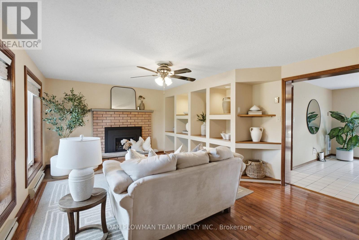
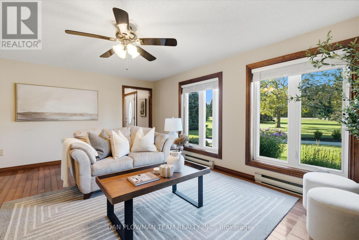
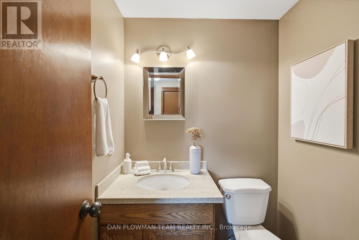
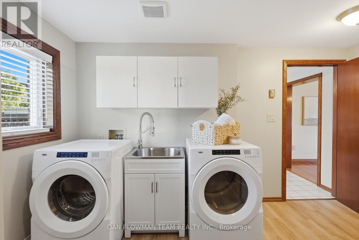
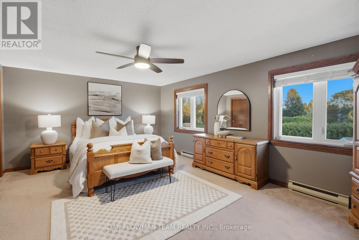
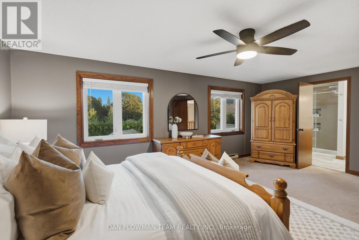
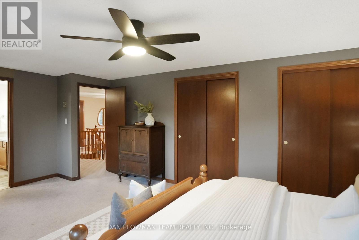
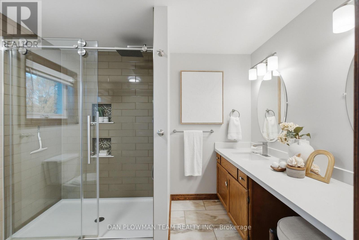
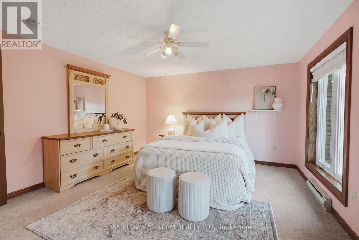
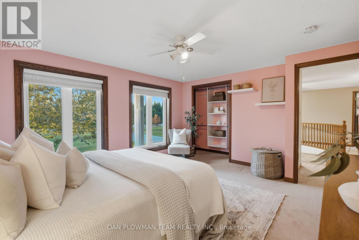
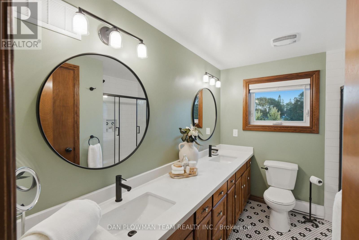
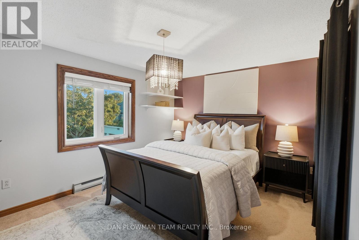
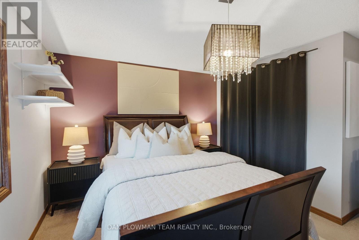
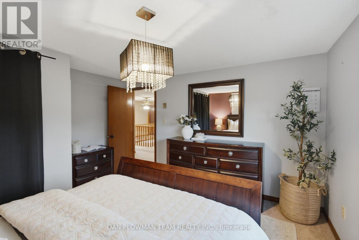
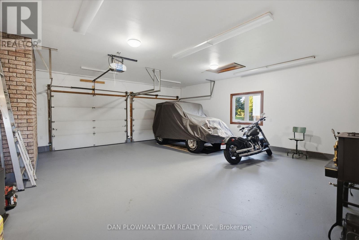
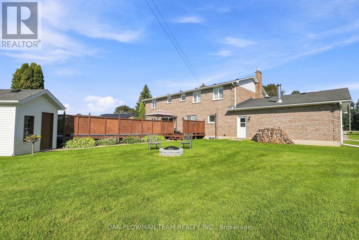
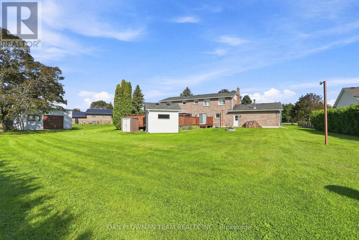
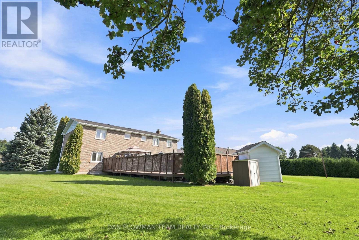
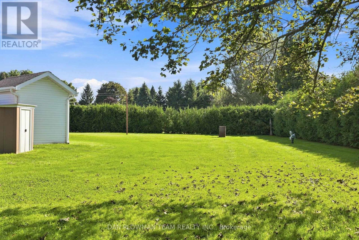
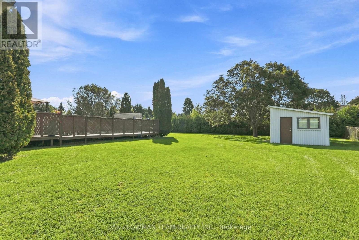
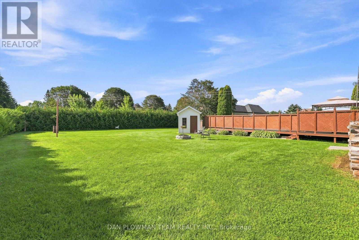
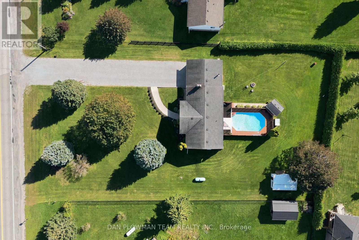
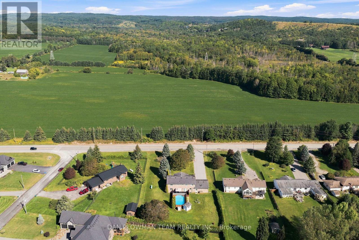
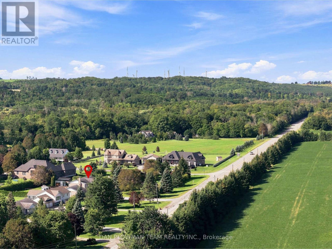
Peaceful Living Meets Everyday Convenience In This Beautifully Maintained, Detached 2-Storey Home. Set In A Serene Setting While Still Offering An Easy And Convenient Commute, This Home Truly Offers The Best Of Both Worlds. The Bright And Spacious Main Floor Features A Large Living Room And Separate Dining Room, Both Showcasing Beautiful Hardwood Floors. The Family-Sized Eat-In Kitchen Offers A Walkout To The Deck And Pool, Overlooking The Expansive Private Yard - Perfect For Morning Coffee, Summer Gatherings, And Enjoying Your Own Outdoor Oasis. The Inviting Family Room Is Designed For Both Relaxation And Entertaining, Complete With Custom Built-In Shelving And A Cozy Gas Fireplace. A Convenient 2-Piece Powder Room, Laundry Room, And Direct Garage Access Complete The Main Level. Upstairs, You'll Find Four Generously Sized Bedrooms, Including A Spacious Primary Retreat Featuring An Updated Ensuite And His-And-Her Closets. There's Plenty Of Room For The Whole Family To Grow And Unwind. The Oversized Attached Double-Car Garage Is A True Handyman's Delight, Equipped With A Separate 60-Amp Panel And 240V Outlet, Offering Excellent Versatility For Projects, Hobbies, And Storage. Thoughtful Updates And Added Conveniences Include A Whole-Home Generac System, Security System, Updated Appliances, Newer Windows, And Updated Bathrooms. A Wonderful Opportunity To Enjoy The Tranquility And Privacy Of A Peaceful Home Without Sacrificing The Convenience Of Everyday Living. Come Experience All This Exceptional Property Has To Offer! (id:15069)
Open House
This property has open houses!
September
19
Saturday
Starts at:
2:00 pm
Ends at:4:00 pm
September
20
Sunday
Starts at:
2:00 pm
Ends at:4:00 pm
Property Details
| MLS® Number | E13790862 |
| Property Type | Single Family |
| Community Name | Rural Clarington |
| Amenities Near By | Ski Area |
| Features | Sump Pump |
| Parking Space Total | 16 |
| Pool Type | Above Ground Pool |
Building
| Bathroom Total | 3 |
| Bedrooms Above Ground | 4 |
| Bedrooms Total | 4 |
| Amenities | Fireplace(s) |
| Appliances | Water Heater |
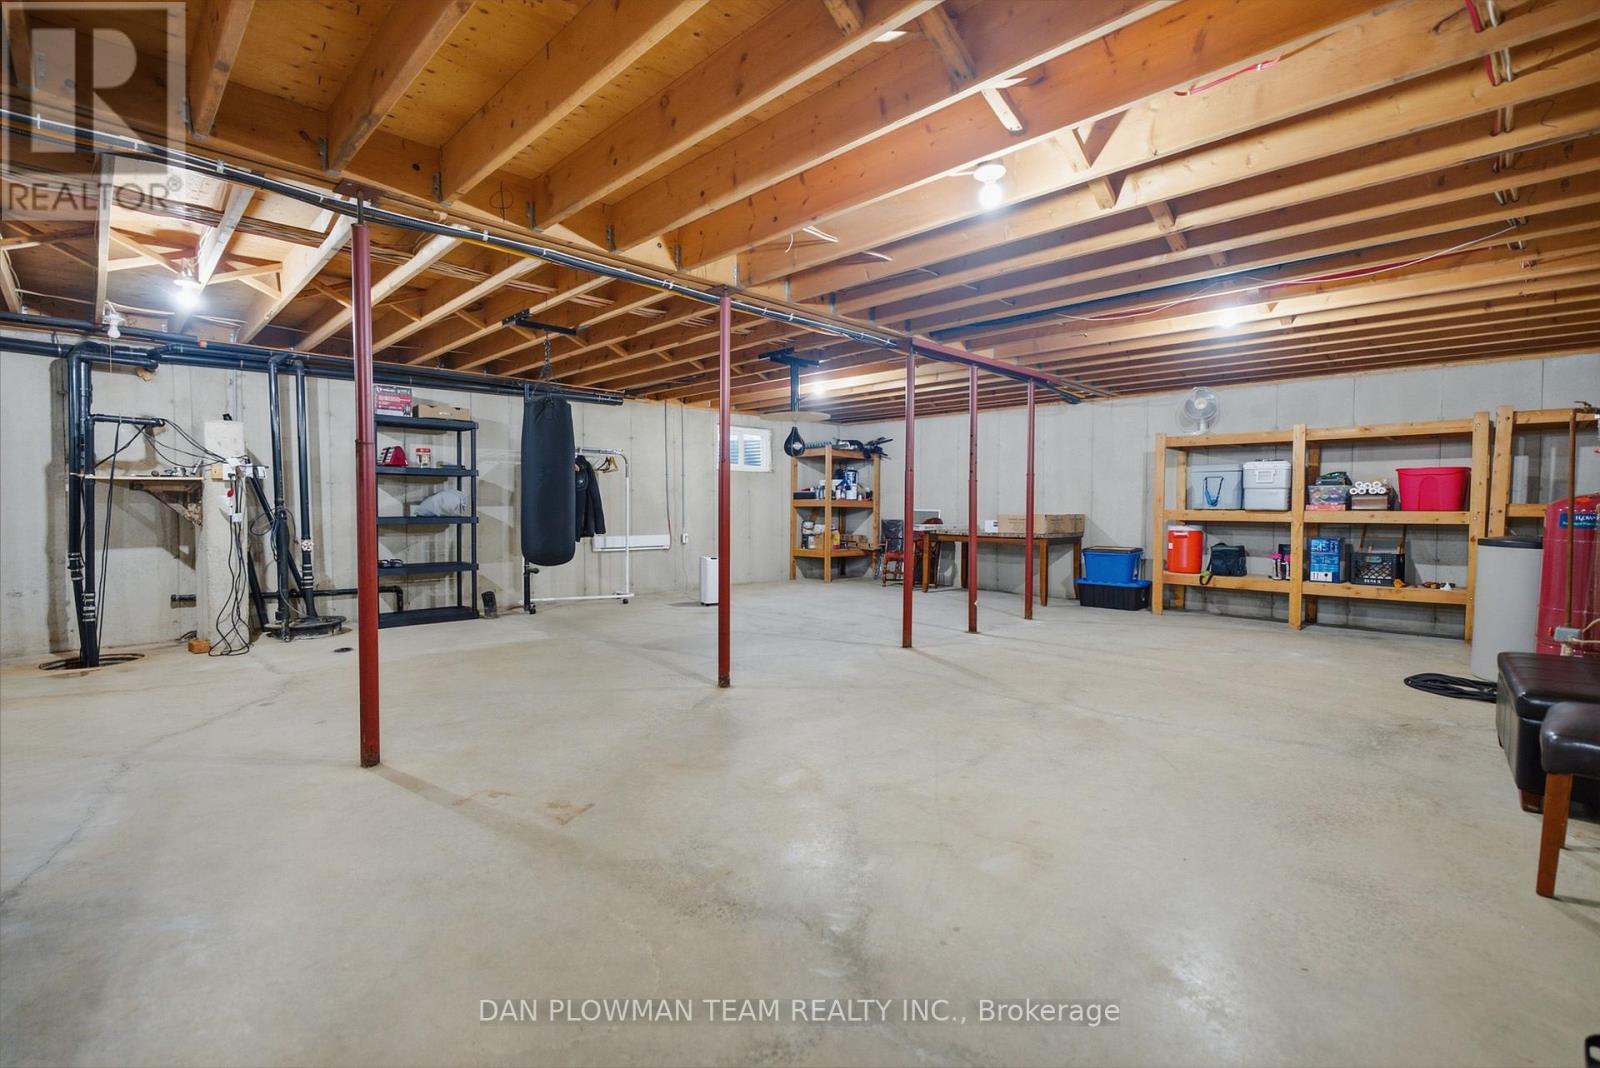
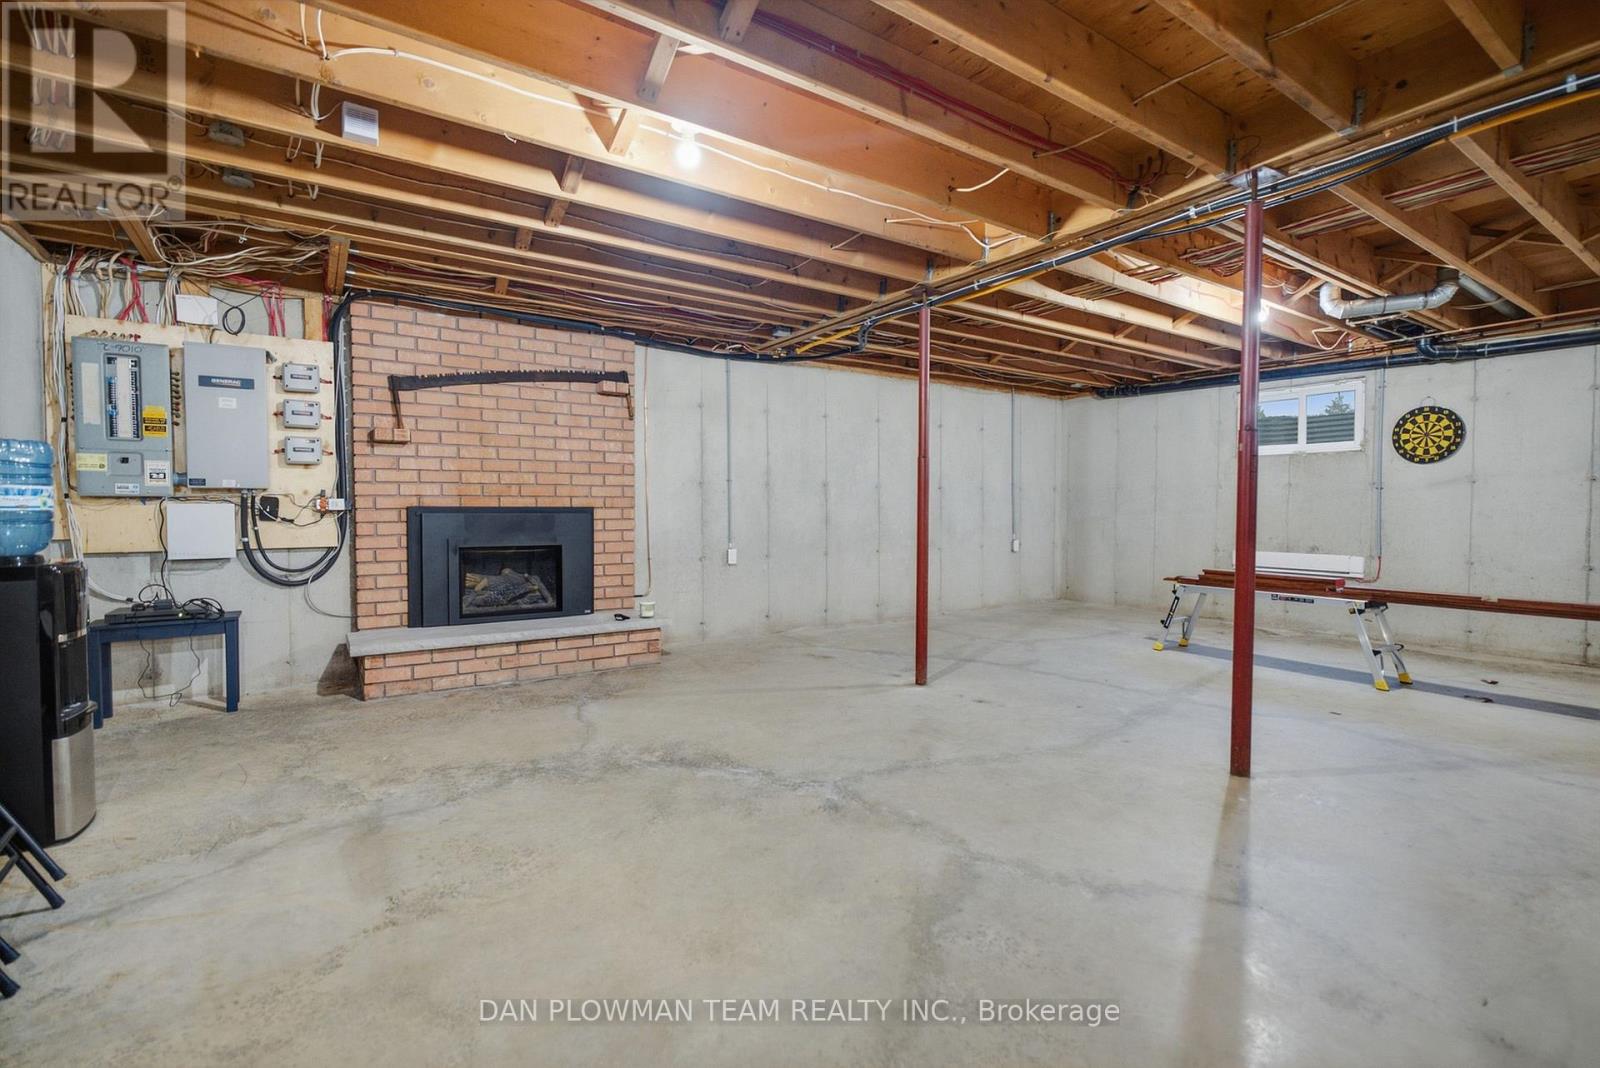
| Basement Development | Unfinished |
| Basement Type | N/a (unfinished) |
| Construction Style Attachment | Detached |
| Cooling Type | None |
| Exterior Finish | Brick |
| Fireplace Present | Yes |
| Flooring Type | Hardwood, Carpeted |
| Foundation Type | Concrete |
| Heating Fuel | Electric |
| Heating Type | Baseboard Heaters |
| Stories Total | 2 |
| Size Interior | 2,500 - 3,000 Sqft |
| Type | House |
| Utility Power | Generator |
Parking
| Attached Garage | |
| Garage |
Land
| Acreage | No |
| Land Amenities | Ski Area |
| Sewer | Septic System |
| Size Depth | 262 Ft ,8 In |
| Size Frontage | 134 Ft ,4 In |
| Size Irregular | 134.4 X 262.7 Ft |
| Size Total Text | 134.4 X 262.7 Ft |
Rooms
| Level | Type | Length | Width | Dimensions |
|---|---|---|---|---|
| Main Level | Living Room | 5.75 m | 3.94 m | 5.75 m x 3.94 m |
| Main Level | Dining Room | 3.94 m | 3.96 m | 3.94 m x 3.96 m |
| Main Level | Kitchen | 7.45 m | 3.94 m | 7.45 m x 3.94 m |
| Main Level | Family Room | 5.35 m | 3.95 m | 5.35 m x 3.95 m |
| Upper Level | Primary Bedroom | 5.96 m | 3.96 m | 5.96 m x 3.96 m |
| Upper Level | Bedroom 2 | 4.54 m | 3.95 m | 4.54 m x 3.95 m |
| Upper Level | Bedroom 3 | 4.04 m | 3.95 m | 4.04 m x 3.95 m |
| Upper Level | Bedroom 4 | 5.35 m | 3.23 m | 5.35 m x 3.23 m |
https://www.realtor.ca/real-estate/30286409/4451-ganaraska-road-clarington-rural-clarington
Contact Us
Contact us for more information

This REALTOR.ca listing content is owned and licensed by REALTOR® members of The Canadian Real Estate Association
The trademarks REALTOR®, REALTORS®, and the REALTOR® logo are controlled by The Canadian Real Estate Association (CREA) and identify real estate professionals who are members of CREA. The trademarks MLS®, Multiple Listing Service® and the associated logos are owned by The Canadian Real Estate Association (CREA) and identify the quality of services provided by real estate professionals who are members of CREA. The trademark DDF® is owned by The Canadian Real Estate Association (CREA) and identifies CREA's Data Distribution Facility (DDF®)
September 17 2026 08:30:25
Toronto Regional Real Estate Board
Dan Plowman Team Realty Inc.