
27 Bassett Boulevard Whitby, Ontario L1N 9A3

7 Bedroom
5 Bathroom
2,500 - 3,000 sqft
Fireplace
Central Air Conditioning
Forced Air
$1,199,000
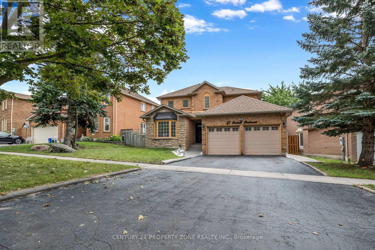
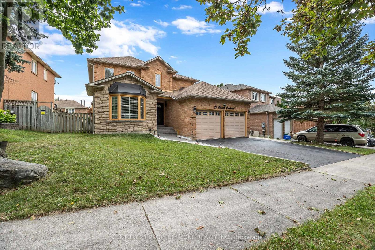
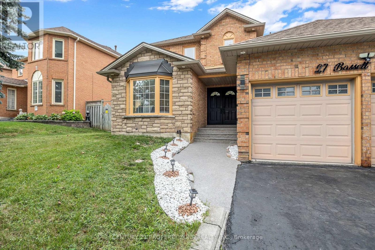
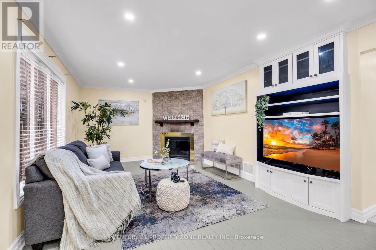
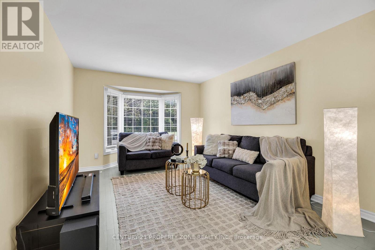
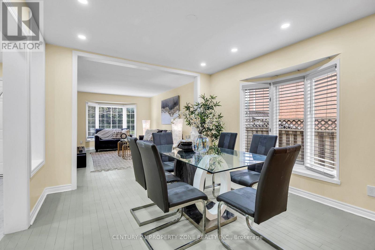
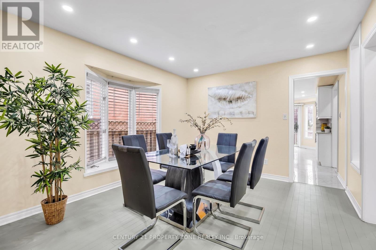
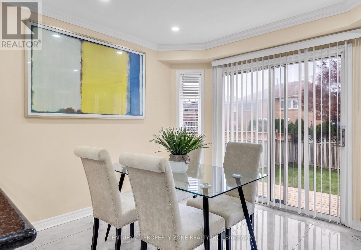
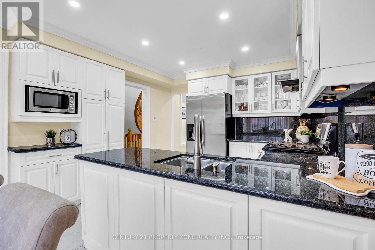
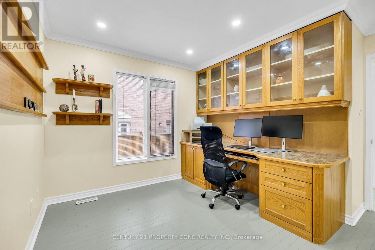
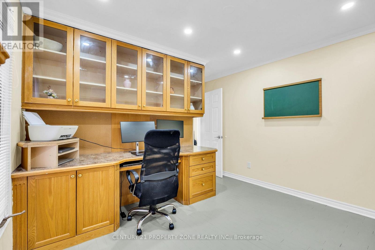
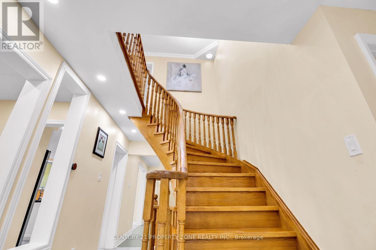
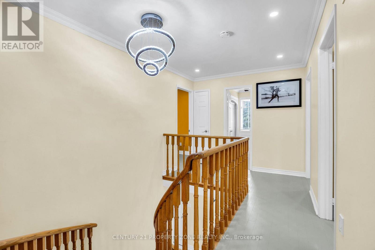
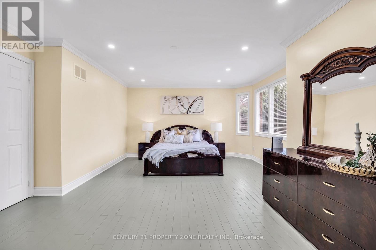
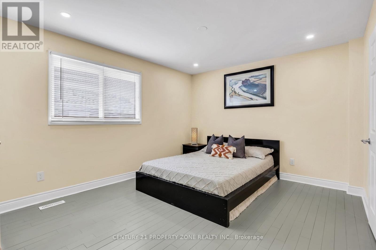
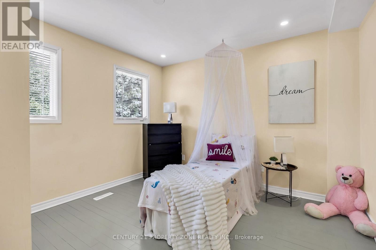
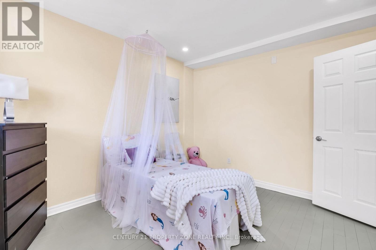
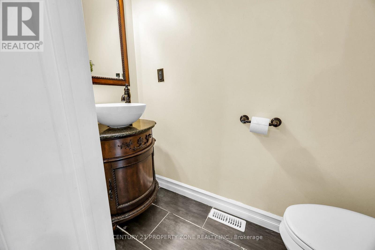
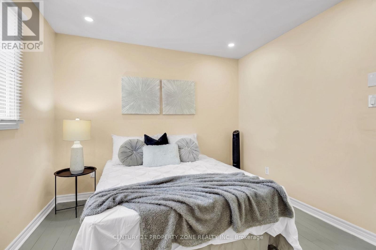
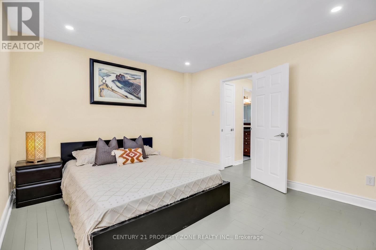
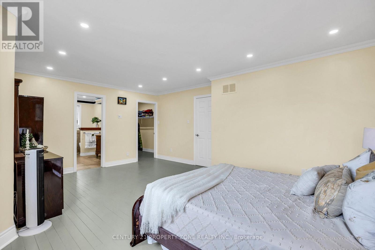
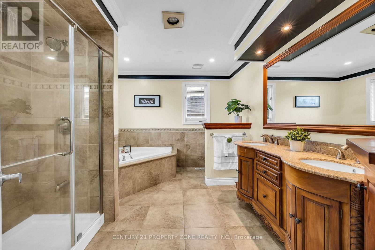
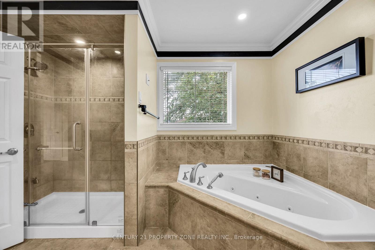
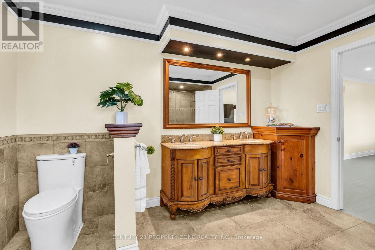
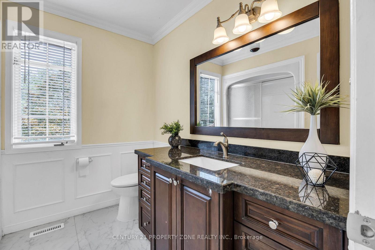
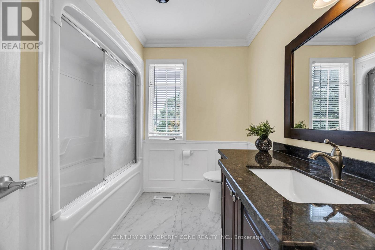
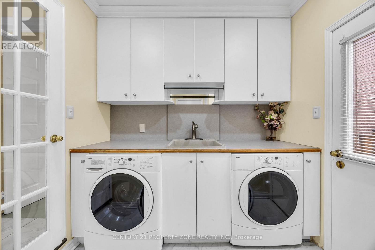
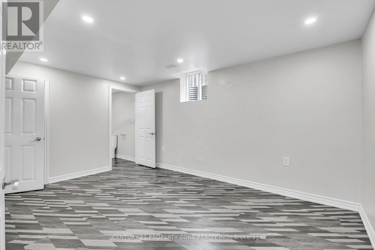
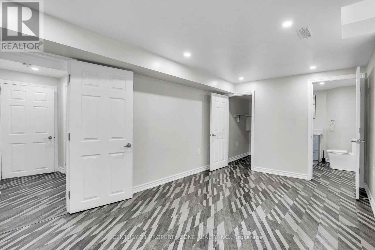
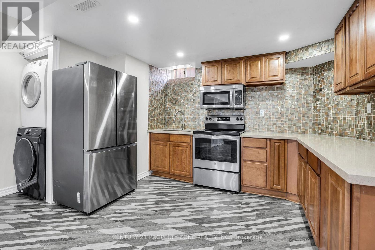
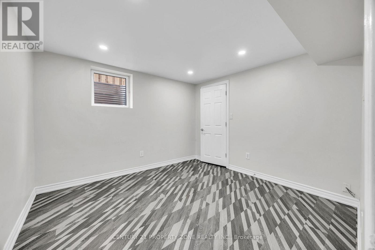
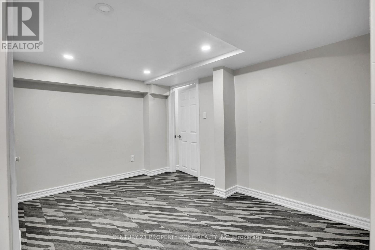
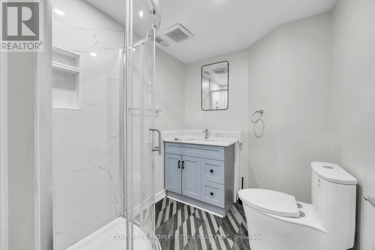
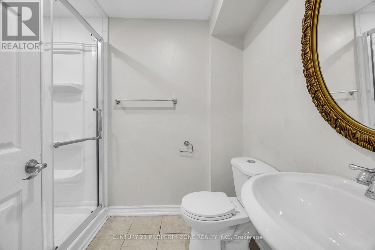
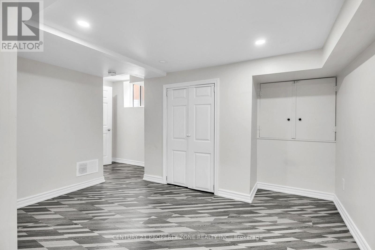
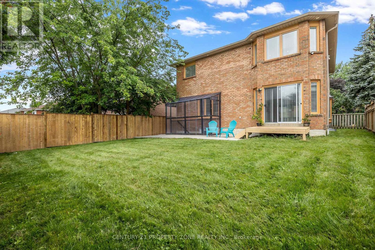
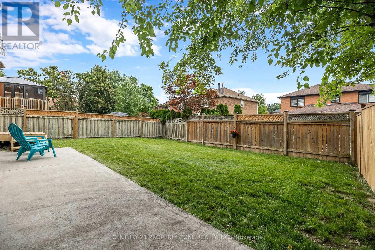
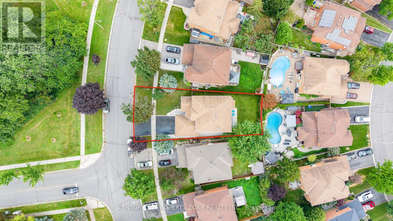
Welcome to this exceptional turnkey 4-bedroom, 2.5-bath detached home in the prestigious Pringle Creek community, featuring a legal 3-bedroom, 2-bath basement apartment with a separate entrance and up to $2,500/month in potential rental income. Ideally situated fronting onto a park, this home offers the perfect blend of spacious family living, functionality, modern finishes, and excellent income potential.The main floor features a welcoming living room, family room, dining area, and dedicated home office with custom built-in shelving-ideal for working from home. The bright and spacious kitchen with updated cabinets features granite countertops, stainless steel appliances, ample cabinetry, a breakfast area, and a walk-out to the backyard. Newly upgraded 2x4 ceramic tiles, hardwood flooring, smooth ceilings, and pot lights throughout add to the home's modern appeal.The second floor offers 4 generously sized bedrooms, all featuring hardwood flooring, closets, and pot lights. The spacious primary bedroom includes a 5-piece ensuite and walk-in closet, while the additional three bedrooms provide excellent space for the whole family.The legal 3-bedroom, 2-bath basement apartment with a separate entrance features a comfortable living area, well-appointed kitchen with quartz countertops and backsplash, 3 spacious bedrooms, 2 bathrooms, and a separate dedicated laundry area. The main home also features its own separate laundry area, providing convenience and privacy for both living spaces. Additional highlights include a 200-amp electrical panel, EV charger, updated A/C (2026), furnace (2025), large backyard, and 6 total parking spaces. Conveniently located close to highly rated schools, parks, grocery stores, shopping, restaurants, and major highways including the 401, 407, and 412.A true turnkey opportunity-perfect for families, investors, or buyers seeking spacious living with excellent rental income potential. (id:15069)
Property Details
| MLS® Number | E13781966 |
| Property Type | Single Family |
| Community Name | Pringle Creek |
| Features | Carpet Free |
| Parking Space Total | 6 |
Building
| Bathroom Total | 5 |
| Bedrooms Above Ground | 4 |
| Bedrooms Below Ground | 3 |
| Bedrooms Total | 7 |
| Appliances | Dishwasher, Dryer, Water Heater, Microwave, Gas Stove(s), Washer, Window Coverings, Refrigerator |
| Basement Development | Finished |
| Basement Features | Separate Entrance |
| Basement Type | N/a (finished), N/a |
| Construction Style Attachment | Detached |
| Cooling Type | Central Air Conditioning |
| Exterior Finish | Brick |
| Fireplace Present | Yes |
| Flooring Type | Vinyl, Hardwood, Tile |
| Foundation Type | Concrete |
| Half Bath Total | 1 |
| Heating Fuel | Natural Gas |
| Heating Type | Forced Air |
| Stories Total | 2 |
| Size Interior | 2,500 - 3,000 Sqft |
| Type | House |
| Utility Water | Municipal Water |
Parking
| Attached Garage | |
| Garage |
Land
| Acreage | No |
| Sewer | Sanitary Sewer |
| Size Depth | 108 Ft ,1 In |
| Size Frontage | 54 Ft ,8 In |
| Size Irregular | 54.7 X 108.1 Ft |
| Size Total Text | 54.7 X 108.1 Ft |
| Zoning Description | Residential |
Rooms
| Level | Type | Length | Width | Dimensions |
|---|---|---|---|---|
| Second Level | Bedroom 2 | 3.71 m | 3.59 m | 3.71 m x 3.59 m |
| Second Level | Bedroom 3 | 3.15 m | 4.25 m | 3.15 m x 4.25 m |
| Second Level | Primary Bedroom | 5.75 m | 4.63 m | 5.75 m x 4.63 m |
| Second Level | Bedroom 4 | 4.23 m | 3.15 m | 4.23 m x 3.15 m |
| Basement | Kitchen | 2.19 m | 3.9 m | 2.19 m x 3.9 m |
| Basement | Living Room | 3.21 m | 3.18 m | 3.21 m x 3.18 m |
| Basement | Bedroom 2 | 3.27 m | 2.8 m | 3.27 m x 2.8 m |
| Basement | Bedroom 3 | 3.65 m | 2.85 m | 3.65 m x 2.85 m |
| Basement | Bedroom | 3.19 m | 2.9 m | 3.19 m x 2.9 m |
| Main Level | Family Room | 5.74 m | 3.72 m | 5.74 m x 3.72 m |
| Main Level | Kitchen | 4.89 m | 2.98 m | 4.89 m x 2.98 m |
| Main Level | Eating Area | 2.91 m | 3.28 m | 2.91 m x 3.28 m |
| Main Level | Office | 3.2 m | 3.6 m | 3.2 m x 3.6 m |
| Main Level | Dining Room | 3.21 m | 4.65 m | 3.21 m x 4.65 m |
| Main Level | Living Room | 5.25 m | 3.34 m | 5.25 m x 3.34 m |
https://www.realtor.ca/real-estate/30276366/27-bassett-boulevard-whitby-pringle-creek-pringle-creek
Contact Us
Contact us for more information

This REALTOR.ca listing content is owned and licensed by REALTOR® members of The Canadian Real Estate Association
The trademarks REALTOR®, REALTORS®, and the REALTOR® logo are controlled by The Canadian Real Estate Association (CREA) and identify real estate professionals who are members of CREA. The trademarks MLS®, Multiple Listing Service® and the associated logos are owned by The Canadian Real Estate Association (CREA) and identify the quality of services provided by real estate professionals who are members of CREA. The trademark DDF® is owned by The Canadian Real Estate Association (CREA) and identifies CREA's Data Distribution Facility (DDF®)
October 05 2026 04:26:22
Toronto Regional Real Estate Board
Century 21 Property Zone Realty Inc.