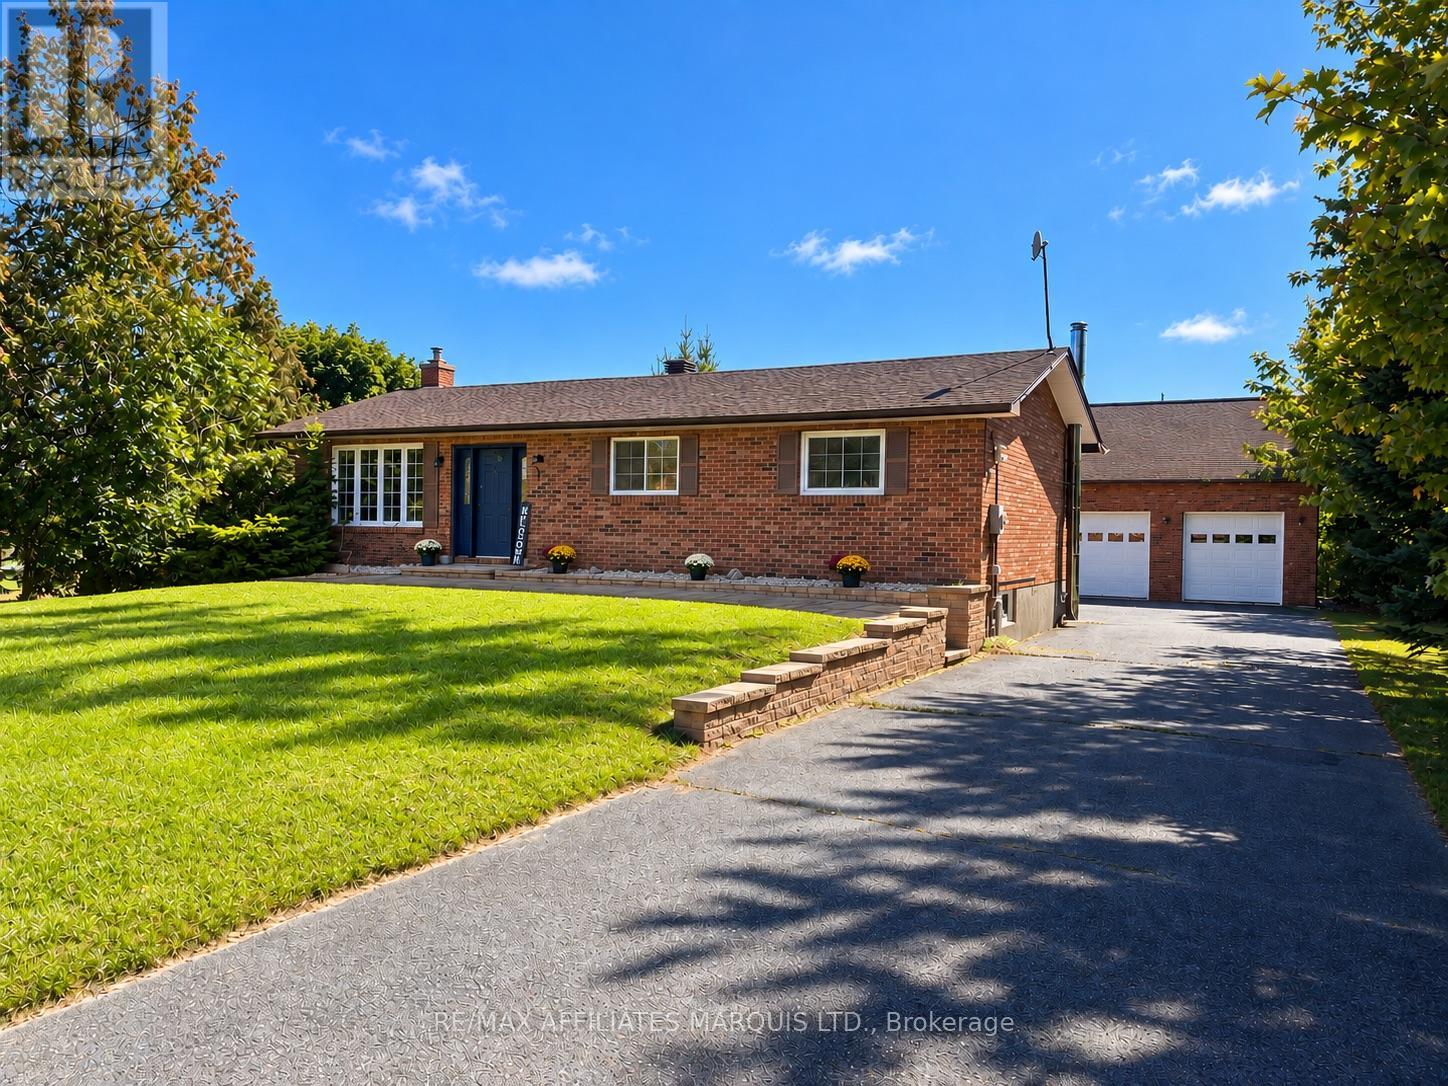
Country living with an incredible garage/shop! This well-maintained 3-bedroom, 2 bathroom, 1120sq ft brick bungalow sits on a beautiful 1.4-acre rural property and offers an impressive list of updates. The main level features a bright open-concept kitchen/living/dining area, with refinished hardwood floors. Patio doors off the kitchen lead to a large wraparound composite deck overlooking the peaceful country setting. The updated main bathroom features a double vanity, heated floors and a cheater door to the primary bedroom. The beautifully finished basement provides plenty of additional living space and features a wet bar, second updated bathroom and spray-foam insulation. Major improvements include a new septic tank and main line from the house to the tank (2016), composite deck, front interlock walkway/retaining wall, water softener/filtration system (2019), foundation parging (2021), refinished hardwood floors (2022), and extensive updates in 2023 including a new roof, rebuilt chimney/brickwork, all-new water lines throughout the home, 3-ton electric heat pump with central A/C and a complete basement renovation. The real showstopper is the amazing 30' x 26' garage/shop, built in 2023! Featuring an EV charging plug, 12' ceilings, a 7' x 10' x 30' loft, 4" spray-foam insulation, Trusscore wall finish, 100-amp electrical panel and its own 2-ton heat pump with A/C, this is an exceptional space for the hobbyist, car enthusiast or anyone needing a serious workshop. A great country property offering plenty of space, extensive improvements and a shop that's hard to find! (id:15069)
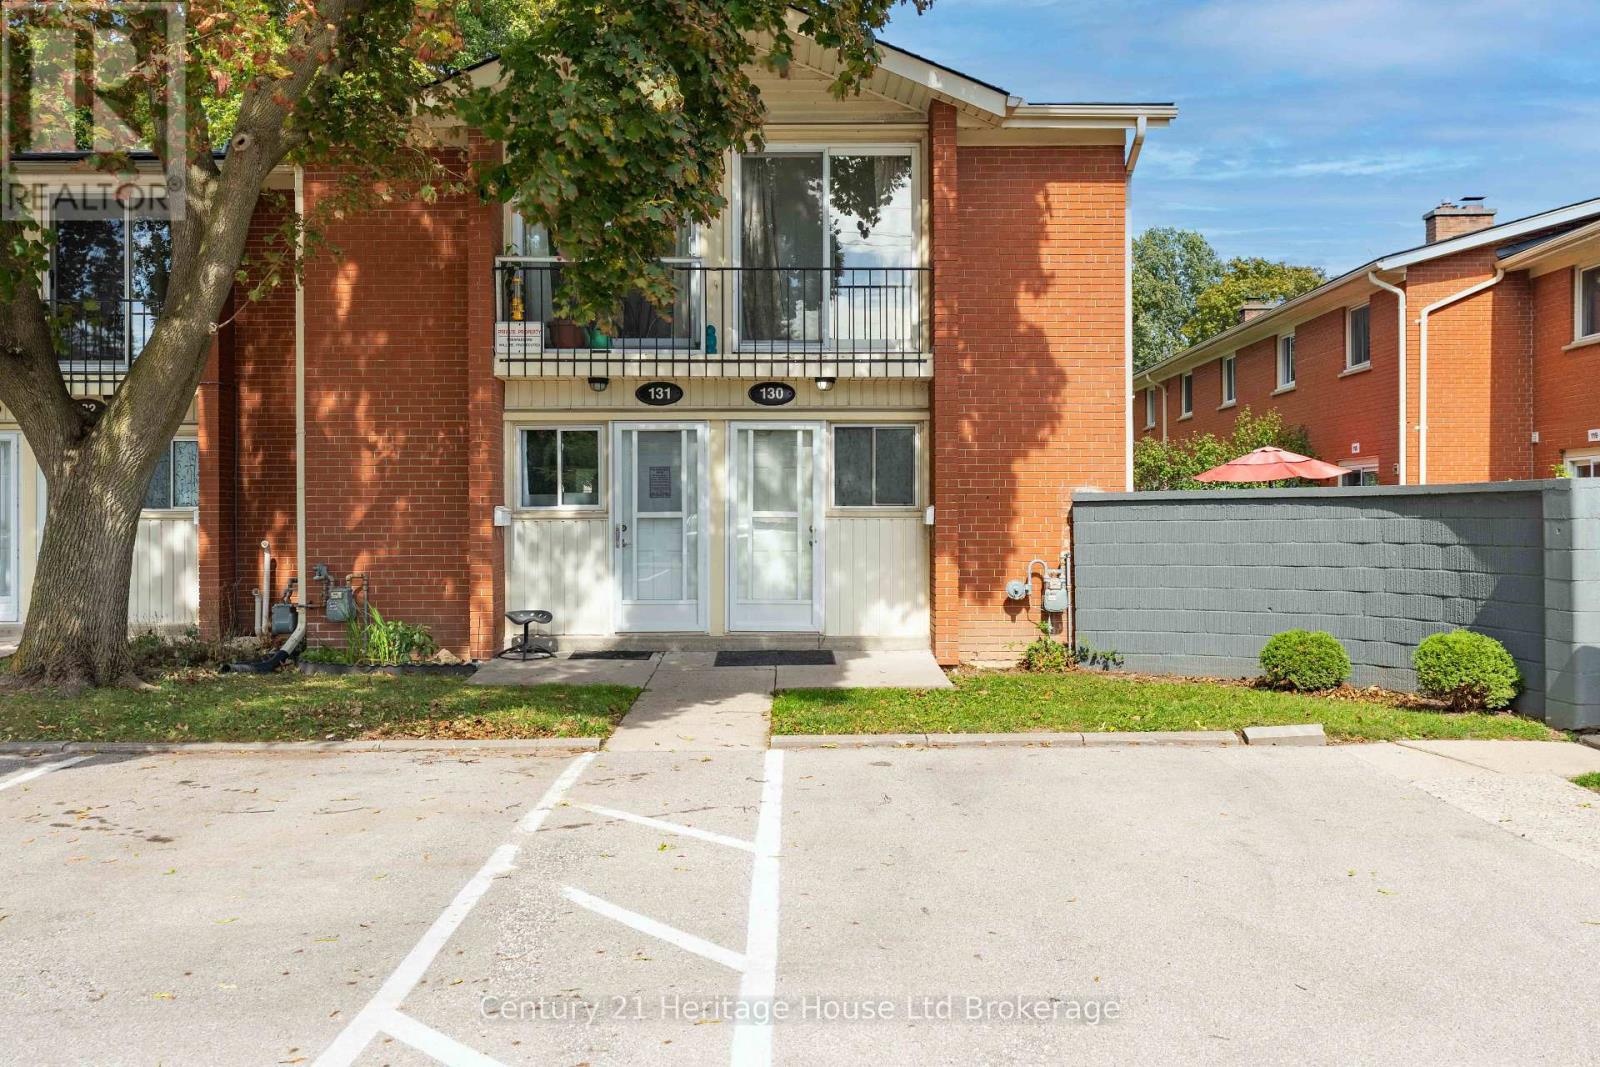
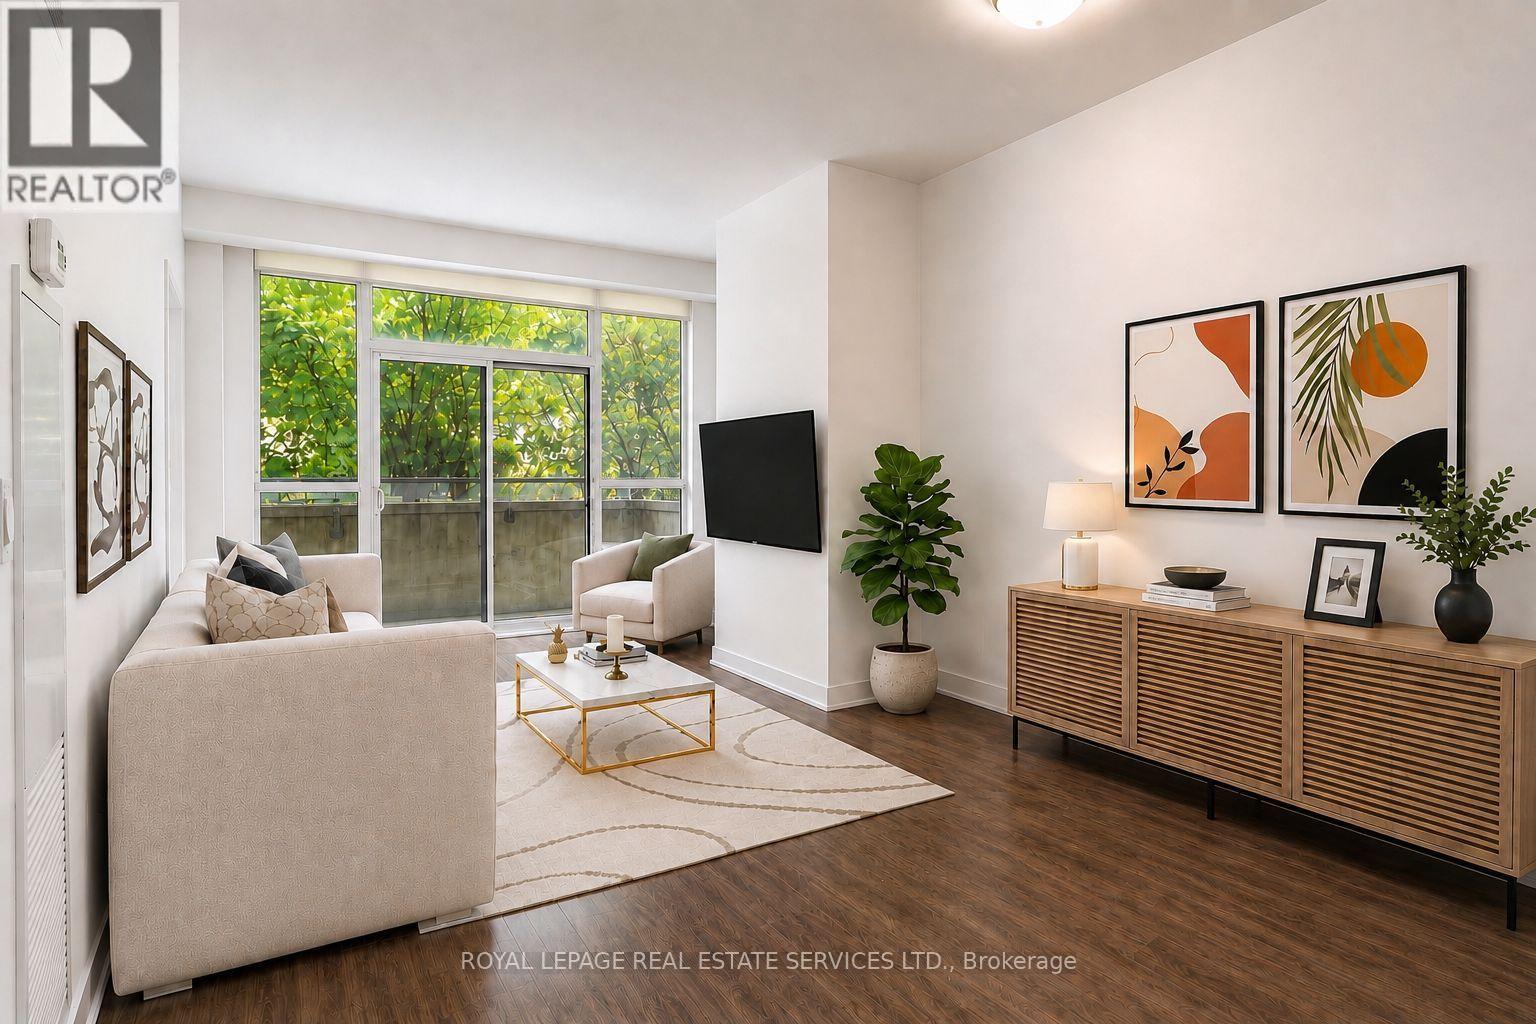
Perfect for first-time buyers, this 2 bedroom, 1 bathroom condo offers amazing value in a fantastic location. You will love the bright and open main floor featuring vinyl laminate flooring, a cozy electric fireplace for those winter nights, and new sliding patio door leading to your very own stone patio ideal for BBQs and relaxing downtime. Upstairs, enjoy two freshly painted, generously sized bedrooms with new carpeting in both and a full 4-piece bath. The home comes complete with its own furnace and AC (a rare find in this complex!) ensuring year-round comfort. Laundry is located on the main floor. For larger items, there are coin operated units located in the community Laundry steps away from your home. All this, plus you are close to Western University, Fanshawe College, St. Josephs Hospital, parks, trails, bike paths, restaurants, and more. Stylish, comfortable, and priced right, this condo checks all the boxes! (id:15069)
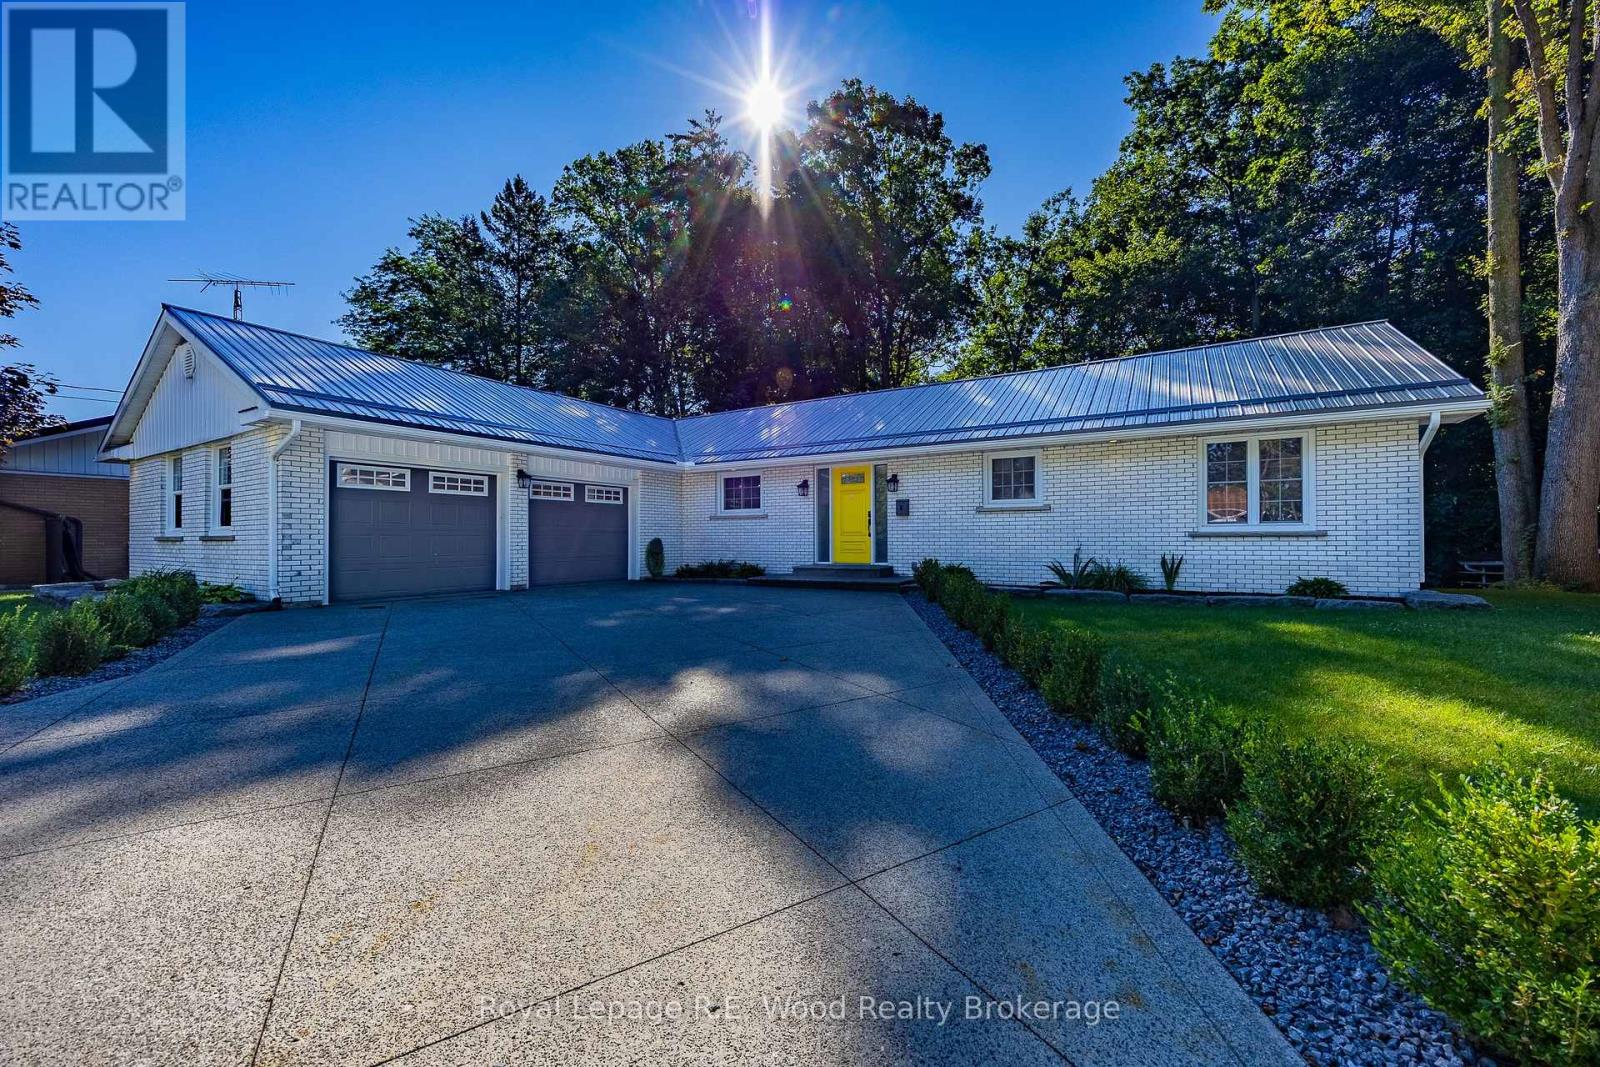
Nestled on a quiet, low-traffic cul-de-sac in Tillsonburg's coveted Cadman Subdivision, this classic 3-bedroom, all-brick home sits on a true ravine lot offering expansive, panoramic views of mature nature right out your back door. Constructed by Gilvesy Construction-one of the area's former preeminent legacy builders renowned for exceptional quality and structural integrity-this home perfectly blends solid craftsmanship with an unbeatable natural setting. Highlights include three spacious bedrooms, a covered deck perfect for relaxing while taking in the serene backdrop, tastefully landscaped grounds, a durable steel roof, and a clean concrete driveway leading to a heated garage equipped with space-saving, wall-mounted openers to maximize overhead clearance without chains or tracks. Inside, enjoy bright living spaces designed to showcase the pristine ravine views, complemented by a partial unfinished basement ideal for custom storage or a dedicated workshop. (id:15069)
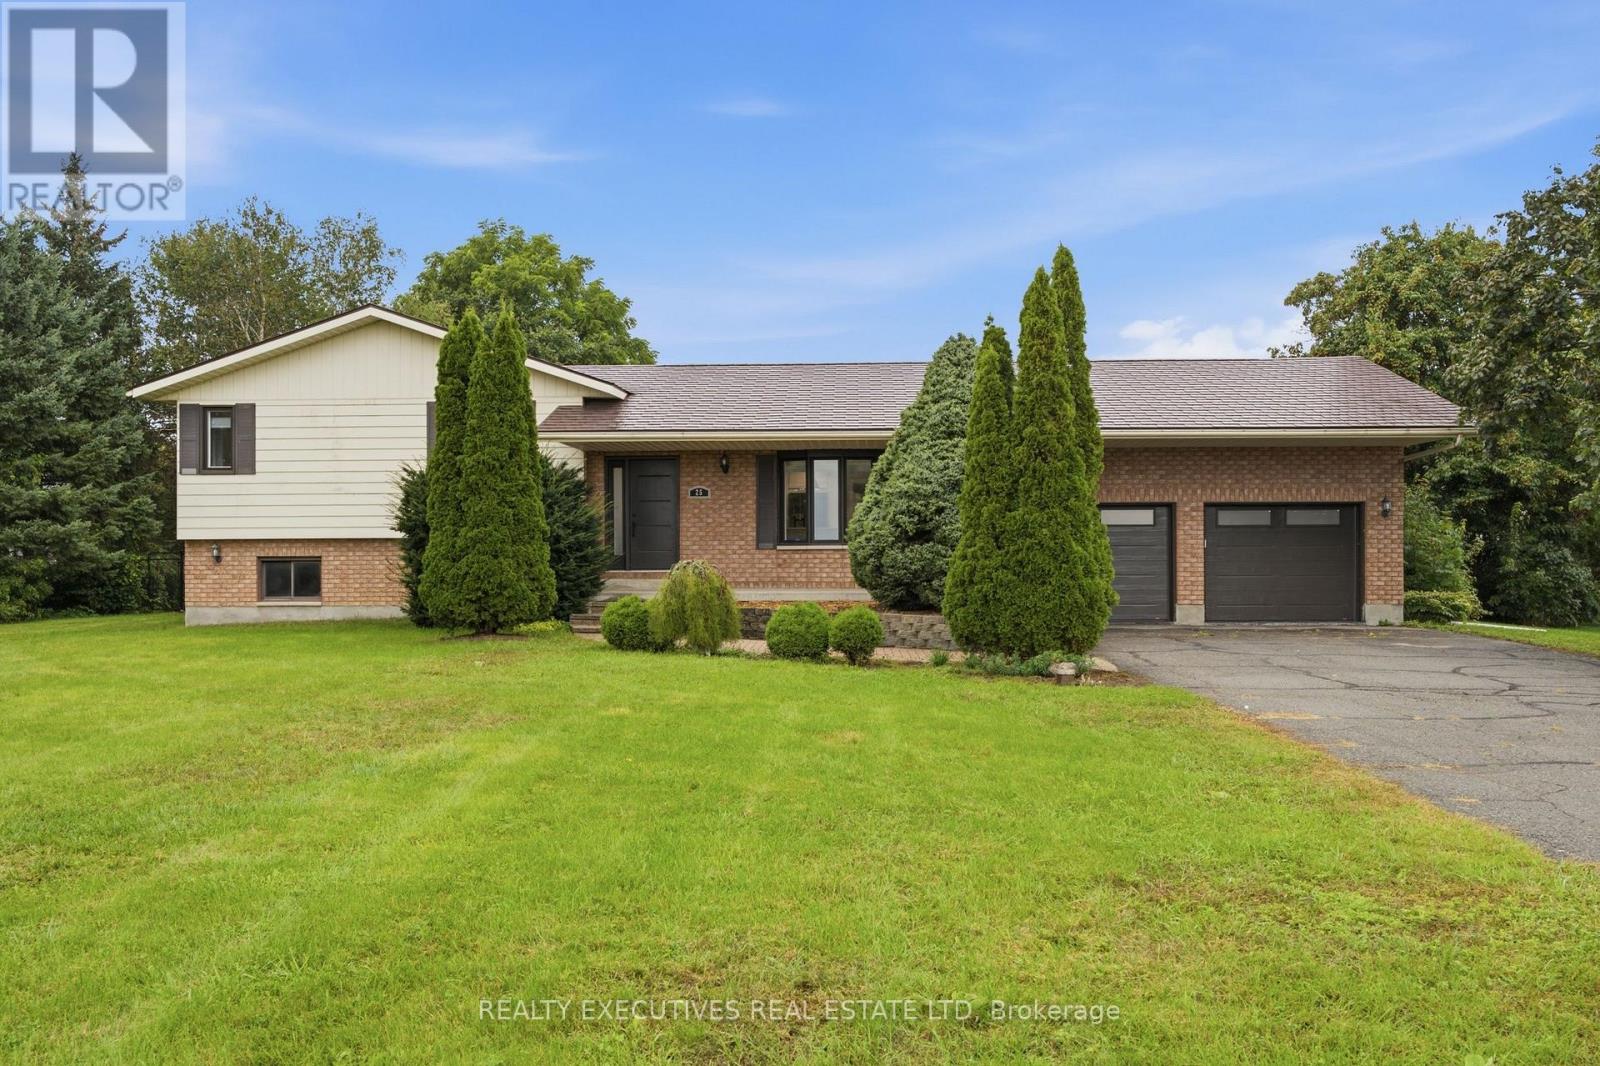
Over 3,000 sq. ft. of beautifully updated living space awaits in this impressive 4-level split! Thoughtfully renovated and packed with features, this home offers the perfect blend of modern style, functionality, and space for the whole family. The heart of the home is the stunning 2022 main-floor renovation, creating a bright, spacious open-concept kitchen and living area. The custom kitchen features an abundance of modern cabinetry, clever hidden drawers, extensive storage, quartz countertops, an extra-large island with additional storage, a ceramic double sink, and smart technology. The upper level (plus the lower level bathroom) was renovated in 2025. The second bedroom has been transformed into an impressive walk-in closet but could easily be converted back to a bedroom if desired. Main and upper-level windows were replaced in 2018, along with the front metal doors and patio doors. The lower level is designed for comfortable family living and entertaining, featuring a spacious family room with a wall-to-wall built-in desk with storage, gas fireplace, built-in TV cabinet, 3-piece bathroom, game room, and plenty of additional storage. Enjoy the outdoors on the back deck (2022), complete with a convenient ramp, overlooking the fully fenced backyard with double gates completed in 2025. The attached 2-car garage offers direct access to the basement and includes a mezzanine for even more storage. A detached, insulated 13ft x 15ft shed/workshop with 100-amp service provides an ideal space for hobbies, projects, or additional storage. The metal roof, installed in 2008, includes a transferable 50-year warranty. With generous living space, extensive updates, exceptional storage, and room for your vehicles, toys, hobbies, and family to grow, this is a home that truly has it all! (id:15069)
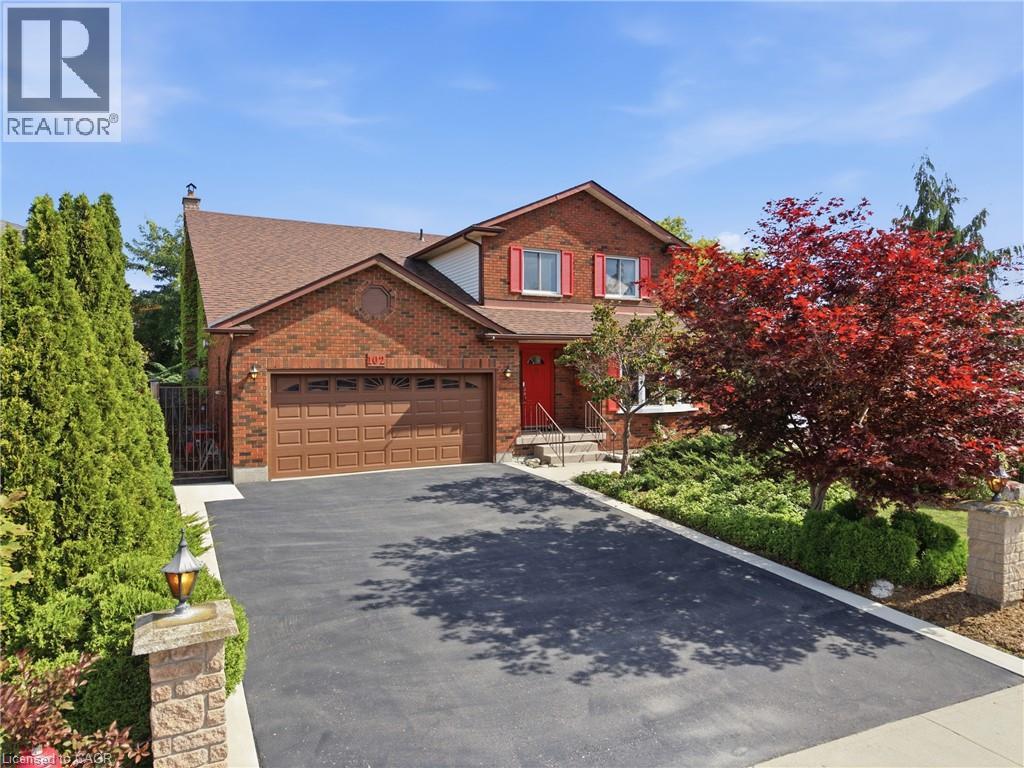
Welcome to this spacious family home, ideally located in the sought-after Trenholme neighbourhood. Offering four generously sized bedrooms, the primary bedroom includes a private balcony overlooking the backyard and beautifully renovated ensuite bathroom with double vanity, soaker tub, and walk-in shower. The main floor offers bright, open-concept living with a spacious kitchen and living area, along with a separate family room and dining room—providing plenty of space for both everyday living and entertaining. Downstairs, the fully renovated basement adds even more living space with brand-new flooring and an updated bathroom. Step outside to your own private backyard oasis, complete with an in-ground heated pool, low-maintenance landscaping, and a dedicated pool house featuring both a change room and bathroom—perfect for keeping those wet little feet from running through the house during pool season! A double-wide driveway and heated two-car garage provide ample parking and storage. Conveniently located just minutes from the escarpment, approximately five minutes to the Lincoln Alexander Parkway and ten minutes to the QEW, with parks, schools, walking trails, public transit, and everyday amenities nearby. A spacious family home with room to grow, entertain, and enjoy summers by the pool—all in one of the area's most desirable neighbourhoods. (id:15069)
1+Den | 2 Lockers | Covered Parking | Large Private Terrace | Steps to Islington Subway Station - This spacious one-bedroom plus den suite offers a desirable combination of generous interior living space and exceptional outdoor space in a six-storey boutique condominium beside a quiet neighbourhood park. The large private terrace provides a generous extension of the living space, ideal for morning coffee, outdoor dining, relaxing or entertaining. The thoughtfully designed interior is complemented by one covered parking space and two lockers-one indoor and one outdoor. The outdoor locker is conveniently located directly in front of the parking space for easy access and additional storage. Ideally located steps from Islington Subway Station, with Bloor Street shops, cafes, restaurants and everyday conveniences all within easy walking distance. Residents also enjoy a beautifully landscaped garden patio with BBQ facilities, plus a gym and party room conveniently located on the same level as the suite. A well-appointed condominium offering exceptional private outdoor space, valuable additional storage, covered parking and excellent transit access in a quiet west-end setting. (id:15069)
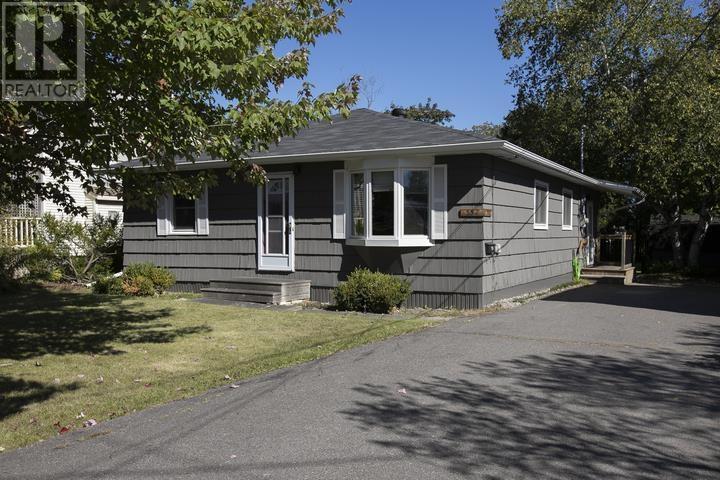
Welcome to 552 Lake St. where you can experience convenient one-floor easy living in a well-maintained open concept home! Many updates have been done to this home over the years, including newer wiring, electrical 200 amp service, windows more recently, insulation, shingles, and beautiful hardwood floors throughout the home, with tons of natural light. Walk into a large entry room with plenty of space and a closet. There are 3 spacious bedrooms with large closets! Very recently updated kitchen with fridge one year old, newer stove, and dishwasher only a few months old. Also newer modern washer and dryer. All appliances are included! This home has a beautiful landscaped large yard with mature trees and partially fenced yard. There is also a double paved driveway and a 10' x 12' storage shed! This home is situated in a sought-after central east end location close to everything! Just move right in and enjoy. (id:15069)
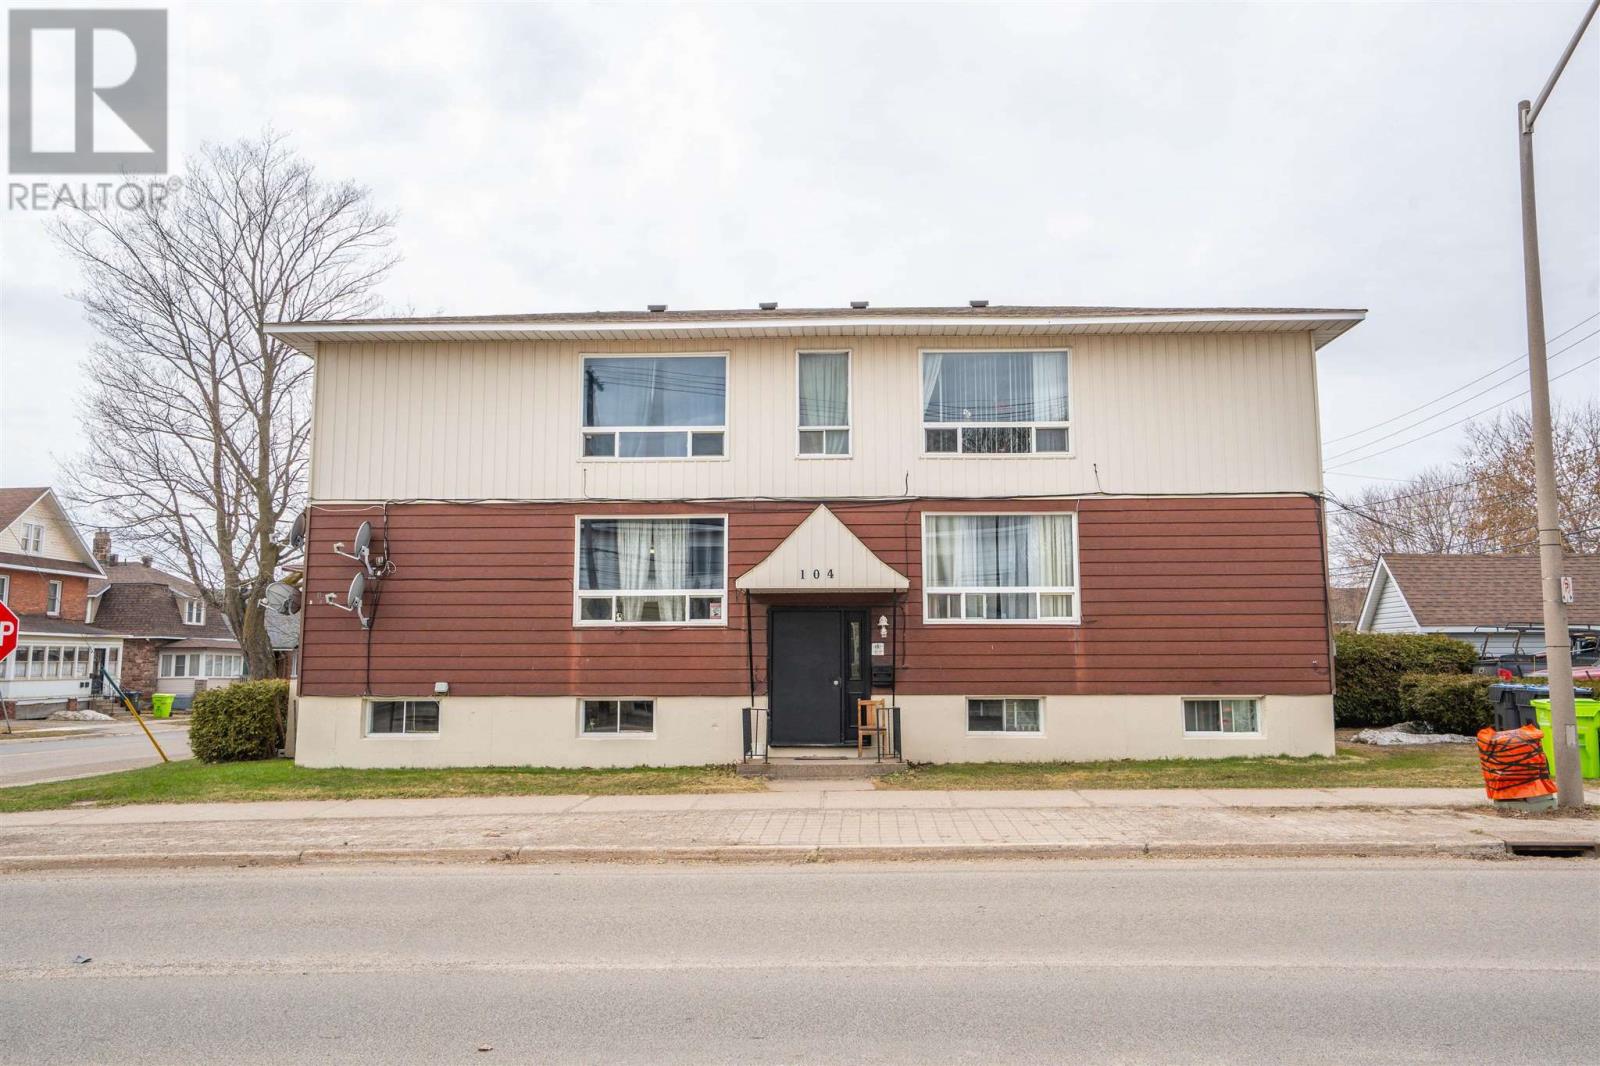
Calling all investors! Welcome to 104 Albert Street West, a fully tenanted six-plex with a gross income over $78,000. This building features 4 two bedroom, one bathroom units with one parking space, and a storage locker. The other two units are a one bedroom one bath and a bachelor with one bath. Four units have separate power meters, however, the electricity and water are inclusive in rents. Dedicated coin-op laundry machines for extra income. Roof replaced in 2023, large front windows replaced 2022. Two units renovated in 2021, one in 2020, one in 2019 and one in 2018. Call today to view this one - it could be a great addition to your portfolio! (id:15069)
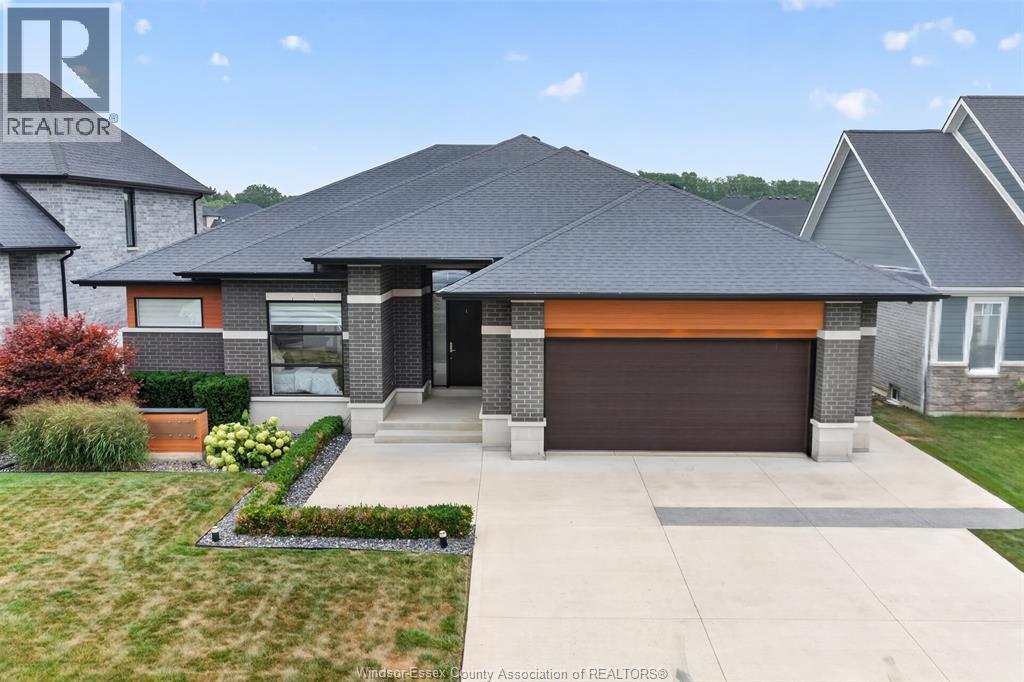
Welcome to 212 Rafih Crescent, a custom-built ranch in one of Lakeshore's most sought after newer neighbourhoods. Ideally located just minutes from E.C. Row Expressway and Highway 401, this exceptional home offers easy commuting while being surrounded by outstanding amenities, including parks, shopping, restaurants, medical services, and highly regarded schools. Built just 7 years ago, this thoughtfully designed home offers approximately 2,500 sq. ft. of elegant main floor living space with quality finishes and a bright, open-concept layout, as well as accessible features. The stunning kitchen features granite countertops, an oversized island perfect for casual dining and entertaining, and flows seamlessly into the spacious dining area and inviting great room highlighted by a cozy gas fire feature. Large windows throughout fill the home with an abundance of natural light. The private primary suite boasts a walk-in closet and a luxurious ensuite with an oversized walk-in shower. Two additional bedrooms share a convenient Jack-and-Jill full bath, making this an ideal layout for families or guests. Additional features include main floor laundry, a functional mudroom with inside entry from the attached double-car garage, central vacuum, alarm system, and a fully fenced backyard offering privacy and space to enjoy. Step outside to the covered rear porch with direct access from the kitchen, creating the perfect setting for outdoor dining or relaxing. The unfinished basement, complete with a bathroom rough-in, provides endless possibilities to customize additional living space to suit your family's needs. Combining exceptional craftsmanship, modern comfort, and an unbeatable location, this is a rare opportunity to own a beautiful custom home in the heart of Lakeshore. Inspection report can be found in the attachments. (id:15069)
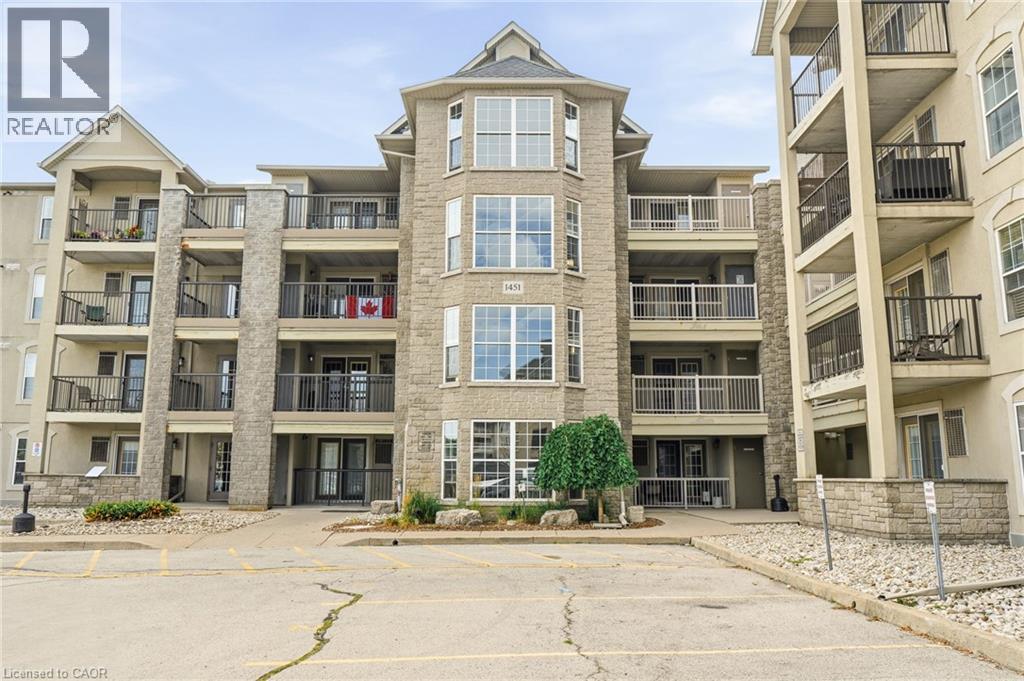
Welcome to unit #108 at 1451 Walkers Line, Burlington. This ground-floor 1+den, 1 bathroom unit is easily accessible and tucked away from Walkers Line, offering a private retreat ideal for first-time buyers, seniors, and investors alike. The controlled entry is just steps from the exclusive parking space, as is the enclosed balcony, which features a secured storage locker. Functionality & convenience throughout the unit promote low-maintenance living. Open concept living space, in-suite laundry, additional den space for a home office or hobby room, and amenities including an exercise room & party room. All of this just minutes from shopping & major highway access in Burlington's Tansley neighbourhood. (id:15069)
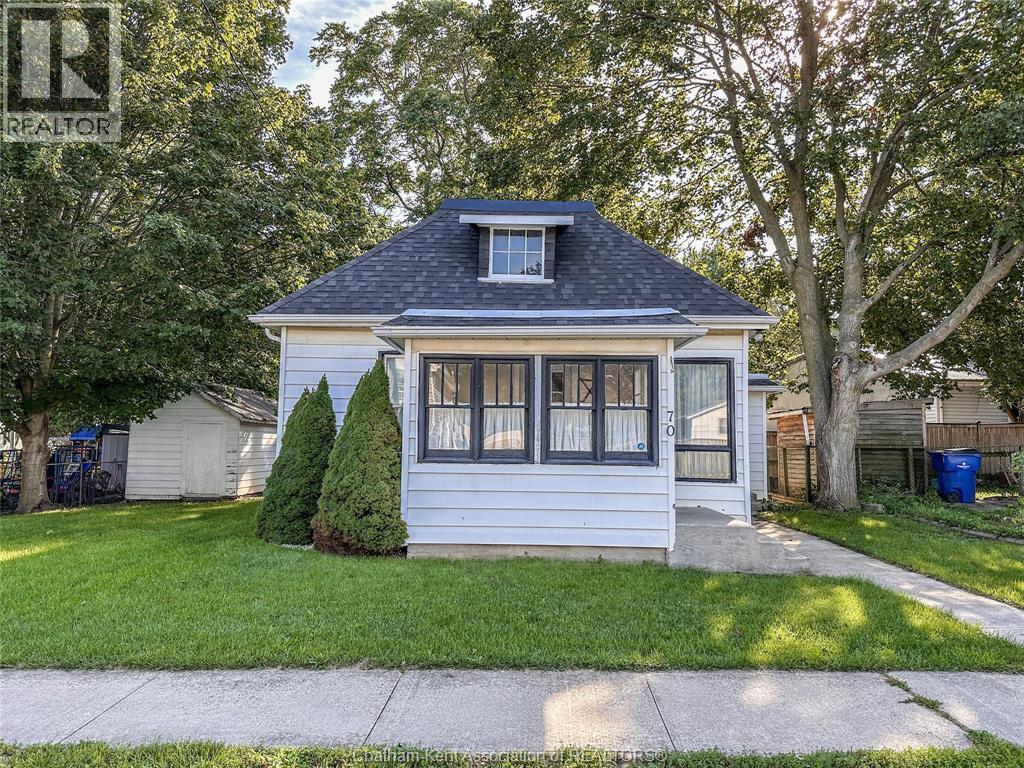
Cute 2 bedroom home with great curb appeal that could use some cosmetic updating. Featuring a good size front living room, a large central dining room, kitchen in the back, an enclosed front porch, a side mud/entry room with a coat closet and a back entrance with another coat closet. The home also offers a full walk-up attic that could be finished to create additional living space or bedrooms. Laundry and utilities are located in the partial, unfinished basement. The property has an oversized shed and is partially fenced. High efficiency furnace and AC updated approx 5 years ago. Fridge, stove, washer included. Quick possession available. Call now! (id:15069)
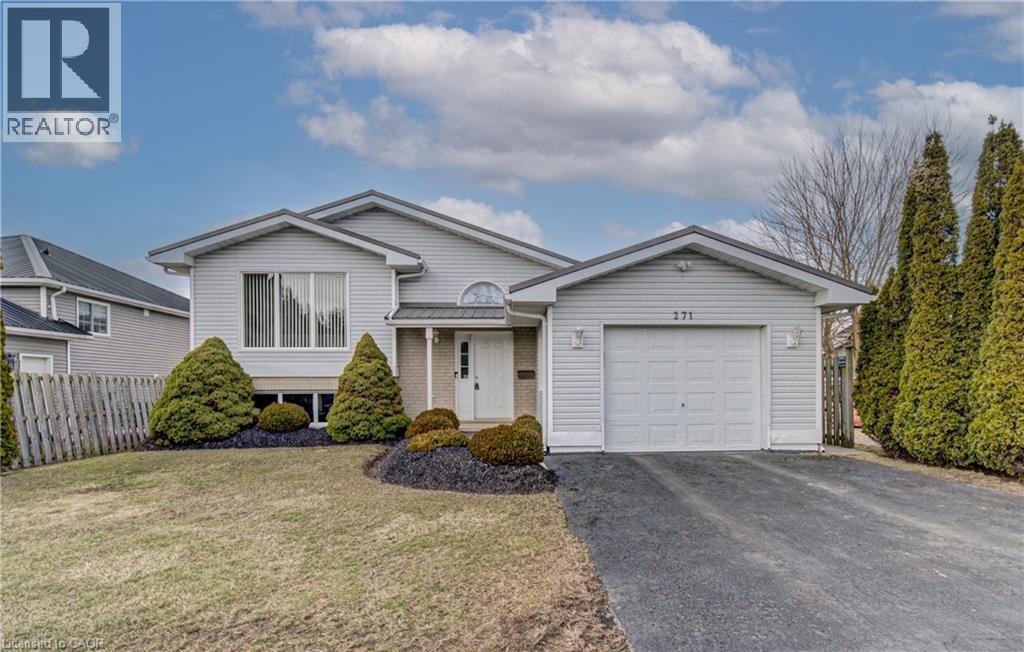
Welcome to 271 College st W in the picturesque town of Waterford, where this beautifully maintained 3+1-bedroom, 2-bathroom home is ready for you to move in and enjoy. A one owner home with clear pride of ownership will be found as you step inside. You're greeted by a bright and airy living room featuring a cathedral ceiling, sleek laminate flooring, and a cozy gas fireplace — perfect for relaxing or entertaining. The updated kitchen offers modern functionality and style, while both bathrooms have been tastefully renovated, including a basement bathroom with a heated, lighted mirror for a spa-like touch. Downstairs, the spacious family room also boasts laminate flooring and another fireplace, creating a warm and inviting space for gatherings or quiet evenings. Enjoy peace of mind with almost all windows being recently updated, and appreciate the low-maintenance exterior complete with a durable metal roof. The outdoor space is equally impressive with newly updated decking; ideal for summer barbecues or enjoying your morning coffee. Walking distances to the Waterford ponds and all the hiking trails throughout. Don’t miss the opportunity to own this charming, move-in ready home in the heart of Waterford! (id:15069)