
70 Mcgeorge Street Blenheim, Ontario N0P 1A0

2 Bedroom
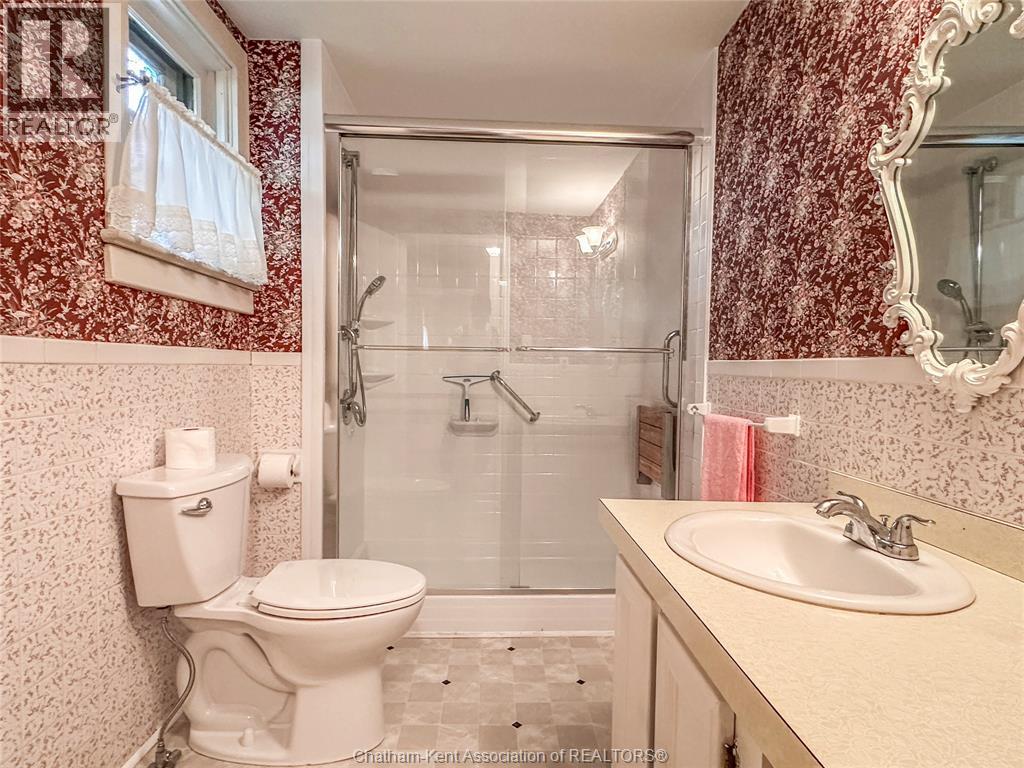
1 Bathroom
Bungalow
Central Air Conditioning
Forced Air, Furnace
$229,900
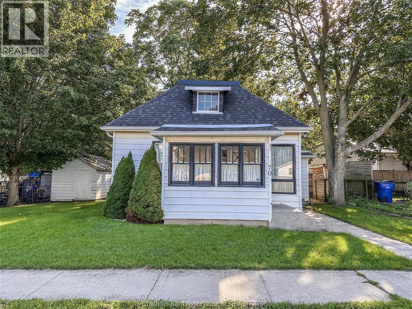
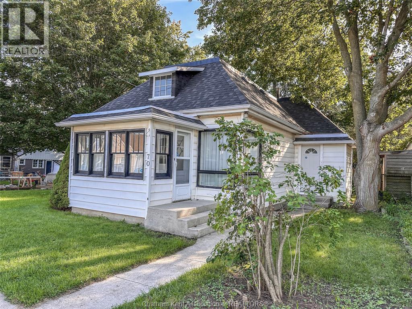
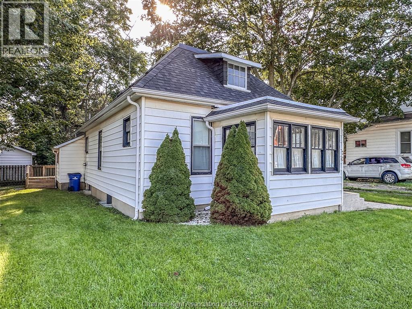
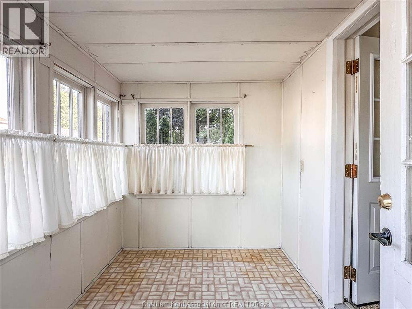
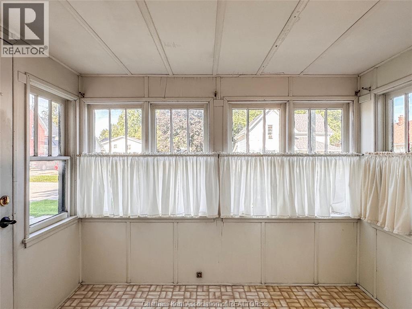
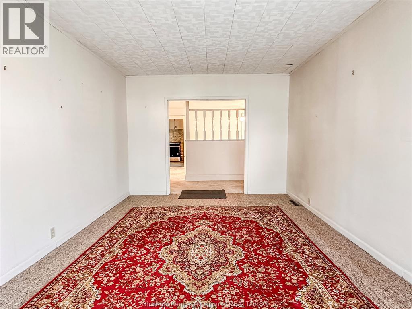
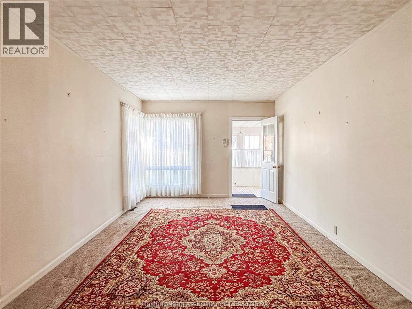
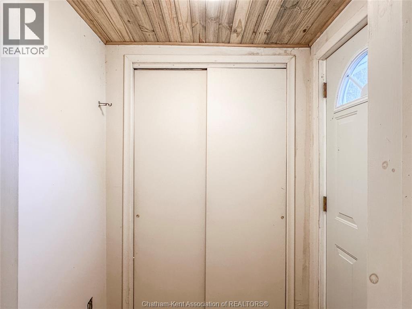
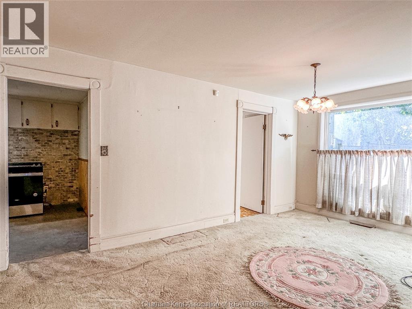
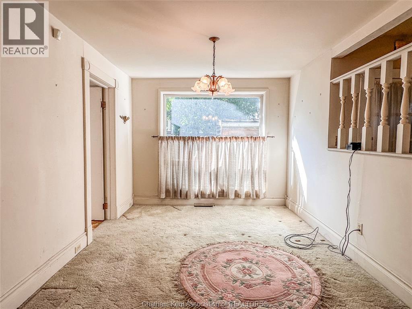
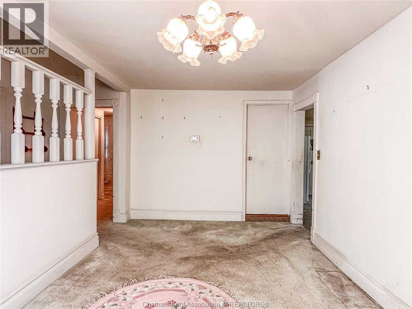
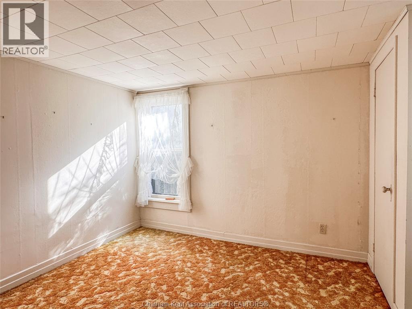
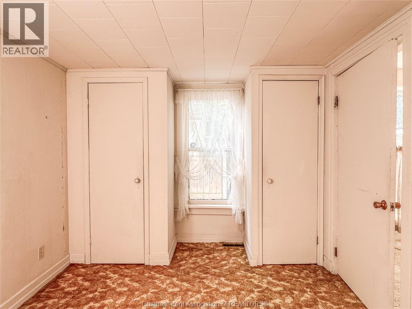
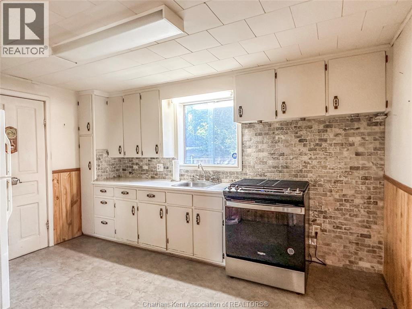
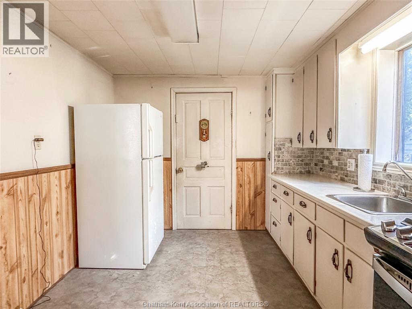
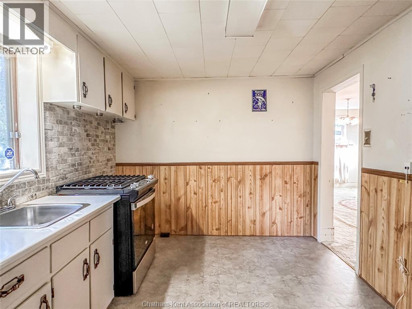
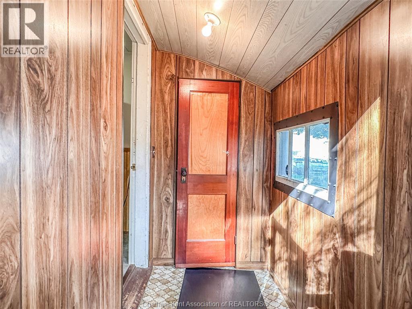
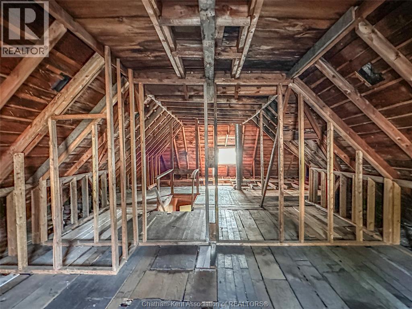
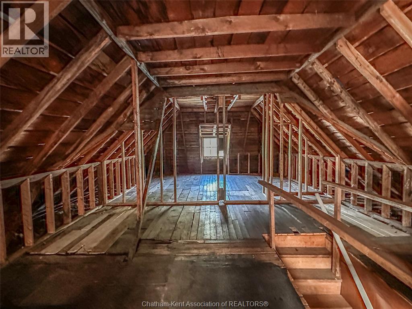
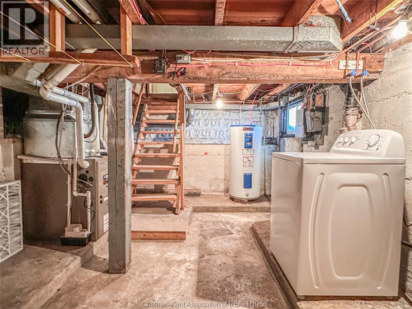
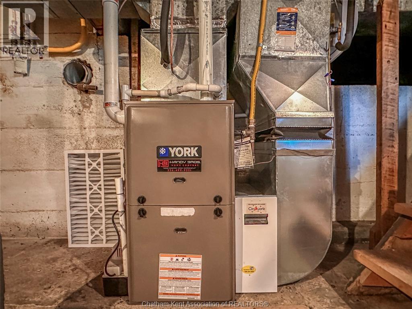
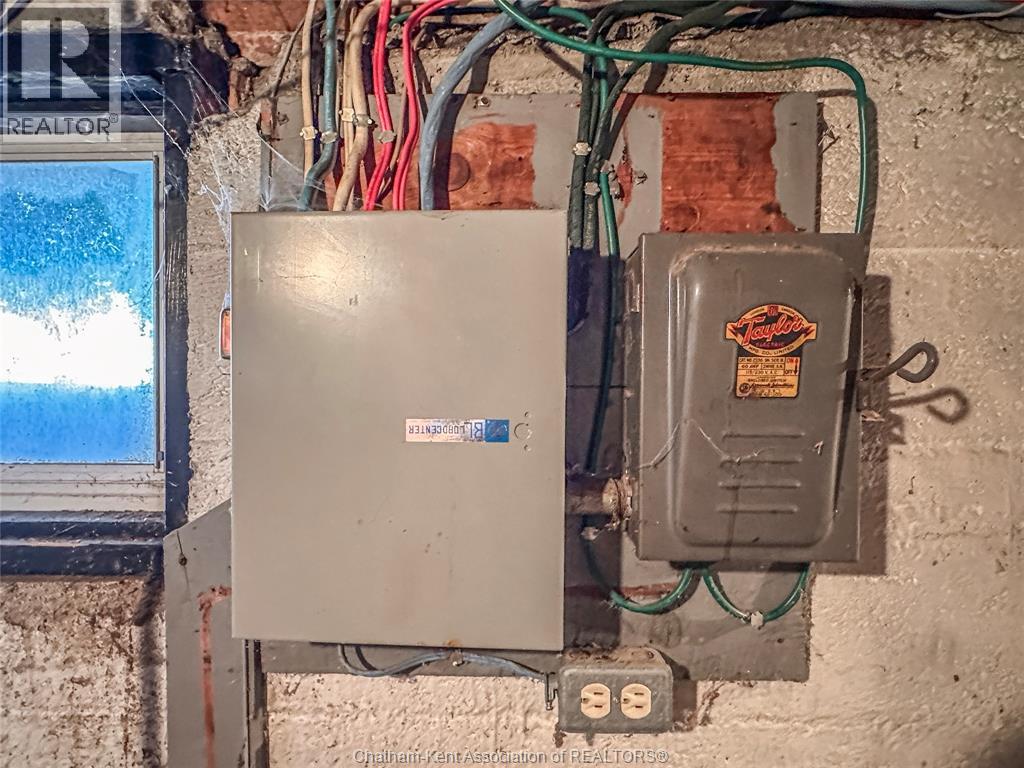
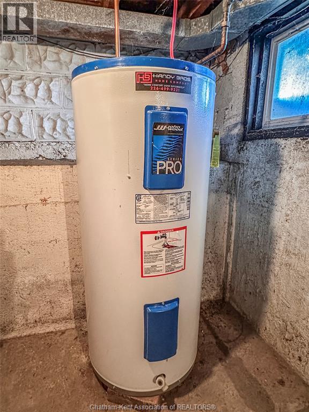
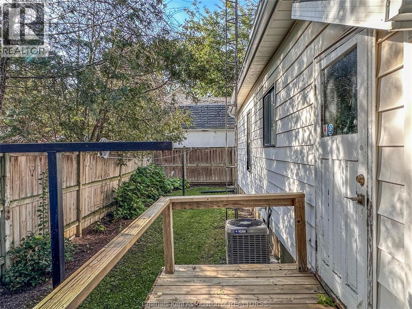
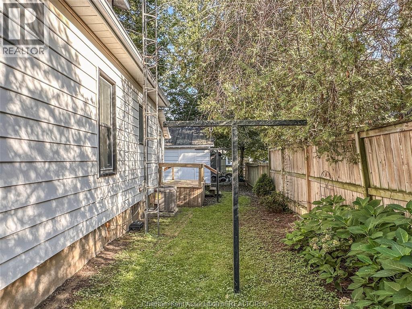
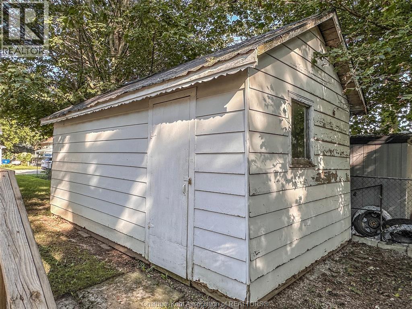
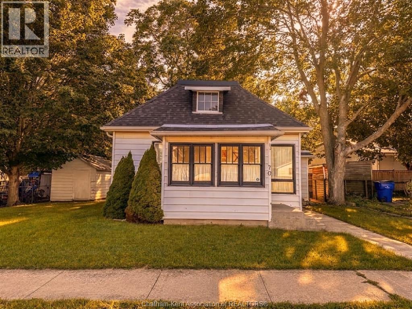
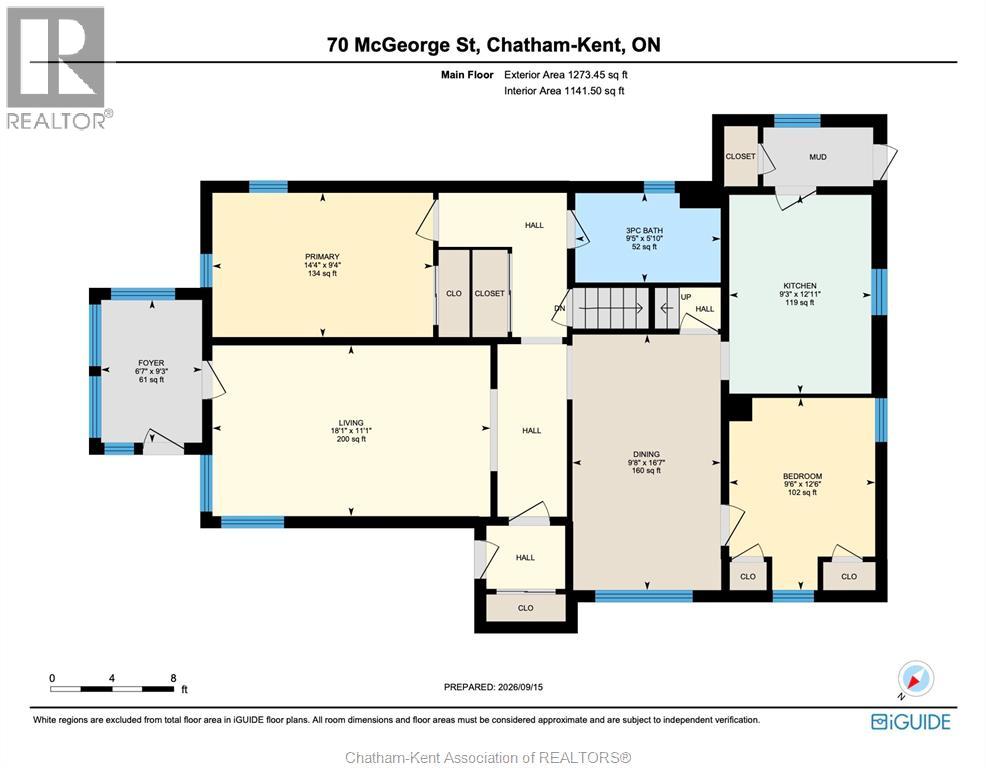
Cute 2 bedroom home with great curb appeal that could use some cosmetic updating. Featuring a good size front living room, a large central dining room, kitchen in the back, an enclosed front porch, a side mud/entry room with a coat closet and a back entrance with another coat closet. The home also offers a full walk-up attic that could be finished to create additional living space or bedrooms. Laundry and utilities are located in the partial, unfinished basement. The property has an oversized shed and is partially fenced. High efficiency furnace and AC updated approx 5 years ago. Fridge, stove, washer included. Quick possession available. Call now! (id:15069)
Property Details
| MLS® Number | 26021912 |
| Property Type | Single Family |
| Features | No Driveway |
Building
| Bathroom Total | 1 |
| Bedrooms Above Ground | 2 |
| Bedrooms Total | 2 |
| Appliances | Refrigerator, Stove, Washer |
| Architectural Style | Bungalow |
| Constructed Date | 1900 |
| Construction Style Attachment | Detached |
| Cooling Type | Central Air Conditioning |
| Exterior Finish | Aluminum/vinyl |
| Flooring Type | Carpeted, Cushion/lino/vinyl |
| Foundation Type | Block, Concrete |
| Heating Fuel | Natural Gas |
| Heating Type | Forced Air, Furnace |
| Stories Total | 1 |
| Type | House |
Land
| Acreage | No |
| Size Irregular | 60.12 X 78.18 / 0.109 Ac |
| Size Total Text | 60.12 X 78.18 / 0.109 Ac|0-0.25 Acre |
| Zoning Description | Rl2 |
Rooms
| Level | Type | Length | Width | Dimensions |
|---|---|---|---|---|
| Main Level | Sunroom | 6 ft ,7 in | 9 ft ,3 in | 6 ft ,7 in x 9 ft ,3 in |
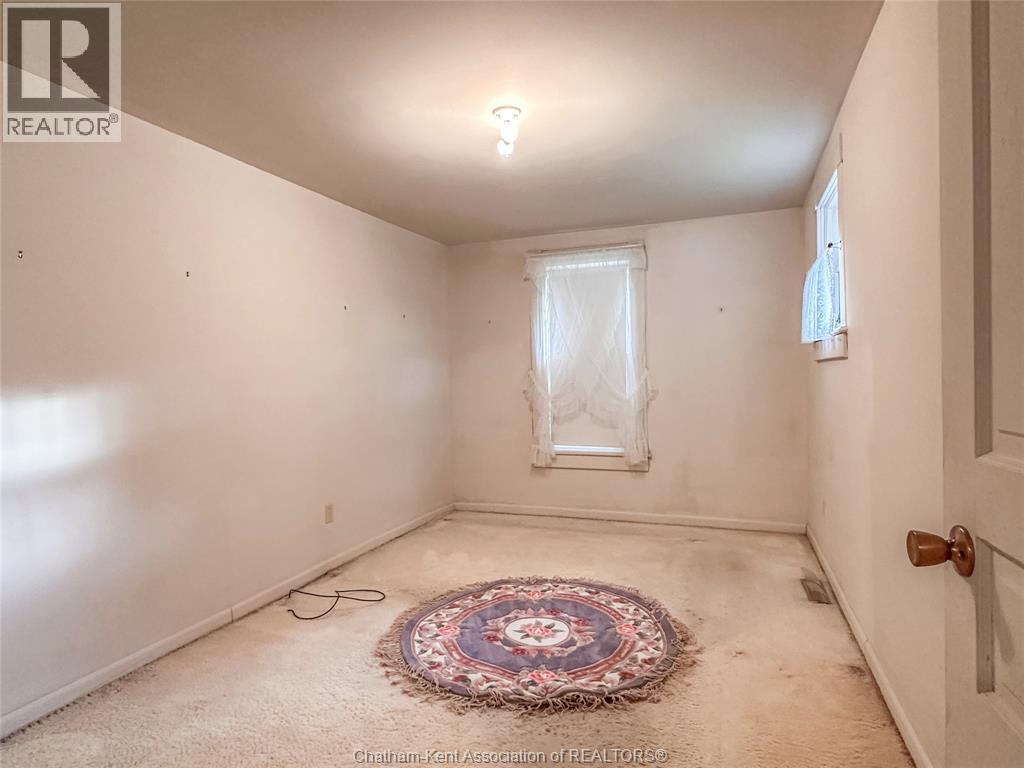
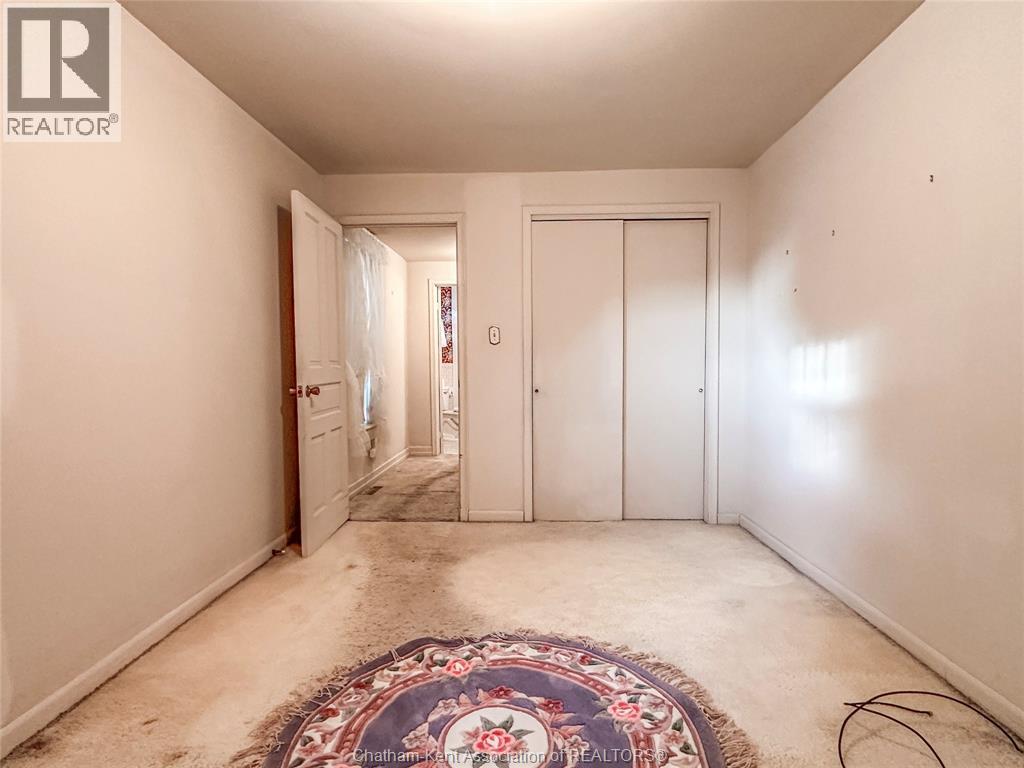
| Main Level | Bedroom | 12 ft ,6 in | 9 ft ,6 in | 12 ft ,6 in x 9 ft ,6 in |
| Main Level | 3pc Bathroom | 5 ft ,10 in | 9 ft ,5 in | 5 ft ,10 in x 9 ft ,5 in |
| Main Level | Primary Bedroom | 9 ft ,4 in | 14 ft ,4 in | 9 ft ,4 in x 14 ft ,4 in |
| Main Level | Kitchen | 12 ft ,11 in | 9 ft ,3 in | 12 ft ,11 in x 9 ft ,3 in |
| Main Level | Dining Room | 16 ft ,7 in | 9 ft ,8 in | 16 ft ,7 in x 9 ft ,8 in |
| Main Level | Living Room | 11 ft ,1 in | 18 ft ,1 in | 11 ft ,1 in x 18 ft ,1 in |
https://www.realtor.ca/real-estate/30278918/70-mcgeorge-street-blenheim
Contact Us
Contact us for more information

This REALTOR.ca listing content is owned and licensed by REALTOR® members of The Canadian Real Estate Association
The trademarks REALTOR®, REALTORS®, and the REALTOR® logo are controlled by The Canadian Real Estate Association (CREA) and identify real estate professionals who are members of CREA. The trademarks MLS®, Multiple Listing Service® and the associated logos are owned by The Canadian Real Estate Association (CREA) and identify the quality of services provided by real estate professionals who are members of CREA. The trademark DDF® is owned by The Canadian Real Estate Association (CREA) and identifies CREA's Data Distribution Facility (DDF®)
September 29 2026 02:12:23
Chatham Kent Association of REALTORS®
Royal LePage Peifer Realty(Blen) Brokerage