
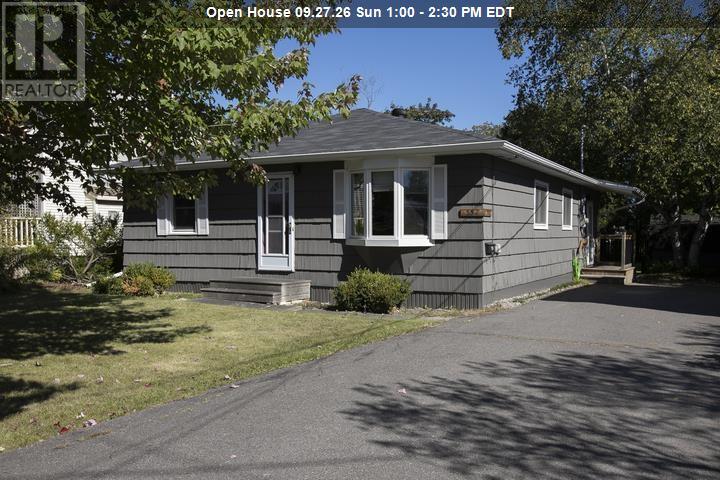
552 Lake St Sault Ste. Marie, Ontario P6B 3L2

3 Bedroom
1 Bathroom
1,050 sqft
Bungalow
Forced Air
$318,900
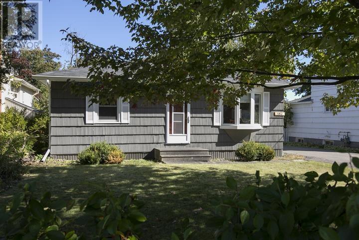
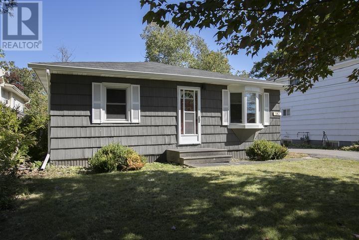
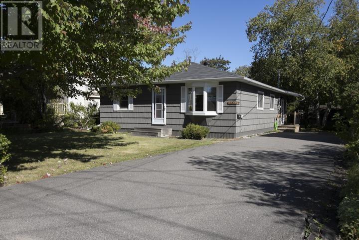
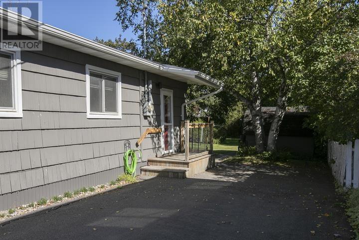
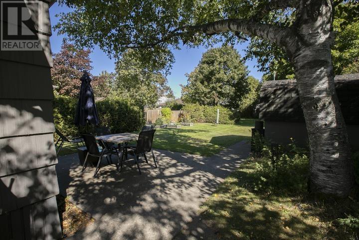
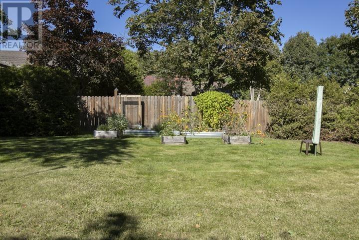
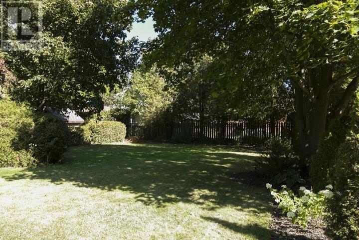
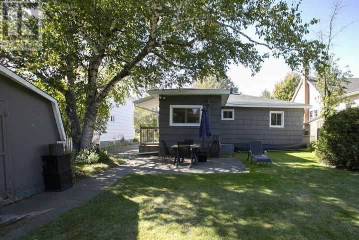
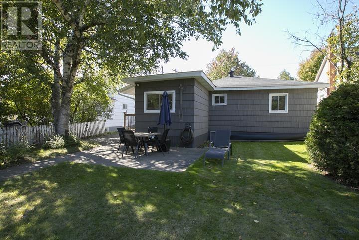
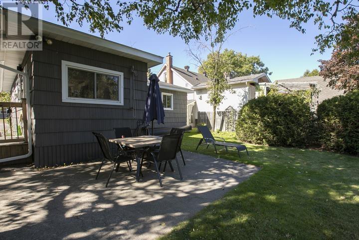
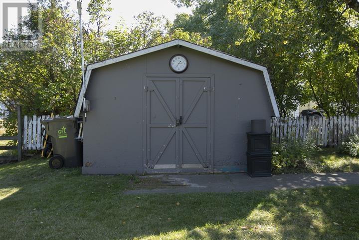
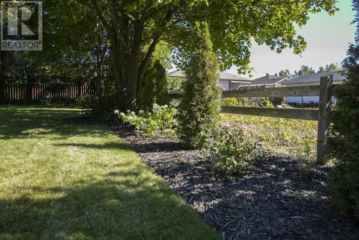
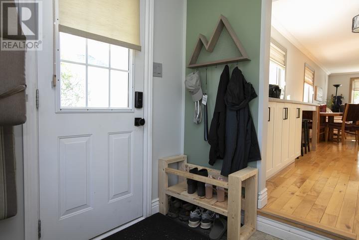
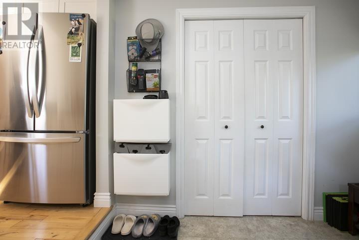
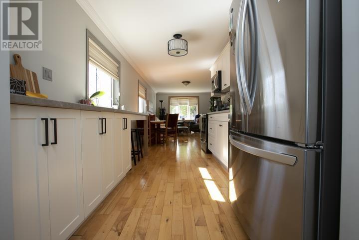
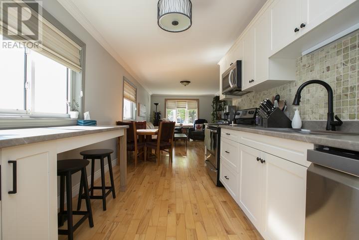
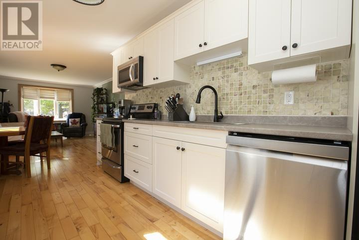
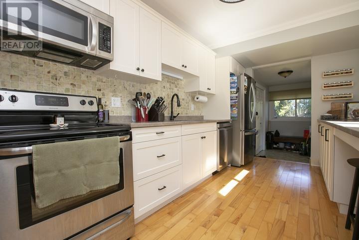
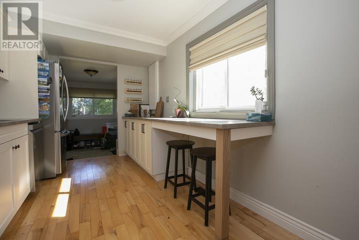
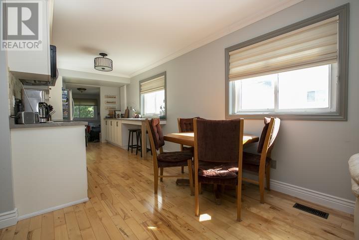
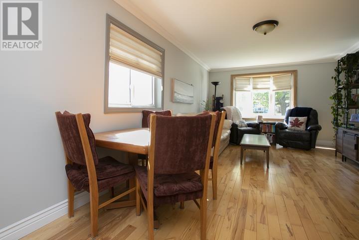
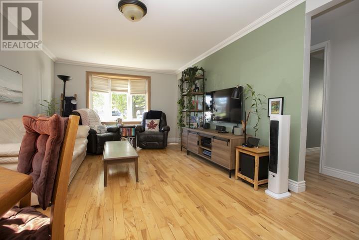
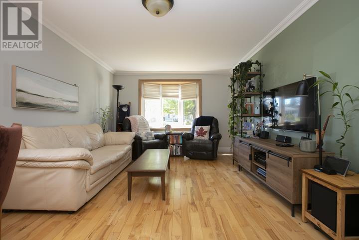
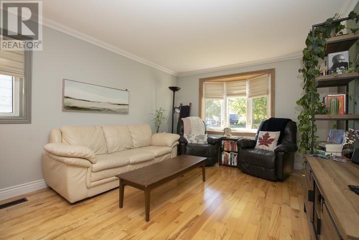
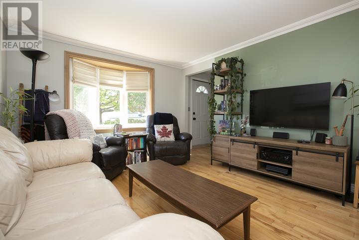
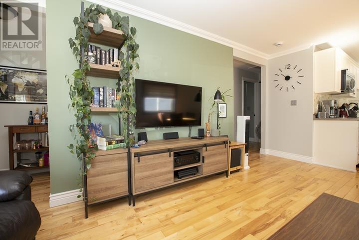
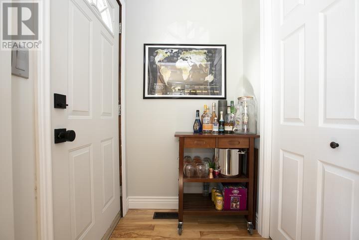
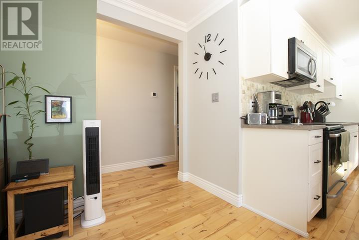
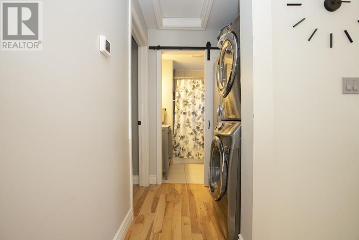
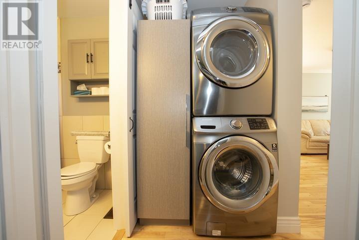
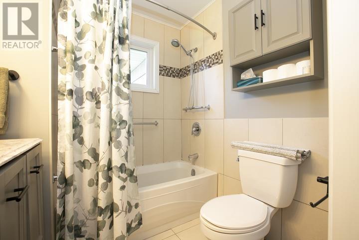
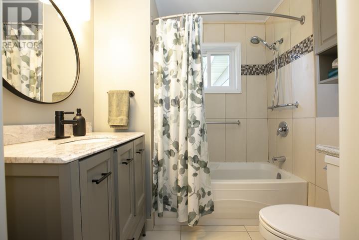
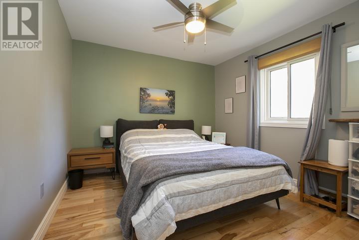
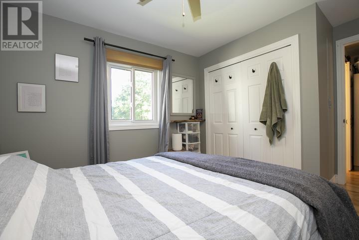
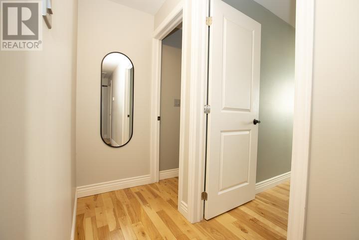
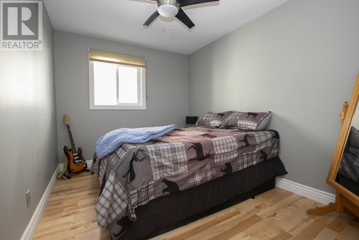
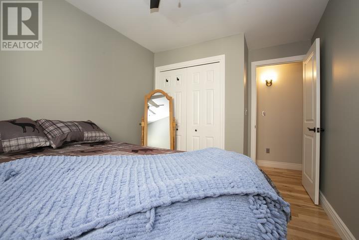
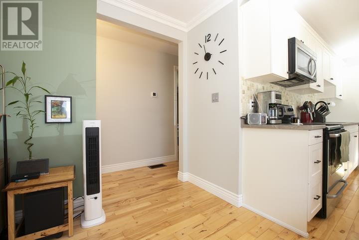
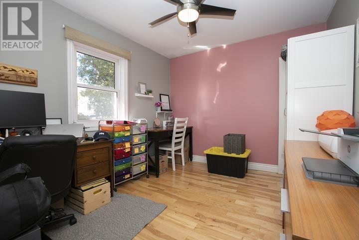
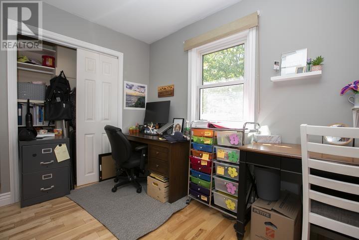
Welcome to 552 Lake St. where you can experience convenient one-floor easy living in a well-maintained open concept home! Many updates have been done to this home over the years, including newer wiring, electrical 200 amp service, windows more recently, insulation, shingles, and beautiful hardwood floors throughout the home, with tons of natural light. Walk into a large entry room with plenty of space and a closet. There are 3 spacious bedrooms with large closets! Very recently updated kitchen with fridge one year old, newer stove, and dishwasher only a few months old. Also newer modern washer and dryer. All appliances are included! This home has a beautiful landscaped large yard with mature trees and partially fenced yard. There is also a double paved driveway and a 10' x 12' storage shed! This home is situated in a sought-after central east end location close to everything! Just move right in and enjoy. (id:15069)
Open House
This property has open houses!
September
27
Sunday
Starts at:
1:00 pm
Ends at:2:30 pm
Hosted by Sandy Soule, Realtor®. Cell: 705-971-3655, email: sandysoule@royallepage.ca .
Property Details
| MLS® Number | SM262656 |
| Property Type | Single Family |
| Community Name | Sault Ste. Marie |
| Communication Type | High Speed Internet |
| Community Features | Bus Route |
| Features | Paved Driveway |
| Storage Type | Storage Shed |
| Structure | Shed |
Building
| Bathroom Total | 1 |
| Bedrooms Above Ground | 3 |
| Bedrooms Total | 3 |
| Appliances | Dishwasher, Stove, Dryer, Refrigerator, Washer |
| Architectural Style | Bungalow |
| Basement Type | Crawl Space |
| Constructed Date | 1955 |
| Construction Style Attachment | Detached |
| Exterior Finish | Cedar Siding |
| Flooring Type | Hardwood |
| Heating Fuel | Natural Gas |
| Heating Type | Forced Air |
| Stories Total | 1 |
| Size Interior | 1,050 Sqft |
| Utility Water | Municipal Water |
Parking
| No Garage |
Land
| Access Type | Road Access |
| Acreage | No |
| Sewer | Sanitary Sewer |
| Size Depth | 200 Ft |
| Size Frontage | 50.0000 |
| Size Total Text | Under 1/2 Acre |
Rooms
| Level | Type | Length | Width | Dimensions |
|---|---|---|---|---|
| Main Level | Porch | 11 x 9 | ||
| Main Level | Living Room | 18 x 11 | ||
| Main Level | Kitchen | 9 x 11 | ||
| Main Level | Bathroom | 6.7 x 6.5 | ||
| Main Level | Bedroom | 13.5 x 10 | ||
| Main Level | Bedroom | 9.5 x 13.5 | ||
| Main Level | Bedroom | 13 x 9 |
Utilities
| Cable | Available |
| Electricity | Available |
| Natural Gas | Available |
| Telephone | Available |
https://www.realtor.ca/real-estate/30319154/552-lake-st-sault-ste-marie-sault-ste-marie
Contact Us
Contact us for more information

This REALTOR.ca listing content is owned and licensed by REALTOR® members of The Canadian Real Estate Association
The trademarks REALTOR®, REALTORS®, and the REALTOR® logo are controlled by The Canadian Real Estate Association (CREA) and identify real estate professionals who are members of CREA. The trademarks MLS®, Multiple Listing Service® and the associated logos are owned by The Canadian Real Estate Association (CREA) and identify the quality of services provided by real estate professionals who are members of CREA. The trademark DDF® is owned by The Canadian Real Estate Association (CREA) and identifies CREA's Data Distribution Facility (DDF®)
September 24 2026 03:17:05
Sault Ste. Marie Real Estate Board
Royal LePage® Northern Advantage