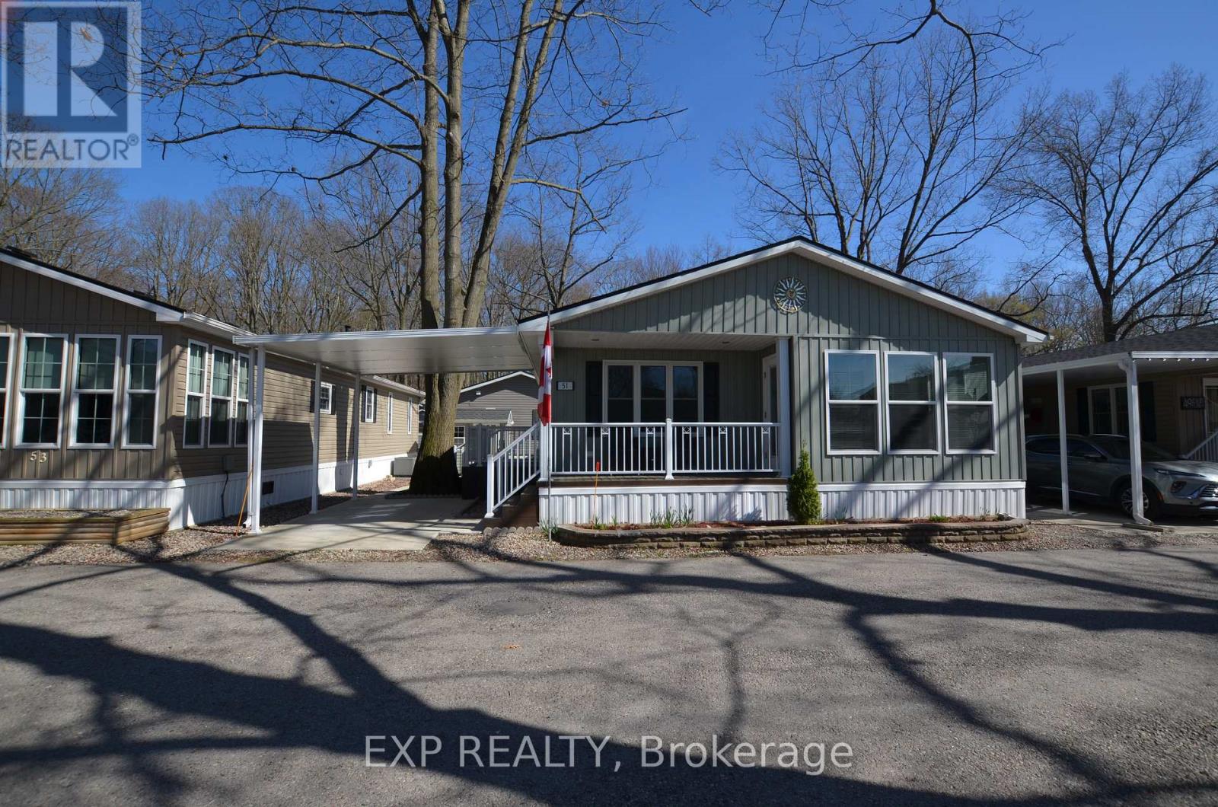
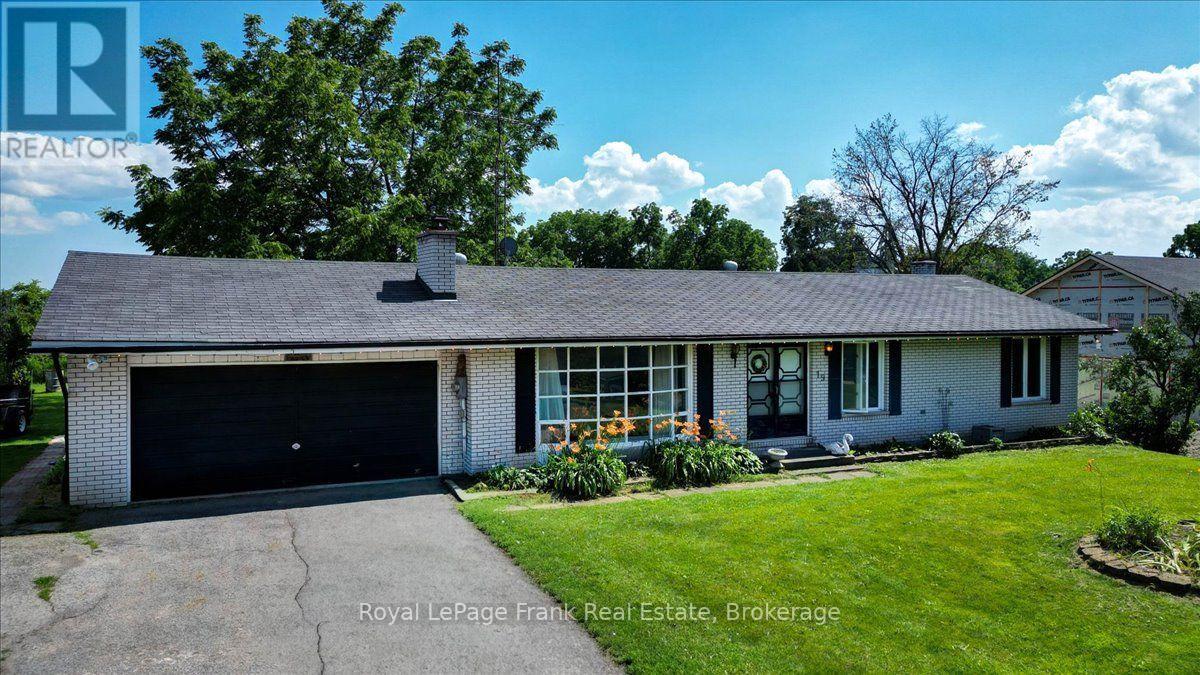
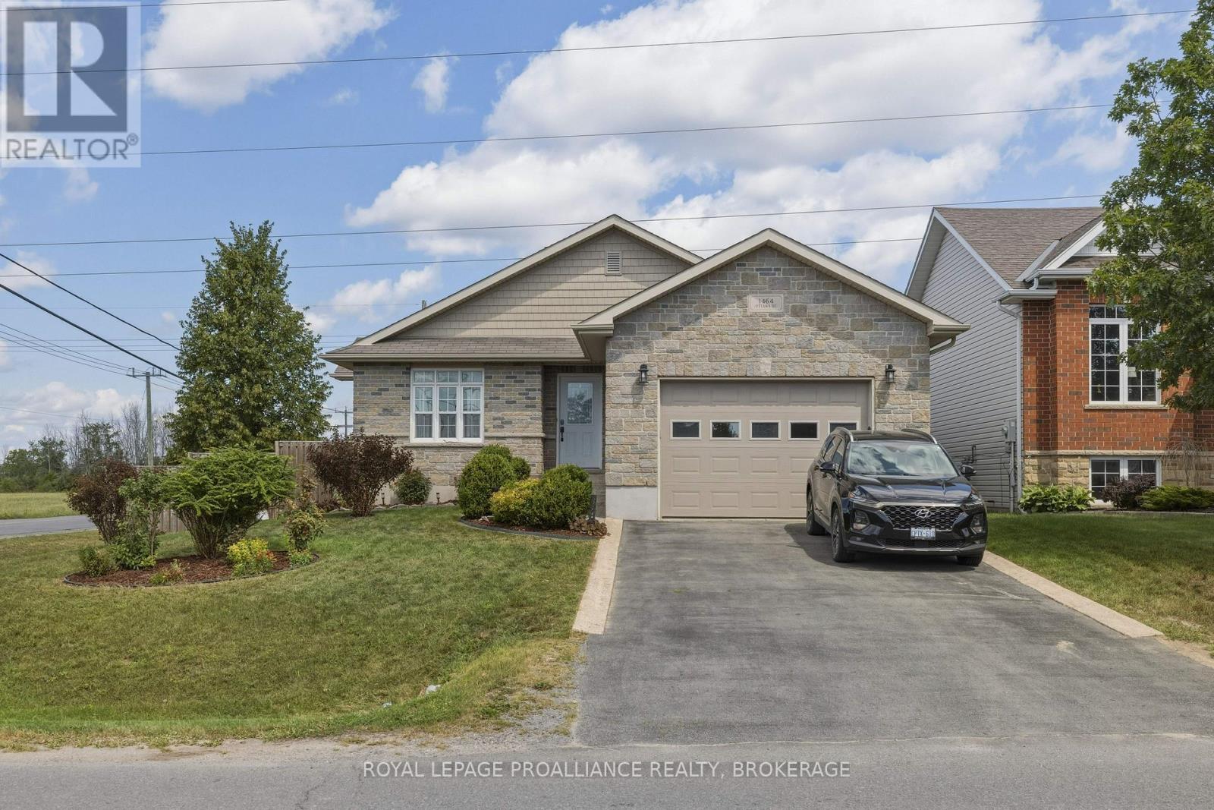
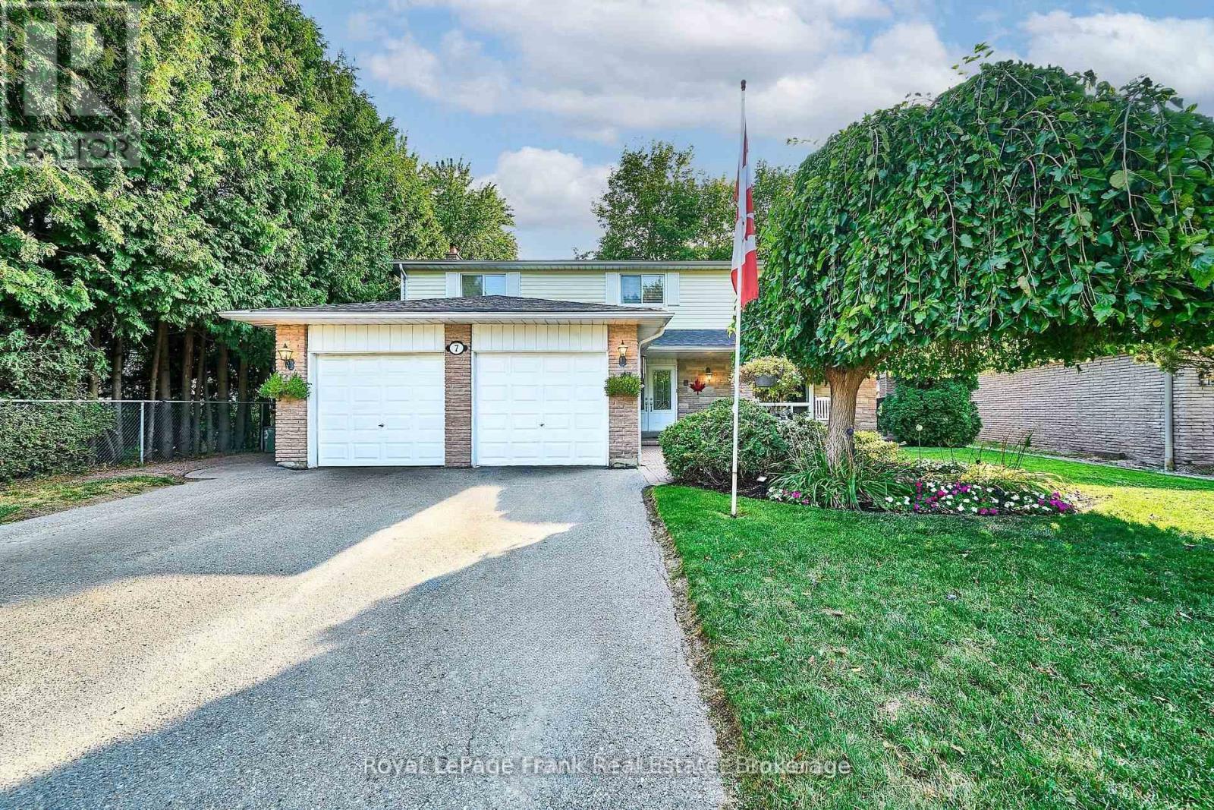
ESTATE SALE PRICED TO SELL - Don't Miss This Opportunity! Exceptional value in Oriole Park Resort, Komoka's premier year-round gated 55+ community, perfect for retirees or those seeking to downsize while maintaining comfort and lifestyle. This bright and spacious 1,103 sq. ft. bungalow-style modular home features cathedral ceilings, an open-concept kitchen with island and gas stove, a separate dining area/sunroom, and a cozy living room with fireplace. Additional highlights include a versatile den/office, convenient 2-piece powder room, in-suite laundry, and a generous primary bedroom complete with a 3-piece ensuite. Brand new furnace installed for added peace of mind. Enjoy outdoor living with a covered front porch, side deck, large patio ideal for entertaining, carport, two storage sheds, and a concrete walkway. Residents benefit from dedicated on-site management and an outstanding selection of resort-style amenities, including a clubhouse with salon and spa, golf simulator, fitness centre, pickleball court, library, licensed bistro/bar, and dog grooming services. Beautifully maintained grounds feature koi ponds, landscaped gardens, shuffleboard, an off-leash dog park, inground pool, and shared BBQ/firepit areas. A welcoming and vibrant community offering pride of ownership, convenience, and an active lifestyle. (id:15069)
First time offered. Well built 3+ bedroom, 1 and a half bath home with attached garage. Located in the town of Bailieboro, 5 minutes drive south to access to Rice Lake in Bewdley, 15 minute drive to the 401 and Port Hope. To the North 5 minutes to Kawartha Downs and 15 minutes to Peterborough. Perfect for those commuters. The deck out back is big enough for the BBQ with room left for a sitting area to enjoy views of the green space behind. Principal bedroom has a two piece ensuite. Double front doors allow for easy moving of the even largest couch or appliances. The home is dated but has good bones. Furnace and AC are newer. Front windows will need to be replaced, back windows are newer. Back yard is large enough for a small garden and has a great rhubarb patch and a shed for storage. Want out of the city but don't want to be in the middle of no where, then this home is looking for you. This home is a diamond in the rough and ideally located and is ready for you to make your own. Home is sold as is, with no warranty implied. (id:15069)
Welcome 1464 Ottawa Street a spacious and inviting home in a growing neighbourhood offering the perfect blend of comfort, convenience and peaceful surroundings. The location offers easy access to daily amenities and commuting routes, while the surrounding neighbourhood offers a welcoming atmosphere regardless of your stage of life or lifestyle. "And the neighbour is a BUZZ with the announcement of Kingston Health Sciences upcoming hospital complex in the West end and a new elementary school in Westbrook". This family home offers generous living spaces and functional layout, both up and down, providing plenty of room for everyday living and entertaining. Enjoy unobstructed views of the open fields and privacy from the rear 2 level deck providing a peaceful, country-ish setting. The rear yard is fenced and there are two garden patches producing fresh vegetables. With its combination of space, location, functionality and price, this property offers an excellent opportunity for Buyers looking for a home that truly checks all the boxes. A home like this won't last long - come see it for yourself! (id:15069)
Welcome To This Bright & Spacious Two-Storey Detached Home, Ideally Situated On A Large, Quiet Court In The Sought-After Markham Village. This Beautiful Home Features A Double Car Garage, & Parking For 8 Vehicles, With No Sidewalks. As You Enter, You'll Be Greeted By A Bright Open Main Floor Adorned With Gleaming Hardwood Floors. The Cozy Sunken Family Room, Complete With A Fireplace, Overlooks The Backyard Making It A Perfect Spot For Relaxation. The Spacious Eat In Kitchen Has A Walk-Out To The Large Back Deck. Great Space To Soak Up The Outdoors, Enjoy Time With Friends & Family. Upstairs, You'll Find Four Generously Sized Bedrooms, Each Featuring Large Windows & Ample Closet Space. The Primary Suite Includes A Walk In Closet & 3-piece ensuite. The Additional Bedrooms Are Perfect For Family, Guests, Or A Home Office, & They Share a Well Appointed 4 Piece Bathroom. Lots Of Space In This Freshly Painted Home, Including A Finished Basement With Spacious Rec Room, Shelving In Cold Room, & Convenient Main Floor Laundry. Shingles (2016), Furnace (2023), Air Conditioner (2023). Conveniently Located Near Ninth Line & Hwy 7, This Home Provides Easy Access To Top Ranked Schools, Parks, Shopping, Transit & All Amenities. This Beautiful Home Is A Great Opportunity To Live In One Of Markham's Most Prestigious Family-Friendly Communities! (id:15069)
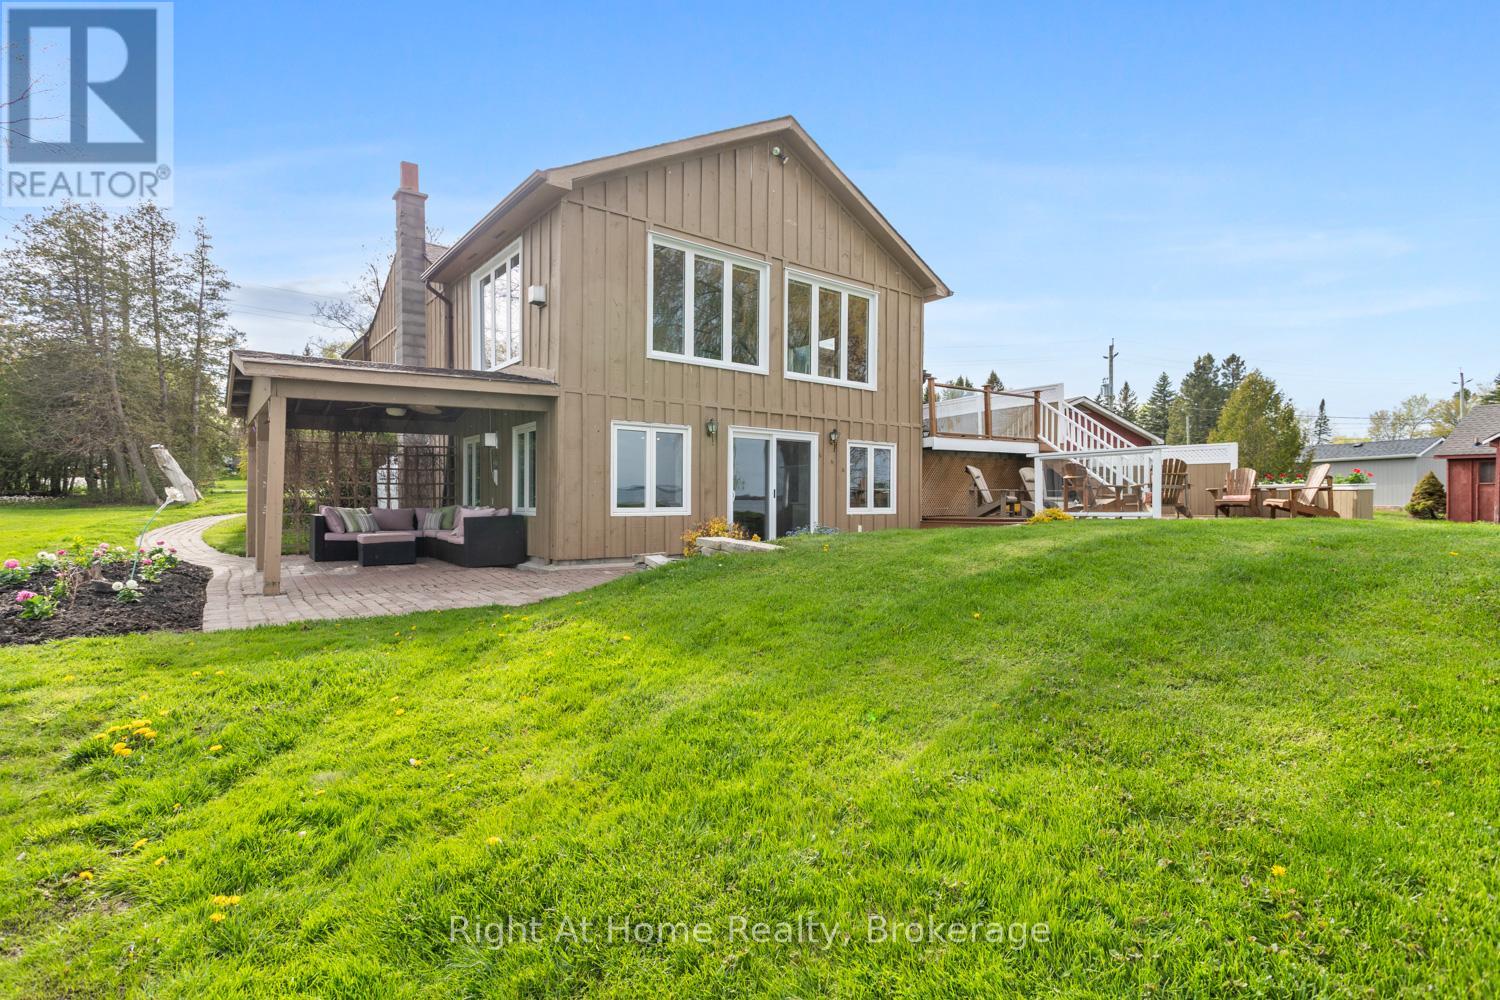
Enjoy life on Lake Scugog in this waterfront home, offering easy living with stunning lake views and bright sunlit rooms throughout. This is more than a house; it is a true family home, rich with comfort, character, and memories waiting to be made. Step inside the inviting living room, where warm pine tongue-and-groove ceilings and an open-concept layout create a welcoming and relaxed space to gather and unwind.The dining room features a vaulted ceiling and gorgeous lake views from the updated windows, enhancing the bright and open feel of the main floor. It includes a propane gas fireplace and a walkout to the side deck, perfect for enjoying morning coffee overlooking the water.The kitchen is warm and inviting, where you can easily picture family meal prep and time spent together. A large walk-in pantry provides plenty of extra storage. The primary bedroom offers hardwood flooring, a step-in closet, and an additional double closet, creating a peaceful retreat. The second bedroom also features hardwood floors, a built-in desk, and a double closet, ideal for family or guests. The lower level expands the living space beautifully with a spacious rec room and bar area open to the family room. Stone-tiled floors, custom built-in seating, cupboards, and a wall-to-wall built-in bookcase create the perfect space for entertaining or relaxing after a day on the lake. A walkout leads directly to the lakeside patio, seamlessly connecting indoor and outdoor living. This level also includes a 4-piece bathroom and two additional bedrooms. Outside, the oversized 1.5-car garage with separate workshop and loft offers endless possibilities for hobbies, storage, or future creative space. Multiple outdoor seating areas surround the home, designed to enjoy every season and every view. Just minutes to Port Perry and an easy commute to the Highway 407. With over 2,600 square feet of completed living space, this Lake Scugog property checks all the boxes! (id:15069)
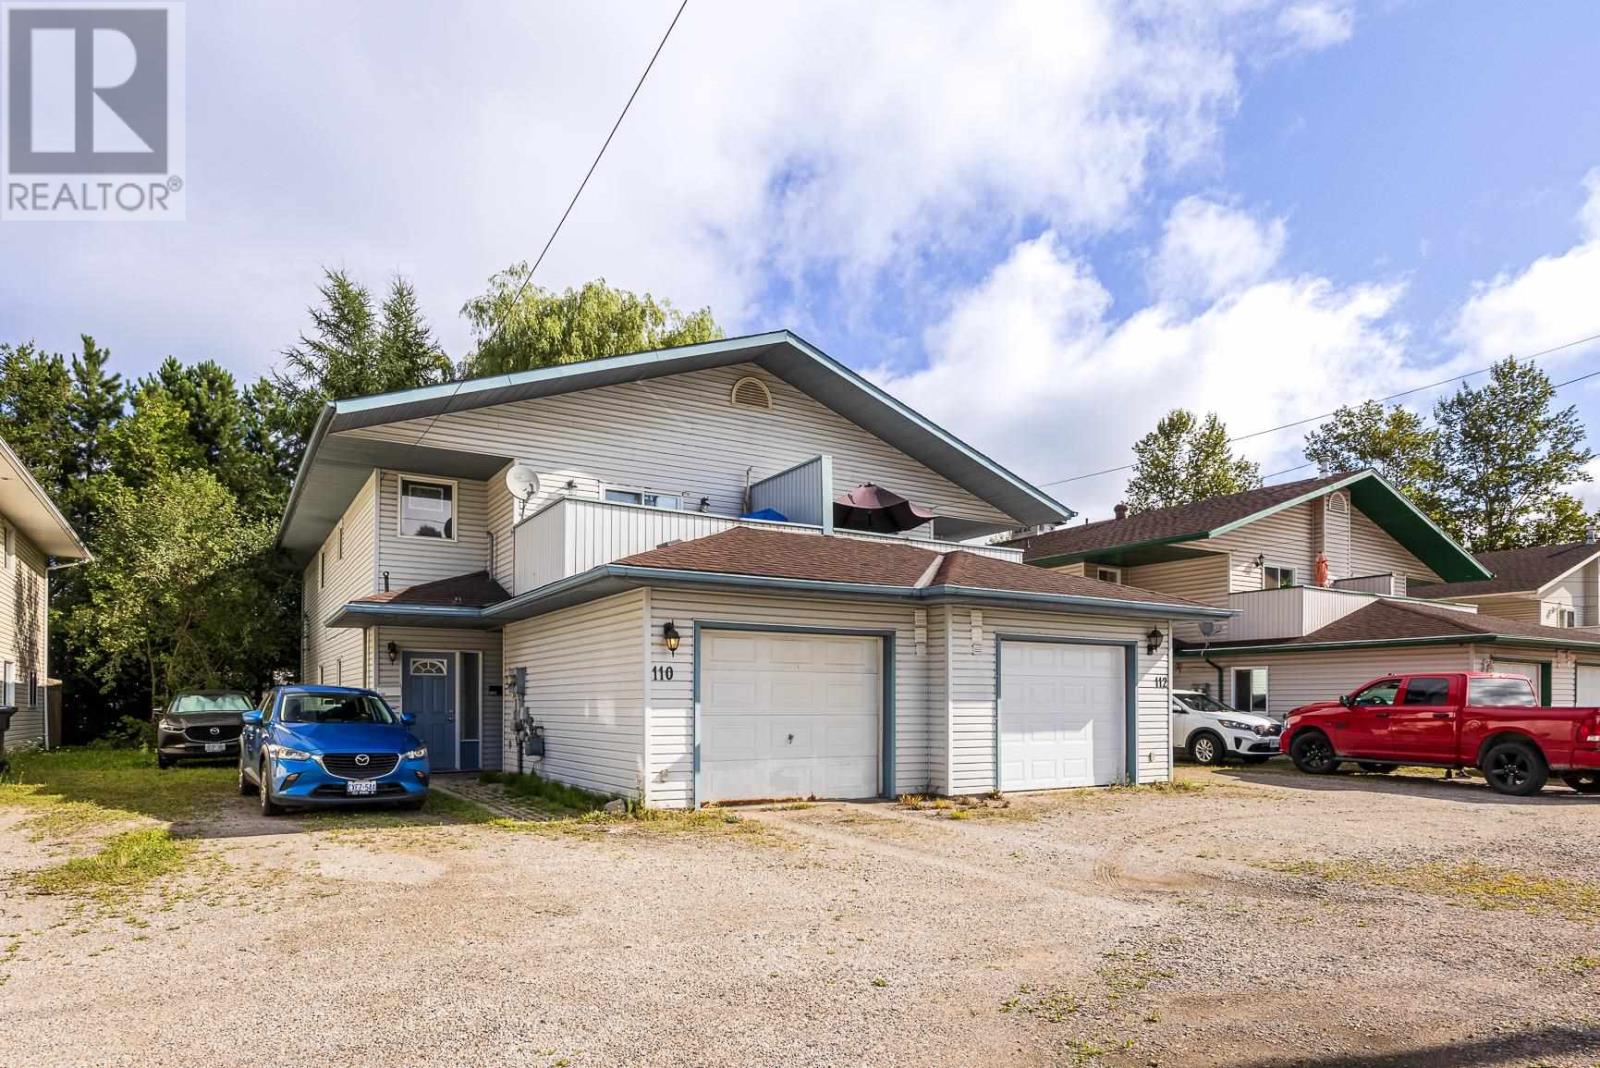
A rental property should do more than generate income. It should make sense to own. 110/112 East Balfour offers four established, self-contained 2-bedroom units producing $5,564.33 in current monthly rent, with a thoughtful setup that keeps both tenant comfort and long-term ownership in mind. Separate hydro meters allow tenants to pay their own electricity, while a modern Navien system provides hydronic in-floor heating throughout the building. Each unit has its own laundry, generous living space and private outdoor space, with balconies upstairs and patios leading to backyard areas on the main level. The main-floor units also offer attached garages and accessible layouts, adding versatility that is not often found in multi-unit properties. Ample parking, separate exterior-access utility rooms and a quiet West End setting further add to the property's practicality. H.M. Robbins Elementary School sits directly across the street, while a creek along the rear of the property brings an unexpected touch of nature to an urban investment. With established rental income and a property designed around comfortable, functional multi-unit living, 110/112 East Balfour presents a compelling opportunity to add a well-maintained income property to your portfolio. (id:15069)
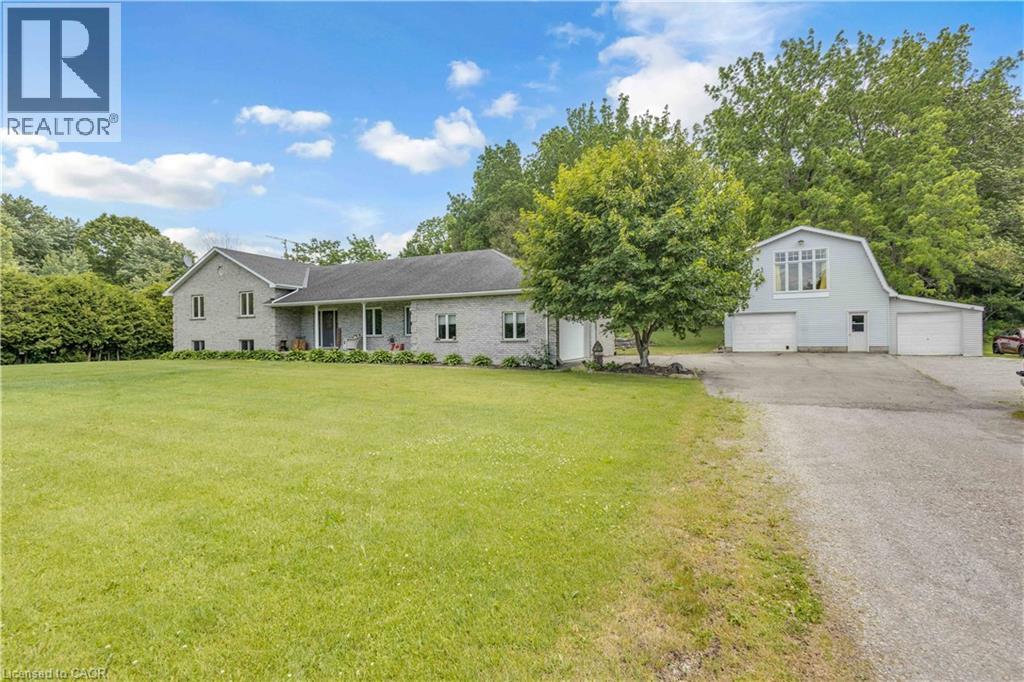
Welcome to Walnut Ridge. A one-of-a-kind property that's all about comfort, flexibility, and versatile living space. Sitting on a 1.06-acre lot, this four-level side split was thoughtfully built for those who love versatile, connected living—but still want their own space. Think dinners in the formal dining room with hardwood floors, relaxing afternoons by the heated pool, and plenty of room for everyone to spread out. The spacious kitchen shines with sleek black stainless steel appliances, including a new fridge and dishwasher (2022), while fresh paint, new trim, and updated flooring give the home a crisp, move-in-ready feel. The lower living area is warmed by a cozy fireplace and features two additional offices or spare rooms, then continues to a massive recreation room complete with a wet bar—perfect for game nights or hosting a crowd. A separate entrance from the garage adds everyday convenience. Outside the magic continues: landscaped grounds with a tranquil waterfall and pond, a relaxing hot tub, a brand-new deck (2020), and a gazebo. The real showstopper? A detached heated shop with its own loft, full kitchen, laundry, and bathroom—ideal for hobbies, guests, or extended living. With new central air, furnace, and water heater (2022), the big-ticket items are already handled. Tucked near Port Dover, Turkey Point, Lake Erie, and Simcoe, you'll enjoy country tranquility with attractions close by. A remarkable opportunity awaits. Contact me today to book your private showing and discover everything this property has to offer. (id:15069)
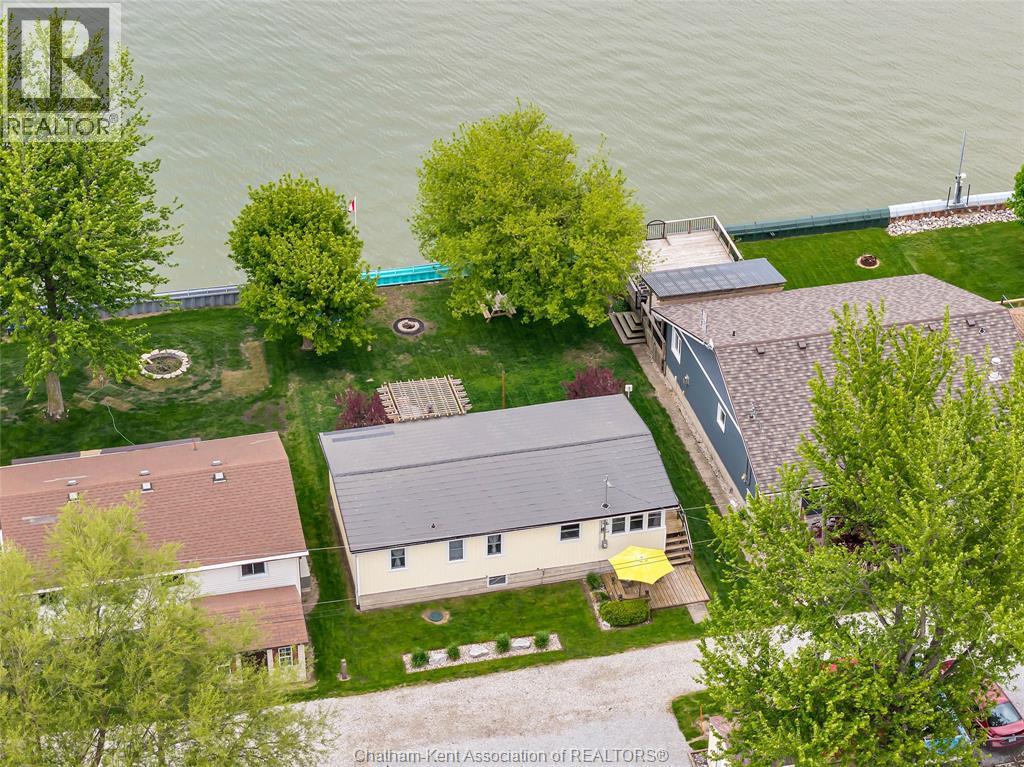
Take in the breathtaking sunsets and enjoy lakefront living on Lake St. Clair from your very own turnkey retreat! This charming 3-bedroom, 1 full bathroom furnished cottage invites you into a cozy, relaxed atmosphere with warm wood ceilings and wall-to-wall lakeside views. Filled with charm and thoughtfully updated over the years, pride of ownership is evident throughout, with updated windows, doors, steel roof, heat pump, and more! Enjoy easy access for swimming, kayaking, and waterfront fun from the steel stairs and breakwall with splash guard. Entertain or unwind on the two-tiered deck with pergola and be captivated by the soothing sound of the waves. Whether you’re basking in the lakeside breeze and sunsets or enjoying sunrises on the south-side front deck, this property offers endless opportunities to create lasting memories with family and friends. There's a storage shed for additional storage or lawnmower and almost all contents in cottage are included. Call today! (id:15069)
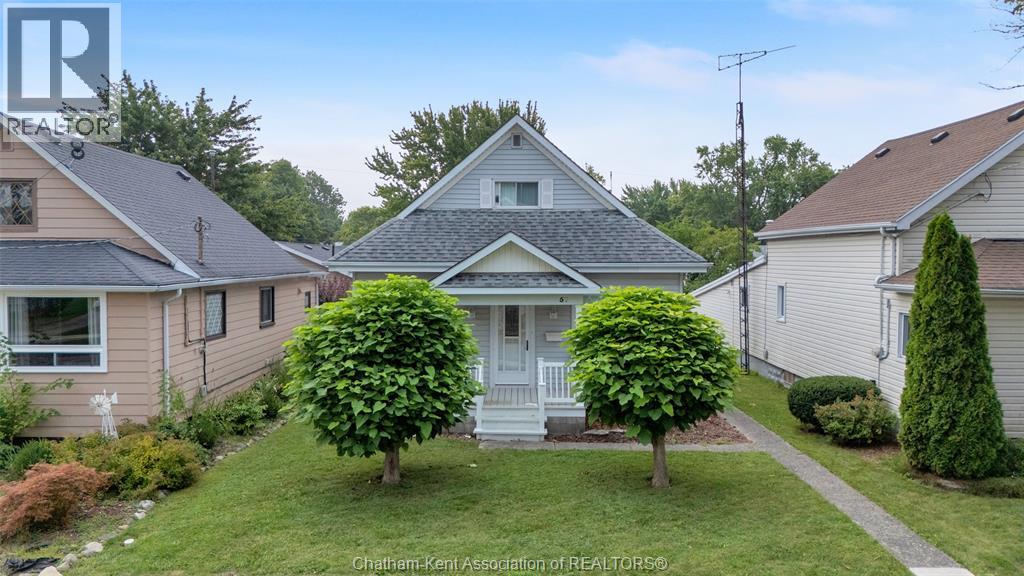
Don’t let the exterior fool you, this 3 bedroom home in the heart of Tilbury is surprisingly spacious and full of character and potential. Thoughtfully laid out for main level living, it features a main floor primary bedroom, a large den which can be used as an office, playroom or even a cozy reading space, 2 full bathrooms and main floor laundry. Outdoors you’ll find a detached 1 ½ car garage which is the ideal place for storing your toys or for your hobbies. Alley access to the rear driveway along with plenty of street parking. Walk to schools, shops, parks and all essential amenities in just minutes, plus easy 401 access. This is an ideal opportunity for first time homebuyers or downsizers and is ready for your personal touch. (id:15069)
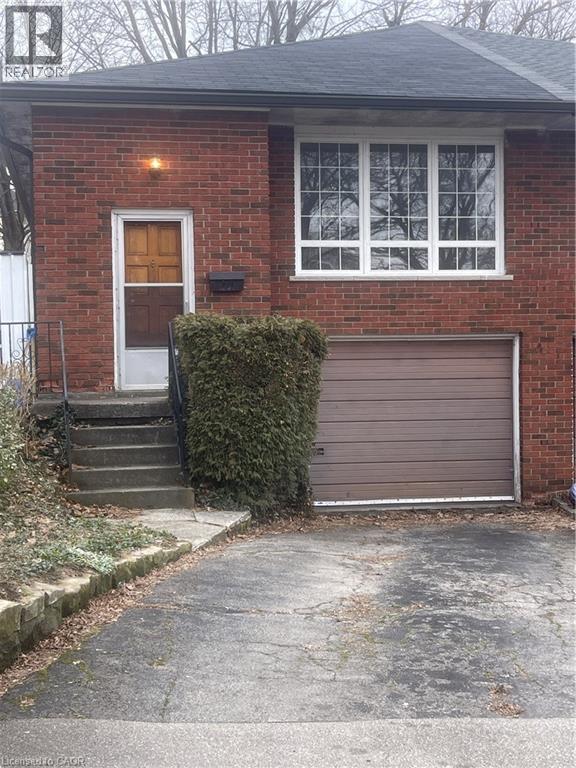
Welcome to 24 Yeoville Court, a semi-detached bungalow located on a quiet court in Hamilton's Rolston-Yeoville neighbourhood. This 3-bedroom, 2-bathroom home offers a fantastic opportunity for buyers looking to add their personal touch and build equity. Featuring a functional bungalow layout with spacious principal rooms, this home has great bones and endless potential for renovation or modernization. The main level offers three bedrooms and a full bath, while the lower level provides additional living space and a second bathroom—ideal for a recreation room, home office, or in-law potential. Set in an established community known for its family-friendly atmosphere, Rolston—Yeoville offers convenient access to parks, schools, shopping, and everyday amenities. Nearby green spaces like Yeoville Park and William McCulloch Park provide plenty of outdoor recreation, while quick access to the Lincoln M. Alexander Parkway and public transit makes commuting across Hamilton and the GTA easy. Whether you're a first-time buyer, renovator, or investor, this property is a great opportunity to create your vision in a well-connected Hamilton neighbourhood. Bring your ideas and unlock the potential at 24 Yeoville Court! (id:15069)
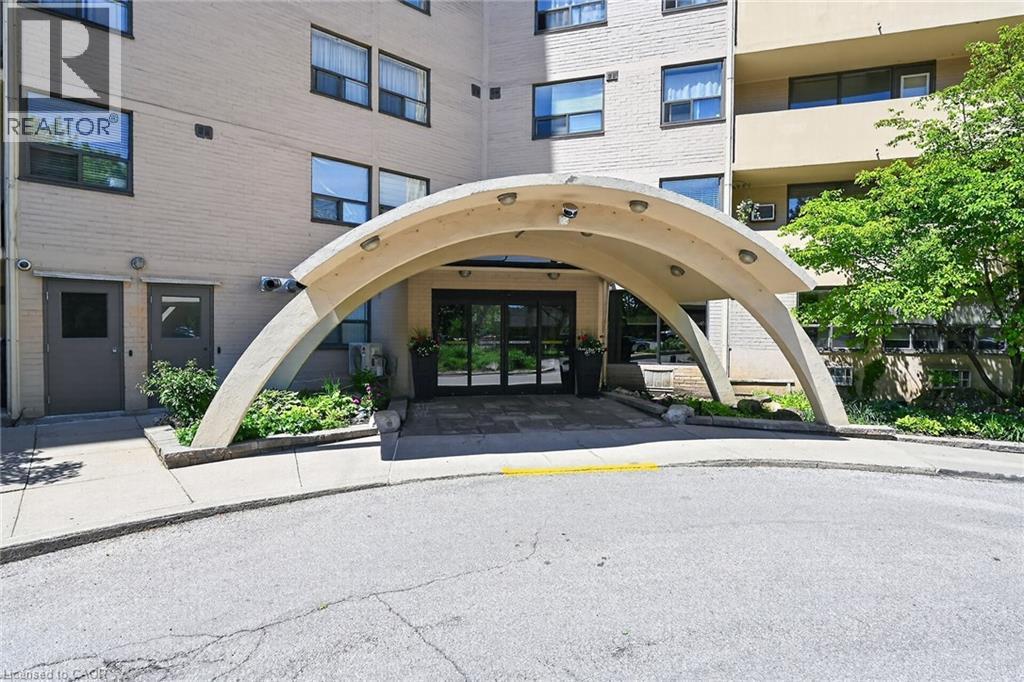
Welcome to fabulous well-maintained building within walking distance to shopping, schools, parks, buses, easy highway access for commuters and so much more. Spacious, rare find, 3 bedroom. Bonus - 2 owned underground parking spots. Huge, recently carpeted living room with oversize window and garden door walk out to balcony. Enjoy separate formal dining room with lovely hardwood floor with garden door walk out to balcony, functional kitchen with updated cabinets and lots of storage. Handy in-suite laundry for convenience and additional storage. Bright primary bedroom with modern 2-piece ensuite. Main bath has been updated and extra 2 bedrooms (den or office) provide ample space for family living, busy professionals or empty nesters. Secondary storage room in the unit suite as well. This one has it all. Concierge for piece of mind and added security. Just in time to enjoy the outdoor swimming pool and BBQ season. Additional amenities include gym, sauna, library, party room, hobby/workshop and lots of visitor parking. Located in one of Burlington's most convenient areas. Don't miss this one. Underground parking spots B80 and B122. (id:15069)
From the moment you arrive, the incredible pride of ownership shines through in this meticulously maintained, 4-bedroom family haven. Offered by its original owner, this home has been filled with love and care from day one-and it's completely ready for your family's next chapter. Step inside to a beautifully bright and welcoming layout designed for effortless everyday living and joyful entertaining. The heart of the home features a sunlit eat-in kitchen complete with generous cabinetry and ample granite counter space, making busy school mornings a breeze and casual weekend breakfasts a delight. Host unforgettable holiday dinners in the elegant formal dining room, then retreat to the cozy family room to unwind and share stories at the end of the day. For ultimate everyday convenience, you'll love the main-floor laundry room and the seamless inside entry from your double attached garage. Upstairs, the open staircase creates a beautiful architectural feature, keeping the entire home feeling connected and airy. You will find four peaceful, spacious bedrooms, including a generous primary retreat designed as your private oasis, complete with a walk-in closet and a dedicated 5- Piece ensuite bath. The Unfinished Spacious & High Basement is a blank canvas awaiting your imagination. Step out into your fully fenced backyard-a private, secure sanctuary where kids and pets can freely play, summer barbecues can come alive, and you can enjoy peaceful morning coffees in the sunshine. Nestled in a highly sought-after, established Stoney Creek community, you are just minutes away from top-rated schools, beautiful local parks, and all your everyday amenities. This isn't just a house; it's the place your family will call home for years to come. (id:15069)