
19 County Rd 2 Otonabee-South Monaghan, Ontario K0L 1B0

3 Bedroom
2 Bathroom
1,100 - 1,500 sqft
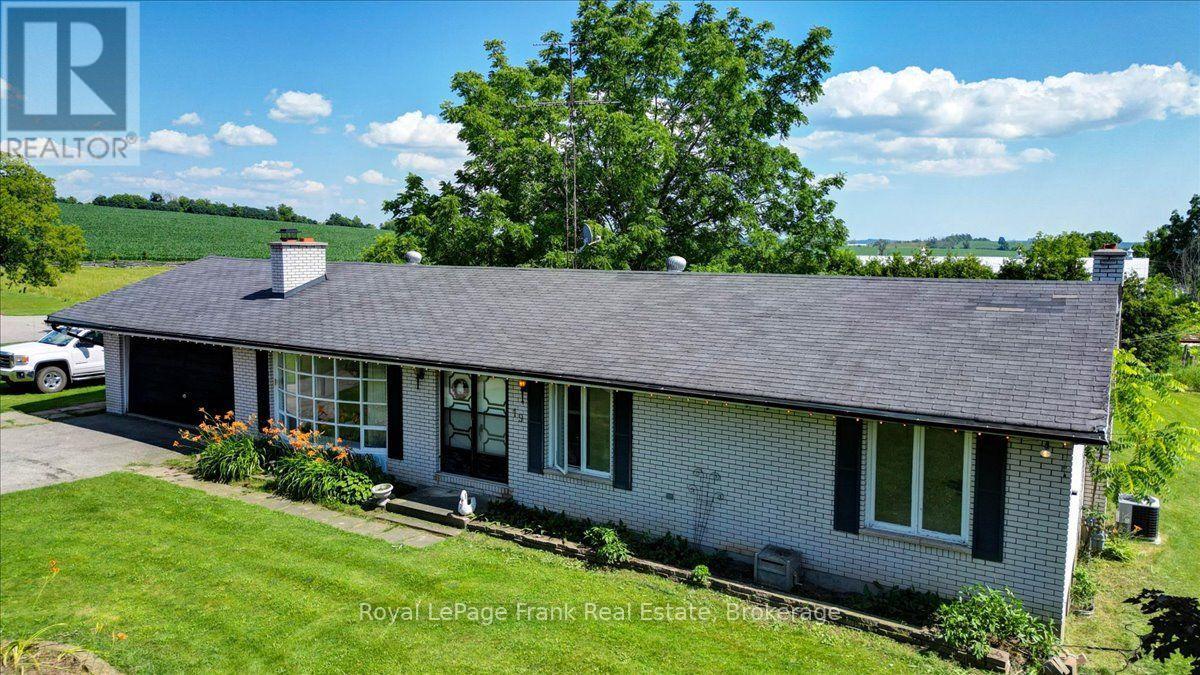
Bungalow
Central Air Conditioning
Forced Air
Landscaped
$629,000
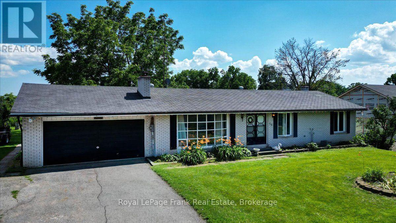
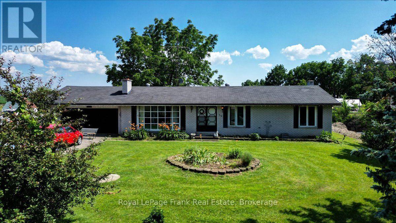
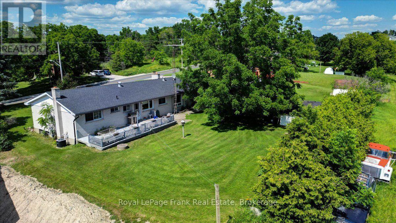
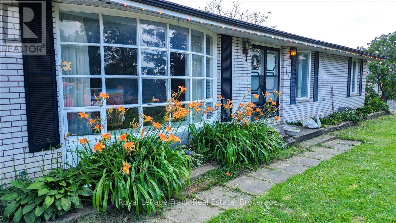
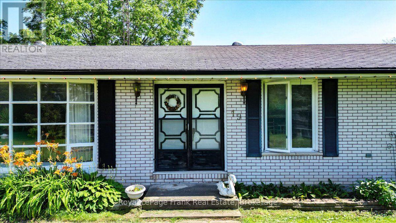
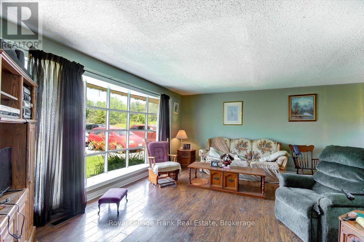
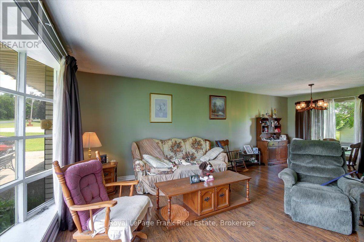
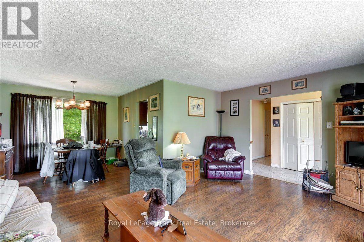
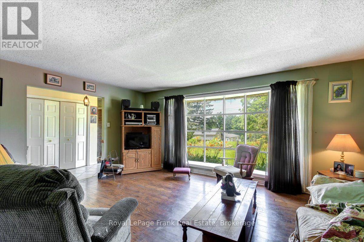
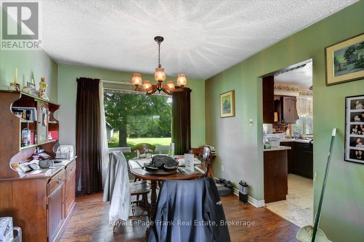
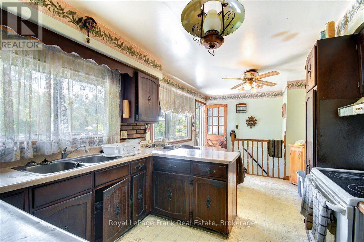
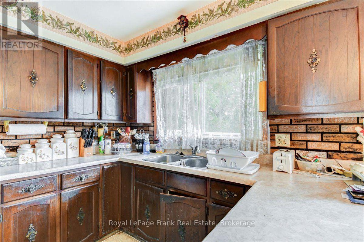
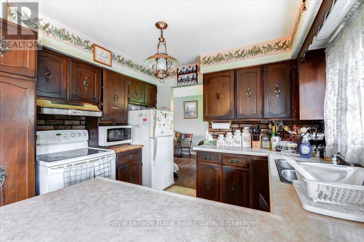
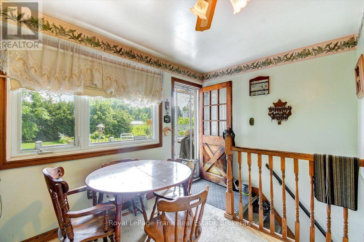
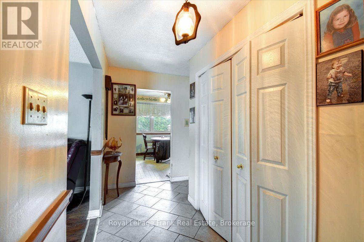
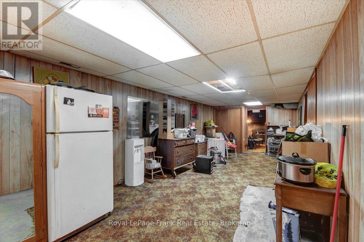
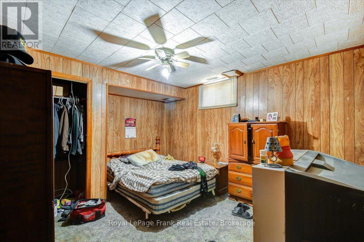
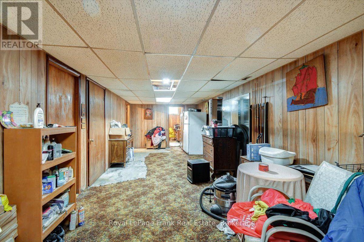
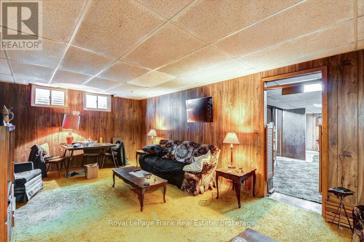
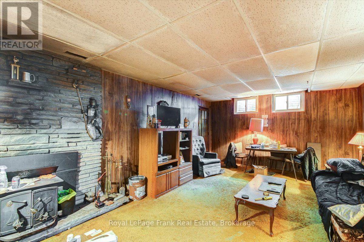
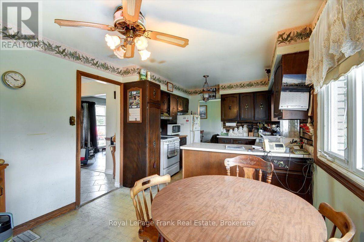
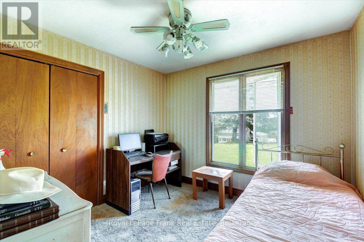
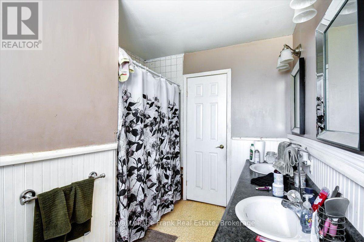
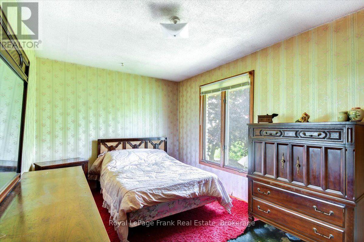
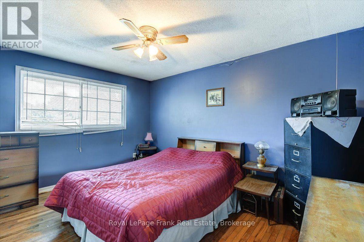
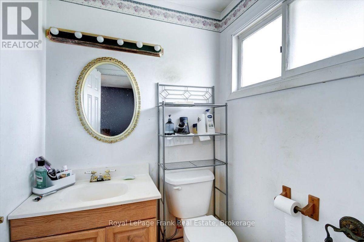
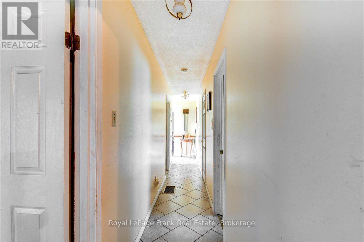
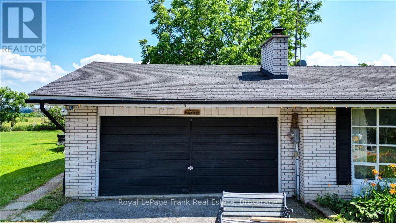
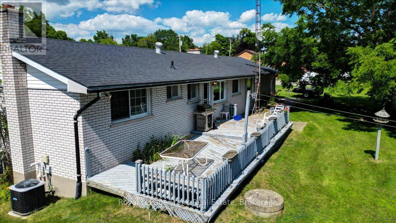
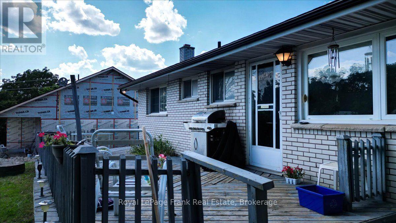
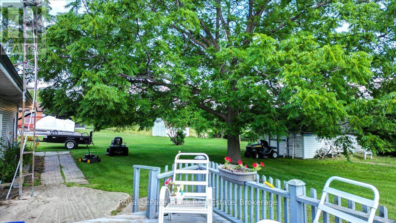
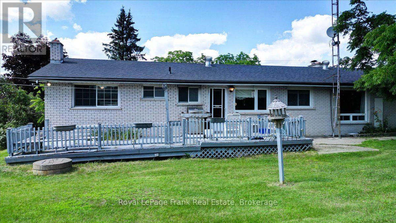
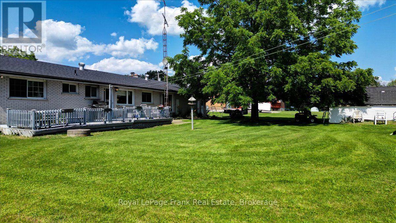
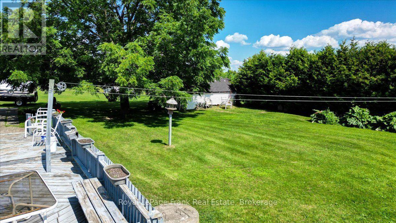
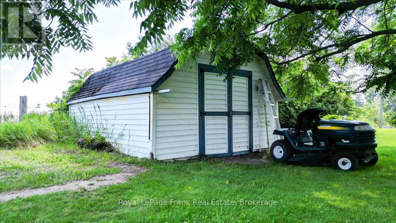
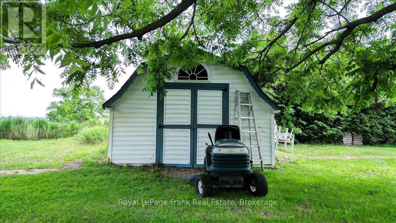
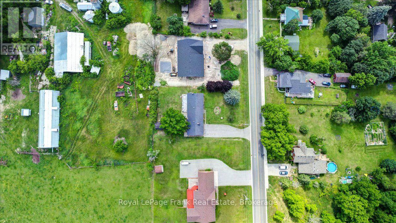
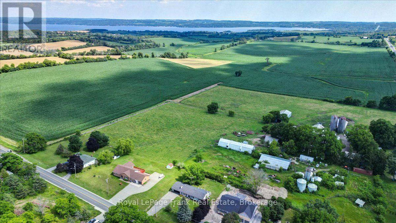
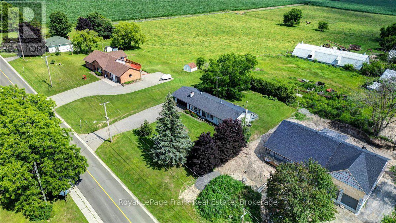
First time offered. Well built 3+ bedroom, 1 and a half bath home with attached garage. Located in the town of Bailieboro, 5 minutes drive south to access to Rice Lake in Bewdley, 15 minute drive to the 401 and Port Hope. To the North 5 minutes to Kawartha Downs and 15 minutes to Peterborough. Perfect for those commuters. The deck out back is big enough for the BBQ with room left for a sitting area to enjoy views of the green space behind. Principal bedroom has a two piece ensuite. Double front doors allow for easy moving of the even largest couch or appliances. The home is dated but has good bones. Furnace and AC are newer. Front windows will need to be replaced, back windows are newer. Back yard is large enough for a small garden and has a great rhubarb patch and a shed for storage. Want out of the city but don't want to be in the middle of no where, then this home is looking for you. This home is a diamond in the rough and ideally located and is ready for you to make your own. Home is sold as is, with no warranty implied. (id:15069)
Property Details
| MLS® Number | X13588012 |
| Property Type | Single Family |
| Community Name | Otonabee-South Monaghan |
| Amenities Near By | Place Of Worship, Schools |
| Community Features | School Bus |
| Parking Space Total | 6 |
| Structure | Deck, Shed |
Building
| Bathroom Total | 2 |
| Bedrooms Above Ground | 3 |
| Bedrooms Total | 3 |
| Age | 51 To 99 Years |
| Appliances | Water Heater, All |
| Architectural Style | Bungalow |
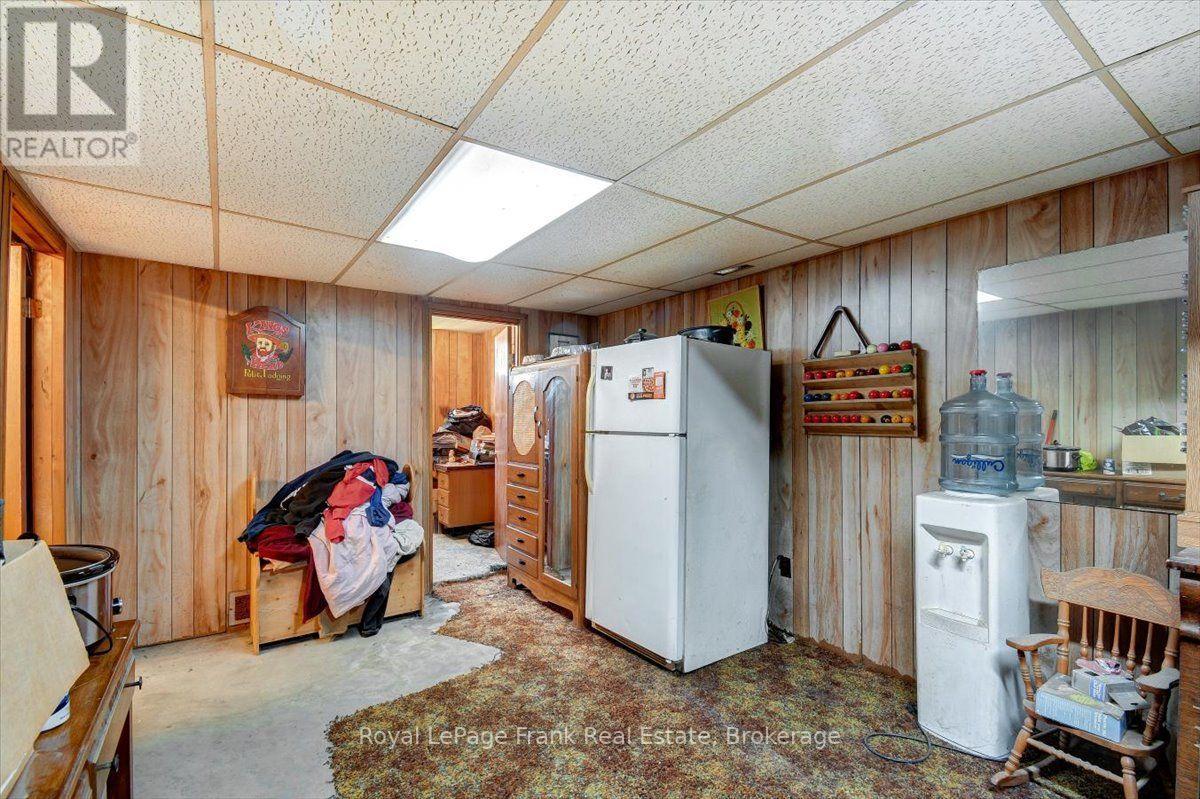
| Basement Development | Partially Finished |
| Basement Features | Walk-up |
| Basement Type | Full, N/a, N/a (partially Finished) |
| Construction Style Attachment | Detached |
| Cooling Type | Central Air Conditioning |
| Exterior Finish | Brick |
| Fixture | Tv Antenna |
| Foundation Type | Block |
| Half Bath Total | 1 |
| Heating Fuel | Natural Gas |
| Heating Type | Forced Air |
| Stories Total | 1 |
| Size Interior | 1,100 - 1,500 Sqft |
| Type | House |
| Utility Water | Drilled Well |
Parking
| Attached Garage | |
| Garage |
Land
| Acreage | No |
| Land Amenities | Place Of Worship, Schools |
| Landscape Features | Landscaped |
| Sewer | Septic System |
| Size Depth | 158 Ft |
| Size Frontage | 100 Ft |
| Size Irregular | 100 X 158 Ft |
| Size Total Text | 100 X 158 Ft|under 1/2 Acre |
| Zoning Description | R |
Rooms
| Level | Type | Length | Width | Dimensions |
|---|---|---|---|---|
| Basement | Bedroom 4 | 4.01 m | 3.58 m | 4.01 m x 3.58 m |
| Basement | Games Room | 8.89 m | 3.46 m | 8.89 m x 3.46 m |
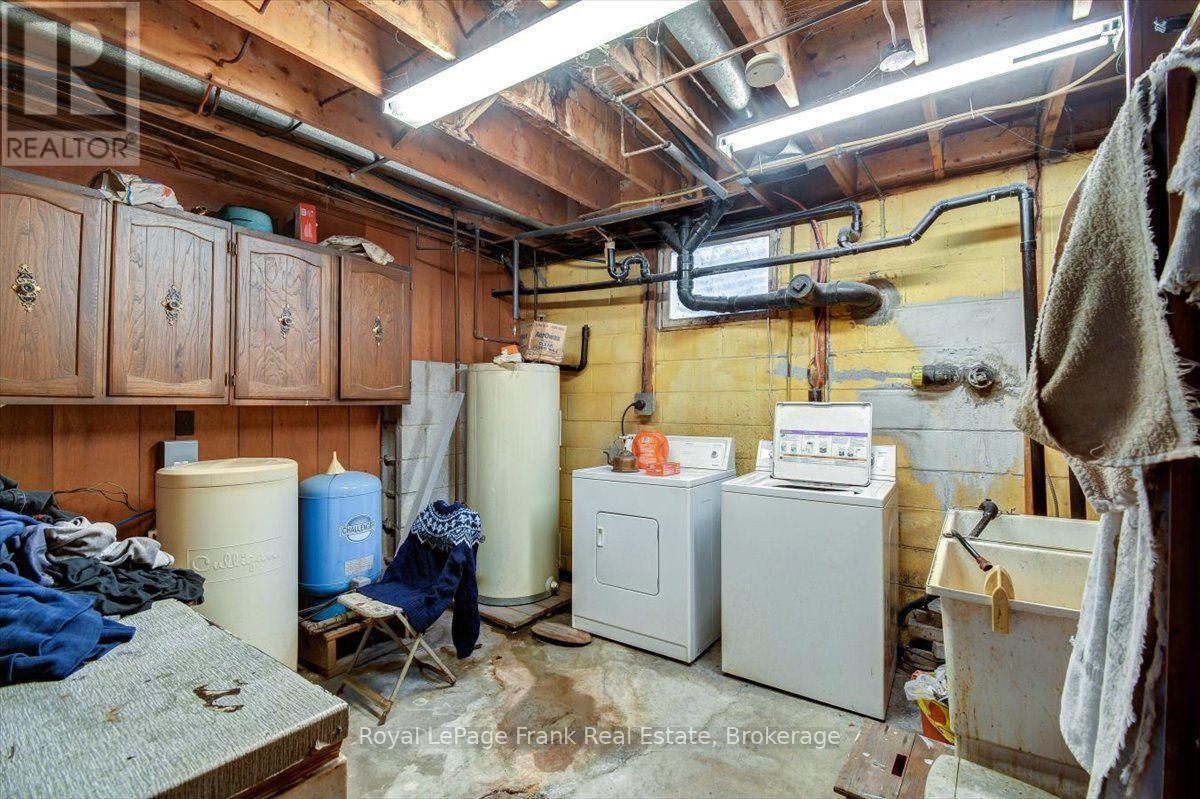
| Basement | Laundry Room | 3.72 m | 3.58 m | 3.72 m x 3.58 m |
| Basement | Utility Room | 2.82 m | 3.58 m | 2.82 m x 3.58 m |
| Basement | Office | 2.82 m | 3.46 m | 2.82 m x 3.46 m |
| Basement | Family Room | 4.14 m | 7.14 m | 4.14 m x 7.14 m |
| Main Level | Primary Bedroom | 3.43 m | 4.21 m | 3.43 m x 4.21 m |
| Main Level | Bathroom | 1.5 m | 1.5 m | 1.5 m x 1.5 m |
| Main Level | Bedroom 2 | 4.49 m | 2.83 m | 4.49 m x 2.83 m |
| Main Level | Bedroom 3 | 3.09 m | 2.83 m | 3.09 m x 2.83 m |
| Main Level | Eating Area | 3.22 m | 3.17 m | 3.22 m x 3.17 m |
| Main Level | Kitchen | 2.79 m | 3.17 m | 2.79 m x 3.17 m |
| Main Level | Dining Room | 3.2 m | 3.27 m | 3.2 m x 3.27 m |
| Main Level | Living Room | 5.3 m | 3.86 m | 5.3 m x 3.86 m |
| Main Level | Bathroom | 2.37 m | 3.17 m | 2.37 m x 3.17 m |
Utilities
| Electricity | Installed |
Contact Us
Contact us for more information

This REALTOR.ca listing content is owned and licensed by REALTOR® members of The Canadian Real Estate Association
The trademarks REALTOR®, REALTORS®, and the REALTOR® logo are controlled by The Canadian Real Estate Association (CREA) and identify real estate professionals who are members of CREA. The trademarks MLS®, Multiple Listing Service® and the associated logos are owned by The Canadian Real Estate Association (CREA) and identify the quality of services provided by real estate professionals who are members of CREA. The trademark DDF® is owned by The Canadian Real Estate Association (CREA) and identifies CREA's Data Distribution Facility (DDF®)
August 18 2026 08:19:56
Central Lakes Association of REALTORS®
Royal LePage Frank Real Estate