
57 Canal Street West Tilbury, Ontario N0P 2L0

3 Bedroom
2 Bathroom
Central Air Conditioning
Forced Air, Furnace
$389,900
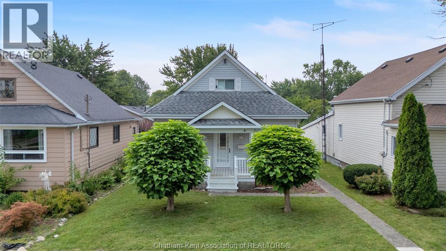
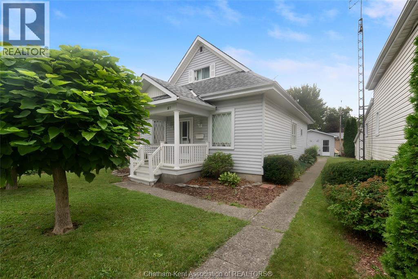
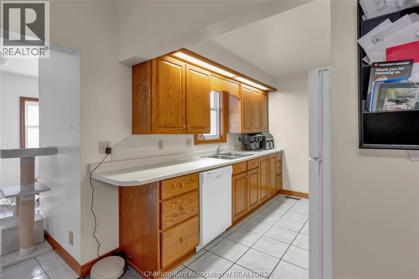
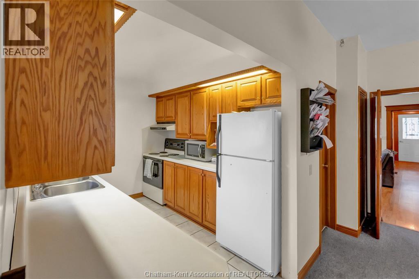
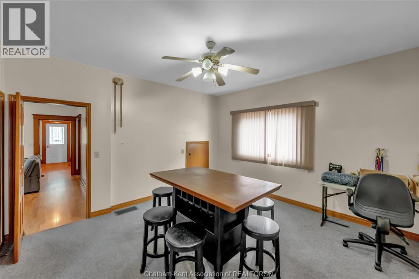
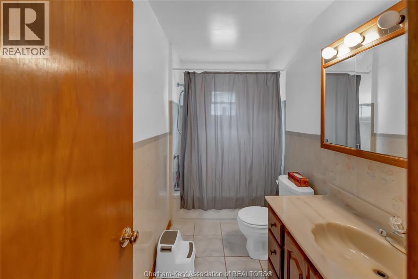
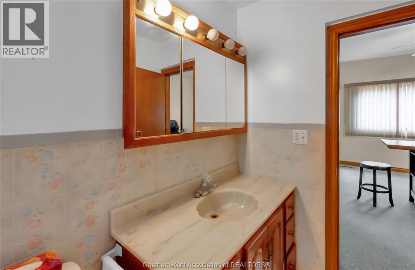
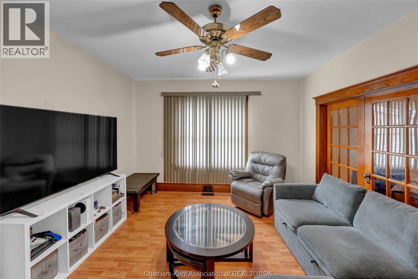
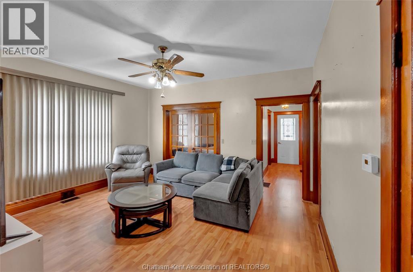
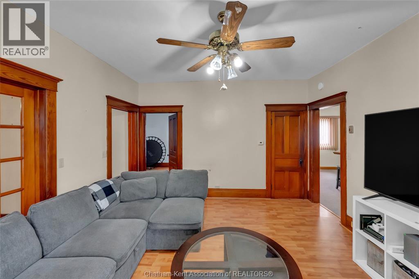
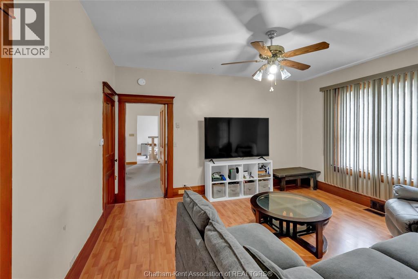
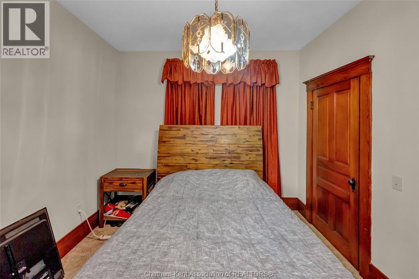

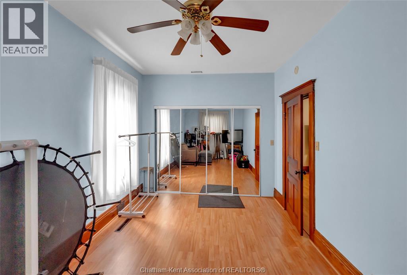
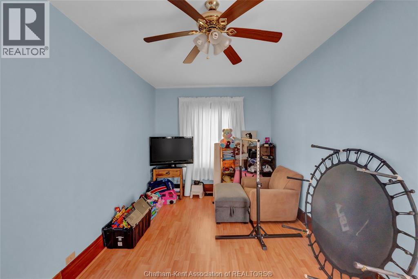
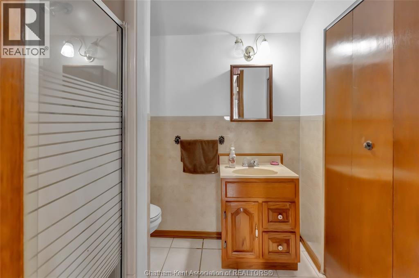
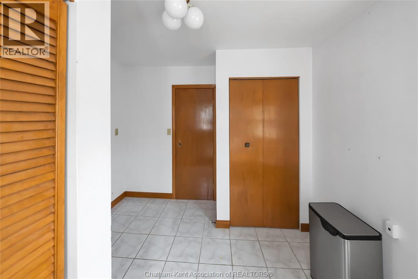
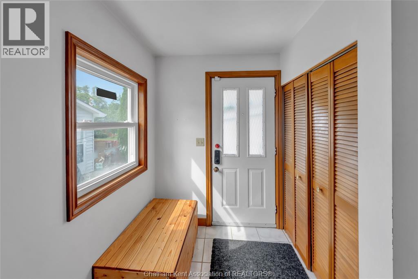
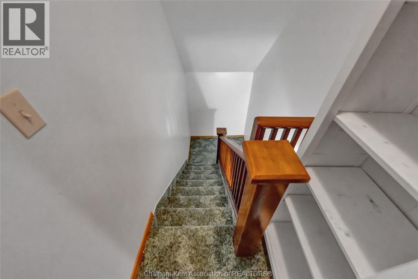
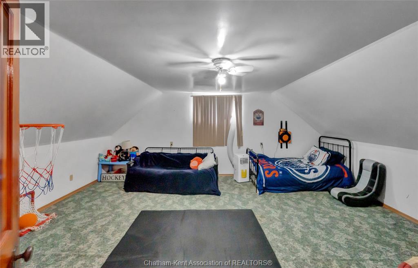
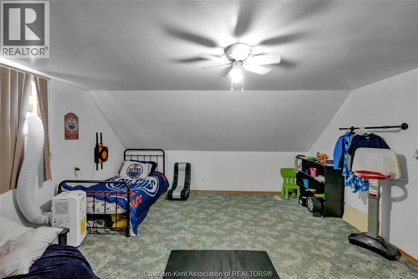
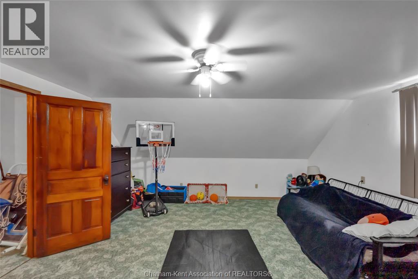
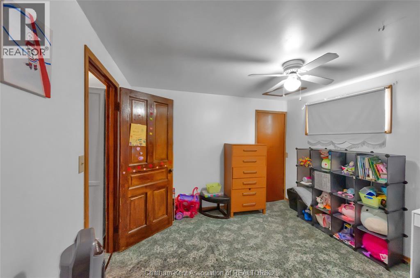
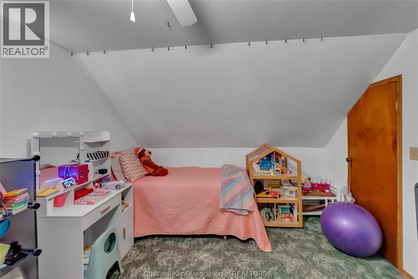
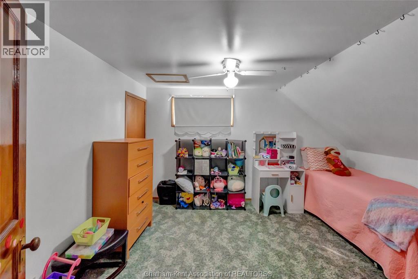
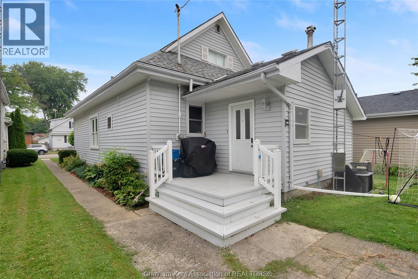
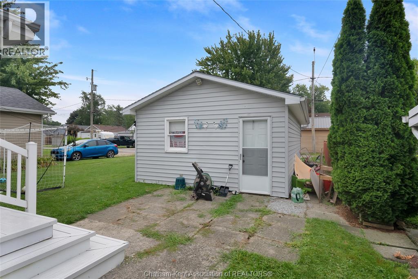
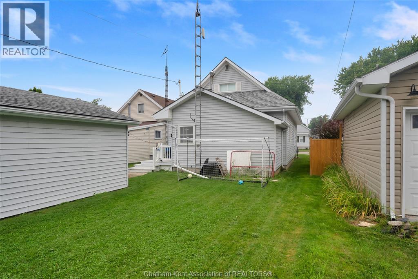
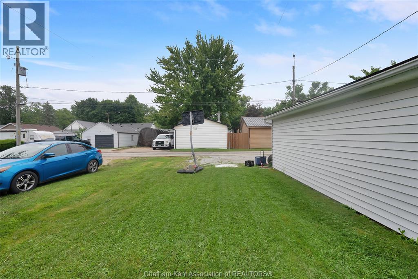
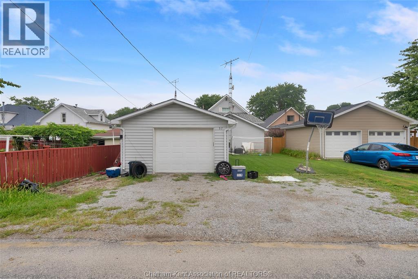
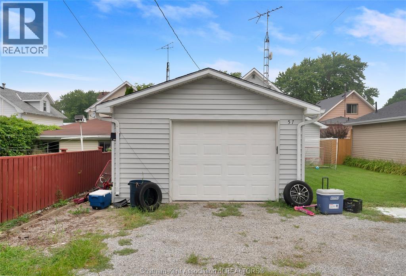
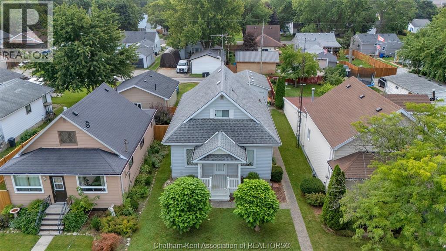
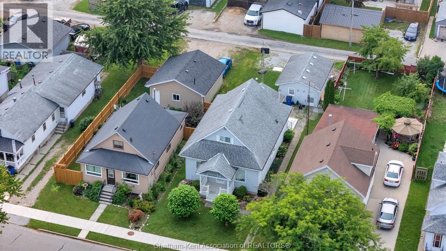
Don’t let the exterior fool you, this 3 bedroom home in the heart of Tilbury is surprisingly spacious and full of character and potential. Thoughtfully laid out for main level living, it features a main floor primary bedroom, a large den which can be used as an office, playroom or even a cozy reading space, 2 full bathrooms and main floor laundry. Outdoors you’ll find a detached 1 ½ car garage which is the ideal place for storing your toys or for your hobbies. Alley access to the rear driveway along with plenty of street parking. Walk to schools, shops, parks and all essential amenities in just minutes, plus easy 401 access. This is an ideal opportunity for first time homebuyers or downsizers and is ready for your personal touch. (id:15069)
Property Details
| MLS® Number | 26019531 |
| Property Type | Single Family |
| Features | Gravel Driveway, Rear Driveway |
Building
| Bathroom Total | 2 |
| Bedrooms Above Ground | 3 |
| Bedrooms Total | 3 |
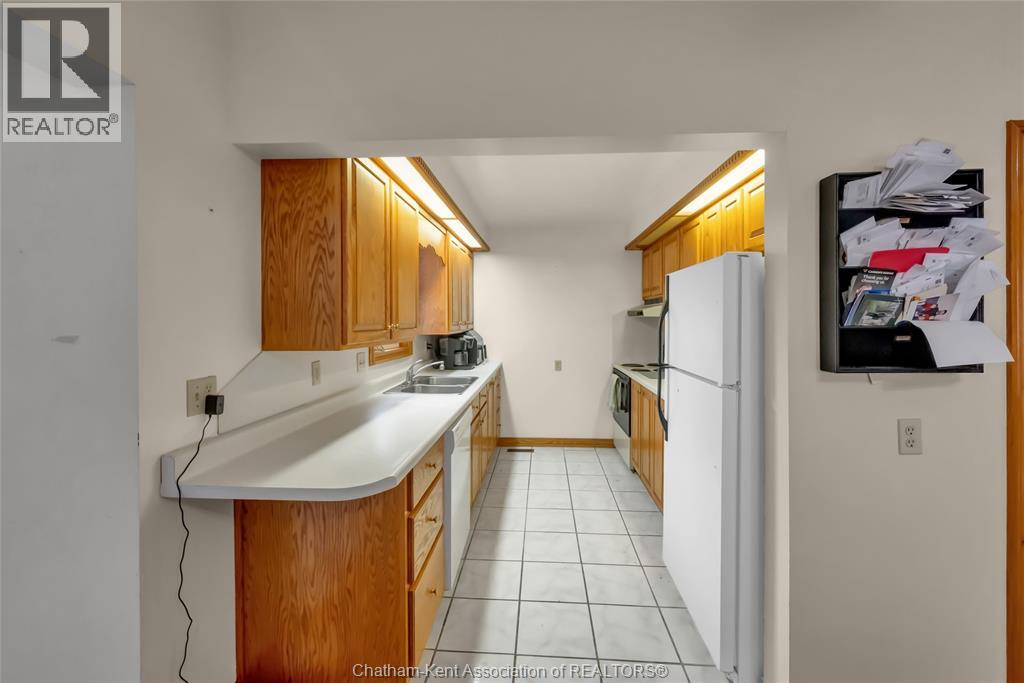
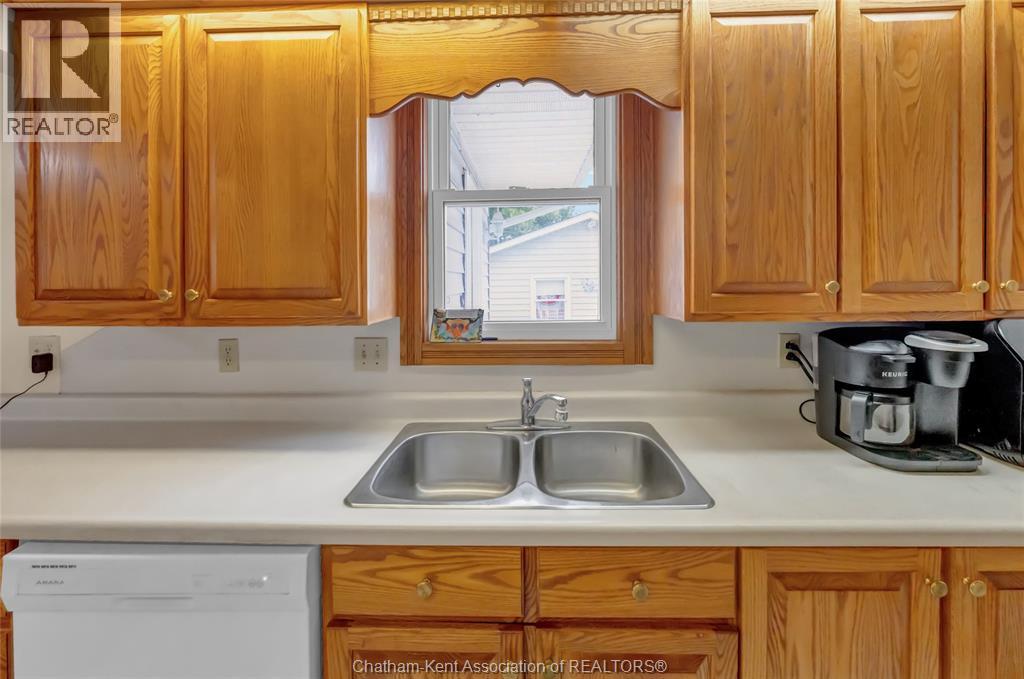
| Appliances | Dishwasher, Dryer, Refrigerator, Stove, Washer |
| Construction Style Attachment | Detached |
| Cooling Type | Central Air Conditioning |
| Exterior Finish | Aluminum/vinyl |
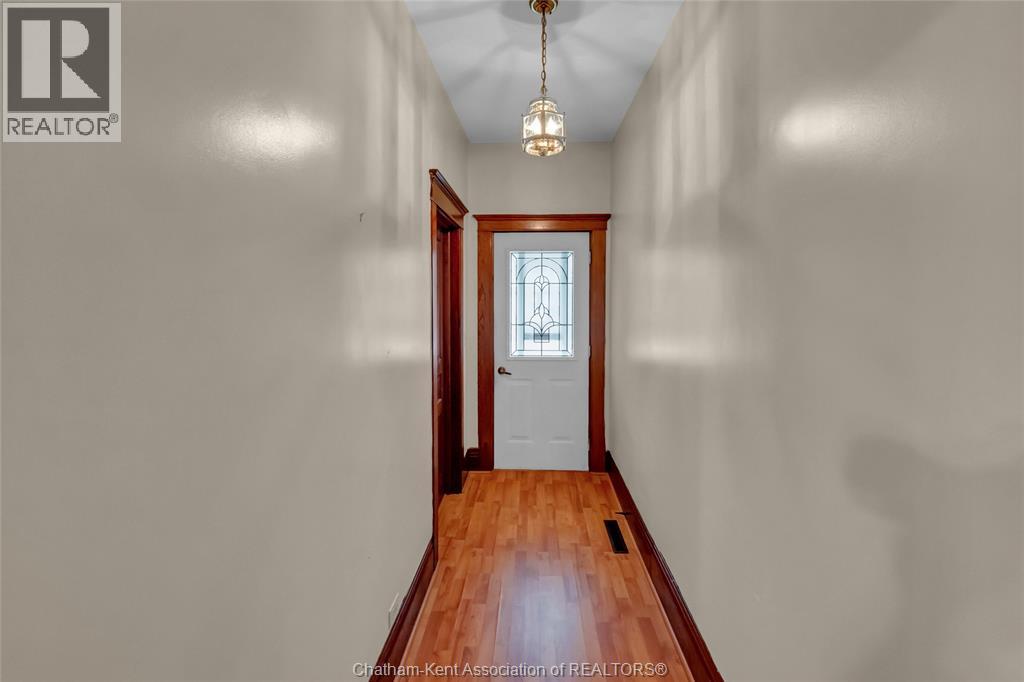
| Flooring Type | Carpeted, Ceramic/porcelain, Hardwood, Laminate |
| Foundation Type | Block |
| Heating Fuel | Natural Gas |
| Heating Type | Forced Air, Furnace |
| Stories Total | 2 |
| Type | House |
Parking
| Detached Garage | |
| Garage |
Land
| Acreage | No |
| Size Irregular | 40 X 132 |
| Size Total Text | 40 X 132 |
| Zoning Description | Res |
Rooms
| Level | Type | Length | Width | Dimensions |
|---|---|---|---|---|
| Second Level | Bedroom | 13 ft ,1 in | 10 ft ,8 in | 13 ft ,1 in x 10 ft ,8 in |
| Second Level | Bedroom | 18 ft ,8 in | 15 ft ,4 in | 18 ft ,8 in x 15 ft ,4 in |
| Main Level | Mud Room | 11 ft ,4 in | 9 ft ,6 in | 11 ft ,4 in x 9 ft ,6 in |
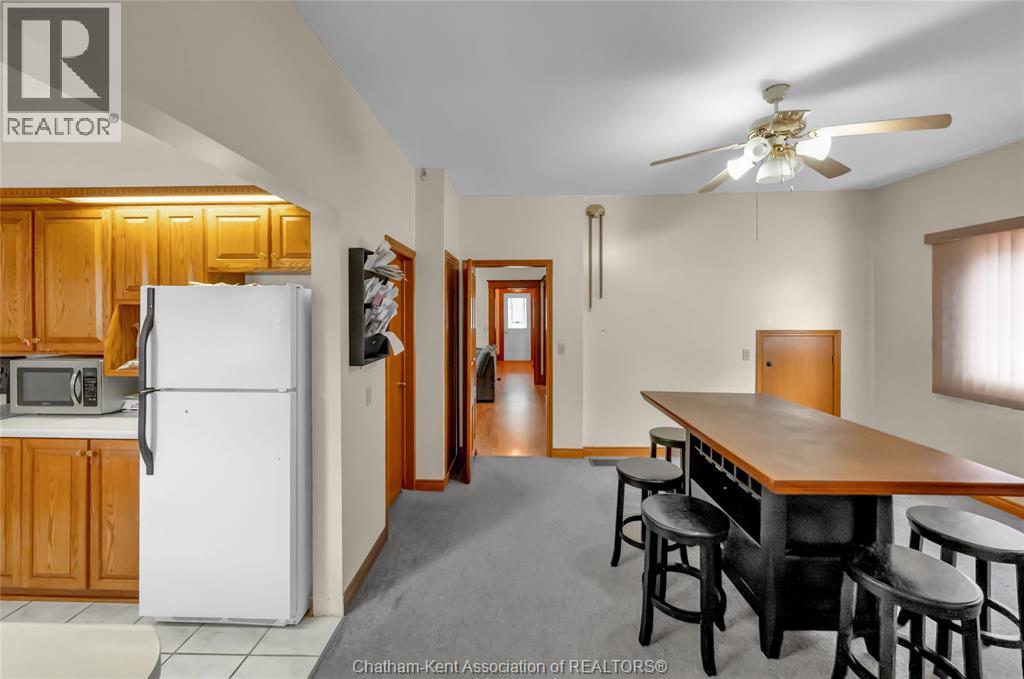
| Main Level | Dining Room | 14 ft ,11 in | 13 ft ,10 in | 14 ft ,11 in x 13 ft ,10 in |
| Main Level | Kitchen | 10 ft ,4 in | 8 ft ,3 in | 10 ft ,4 in x 8 ft ,3 in |
| Main Level | Primary Bedroom | 9 ft ,11 in | 17 ft ,2 in | 9 ft ,11 in x 17 ft ,2 in |
| Main Level | Den | 10 ft ,5 in | 11 ft ,7 in | 10 ft ,5 in x 11 ft ,7 in |
| Main Level | 4pc Bathroom | Measurements not available | ||
| Main Level | 3pc Bathroom | Measurements not available |
https://www.realtor.ca/real-estate/30144899/57-canal-street-west-tilbury
Contact Us
Contact us for more information

This REALTOR.ca listing content is owned and licensed by REALTOR® members of The Canadian Real Estate Association
The trademarks REALTOR®, REALTORS®, and the REALTOR® logo are controlled by The Canadian Real Estate Association (CREA) and identify real estate professionals who are members of CREA. The trademarks MLS®, Multiple Listing Service® and the associated logos are owned by The Canadian Real Estate Association (CREA) and identify the quality of services provided by real estate professionals who are members of CREA. The trademark DDF® is owned by The Canadian Real Estate Association (CREA) and identifies CREA's Data Distribution Facility (DDF®)
August 18 2026 08:12:21
Chatham Kent Association of REALTORS®
Royal LePage Peifer Realty Inc. (Tilbury)