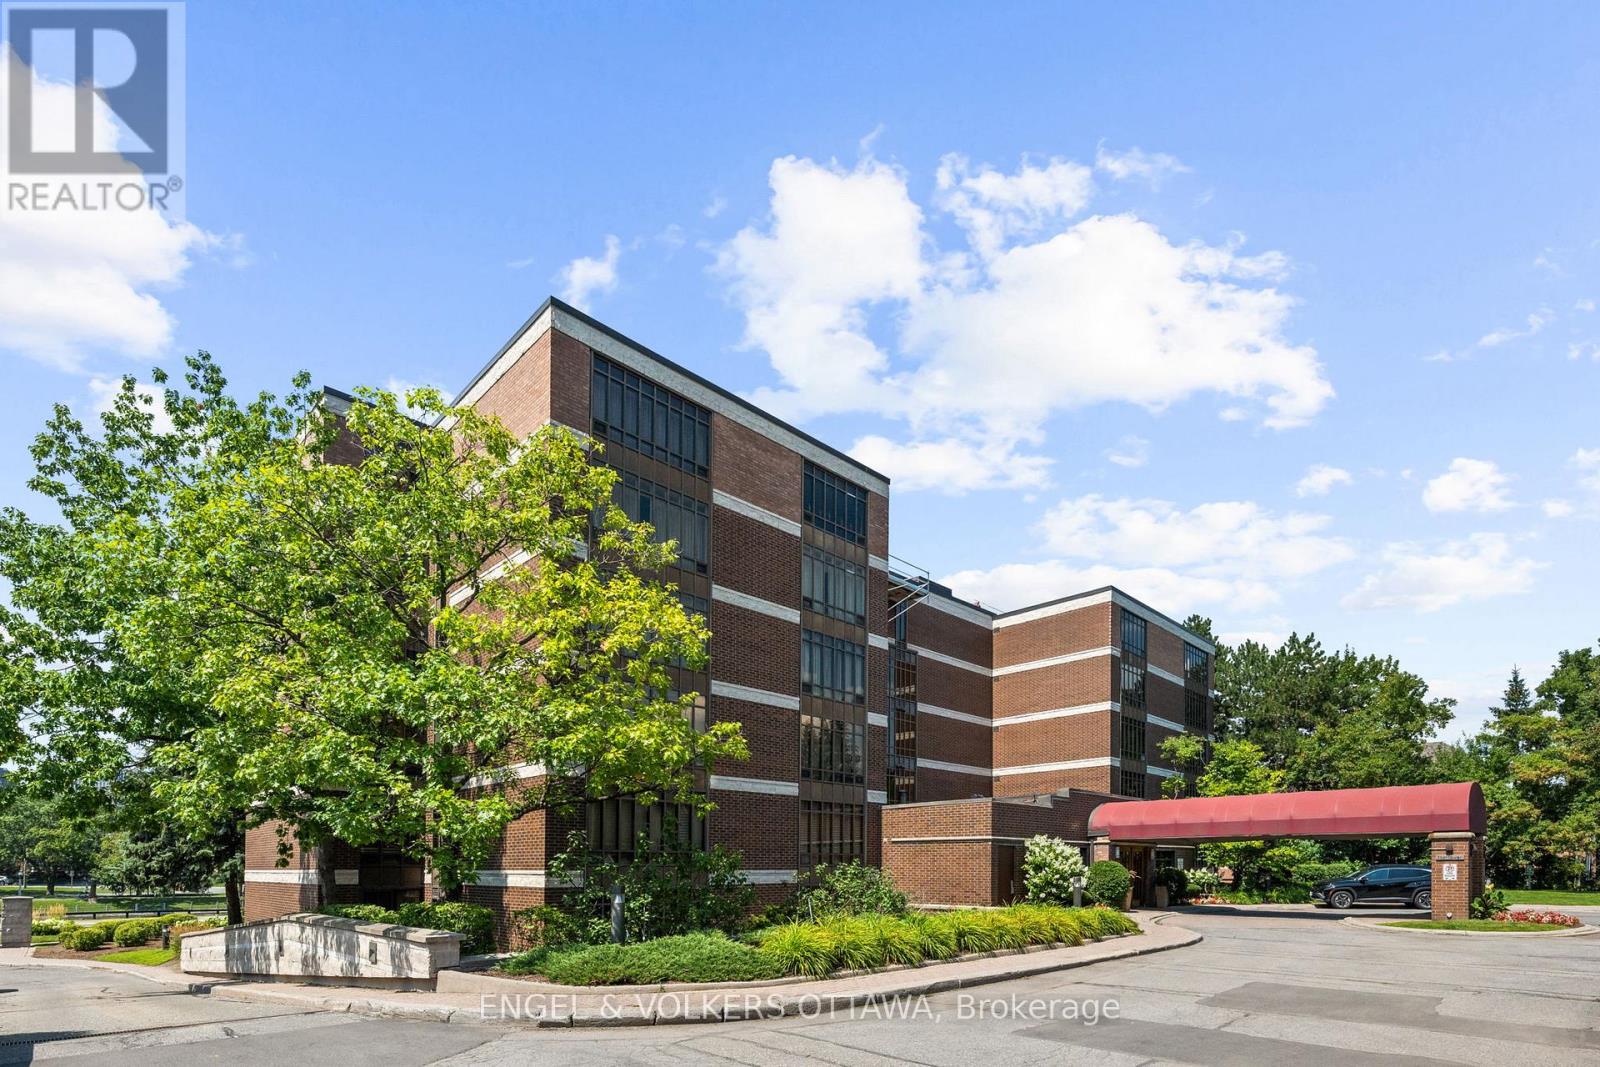
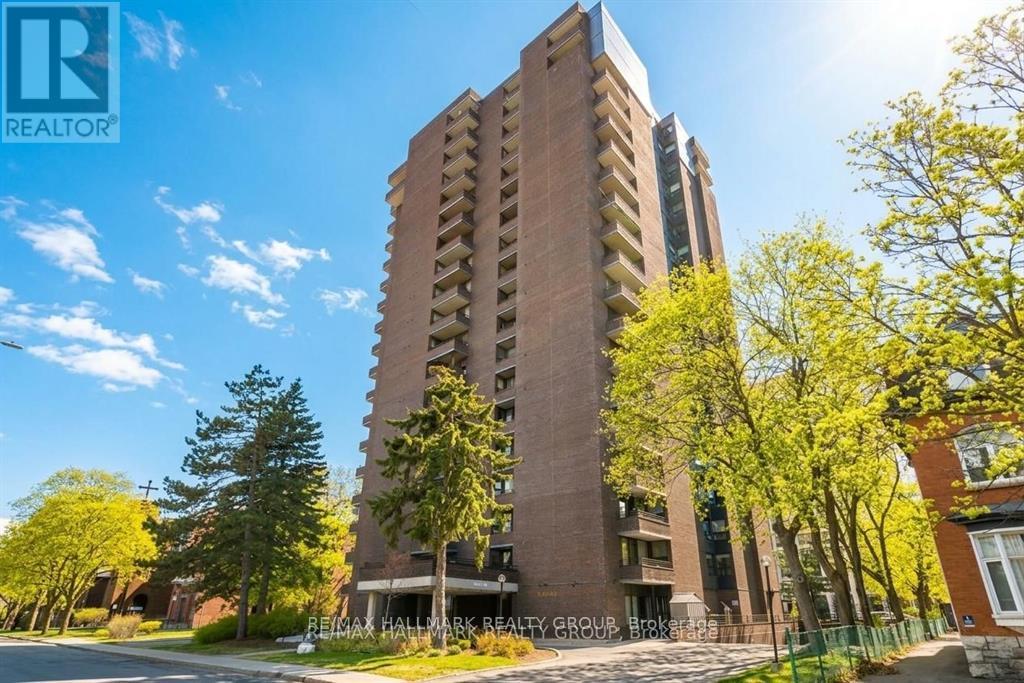
This is an exceptional residence in one of Ottawa's most prestigious condominium buildings, offering lovely views of the historic Rideau Canal. Thoughtfully updated throughout, this elegant suite blends timeless sophistication with contemporary comfort. The living and dining areas are designed for both everyday living and effortless entertaining. Stylishly updated bedrooms and bathrooms add to the refined appeal, while the versatile den provides the perfect space for a home office, library, or guest accommodation. Step outside to your private terrace... an inviting extension of the living space and the perfect setting to enjoy morning coffee or evening cocktails. A rare offering, the suite includes two underground parking spaces and access to an exceptional array of building amenities, including concierge services, a fully equipped fitness centre, a indoor swimming pool and a private tennis court.Ideally located just steps from the Rideau Canal and Ottawa's finest restaurants, boutique shopping, cultural attractions, and scenic pathways, this condo offers an exceptional lifestyle in one of the city's most coveted locations. A rare opportunity to own a beautifully appointed condominium in an iconic Ottawa setting. Condo Fee includes: Building Insurance, Water, Snow Removal, Landscaping, All amenities including pool, gym, sauna, concierge service. Open House , Thursday , October 1, 10:30 - 12 Noon (id:15069)
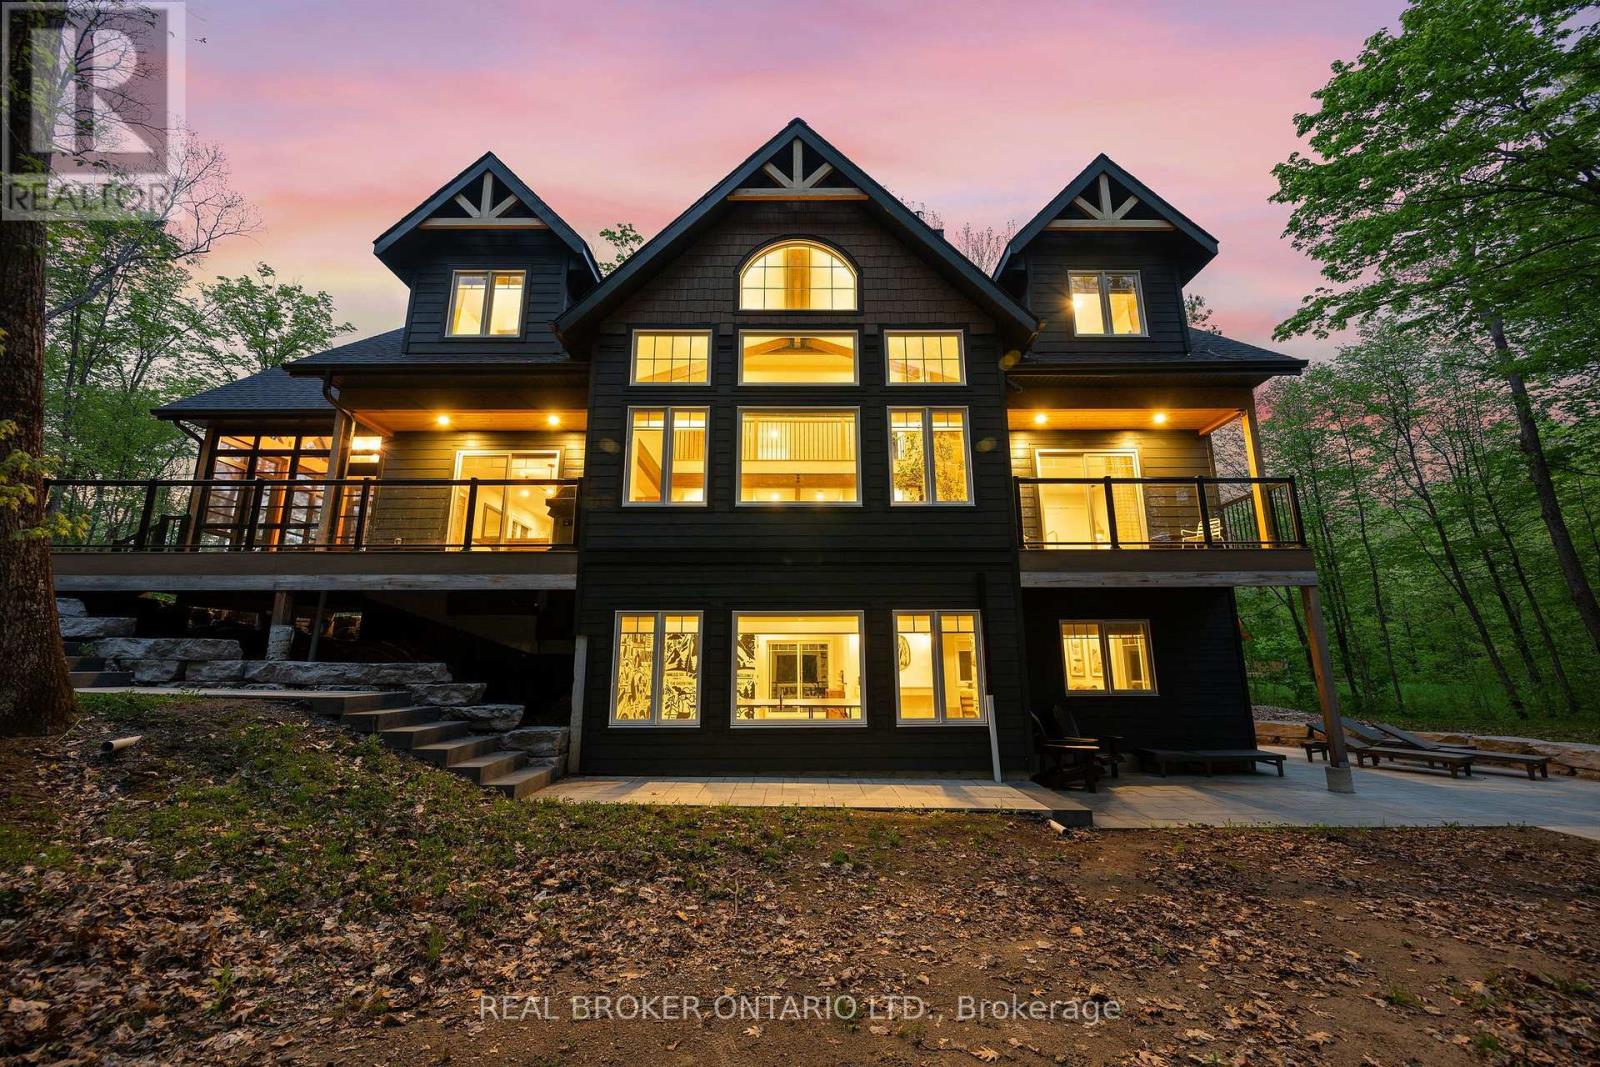
Welcome to 36 Crestview Drive in the heart of Peaks Village - Calabogie's most sought after development. Surrounded by tranquil forest, this 3-storey designer residence with a walk out ground level floor offers 6 bedrooms, 4 baths, open concept living, floor to ceiling windows, second level mezzanine and luxury finishes throughout. Currently operating as a very successful AirBnb with Superhost status, 36 Crestview known as the 'The Juniper' is every guests favourite escape. With raving reviews of this luxury home equipped with an outdoor sauna, games room, and minutes to the ski hill, golf course, race track, trendy restaurants and unlimited walking trails, it's no wonder 'The Juniper' is a fan favourite. Book your private tour today of the meticulously and thoughtfully curated luxury residence by Lot Four Design. A rare opportunity - fully furnished, turn key, professionally designed, an oasis amongst the forest. P&L available upon request (id:15069)
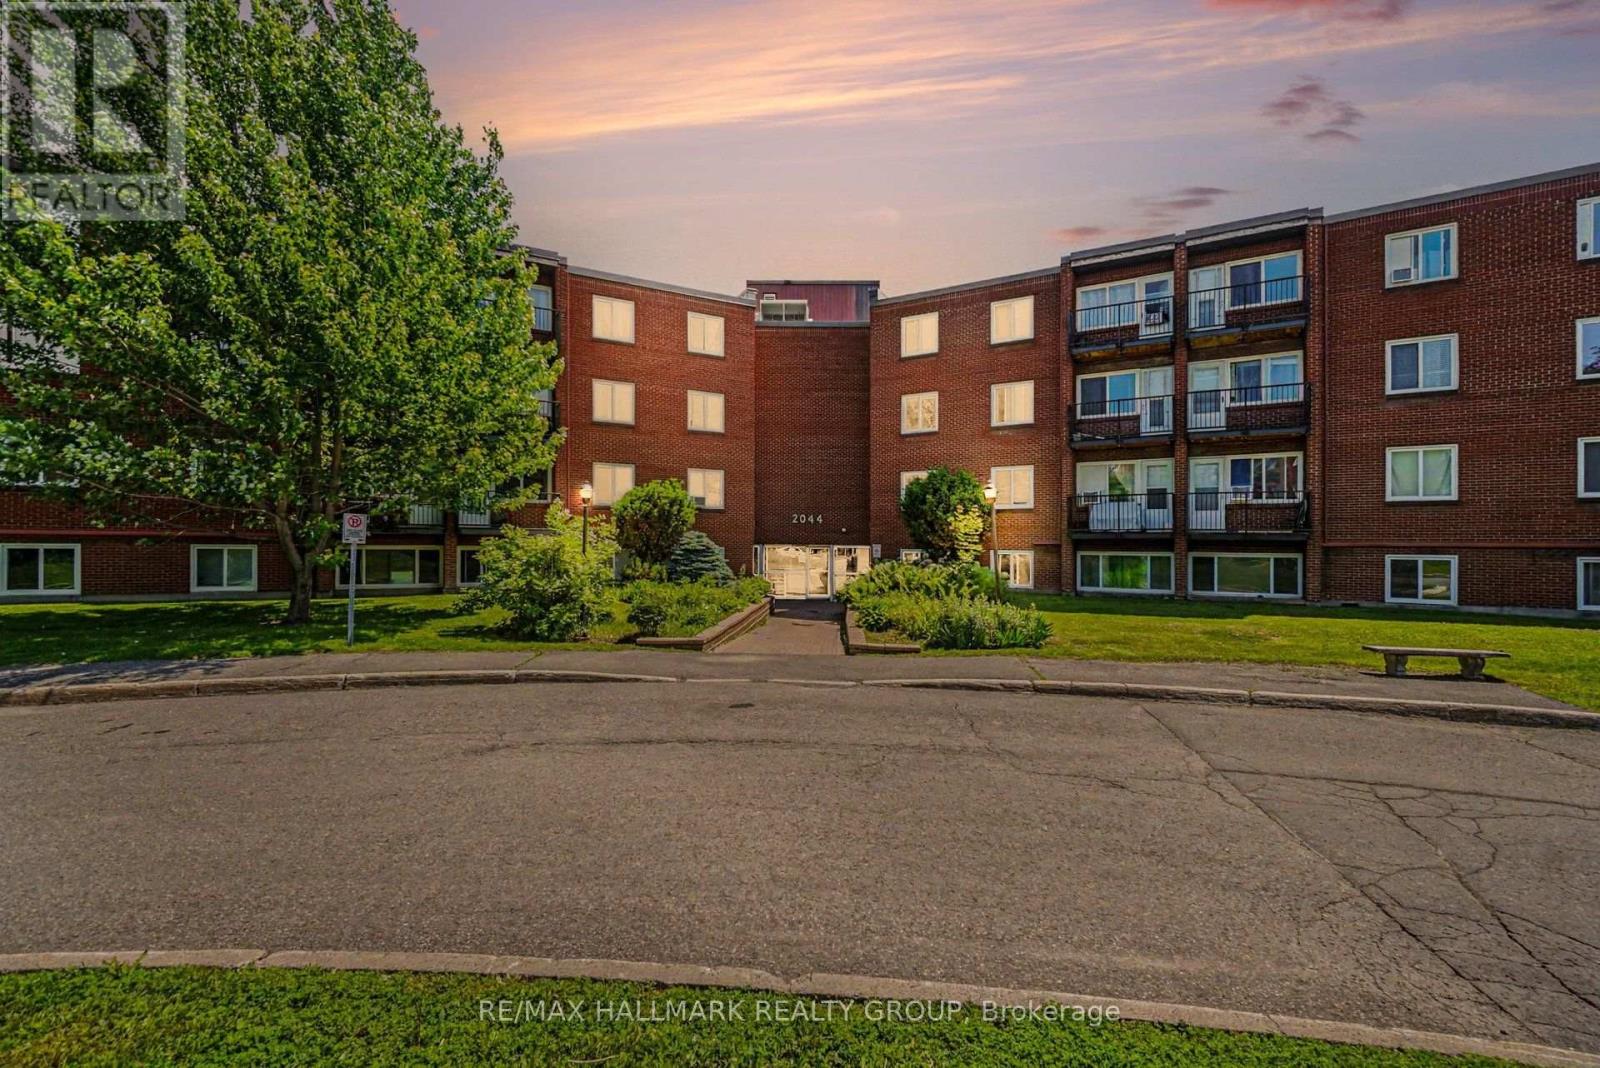
Your opportunity to make this affordable two-bedroom condo your own in the popular Ambleside 2!! The bright main living space features an open-concept layout with a dedicated dining area and a spacious sunken living room, creating a comfortable setting for both everyday living and entertaining. Enjoy the exceptionally large balcony with beautiful southern views of the city. The updated kitchen offers lots of counter space and storage. The bathroom features a recently installed bathtub with contemporary tile and modern vanity. Good sized bedrooms and an in-suite storage area. Many amenities to choose from in the building including indoor pool, gym, library, beautiful outdoor BBQ/park area, sauna and more. The location is hard to beat, with the Ottawa River pathways just steps away and easy access to LRT, bus routes, shops and restaurants! The Ambleside Two has a great community with lots of social activities if you want them! Condo fees include heat, hydro and water, making monthly expenses simple and predictable. Underground parking and a storage locker included. Note dogs are NOT allowed in this building. (id:15069)
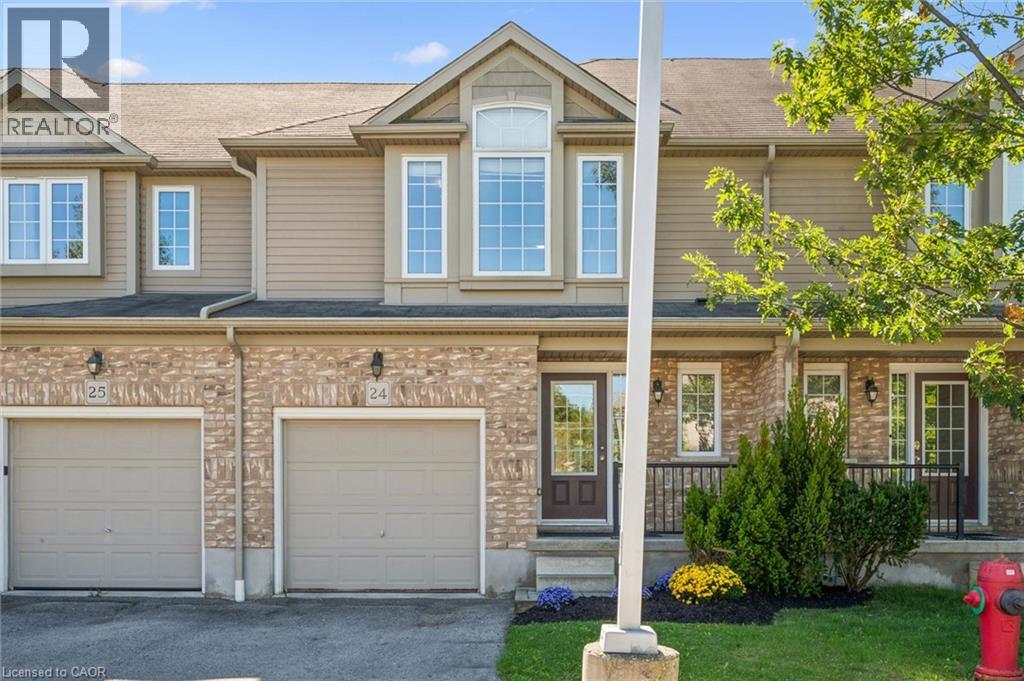
Welcome to this stunning, move-in-ready townhome in a highly desirable Waterloo location offering the space and lifestyle you've been searching for. This beautifully updated open-concept home showcases modern finishes and abundant natural light throughout, featuring new main level flooring, a well-appointed kitchen with stainless steel appliances, generous counter space, and a breakfast peninsula that flows seamlessly into the dining and living room. Three generously sized bedrooms provide excellent flexibility for families and professionals, with the primary bedroom serving as a true sanctuary featuring a walk-in closet and private ensuite bathroom, while two additional bedrooms are serviced by a full bathroom plus a convenient powder room on the main level. Updates include new stairs carpet, bathroom fixtures, and freshly painted throughout. Parking for 2 cars with a single-car garage and driveway, as well as your own private outdoor deck walking out from the living room offer great convenience. The unfinished basement offers tremendous potential—ready for your vision as a recreation room, home gym, or additional living space. This low-condo fee property is steps to The Boardwalk, Costco, universities, shopping, restaurants, and public transit all in desirable Clair Hills. (id:15069)
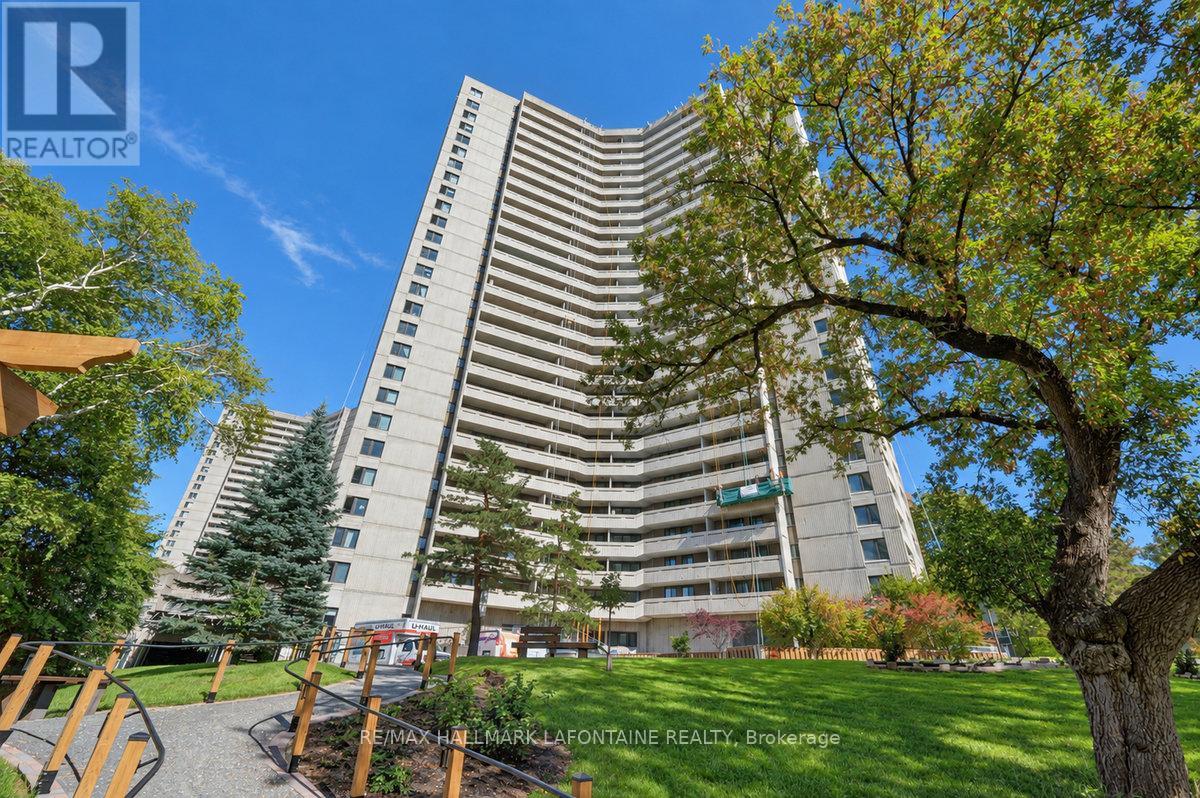
Discover a rare penthouse offering in one of Ottawa's most desirable urban enclaves. Set high above the city on the 20th floor of Ann Manor, this expansive suite delivers close to 1,000 sq ft of comfortable living space with two bedrooms, two bathrooms, underground parking, and a storage locker - a combination seldom available in the Golden Triangle.The moment you enter, you're greeted by a bright, open layout that feels both spacious and welcoming. Recently painted main living areas create a clean, modern backdrop for everyday living. Sunlight pours through the southeast-facing windows, illuminating the interior and drawing you toward the private balcony, where sweeping views of the city provide a stunning daily backdrop.The layout is designed for practicality and ease. The kitchen connects effortlessly to the living and dining areas, making the space ideal for hosting or simply unwinding at the end of the day. The primary bedroom features its own ensuite, while the second bedroom offers a walk-in closet, giving you flexibility for guests, work-from-home needs, or additional storage.Residents of Ann Manor enjoy a well-run, secure building with a strong sense of community. Amenities include a large event room with full kitchen, sauna, workshop, beautifully maintained garden terrace with BBQ area, and convenient guest parking. The underground parking garage adds year-round comfort and peace of mind.The location is unmatched - steps from the pedestrian bridge to the University of Ottawa, moments from the Rideau Canal, and surrounded by downtown conveniences, cafés, restaurants, and transit. Whether you enjoy skating, cycling, or simply strolling through the neighbourhood, everything is at your doorstep.With all utilities included in the condo fees and a move-in-ready interior, this penthouse delivers exceptional value and effortless downtown living. (id:15069)
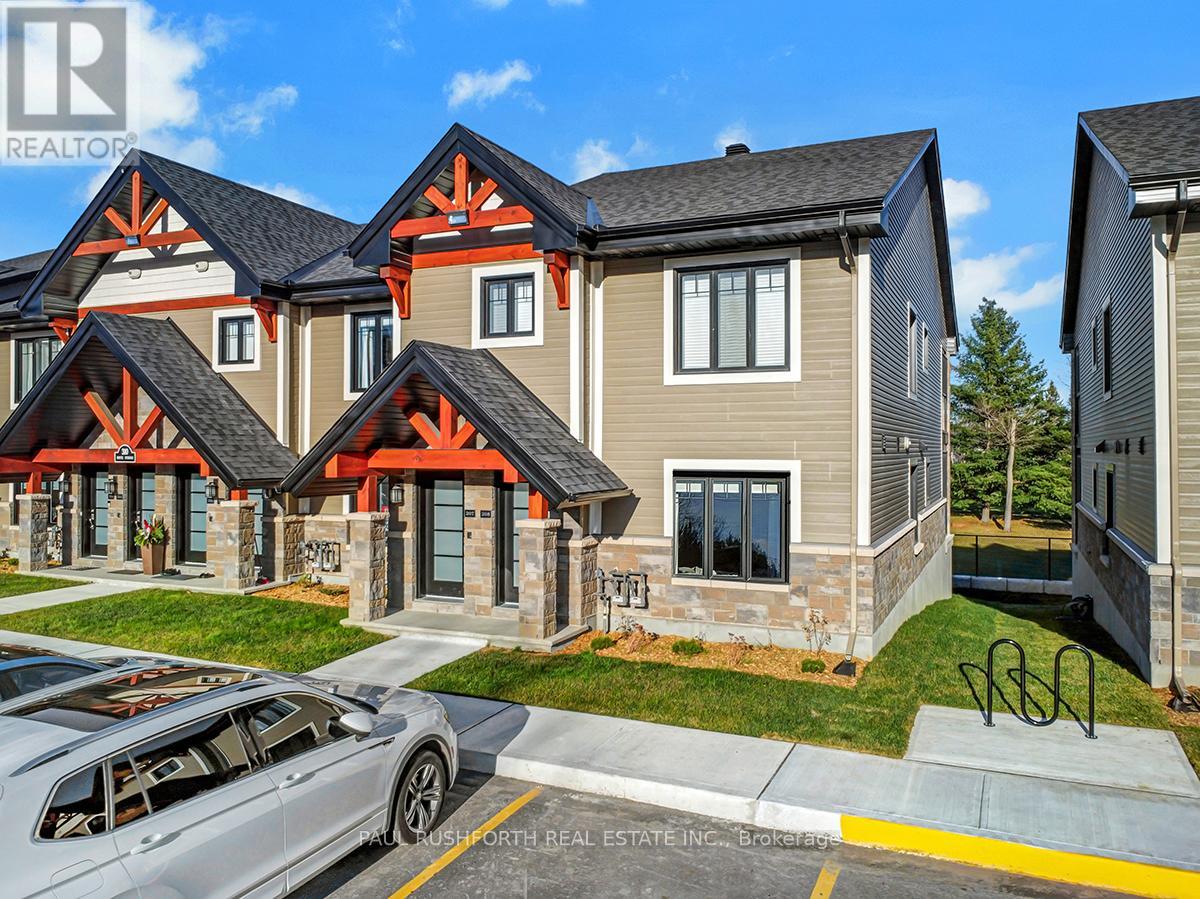
This upcoming 2-bedroom, 1-bathroom condominium is a stunning lower level end unit home that provides privacy and is surrounded by amazing views. The modern and luxurious design features high-end finishes with attention to detail throughout the house. You will love the comfort and warmth provided by the radiant heat floors during the colder months. The concrete construction of the house ensures a peaceful and quiet living experience with minimal outside noise. Backing onto the Rockland Golf Course provides a tranquil and picturesque backdrop to your daily life. This home comes with all the modern amenities you could ask for, including in-suite laundry, parking, and ample storage space. The location is prime, in a growing community with easy access to major highways, shopping, dining, and entertainment. Photos are of a similar Le Mulligan Model and have been virtually staged. Please see attached documents with builder selections. (id:15069)
Being sold "AS IS", this property is a fantastic opportunity for INVESTORS looking to unlock serious value. With strong income potential and an unbeatable price point, this is your chance to get into the market and make it your own. Enjoy access to an outdoor pool, adding extra appeal for future tenants or resale. Ideally located just steps from public transit and close to a wide range of amenities, including Costco, restaurants, highway access, and a community centre-making it highly attractive for renters and future buyers alike. Don't miss out on this high-upside INVESTMENT! (id:15069)
Inviting first impressions from the moment you arrive. An interlock walkway, covered entrance, front sitting area, set beneath the bay window. Walk into a bright foyer where warm hardwood flooring, clean neutral finishes and natural light immediately set the tone. The main level offers an open flow, connecting the living room directly into the kitchen and adjoining dining space. At the centre, the kitchen brings together crisp white cabinetry, contrasting countertops, stainless steel appliances, a colourful tile backsplash and an extended peninsula with bar seating. Toward the rear, the dining area is flooded with natural light through oversized patio doors, creating a seamless extension onto the back deck. A dedicated main-floor laundry area features generous upper cabinetry, tiled flooring, subway-tile detailing, wall hooks and skylight. The powder room makes its own statement with full-height white subway tile & stone-topped vanity. Direct interior garage access adds another layer of convenience. The primary bedroom is complemented by a generous walk-in closet, cheater access leads into the full bathroom, finished with oversized tile flooring, a large contemporary vanity, expansive mirror and tiled tub/shower surround. Downstairs, the finished lower level offers a spacious recreation and family room features warm flooring, recessed lighting and enough room to create multiple zones for movie nights, games, a home office or casual hangouts. Just off the recreation space, an additional finished room provides a comfortable option for guests or extended living, complemented by its own three-piece bathroom with a tiled walk-in shower, modern vanity and tile flooring. The backyard delivers w/oversized patio doors open to a large wood deck, deep fully fenced yard with plenty of room to enjoy the outdoors. 24 hour irrevocable on offers (id:15069)
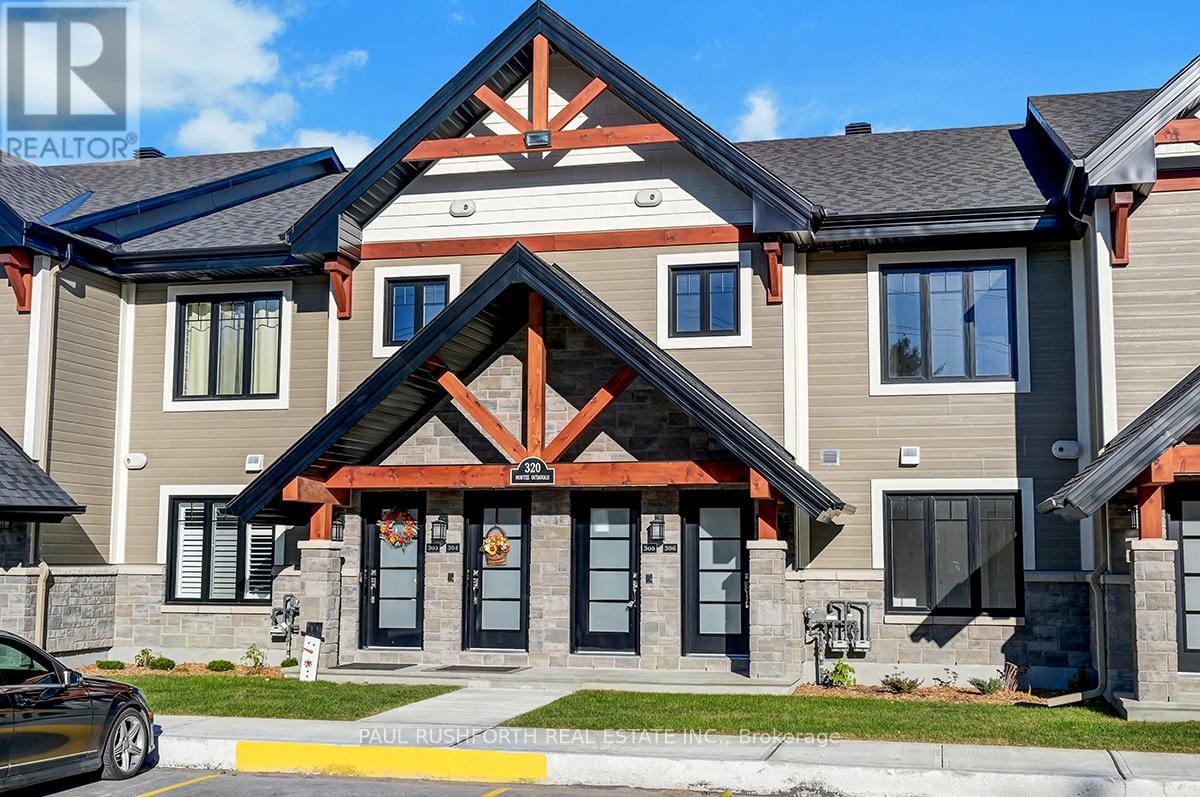
This upcoming 2-bedroom, 1-bathroom ( 2 Bath option available ) condominium is a stunning lower level middle unit home that provides privacy and is surrounded by amazing views. The modern and luxurious design features high-end finishes with attention to detail throughout the house. You will love the comfort and warmth provided by the radiant heat floors during the colder months. The concrete construction of the house ensures a peaceful and quiet living experience with minimal outside noise. Backing onto the Rockland Golf Course provides a tranquil and picturesque backdrop to your daily life. This home comes with all the modern amenities you could ask for, including in-suite laundry, parking, and ample storage space. The location is prime, in a growing community with easy access to major highways, shopping, dining, and entertainment. Photos have been virtually staged., Flooring: Ceramic, Laminate (id:15069)
Rarely offered 1,700+ sq. ft. "bungalow in the sky" complete with THREE parking spots. This exceptionally spacious 2 bedroom residence delivers true single-level living with multiple full-size rooms - a dedicated living room, formal dining room with sliding doors to a large private balcony, a separate family room, a bright eat-in kitchen, and a beautiful sun-filled sunroom off the living room that's perfect for a home office, reading nook, or plant room. Sunlight pours through wall-to-wall windows, highlighting hardwood flooring and an inviting layout designed for comfort, flexibility, and effortless entertaining. The expansive living room easily accommodates both lounging and a full office setup, while the formal dining room opens directly to the oversized balcony for seamless indoor-outdoor living. Just off the kitchen, the family room provides an additional gathering space, and the generous eat-in kitchen offers abundant cabinetry, extensive counter space, stainless steel appliances, and a cheerful breakfast area ideal for casual meals. Both bedrooms are impressively sized. The primary suite is a true retreat with a walk-in closet plus two additional storage areas, along with spacious 5-piece ensuite. The second bedroom includes a convenient Murphy bed, making it ideal for guests or a flexible workspace. A full main bath and an in-unit laundry room add everyday convenience. Located in a prestigious gated, resort-style community steps from the LRT and minutes to downtown, residents enjoy indoor and outdoor pools, tennis and squash courts, a fitness center, library, dining room, a beautiful gazebo, and beautifully landscaped grounds. Storage locker included. A rare opportunity to enjoy expansive, low-maintenance living with unmatched space, parking, and amenities and much more! 48 Hours Irrevocable on Offers. Some photos virtually staged. (id:15069)
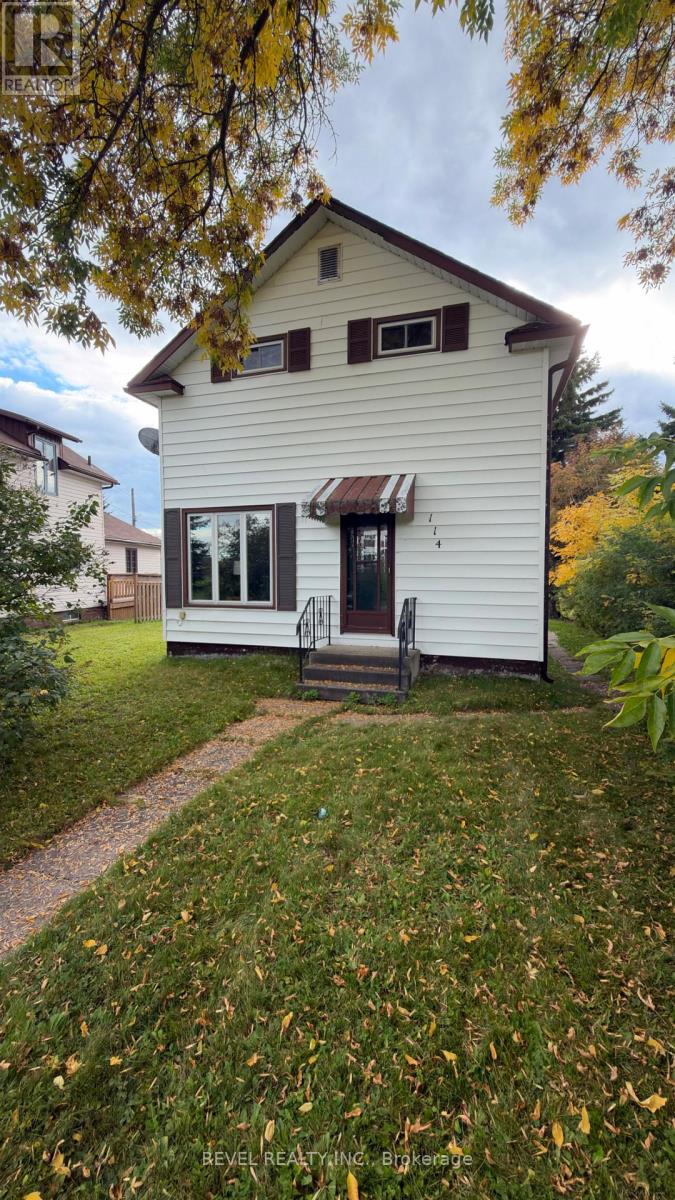
Welcome to this charming home offering 1,123 square feet of comfortable living space, a generous 40' x 136' lot, and plenty of opportunity to make it your own. Featuring one large primary bedroom, a second bedroom, and two full bathrooms, the layout offers a practical setup for first-time buyers, downsizers, or those looking for an investment property. Situated in a wonderful, quiet neighbourhood, the property has a welcoming feel and plenty of character. While some cosmetic updates could bring out even more of its potential, much of the appeal is already here; making this a great opportunity for someone willing to add their own personal touch over time. Outside, the large lot provides plenty of room to enjoy the yard, with parking for two vehicles and ample space to potentially build a detached garage, subject to town approval. Whether you're looking to purchase your first home or add an income property to your portfolio, this one offers a combination of space, location, charm, and potential that is worth a look. (id:15069)
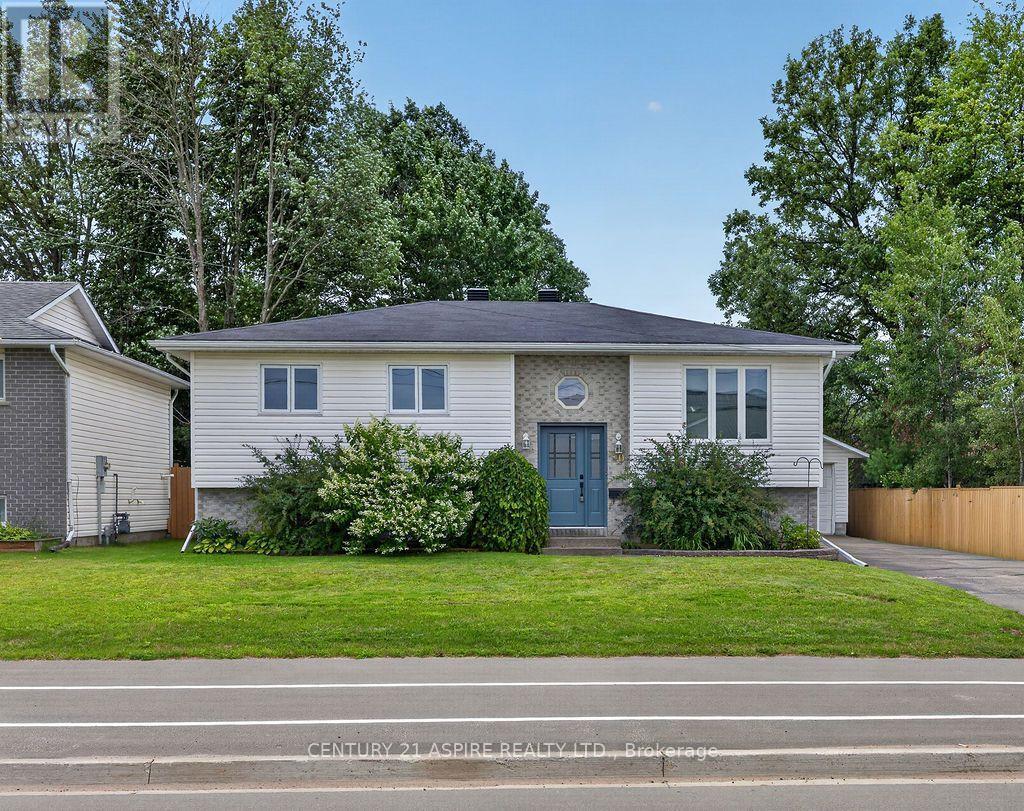
Welcome to this spacious 3+1 bedroom raised bungalow offering plenty of room inside and out! The main level features hardwood flooring throughout the living room and hallway, a beautiful hardwood staircase, and a bright dining area with patio doors leading to a two-tiered deck-perfect for relaxing or entertaining. The kitchen offers plenty of cupboard space, while three bedrooms and a 5-piece bathroom complete the main level. Downstairs you'll find a large L-shaped rec room, 4-piece bathroom and a versatile 4th bedroom that could easily serve as a home office, gym, hobby room or guest space. Step outside and enjoy the fenced backyard featuring a patio area, garden shed, doghouse and a two-year-old Hydro Pool hot tub to relax in. Car enthusiasts, hobbyists and anyone needing extra workspace will love the detached and insulated 24' x 30' garage with 60-amp electrical service. Additional features include a natural gas furnace, central air conditioning that was replaced in 2025, and six appliances. With two full bathrooms, excellent indoor and outdoor living space, an impressive garage and quick possession available, this home is ready for its next owners! (id:15069)