
50 Portage Road Petawawa, Ontario K8H 3M8

4 Bedroom
2 Bathroom
1,100 - 1,500 sqft
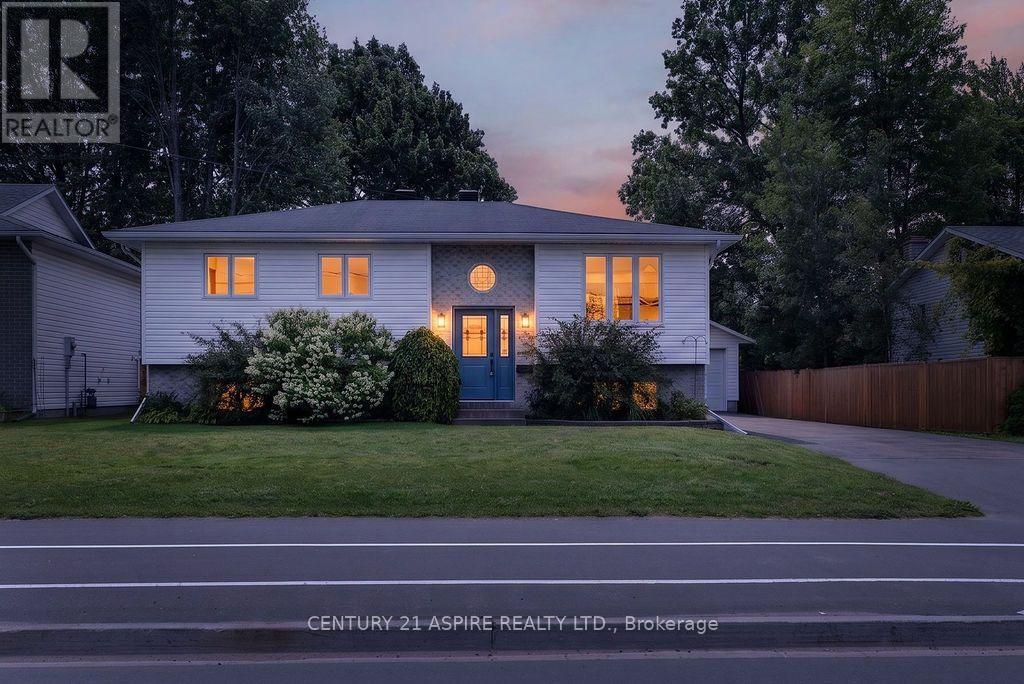
Raised Bungalow
Central Air Conditioning
Forced Air
$517,500
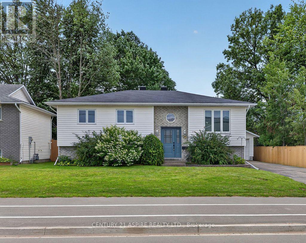
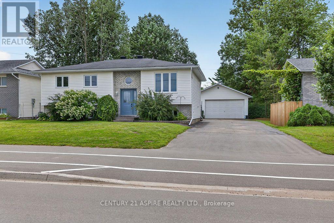
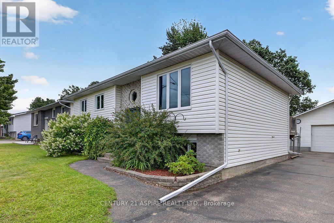
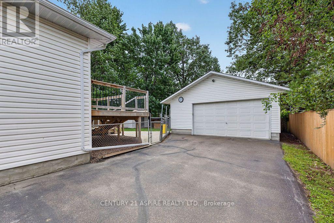
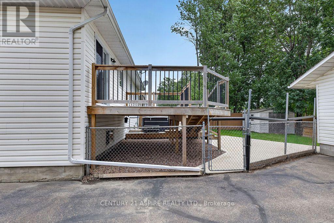
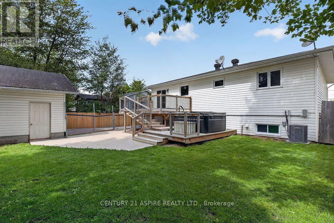
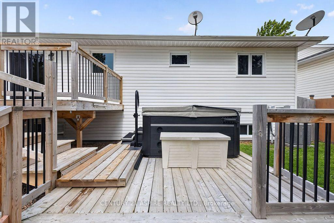
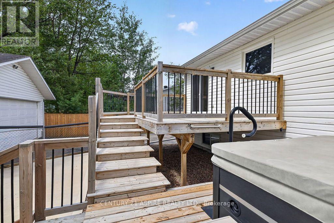
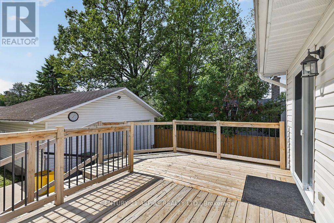
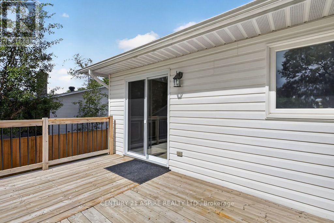
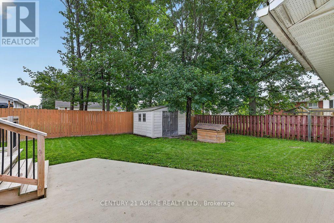
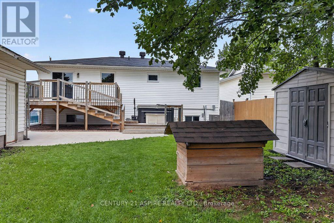
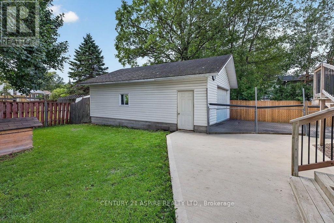
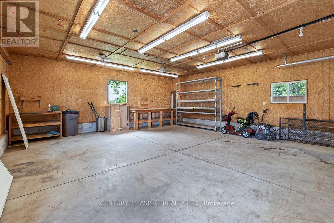
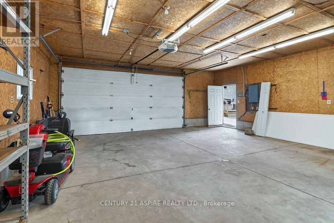
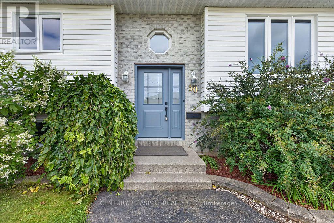
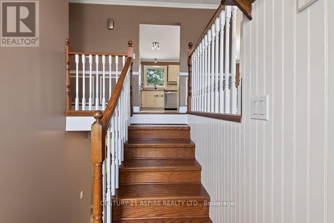
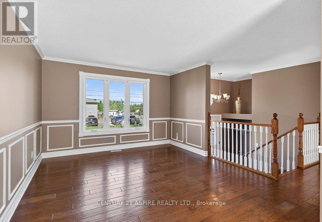
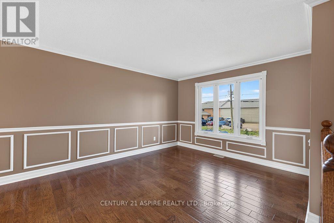
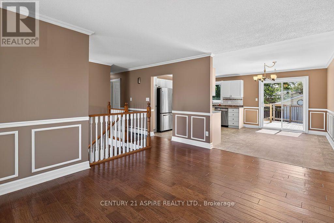
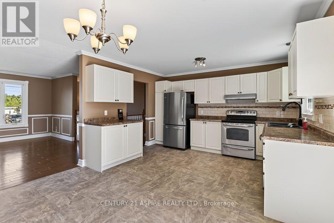
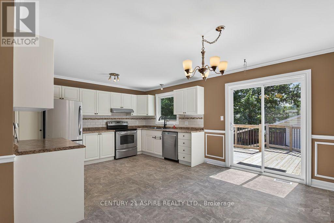
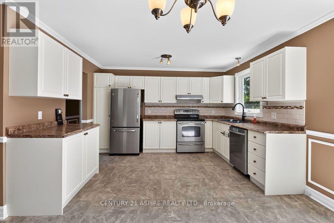
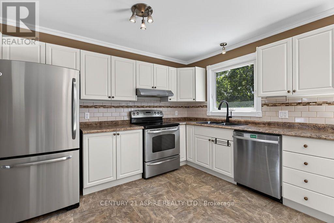
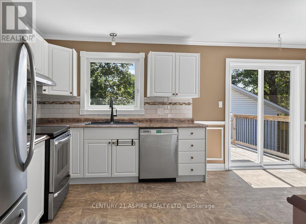
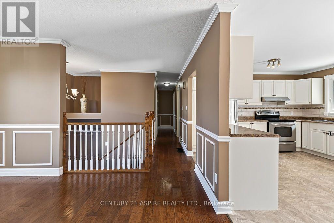
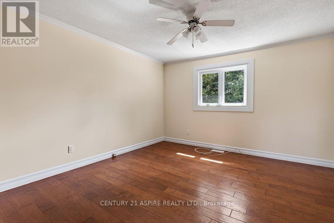
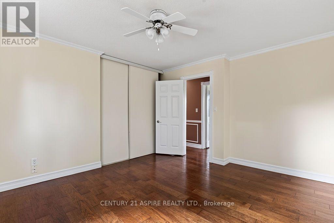
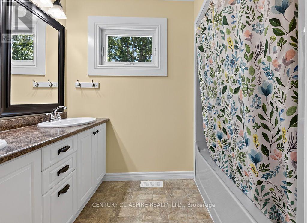
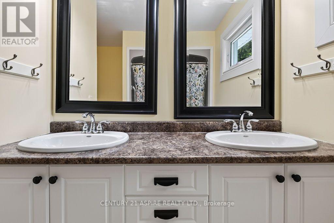
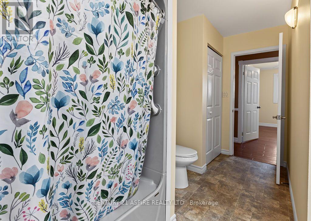
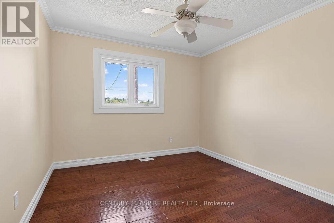
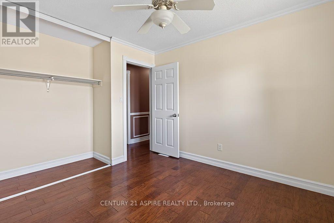
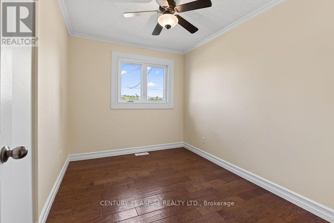
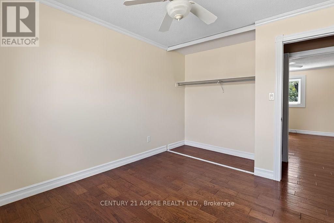
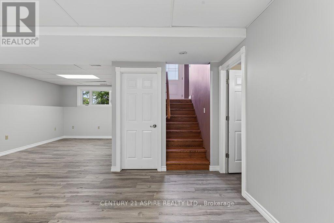
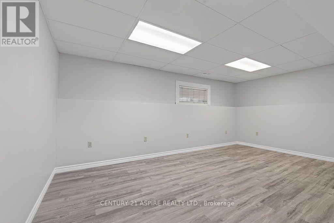
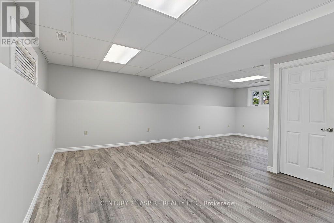
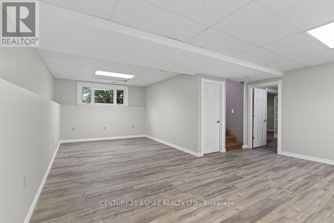
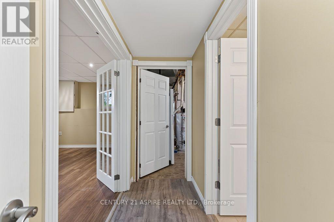
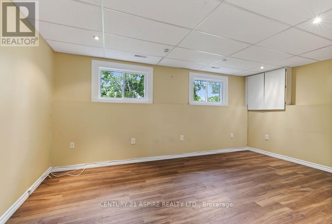
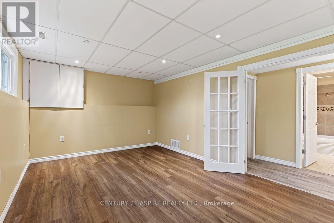
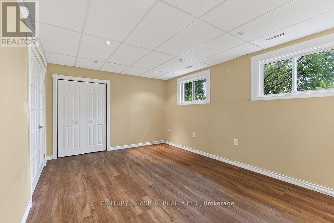
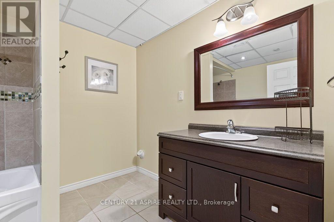
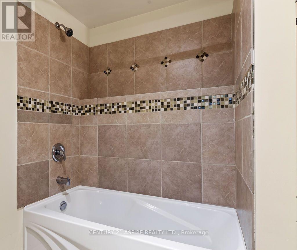
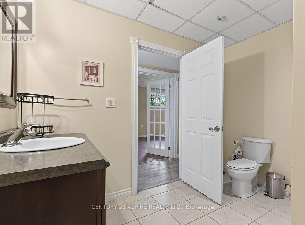
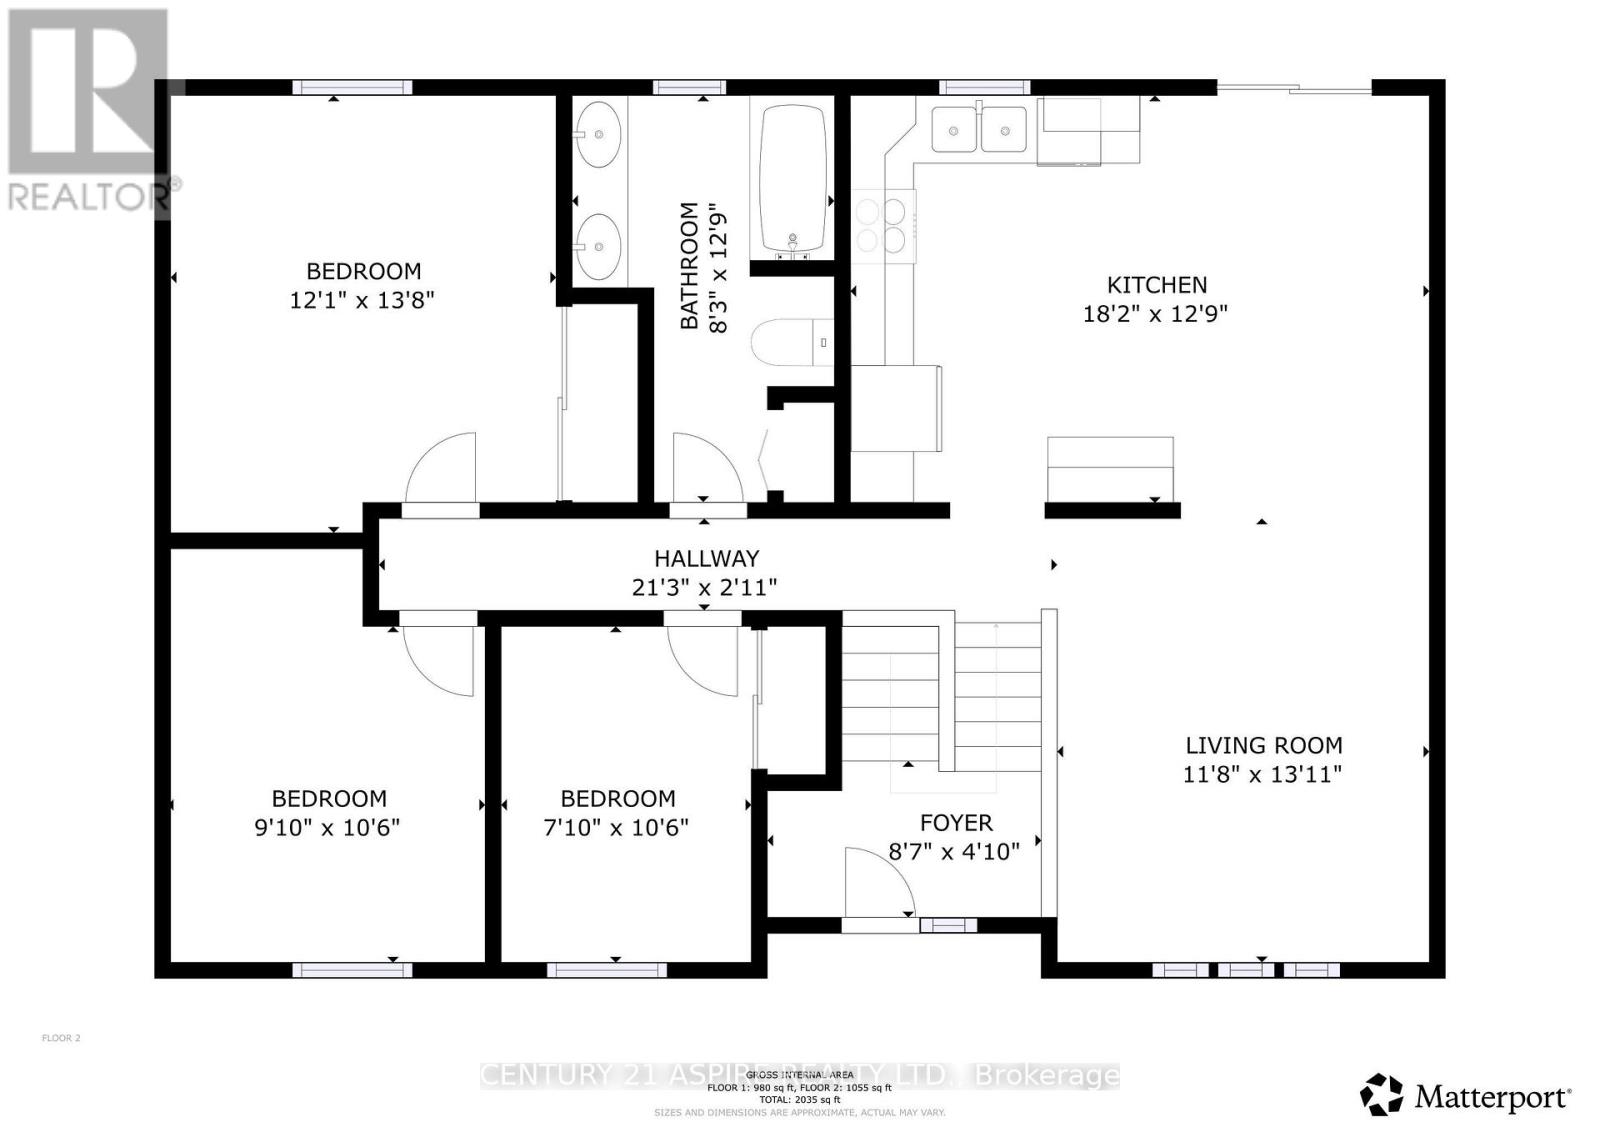
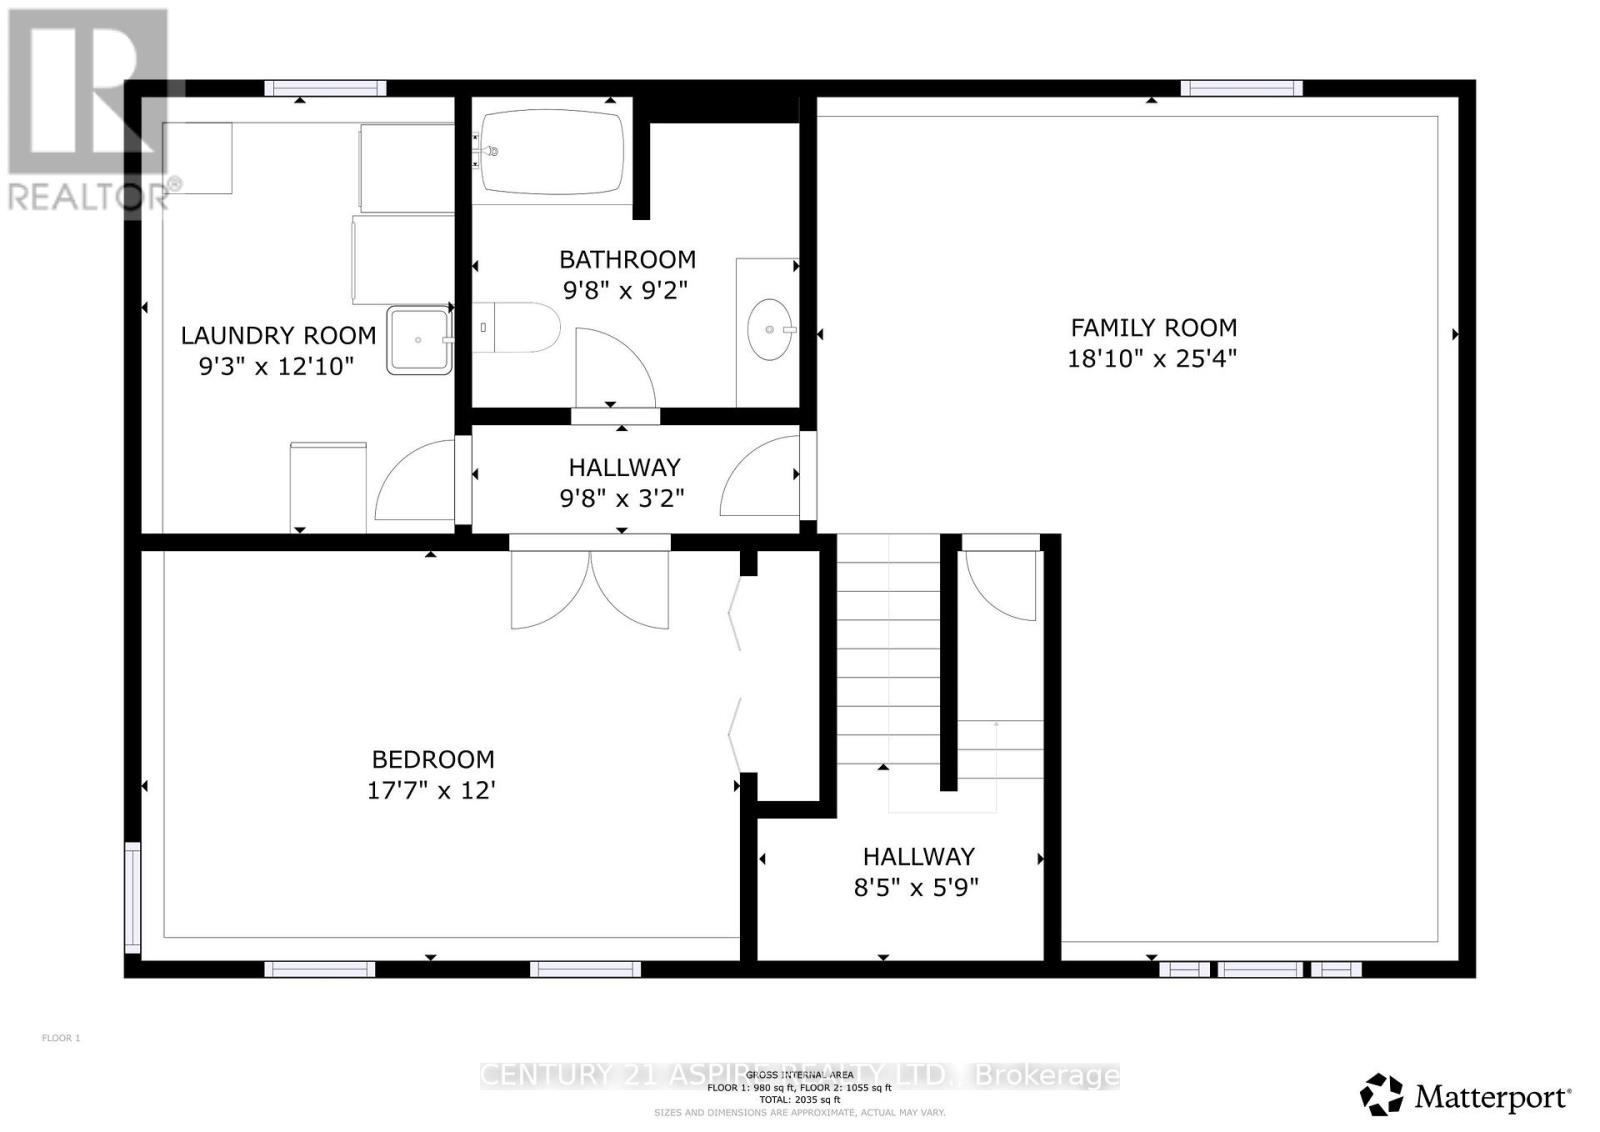
Welcome to this spacious 3+1 bedroom raised bungalow offering plenty of room inside and out! The main level features hardwood flooring throughout the living room and hallway, a beautiful hardwood staircase, and a bright dining area with patio doors leading to a two-tiered deck-perfect for relaxing or entertaining. The kitchen offers plenty of cupboard space, while three bedrooms and a 5-piece bathroom complete the main level. Downstairs you'll find a large L-shaped rec room, 4-piece bathroom and a versatile 4th bedroom that could easily serve as a home office, gym, hobby room or guest space. Step outside and enjoy the fenced backyard featuring a patio area, garden shed, doghouse and a two-year-old Hydro Pool hot tub to relax in. Car enthusiasts, hobbyists and anyone needing extra workspace will love the detached and insulated 24' x 30' garage with 60-amp electrical service. Additional features include a natural gas furnace, central air conditioning that was replaced in 2025, and six appliances. With two full bathrooms, excellent indoor and outdoor living space, an impressive garage and quick possession available, this home is ready for its next owners! (id:15069)
Property Details
| MLS® Number | X13718460 |
| Property Type | Single Family |
| Community Name | 520 - Petawawa |
| Equipment Type | Water Heater - Electric, Water Heater |
| Features | Carpet Free |
| Parking Space Total | 8 |
| Rental Equipment Type | Water Heater - Electric, Water Heater |
| Structure | Deck, Shed |
Building
| Bathroom Total | 2 |
| Bedrooms Above Ground | 3 |
| Bedrooms Below Ground | 1 |
| Bedrooms Total | 4 |
| Appliances | Hot Tub, Garage Door Opener Remote(s), Dishwasher, Dryer, Freezer, Stove, Washer, Refrigerator |
| Architectural Style | Raised Bungalow |
| Basement Development | Finished |
| Basement Type | Full (finished) |
| Construction Style Attachment | Detached |
| Cooling Type | Central Air Conditioning |
| Exterior Finish | Brick, Vinyl Siding |
| Foundation Type | Block |
| Heating Fuel | Natural Gas |
| Heating Type | Forced Air |
| Stories Total | 1 |
| Size Interior | 1,100 - 1,500 Sqft |
| Type | House |
| Utility Water | Municipal Water |
Parking
| Detached Garage | |
| Garage |
Land
| Acreage | No |
| Fence Type | Fenced Yard |
| Sewer | Sanitary Sewer |
| Size Depth | 120 Ft |
| Size Frontage | 66 Ft |
| Size Irregular | 66 X 120 Ft |
| Size Total Text | 66 X 120 Ft |
Rooms
| Level | Type | Length | Width | Dimensions |
|---|---|---|---|---|
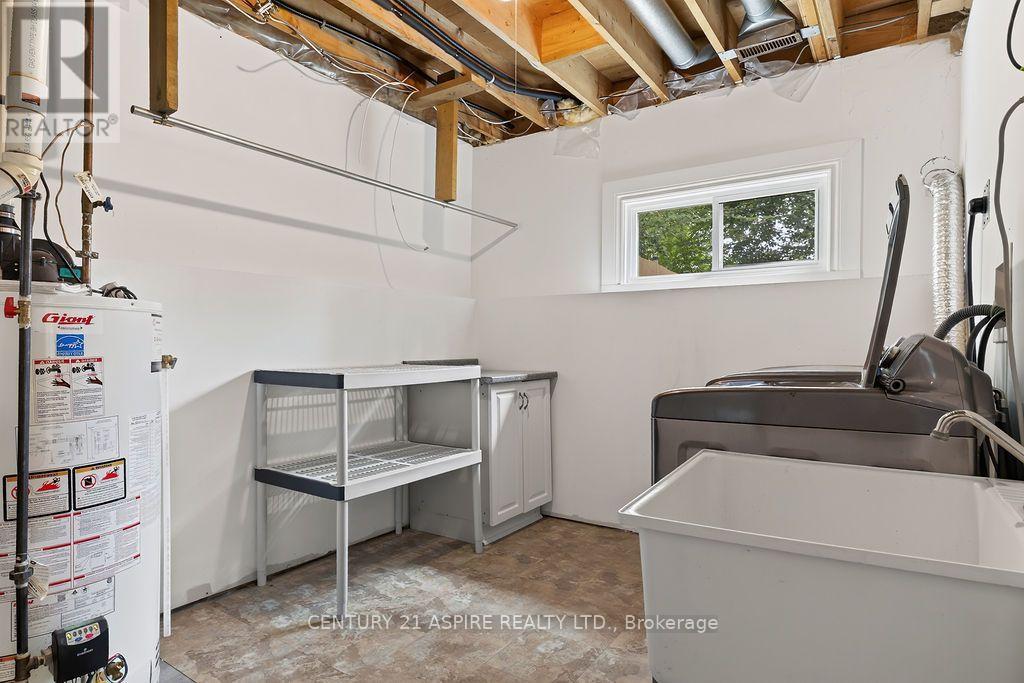
| Lower Level | Utility Room | 3.936 m | 2.517 m | 3.936 m x 2.517 m |
| Lower Level | Recreational, Games Room | 7.426 m | 3.207 m | 7.426 m x 3.207 m |
| Lower Level | Bedroom 4 | 5.151 m | 3.408 m | 5.151 m x 3.408 m |
| Lower Level | Bathroom | 2.867 m | 2.49 m | 2.867 m x 2.49 m |
| Main Level | Living Room | 4.244 m | 3.397 m | 4.244 m x 3.397 m |
| Main Level | Kitchen | 3.75 m | 2.688 m | 3.75 m x 2.688 m |
| Main Level | Dining Room | 3.75 m | 2.622 m | 3.75 m x 2.622 m |
| Main Level | Primary Bedroom | 4.046 m | 3.745 m | 4.046 m x 3.745 m |
| Main Level | Bedroom 2 | 3.104 m | 2.335 m | 3.104 m x 2.335 m |
| Main Level | Bedroom 3 | 3.097 m | 2.897 m | 3.097 m x 2.897 m |
| Main Level | Bathroom | 3.757 m | 2.389 m | 3.757 m x 2.389 m |
https://www.realtor.ca/real-estate/30204450/50-portage-road-petawawa-520-petawawa
Contact Us
Contact us for more information

This REALTOR.ca listing content is owned and licensed by REALTOR® members of The Canadian Real Estate Association
The trademarks REALTOR®, REALTORS®, and the REALTOR® logo are controlled by The Canadian Real Estate Association (CREA) and identify real estate professionals who are members of CREA. The trademarks MLS®, Multiple Listing Service® and the associated logos are owned by The Canadian Real Estate Association (CREA) and identify the quality of services provided by real estate professionals who are members of CREA. The trademark DDF® is owned by The Canadian Real Estate Association (CREA) and identifies CREA's Data Distribution Facility (DDF®)
September 29 2026 03:51:38
Renfrew County Real Estate Board
Century 21 Aspire Realty Ltd.