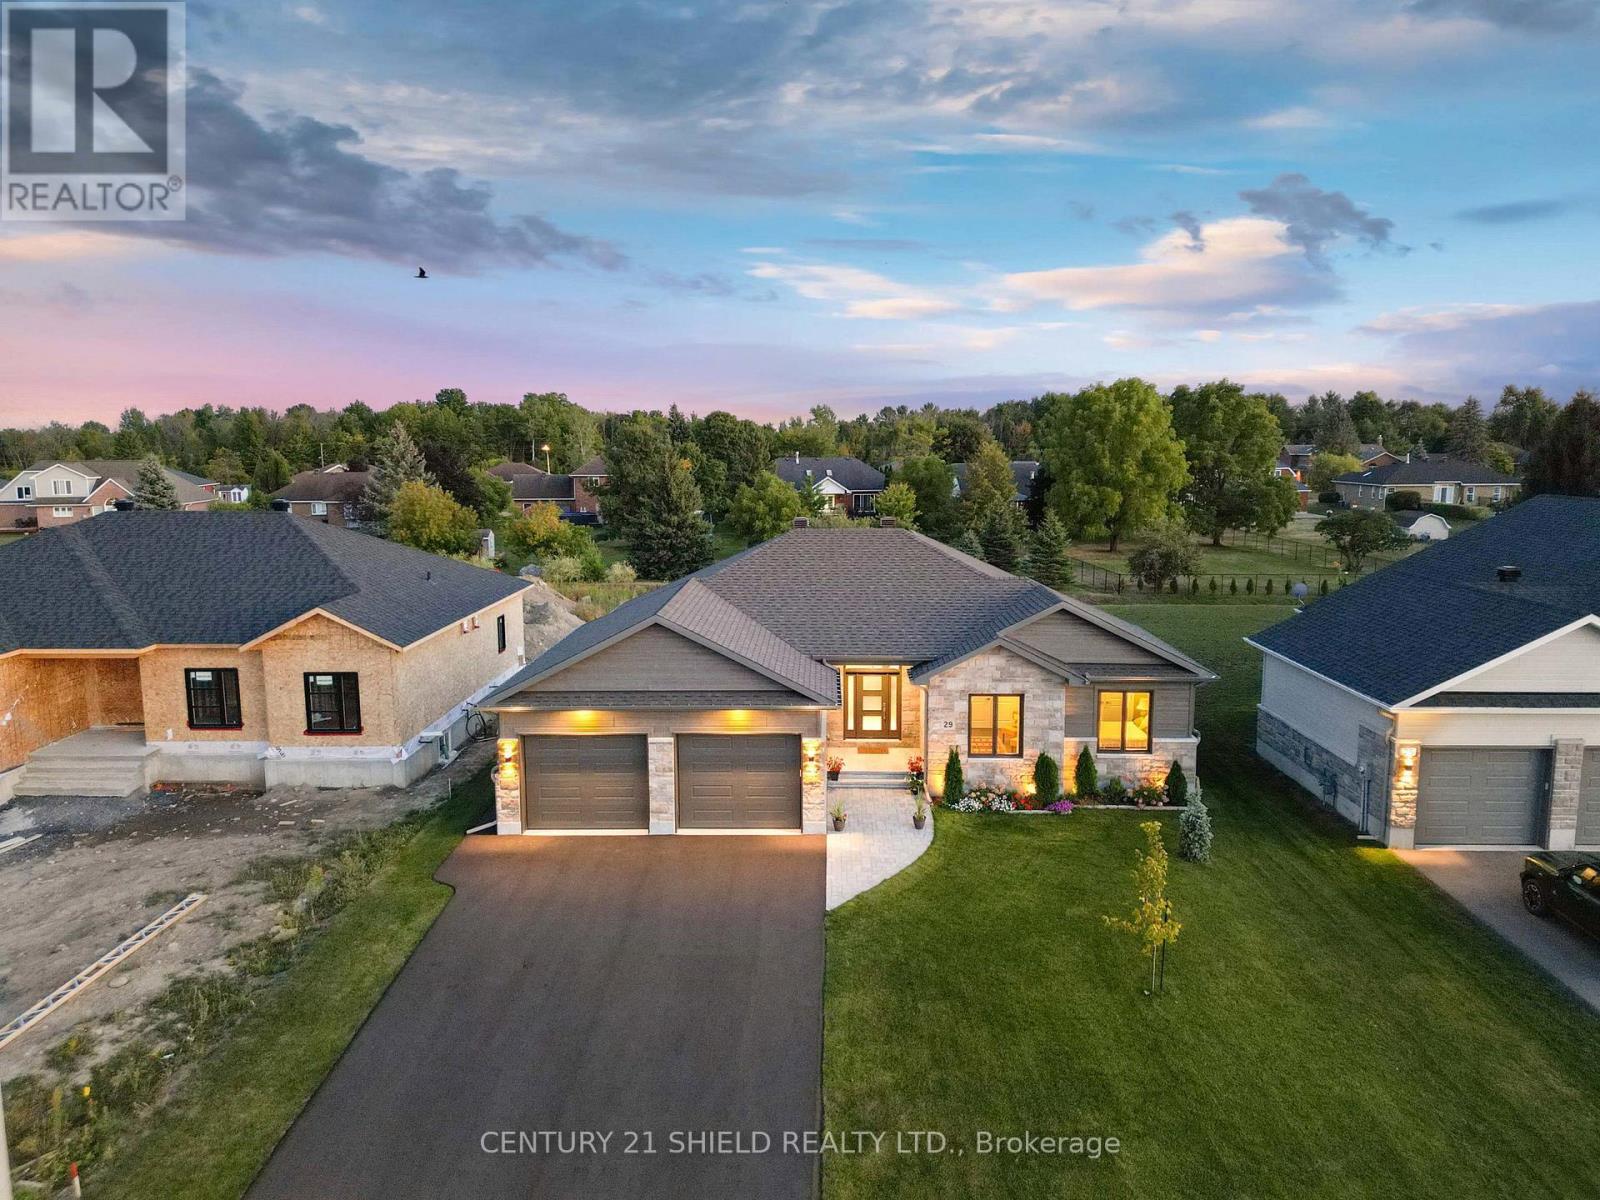
Introducing 29 Whitetail, nestled in the prestigious community of Arrowhead Estates. If you've been searching for a newer home with all the bells and whistles, a place where you can truly relax & entertain in style, this is the one! From the moment you arrive, the exterior curb appeal makes an unforgettable first impression with striking high-grade stone façade, extended dbl-car gar., oversized driveway, and magnificent backyard oasis. The private outdoor retreat awaits, complete with a paved walkway, BBQ gas hookup, covered deck/pot lights, & beautifully landscaped, the perfect setting for peaceful mornings, quiet evenings, and effortless entertaining. Step inside and prepare to be impressed. The welcoming foyer sets the tone with elegant ceramic tiles, a convenient coat closet, and beautiful decorative columns that welcome you in the sophisticated, designed floor plan. The bright open-concept layout is enhanced by oversized windows and an abundance of pot lights, creating a warm yet refined atmosphere filled with natural light. At the heart of the home is the chef-inspired gourmet kitchen, a true showstopper featuring a large breakfast island perfect for preparing meals and gathering with loved ones, sleek silver ceramic backsplash, quartz countertops and an impressive walk-in pantry. The dining area flows seamlessly through French patio doors to the covered deck, creating the ultimate indoor-outdoor living experience. Unwind in the inviting living room, where a cozy gas fireplace adds warmth and elegance to the modern design. The main floor offers 4 spacious bedrooms and 2 full bathrooms, including a stunning primary retreat with panoramic views, a generous walk-in closet, and a spa-inspired ensuite designed for total relaxation. This exceptional home is loaded with thoughtful upgrades and a rare opportunity to own a beautifully upgraded, move-in-ready luxury home in one of Long Sault's most sought-after communities. (id:15069)
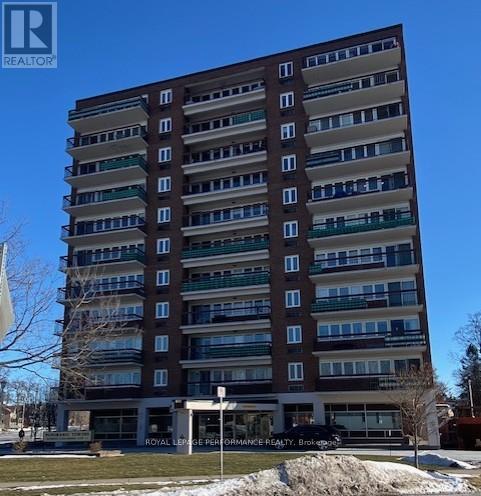
Welcome to the Panoramic Towers. A well maintained classic building near the heart of downtown, waiting to meet your every need. A short walk to enjoy shopping, restaurants and the waterfront. Unit 804 has been beautifully decorated with all new flooring throughout, new light fixtures, freshly painted in 2024. New doors for the bedroom, bathroom and linen closet were professionally built, stained and installed. Enjoy the heated outdoor salt water pool, fitness area, workshop, laundry facilities, recreation room with kitchen area and a guest suite is available for your visitors. This unit has one indoor parking space to keep your vehicle out of the elements and a spacious storage area with new shelving. Don't miss out on this tastefully finished unit with fabulous views of the city off your private balcony. (id:15069)
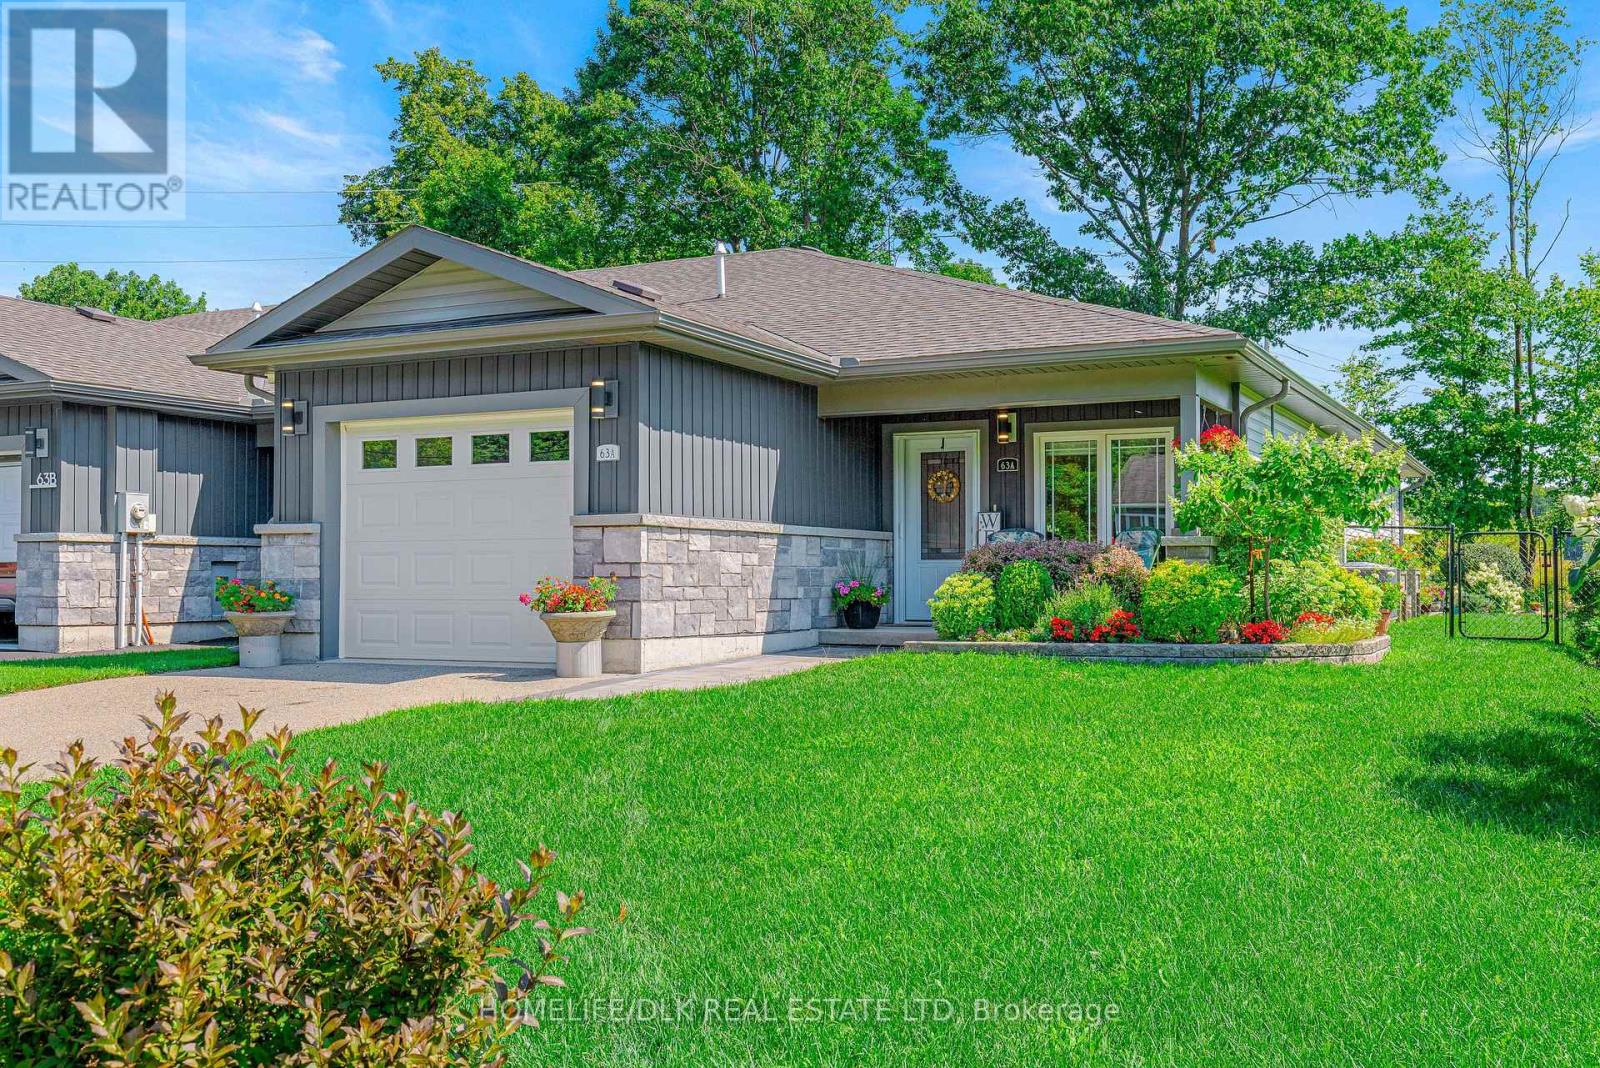
Award-Winning Gardens & Exceptional Upgrades!Welcome to this beautifully appointed 2-bedroom, 2-bathroom end-unit bungalow townhouse, thoughtfully designed for easy, low-maintenance living. Built in 2019, this slab-on-grade home offers the comfort of in-floor radiant heating, central air conditioning, and an impressive list of quality upgrades both inside and out.The custom kitchen is a true showpiece, featuring 42-inch upper cabinetry, elegant Cambria quartz countertops, upgraded tile backsplash, under-cabinet lighting, and an over-the-range microwave that creates additional space in the island for a convenient recycling centre. The spacious laundry room has been professionally upgraded with additional cabinetry, a utility sink, shelving, and a sliding door for a polished, functional finish. Extra attic insulation adds year-round efficiency, while the finished and painted garage includes a dedicated electric vehicle charging outlet. The primary ensuite has also been enhanced with strategically placed grab bars for added comfort and accessibility. Step outside and discover what truly sets this home apart. Over $50,000 has been invested in professionally designed outdoor improvements, including a maintenance-free composite deck, interlocking patio, fencing with gate, and a fully insulated gazebo finished with warm tongue-and-groove pine, surrounded by windows that make it the perfect retreat in every season. An in-ground irrigation system keeps the gardens lush with minimal effort.And then there are the gardens. If gardening is your love language, you've just found your soulmate. Lovingly created and meticulously maintained, these spectacular gardens were recognized with an award from the local Horticultural Society and are ready for their next proud caretaker.This is more than a townhouse-it's a lifestyle where quality craftsmanship, thoughtful upgrades, and award-winning outdoor living come together in one exceptional home. (id:15069)
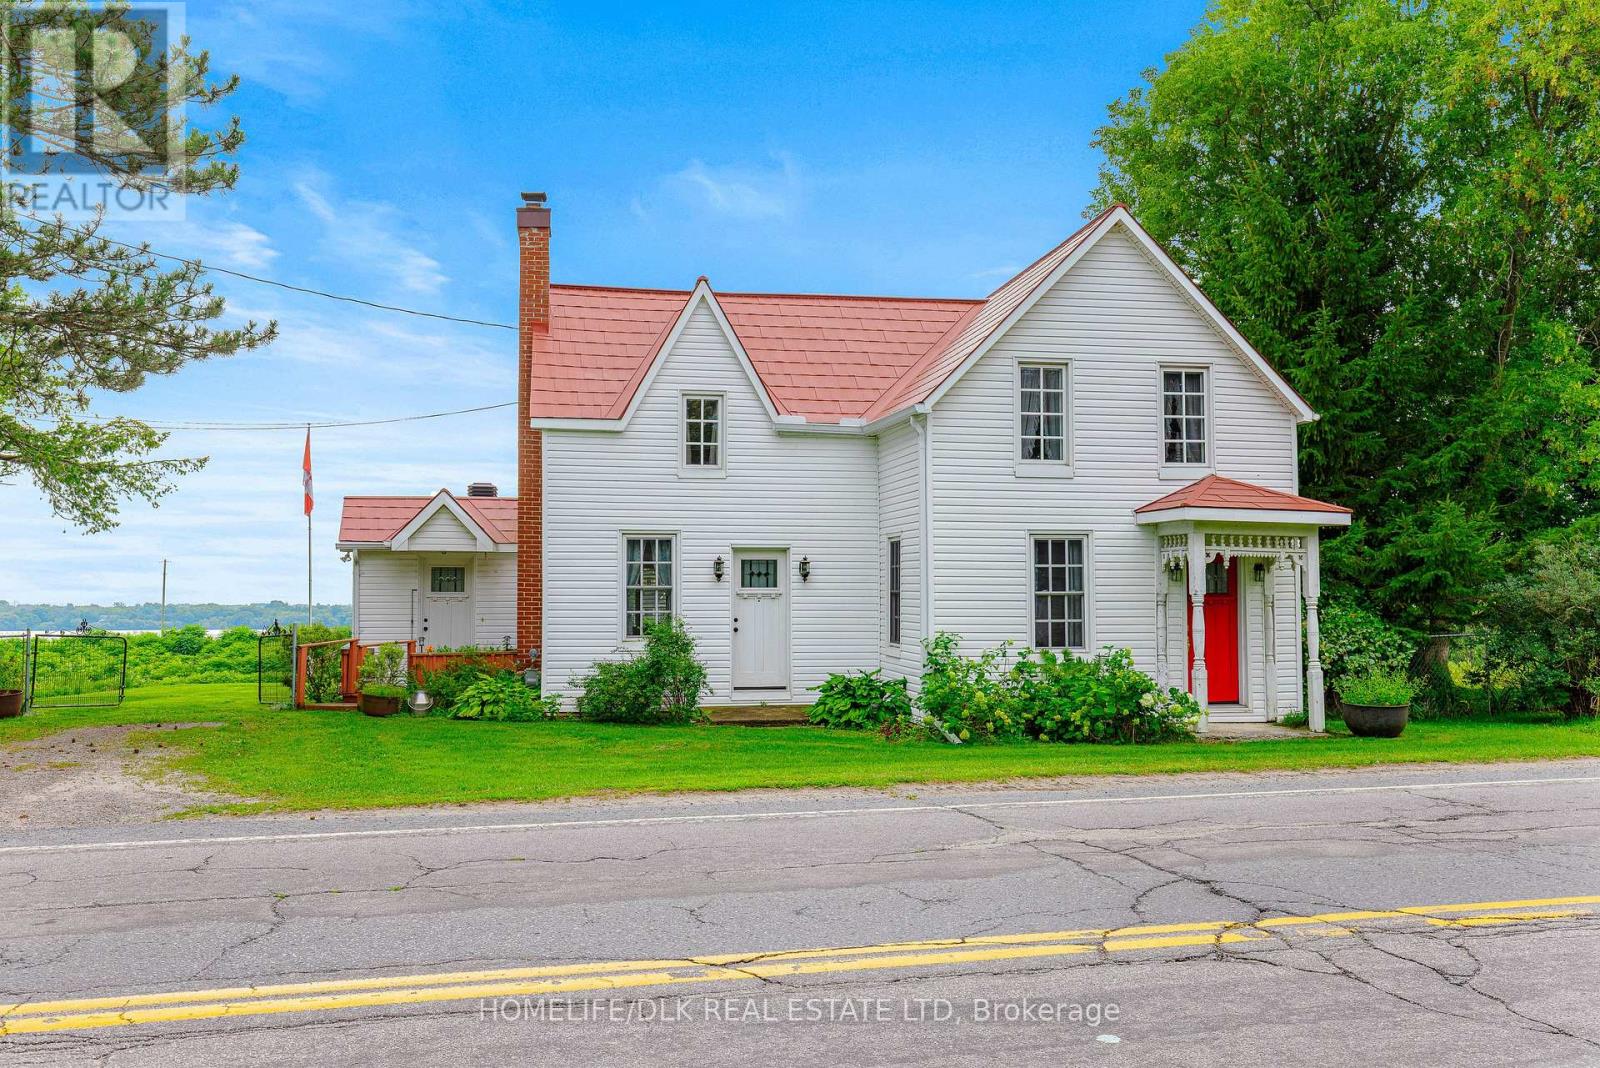
Welcome to 415 Highway 2, Cardinal-a charming waterfront-adjacent home offering the best of river living without the premium waterfront tax bill. Nestled along the Cardinal Canal, this well-maintained 2+1 bedroom, 2 bathroom home enjoys spectacular views of the St. Lawrence River, where you can relax and watch the ships glide by from the comfort of your own property. One of the home's unique advantages is the opportunity for the owner to apply annually to OPG for a permit to install a dock, providing convenient water access while benefiting from significantly lower property taxes than traditional waterfront ownership. Inside, you'll find a bright and spacious layout with a large eat-in kitchen, perfect for family meals and entertaining. The main floor laundry adds everyday convenience, while the front room has previously served as a main floor bedroom, offering flexible living options for guests, multigenerational families, or those seeking one-level living. A cozy, modern wood fireplace creates a warm and inviting atmosphere during the cooler months in the living room. Major updates have already been completed, including newer roof, windows, exterior door, siding, gas fireplace, furnace, and hot water tank, giving buyers peace of mind for years to come. Outside, the pie-shaped lot offers beautiful gardens and plenty of space to enjoy the outdoors while taking in the peaceful waterfront setting. A small barn/garage is located on the property and, with some restoration, could once again serve as excellent storage, a workshop, or hobby space. If you've been dreaming of a relaxed riverside lifestyle with beautiful views, flexible living space, and exceptional value, 415 Highway 2 is a property you won't want to miss. (id:15069)
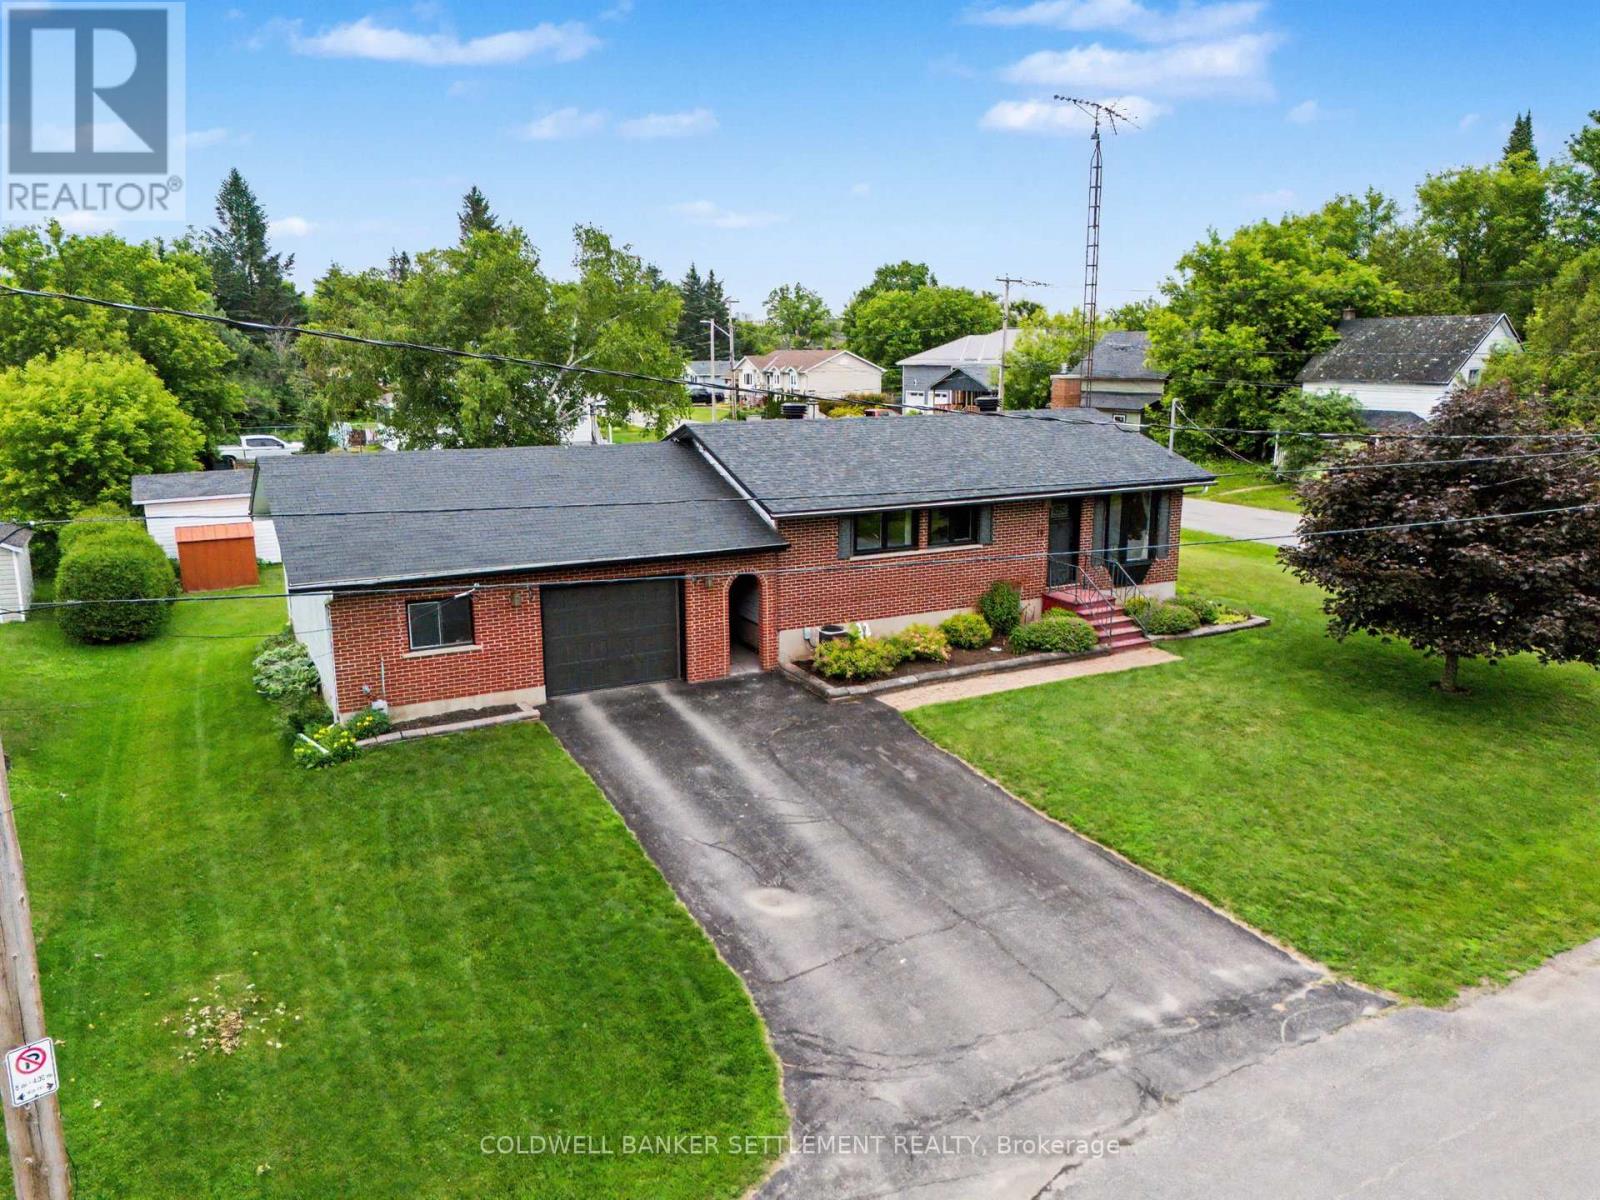
Welcome to this well-maintained 3 bedroom, 2 bathroom bungalow situated on a beautiful double lot at the edge of town, offering the perfect blend of space, convenience and lifestyle in the historic Town of Perth! Enjoy a short walk to Perth's vibrant downtown, Algonquin College, beautiful parks, and the scenic Tay River - perfect for the kayaker and canoeist! The moment you enter the front door, the bright and inviting living room leads seamlessly to the cheery eat-in kitchen with triple window overlooking the great backyard. The main floor also features three good sized bedrooms all with closets and nice big windows, plus a recently updated 4-piece bathroom (2026). Head downstairs to the partially finished basement offering additional living space in the family room with cozy natural gas stove, storage nook, and super convenient recently updated 2-piece bathroom(2026). A standout feature is the oversized 28' x 23' attached garage, connected by a breezeway, and offering plenty of room for vehicles, recreational equipment, storage and workshop space, with potential to add a second door. Municipal services and natural gas add to the ease of in-town living, while the expansive double lot provides plenty of room for children and pets to play, gardening galore, and outdoor entertaining - a rare blend of town convenience and country charm. Many updates including: front door and windows (2023), Basement family room renovation (2024), Dishwasher, stove, and hood fan (2024), 100 amp breaker panel (2025), Bathrooms (2026), and Kitchen refresh (2026). Book your private viewing today! (id:15069)
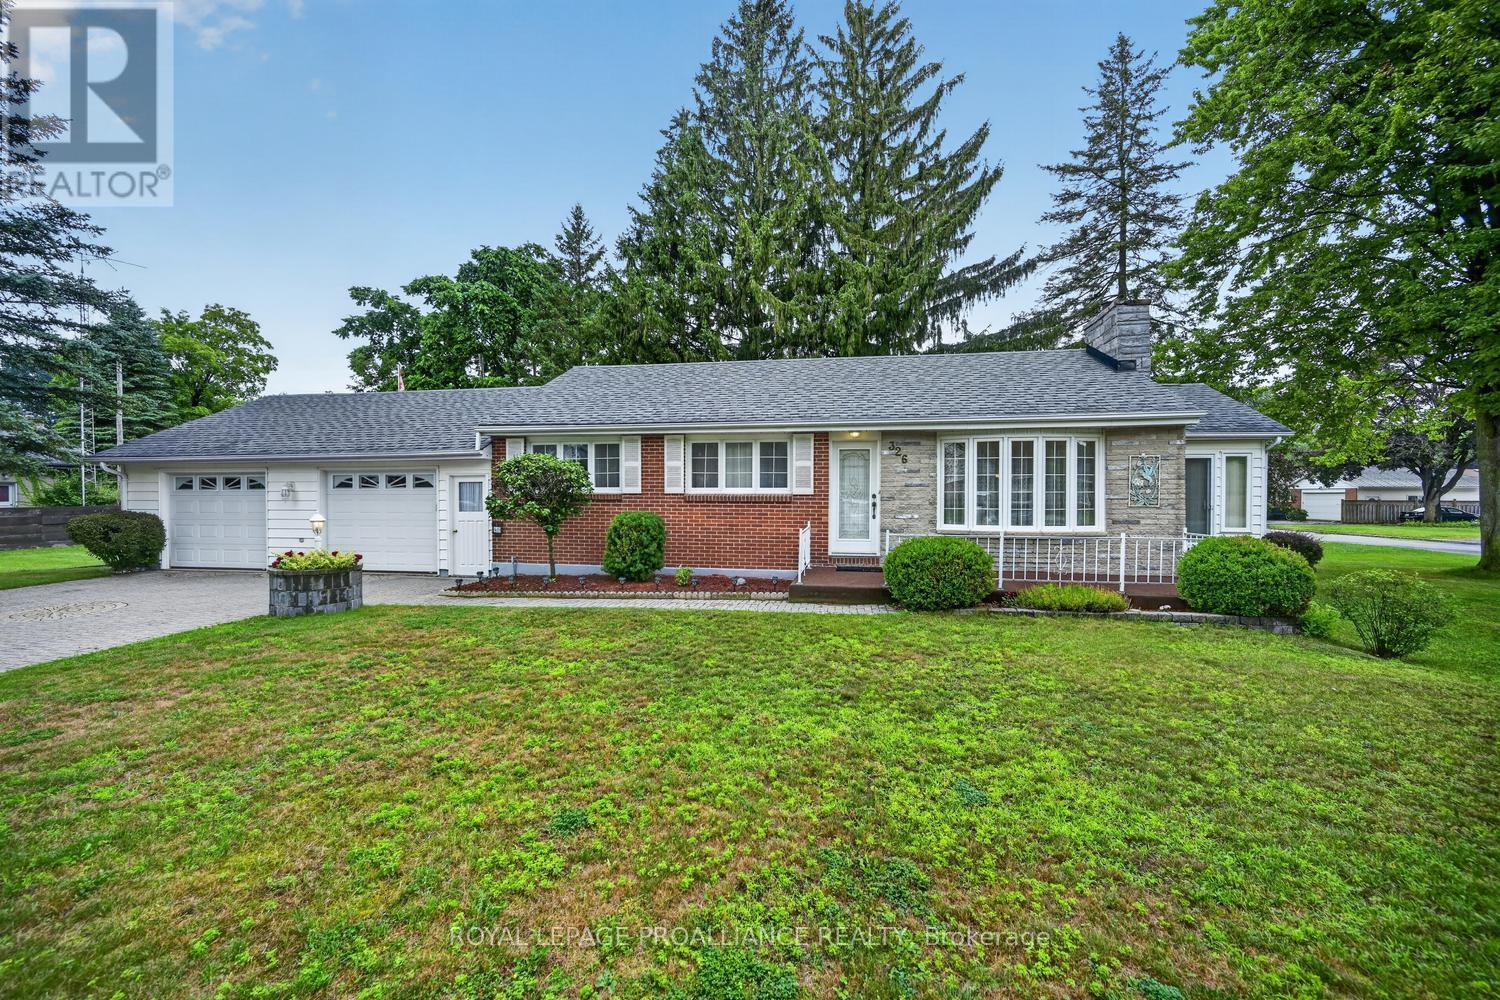
Welcome to 326 McAuley Road! Offered for the first time in 55 years, this lovingly maintained circa 1956 home is ready to welcome its next family. Situated on a desirable corner lot, this spacious home offers 3+1 bedrooms, 2 bathrooms, an attached double car garage, & a stunning four-season sunroom that truly sets it apart.Step inside and you'll immediately be impressed by the gleaming hardwood floors, beautifully preserved & and testament to the pride of ownership throughout the years. The bright kitchen features Corian countertops, ample cabinetry, and plenty of workspace, while the open-concept living and dining rooms provide the perfect setting for everyday living & entertaining.Just off the dining room, you'll discover the heart of the home-a beautiful four-season sunroom surrounded by windows that fill the space with natural light. Complete with a cozy gas stove, it's the perfect place to enjoy your morning coffee, unwind with a book, or gather with family and friends year-round.The fully finished lower level offers exceptional additional living space, featuring a fourth bedroom, a large family room anchored by a charming wood-burning fireplace, a second bathroom combined with the laundry area, a utility room, & ample storage.The attached double garage is currently divided into a parking space and a workshop, making it ideal for hobbyists or DIY enthusiasts, while still offering the flexibility to be converted back into a full two-car garage if desired.Step outside to enjoy the screened gazebo, perfect for summer entertaining or relaxing bug-free on warm evenings. The mature corner lot offers excellent curb appeal & plenty of outdoor space to enjoy. Homes like this rarely become available. Combining timeless charm, quality craftsmanship, and decades of meticulous care, 326 McAuley Road is more than just a house-it's a place to call home. Don't miss this rare opportunity to own a property that has been cherished by the same family for over half a century. (id:15069)
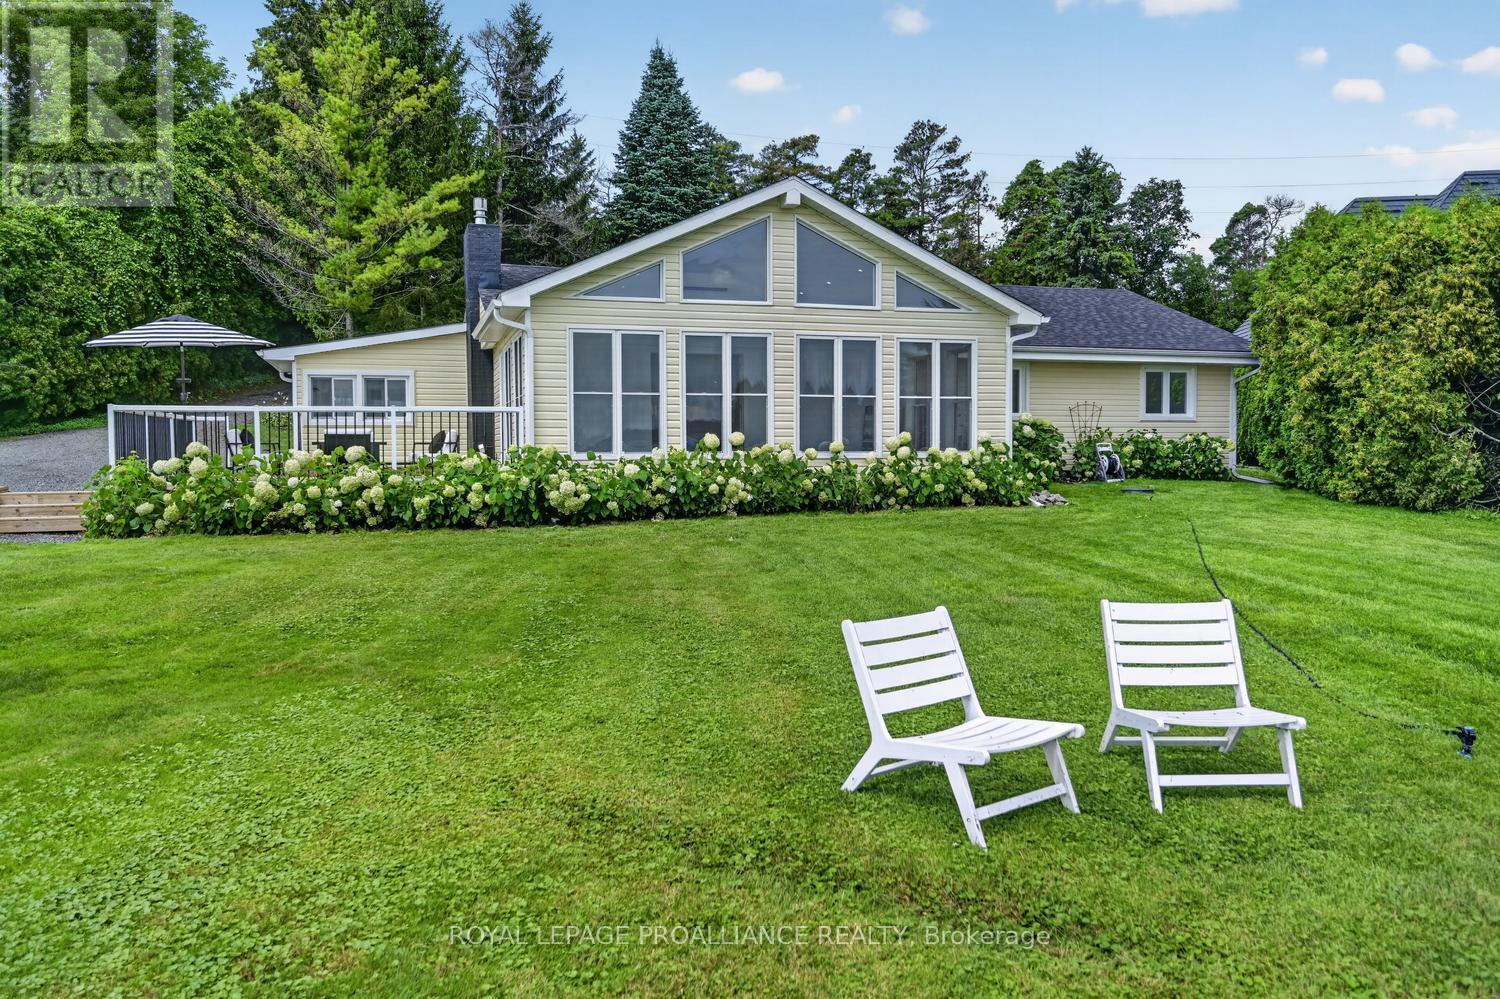
Experience waterfront living at its finest on the majestic St. Lawrence River! Beautifully renovated from top to bottom, this exceptional 3-bedroom bungalow perfectly blends timeless cottage charm with upscale modern finishes. Whether you're looking for a year-round residence or the ultimate getaway, this property offers breathtaking views & effortless living.The open-concept design is highlighted by exposed beam ceilings, abundant natural light, & spectacular river views. The stunning kitchen features granite & marble countertops, a large island w/ double sink, stainless steel appliances (2025), gas stove, subway tile backsplash, and a spacious walk-in pantry with adjoining galley for exceptional storage.The inviting living room is centered around a cozy gas fireplace with custom built-ins & opens to a dramatic A-frame sunroom surrounded by windows overlooking the water. Step outside to the expansive deck, gazebo, and hot tub-the perfect setting for entertaining or relaxing while enjoying the ever-changing river scenery.The primary bedroom overlooks the waterfront and offers two custom-organized closets. A second bedroom includes its own private powder room, while the beautifully updated main bathroom features ceramic flooring & a rainfall shower.Hosting family and friends is easy with two detached bunkies. The larger includes a waterfront deck, kitchenette w/ quartz countertops, Murphy bed, stainless steel fridge, and a full 3-piece bath. The second offers a screened porch & private powder room, providing comfortable accommodations for overnight guests.Enjoy boating, swimming, fishing, or simply watching the ships glide by from your own shoreline. Located approximately one hour from Ottawa, minutes to Hwy's 401 and 416, this exceptional property combines luxury, convenience, & an unbeatable waterfront lifestyle.Whether you're searching for a full-time residence, an unforgettable family cottage, or an investment opportunity, this is waterfront living at its finest (id:15069)
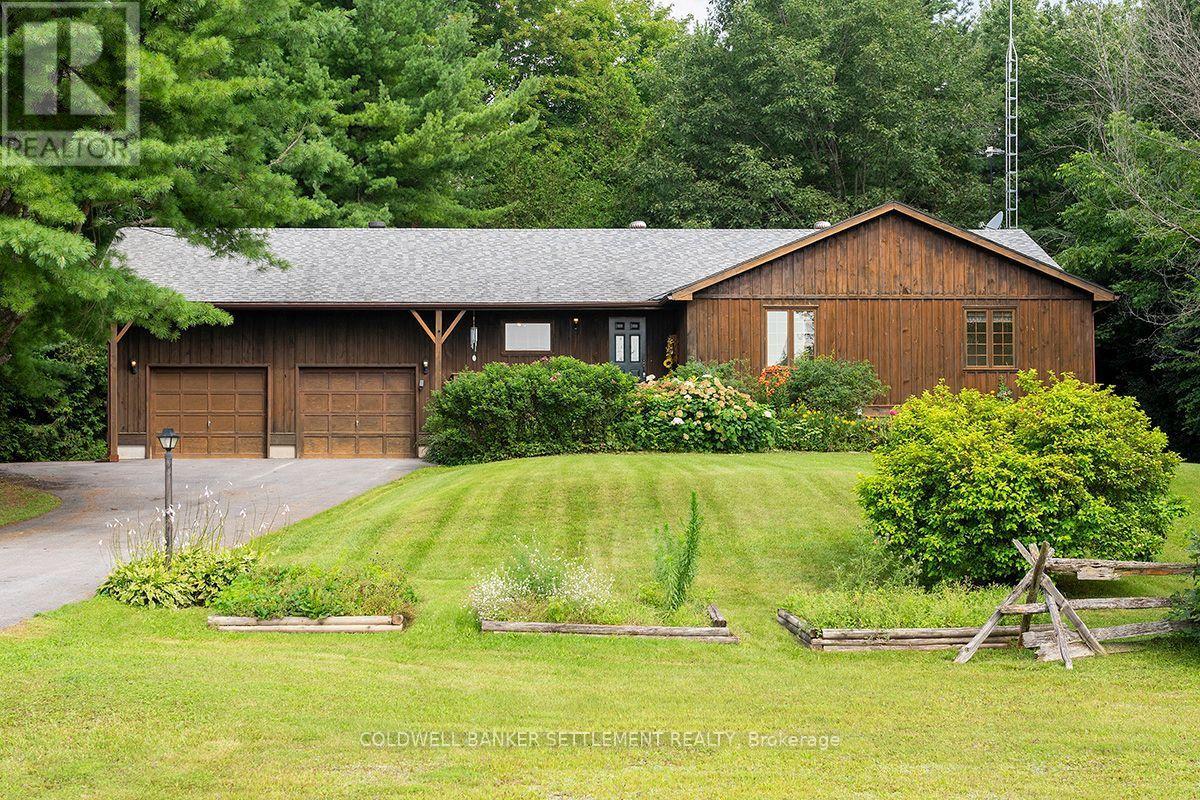
Welcome to this charming bungalow, nestled in a picturesque country setting surrounded by mature pine and hardwood trees, just minutes from the historic and vibrant town of Perth. The home's warm wood exterior blends beautifully into the natural landscape, offering the perfect balance of peaceful rural living and convenient access to town amenities. Step inside to a spacious foyer where an impressive wall of window, frames the tranquil greenspace beyond, instantly creating a sense of warmth and belonging. You'll feel right at home. The main level features beautiful bamboo flooring throughout, complemented by ceramic tile in the kitchen, The spacious primary bedroom includes a private 3 piece ensuite, while two additional bedrooms are served by a well appointed family bathroom. Just off the dining area , a generous deck provides the perfect setting for entertaining family and friends or simply relaxing with your morning coffee while enjoying the sights and sounds of nature. Watch the birds, listen to the breeze through the pines, and you may even catch a glimpse of a deer wandering by. The unfinished basement offers outstanding potential. Already insulated, complete with vapour barrier and roughed in for a third bathroom, it's ready for your finishing touches. Design the family room, recreation area, home gym, hobby room or additional living space you've always wanted. The oversized double-car garage offers plenty of room for vehicles, storage and a workbench. Major updates include a new roof and natural gas furnace, both installed in 2016, providing added peace of mind. With farmland stretching across the road, only one neighbouring property beside you, and nature all around, this a place where you can truly unwind at the end of each day. If you've been dreaming of a country living, this beautiful home is one you won't want to miss. Some photos are virtually staged. Room dimensions derived by electronic means. Buyer to determine if sizes are suitable. (id:15069)
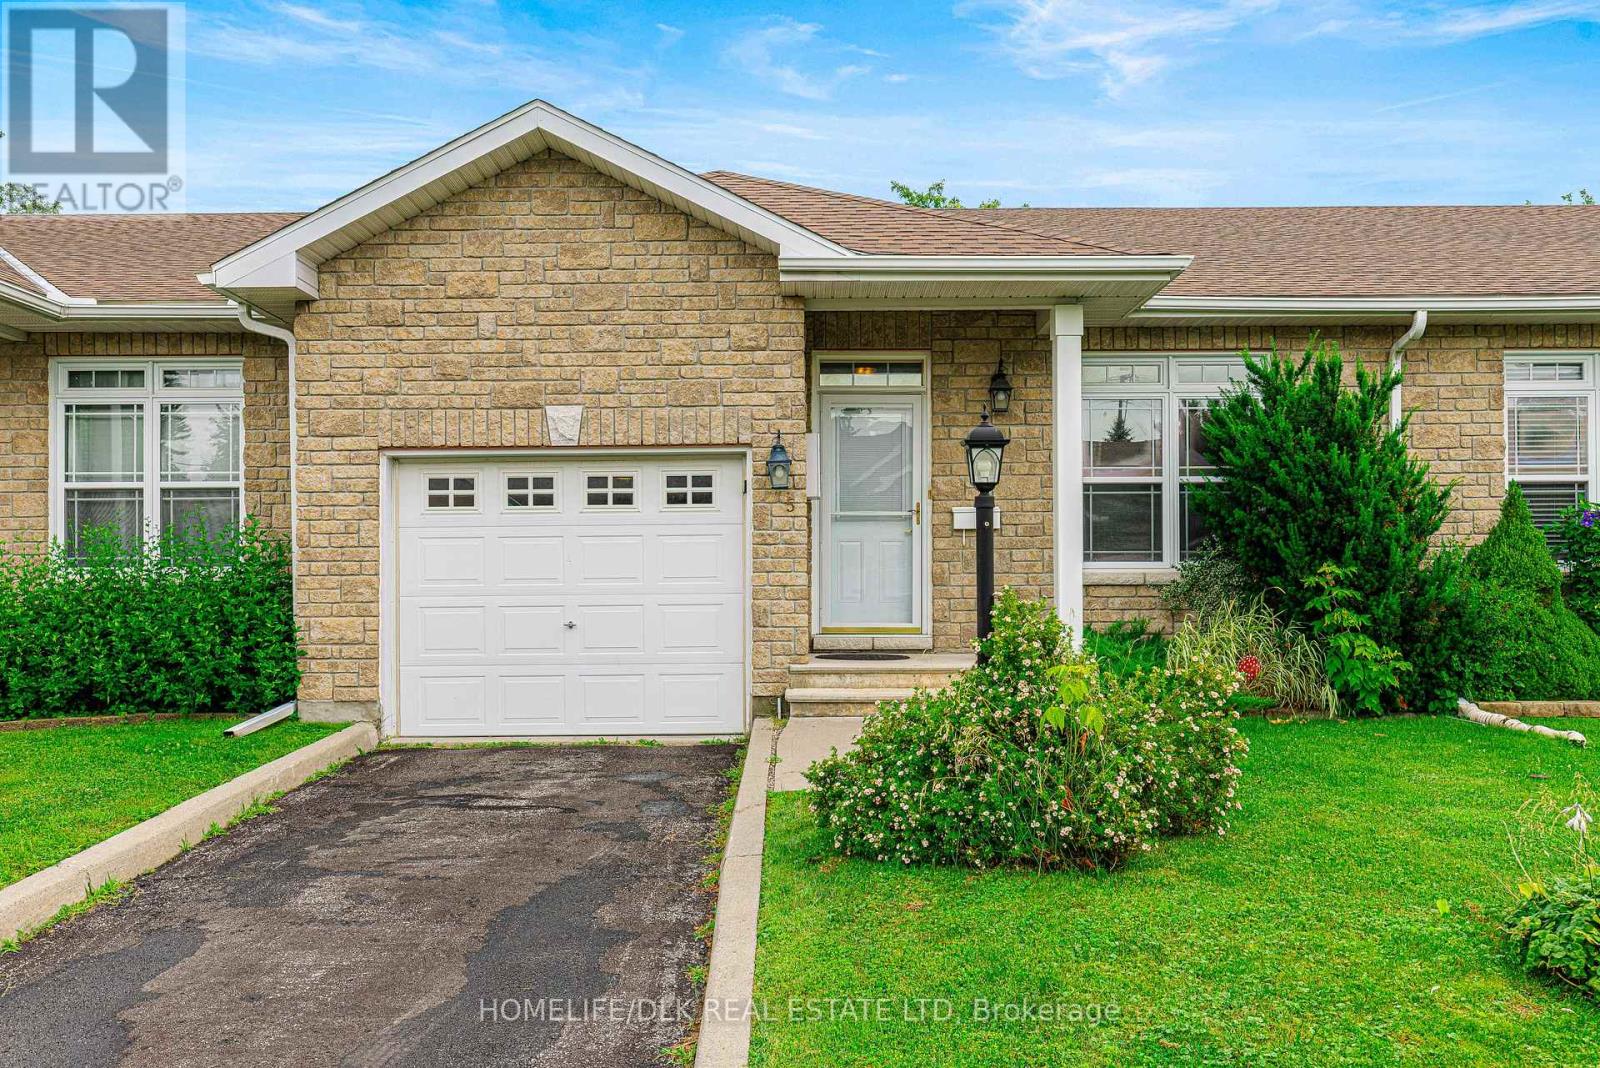
Welcome to 5 Susanna Lane - a beautifully maintained 2+1 bedroom, 3 bathroom townhouse tucked away on a quiet cul-de-sac in one of Brockville's most desirable neighbourhoods. Designed for comfortable, low-maintenance living, this home features a spacious primary suite complete with a walk-through closet leading to a private 4-piece ensuite. The bright main floor offers an inviting layout, including a lovely gas fireplace in the livingroom, while the covered rear porch provides the perfect place to enjoy your morning coffee or unwind at the end of the day. The fully finished basement adds exceptional flexibility with a third bedroom, 3-piece bathroom, and kitchenette - ideal for guests, extended family, or additional living space. Enjoy a carefree lifestyle with HOA services that include lawn maintenance and snow removal, giving you more time to enjoy everything the area has to offer. Perfectly situated within walking distance of St. Lawrence Park, the beach, and the popular seasonal waterfront coffee shop, this home also offers easy access to scenic walking trails just one block away. Downtown Brockville, shopping, restaurants, and the Brockville Country Club are all just minutes from your door. Whether you're looking to downsize without compromise, enjoy retirement, or simply embrace a low-maintenance lifestyle in a fantastic location, 5 Susanna Lane is a home you won't want to miss. (id:15069)
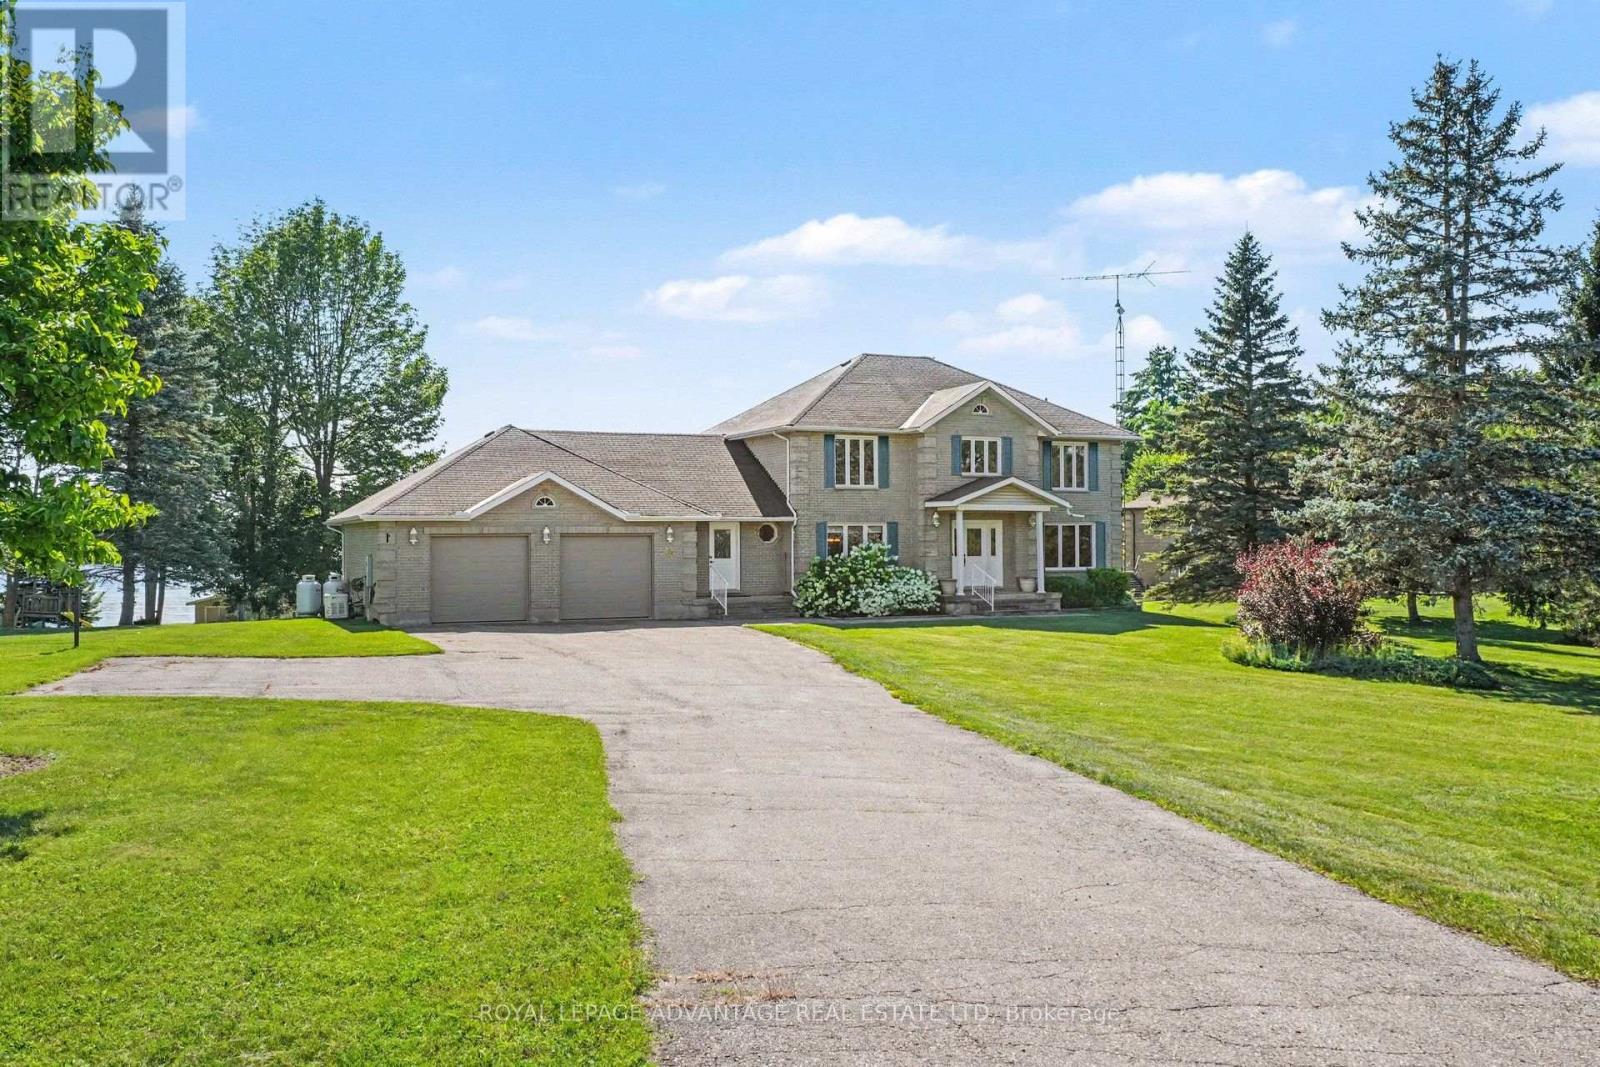
Welcome to executive waterfront living on the south shore of Big Rideau Lake! Built with quality craftsmanship & sustainability in mind, this impressive all-brick two-storey home offers approx. 3,000 sq.ft. of beautifully designed living space on a prestigious 1.66-acre lot with breathtaking views & direct access to the UNESCO World Heritage Rideau Canal System. From the moment you enter the tranquility & peacefulness of this home takes over. Features include a spacious kitchen w/centre island offering the perfect open concept to the bright dining area and inviting living room with propane fireplace & hardwood floors.The formal dining area is perfect for family gatherings, while the sunroom offers the ideal place to relax or entertain overlooking the water. For those working from home you have a dedicated main-floor office space, while the laundry room & powder bath add everyday convenience to this design.Upstairs features 4 spacious bedrooms including a beautiful primary suite w/ a walk-in closet, ensuite & private balcony overlooking the lake, an idyllic setting for your morning coffee.Three additional bedrooms share a generous family bath.The walkout lower level is designed for entertaining with a lovely family room featuring a fireplace & wet bar-ideal for gathering with friends & family while enjoying spectacular views of the lake! The 3pc bath & 4 person sauna are an added bonus to this level! Beautifully landscaped grounds lead to the natural shoreline & private boathouse. Nestled in sought-after Bests Bay, this quiet, wake-free waterfront is perfect for boating, kayaking, canoeing, & fishing, w/endless opportunities to explore the entire Rideau system. In winter, enjoy skating & cross-country skiing right from your own backyard. Additional highlights include abundant storage, an energy-efficient geothermal heating & cooling system, a standby generator & of course your double car garage! An exceptional waterfront lifestyle where unforgettable memories await! (id:15069)
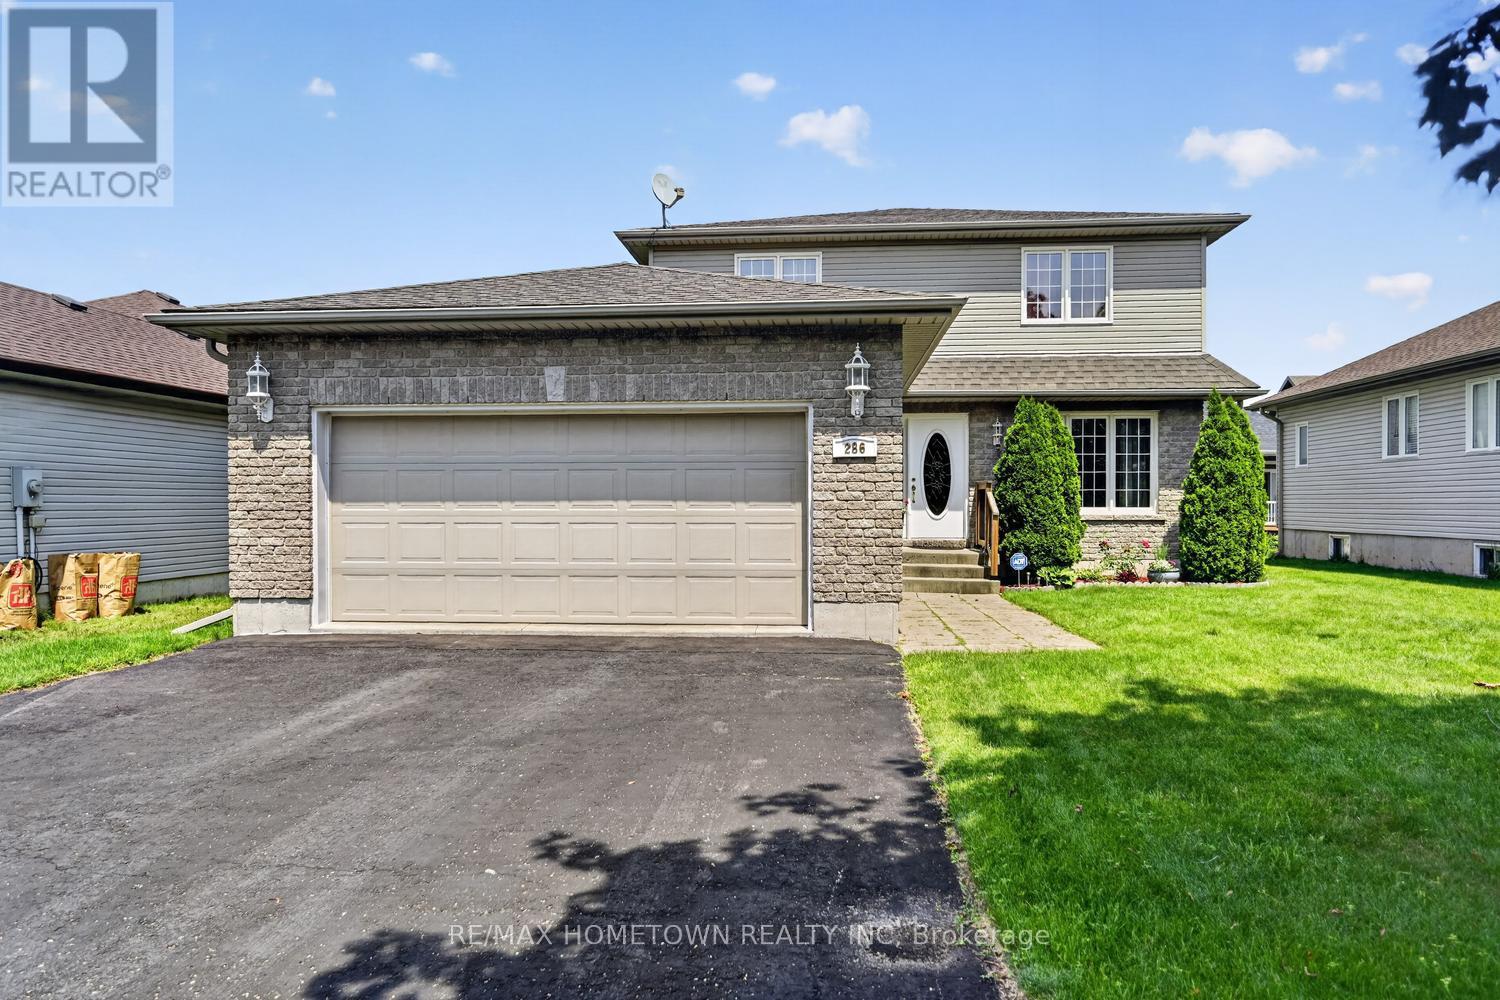
Looking for a north-end home with room to grow or the potential for multi-generational living? This custom home was built in 2004 and is a spacious 1746 sq ft. on the main and upper levels, hosting a 4-bedroom, 2.5-bath home with a double-car garage that offers the space and flexibility your family needs. A welcoming, oversized foyer sets the tone as you enter the home. To the right is a bright living room, while to the left you'll find a convenient 2-piece bathroom, main-floor laundry, and direct access to the garage. The heart of the home features a spacious eat-in kitchen with patio doors leading to a private, enclosed patio, creating the perfect spot to relax after a long day. The patio is also accessible from the main-floor family room, offering seamless indoor and outdoor living. A separate dining room provides an ideal space for family gatherings, while the generous family room is perfect for everyday living and entertaining. Upstairs, the primary bedroom offers a walk-in closet, a 3-piece ensuite, and patio doors leading to a large deck, creating the perfect spot to enjoy your morning coffee, unwind on warm summer evenings, or have your own hot tub. The deck is also accessible from the second bedroom, adding a unique and versatile feature to the home. Two additional bedrooms and a full bathroom complete the upper level, providing a total of four bedrooms. The unfinished basement is a blank canvas, ready for your vision. Whether you dream of adding another bedroom, a bathroom, a large recreation room, or creating an in-law suite, the possibilities are endless. Outside, the backyard provides plenty of room for children and pets to play, while still leaving space for gardens, entertaining, or even the pool the kids have always wanted. This home offers the size, layout, and potential to meet your family's needs for years to come. See it for yourself! (id:15069)
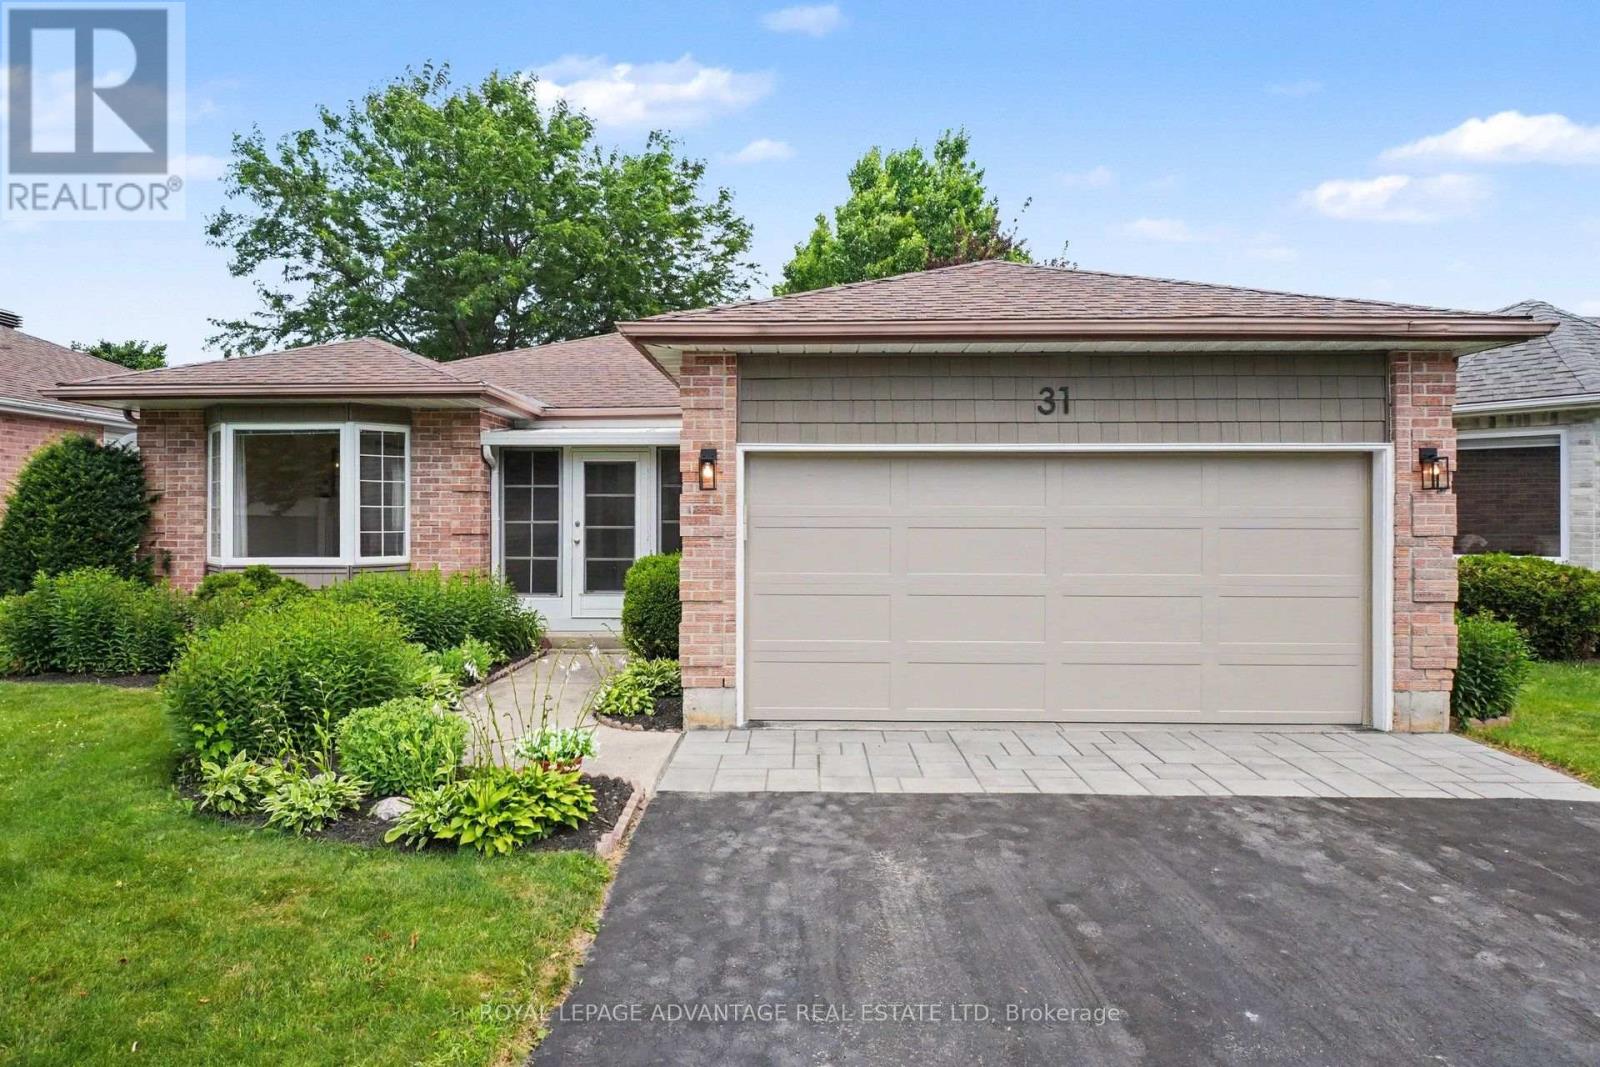
Welcome to this beautifully maintained bungalow in the highly sought-after Perthmore Glen subdivision, offering the perfect blend of comfort, functionality, and location. Thoughtfully designed, this inviting home features 3 bedrooms, 3 bathrooms, and a bright, airy layout accented by beautiful hardwood flooring. The elegant formal living and dining rooms are warmed by a cozy natural gas fireplace, creating an ideal space for entertaining or relaxing. At the heart of the home is the open-concept kitchen, which flows seamlessly into the welcoming family room. Patio doors lead to a private backyard complete with a spacious deck and charming gazebo, providing the perfect setting to enjoy outdoor living rain or shine. The primary bedroom offers a private ensuite, while the third bedroom provides excellent flexibility as a home office or den. The main floor laundry just adds to the convenience of this one level living bungalow! The fully finished lower level adds exceptional living space with a large recreation room, an additional family room, a fourth bedroom, and a 3-piece bathroom-ideal for guests, extended family, or growing households. Additional features include efficient forced air natural gas heating, central air conditioning, tasteful landscaping, and an attached 1.5-car garage. Ideally located within walking distance to downtown Perth, parks, shopping, restaurants, and all the amenities this charming heritage town has to offer, this is a wonderful opportunity to enjoy easy living in one of Perth's most desirable neighbourhoods. Welcome home! (id:15069)