
1326 Drummond Con. 1 Road Drummond/north Elmsley, Ontario K7H 3C3

3 Bedroom
2 Bathroom
1,500 - 2,000 sqft
Bungalow
None
Forced Air
Landscaped
$599,000
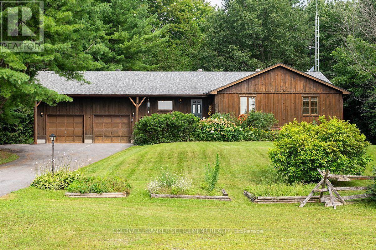
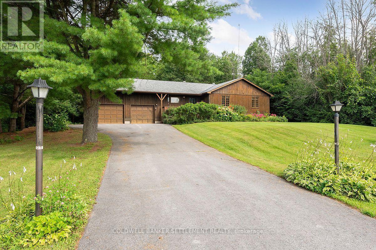
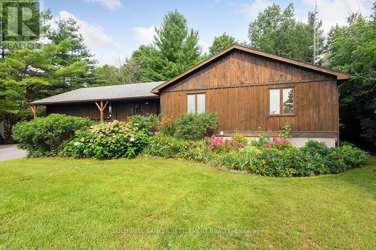
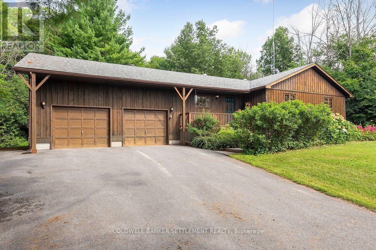
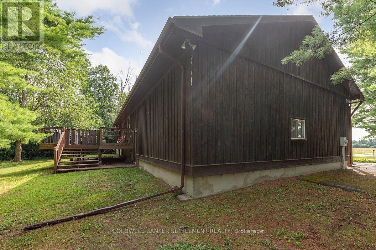
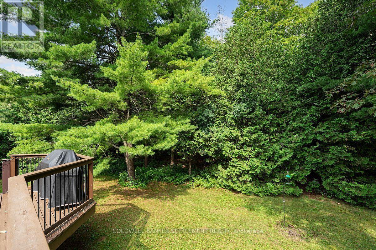
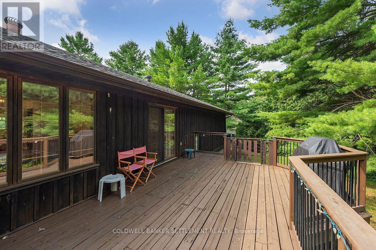
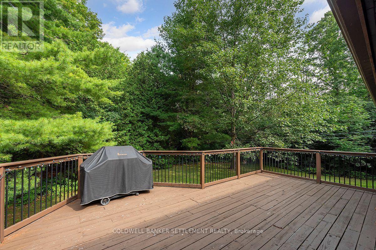
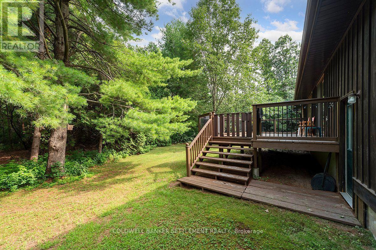
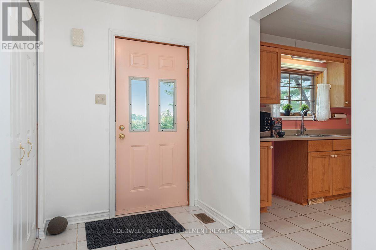
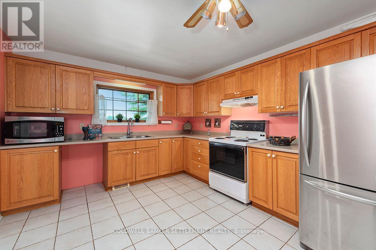
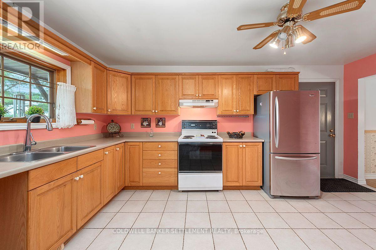
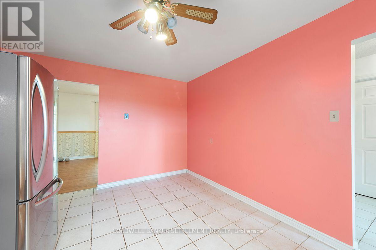
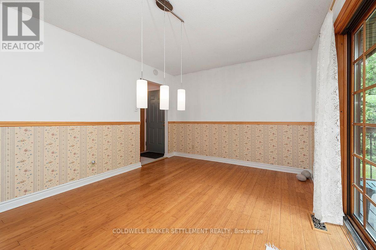
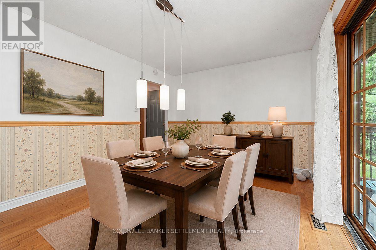
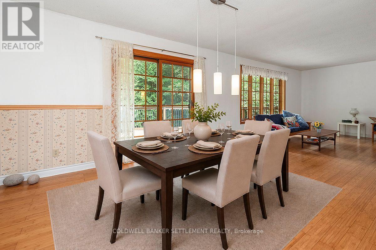
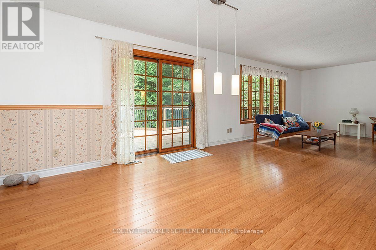
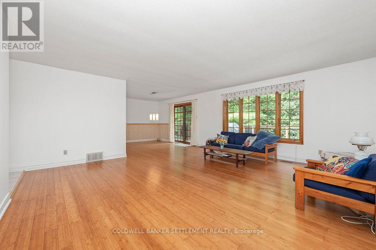
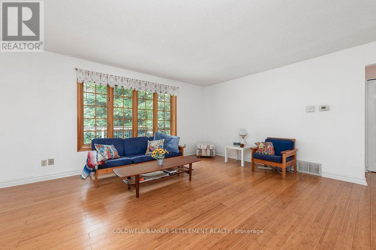
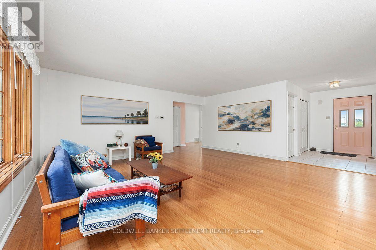
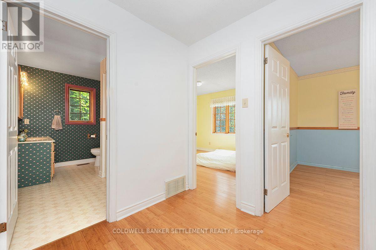
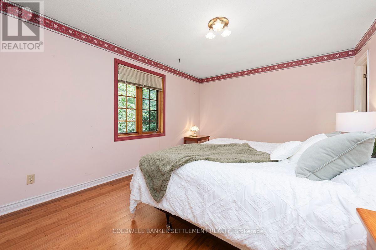
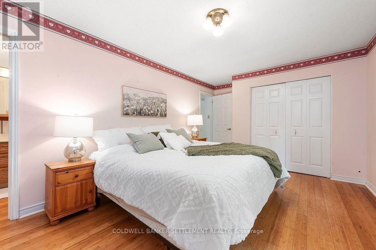
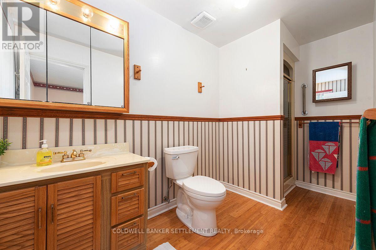
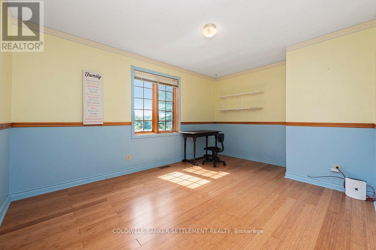
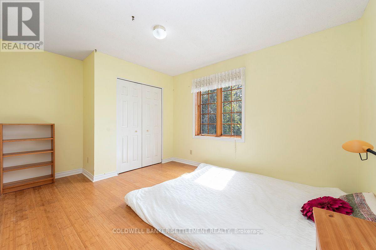
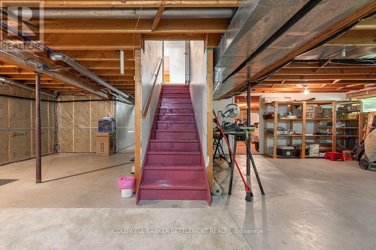
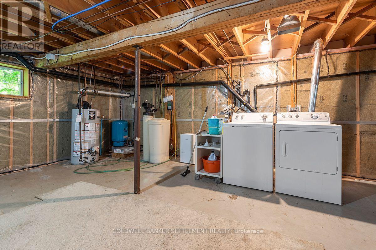
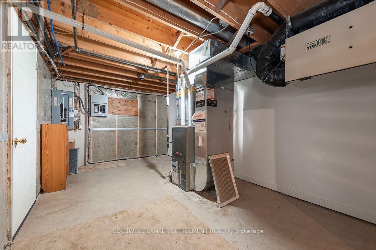
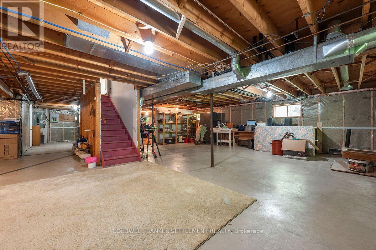
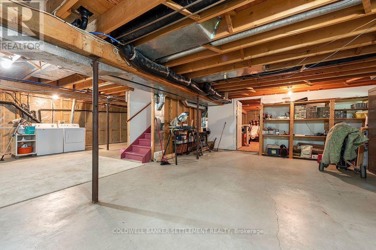
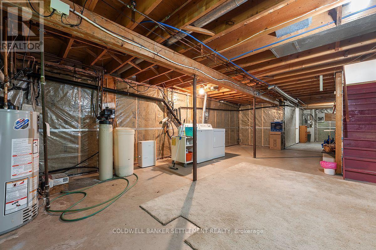
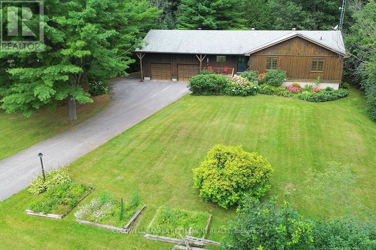
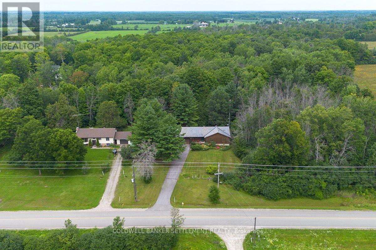
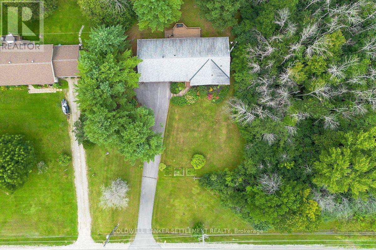
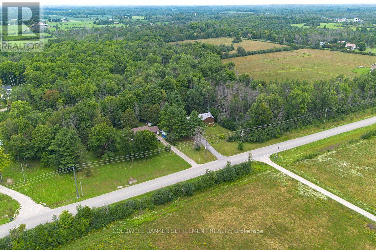
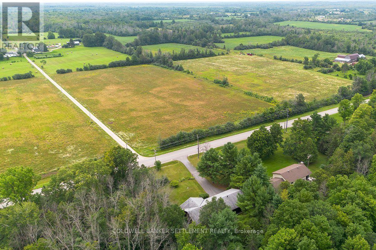
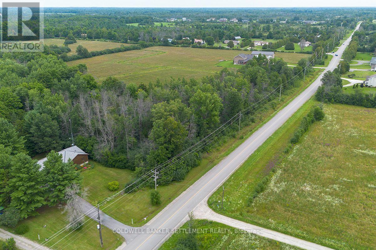
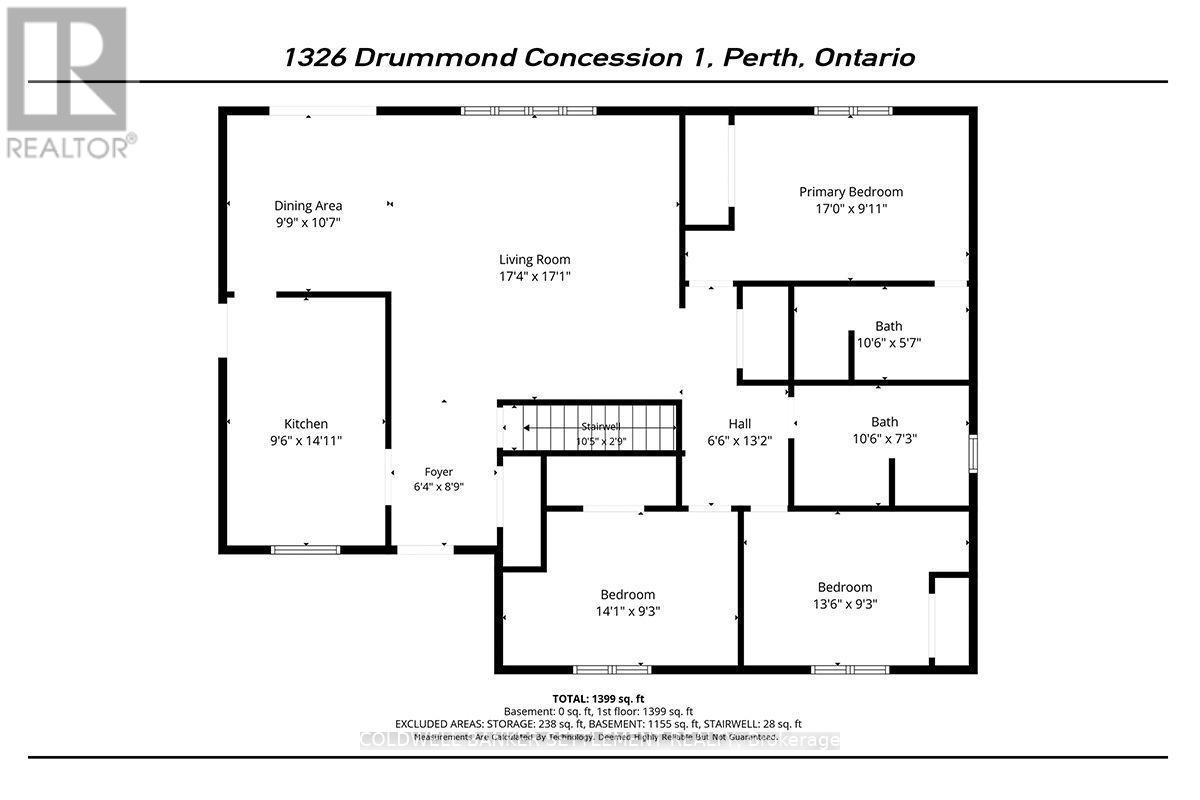
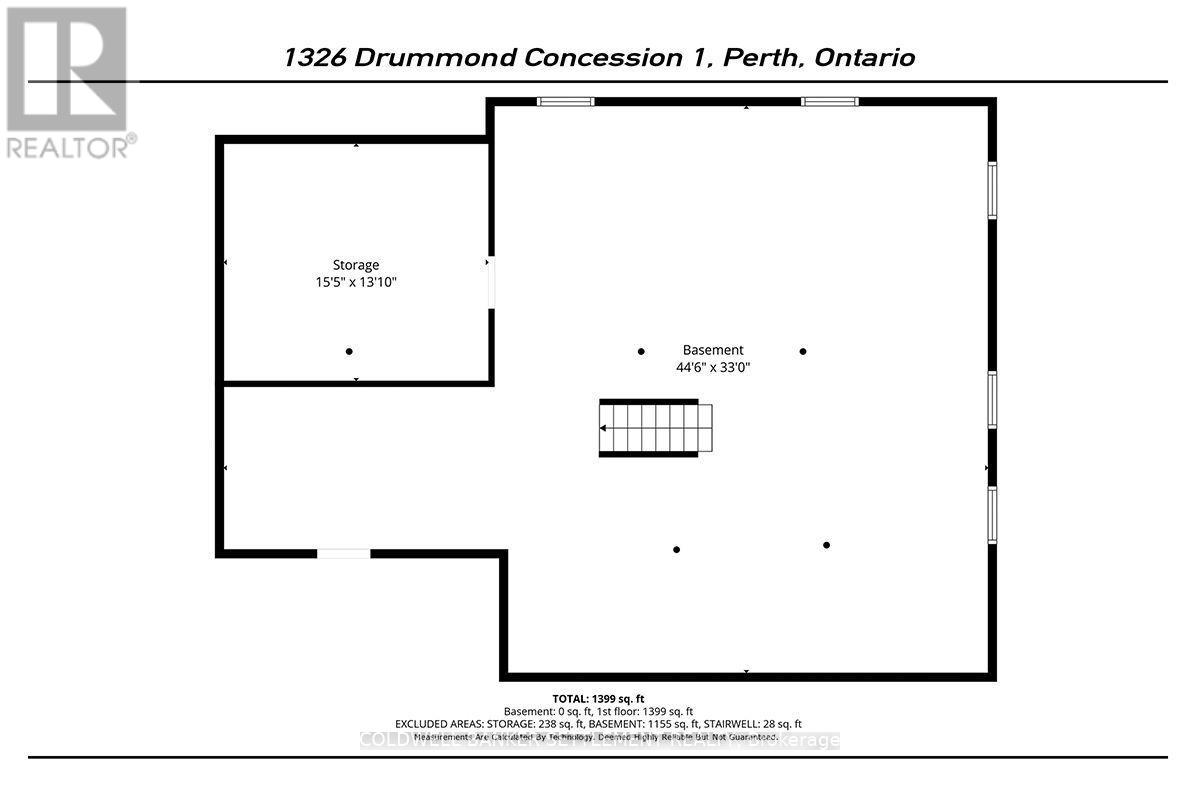
Welcome to this charming bungalow, nestled in a picturesque country setting surrounded by mature pine and hardwood trees, just minutes from the historic and vibrant town of Perth. The home's warm wood exterior blends beautifully into the natural landscape, offering the perfect balance of peaceful rural living and convenient access to town amenities. Step inside to a spacious foyer where an impressive wall of window, frames the tranquil greenspace beyond, instantly creating a sense of warmth and belonging. You'll feel right at home. The main level features beautiful bamboo flooring throughout, complemented by ceramic tile in the kitchen, The spacious primary bedroom includes a private 3 piece ensuite, while two additional bedrooms are served by a well appointed family bathroom. Just off the dining area , a generous deck provides the perfect setting for entertaining family and friends or simply relaxing with your morning coffee while enjoying the sights and sounds of nature. Watch the birds, listen to the breeze through the pines, and you may even catch a glimpse of a deer wandering by. The unfinished basement offers outstanding potential. Already insulated, complete with vapour barrier and roughed in for a third bathroom, it's ready for your finishing touches. Design the family room, recreation area, home gym, hobby room or additional living space you've always wanted. The oversized double-car garage offers plenty of room for vehicles, storage and a workbench. Major updates include a new roof and natural gas furnace, both installed in 2016, providing added peace of mind. With farmland stretching across the road, only one neighbouring property beside you, and nature all around, this a place where you can truly unwind at the end of each day. If you've been dreaming of a country living, this beautiful home is one you won't want to miss. Some photos are virtually staged. Room dimensions derived by electronic means. Buyer to determine if sizes are suitable. (id:15069)
Open House
This property has open houses!
August
15
Saturday
Starts at:
1:00 pm
Ends at:2:00 pm
Property Details
| MLS® Number | X13656564 |
| Property Type | Single Family |
| Community Name | 908 - Drummond N Elmsley (Drummond) Twp |
| Equipment Type | Water Heater |
| Features | Wooded Area |
| Parking Space Total | 6 |
| Rental Equipment Type | Water Heater |
| Structure | Deck |
Building
| Bathroom Total | 2 |
| Bedrooms Above Ground | 3 |
| Bedrooms Total | 3 |
| Appliances | Garage Door Opener Remote(s), Water Softener |
| Architectural Style | Bungalow |
| Basement Development | Unfinished |
| Basement Type | Full (unfinished) |
| Construction Style Attachment | Detached |
| Cooling Type | None |
| Exterior Finish | Wood |
| Foundation Type | Poured Concrete |
| Heating Fuel | Natural Gas |
| Heating Type | Forced Air |
| Stories Total | 1 |
| Size Interior | 1,500 - 2,000 Sqft |
| Type | House |
| Utility Power | Generator |
| Utility Water | Drilled Well |
Parking
| Attached Garage | |
| Garage |
Land
| Acreage | No |
| Landscape Features | Landscaped |
| Sewer | Septic System |
| Size Depth | 150 Ft |
| Size Frontage | 200 Ft |
| Size Irregular | 200 X 150 Ft |
| Size Total Text | 200 X 150 Ft |
Rooms
| Level | Type | Length | Width | Dimensions |
|---|---|---|---|---|
| Basement | Other | 13.56 m | 10.06 m | 13.56 m x 10.06 m |
| Basement | Workshop | 4.7 m | 4.22 m | 4.7 m x 4.22 m |
| Main Level | Foyer | 1.93 m | 2.67 m | 1.93 m x 2.67 m |
| Main Level | Kitchen | 4.55 m | 2.9 m | 4.55 m x 2.9 m |
| Main Level | Dining Room | 3.23 m | 2.97 m | 3.23 m x 2.97 m |
| Main Level | Living Room | 5.28 m | 5.21 m | 5.28 m x 5.21 m |
| Main Level | Bathroom | 3.2 m | 2.21 m | 3.2 m x 2.21 m |
| Main Level | Primary Bedroom | 5.18 m | 3.02 m | 5.18 m x 3.02 m |
| Main Level | Bedroom 2 | 4.29 m | 2.82 m | 4.29 m x 2.82 m |
| Main Level | Bedroom 3 | 4.12 m | 2.82 m | 4.12 m x 2.82 m |
Utilities
| Cable | Available |
| Electricity | Installed |
Contact Us
Contact us for more information

This REALTOR.ca listing content is owned and licensed by REALTOR® members of The Canadian Real Estate Association
The trademarks REALTOR®, REALTORS®, and the REALTOR® logo are controlled by The Canadian Real Estate Association (CREA) and identify real estate professionals who are members of CREA. The trademarks MLS®, Multiple Listing Service® and the associated logos are owned by The Canadian Real Estate Association (CREA) and identify the quality of services provided by real estate professionals who are members of CREA. The trademark DDF® is owned by The Canadian Real Estate Association (CREA) and identifies CREA's Data Distribution Facility (DDF®)
August 10 2026 07:53:20
Rideau - St. Lawrence Real Estate Board
Coldwell Banker Settlement Realty