
31 Treelawn Boulevard Perth, Ontario K7H 3P1

4 Bedroom
3 Bathroom
1,500 - 2,000 sqft
Bungalow
Fireplace
Central Air Conditioning
Forced Air
$629,900
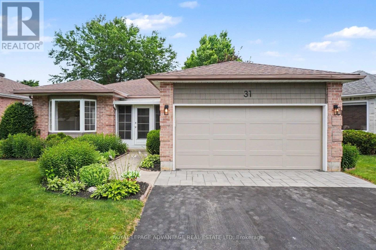
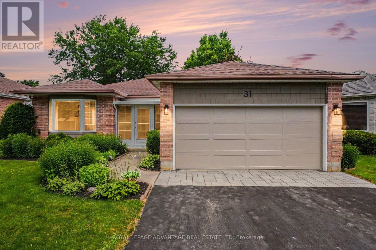
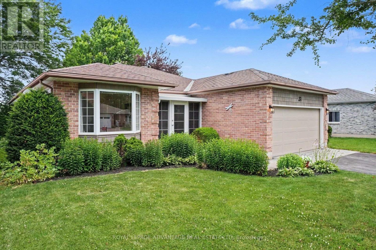
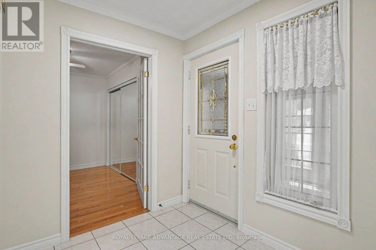
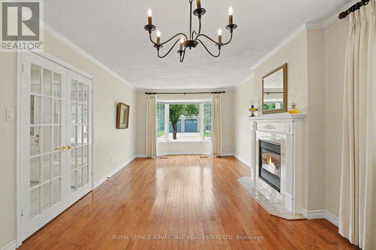
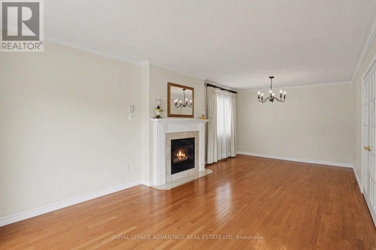
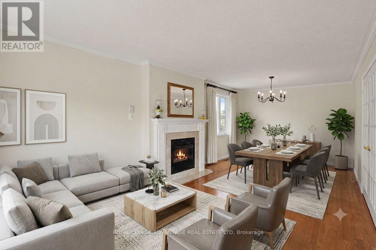
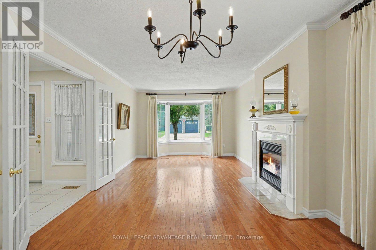
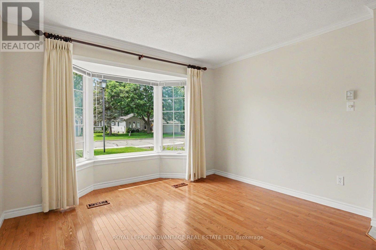
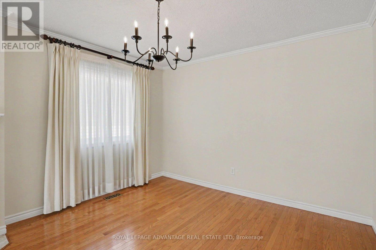
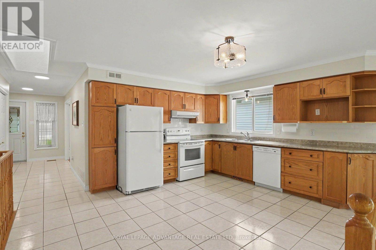
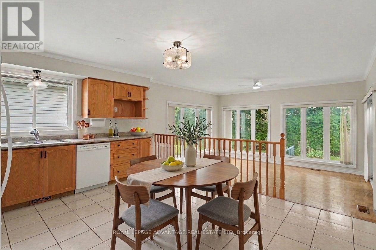
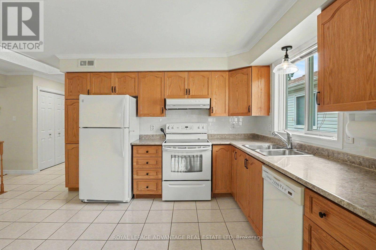
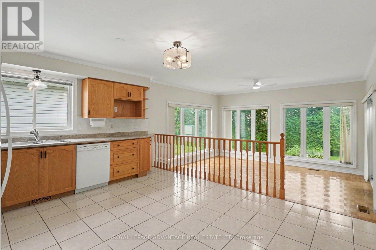
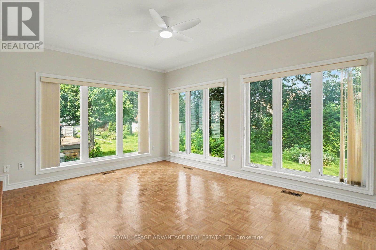
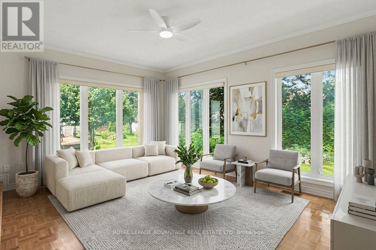
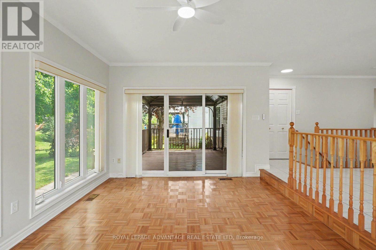
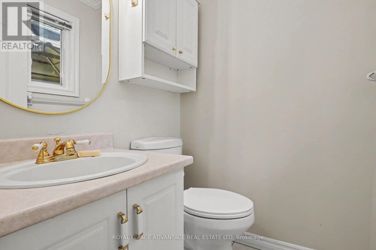
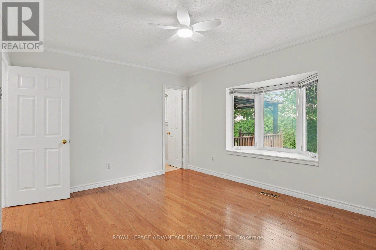
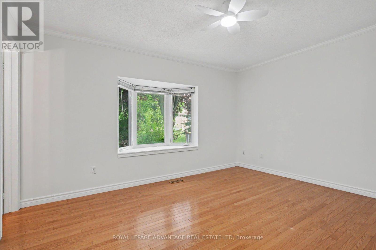
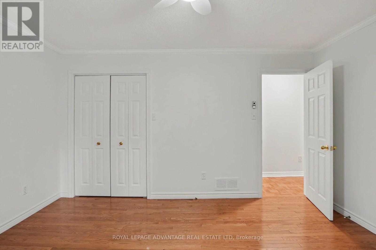
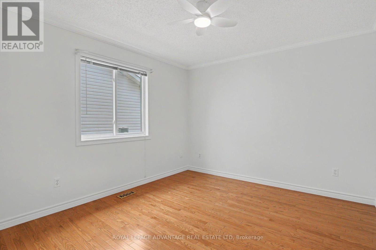
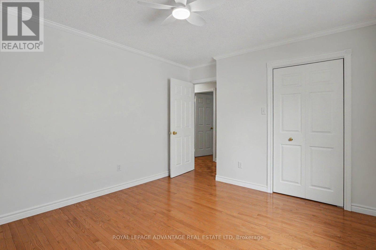
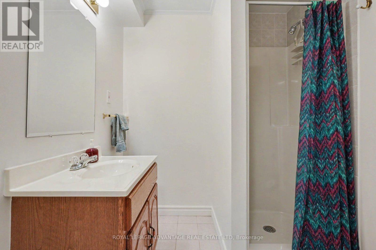
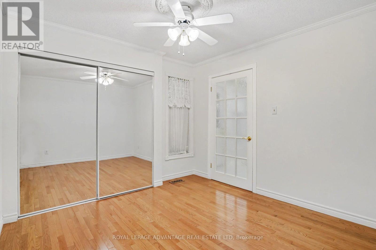
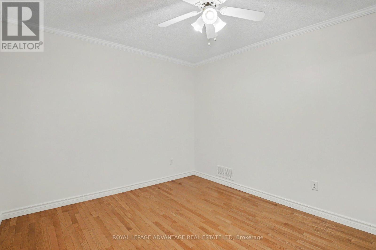
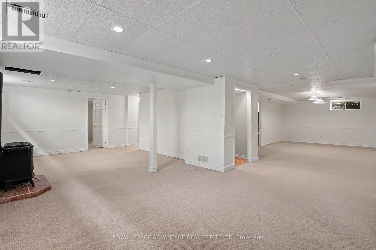
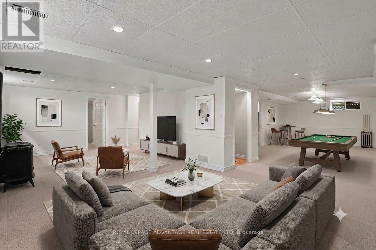
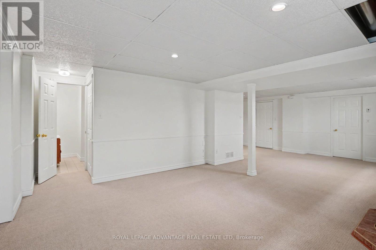
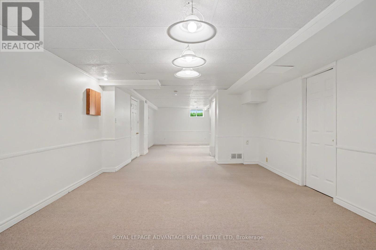
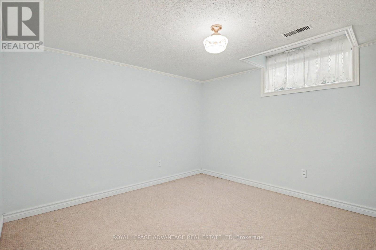
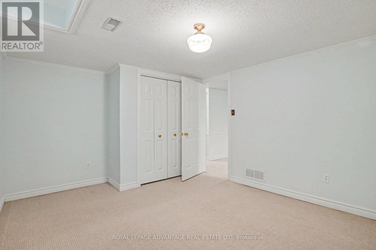
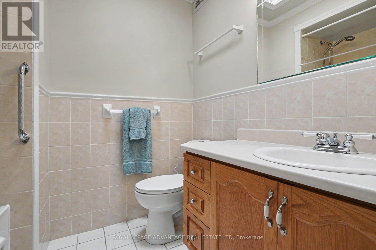
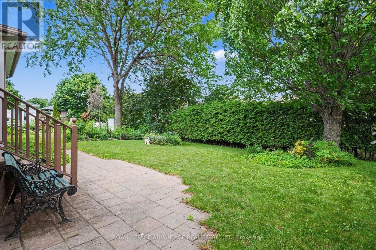
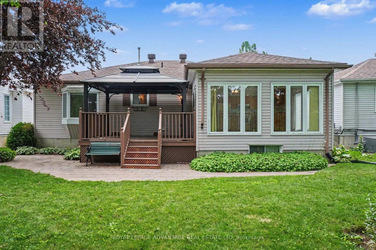
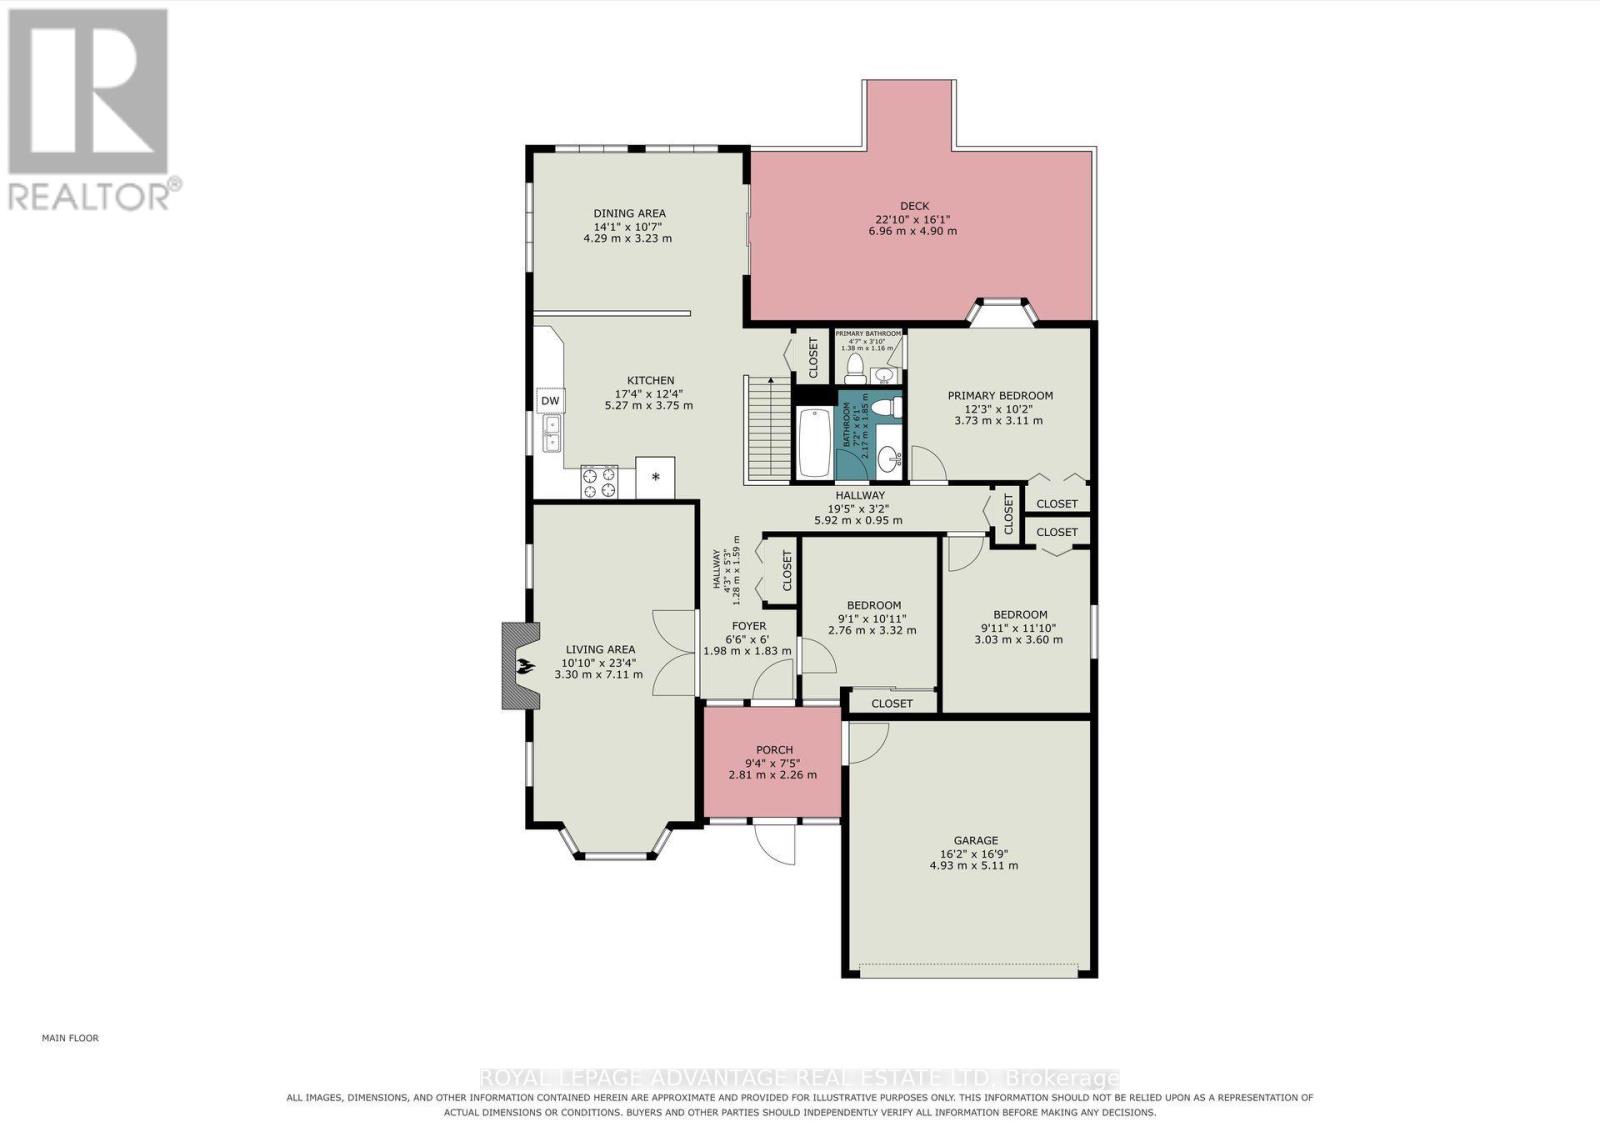
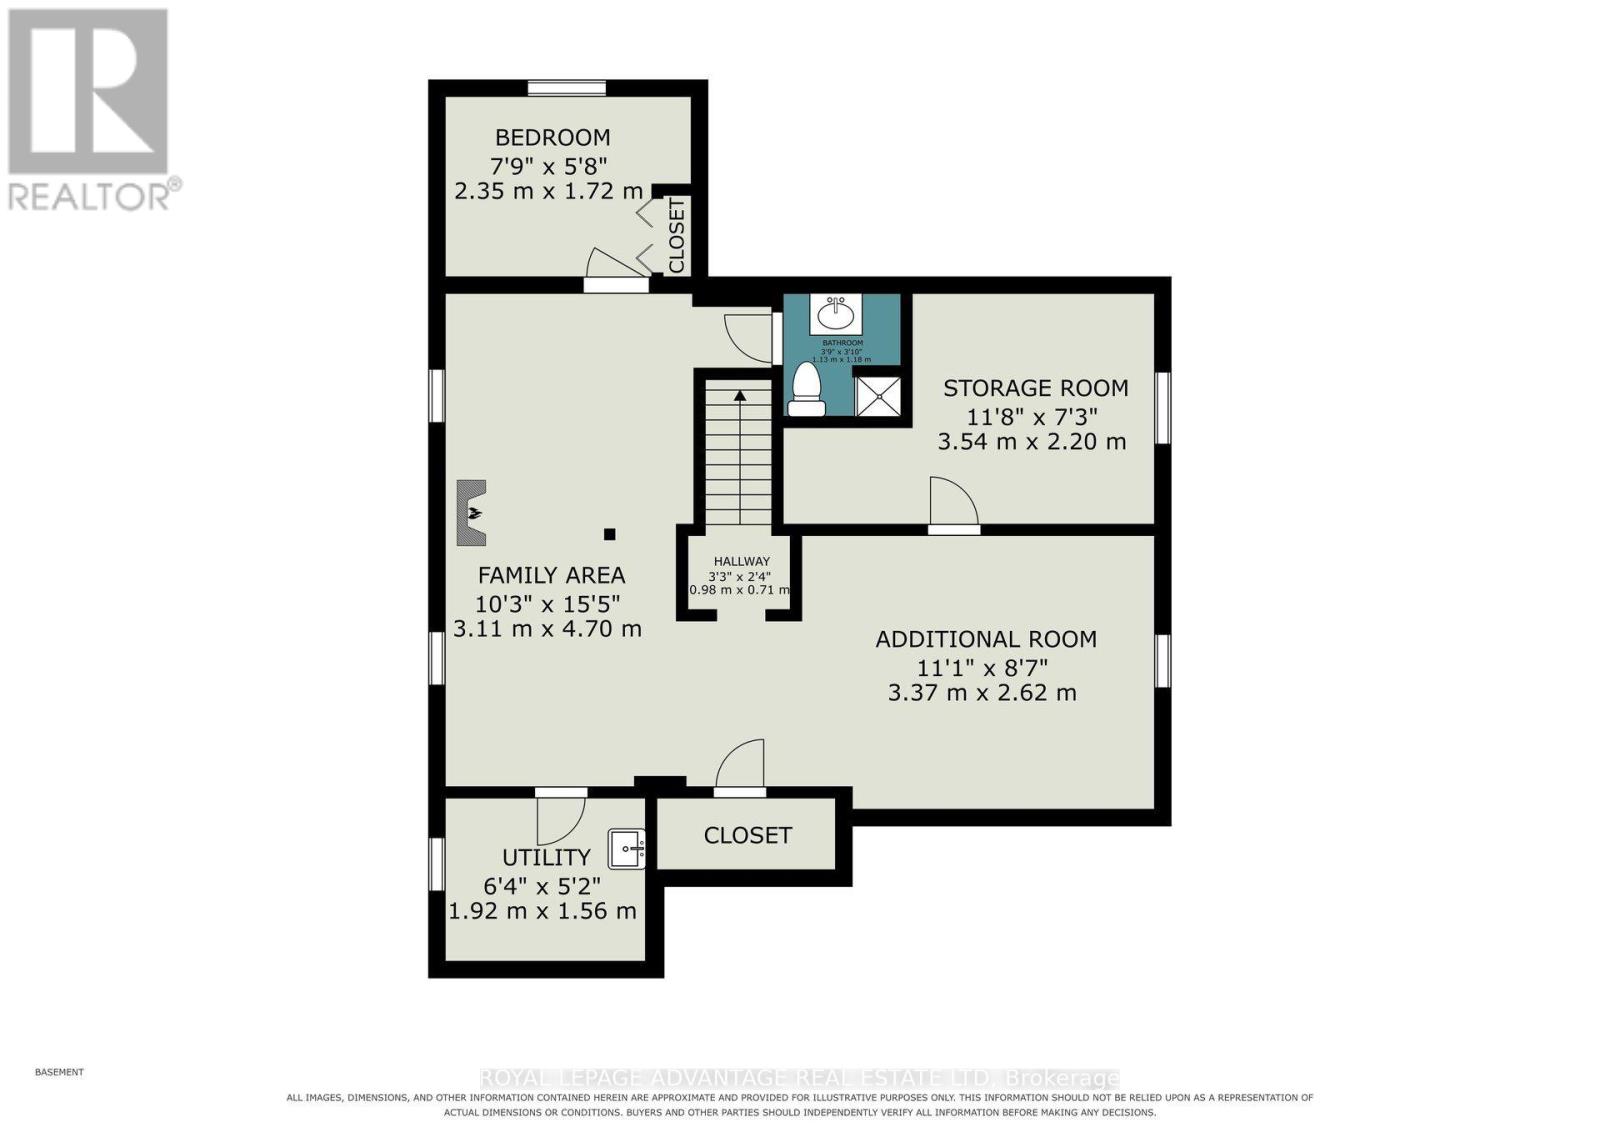
Welcome to this beautifully maintained bungalow in the highly sought-after Perthmore Glen subdivision, offering the perfect blend of comfort, functionality, and location. Thoughtfully designed, this inviting home features 3 bedrooms, 3 bathrooms, and a bright, airy layout accented by beautiful hardwood flooring. The elegant formal living and dining rooms are warmed by a cozy natural gas fireplace, creating an ideal space for entertaining or relaxing. At the heart of the home is the open-concept kitchen, which flows seamlessly into the welcoming family room. Patio doors lead to a private backyard complete with a spacious deck and charming gazebo, providing the perfect setting to enjoy outdoor living rain or shine. The primary bedroom offers a private ensuite, while the third bedroom provides excellent flexibility as a home office or den. The main floor laundry just adds to the convenience of this one level living bungalow! The fully finished lower level adds exceptional living space with a large recreation room, an additional family room, a fourth bedroom, and a 3-piece bathroom-ideal for guests, extended family, or growing households. Additional features include efficient forced air natural gas heating, central air conditioning, tasteful landscaping, and an attached 1.5-car garage. Ideally located within walking distance to downtown Perth, parks, shopping, restaurants, and all the amenities this charming heritage town has to offer, this is a wonderful opportunity to enjoy easy living in one of Perth's most desirable neighbourhoods. Welcome home! (id:15069)
Property Details
| MLS® Number | X13561522 |
| Property Type | Single Family |
| Community Name | 907 - Perth |
| Equipment Type | Water Heater |
| Parking Space Total | 5 |
| Rental Equipment Type | Water Heater |
Building
| Bathroom Total | 3 |
| Bedrooms Above Ground | 4 |
| Bedrooms Total | 4 |
| Age | 31 To 50 Years |
| Amenities | Fireplace(s) |
| Appliances | Central Vacuum, Garage Door Opener Remote(s), Dishwasher, Dryer, Garage Door Opener, Stove, Washer, Refrigerator |
| Architectural Style | Bungalow |
| Basement Development | Finished |
| Basement Type | Full (finished) |
| Construction Style Attachment | Detached |
| Cooling Type | Central Air Conditioning |
| Exterior Finish | Vinyl Siding, Brick |
| Fireplace Present | Yes |
| Fireplace Total | 1 |
| Foundation Type | Poured Concrete |
| Half Bath Total | 1 |
| Heating Fuel | Natural Gas |
| Heating Type | Forced Air |
| Stories Total | 1 |
| Size Interior | 1,500 - 2,000 Sqft |
| Type | House |
| Utility Water | Municipal Water |
Parking
| Attached Garage | |
| Garage |
Land
| Acreage | No |
| Sewer | Sanitary Sewer |
| Size Depth | 119 Ft ,8 In |
| Size Frontage | 50 Ft ,1 In |
| Size Irregular | 50.1 X 119.7 Ft |
| Size Total Text | 50.1 X 119.7 Ft |
Rooms
| Level | Type | Length | Width | Dimensions |
|---|---|---|---|---|
| Lower Level | Family Room | 3.11 m | 4.7 m | 3.11 m x 4.7 m |
| Lower Level | Bedroom 4 | 2.35 m | 1.7 m | 2.35 m x 1.7 m |
| Lower Level | Bathroom | 1.13 m | 1.18 m | 1.13 m x 1.18 m |
| Lower Level | Other | 3.54 m | 2.2 m | 3.54 m x 2.2 m |
| Lower Level | Recreational, Games Room | 3.37 m | 2.62 m | 3.37 m x 2.62 m |
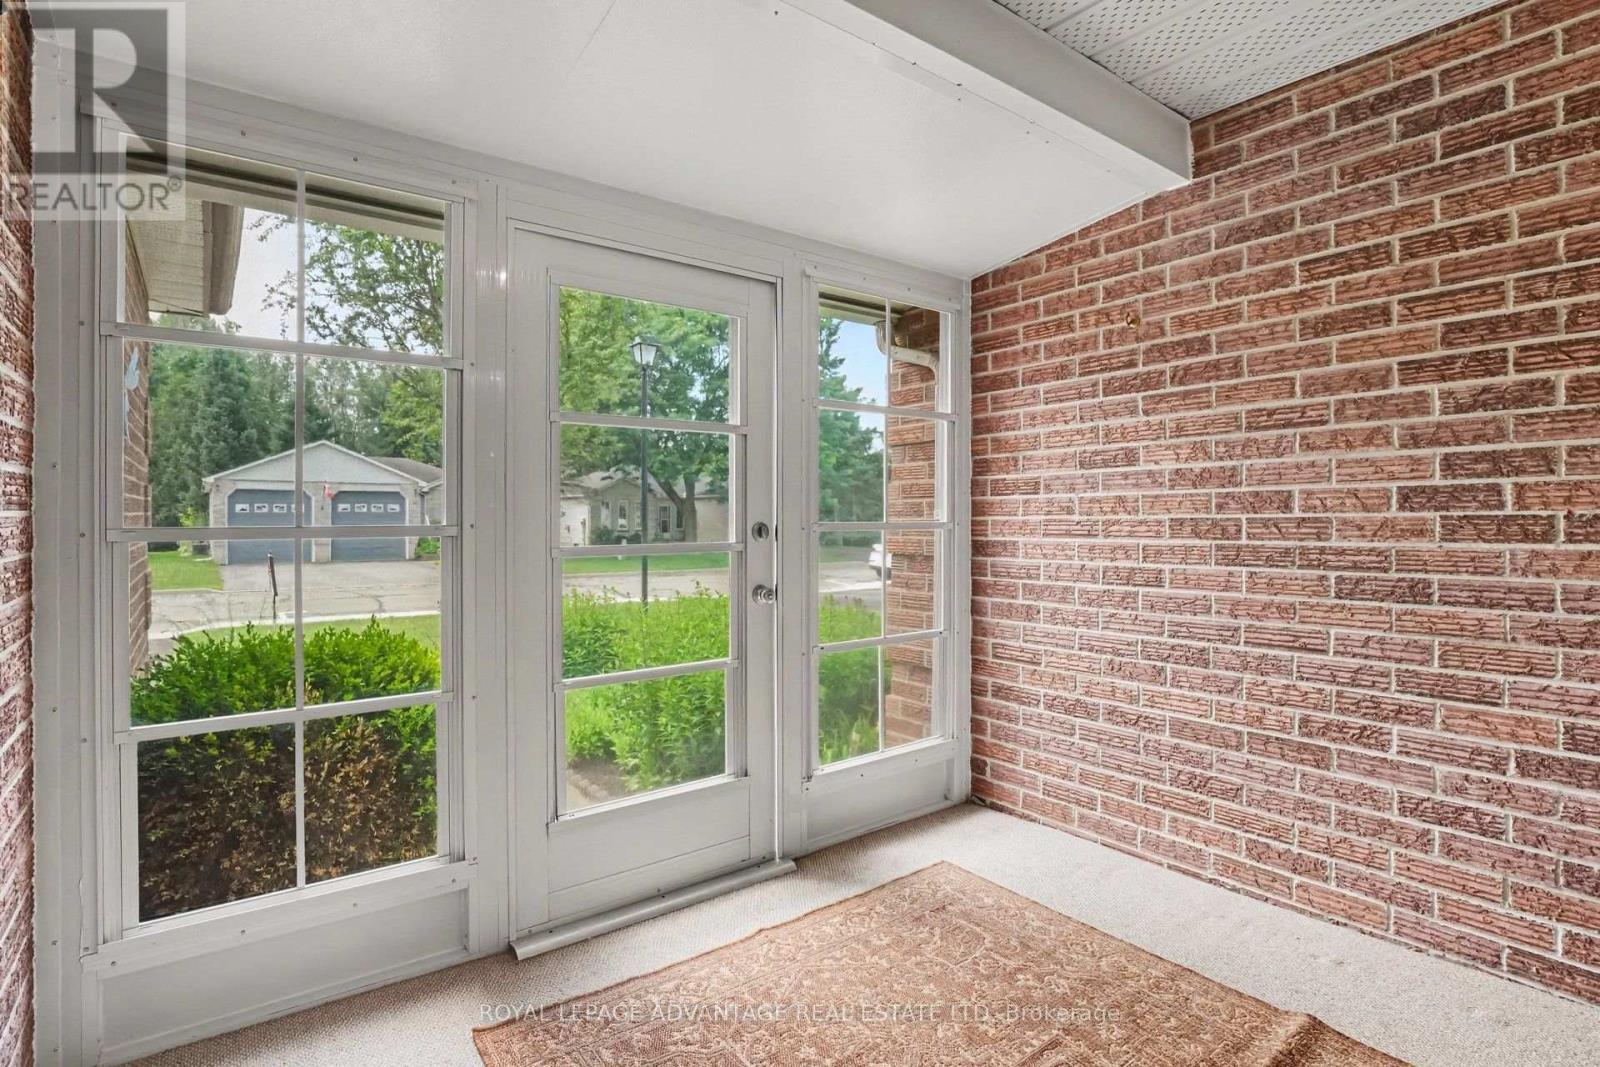
| Main Level | Foyer | 1.981 m | 1.83 m | 1.981 m x 1.83 m |
| Main Level | Living Room | 3.3 m | 7.11 m | 3.3 m x 7.11 m |
| Main Level | Kitchen | 5.27 m | 3.75 m | 5.27 m x 3.75 m |
| Main Level | Family Room | 4.29 m | 3.23 m | 4.29 m x 3.23 m |
| Main Level | Primary Bedroom | 3.73 m | 3.11 m | 3.73 m x 3.11 m |
| Main Level | Bathroom | 1.38 m | 1.16 m | 1.38 m x 1.16 m |
| Main Level | Bedroom | 3.03 m | 3.6 m | 3.03 m x 3.6 m |
| Main Level | Bedroom | 2.81 m | 2.26 m | 2.81 m x 2.26 m |
| Main Level | Bathroom | 2.17 m | 1.85 m | 2.17 m x 1.85 m |
Utilities
| Cable | Installed |
| Electricity | Installed |
| Sewer | Installed |
https://www.realtor.ca/real-estate/30030709/31-treelawn-boulevard-perth-907-perth
Contact Us
Contact us for more information

This REALTOR.ca listing content is owned and licensed by REALTOR® members of The Canadian Real Estate Association
The trademarks REALTOR®, REALTORS®, and the REALTOR® logo are controlled by The Canadian Real Estate Association (CREA) and identify real estate professionals who are members of CREA. The trademarks MLS®, Multiple Listing Service® and the associated logos are owned by The Canadian Real Estate Association (CREA) and identify the quality of services provided by real estate professionals who are members of CREA. The trademark DDF® is owned by The Canadian Real Estate Association (CREA) and identifies CREA's Data Distribution Facility (DDF®)
August 16 2026 11:45:43
Rideau - St. Lawrence Real Estate Board
Royal LePage Advantage Real Estate Ltd