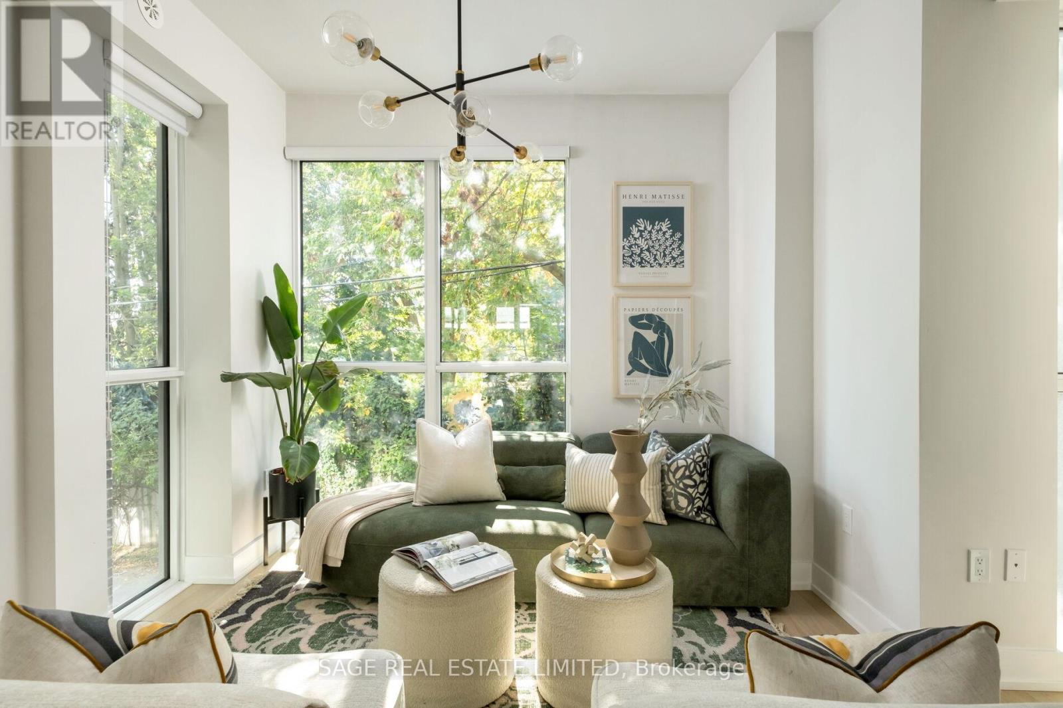
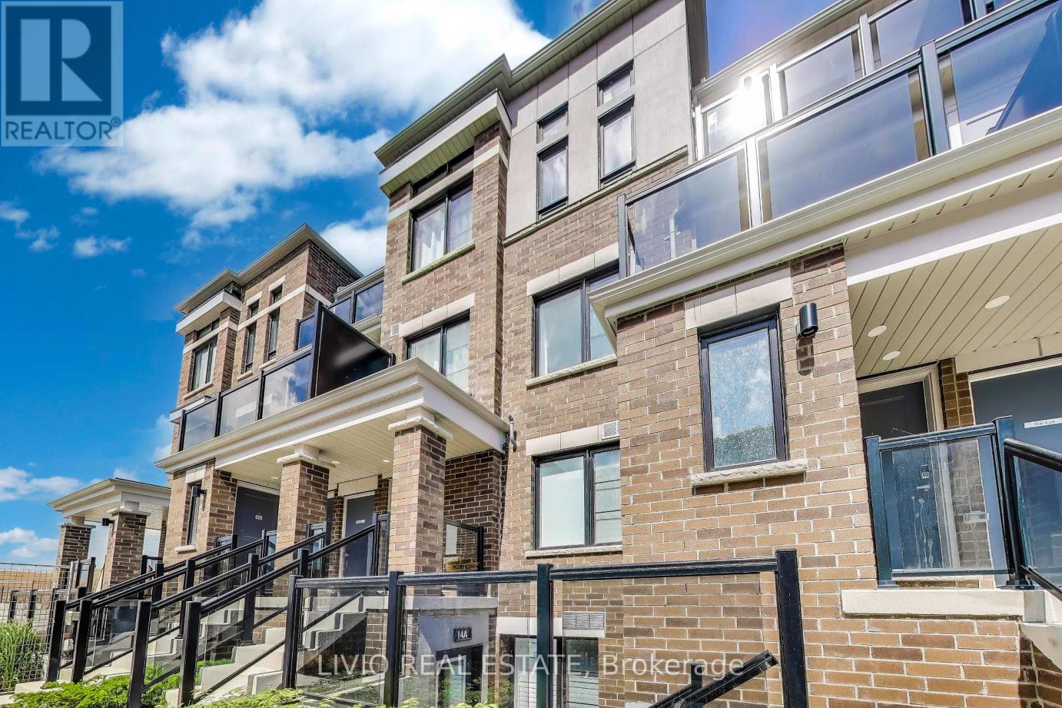
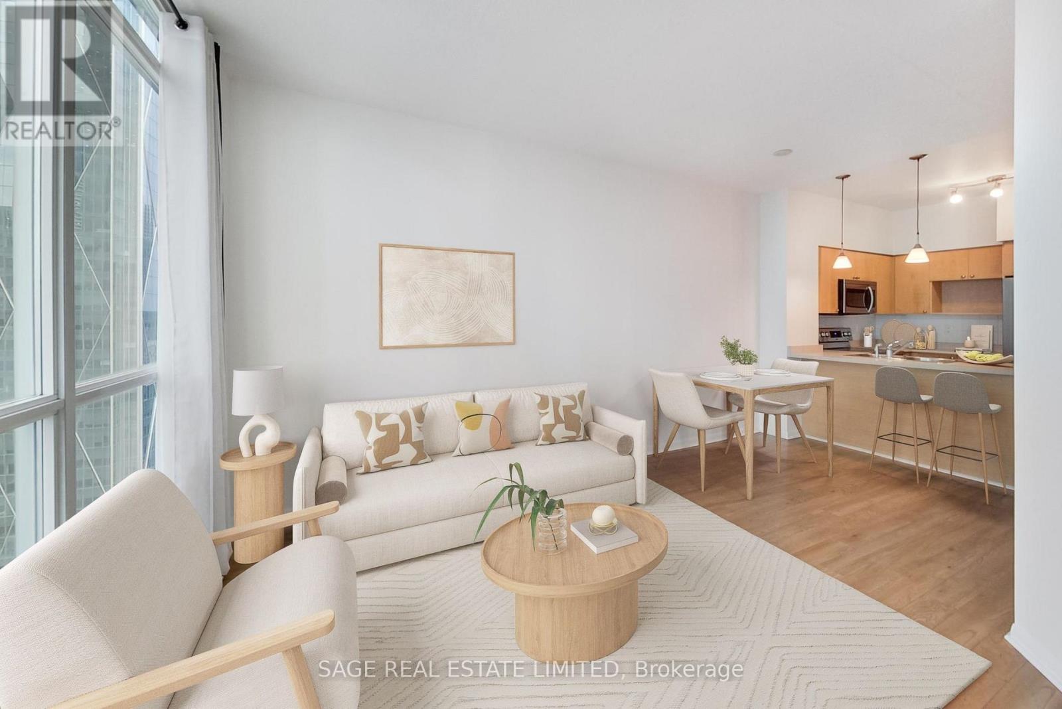
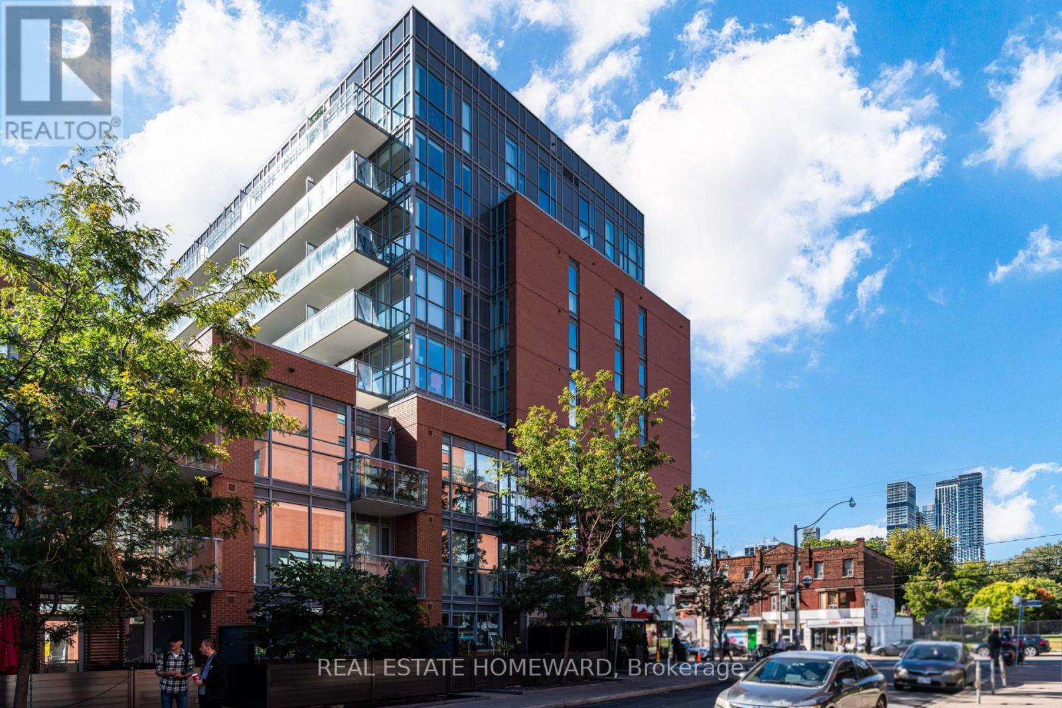
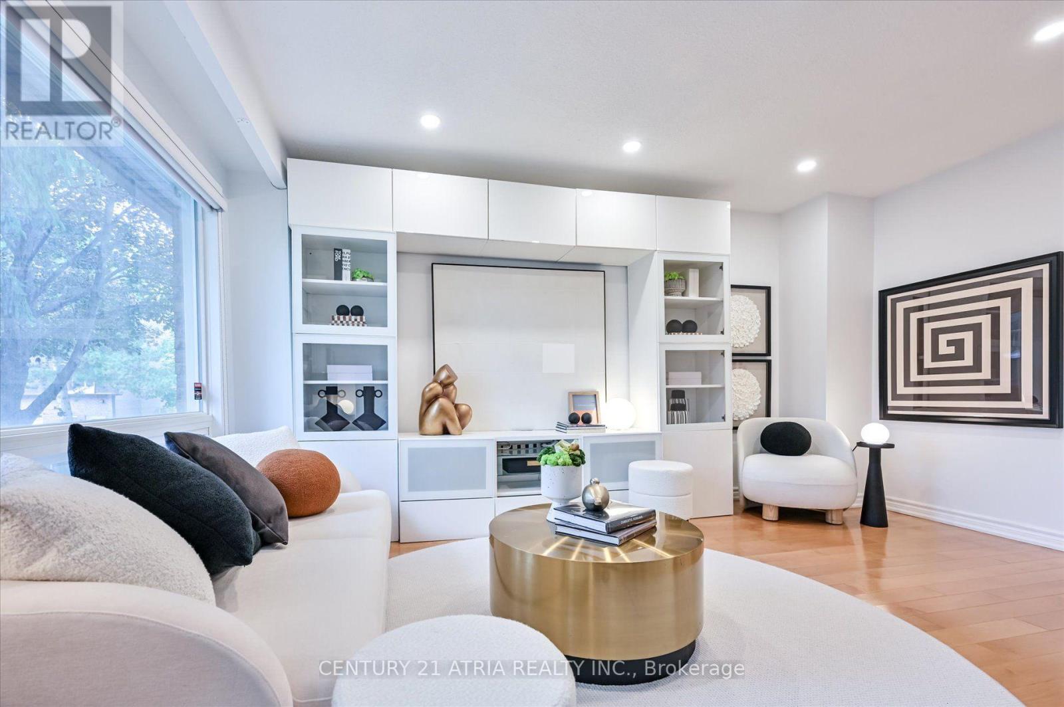
Welcome to the best of both worlds in the heart of Leslieville. This condo townhouse offers freehold-style living with the ease and security of resort-inspired condo amenities just outside your door. Tucked into one of the east end's most sought-after communities, this rare townhome offers over 2,000 square feet of elevated indoor-outdoor space, with direct access from your private garage and laneway off of Memory Lane. No elevators, no shared hallways, just effortless, independent living. Enter on the ground level into an elevated mudroom, thoughtfully designed with abundant closet space, a built-in bench, and dedicated storage for shoes and coats. The kind of practical, drop-everything entry that keeps daily life organized. This level also opens onto your private walkout terrace, a true extension of the home that lives like your own backyard, with zero-maintenance decking, a gas BBQ hookup, and plenty of room for dining or weekend lounging. Head upstairs to a sun-filled main level designed for quiet mornings and easy connection, where wide-plank bleached oak hardwoods, oversized windows, and a custom chef's kitchen with stone surfaces, a gas range, and sleek cabinetry set the tone for slow coffees or gatherings with friends. The next level offers two flexible bedrooms suited to however you live: one currently set up as a cozy media lounge with a large sectional and TV, perfect as a private movie room or easily converted back to a bedroom, and a second currently used as a home office that fits a queen bed with ease. Finally, the top floor is yours alone - a private primary suite with its own spa-inspired ensuite and terrace, ideal for sunrise coffees or evening wine above the city. From attentive concierge service to a fully equipped gym, pet spa and around the clock service, this is the rare kind of home that lives like a house but feels like a getaway, all just steps from Queen East's best restaurants, cafes, and transit. (id:15069)
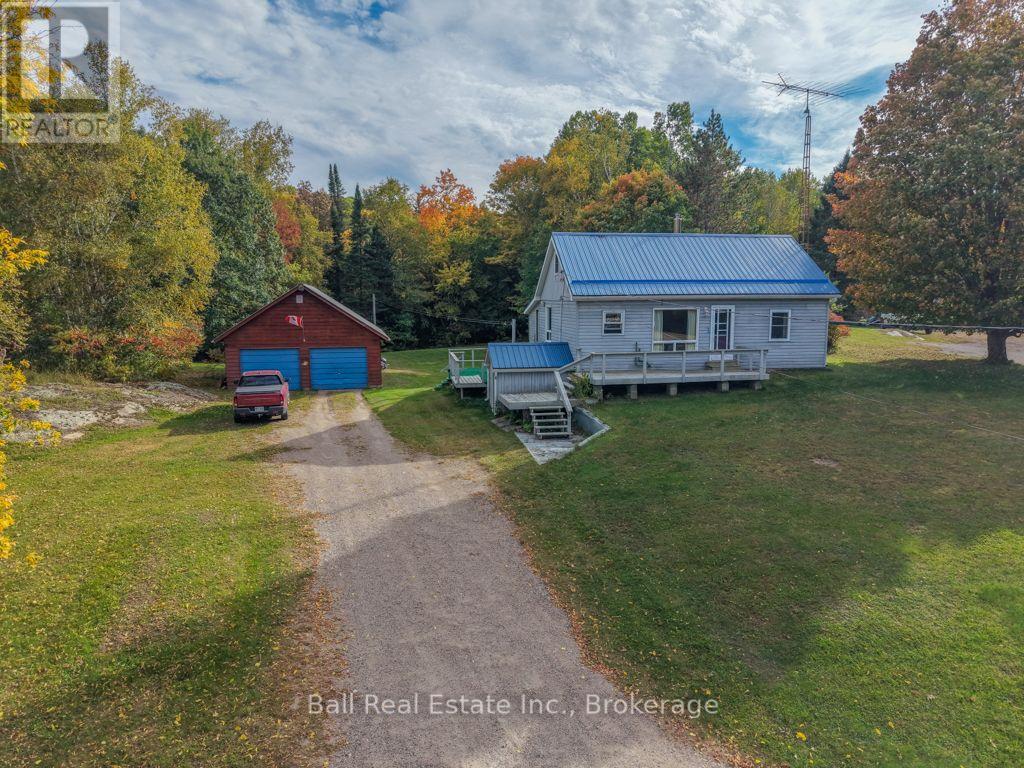
Located just outside the town of Bancroft, this charming 3-bedroom, 1-bathroom home offers comfortable living in a convenient country setting, just minutes from town amenities. The home features main floor laundry, a functional layout and plenty of space for family living. Outside, enjoy a level, grassy backyard with room for gardening, entertaining or simply relaxing. The property also includes a spacious 24' x 32' detached double car garage, ideal for vehicles, storage, hobbies or a workshop. Complete with a drilled well and septic system, this property offers the perfect blend of country living and convenient access to everything Bancroft has to offer. A great opportunity for first-time buyers, families or those looking to enjoy a quieter lifestyle close to town. (id:15069)
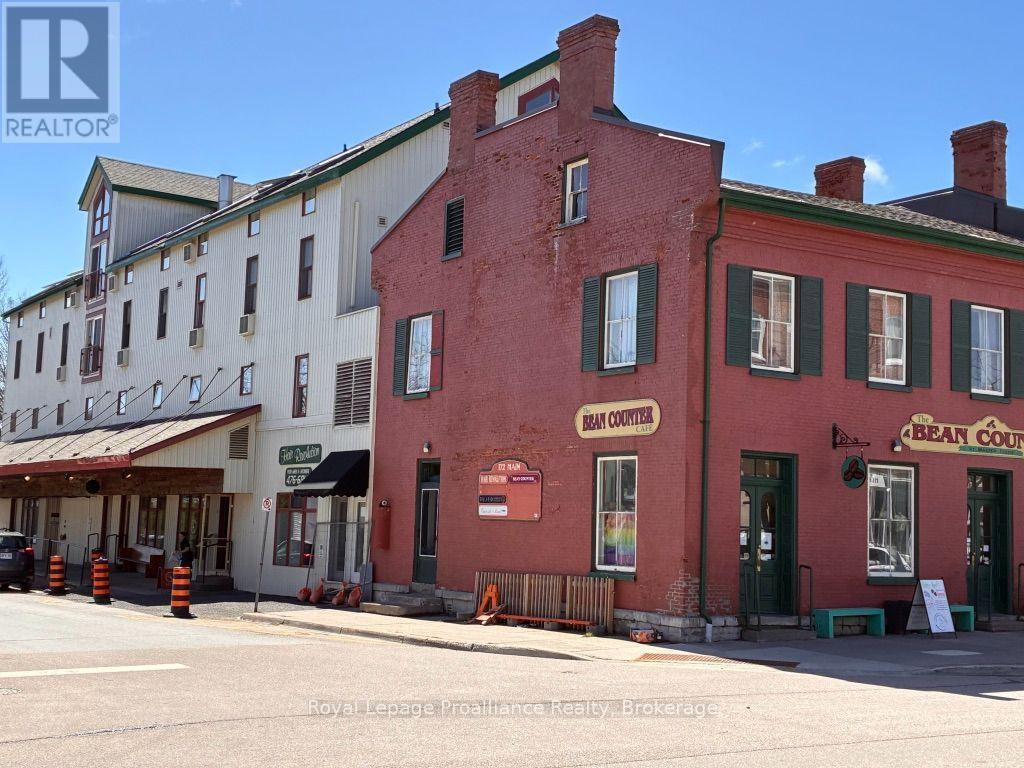
The Stevenson Building, one of Prince Edward County's most iconic heritage buildings, sets the stage for a wonderfully bright and impeccably maintained one-bedroom, one-bathroom condo. This spacious and airy 3rd floor unit has been fully refreshed with engineered hardwood in a rich parchment oak creating inviting living areas. The kitchen is modern and is equipped with newer appliances and birch countertops, and the the updated bathroom features modern fixtures, a custom quartz countertop and in-house washer and dryer. The bedroom is spacious with loads of closet space and independent heating and cooling unit. Perhaps a perfect place to downsize or simply a weekend getaway, you will find yourself in the heart of town with its exceptional walkability to shops, independent bookstores, cafes, restaurants and galleries, and it's just minutes away to the County's wineries, beaches, and popular attractions. The County vibe is colourful and alive and you won't want to miss out on this exceptional yet affordable opportunity. (id:15069)
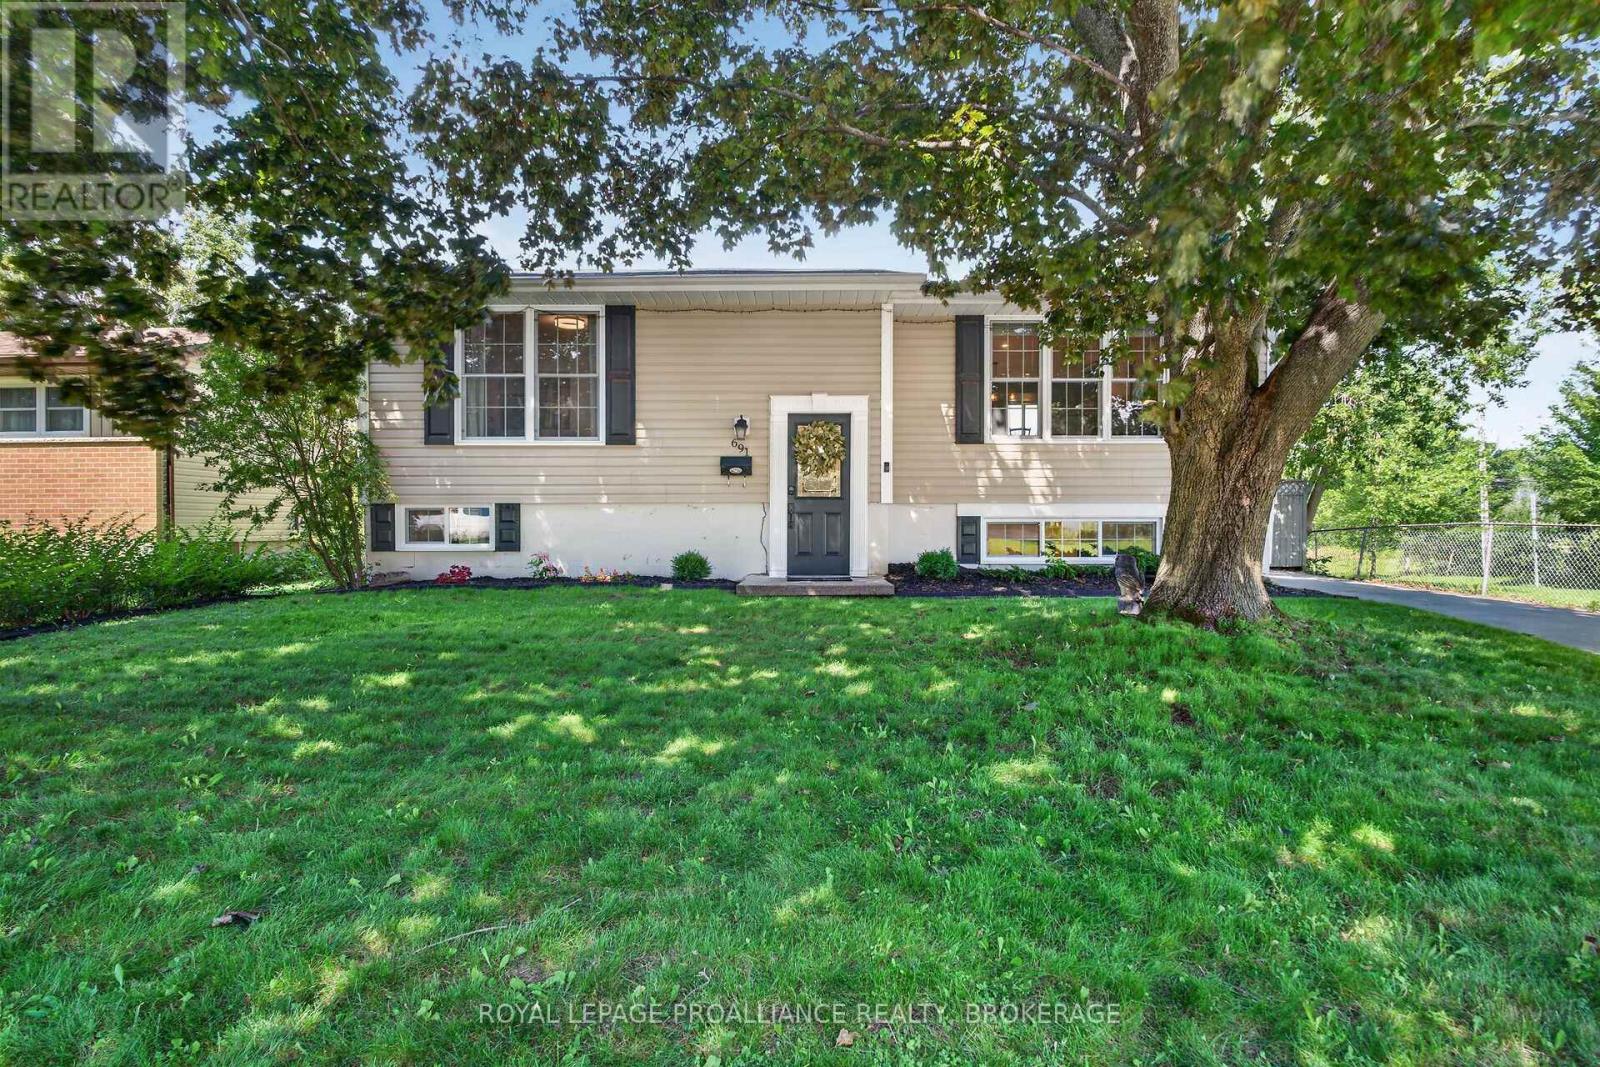
Welcome home to this rare find in Collins Bay! Nestled in a peaceful setting backing onto Collins Creek, this charming and inviting home offers the perfect blend of comfort, updates, and tranquility. Inside, the bright and welcoming open-concept living room and kitchen create a wonderful space for everyday living and entertaining. The kitchen offers plenty of counter space and ample built-in cabinetry for both functionality and storage. The main floor features two comfortable bedrooms and an updated full bathroom, making this home ideal for convenient one-level living. The lower level provides excellent additional living space, featuring a generously sized bedroom or home office, a spacious playroom/recreation room, and a beautifully renovated bathroom with laundry and additional storage. Step outside onto the oversized deck and discover the perfect setting to relax and enjoy the peaceful surroundings. Start your morning with a cup of coffee while taking in the tranquil views or unwind in the evening with a glass of wine as you watch the breathtaking sunsets paint the sky. Backing onto a beautiful park and surrounded by mature, serene greenery, this private outdoor space offers a wonderful backdrop for entertaining family and friends, enjoying summer barbecues, or simply sitting back and appreciating the natural beauty and privacy this exceptional setting has to offer. Thoughtfully updated and move-in ready, this home offers peace of mind with many updates (see update list). Whether you're a young family looking for room to grow, a professional seeking a peaceful retreat, or a retiree wanting a comfortable and manageable home, this property offers something special. (id:15069)
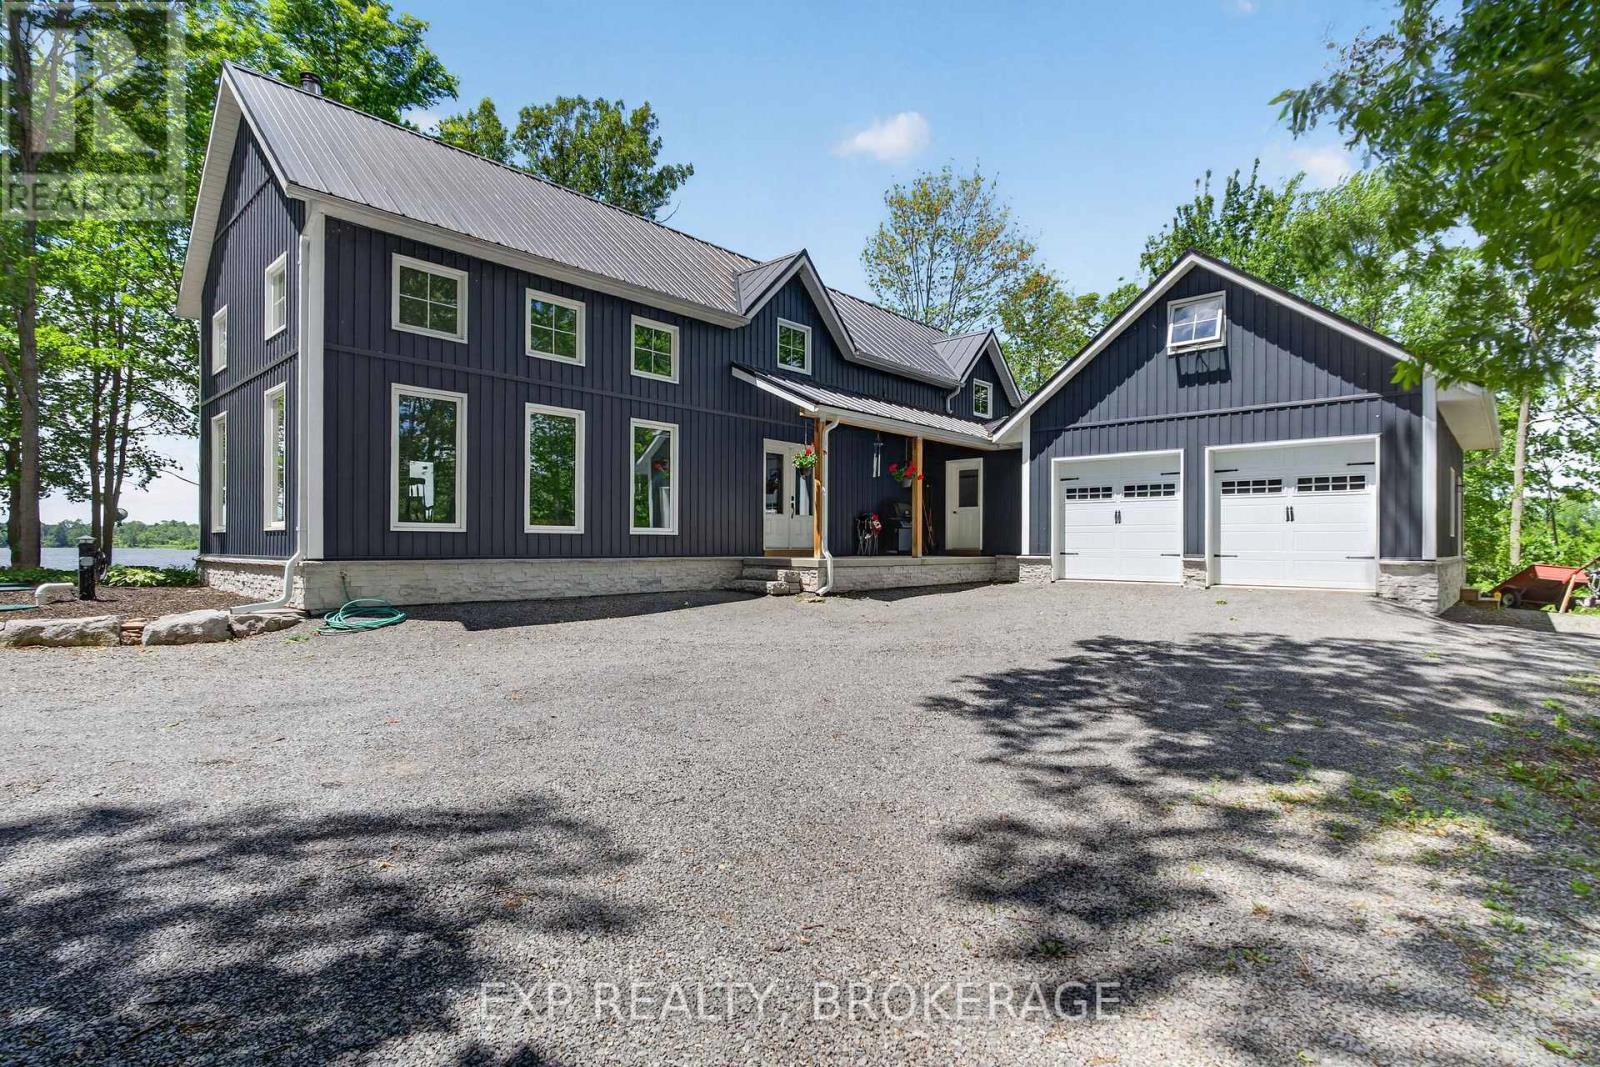
Welcome to 3855 Hideaway Lane, a rare waterfront sanctuary where privacy, luxury, and nature converge. Set on a breathtaking 5.8-acre peninsula with 2,798.4 feet of shoreline along the historic Rideau Canal at Dog Lake, this one-of-a-kind property offers uninterrupted 360-degree water views and complete seclusion just 25 minutes from Kingston. Arrive via a private laneway surrounded by water on both sides, leading to a stunning custom-built, 2-storey home finished in Marine Dusk vinyl siding. Built just 4 years ago, this meticulously designed residence features 2,100 sq/ft of living space and showcases soaring 17-foot ceilings in the spectacular great room, where floor-to-ceiling windows frame panoramic lake views and create an unforgettable living experience. The open-concept main floor is anchored by a gourmet kitchen with a granite island, seamlessly flowing into the expansive living and dining areas. A centrally located WETT-certified wood stove adds warmth and ambiance, complemented by an energy-efficient heat pump/AC system. Premium finishes include Gunsmoke oak hardwood flooring, triple-glazed windows, and an ICF foundation with a dry, heated crawl space for additional storage. The home offers 3 bedrooms, including two on the main level and a private upper-level primary retreat featuring a walk-in closet, ensuite bath, and an enclosed sunroom overlooking the water. One main-floor bedroom, with its own entrance near the shoreline, presents excellent potential for an in-law suite or boutique B&B accommodation. Upstairs, a spacious media loft overlooks the Great Room below, enhancing the home's open, airy design. Additional highlights include an attached double-car garage with unfinished loft space, a 30-foot dock (year-round), and a forested landscape. A fully renovated waterfront bunkie set on a granite outcrop overlooking Milburn Bay. Complete with electricity, a wood stove, running water, and a composting toilet, it is currently a successful Airbnb. (id:15069)
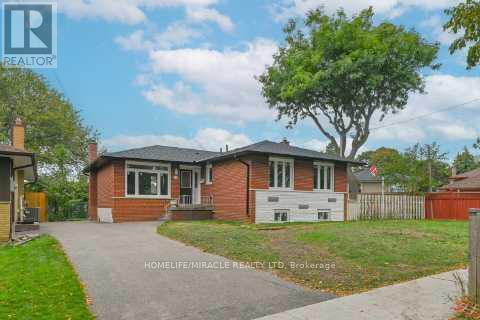
Amazing Fully Renovated Turnkey Masterpiece! Experience refined living in this stunning home, extensively upgraded with over $200,000 in premium renovations, offering the perfect blend of modern design, comfort, and functionality in one of Scarborough's most desirable communities. Step inside to a bright, open-concept layout featuring engineered hardwood flooring throughout the main level, seamlessly connecting the living, dining, and bedroom spaces. The chef-inspired kitchen is a true highlight, showcasing quartz countertops, sleek custom cabinetry with ample storage, and a full suite of brand-new stainless steel appliances. The main level offers 3 spacious bedrooms and 1.5 beautifully updated bathrooms, while the fully finished basement expands your living space with 2 additional bedrooms and 2 full bathrooms ideal for extended family or income potential. Enjoy a completely carpet-free home designed for modern living. Major 2025 Upgrades Include: New roof, windows, doors, and air conditioning-delivering peace of mind and true move-in-ready convenience. Location is unbeatable! Just minutes from Scarborough Town Centre and the upcoming Scarborough Subway Extension, with easy access to GO Transit and Hwy 401 for effortless commuting. Walking distance to schools, parks, and scenic trails including Thomson Park, making it perfect for families. Additional potential to extend the driveway allows for increased parking flexibility. This exceptional home offers luxury upgrades, income potential, and prime location a rare opportunity not to be missed! (id:15069)
Beautiful 1-bedroom, 1-bathroom stacked townhome in Bowmanville's largest master-planned waterfront community. Bright open-concept layout with wide-plank engineered flooring, oversized windows with California shutters, and a modern white kitchen featuring stainless steel appliances and ample cabinetry. Spacious bedroom with upgraded broadloom, and a 4-piece bath with soaker tub. Washer/dryer conveniently positioned to maximize accessible space in furnace room. Enjoy lake views, low maintenance fees, and nearby guest parking. This unit comes with two parking spots conveniently situated with each parking spot having independently in-and-out access for added convenience. Ideally located just minutes from the marina, waterfront trails, schools, shopping, and Highways 401, 412, 418 & 407. Tarion Warranty included. (id:15069)
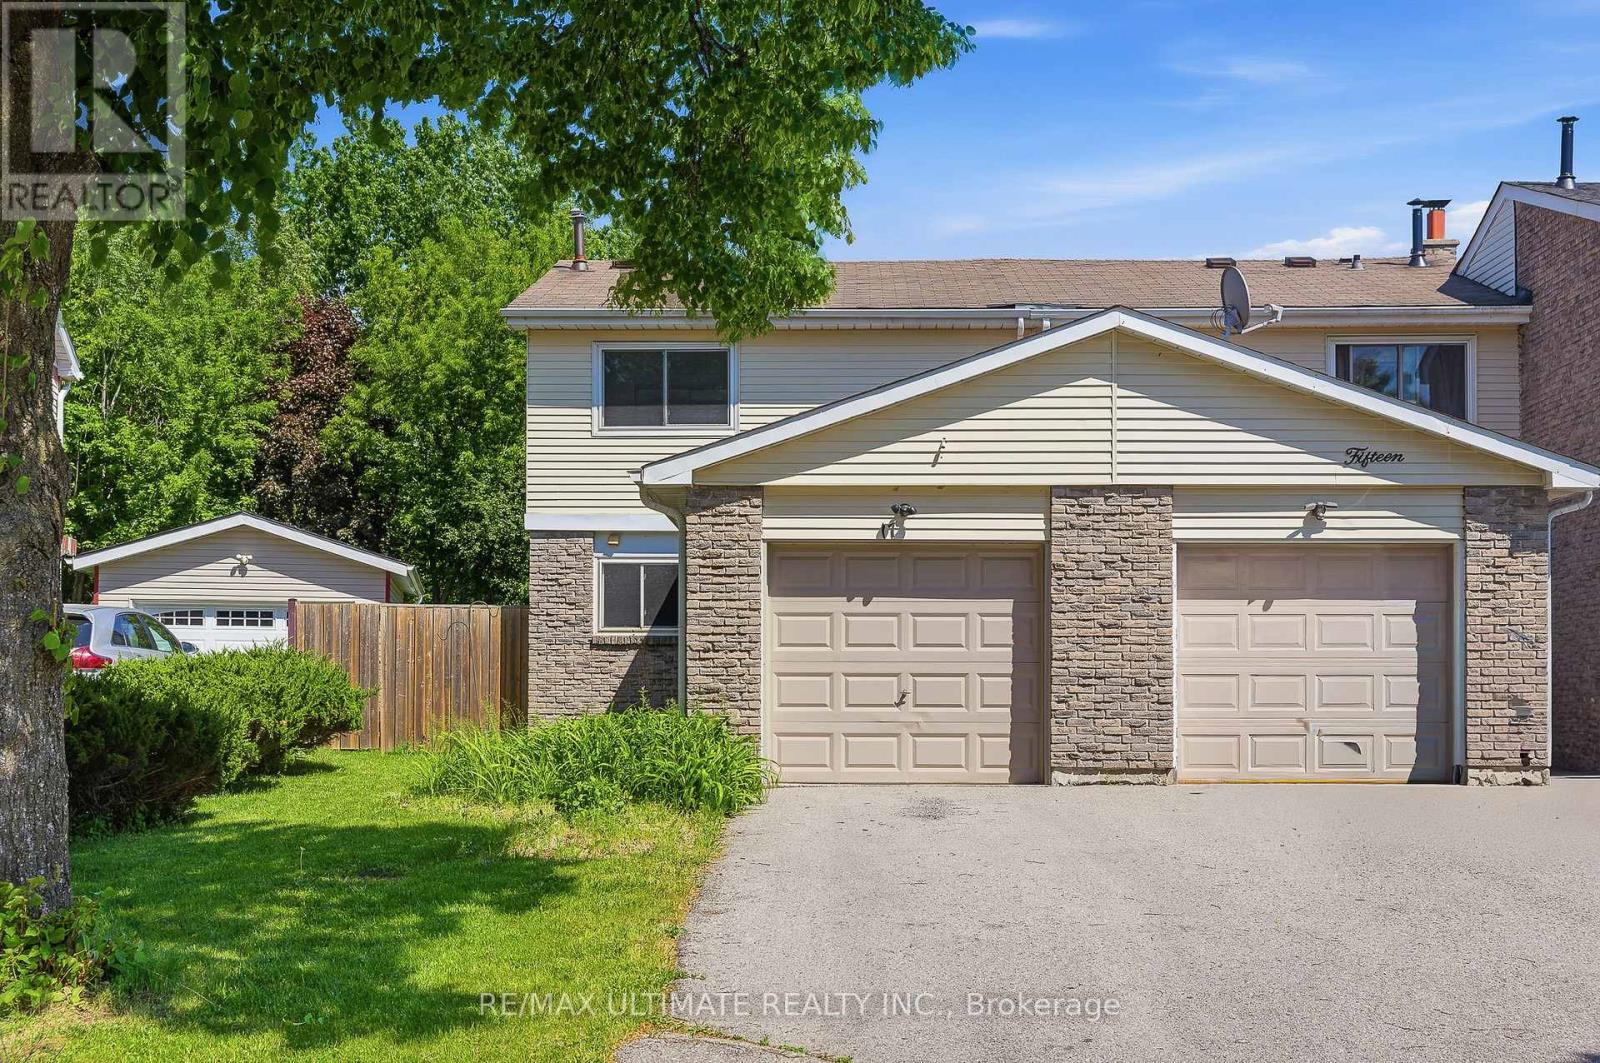
Exceptional Value in the Heart of Malvern! This spacious end-unit freehold townhouse offers over 1,270 sqft of living space and feels more like a semi-detached home than a traditional townhouse. Featuring 3 bedrooms, including a versatile basement bedroom, and 2 bathrooms, this home provides plenty of space for families, first-time buyers, and investors alike. The functional layout is complemented by brand-new laminate flooring on the second floor and fresh paint throughout, making it truly move-in ready. Enjoy the benefits of an end-unit with added privacy, extra natural light, and a larger overall feel both inside and out.Step outside to an expansive private backyard-perfect for entertaining, gardening, or relaxing with family and friends. Parking for up to 3 vehicles adds exceptional convenience for busy households.Offering outstanding value as one of the lowest-priced freehold properties in the neighborhood, this is a rare freehold opportunity in a highly accessible Toronto community. Ideally located close to schools,parks, community centres, shopping, transit, and major highways, this home provides everyday convenience in a family-friendly setting. Don't miss your chance to own a spacious, move-in-ready home that delivers comfort, functionality, and exceptional value in one of Toronto's most established communities. Offers anytime! (id:15069)
Welcome to 9910 Front Road on Amherst Island-where lakefront living meets timeless charm. This well-maintained board and batten farmhouse sits on 1.3 acres with 240 feet of level, accessible shoreline along the peaceful North Channel of Lake Ontario. Lovingly updated in 2002 and freshly painted with new Berber carpet, and a new propane furnace (2026) the home offers a thoughtful balance of character and comfort. Inside, you'll find 1,844 square feet of functional living space, including 2 bedrooms, 2 full bathrooms, and a flexible office or den that could serve as a third bedroom. The spacious main floor primary suite provides convenience and privacy, while the open-concept kitchen, dining, and living areas are well suited for everyday living and entertaining, with views toward the water and gardens. The second floor offers additional flexibility, with a large bedroom, full bathroom, and a generous lounge area that could be reconfigured to create an additional bedroom, guest suite, or workspace. Outside, the landscaped grounds feature mature trees, perennial gardens, and level access to the water-ideal for swimming, kayaking, or relaxing along the shoreline. A single-car garage with inside entry and ample storage adds to the home's practicality. Located just a short ferry ride from Millhaven, Amherst Island is known for its welcoming community, natural beauty, and quieter pace of life-offering a unique opportunity to enjoy waterfront living within easy reach of Kingston (id:15069)
Elevate your downtown lifestyle! Welcome to 18 Yonge, perfectly positioned at Yonge & Lakeshore in the heart of Toronto's vibrant Downtown Core. Perched on the 34th floor with a desirable west exposure, this spacious 1 Bedroom + Den offers 718 sq. ft. of exceptionally functional living space, 9-foot ceilings, two full bathrooms, an open balcony & parking included - the perfect place to take in the city and enjoy beautiful western sunsets. The versatile den is ideal as a home office, guest space or cozy second living area. The open-concept living and dining area provides plenty of room to entertain, while the generous layout and 9-foot ceilings create an airy, sophisticated feel. Residents of 18 Yonge enjoy an outstanding array of amenities including 24-hour concierge, indoor pool, hot tub, fitness centre, yoga/exercise studio, men's and women's saunas, party room, meeting/business facilities and a spectacular rooftop terrace with BBQs and putting green. Step outside and you're minutes from Union Station, Harbourfront, the Financial District, Scotiabank Arena, the Hockey Hall of Fame, the PATH and countless restaurants, cafés and shops. Enjoy the waterfront, parks and trails right outside your door, with easy access to the Gardiner Expressway and major transit connections. Space, views, outdoor living, parking and exceptional amenities - all in one of Toronto's most connected downtown locations. Ideal for end users and investors alike. (id:15069)
Welcome to this thoughtfully designed 1 bedroom, 1 bathroom condo in the heart of Toronto's vibrant Regent Park community. At approximately 570 sq. ft., this home makes every square foot count, offering a surprisingly spacious and functional layout with generous principal rooms and plenty of room to live, work and entertain. The open-concept living and dining area offers a comfortable sense of space, while the well-appointed kitchen keeps everything within easy reach. The bedroom provides a comfortable retreat, and the smart layout makes everyday living feel effortless. Step outside onto the large west-facing balcony - a true extension of your living space and the perfect spot for morning coffee, evening drinks or taking in the beautiful Toronto skyline and west-facing sunsets. Be sure to check out the fantastic garden area and lounge, as well as the well-equipped fitness centre and media room. And the location? Regent Park puts you close to an impressive range of amenities. Enjoy easy access to the Regent Park Community Centre, local parks, recreation facilities, shops, cafés and restaurants, as well as the Toronto Public Library's Regent Park branch. With nearby TTC streetcar and bus routes and easy connections to the subway, getting around the city is convenient whether you're commuting downtown, heading to the Distillery District or exploring everything Toronto has to offer. With a functional layout, spacious main living areas, a generous private balcony and skyline views, this is a home that delivers much more than its square footage suggests. Smart city living, a connected community and room to breathe - all in the heart of Regent Park. (id:15069)
Looking for the most affordable 4-bedroom townhouse in North York? This is it.19 Aspenwood Dr offers 1,264 sq ft of well-laid-out living space above grade, plus a finished walkout basement that opens right onto the backyard - extra living space (rec room, homeoffice, guest space, take your pick) with its own access to the outdoors, not just a basement. Location that works for you. Tucked into the Hillcrest Village community near Leslie and Steeles, this home sits right in North York's Steeles corridor, putting everyday life within easy reach. Hop on Hwy 404 in minutes for a fast commute anywhere in the GTA, or take the TTC -Don Mills subway station is a short drive away, with local bus routes right on Steeles. Fairview Mall is about a 10-minute drive for even more shopping and dining options. Shopping and dining at your doorstep. Food Basics and Galati Market Fresh cover the grocery run, while Tim Hortons, Starbucks, and a mix of local favourites keep coffee and casual diningclose to home. Steeles Ave is lined with everyday amenities - banks, plazas, and services - soerrands rarely mean a long drive. Green space and recreation for the whole family. Bestview Park, Bishops Cross Park, and Cresthaven Park are all just steps away, giving kids and pets room to run and neighbours areason to say hello. Golf enthusiasts will love being minutes from Bayview Golf & Country Club, right at Leslie and Steeles.Schools nearby. Families will appreciate the walk to Cliffwood Public School (JK-5), with Kingslake Public School and A.Y. Jackson Secondary School also close by - a solid lineup forgrowing families at every stage. Four bedrooms, a finished walkout basement, and a price that won't last. Book your showing today. (id:15069)