
30882 Hwy 28 E Bancroft, Ontario K0L 1C0

3 Bedroom
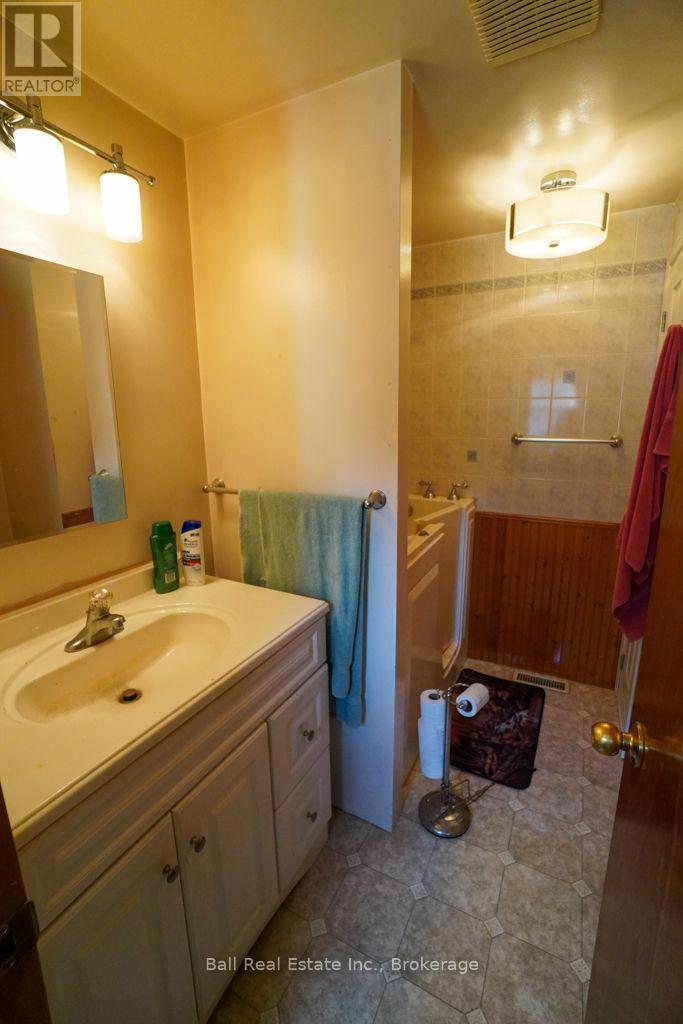
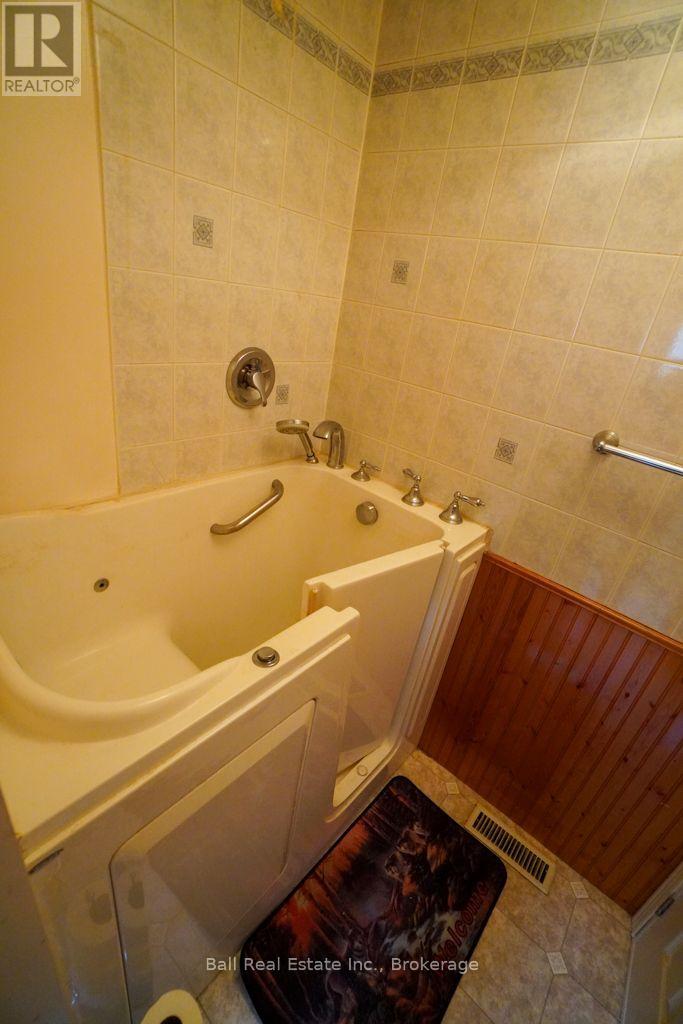
1 Bathroom
1,100 - 1,500 sqft
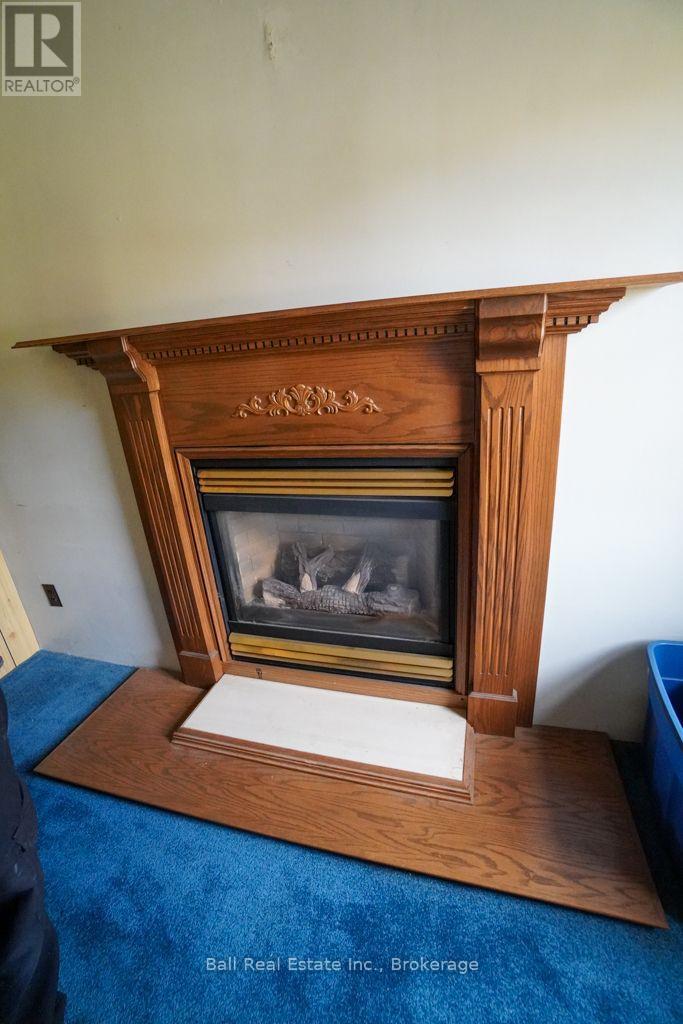
Fireplace
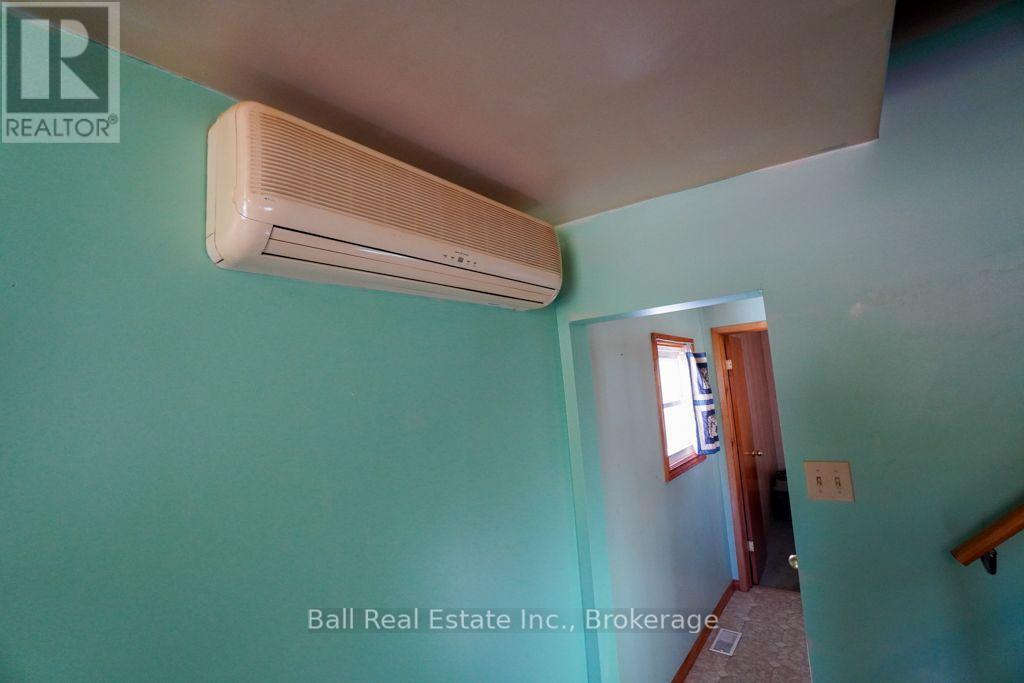
Wall Unit
Forced Air
$310,000
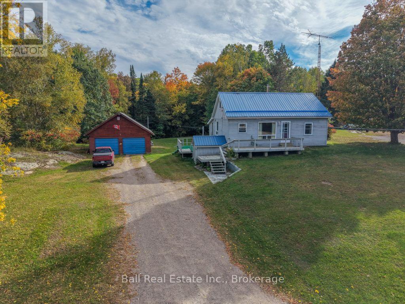
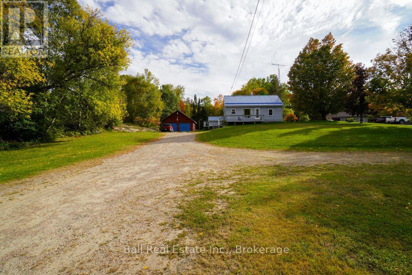
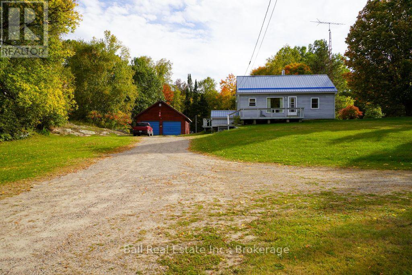
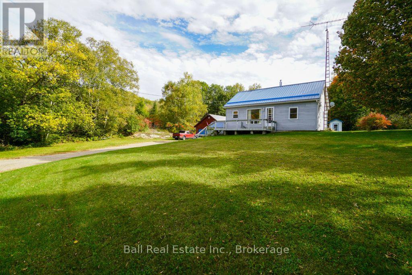
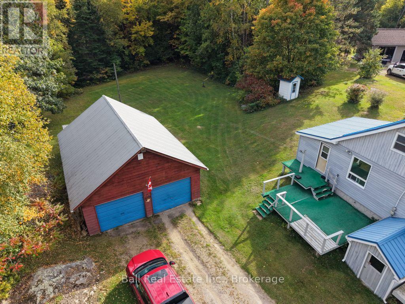
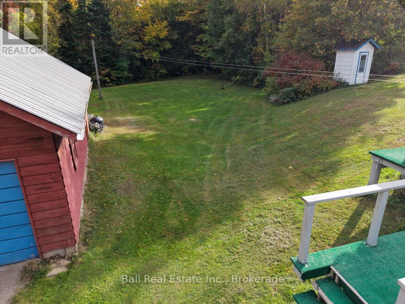
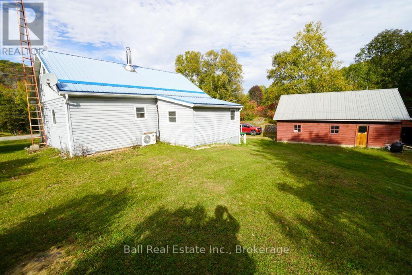
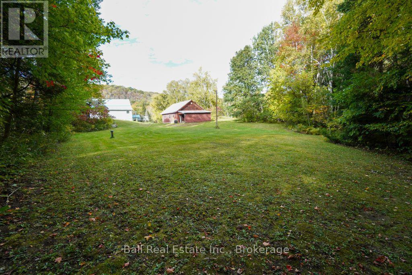
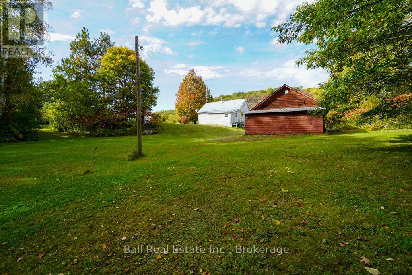
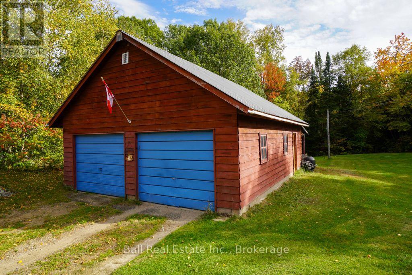
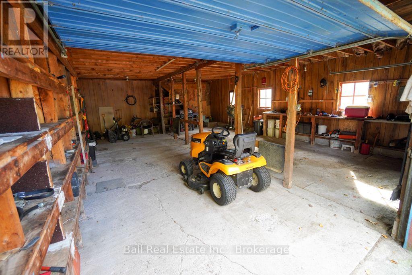
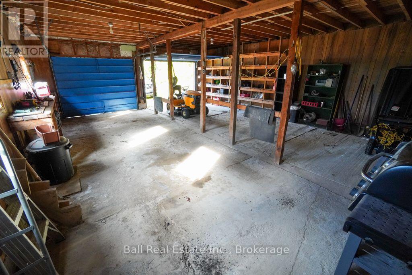
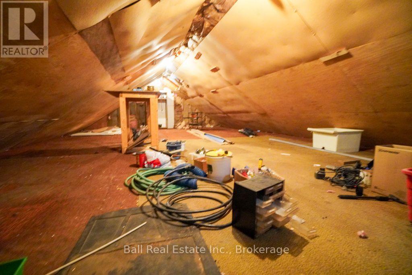
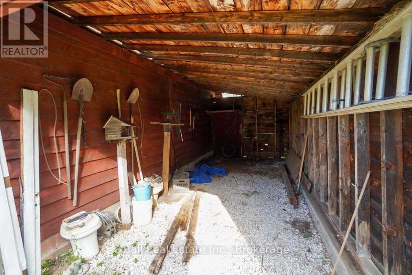
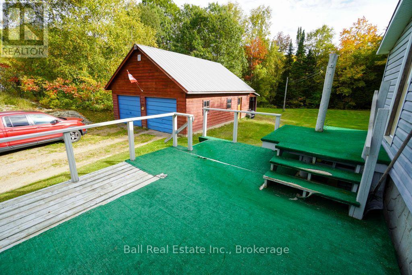
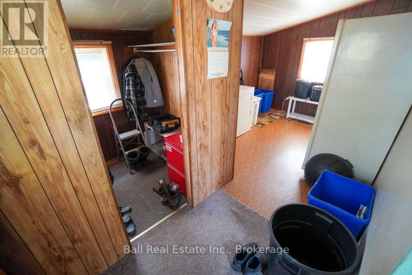
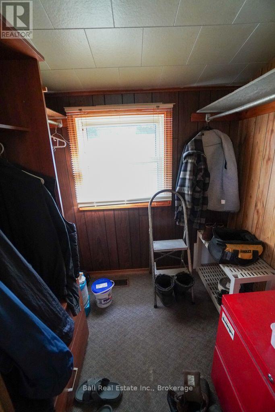
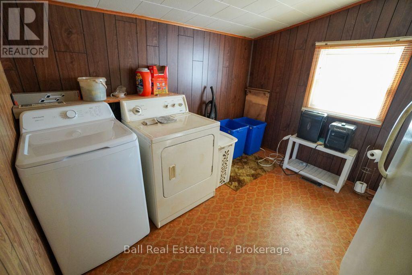
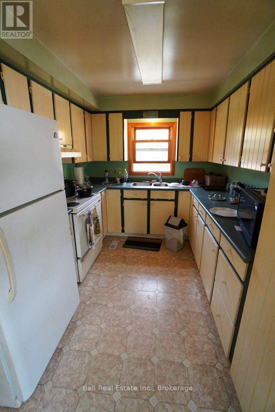
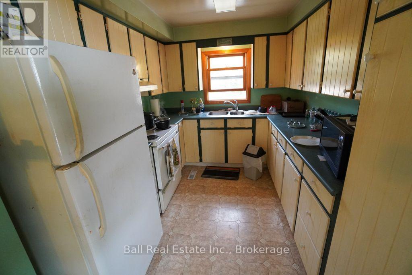
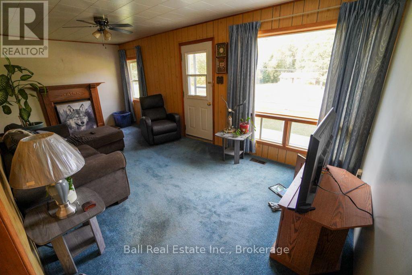
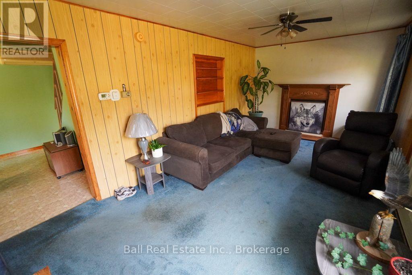
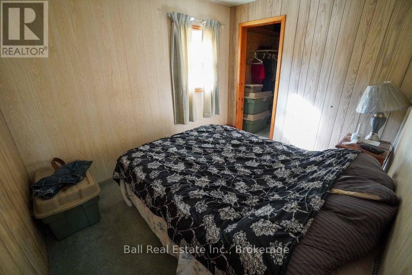
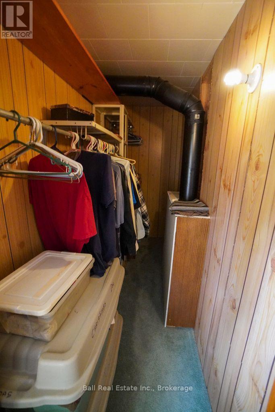
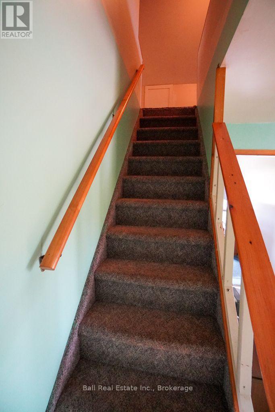
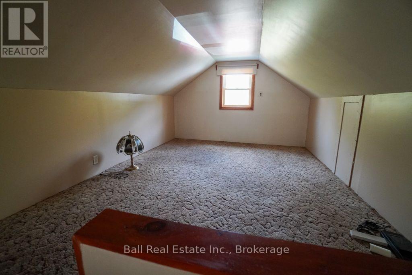
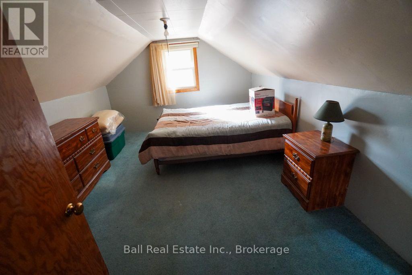
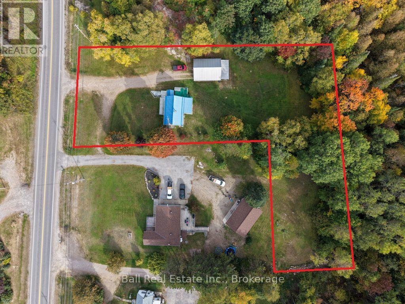
Located just outside the town of Bancroft, this charming 3-bedroom, 1-bathroom home offers comfortable living in a convenient country setting, just minutes from town amenities. The home features main floor laundry, a functional layout and plenty of space for family living. Outside, enjoy a level, grassy backyard with room for gardening, entertaining or simply relaxing. The property also includes a spacious 24' x 32' detached double car garage, ideal for vehicles, storage, hobbies or a workshop. Complete with a drilled well and septic system, this property offers the perfect blend of country living and convenient access to everything Bancroft has to offer. A great opportunity for first-time buyers, families or those looking to enjoy a quieter lifestyle close to town. (id:15069)
Property Details
| MLS® Number | X13839596 |
| Property Type | Single Family |
| Community Name | Dungannon Ward |
| Communication Type | High Speed Internet |
| Features | Wooded Area, Irregular Lot Size, Flat Site, Lane, Dry, Country Residential |
| Parking Space Total | 4 |
| Structure | Deck, Outbuilding |
Building
| Bathroom Total | 1 |
| Bedrooms Above Ground | 3 |
| Bedrooms Total | 3 |
| Amenities | Fireplace(s) |
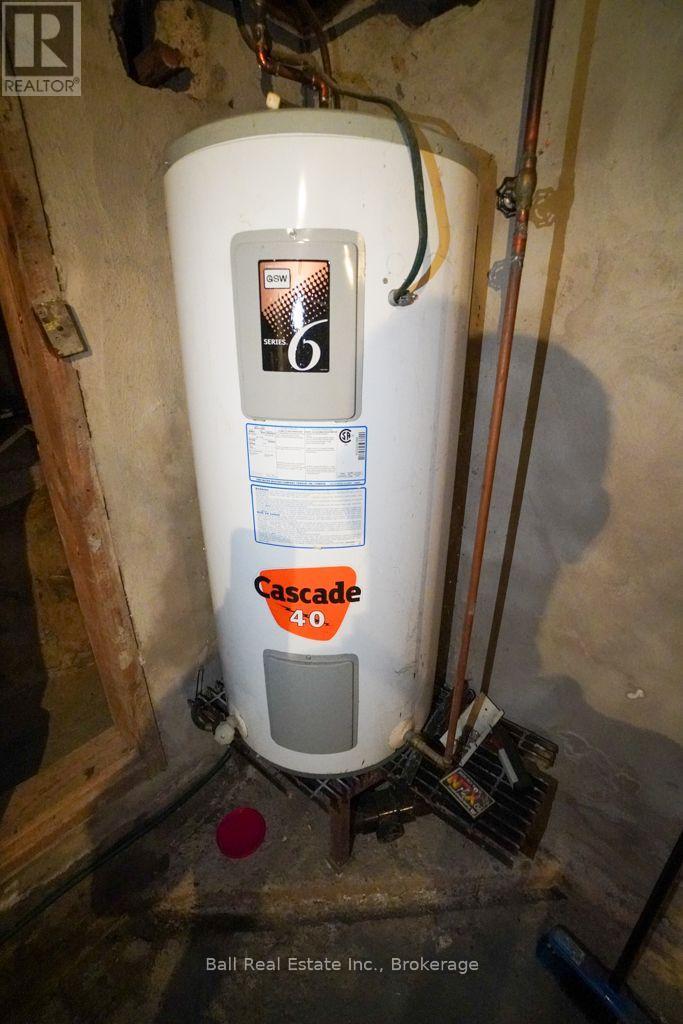
| Appliances | Water Heater, Dryer, Freezer, Stove, Washer, Refrigerator |
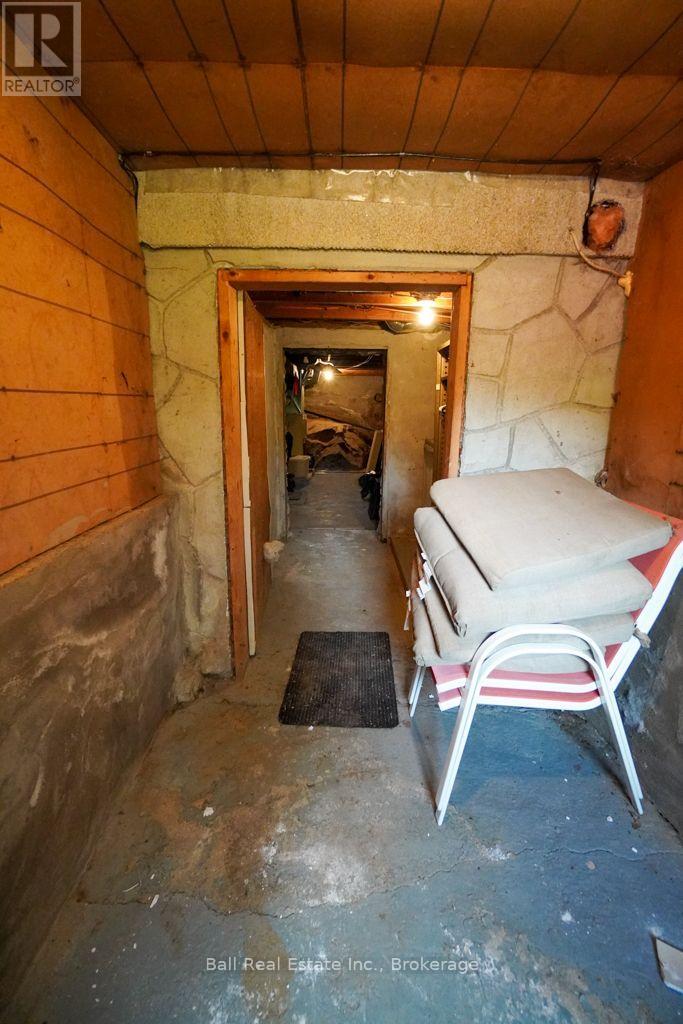
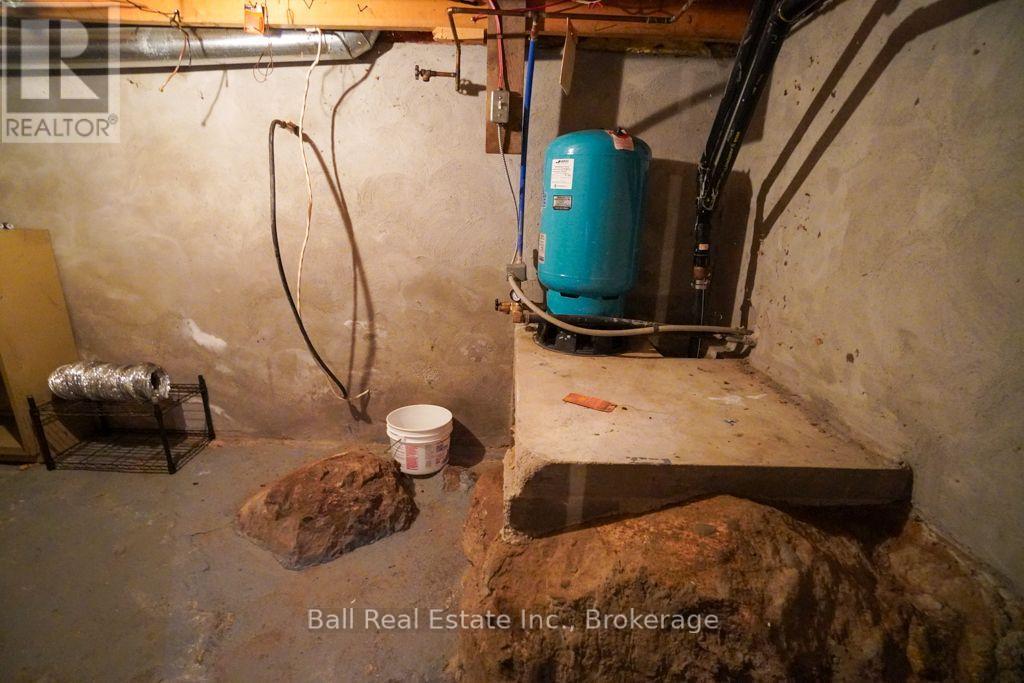
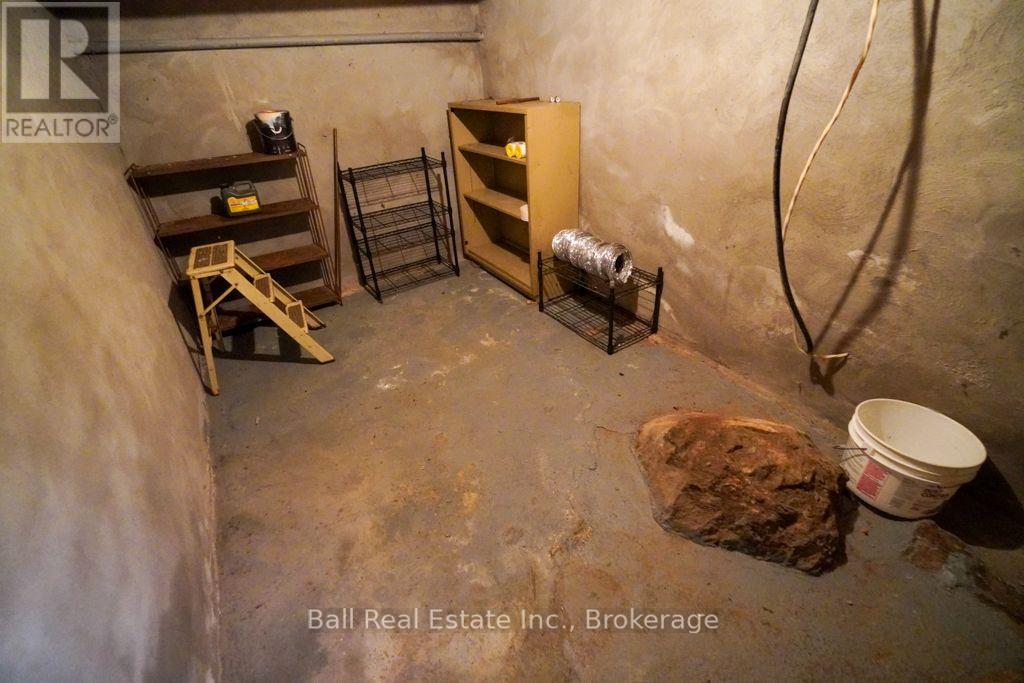
| Basement Development | Unfinished |
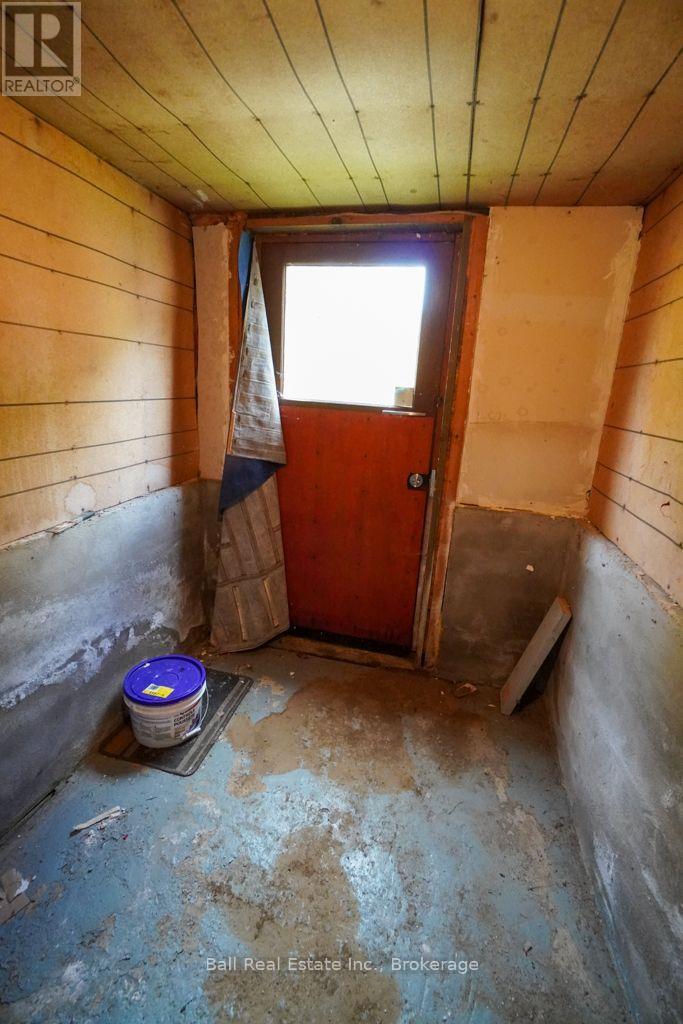
| Basement Features | Walk Out |
| Basement Type | N/a, N/a (unfinished) |
| Cooling Type | Wall Unit |
| Exterior Finish | Vinyl Siding |
| Fireplace Present | Yes |
| Foundation Type | Concrete, Stone |
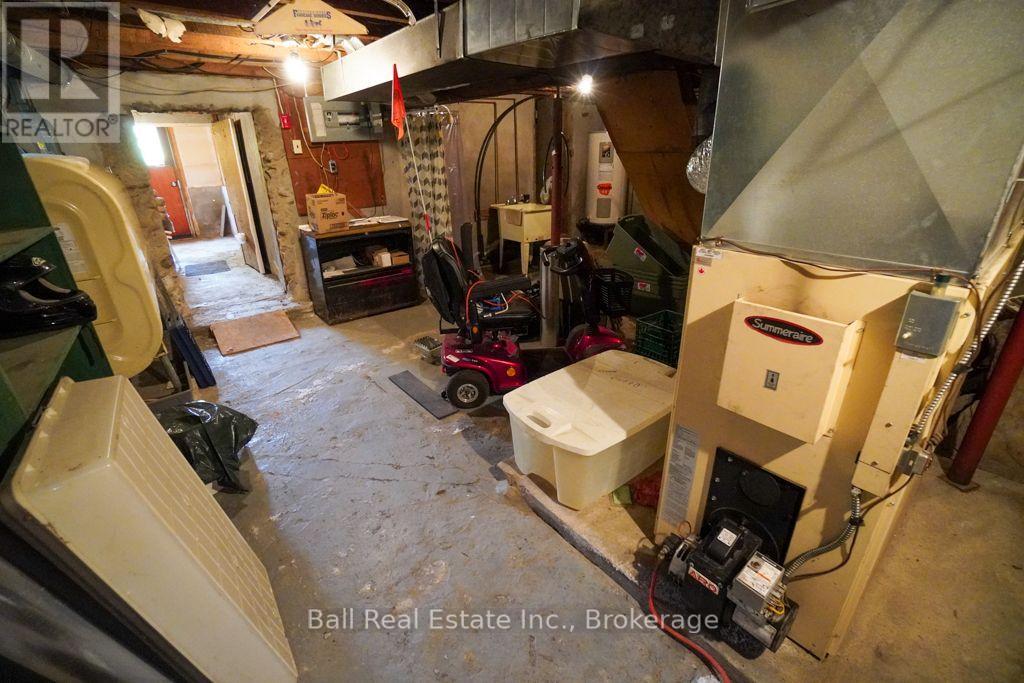
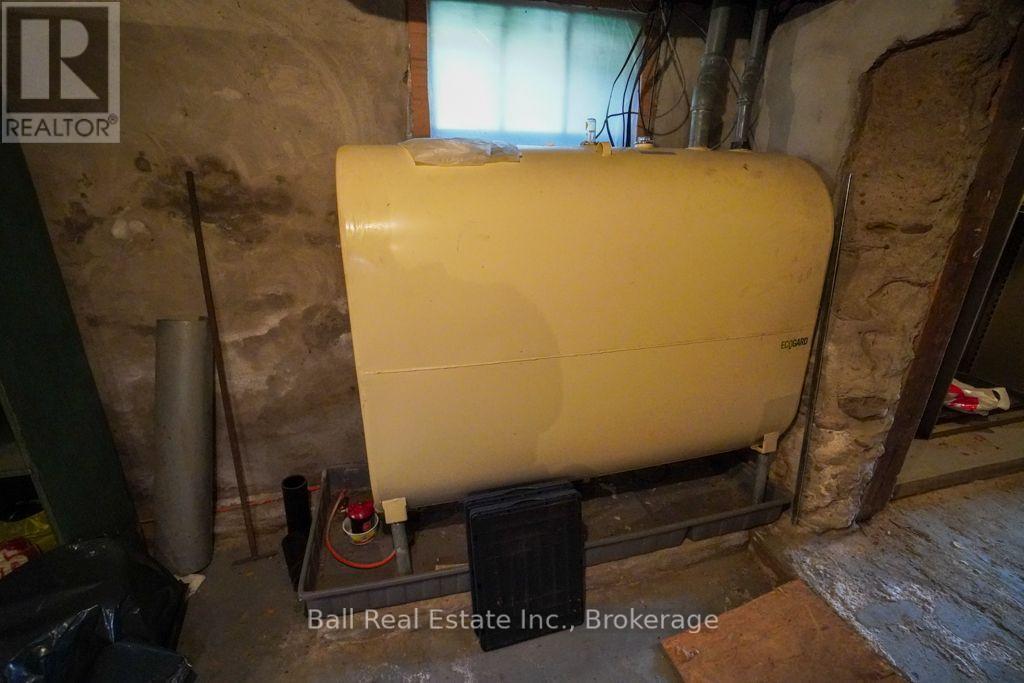
| Heating Fuel | Oil |
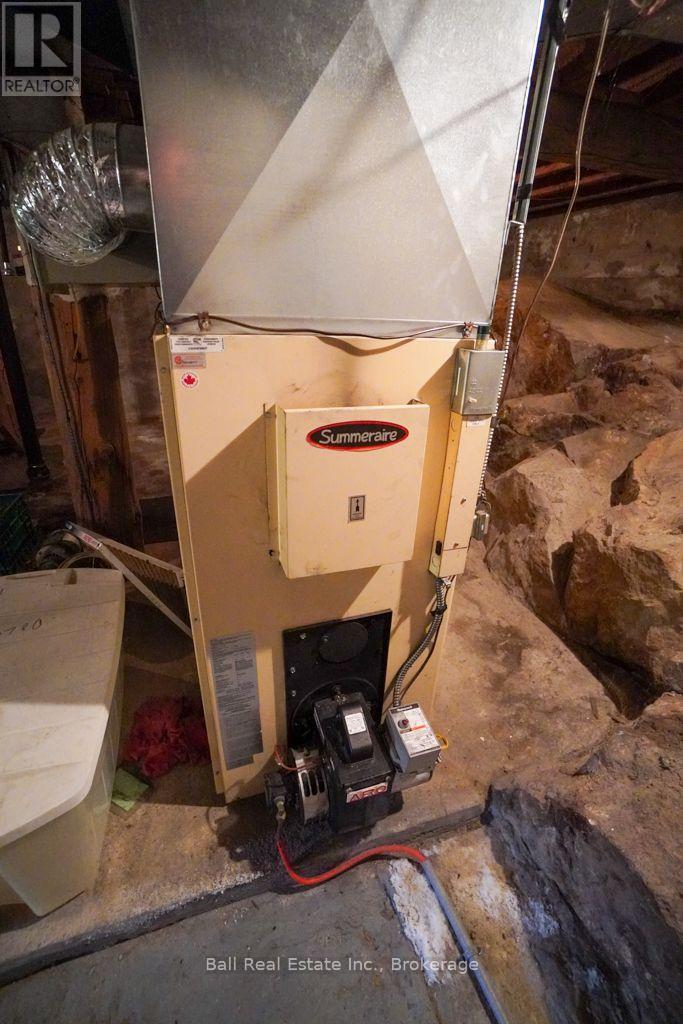
| Heating Type | Forced Air |
| Stories Total | 2 |
| Size Interior | 1,100 - 1,500 Sqft |
| Type | House |
| Utility Water | Drilled Well |
Parking
| Detached Garage | |
| Garage |
Land
| Acreage | No |
| Sewer | Septic System |
| Size Depth | 279 Ft ,8 In |
| Size Frontage | 123 Ft ,10 In |
| Size Irregular | 123.9 X 279.7 Ft |
| Size Total Text | 123.9 X 279.7 Ft|1/2 - 1.99 Acres |
| Zoning Description | Rur |
Rooms
| Level | Type | Length | Width | Dimensions |
|---|---|---|---|---|
| Second Level | Bedroom 2 | 5.465 m | 3.23 m | 5.465 m x 3.23 m |
| Second Level | Bedroom 3 | 4.3 m | 3.23 m | 4.3 m x 3.23 m |
| Basement | Utility Room | 7.3 m | 6.2 m | 7.3 m x 6.2 m |
| Basement | Other | 2.05 m | 4.07 m | 2.05 m x 4.07 m |
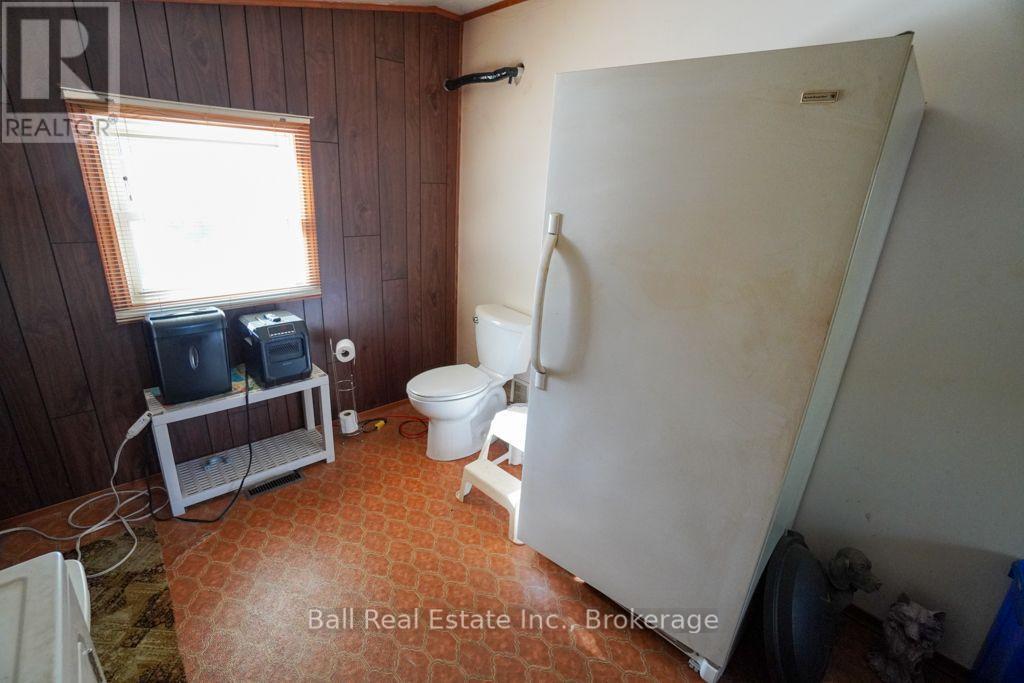
| Main Level | Laundry Room | 2.86 m | 5.08 m | 2.86 m x 5.08 m |
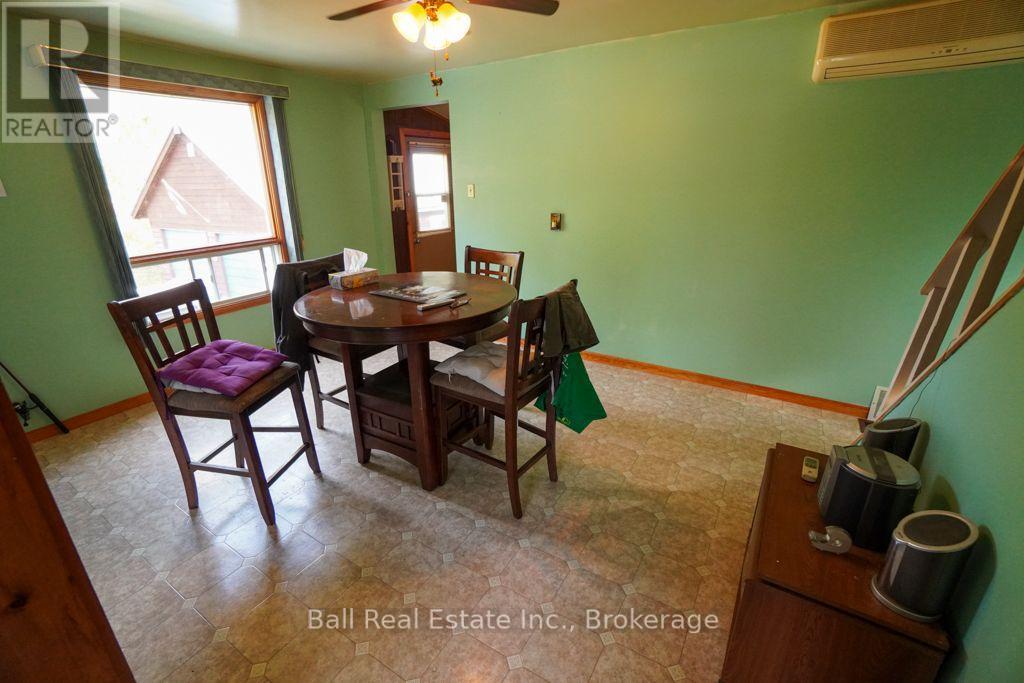
| Main Level | Dining Room | 3.24 m | 4.165 m | 3.24 m x 4.165 m |
| Main Level | Kitchen | 3.208 m | 2.62 m | 3.208 m x 2.62 m |
| Main Level | Living Room | 5.95 m | 3.02 m | 5.95 m x 3.02 m |
| Main Level | Bathroom | 2.3 m | 2.1 m | 2.3 m x 2.1 m |
| Main Level | Bedroom | 2.56 m | 3.2 m | 2.56 m x 3.2 m |
Utilities
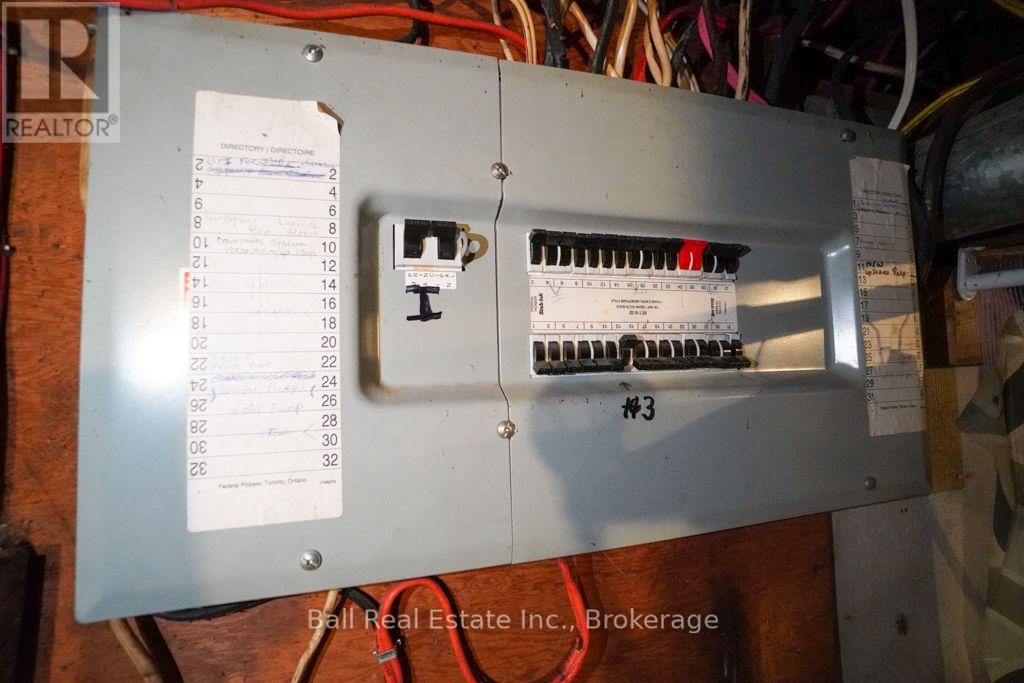
| Electricity | Installed |
| Wireless | Available |
https://www.realtor.ca/real-estate/30340058/30882-hwy-28-e-bancroft-dungannon-ward-dungannon-ward
Contact Us
Contact us for more information

This REALTOR.ca listing content is owned and licensed by REALTOR® members of The Canadian Real Estate Association
The trademarks REALTOR®, REALTORS®, and the REALTOR® logo are controlled by The Canadian Real Estate Association (CREA) and identify real estate professionals who are members of CREA. The trademarks MLS®, Multiple Listing Service® and the associated logos are owned by The Canadian Real Estate Association (CREA) and identify the quality of services provided by real estate professionals who are members of CREA. The trademark DDF® is owned by The Canadian Real Estate Association (CREA) and identifies CREA's Data Distribution Facility (DDF®)
September 29 2026 04:30:12
Central Lakes Association of REALTORS®
Ball Real Estate Inc.