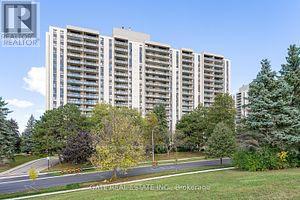
Prime North York Location! Sunny South park-view Exposure! Newly renovated, brand-new hi-end vinyl floor throughout, Large Private Balcony, Maintenance Fee covers Utility/Cable/Hi-Speed Internet Included in maintenance fees. Fantastic Facilities: Swimming Pool, Gym, Tennis Crt, Pingpong, Squash, Sauna, Library,,. Walk To T.T.C. , Easy Access To 401/404. (id:15069)
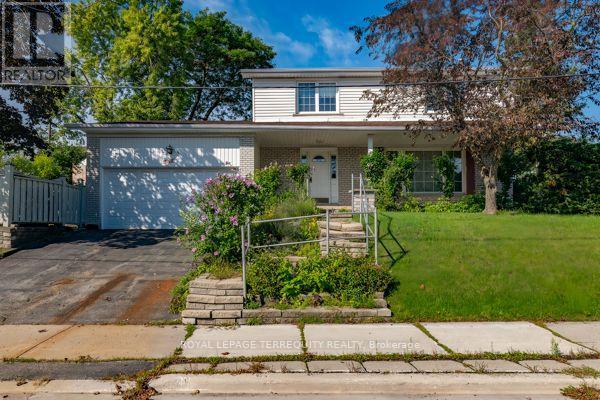
After nearly four decades as a much-loved family home, this exceptional property is now ready for its next chapter. Situated on a massive 110' x 55' corner lot at Cummer Ave., and Snowcrest Ave., the possibilities are endless. Move in and enjoy, renovate to your taste, or build your dream home in one of the North York's most desirable neighbourhoods. Located in the prestigious Bayview Woods-Steels area within the A. Y. Jackson Secondary district and close to many top-rated schools. Steps to Schools, parks, walking trails, TTC, shopping and everyday amenities with quick and convenient access to Hwy. 404 and Hwy. 401. A rare opportunity to create something truly special in an established highly sough-after community. This spacious two-storey home features 4 +1 bedrooms, a double-car garage, and a generous family room with walk-out to the side yard---perfect for family living and entertaining. The primary bedroom offers a convenient 2 piece ensuite. With its functional layout and exceptional corner lot, this home offers plenty of space and flexibility for a growing family. Home and Appliances sold "as-is" condition. (id:15069)
Welcome to this beautiful family home, perfectly situated with breathtaking views of picturesque farmer's fields stretching as far as the eye can see! Offering 3 bedrooms and 2.5 bathrooms, this home is filled with natural light thanks to the large windows throughout. The main floor features a bright, open-concept layout with soaring ceilings and a walk-out to the fabulous backyard. Upstairs, you'll find three spacious bedrooms and two full bathrooms, including a primary suite with its own ensuite bathroom and walk-in closet. The partially finished basement provides additional space for the family to enjoy, while the spacious deck in the fully fenced (and super private) backyard is the perfect spot to sip your morning coffee while taking in the stunning views or to entertain family and friends. With garage access from inside the home, parking for four cars in the driveway and a neighbourhood park directly across the street, this home offers both functionality and convenience. Close to shopping, trails, schools, the hospital, and all the amenities you need, this home is perfectly situated in a wonderful neighbourhood and offers an incredible opportunity to call it your own. (id:15069)
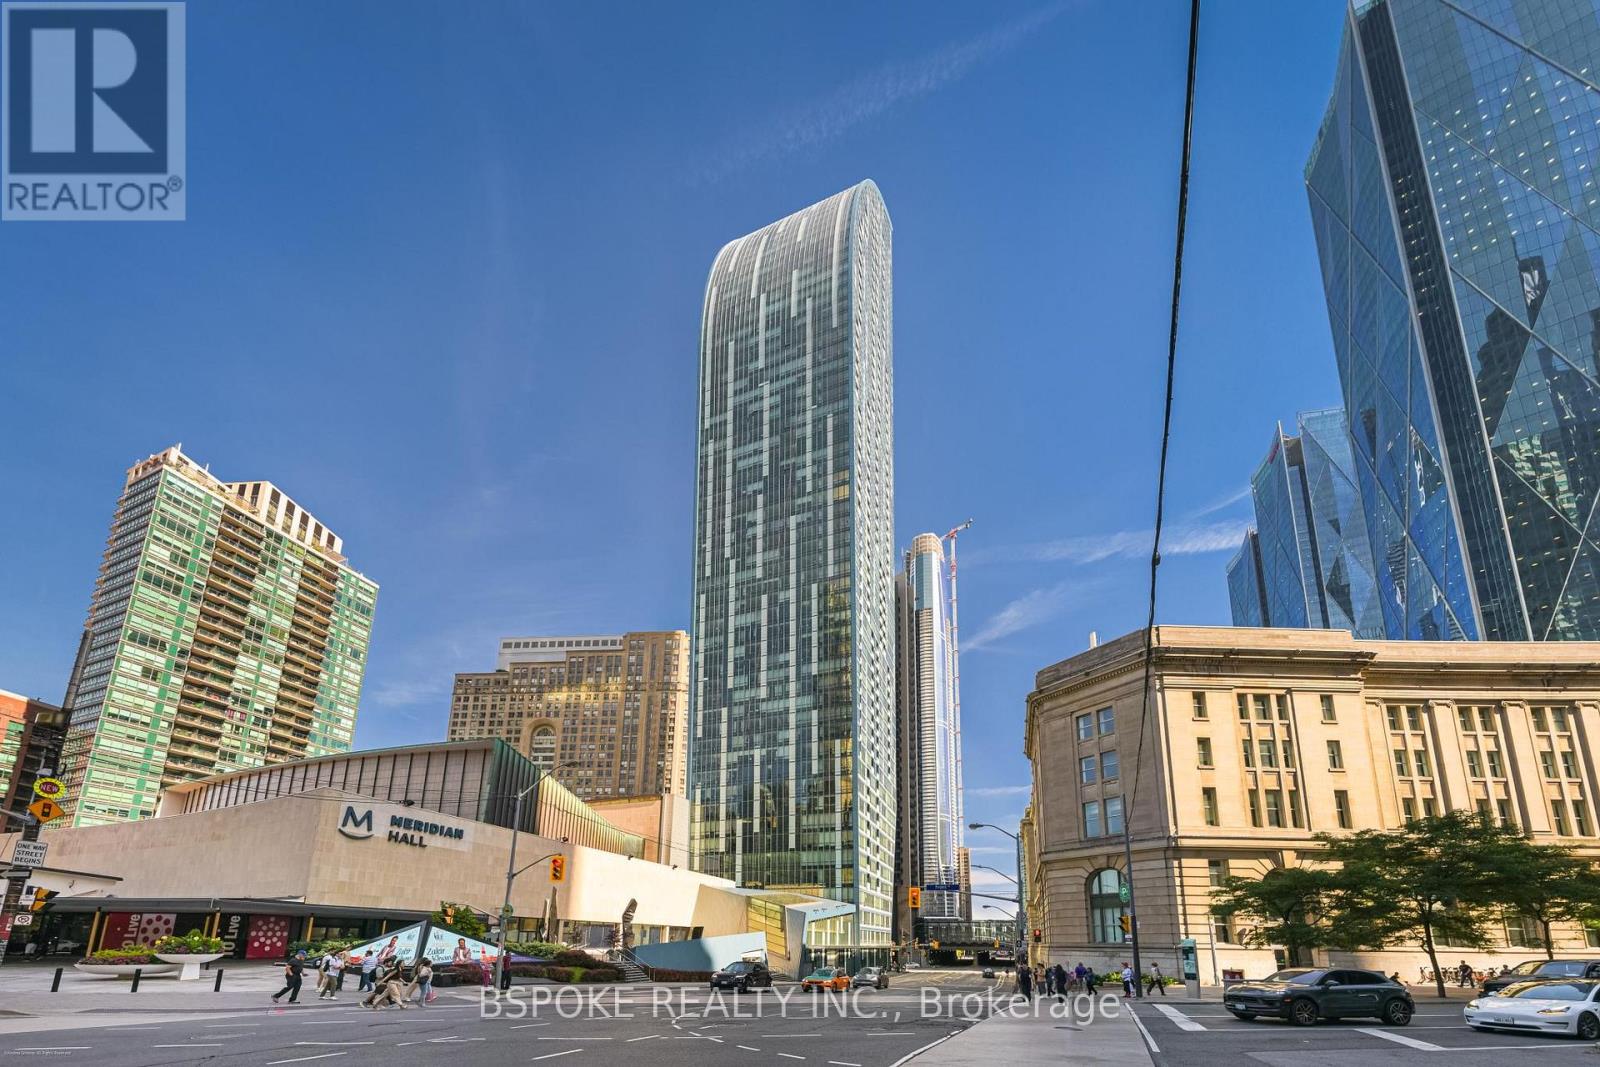
A thoughtfully planned corner suite in Daniel Libeskind's iconic L Tower, offering 1,078 sq ft of flexible living space in the heart of St. Lawrence Market. With 2 bedrooms plus a den, and 2 bathrooms, the layout is designed to balance working from home, entertaining, and everyday life. A proper foyer creates a true sense of arrival before opening into bright living and dining spaces framed by floor-to-ceiling windows. The kitchen sits at the centre of the home, featuring integrated Miele appliances, a large marble-topped island, and generous storage. The bedrooms are positioned on opposite sides of the suite, creating distinct private spaces, while the open den provides a dedicated work-from-home area. Residents enjoy a library and reading room, indoor lap pool, sauna, outdoor deck, private cinema, and fitness centre, all within one of Toronto's most recognizable residential buildings. Located where St. Lawrence Market, the Financial District, Old Town, and the waterfront come together, you're steps from renowned food, culture, and everyday conveniences, with Meridian Hall next door and one parking space is included. (id:15069)
Welcome to this Beautifully upgraded, from Top to Bottom, home, Nestled on a Quiet, Family-Friendly street in one of Toronto's most sought-after neighbourhoods, this bright and spacious 4-bedroom gem offers the perfect blend of modern updates and timeless charm. Step inside and take in the airy open layout, pot lights, and large windows that welcomes the home with natural light. The open-concept living and dining area is perfect for entertaining or relaxing in style, while the updated kitchen offers ample space for both casual meals and lively gatherings - complete with a convenient walk-out to a private backyard. This home has seen hundreds of thousands in renovations, including upgraded windows, wiring, plumbing, and a high-efficiency burner, and a lot More for peace of mind. Highlights & Recent 2025 Upgrades: **Expansive New Addition** Seamlessly integrated into the home's original footprint, providing generous extra square footage for modern family living and entertaining.**Brand New Windows** to enjoy abundant natural light, enhanced curb appeal, and maximum energy efficiency throughout all seasons.**Tankless Water Heater** Experience endless, on-demand hot water while significantly lowering your monthly utility bills. **Professionally Finished Basement** A versatile, open-concept lower level ideal for a recreation room, home gym, or a cozy media lounge. Just minutes from Yonge and Eglinton subway station, and within walking distance to the Area's Best! *** PLEASE NOTE: Images containing a vehicle or rendered parking space are conceptual composite renderings intended solely to illustrate potential parking possibilities. Any future conversion, construction, or alteration to create parking is subject to local zoning laws, municipal approvals, permitting, and independent buyer verification. *** ***Easy Street Permit Parking*** (id:15069)
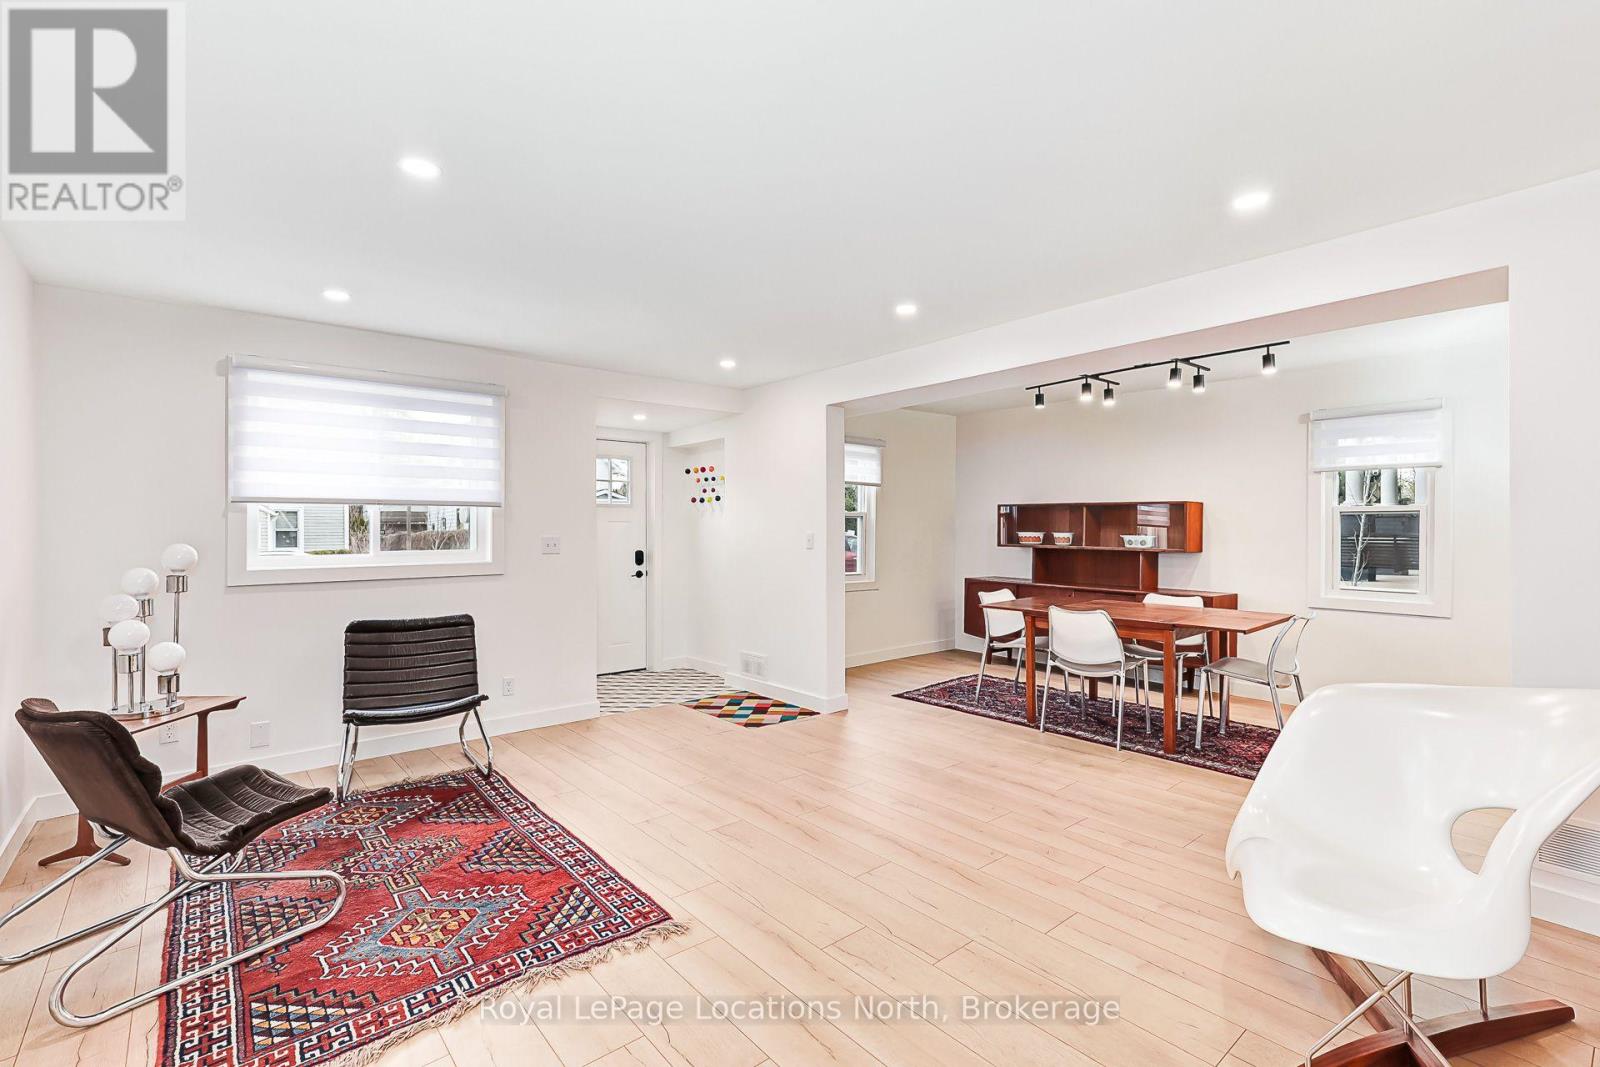
NEW PRICE - $685,000! Completely renovated from top to bottom and just steps from downtown Collingwood, 40 Market Street is truly move-in ready. Enjoy the convenience of walking to shops, restaurants, cafés, the waterfront and trails, when coming home to a beautifully updated space where all the work has already been done. The bright, functional layout offers separate living and dining areas, a spacious main-floor family room with walkout to the private backyard, plus main-floor laundry and a powder room. Upstairs, you'll find three generously sized bedrooms and a beautifully updated bathroom. With its combination of extensive renovations, comfortable living space and incredible proximity to downtown, this is a fantastic opportunity at its new price of $685,000. Move in and start enjoying everything downtown Collingwood has to offer! (id:15069)
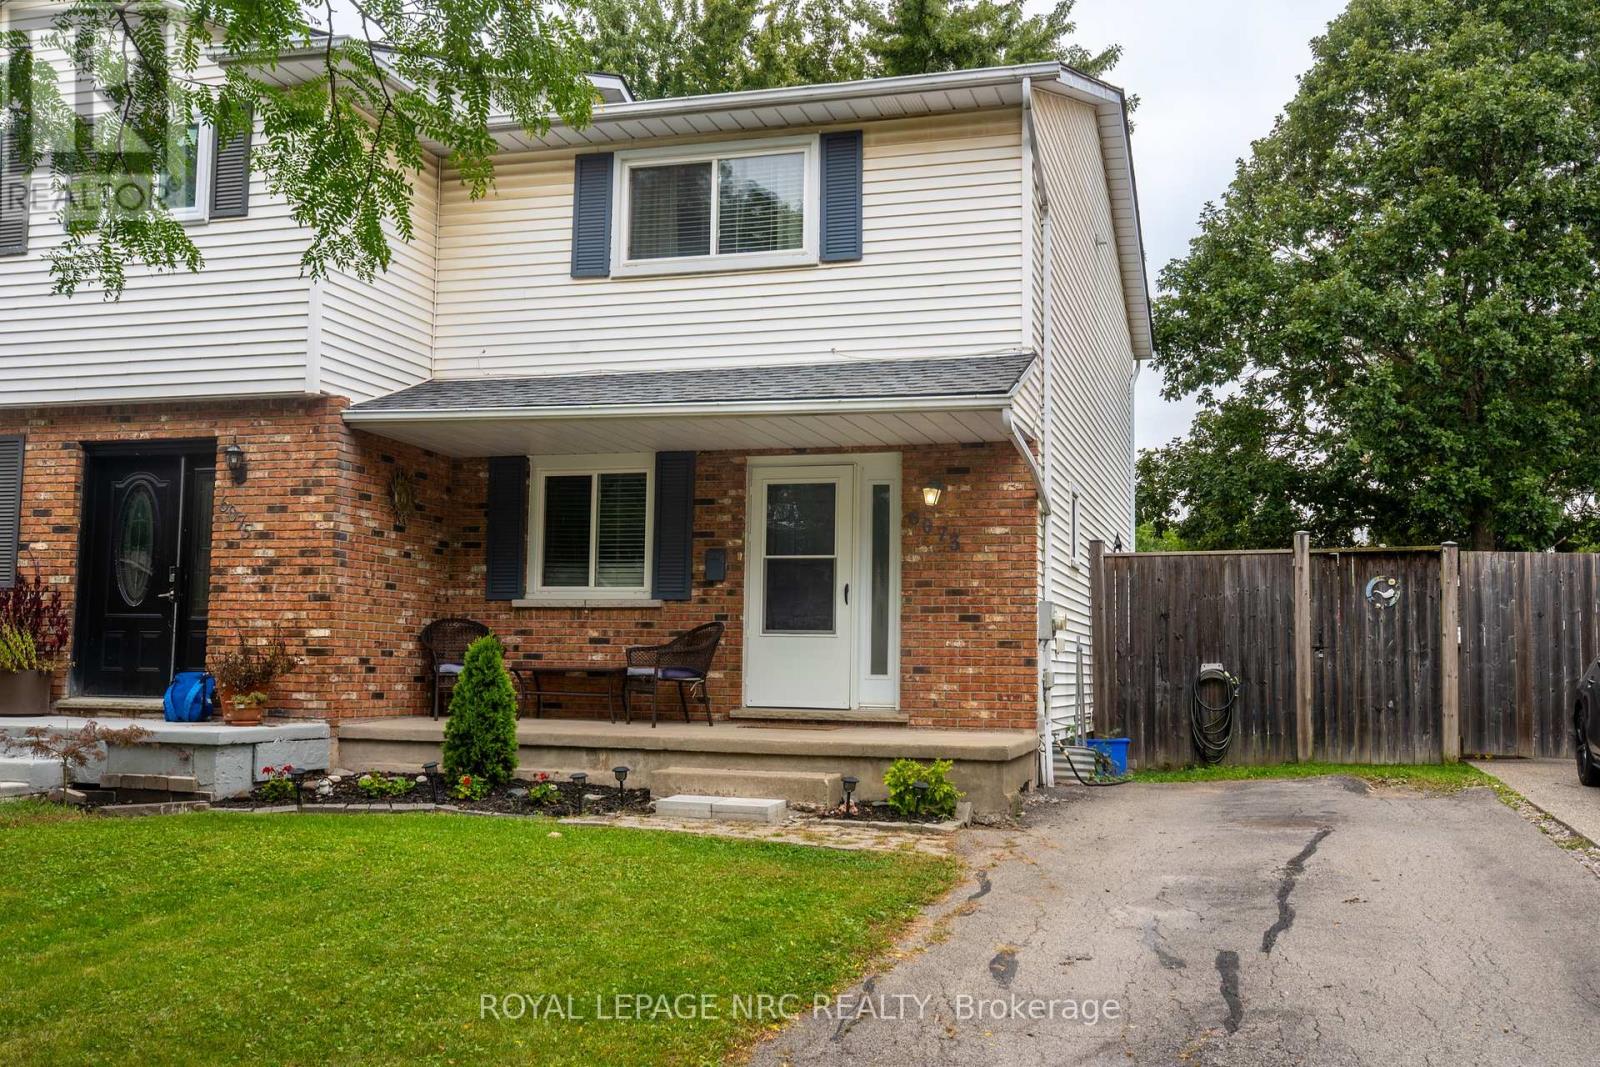
Welcome to this spacious 3-bedroom semi offering plenty of room for the whole family! Featuring generous principal rooms, 1.5 baths and a finished lower-level rec room providing additional living and entertaining space. Step outside to your own private backyard retreat, complete with an inground pool, salt water heated pool, concrete patio and fully fenced yard-perfect for summer entertaining, relaxing and family fun. Conveniently located near new park. A great opportunity for buyers looking for comfortable living with fantastic outdoor space! (id:15069)
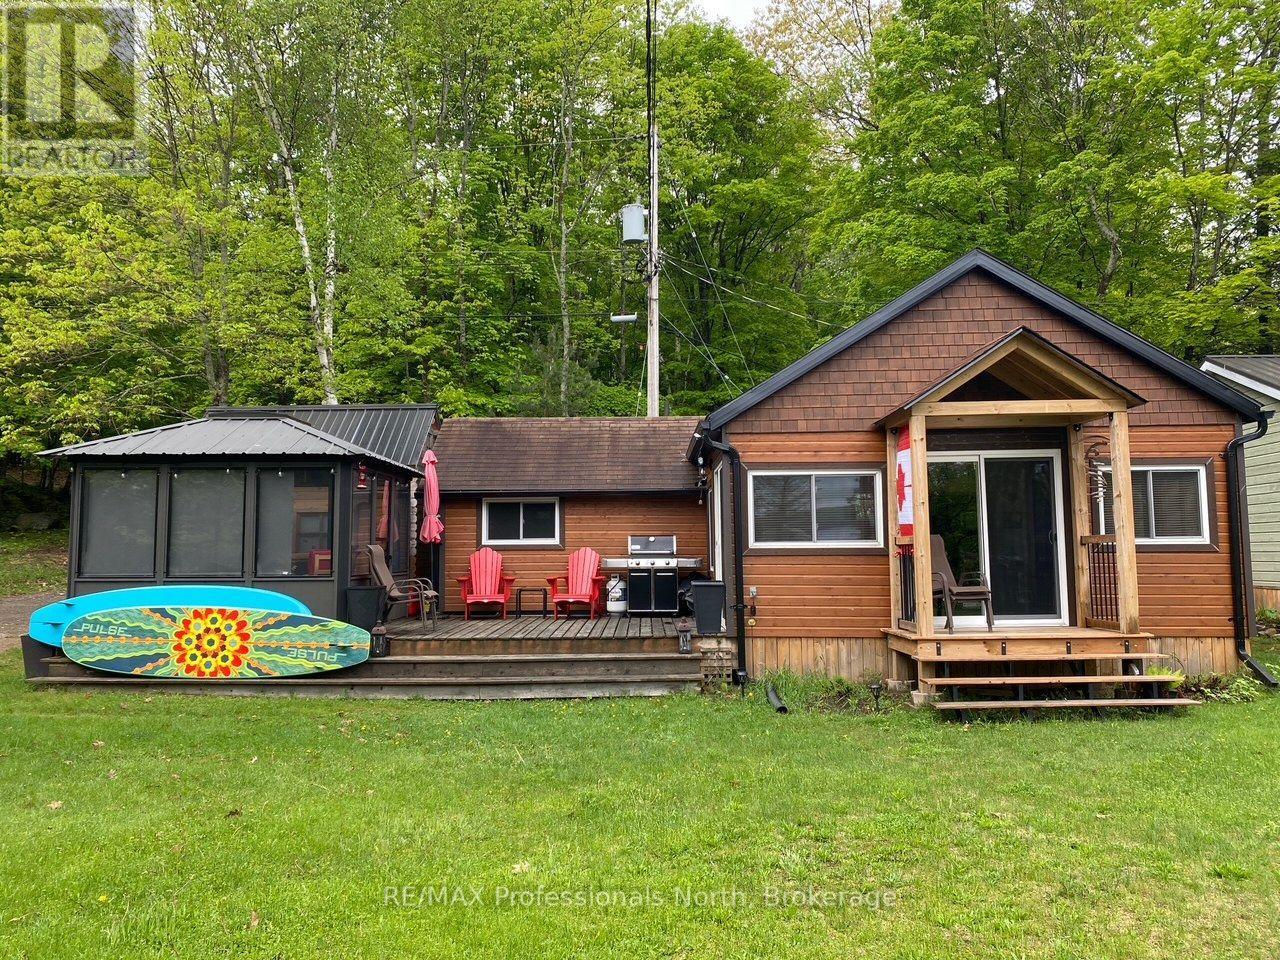
Rare opportunity to begin your cottage lifestyle on Lake of Bays at an affordable price. Two-bedroom turnkey 3 season cottage that is part of an established 9- cottage Co-ownership association. The cottage is yours to use anytime without restrictions. Located on 5 acres of land and offering 424 feet of water frontage with mesmerizing views across the lake. The views of the lake are stunning, and you will love the accents and design that create a true cottage vibe. The cottage has been tastefully renovated from top to bottom and there is nothing left to do but move in. The features of the cottage include: A new modern Ikea Kitchen, Laminate flooring, vaulted ceilings in the living room and a completely renovated, remodeled bathroom and new Engineered hardwood Mabec siding. The expansive deck area overlooks the lake and is the perfect spot to relax and enjoy a BBQ. Attached to the deck is a spacious new gazebo with vaulted ceilings offering the perfect space that connects you to the outdoors. There is a beautiful large storage cabin that is perfect for storing your water toys and other accessories. Walk down to the waterfront to discover a wonderful setting where you have a private boat slip and full use of an extensive dock and deck area. The lakefront offers a rare sand beach that is perfect for swimming. All of this is in a central location close to Dwight, Huntsville, Dorset and Algonquin Park. Annual fees of $3,300.00 or $275.00 monthly include: property tax, electricity, yard maintenance, dock maintenance and road fees. "There are no extra taxes or fees", making this a very affordable option to begin your cottage lifestyle that you have been dreaming of. Property is not eligible for mortgage financing. Pets are allowed on the property. (id:15069)
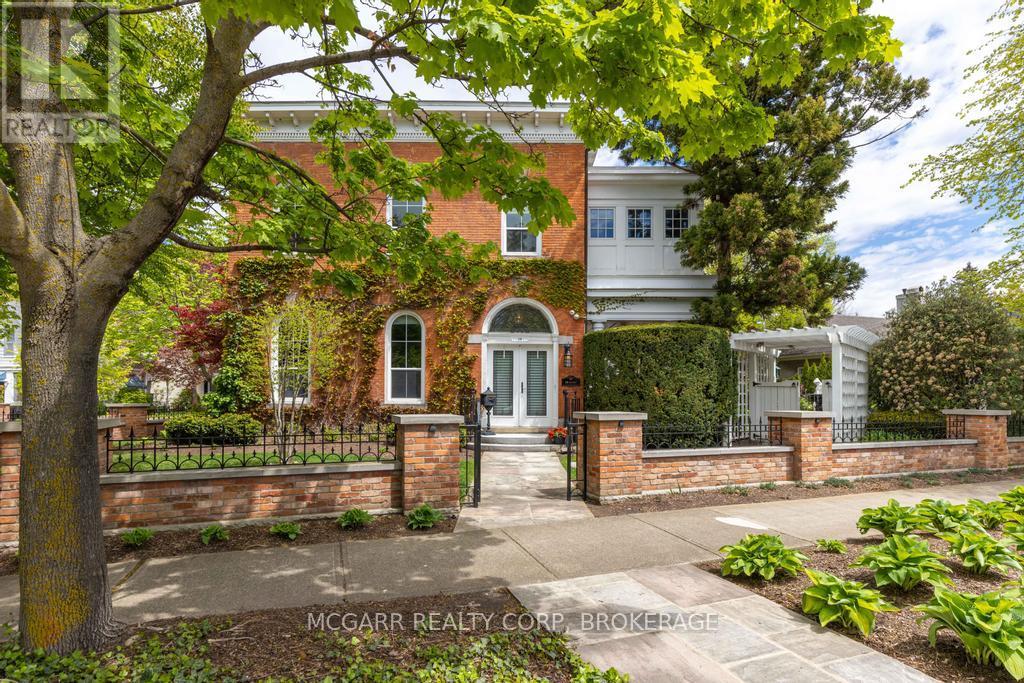
Come to visit this grand & statueque mansion & instantly be awed & want to call it home 38 Yates where perfection has stood the test of time since 1863. Historically significant & fully restored mansion maintaining the test of opulence of a by gone era but with all the modern conveniences. 11' ceilings with original italianite plaster detailing. An addition with 9' ceilings was added in late 1890's. Principal rooms are all large & have original ornate fireplaces (non working). The front living room is being used as a media room. Massive pocket doors open to a library/art room with a fireplace. The formal dining room easily seats 10+. Go out the garden door to your paradise yard. The heart of the home is the updated eat-in kitchen with high-end appliances, granite counters & opens to the sun-filled family room with wall-to-wall windows & a working gas fireplace. A very large pantry room & coatroom completes the space. Use the back stairs or the grand formal main stairway to go to the 2nd level. The front primary suite has a few stairs to the private space. A large office has built-in bookcases & lots of light. The 5pc ensuite has 2 classic pedestal sinks, a walk-in jet tub, separate shower. The primary bedroom is bright & cheery with natural light. What was a bedroom is now a dressing room with wall-to-wall closets, a centre-drawered island & a vanity. Two more bedrooms follow. Plus a 4pc with a separate shower & soaker tub. The laundry room has cabinets, sink & a full-size washer & dryer. A hidden stairway leads to the top floor finished with wall-to-wall cabinets & windows - ideal for beds, playroom, art or writer's room. The yard is magnificent with shade & sun areas, pathways, fountain, covered patio, hot tub, & large shed with a house generator. The garage has a lift to allow for 2 cars. Concrete driveway easily parks 3-4 cars. Classic heritage, major modern updates, superior location & outstanding price. Come home to 38 Yates Street. (id:15069)
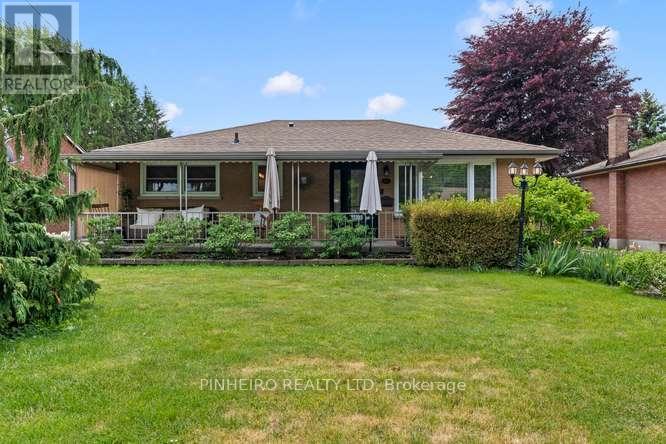
Modern East London Gem - Fully Updated & Move-In Ready! This impeccably upgraded bungalow sits on a generous, beautifully landscaped lot, offering a seamless blend of classic character and sleek contemporary finishes. Start your mornings enjoying coffee on the private front porch in a great neighbourhood just minutes from schools, major shopping hubs, and amenities. Inside the home features a generous main living area filled with natural light, an updated kitchen with high-end gas range, ample cabinetry, and a walk-in pantry. Open-concept extension off the kitchen-ideal for gatherings and daily family life. Three full bedrooms and a stylish 4-piece bathroom. Expanded Lower Level featuring a large rec room tailored for movie nights or gym setup' Plus a dedicated private home office space, full 3-piece bathroom, traditional cold cellar, and extensive storage space. Fully fenced yard surrounded by low-maintenance perennial gardens. Secure & Spacious Parking with a custom automated/secured driveway gate that leads to a massive driveway and single detached garage. Spotless, fully updated, and ready for you to call home! (id:15069)
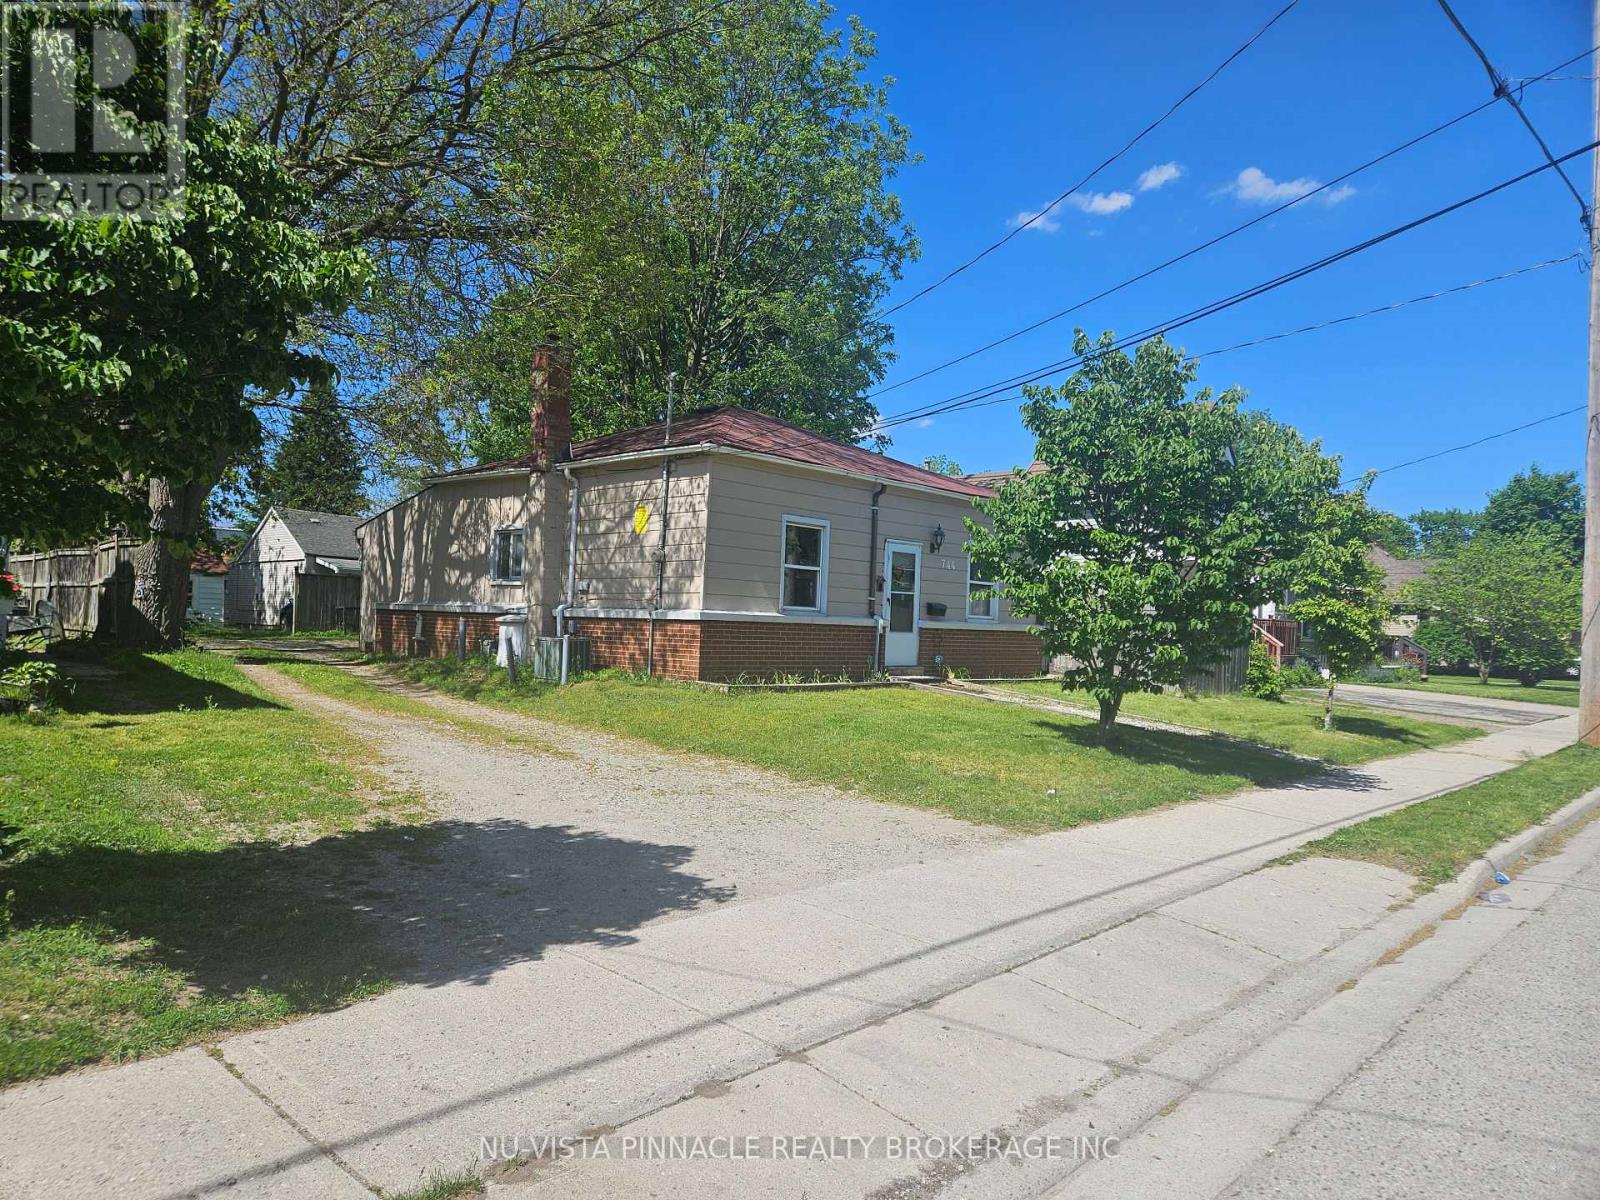
***744, 744.5 & 746 LITTLE GREY ST*** A unique income property offering three separate dwellings on one oversized 0.307-acre lot in the heart of Old East London. The property includes a duplex and a single-family home, plus a third dwelling offering significant value-add potential for the right investor. Ample parking, mature setting, and a rare multi-structure configuration make this a standout opportunity for buyers looking to build a diversified rental portfolio on a single title.This is a hold-and-hold, value-add play in a location with strong rental demand. (id:15069)
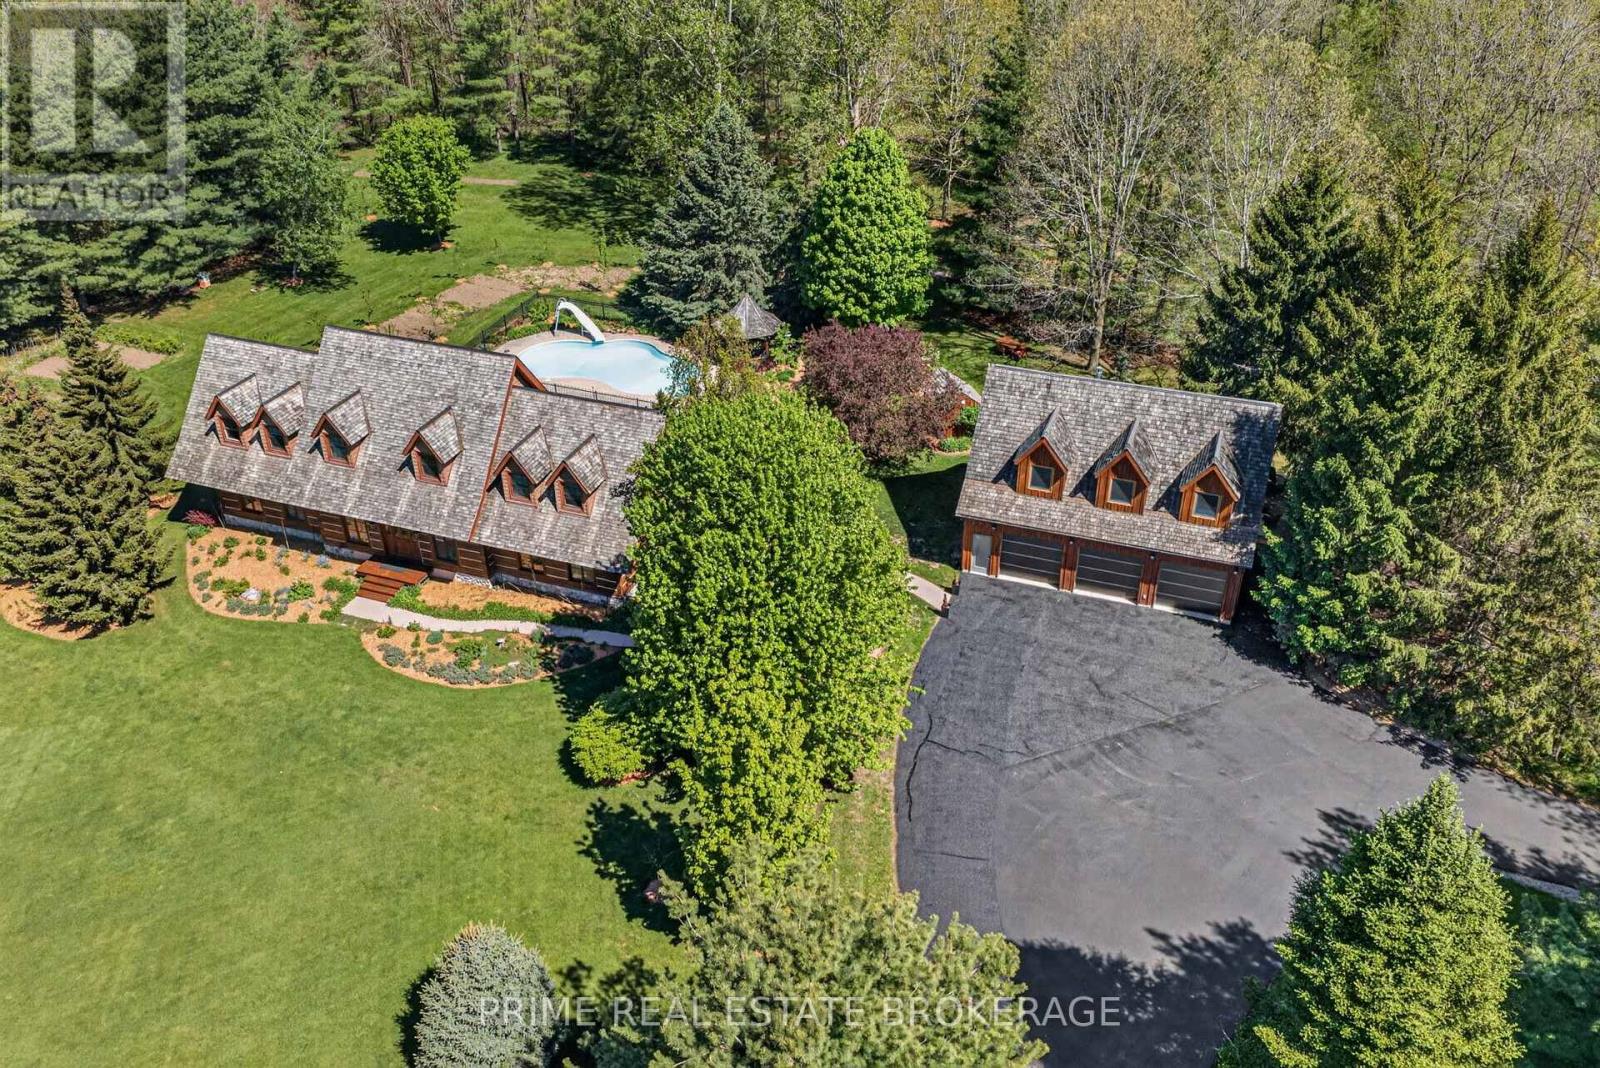
Imagine trading your long weekend commute for a daily retreat into pure serenity. Step onto three acres of peaceful, tree-lined privacy in picturesque St. Marys, where this custom log home masterfully combines lodge-style warmth with modern luxury. From the moment you walk through the door, soaring ceilings and light-filled spaces welcome you. The expansive open-concept living space is anchored by a magnificent stone fireplace, creating an inviting backdrop for cozy evening gatherings or quiet mornings with coffee. With two main bedrooms, a versatile second-level loft ready for custom use, and a finished lower-level den, this layout adapts effortlessly to your lifestyle. Outside, your personal oasis comes to life. Walk through curated grounds rich with fruiting and medicinal trees, or spend sunny afternoons lounging beside the fenced, in-ground saltwater pool and custom gazebo. A detached three-car garage features heated flooring and glowing natural light, topped by a full living suite ideal for guests, extended family, or rental potential. Enjoy the tranquility of nature just minutes from vibrant local shops, parks, and dining in historic St. Mary's. A rare legacy property like this does not stay on the market long. (id:15069)