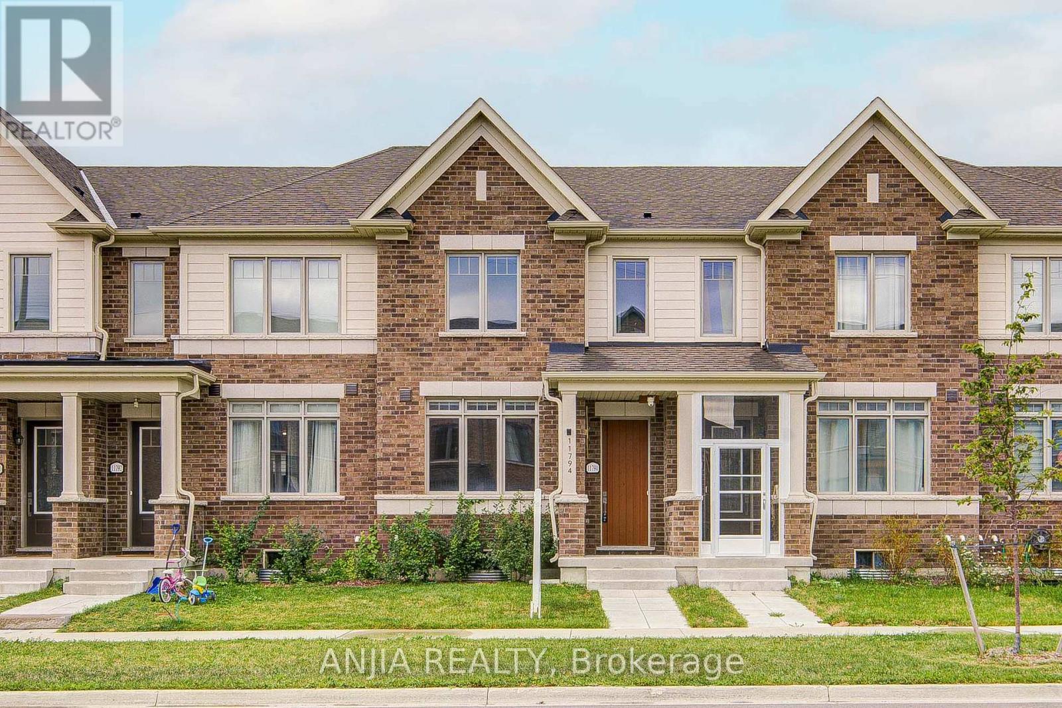
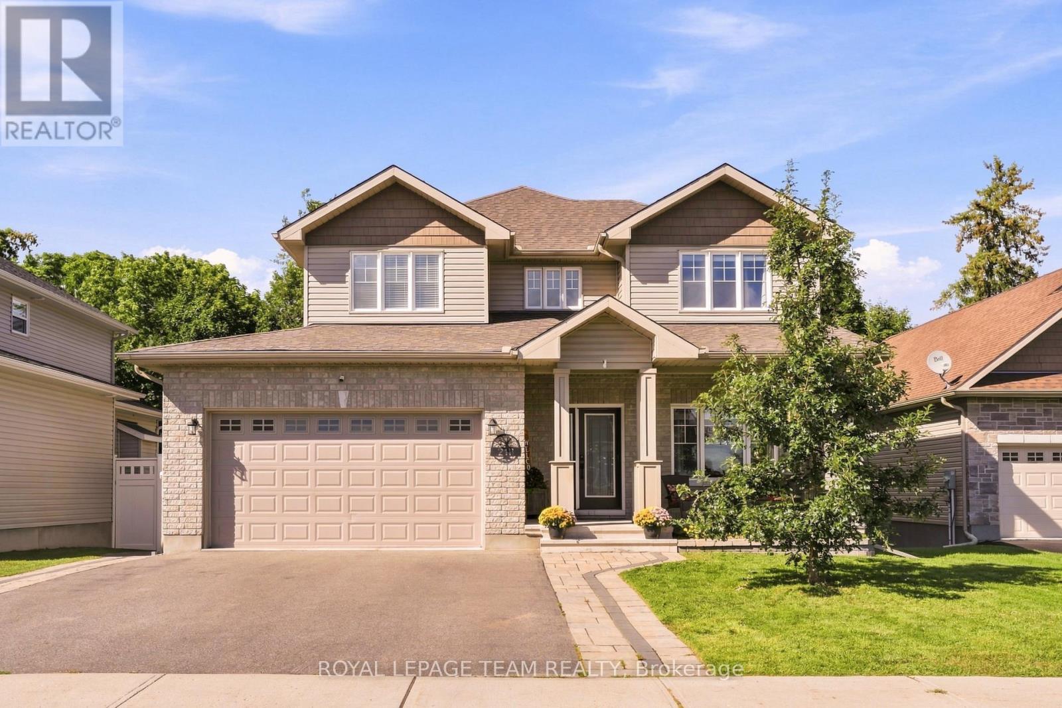
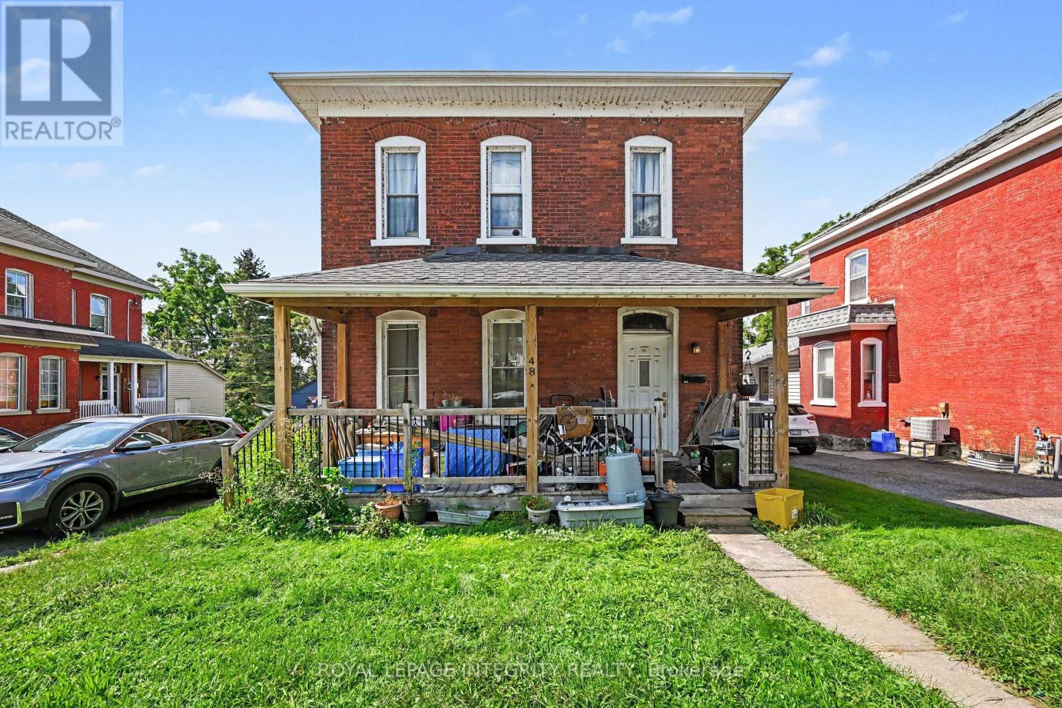
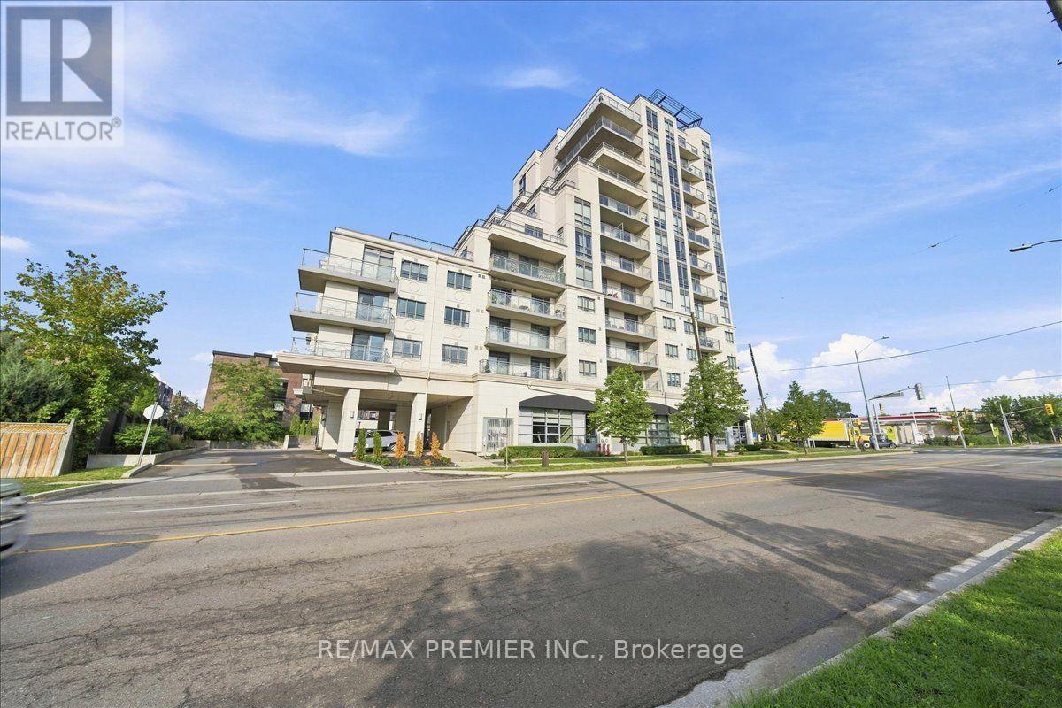
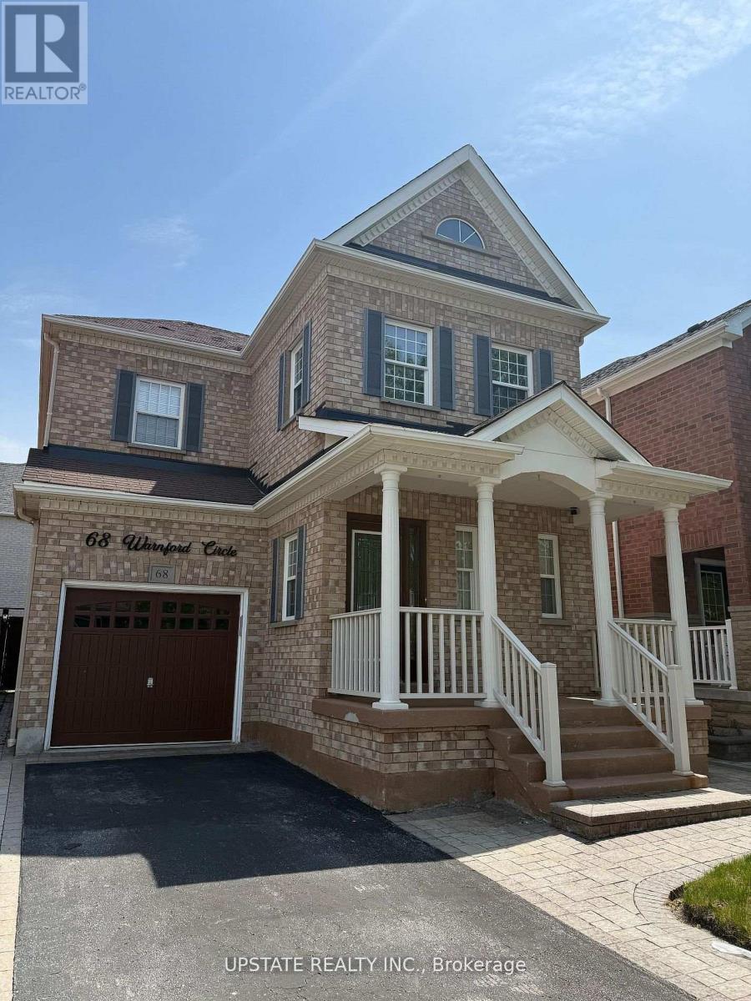
Welcome To 11794 Tenth Line, A Beautiful Three Bedrooms Three Washrooms Two Storey Home In Family-Friendly Stouffville! Offering The Perfect Blend Of Elegance, Comfort, And Functionality. Upon Entering, You're Greeted By A Spacious Living And Dining Room With Hardwood Floor, Followed By Open Concept Kitchen And Breakfast Area. The Modern Kitchen Is Designed For Both Everyday Living And Entertaining, Featuring Central Island, Quartz Countertop, Stainless Steel Appliances, And Ample Workspace. The Large Breakfast Area Leads Directly To A Spacious Terrace, A Wonderful Place For Family Enjoyment. 9 Feet Ceilings On The Main Floor. Upstairs, You'll Find Three Generously Sized Bedrooms, The Spacious Primary Suite Includes An Ensuite Washroom And Walk-In Closet. The Entire House Is Filled With Natural Light. This Property Features Four Spacious Parking Spaces-Two In The Garage And Two In The Driveway-Which Is A Rare And Standout Highlight For Homes Of This Type. Additional Highlights Include Direct Access From Garage, Laundry Room Located Upstairs Offers You Convenience. An Upgraded Garage With Pot Lights. Locates Minutes From Go Station, Major Roads, Parks, Schools, Shopping, Restaurants, Golf Course, Fruit Picking Farms, Animal Farms And Many More Amenities. Move In And Make It Yours Today! (id:15069)
Welcome to a home that truly has it all: space, style, privacy and an incredible backyard setting. Tucked away on a quiet no-through-traffic street in Arnprior, this beautifully maintained two-storey home backs onto a picturesque ravine with no rear neighbours and offers approximately 2,306 sq. ft. above grade. Step inside to a bright, open-concept main level featuring engineered hardwood flooring, an upgraded kitchen with quartz countertops, updated lighting and a wide patio door overlooking the backyard. The natural gas fireplace creates a warm and inviting focal point in the living room, making this space equally suited to relaxed evenings at home or entertaining friends and family. Upstairs, the spacious primary suite offers a walk-in closet and luxurious 5-piece ensuite, while two additional bedrooms and bathrooms provide plenty of room for family and guests. The finished lower level gives you even more flexibility with two additional bedrooms, a full bathroom, finished storage space and updated vinyl plank flooring. Perfect for a versatile recreation room or living room, teenagers, guests or a growing family. Outside is where this home really shines. Enjoy multiple levels of decking overlooking your private ravine backdrop, with a reinforced pad ready for a hot tub and a natural gas line for effortless outdoor grilling. Interlocking in both the front and backyard adds to the home's exceptional curb appeal and functionality. Additional upgrades include a GenerLink meter-mounted transfer switch, whole-home surge protector, permanent Celebrite exterior lighting and Weiser keypad entry. An attached two-car garage and convenient access to local amenities and the highway complete the package. A private backyard, beautiful finishes and plenty of room to grow. This is the kind of home you'll want to see for yourself. (id:15069)
Looking for a great investment property then this is the one for you. This 2 unit property offers a 3 bedroom, 1 bath unit at the front of the building and a 2 bedroom, 1 bath unit at the back of the building. Both units are spacious and have access to an oversized backyard that provides plenty of green space where tenants can relax and enjoy summer evenings. The property is centrally located and within walking distance to local parks, the downtown core, area and hospital. There have been a number of updates over the years which include: two furnaces, approximately 10 years old. One gas hot water tank, approximately 10 years old, owned. Roof shingles: approximately 10 years old. Windows: approximately 10 years old. Unit A pays $1125.00 per month with water/sewer, heat & hydro included. Unit B pays $1050.00 with water/sewer, heat & hydro included. The pictures are of the 2 bedroom. (id:15069)
Welcome To Volare Condominiums, This Stylish 1 Bedroom Condo Offering 570 Sq Ft Of Thoughtfully Designed Living Space At Kipling Ave & Hwy 7. Perfect For First Time Buyers And Downsizers This Suite Features An Updated Kitchen And An Open Concept Layout. Enjoy A Modern Kitchen With Extended Cabinetry, Quartz Countertops, A Double Undermount Sink Ideal For Cooking And Entertaining. The Engineered Hardwood Flooring Flows Seamlessly Throughout, Adding Warmth And Elegance. The Spacious Bedroom Boasts A Huge Walk In Closet With Custom Built-In Drawers And Shelving. A Rare And Practical Luxury. 1 Underground Parking Spot And Locker, Conveniently Located Side-By-Side For Maximum Convenience. Building Amenities Include A Gym, Exercise Room, Guest Suites, Party Room, Rooftop BBQ Area, And Visitor Parking. Located Just Minutes From Highways 427, 407 & 400, And Close To Public Transit, Commuting Is A Breeze. (id:15069)
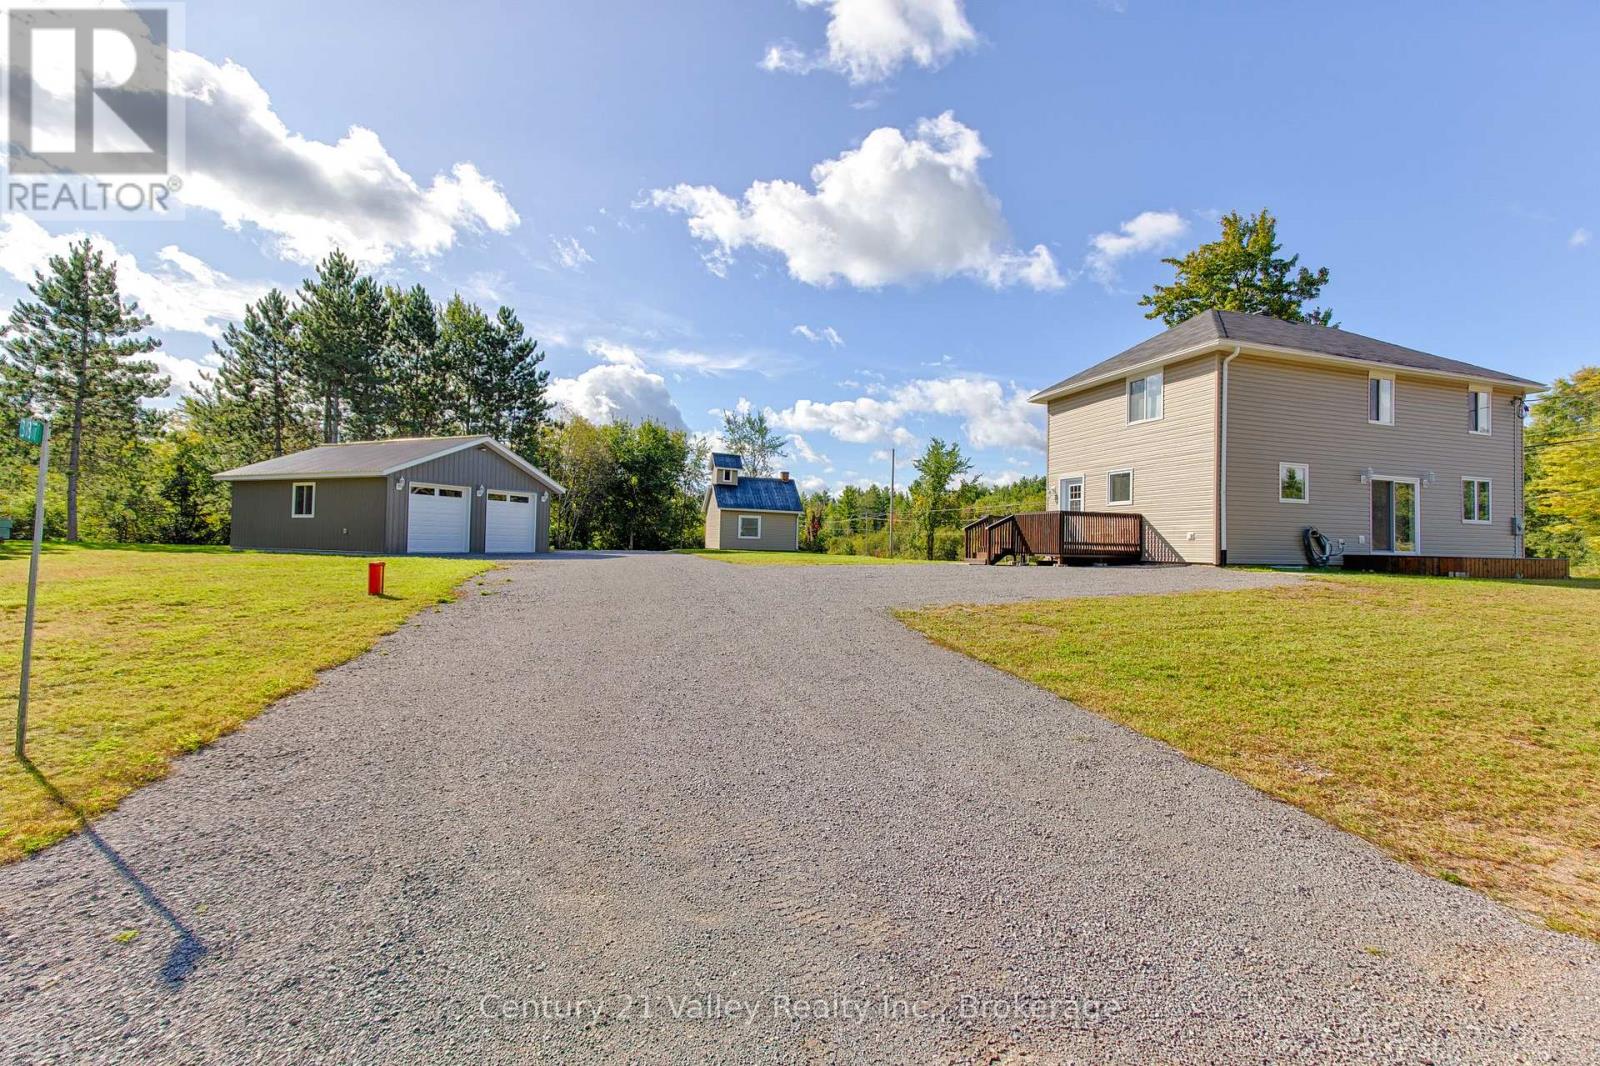
Welcome to 387 Sell Road, where peaceful country living meets the convenience of being just a short 20 min drive from Pembroke. This inviting rural property offers the space, privacy and relaxed lifestyle many buyers are looking for, while keeping shopping, restaurants, schools, healthcare and everyday amenities within easy reach. Set in a quiet country setting, the property provides plenty of room to enjoy the outdoors, entertain family and friends, or simply appreciate having some breathing room away from the pace of town living. A standout feature is the impressive 24' x 30' 2 bay garage. Whether you're a hobbyist, woodworker, vehicle enthusiast, need room for recreational toys, or simply want exceptional storage and workspace, this garage offers tremendous versatility. Adding even more character is the delightful "extra bonus" shed, providing additional storage or the potential for a fun playhouse with ladder access to its loft area. Inside, the home offers a comfortable and practical layout, including a convenient mudroom entrance from the driveway-ideal for country living-and a main-floor powder room. The primary bedroom is privately positioned at the rear of the home and offers French glass doors leading to a dedicated sitting room. One of the biggest advantages of this property is its location. Enjoy mornings surrounded by the peace and quiet of the countryside while remaining conveniently close to Pembroke and Petawawa one of the Ottawa Valley's major centers for employment, shopping, dining, healthcare and services. The surrounding area also provides endless opportunities to enjoy the outdoors, from trails and backroads to lakes, rivers and four-season recreation throughout Renfrew County. If you've been looking for the freedom and space of rural living without feeling isolated from town, 387 Sell Road offers an excellent balance of both. 48 Hours Irrevocable on all offers (id:15069)
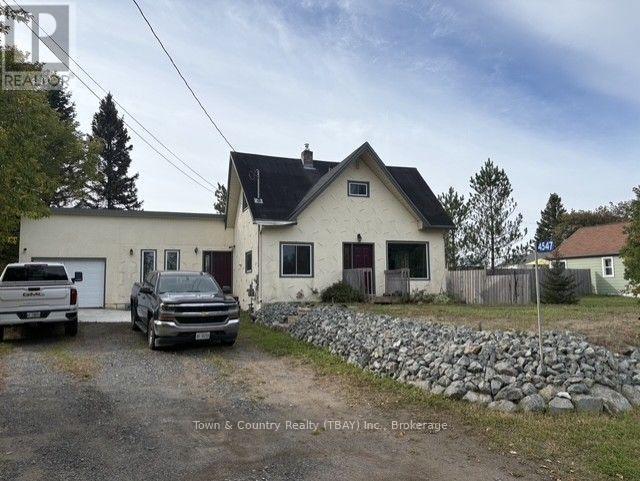
MURILLO! Centrally located in downtown Murillo sits this 1500 sq ft 3 bedroom, 2 bath home with large living room, sitting room, separate dining and kitchen, patio outback with fenced rear south facing yard. Great starting point for the growing family (id:15069)
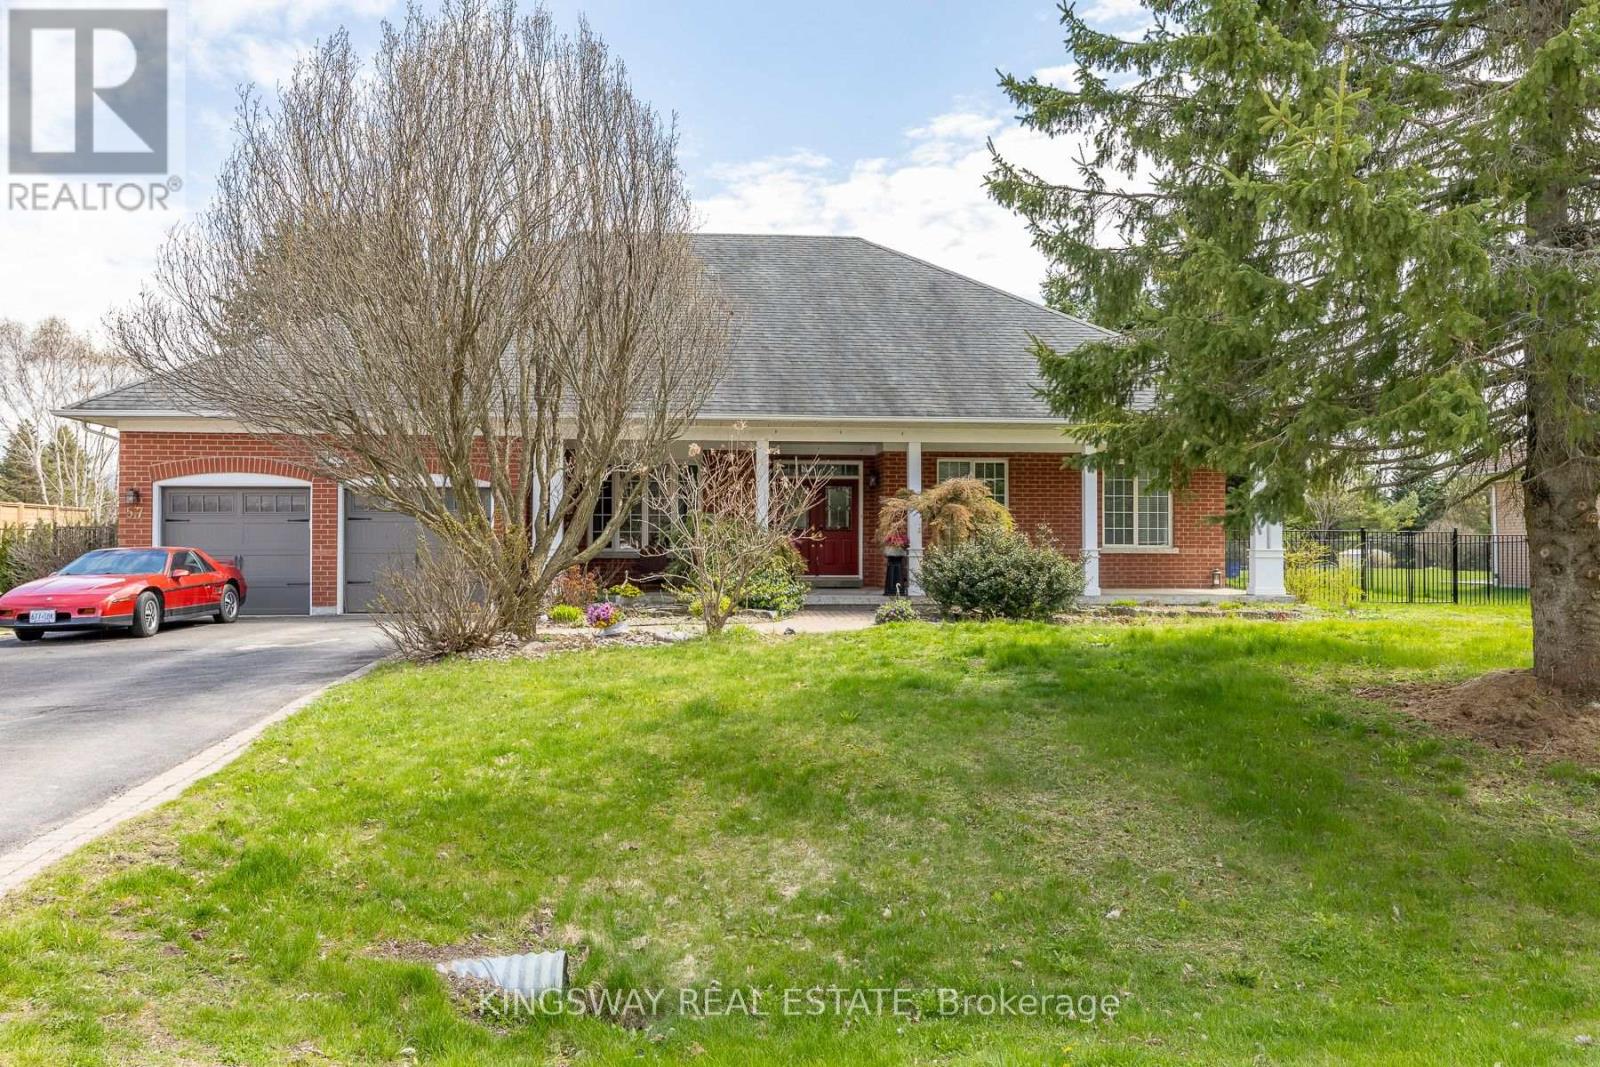
Welcome To 57 Mcmullen Drive! Located In The Prestigious Community Of Ballantrae, This Gorgeous Home Is Full Of Stunning Upgrades, Breathtaking Curb Appeal & Manicured Lanscape That Covers Approx 3/4 Of An Acre. A truly exceptional executive bungalow .Gleaming Hardwood Floors, Chef's Gourmet Kitchen With Granite Counters, Upgraded Trim & A Magnificent Cathedral Ceiling! Steps From Ballantrae Golf Course, Walk Without Crossing To Desire Able Public School & Community Centre. This home offers the rare combination of serene rural ambiance with easy access to Hwy 404, Hwy 48, top-rated schools, and all major amenities. This one is not to be missed! (id:15069)
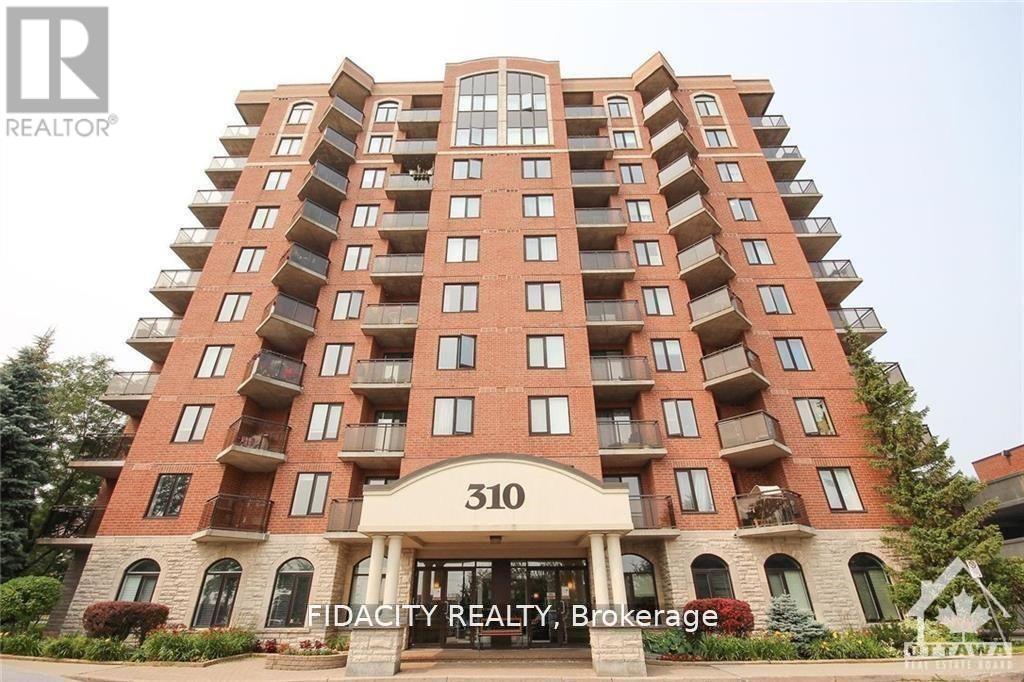
Bright & sunny one bedroom one bath condo in sought after Central Park! The open-concept living and dining area is bright and airy, featuring large windows that flood the space with natural light. The well-appointed kitchen comes with ample cabinet space, and a breakfast bar, making it a great place to whip up your favorite meals. In-unit washer and dryer. Don't miss out on this fantastic opportunity. Please note some photos were taken when property was vacant. (id:15069)
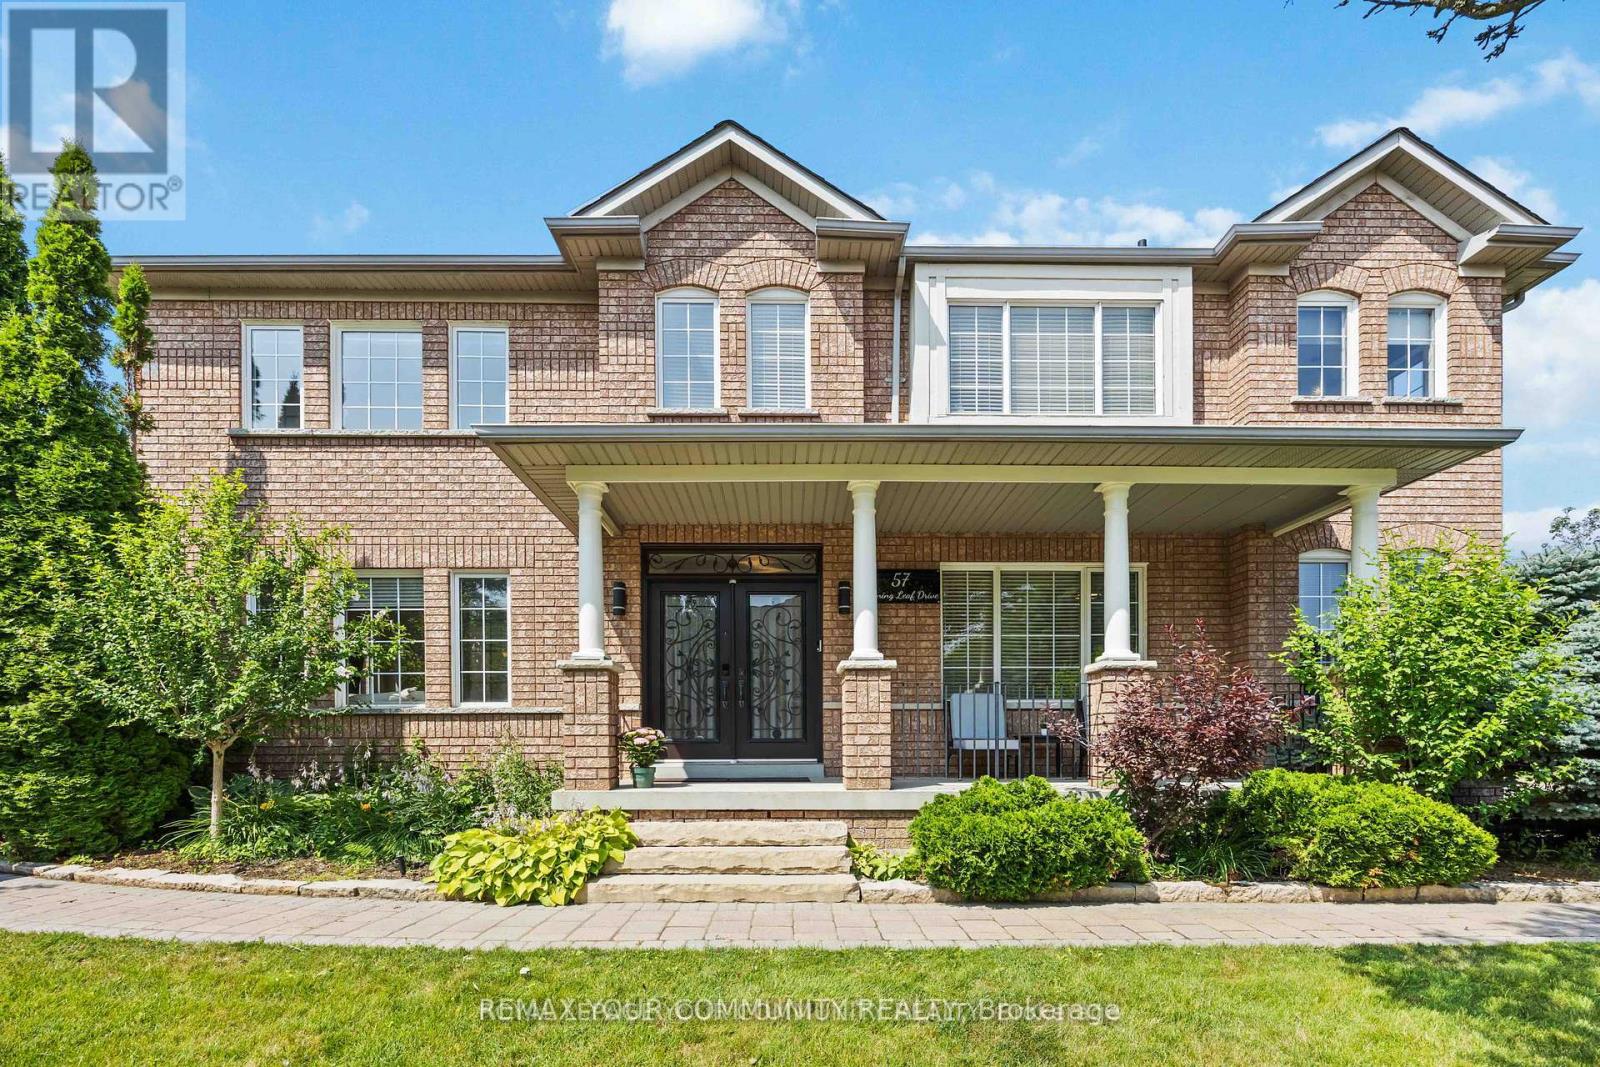
Welcome to 57 Turning Leaf, Sonoma Heights. This charming 3 bedroom plus large office on the main floor, corner lot is nestled on a quiet, private street directly across from a peaceful pond, offering a serene and tranquil setting in the heart of Sonoma Heights. Step inside to a bright, open concept main floor, featuring a spacious home office and a modern eat-in kitchen with walk-out access to a large, fully fenced yard complete with gazebo and shed - perfect to outdoor entertaining. Upstairs, the primary bedroom retreat boasts a beautifully renovated ensuite with a glass shower and luxurious soaker tub. The finished basement offers additional living space ideal for entertaining or can serve as a comfortable in-law suite. Located within walking distance to shops, transit, schools and parks, this home offers both convenience and comfort in one of Vaughan's most sought-after communities. (id:15069)
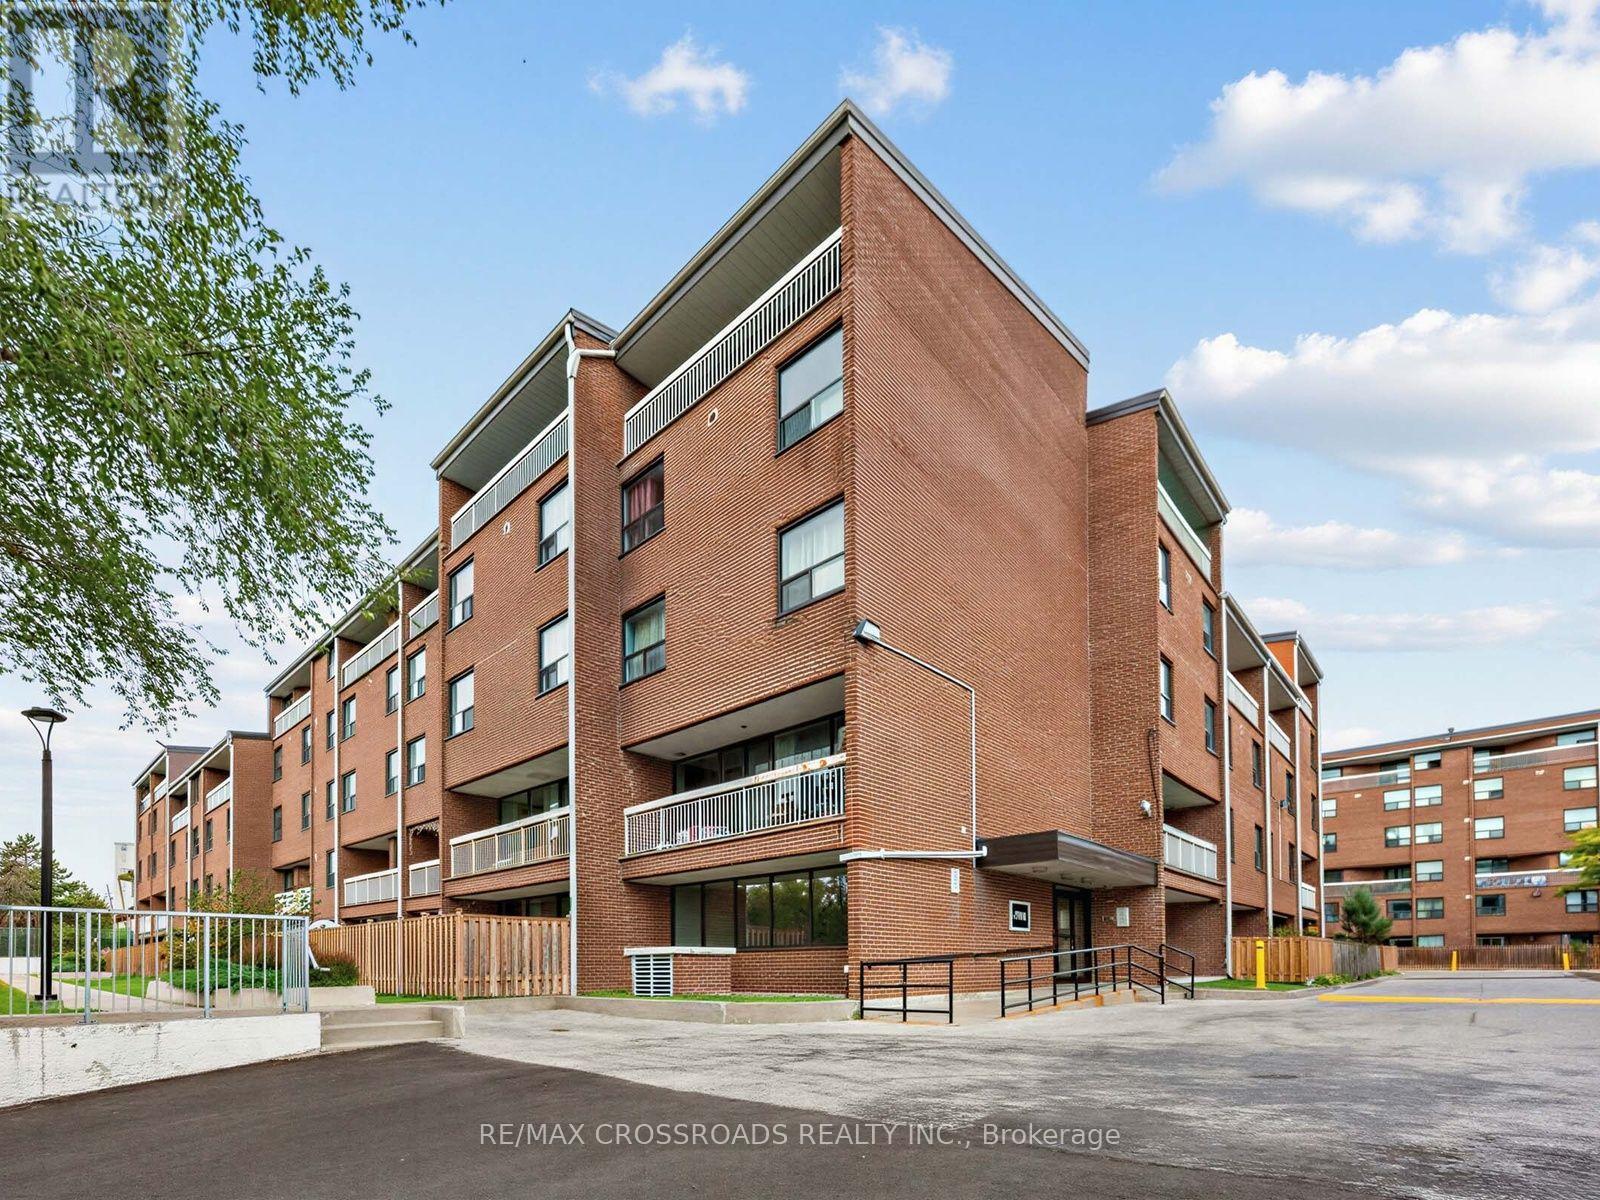
*Welcome To 4060 Lawrence Ave E Suite 504 Located In The Heart Of Scarborough's West Hill Community *Spacious Two-Storey Layout With No Wasted Space *Bright And Open Concept Living And Dining Area Perfect For Entertaining *Functional Kitchen With Ample Cabinetry & Counter Space *Stainless Steel Kitchen Appliances *Generous Sized Bedrooms With Large Closets And Natural Light *Private Balcony Ideal For Relaxing Outdoors *Well-Maintained Building Featuring Great Amenities Including Indoor Pool, Gym, Sauna, And Visitor Parking *Convenient Location Steps To TTC Transit, Guildwood GO Station, U Of T Scarborough, Centennial College, Parks, Shopping, And Easy Access To Highway 401. (id:15069)
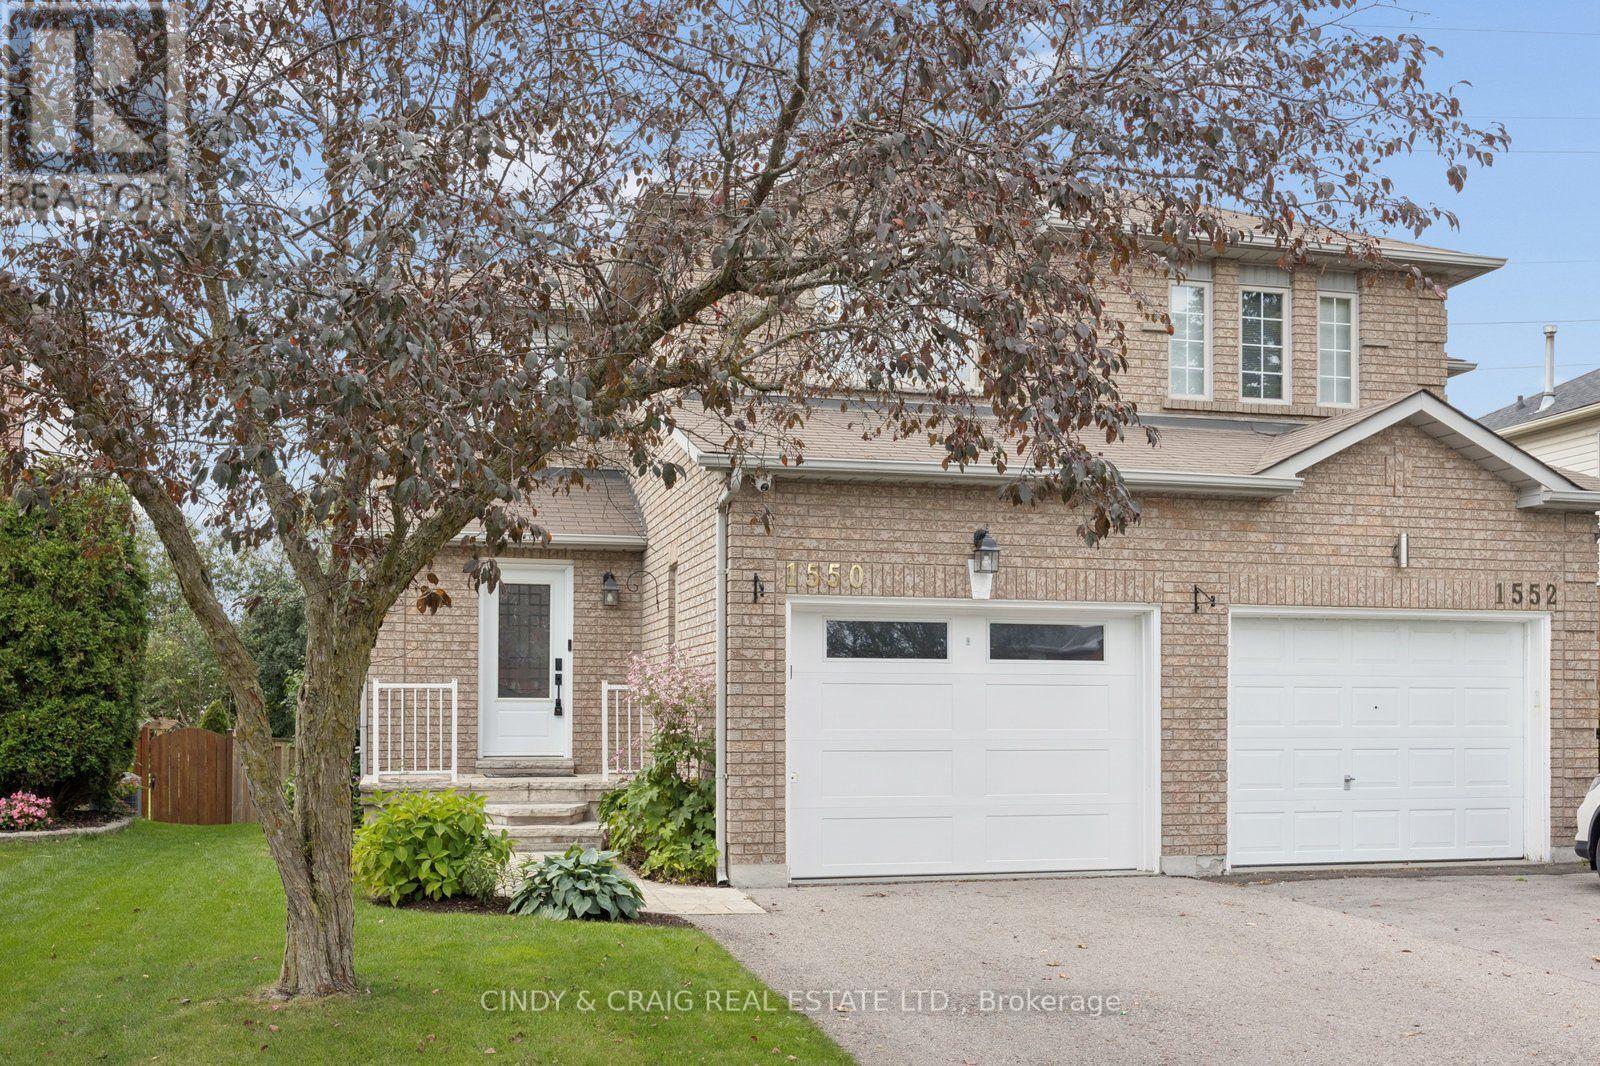
Welcome to 1550 Fieldgate Drive, Oshawa! This inviting 3+1 bedroom, 3-bathroom home offers a fantastic combination of comfortable living space and an exceptional backyard setting. Backing onto peaceful greenspace, the private rear yard provides a beautiful backdrop and a sense of space that is hard to find. Inside, the functional layout offers plenty of room for family living, entertaining and working from home. The additional bedroom provides excellent flexibility for guests, a home office, or a growing family. Step outside to enjoy the spacious two-tiered deck - perfect for morning coffee, summer entertaining or relaxing with family and friends. A convenient natural gas BBQ hookup makes outdoor cooking effortless. Ideally situated in Oshawa, this home is close to parks, schools, shopping, transit and major commuter routes. A wonderful opportunity to enjoy a comfortable home with a truly special greenspace-backing lot. (id:15069)
Welcome to this exceptional residence nested in the prestigious and highly sought-after Northeast Ajax community. Showcasing timeless curb appeal with a full brick exterior, this detached home offers an impressive blend of space, functionality, and lifestyle appeal. Filled with natural light through beautiful casement windows, the home features a spacious open-concept layout designed for comfortable family living. The main level offers formal living and dining areas, a well-appointed kitchen with stainless steel appliances, and a welcoming family room, creatingan ideal space for both everyday enjoyment and entertaining. Additional features include pot lights throughout, hardwood flooring, and a thoughtfully designed floor plan. The professionally landscaped front and rear yards feature extensive interlocking, providing an attractive outdoor setting for relaxation and gatherings. Upstairs, the spacious primary bedroom offers a walk-in closet and private ensuite bathroom, complemented by two additional generously sized bedroom and a versatile loft area ideal for a home office, study space, or computer nook. The finished basement offers additional living space with pot lights, cold storage with built-in shelving, office area, and ample room for recreation and entertainment. Conveniently located close to top-rated schools, French immersion programs, parks, recreation facilities, libraries, shopping, restaurants, Deer Creek Golf Course, and major transportation routes including Highways 401, 407 and 412. Excellent opportunity to acquire a desirable property in one of Ajax's most sought-after communities. Property is being sold under Power of Sale and is offered in "as is, where is" connection. Seller makes no representations or warranties whatsoever. Buyer to conduct their own due dilligence regarding all aspects of the property. (id:15069)