
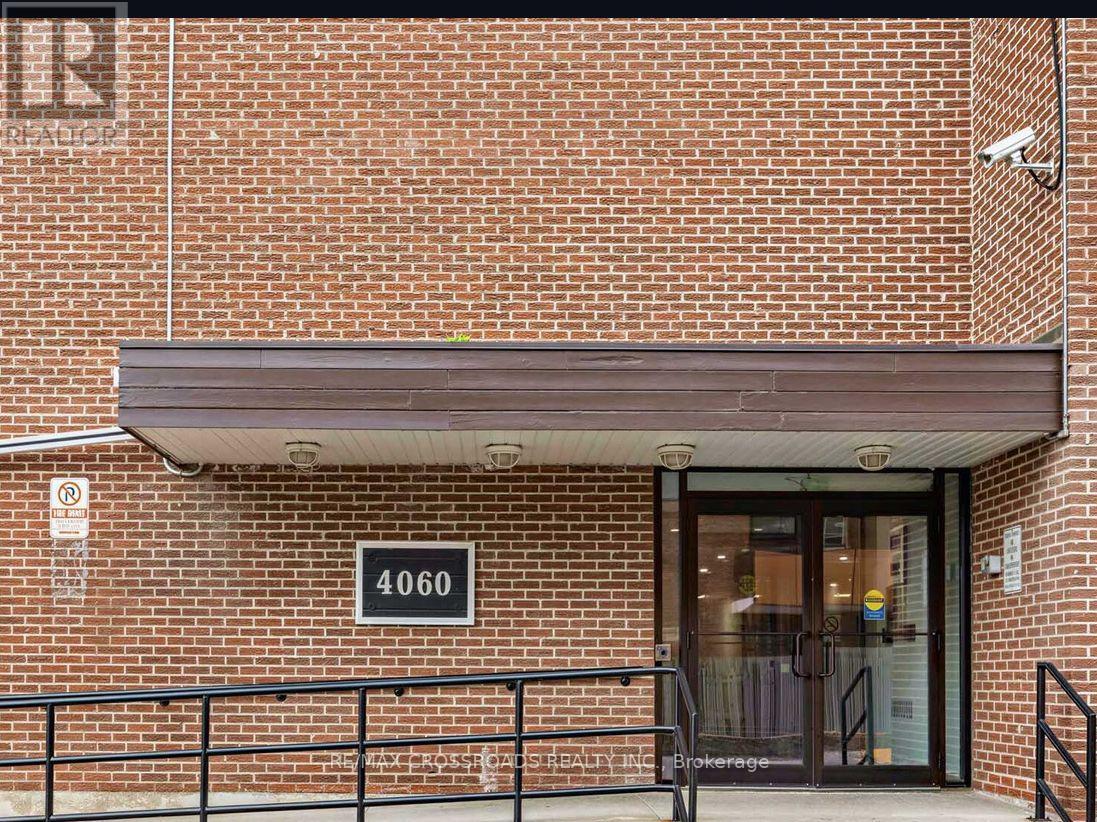
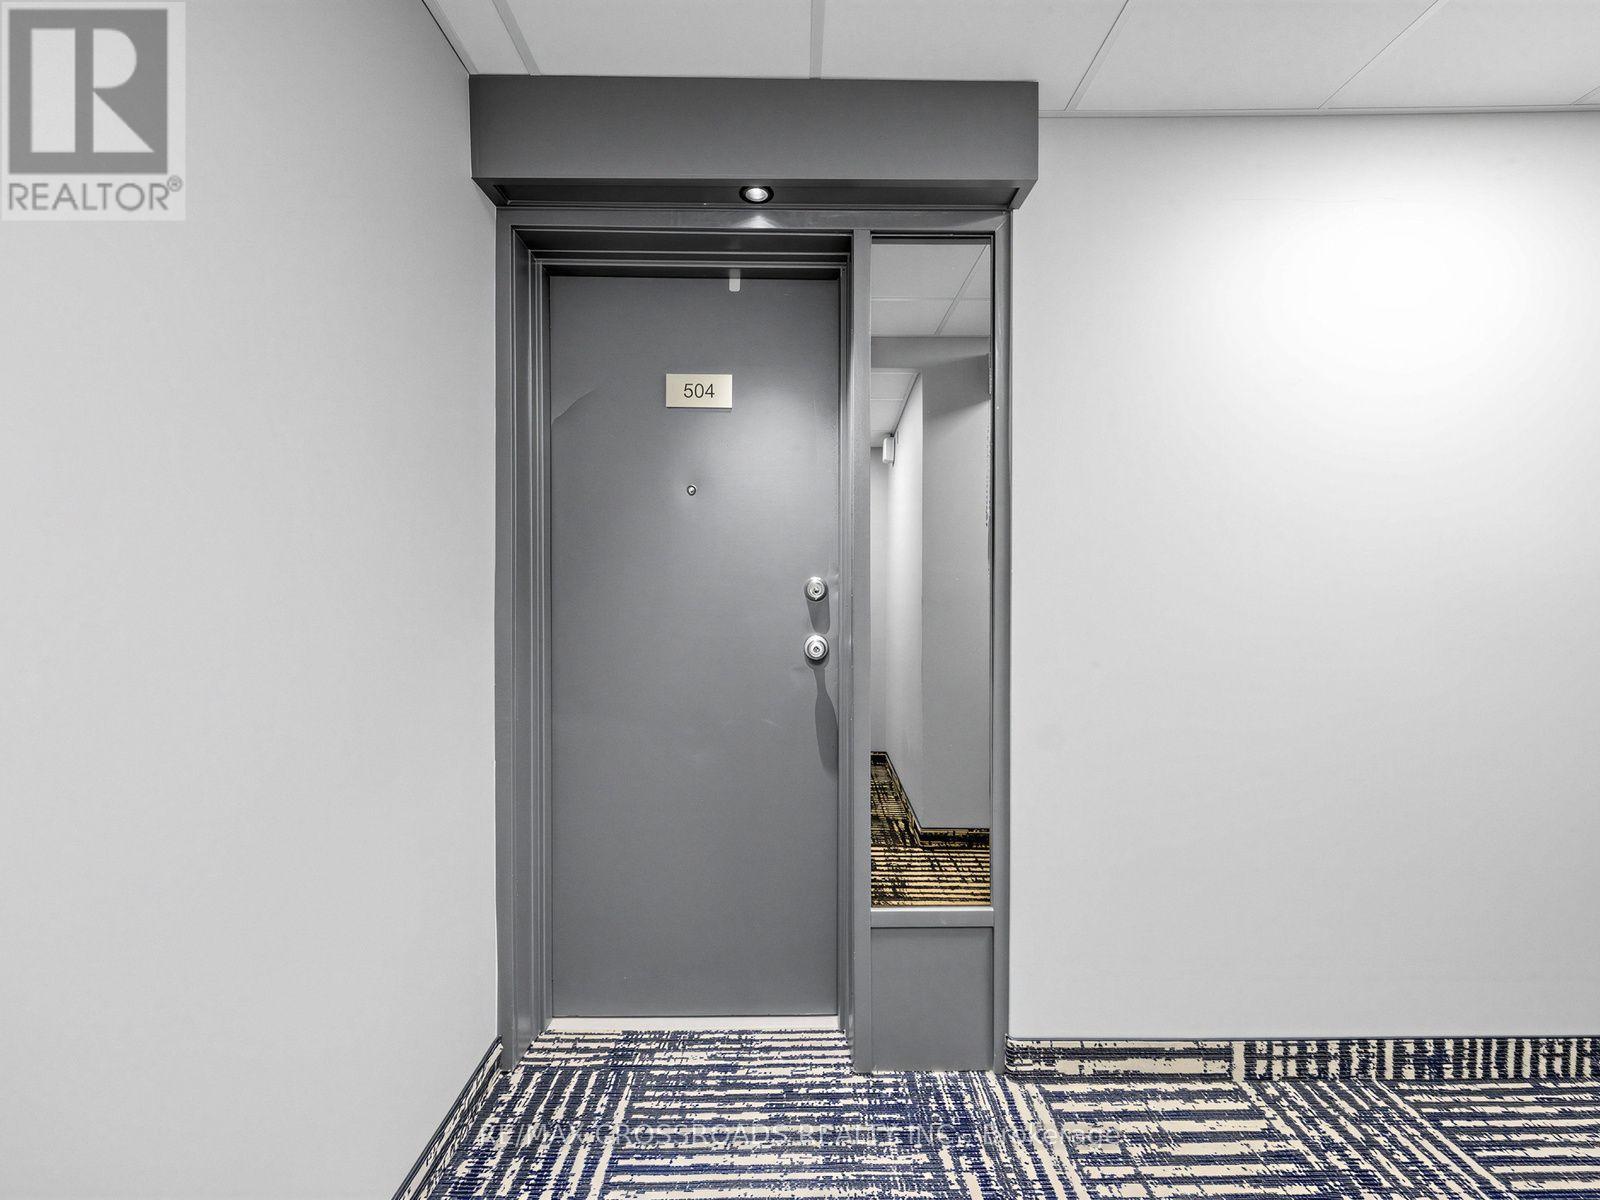
504 - 4060 Lawrence Avenue E Toronto, Ontario M1E 4V4

2 Bedroom
1 Bathroom
1,000 - 1,199 sqft
Central Air Conditioning
Forced Air
$379,000Maintenance, Heat, Water, Cable TV, Common Area Maintenance, Parking, Insurance
$1,214.95 Monthly
Maintenance, Heat, Water, Cable TV, Common Area Maintenance, Parking, Insurance
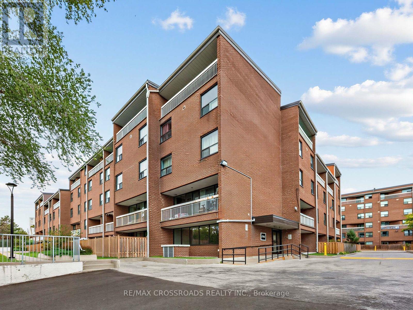
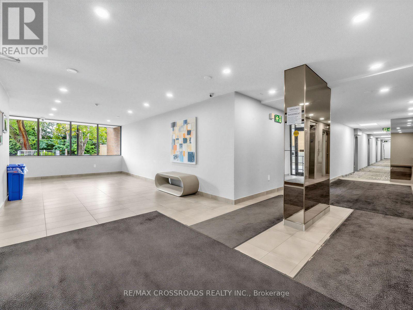
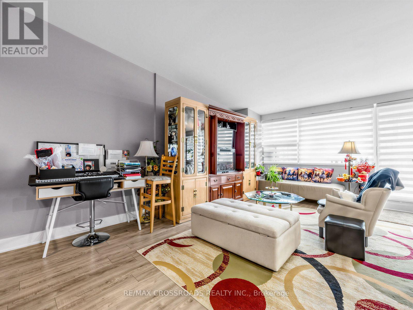
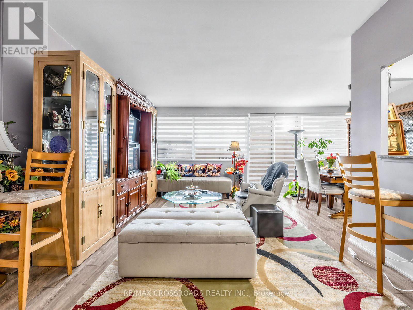
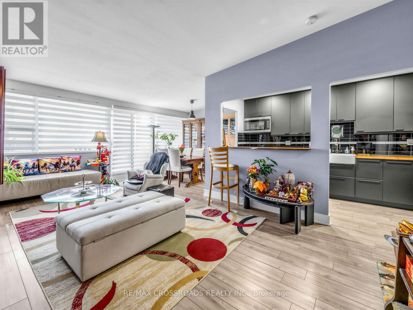
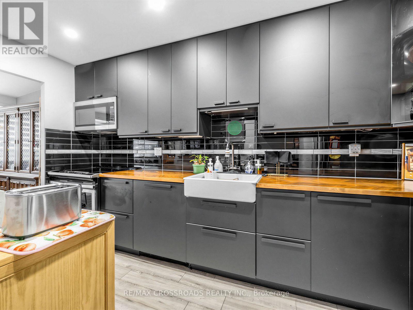
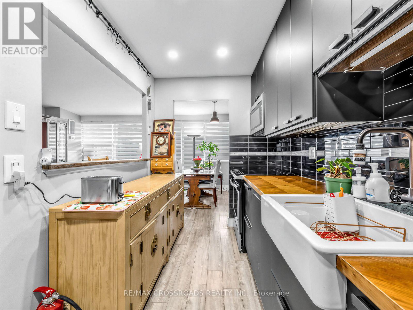
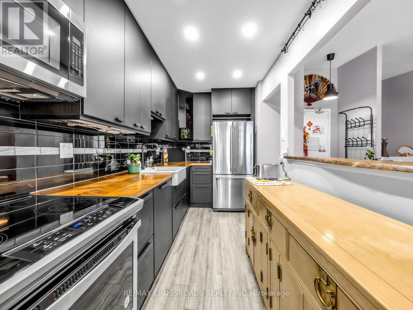
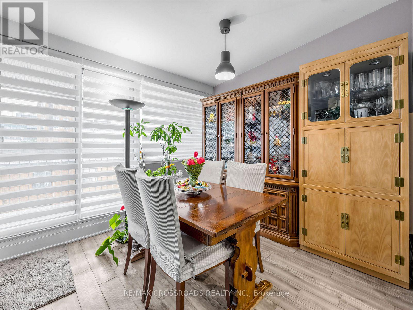
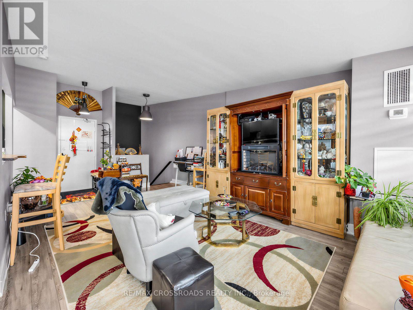
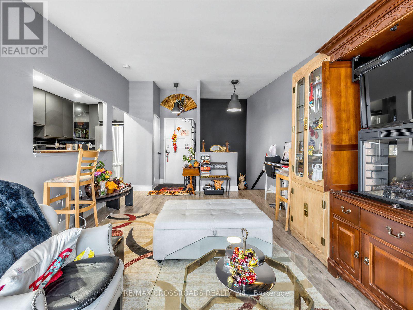
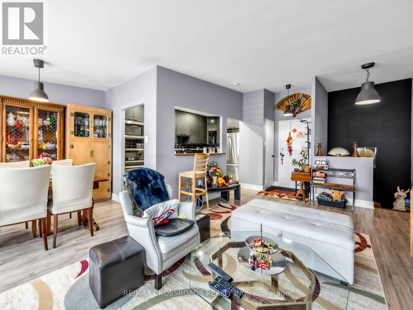
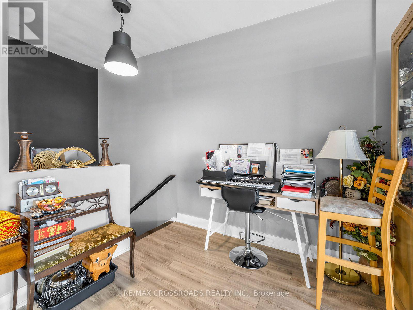
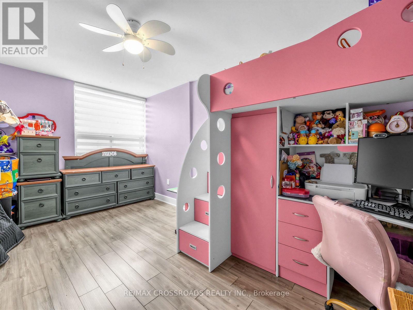
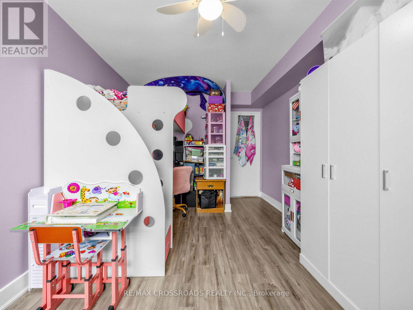
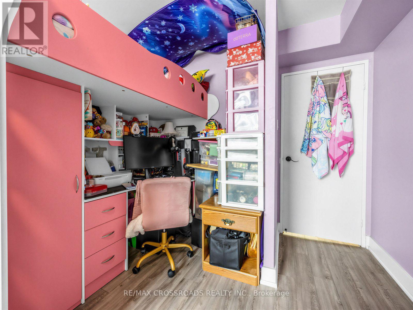
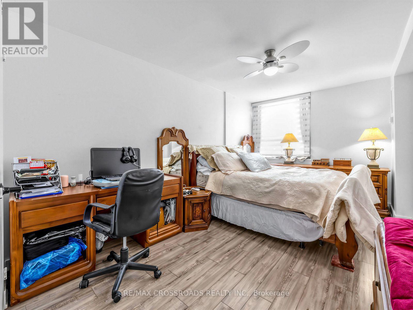
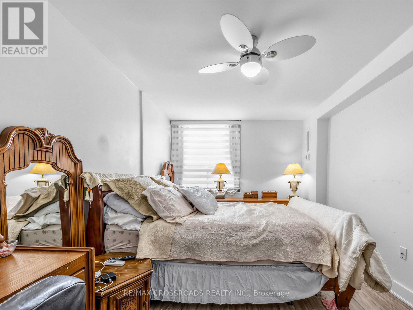
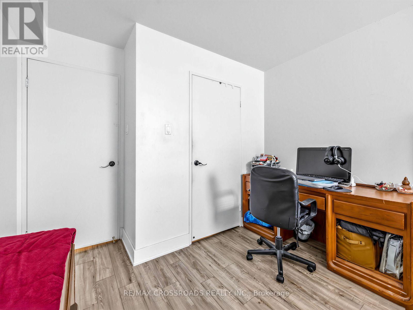
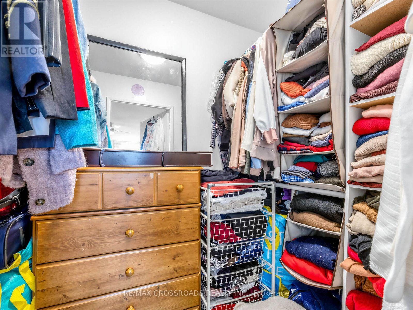
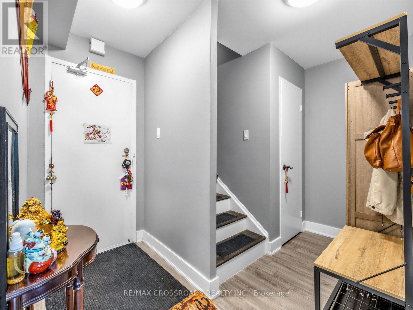
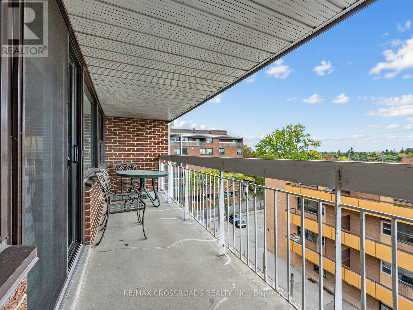
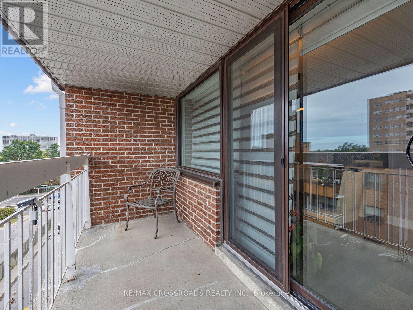
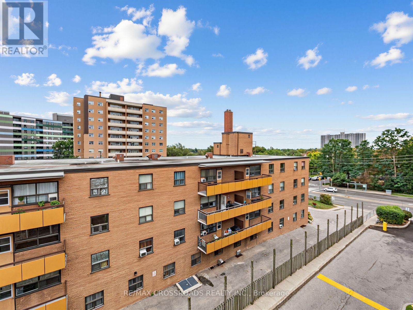
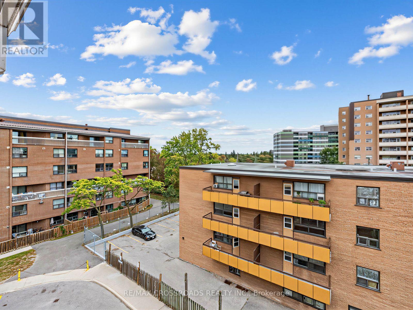
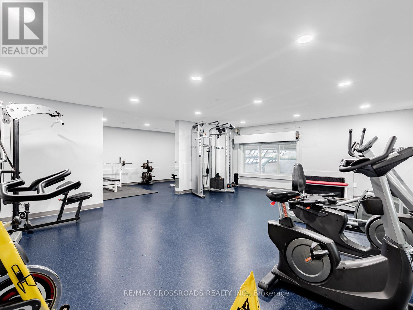
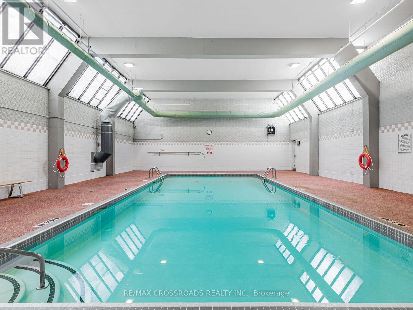
$1,214.95 Monthly*Welcome To 4060 Lawrence Ave E Suite 504 Located In The Heart Of Scarborough's West Hill Community *Spacious Two-Storey Layout With No Wasted Space *Bright And Open Concept Living And Dining Area Perfect For Entertaining *Functional Kitchen With Ample Cabinetry & Counter Space *Stainless Steel Kitchen Appliances *Generous Sized Bedrooms With Large Closets And Natural Light *Private Balcony Ideal For Relaxing Outdoors *Well-Maintained Building Featuring Great Amenities Including Indoor Pool, Gym, Sauna, And Visitor Parking *Convenient Location Steps To TTC Transit, Guildwood GO Station, U Of T Scarborough, Centennial College, Parks, Shopping, And Easy Access To Highway 401. (id:15069)
Property Details
| MLS® Number | E13839624 |
| Property Type | Single Family |
| Community Name | West Hill |
| Community Features | Pets Allowed With Restrictions |
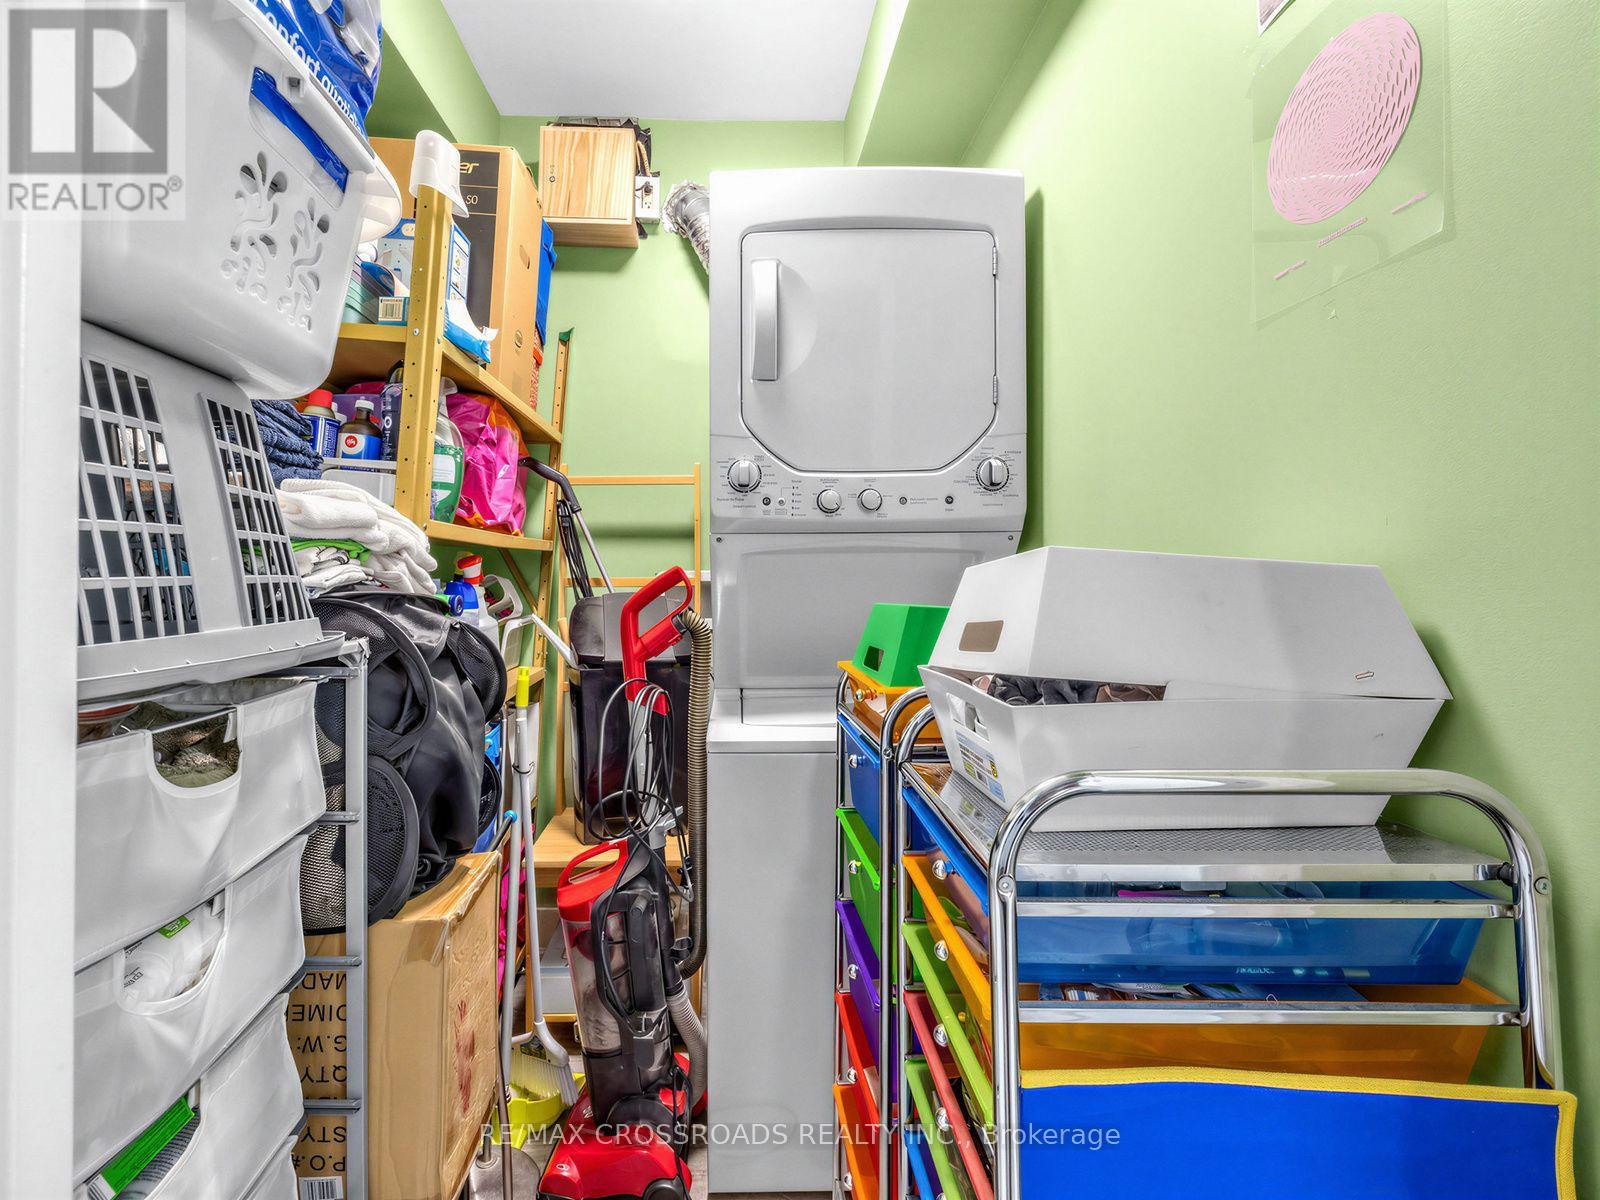
| Features | Balcony, Carpet Free, In Suite Laundry |
| Parking Space Total | 1 |
Building
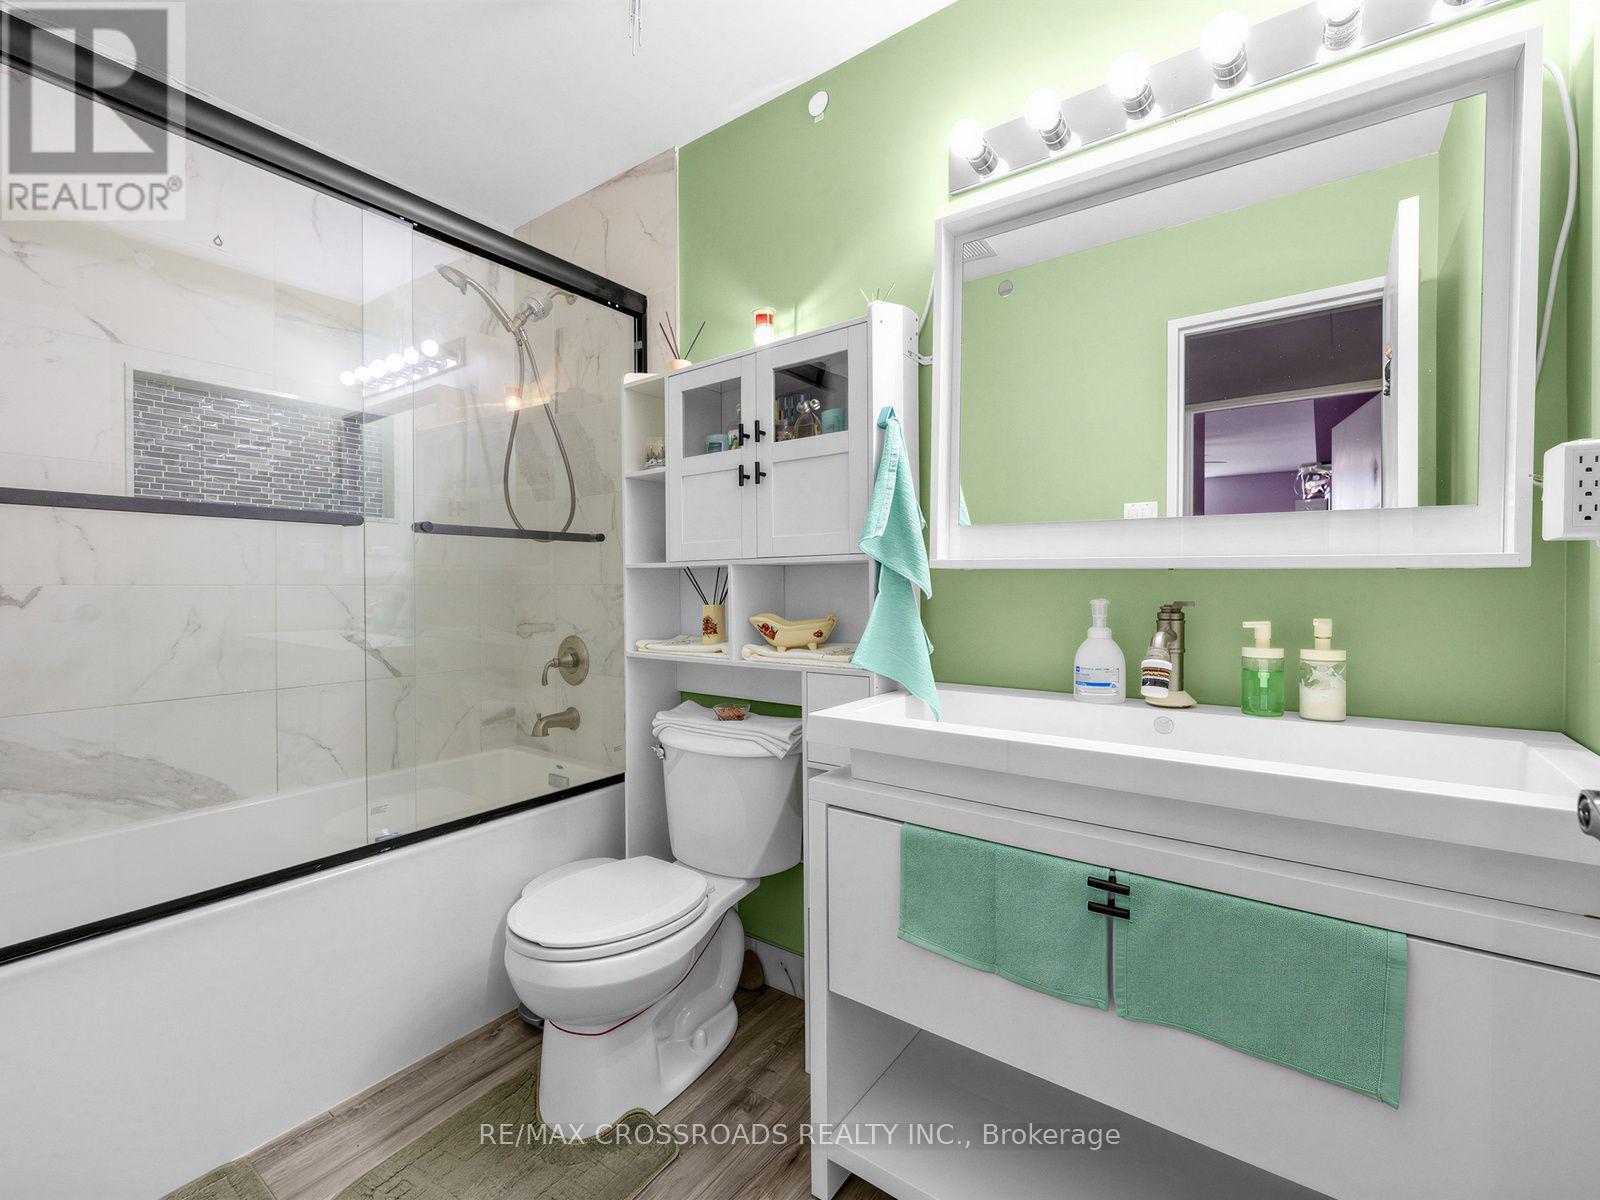
| Bathroom Total | 1 |
| Bedrooms Above Ground | 2 |
| Bedrooms Total | 2 |
| Amenities | Storage - Locker |
| Appliances | Dishwasher, Dryer, Microwave, Range, Stove, Washer, Window Coverings, Refrigerator |
| Basement Type | None |
| Cooling Type | Central Air Conditioning |
| Exterior Finish | Brick |
| Flooring Type | Vinyl |
| Heating Fuel | Natural Gas |
| Heating Type | Forced Air |
| Stories Total | 2 |
| Size Interior | 1,000 - 1,199 Sqft |
| Type | Apartment |
Parking
| Underground | |
| Garage |
Land
| Acreage | No |
Rooms
| Level | Type | Length | Width | Dimensions |
|---|---|---|---|---|
| Lower Level | Primary Bedroom | 4.6 m | 2.98 m | 4.6 m x 2.98 m |
| Lower Level | Bedroom 2 | 3.98 m | 2.95 m | 3.98 m x 2.95 m |
| Main Level | Living Room | 5.85 m | 3.81 m | 5.85 m x 3.81 m |
| Main Level | Dining Room | 2.74 m | 2.28 m | 2.74 m x 2.28 m |
| Main Level | Kitchen | 4.02 m | 1.98 m | 4.02 m x 1.98 m |
https://www.realtor.ca/real-estate/30340075/504-4060-lawrence-avenue-e-toronto-west-hill-west-hill
Contact Us
Contact us for more information

This REALTOR.ca listing content is owned and licensed by REALTOR® members of The Canadian Real Estate Association
The trademarks REALTOR®, REALTORS®, and the REALTOR® logo are controlled by The Canadian Real Estate Association (CREA) and identify real estate professionals who are members of CREA. The trademarks MLS®, Multiple Listing Service® and the associated logos are owned by The Canadian Real Estate Association (CREA) and identify the quality of services provided by real estate professionals who are members of CREA. The trademark DDF® is owned by The Canadian Real Estate Association (CREA) and identifies CREA's Data Distribution Facility (DDF®)
September 29 2026 04:31:13
Toronto Regional Real Estate Board
RE/MAX Crossroads Realty Inc.