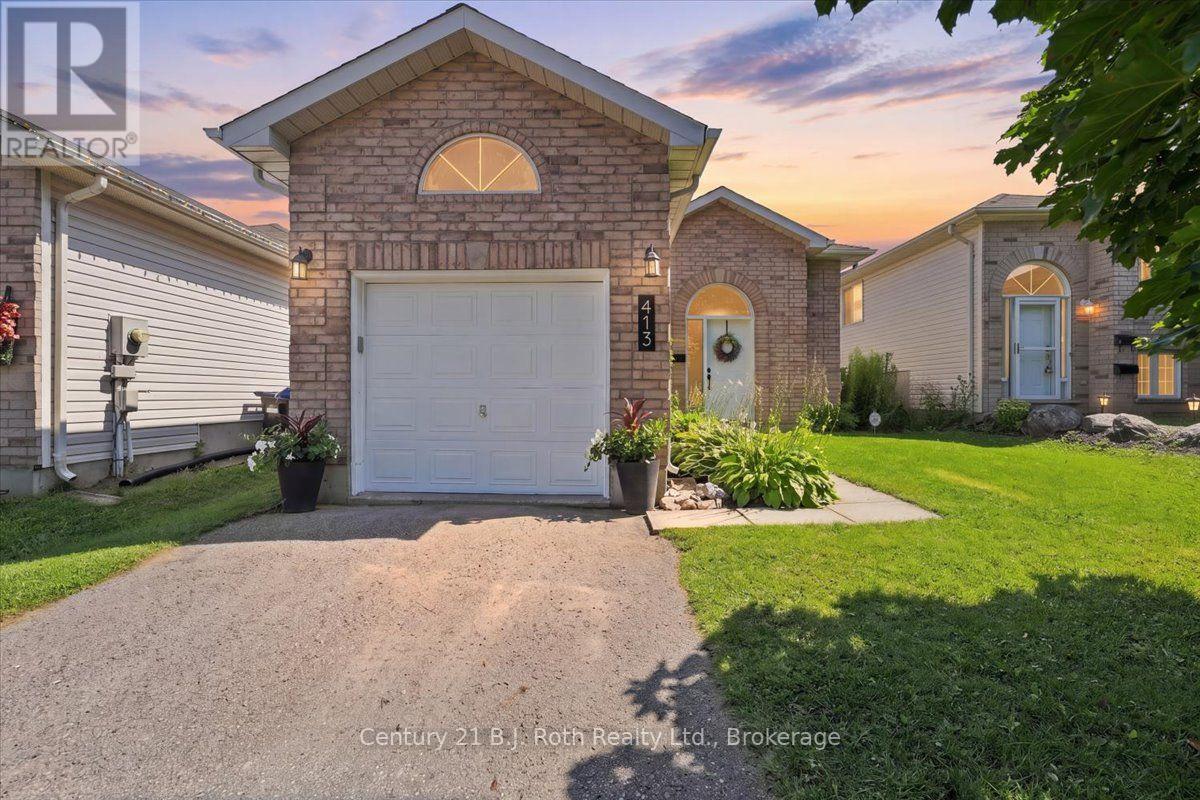
Welcome to 413 Irwin Street, Midland-a versatile 3-bedroom, 2-bathroom home offering in-law potential, a fully fenced backyard, and an unbeatable location close to schools, shopping, and Georgian Bay amenities. The main level features 2 bedrooms and 1 full bathroom, along with a bright, functional layout that's ideal for families, first-time home buyers, or downsizers. The finished lower level includes a third bedroom with a convenient semi-ensuite, creating excellent space for extended family, guests, a teenager's retreat, or a future in-law suite. Other features include: sump pump w/battery backup, furnace replaced in 2021 and HWT in 2019. Step outside to enjoy the private, fully fenced backyard, perfect for kids, pets, gardening, or summer entertaining. While the home is linked to the neighbouring property through the foundation, it offers the appearance and feel of a fully detached home. Located in a sought-after Midland neighbourhood, you'll appreciate being within walking distance of both public and Catholic elementary schools and just minutes from downtown Midland, the Midland Public Library, Little Lake Park, Georgian Bay marinas, waterfront trails, restaurants, shopping, healthcare, and everyday amenities. Whether you're searching for a family home in Midland, or a property with multi-generational living potential, 413 Irwin Street delivers outstanding value, flexibility, and location. ** This is a linked property.** (id:15069)
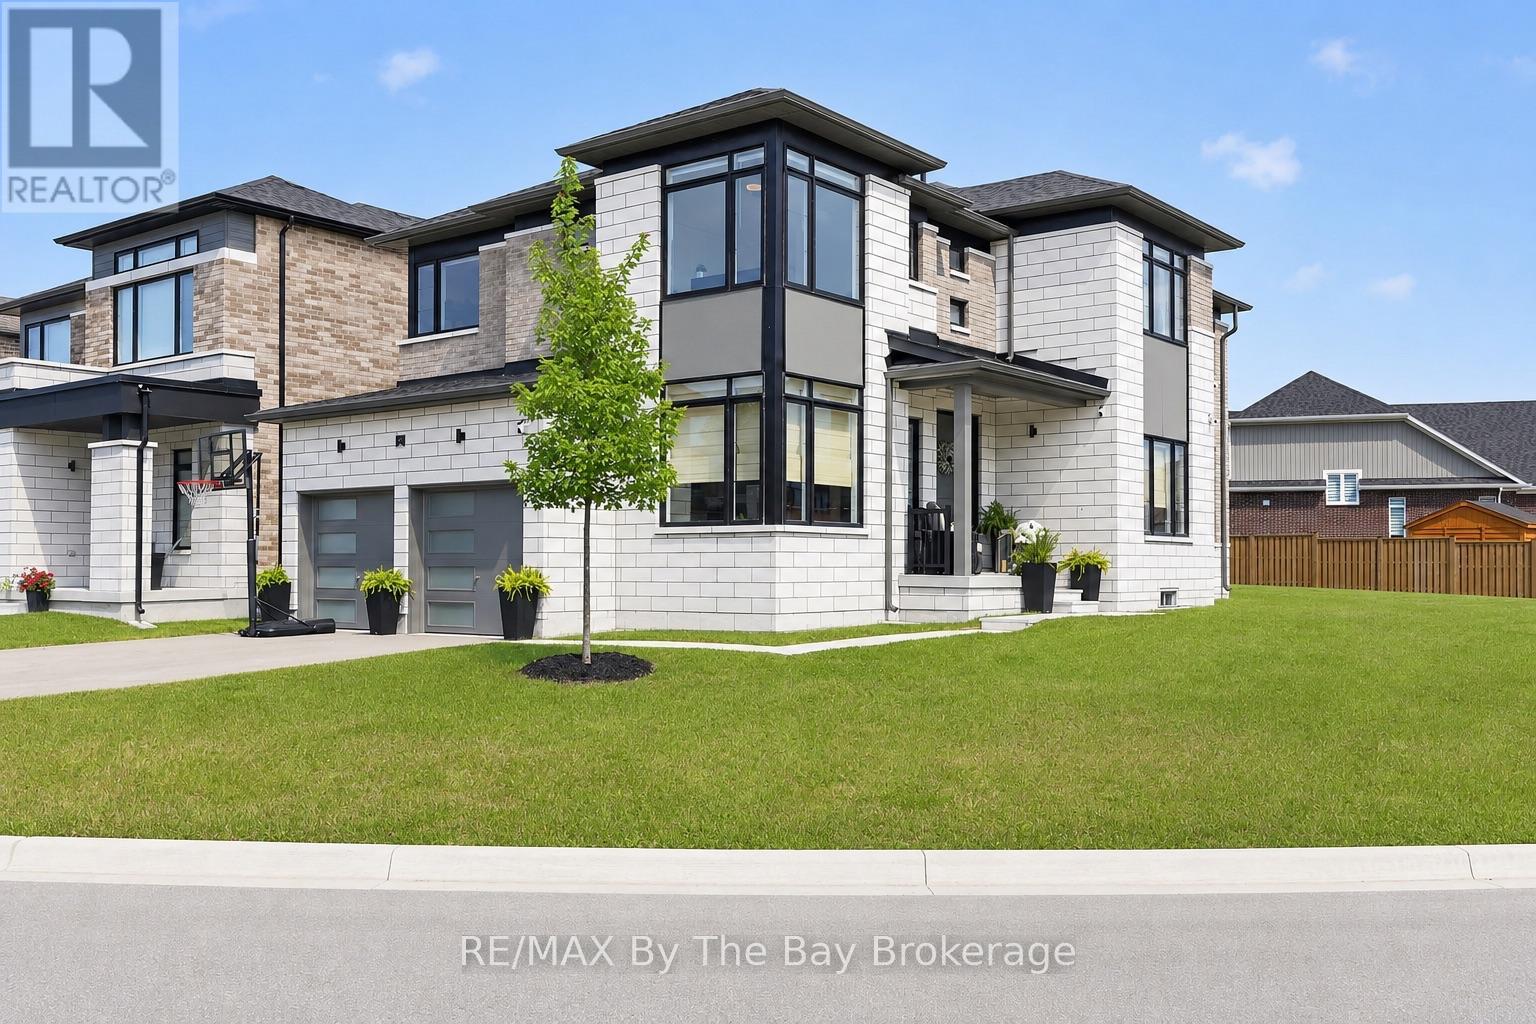
Welcome to 171 Rosanne Circle in Wasaga Beach, where thoughtful design, stylish finishes and family-friendly functionality come together beautifully. The showpiece of this home is the *newly renovated custom kitchen*, designed to impress with an oversized island, stone counters, endless storage, built-in microwave and oven, pot filler and a clever hidden coffee bar. With plenty of space to gather, prep and entertain, this kitchen truly becomes the heart of the home. Sliding doors provide direct access to the backyard, making summer BBQs and outdoor hosting effortless. The open-concept main floor features hardwood floors, pot lights, smooth ceilings and custom blinds throughout, along with a designated dining area and cozy living room anchored by an electric fireplace. A private home office offers the perfect work-from-home space, while direct access from the double-car garage leads to custom locker-style storage to keep everyday life organized. Even the charming 2-piece powder room makes a statement with its stylish wallpaper and finishes. Upstairs, you'll find four bedrooms and three bathrooms, including a spacious primary retreat with a private 5-piece ensuite. The second and third bedrooms have been thoughtfully decorated and styled, giving each room its own polished personality. A convenient second-floor laundry room completes this level. The unfinished basement offers a blank canvas for future living space and includes an owned on-demand hot water unit. Outside, the home sits on an exceptional corner lot offering incredible potential. Simply add a fence and create your own private outdoor retreat, with endless room for kids, pets, entertaining, gardens or play areas. With its standout custom kitchen, beautifully curated interiors, double-car garage and expansive corner lot, 171 Rosanne Circle offers the perfect combination of style, space and everyday functionality in Wasaga Beach! (id:15069)
Location, Location, Location! Welcome to 91 Beech Street, ideally situated on one of Collingwood's most sought-after Tree Streets. Just a short stroll from the vibrant shops, restaurants, cafés, and waterfront amenities of downtown Collingwood.This charming bungalow offers bright, open-concept living with 3 +1 bedrooms, 2 full bathrooms, and an updated kitchen that flows seamlessly into the spacious living and dining area-perfect for everyday living and entertaining. A unique feature of this home is the self-contained one-bedroom suite, accessed through the breezeway with it's own entrance and parking. Complete with its own kitchen, living room, bedroom, and 4-piece bathroom, this flexible space is ideal for an in-law suite, visiting family, adult children, guests, or a private home office setup.The home also features convenient main-floor laundry, pantry, cold cellar and an unfinished basement providing ample storage space for seasonal items, sporting equipment, and more. Step outside and enjoy the private backyard retreat, featuring a perennial garden, patio area and a cozy wood-burning outdoor fireplace-perfect for relaxing evenings with family and friends. Extensive renovations in 2020 include Electrical, furnace (2nd furnace in 2025), kitchen, flooring, plumbing, bathrooms, California blinds, gas fireplace insert, some appliances, eavestroughs/soffit/fascia, east side roof shingles. Whether you're looking for a family home, multi-generational living, or a property with flexible living arrangements, this exceptional downtown location offers endless possibilities in the heart of Collingwood. (id:15069)
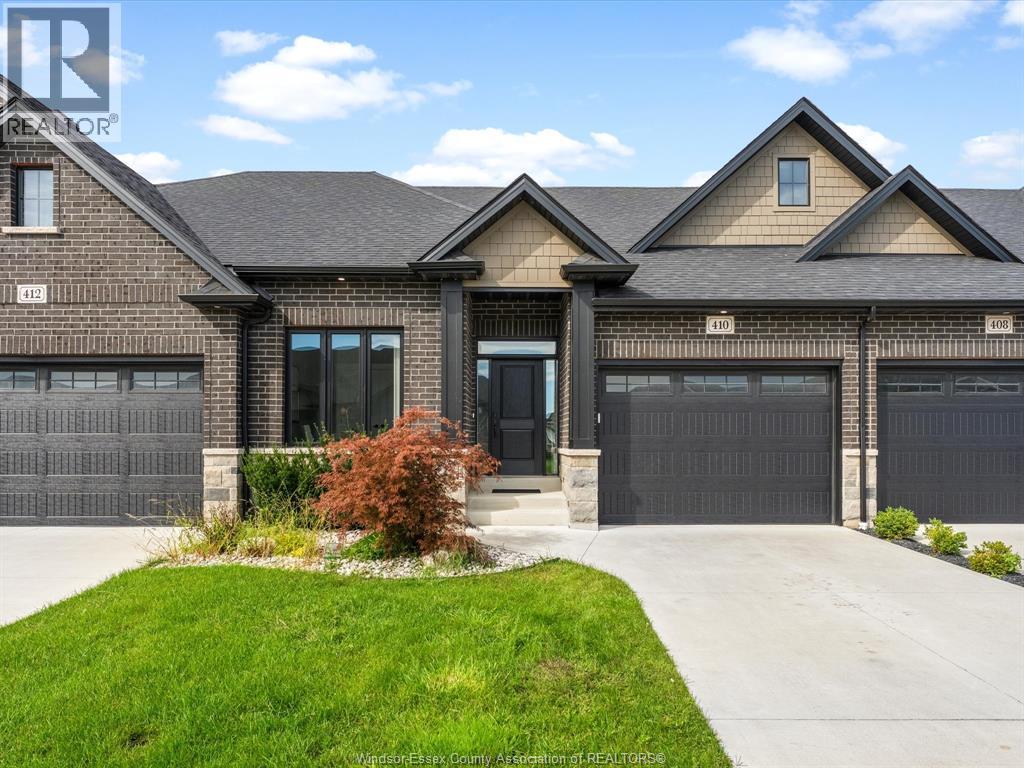
Enjoy easy, low maintenance living in this spacious home located in the desirable Lakeshore area. Featuring 2+2 bedrooms and 3 full bathrooms, the bright open concept main floor offers a comfortable and functional layout with a gas fireplace in the living room and convenient main floor laundry. The primary suite features a walk in closet and private ensuite, while the finished lower level provides additional bedrooms and plenty of extra living space. A single car garage and covered rear porch complete the home. Ideally located close to St. Anne’s High School, shopping, everyday amenities, the expressway, and Hwy 401. Approx. $100/month association fee includes snow removal, lawn care, and contributions to the roof fund. (id:15069)
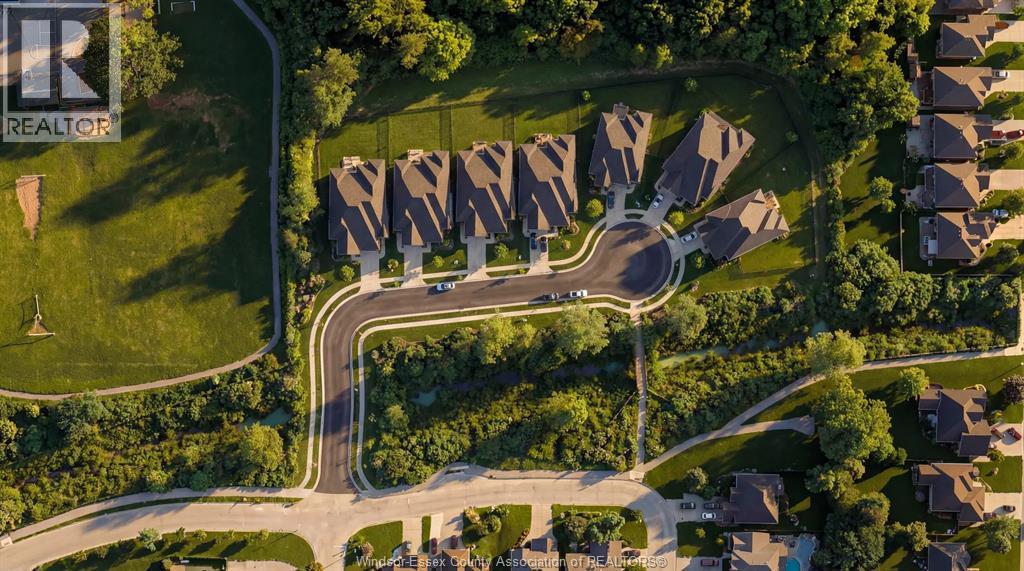
Introducing Serenity Woods Estates, by Bungalow Group. This private cul-de-sac backs onto protected woodlands, in the heart of LaSalle. This is maintenance free living at its finest, with luxurious finishes throughout - including hardwood and ceramic, granite or quartz counters - and a variety of floor plans to choose from. Only 14 homes will be built in this exclusive development. Enjoy the simplicity and convenience of main floor laundry and a snow and lawn plan ensuring your home's curb appeal is always maintained. Perfect for empty nesters, snowbirds, or busy professionals. (id:15069)
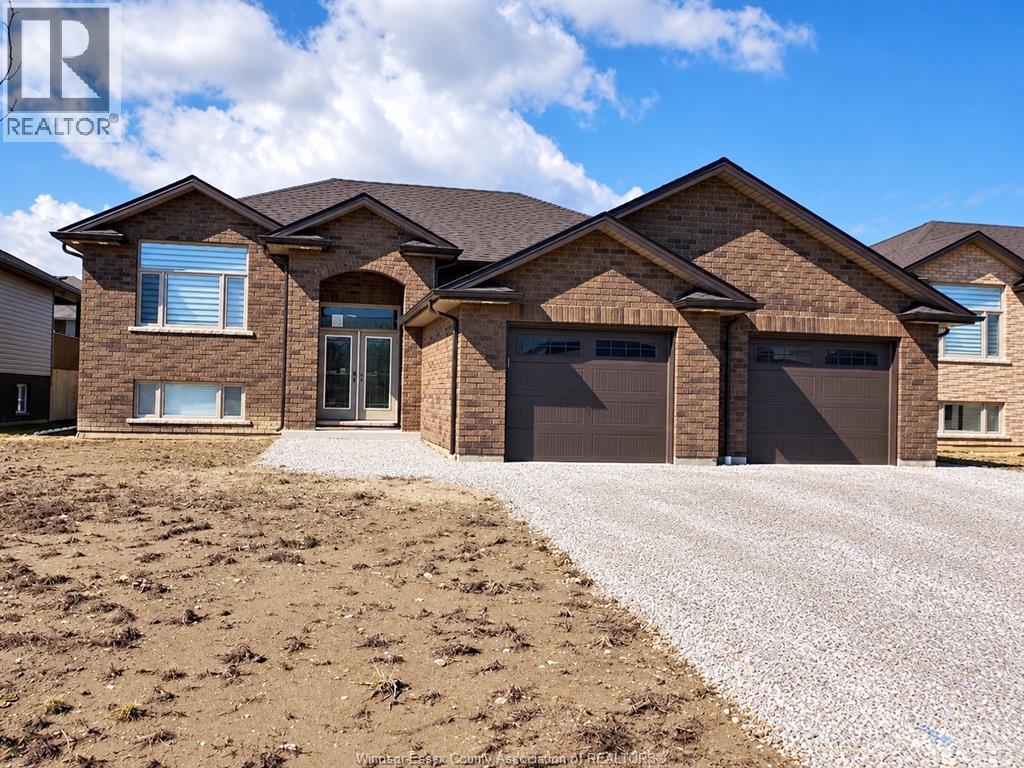
MAPLE LEAF HOMES presents a beautifully designed raised ranch being built in the desirable Town of Lakeshore. This 3-bedroom, 2-bathroom home features modern design, quality finishes and an impressive list of standard features. Enjoy 9 foot main floor ceiling, ceramic tile in the foyer, bathrooms and laundry, plus engineered hardwood throughout the kitchen, living, dining areas, hallway and bedrooms. The stylish kitchen offers custom cabinetry, granite countertops, crown moulding, valance trim, soft-close cabinetry, under-cabinet lighting and a double-bowl stainless steel sink. Bathrooms feature granite countertops, glass tiled shower (in ensuite bath) quality cabinetry and comfort-height toilets. Purchasers can personalize finishes from Maple Leaf Homes’ samples. Basement finishing available at additional cost. Excellent opportunity to build your dream home and take advantage of the New Home HST Rebate Program! Home is currently being built, 90 Day possession! (id:15069)
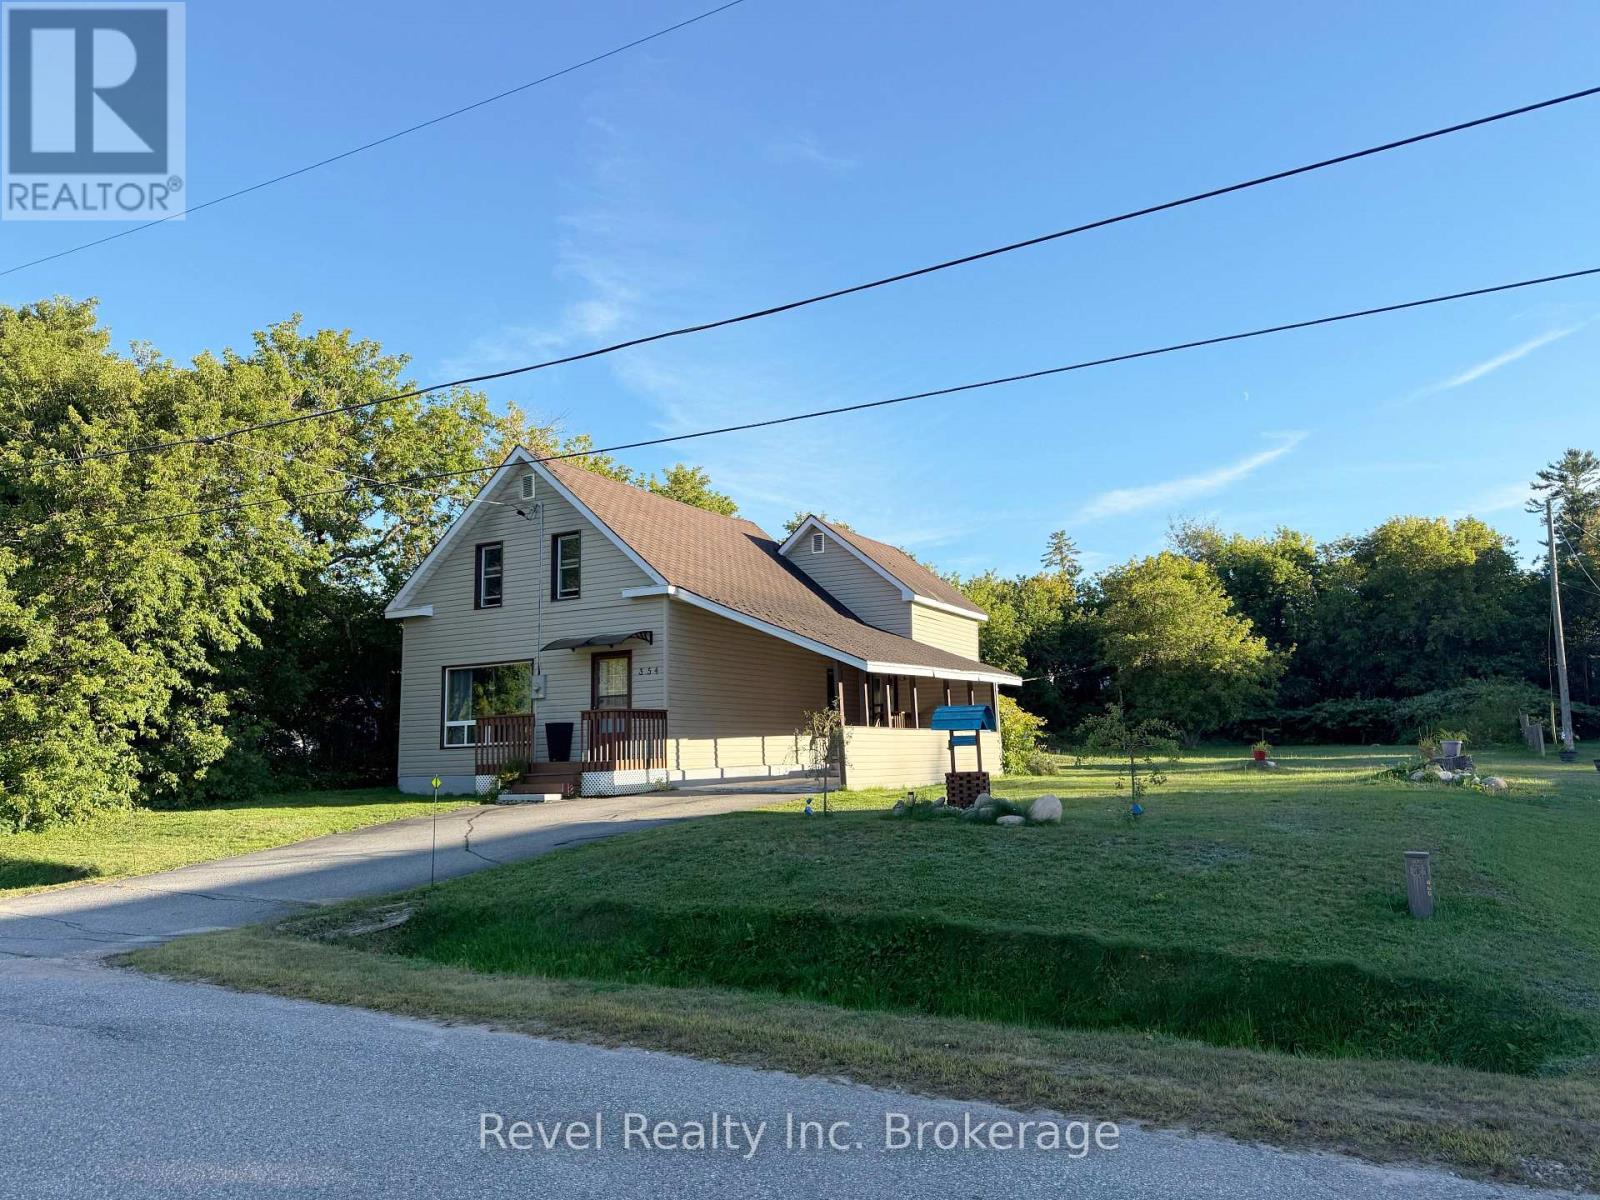
Welcome to another affordable and spacious home in beautiful Mattawa! This charming 1.5-storey, 4-bedroom home offers a generous layout with 2 bathrooms, a cozy den, and a convenient main-floor laundry room. The inviting dining room features a gas fireplace, creating the perfect atmosphere for cozy evenings at home.Enjoy the comfort of gas hot water heating throughout the home, along with patio doors leading to a deck overlooking the oversized, private, partially fenced yard. The property also features a shed for additional storage, a carport, low-maintenance vinyl siding, and numerous recent updates.Nestled in a quiet close to waterfront location just steps from downtown, this home offers the perfect blend of peaceful surroundings and everyday convenience. Schools, local shops, and amenities are all within easy walking distance. Affordable, spacious, and ideally located-this Mattawa gem is ready to welcome you home! (id:15069)
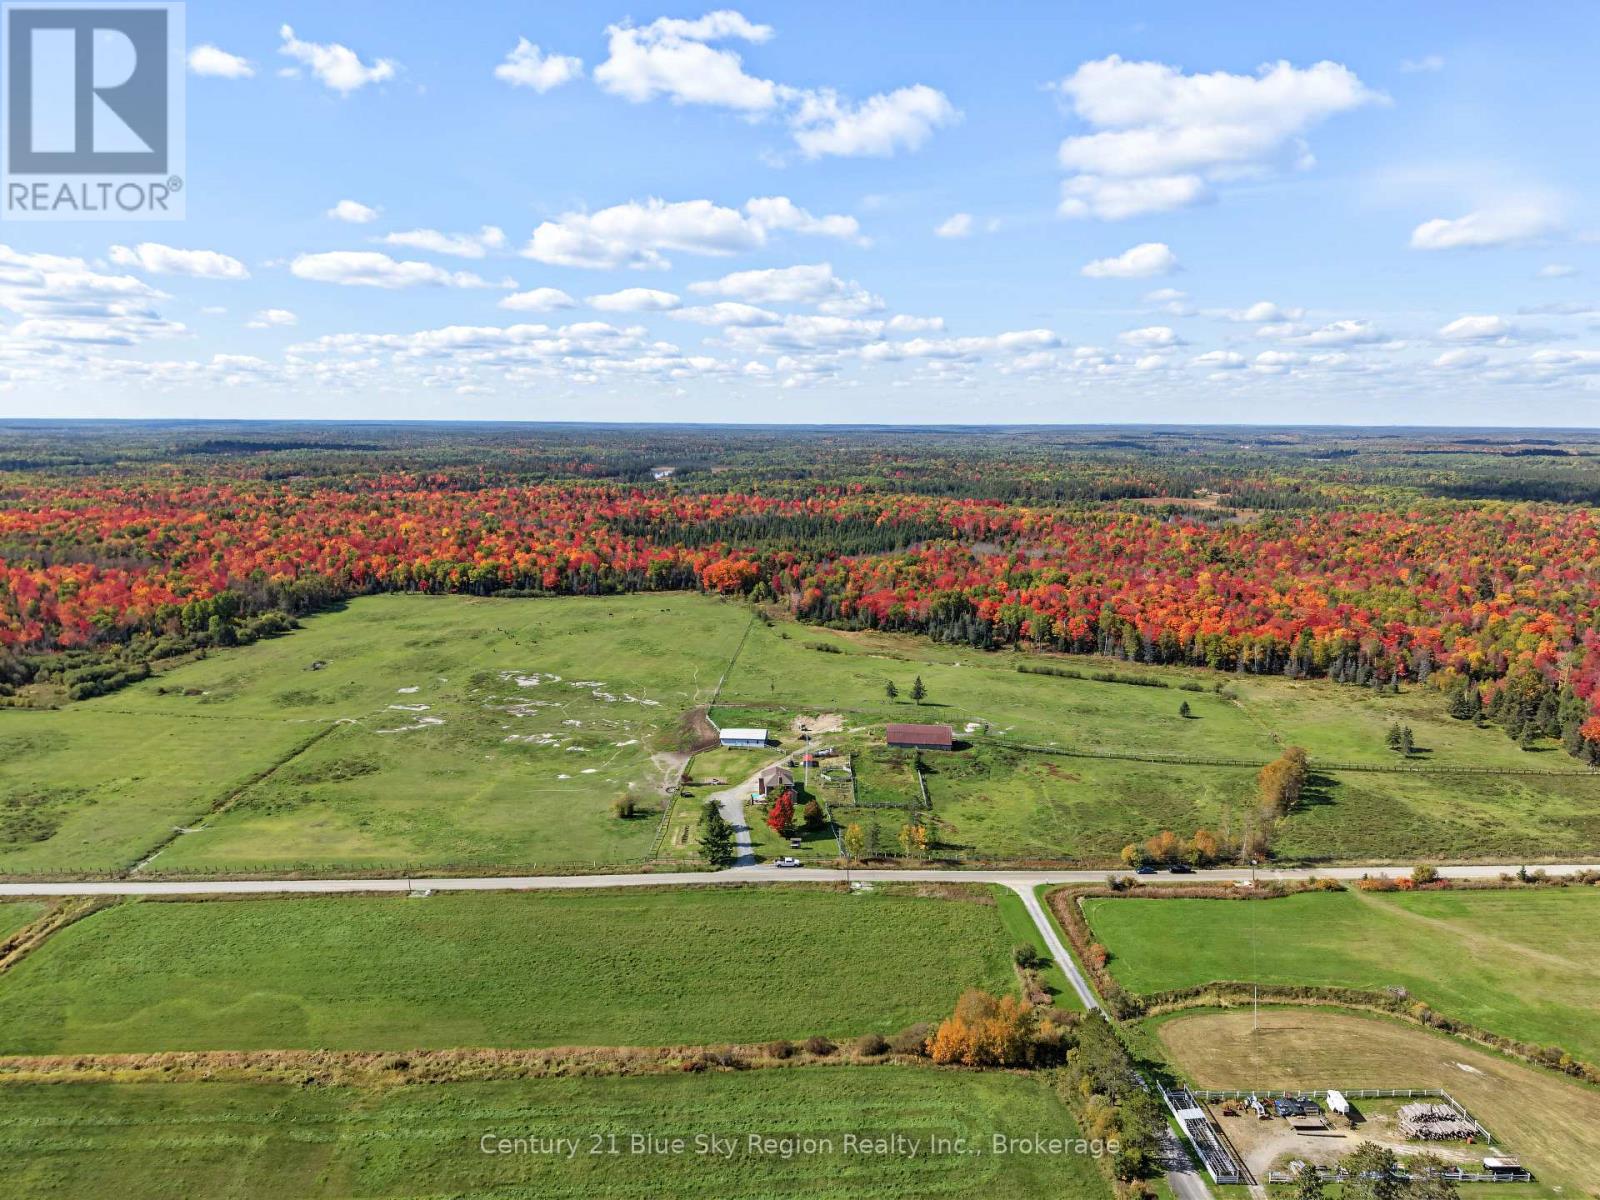
Welcome to your private 177.76-acre countryside sanctuary. This magnificent all-stone home is an equestrian's dream and a nature lover's paradise, offering the perfect blend of rustic charm, agricultural readiness, and boundless potential. The main floor boasts a spacious, family-friendly layout featuring a bright kitchen and a dedicated dining area. Gather in the expansive living room, anchored by a cozy wood-burning fireplace perfect for chilly rural evenings. A versatile main floor den provides the ideal flex space for a home gym, private office, or an accessible extra bedroom. Everyday convenience is maximized with a 2-piece powder room and a dedicated laundry area offering a seamless walkout to the attached two-car garage. Upstairs, you will find four bedrooms providing ample space for family and guests, alongside a full 4-piece bathroom. Step outside to discover a premium agricultural setup built for utility and scale. The property is fully equipped with multiple fenced paddocks, lush pastures, and an established garden perfect for growing your own produce. Equestrians will appreciate the impressive 72' x 35' barn complete with 10 dedicated stalls and a massive 48' x 49' workshop/horse shelter ready to house all your heavy machinery, tractors, and tools. Beyond the outbuildings, the sprawling 177.76-acre estate features multiple private trails perfect for horseback riding, hiking, ATVs, or prime seasonal hunting. Enjoy the tranquility of nature with the property abutting Crown land and a picturesque beaver pond. With an abundance of mature maple trees scattered throughout the grounds, the property also offers incredible potential for your own seasonal maple syrup production. Whether you are looking to run a working farm, a professional equestrian facility, or simply escape to a private rural retreat, this expansive estate delivers on every front. Potential for Arabian x Welsh horses to be included with the property. (id:15069)
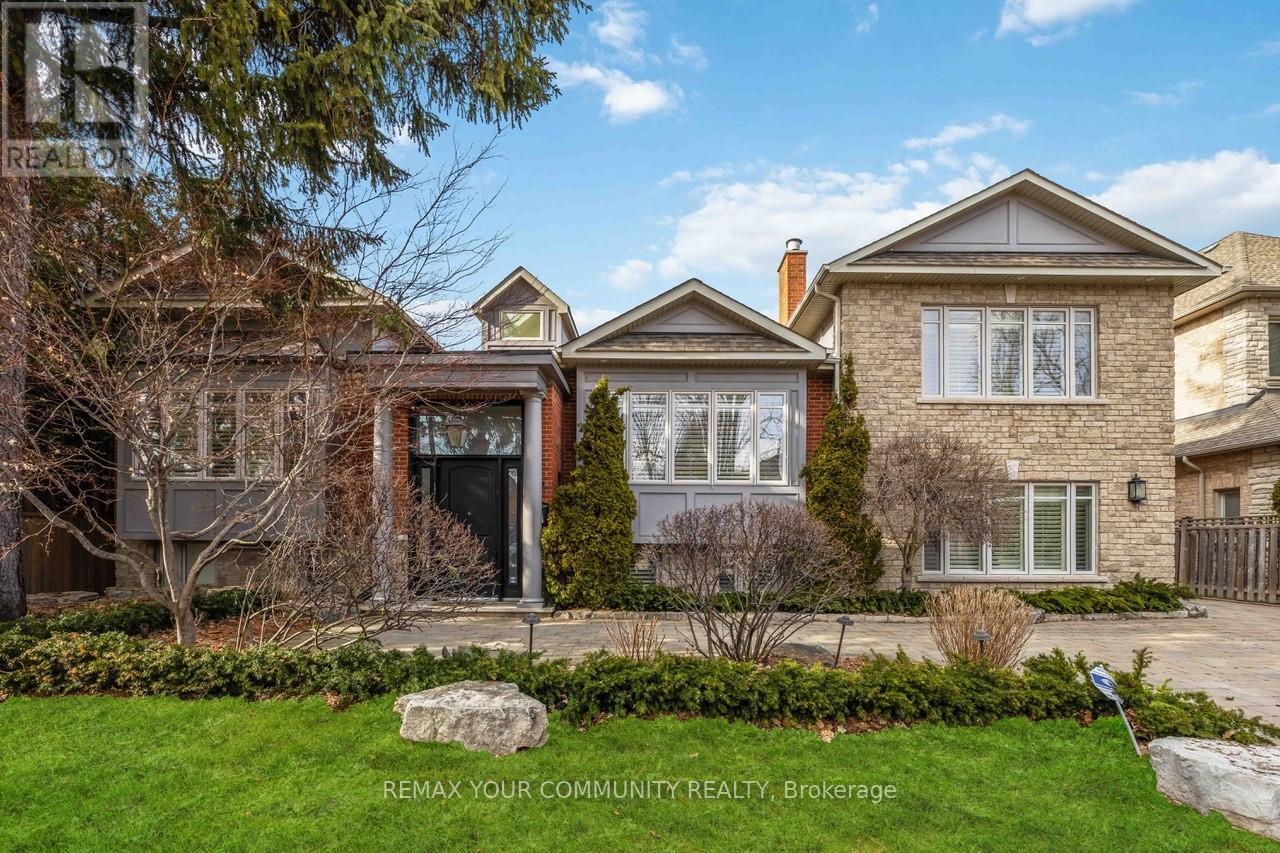
Discover unparalleled elegance and craftsmanship in this bespoke boutique residence, set on a rare 80 x 152 ft lot offering over 4,500 sq ft of beautifully appointed living space In coveted North Richvale. Step through a grand custom wood door into a breath taking entryway with elevated ceilings and exquisite wood paneling, set the tone for the home's timeless sophistication. Designer light fixtures, skylights, and soaring cathedral ceilings fill the space with natural light, creating a warm and Inviting ambiance. Meticulously crafted throughout, this custom home showcases exceptional attention to detail from custom-sized doors and crown mouldings to rich hardwood floors and smart lighting controls. A stunning double-sided fire place adds a touch of refined luxury, seamlessly enhancing multiple living spaces. The gourmet chef's kitchen Is both functional and striking, featuring top-tier Integrated appliances, a grand custom island, bespoke cabinetry, skylights, and an elegant designer chandelier Overlooking the award-winning landscaped backyard, it flows effortlessly into a spacious breakfast area, formal dining room, and a bright family room with large windows and charming cushioned window seats, The primary suite is a private sanctuary, highlighted by soaring cathedral ceilings, rich wood paneling, and a designer light fixture. A Juliette balcony invites natural sunlight, while the luxurious 6-piece, spa-inspired ensuite offers ultimate comfort and tranquility, The expansive lower level is designed for both relaxation and entertainment, featuring a large recreation area with high lookout windows and a projector screen-perfect for movie nights and gatherings out doors, enjoy your own private retreat complete with a custom cabana, sparkling pool, hot tub with automated cover, motorized patio awning, basketball hoop, and multiple zones for dining, lounging, and entertaining-an exceptional setting for both everyday living and hosting. (id:15069)
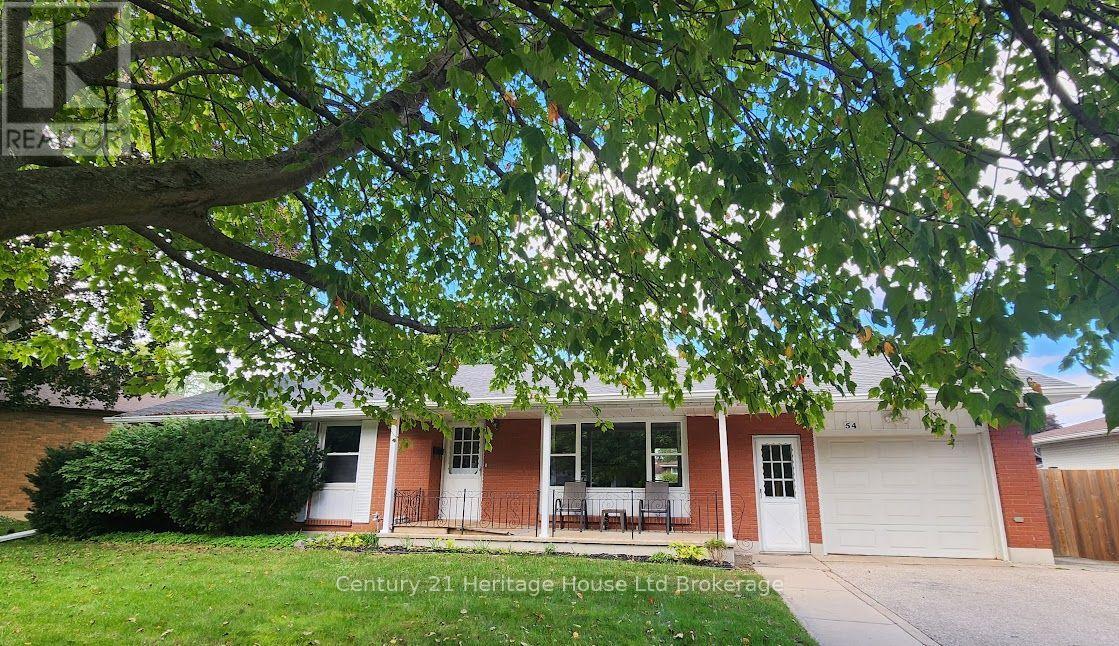
GREAT VALUE IN A FANTASTIC NEIGHBOURHOOD!This 3 bed, 2 bath, brick bungalow offers main floor living - ideal for empty nesters; a full basement and sparkling pool - perfect for the growing family. It also presents basement apartment potential for the savvy investor! Walk through the front door to find a cozy living room with wood-burning fireplace, bathed in natural light from expansive windows. Also on the main, find dedicated dining, an efficient kitchen with abundant counter space, an updated 4pc bath, and three bedrooms! Downstairs, find an easy to separate entrance leading to a fully finished basement! The lower level boasts a large games room, secondary den, and another room that could serve as a 4th bedroom or office. A second 3pc bathroom, large dedicated laundry room, as well as a spacious and meticulously organized utility and storage space round out the lower level! BUT WAIT! THERE'S MORE!!! Outside, you simply have to experience the private oasis with large in-ground pool that acts as the centrepiece to a show-stopping backyard! It features a large fenced yard, elevated flagstone patio, two garden sheds with covered lounge area, bonfire pit, and abundant garden and green space. With a large garage and extensive storage throughout the home, there's a place for everything! This home is situated in one of Tillsonburg's most coveted neighbourhoods - GLENDALE SUBDIVISION - named for the town's high school which is located mere steps from this home - is a place well-known for its mature trees and picturesque ravines. 54 Glendale is walking distance to Tillsonburg's vibrant Downtown business/shopping area, Hospital, Community Centre, Soccer fields, trails and parks. At less than 20 minutes to the 401, this home is also ideal for the commuter! This unique property, with its beautiful bones and outstanding location, offers the perfect canvas for you to create your next cozy chapter. Welcome home! (id:15069)
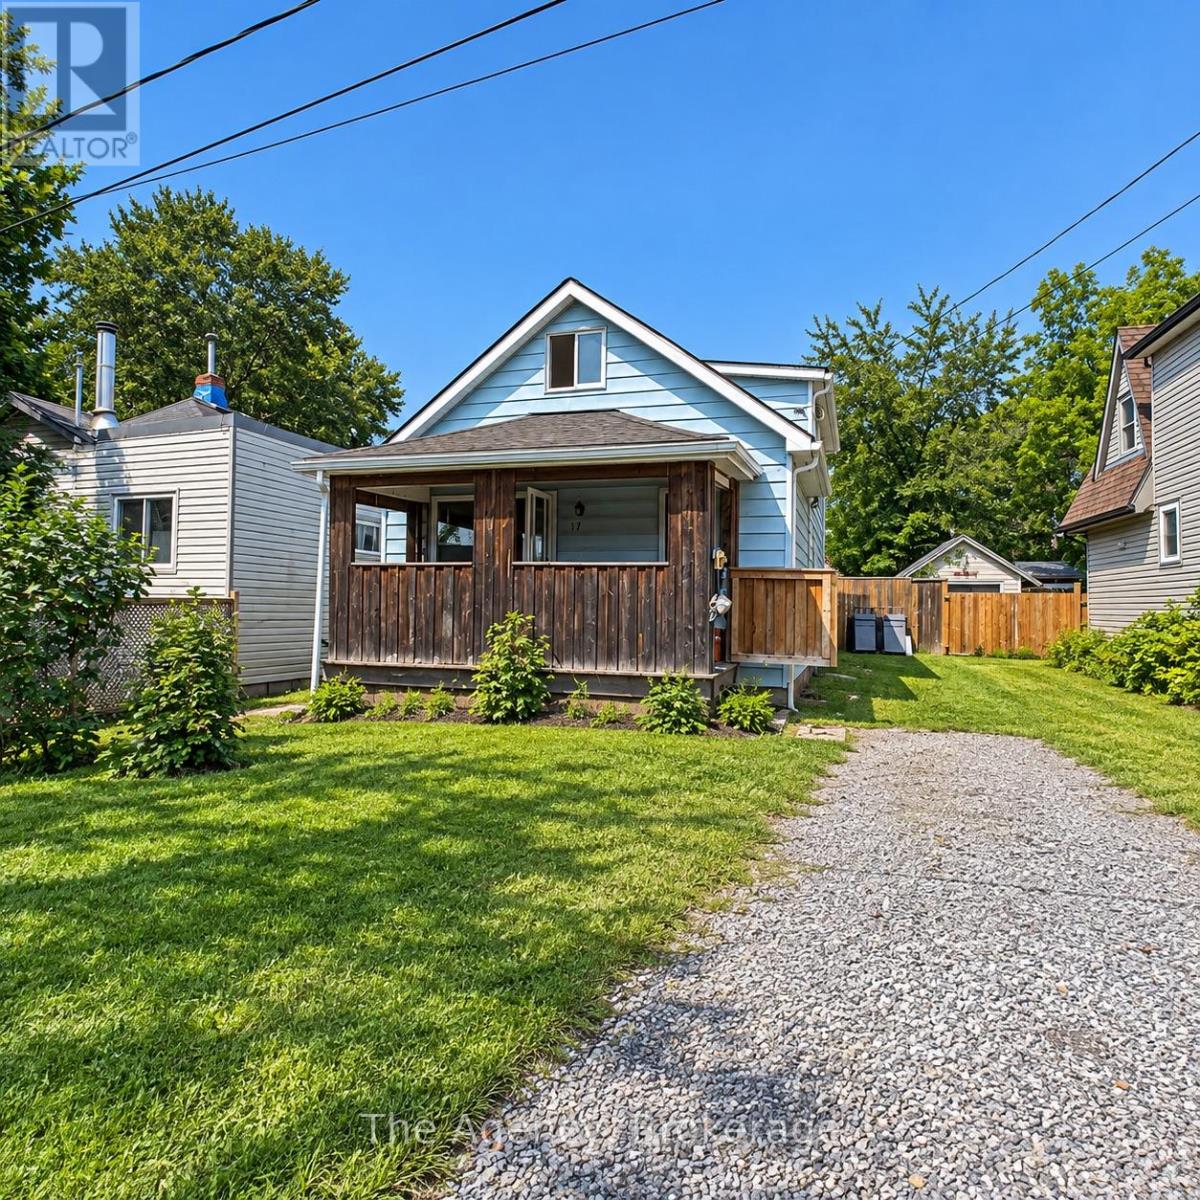
Calling all first-time buyers, renovators, investors and handy buyers! Welcome to 17 Patricia Avenue, an affordable opportunity to get into the Welland market and add value with your own finishing touches. This 3-bedroom home offers a surprisingly spacious layout with a large living room, separate dining area, functional kitchen and convenient main-floor laundry. The main level provides plenty of space to reimagine and customize, while the upper level includes a generous primary bedroom along with two additional bedrooms. The home features a covered front porch, private driveway and a large, fenced backyard offering plenty of outdoor space for kids, pets, entertaining or future landscaping. The kitchen is already equipped with stainless steel appliances, including fridge, stove and dishwasher, and the home also includes washer and dryer. At $249,000, this property represents an excellent opportunity for someone willing to put in some work and build equity. Whether you're looking for an affordable first home, renovation project or investment property, 17 Patricia Avenue offers plenty of potential at an attractive entry-level price. Bring your ideas, roll up your sleeves and make this one your own! (id:15069)
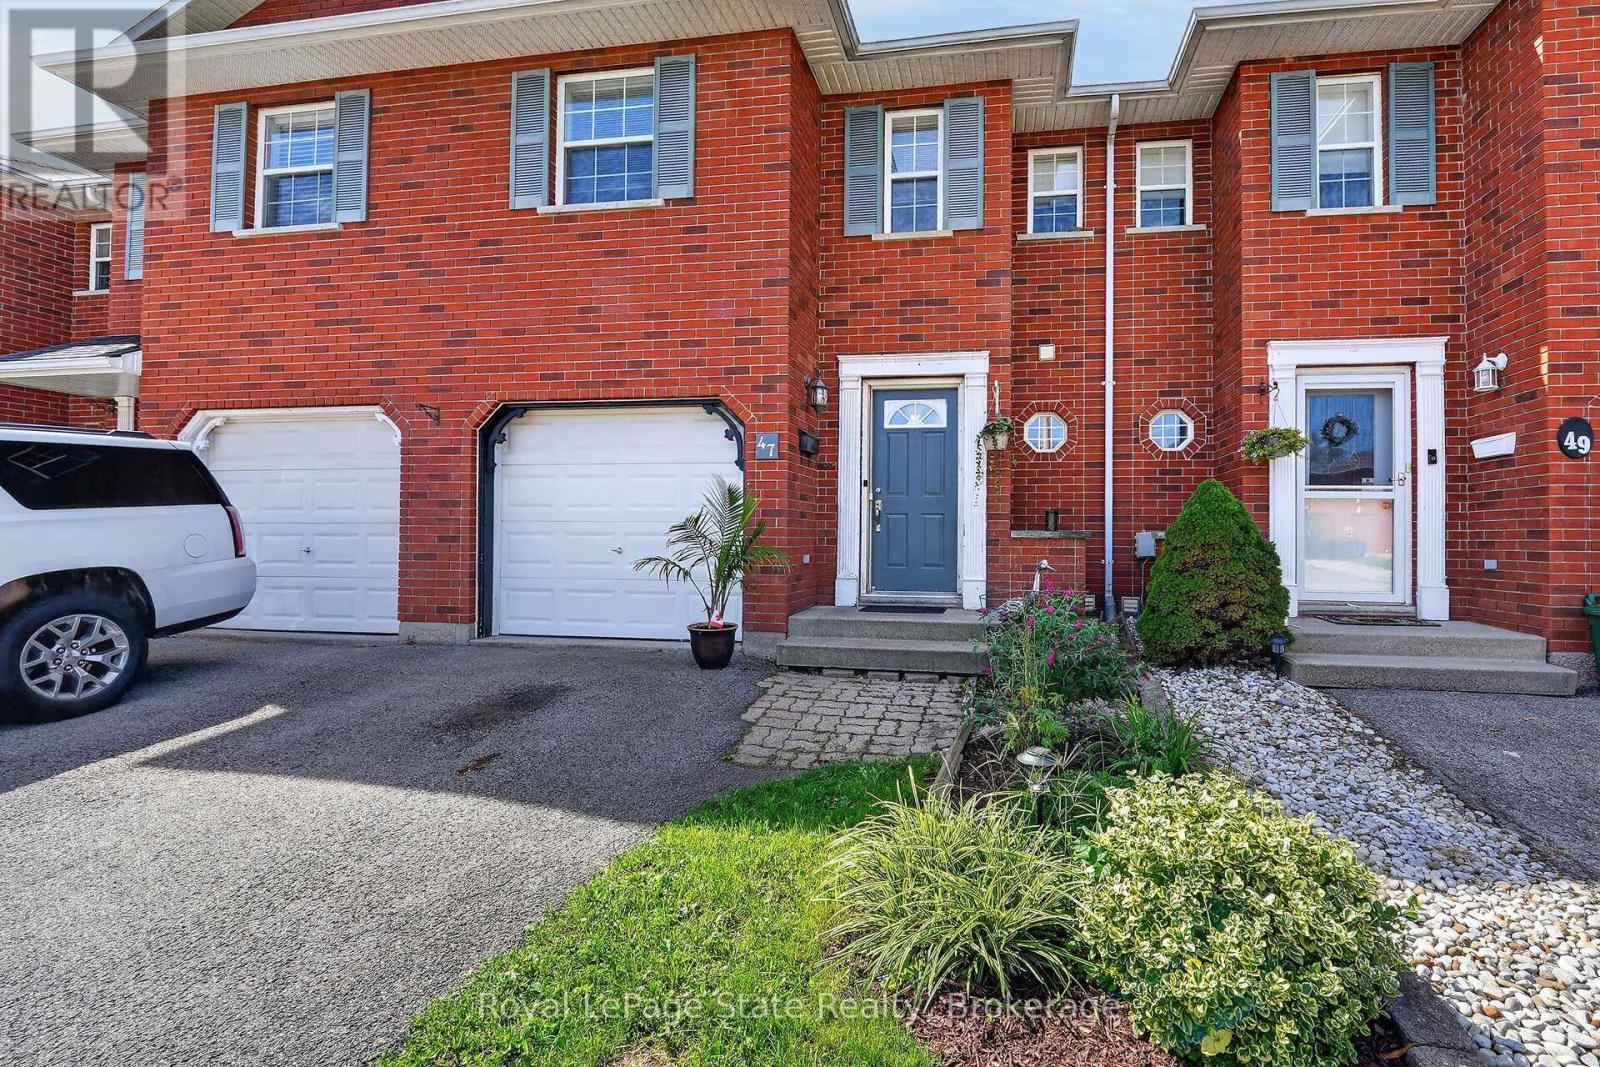
Freehold Townhome!! Opportunity knocks! This is your chance to own a 1,350 sq. ft. two-storey townhome tucked away on a quiet court in the heart of Smithville, just steps from the West Lincoln Recreation Centre. Offering 3 bedrooms and 1.5 bathrooms, this home is a great opportunity for first-time buyers, professionals, or growing families. The main level features a bright kitchen and dining area with patio doors leading to a large deck and spacious backyard-perfect for relaxing, entertaining, or enjoying time outdoors. A convenient 2-piece powder room completes the main floor, while the attached single garage provides direct interior access and the private driveway is paved with asphalt. An additional deeded shared parking area is located just down the street. Upstairs, the generous primary bedroom features a walk-in closet, with two additional bedrooms and a full bathroom completing the upper level. The unfinished basement offers plenty of potential to create additional living space tailored to your needs, whether you envision a rec room, home office, children's play area, or a combination of all three. With the splash pad, ball diamonds, soccer fields, skate park, playground, library, gymnasium, ice rink, and walking track all close by, this home offers an exceptional combination of space, location, and lifestyle-a rare opportunity at this price point. (id:15069)