
354 Poplar Street Mattawa, Ontario P0H 1V0

4 Bedroom
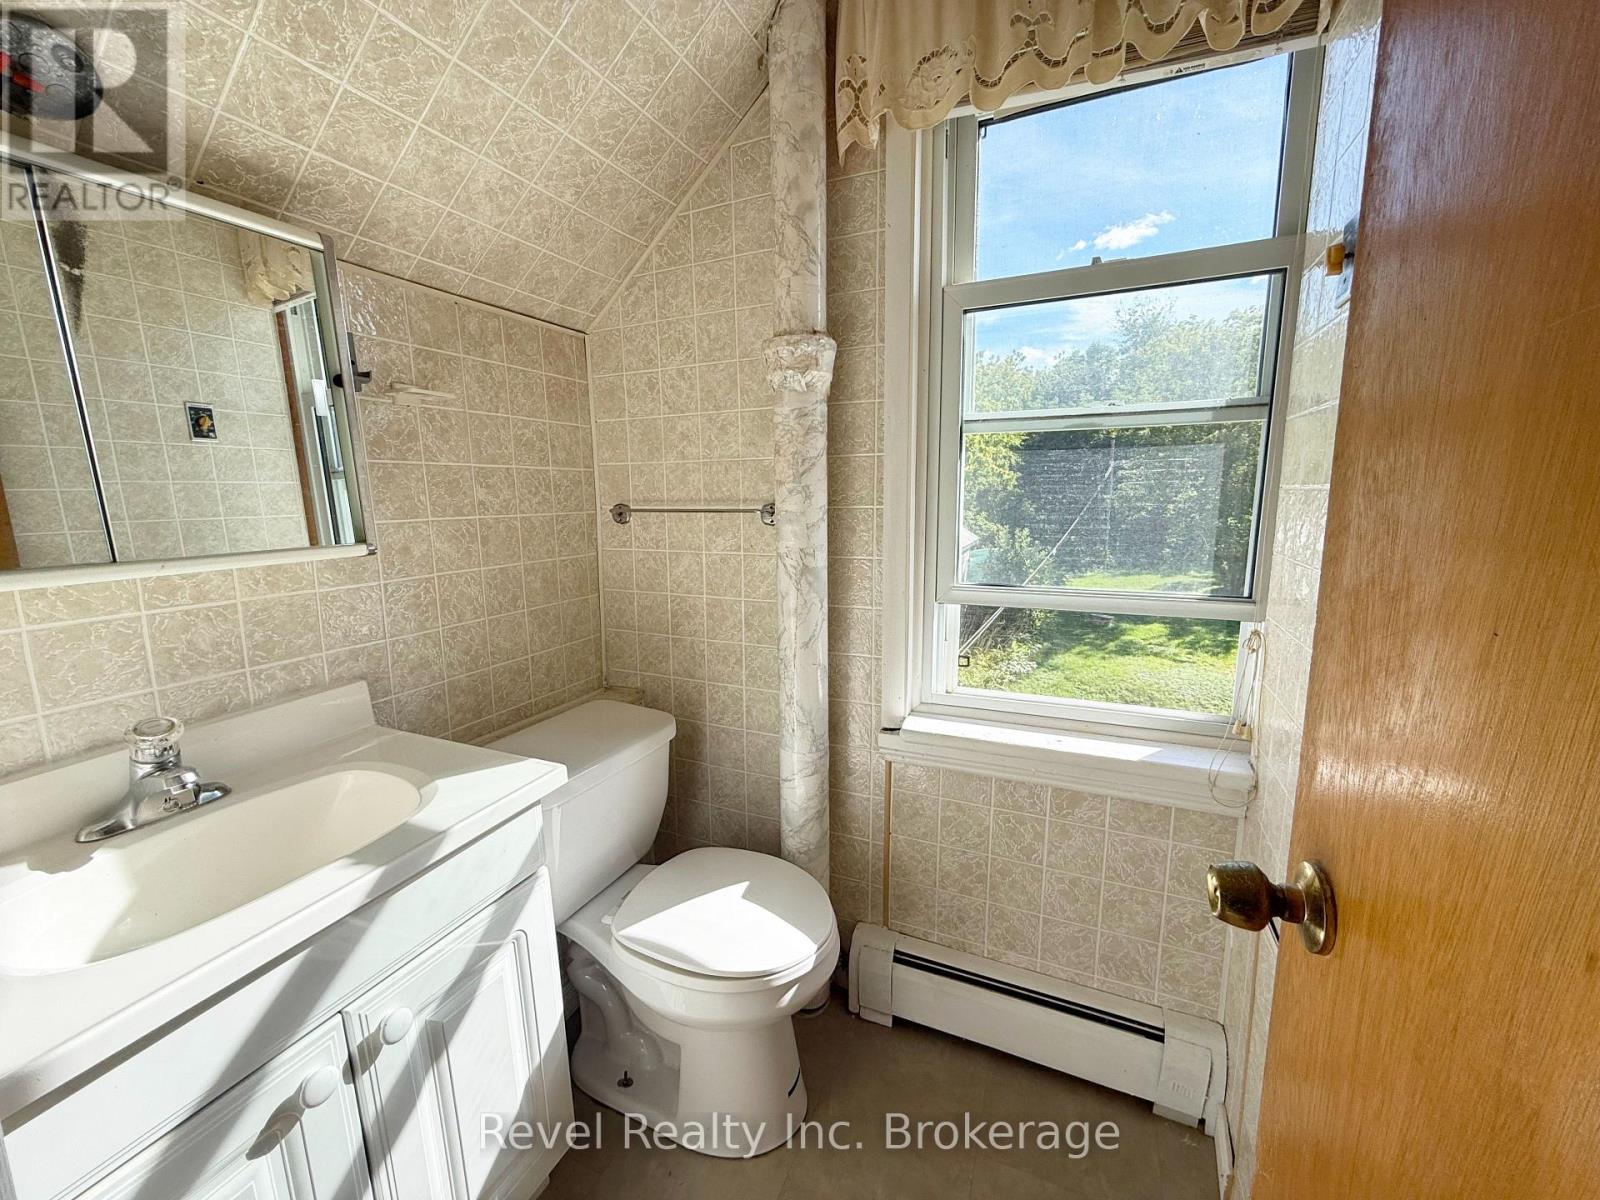
2 Bathroom
1,500 - 2,000 sqft
Fireplace
None
Radiant Heat
Waterfront
$209,000
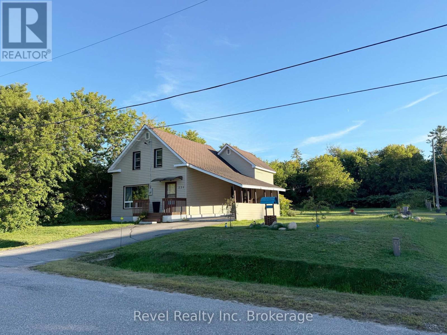
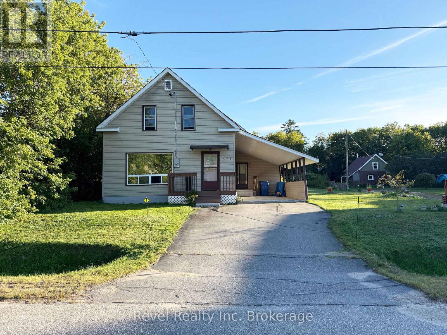
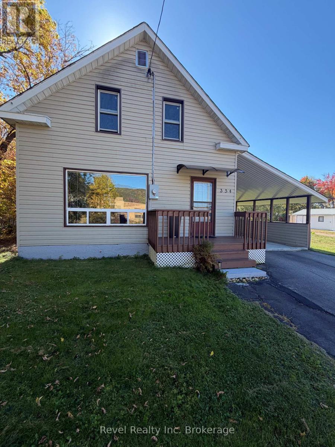
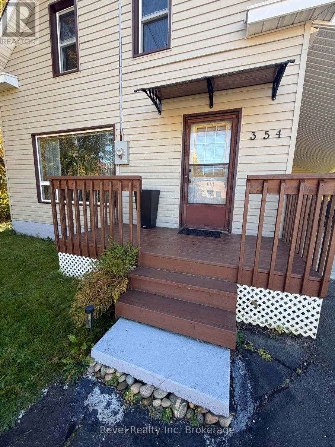
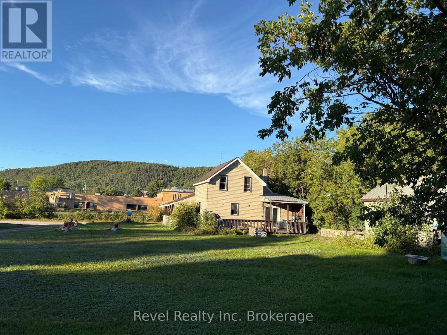
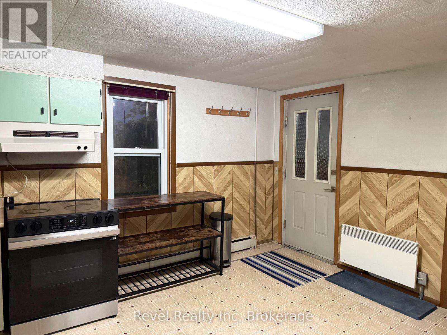
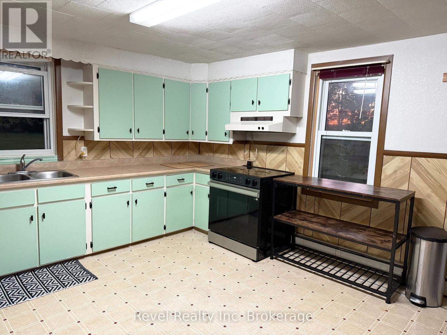
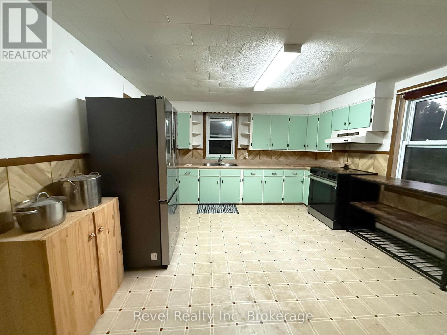
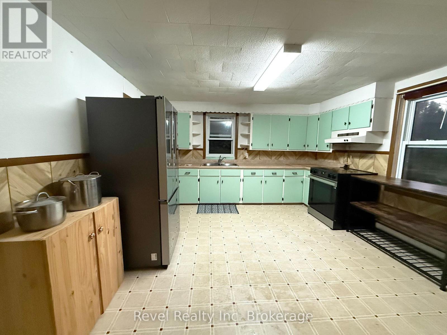
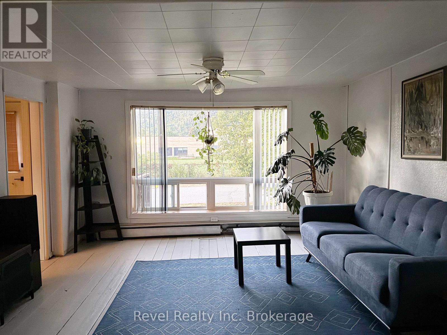
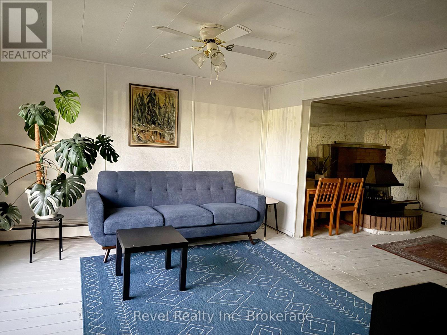
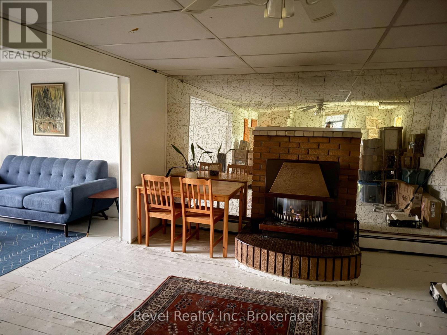
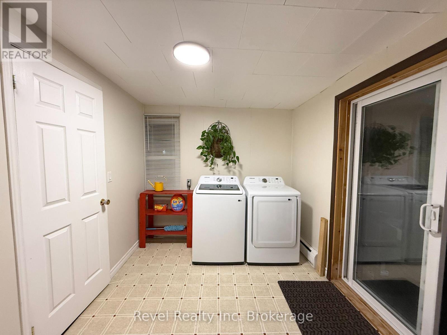
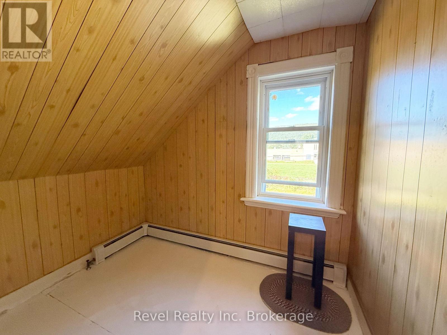
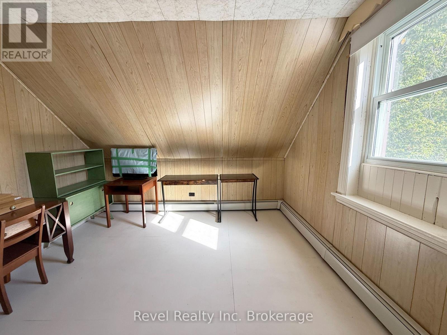
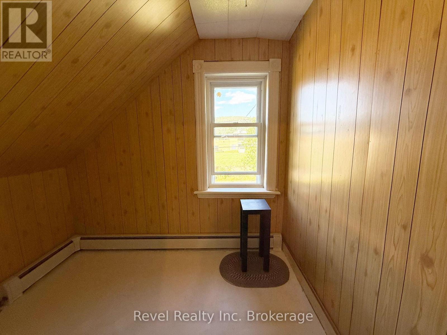
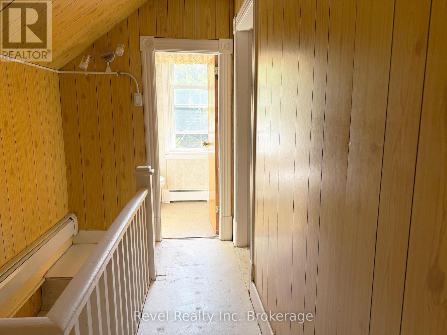
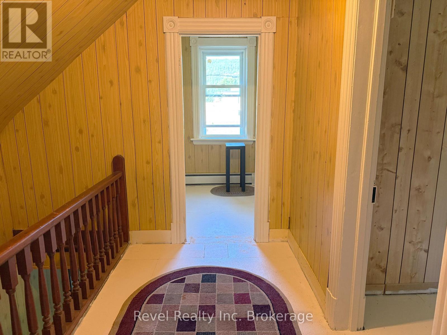
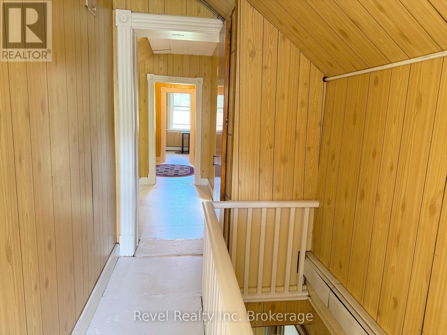
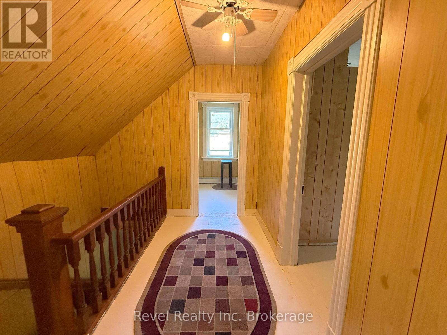
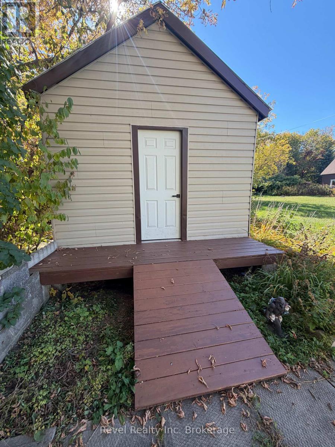
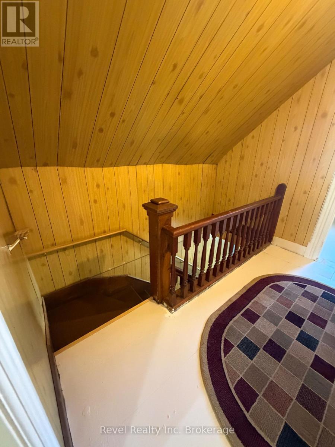
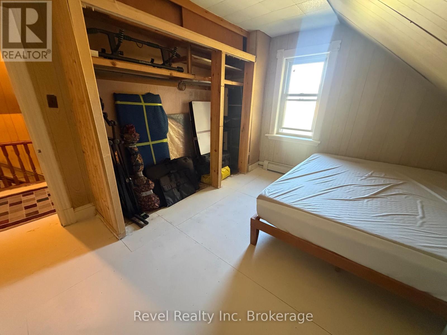
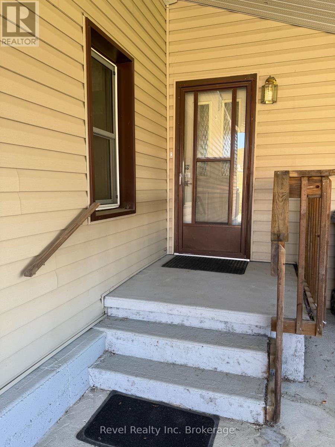
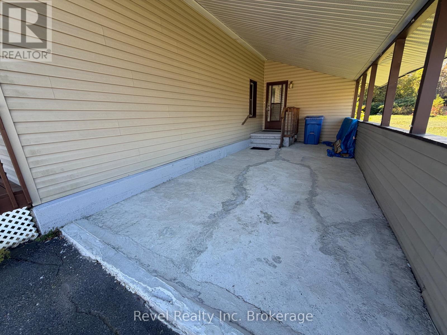
Welcome to another affordable and spacious home in beautiful Mattawa! This charming 1.5-storey, 4-bedroom home offers a generous layout with 2 bathrooms, a cozy den, and a convenient main-floor laundry room. The inviting dining room features a gas fireplace, creating the perfect atmosphere for cozy evenings at home.Enjoy the comfort of gas hot water heating throughout the home, along with patio doors leading to a deck overlooking the oversized, private, partially fenced yard. The property also features a shed for additional storage, a carport, low-maintenance vinyl siding, and numerous recent updates.Nestled in a quiet close to waterfront location just steps from downtown, this home offers the perfect blend of peaceful surroundings and everyday convenience. Schools, local shops, and amenities are all within easy walking distance. Affordable, spacious, and ideally located-this Mattawa gem is ready to welcome you home! (id:15069)
Property Details
| MLS® Number | X13867402 |
| Property Type | Single Family |
| Community Name | Mattawa |
| Amenities Near By | Park, Place Of Worship, Schools |
| Features | Open Space, Flat Site, Level |
| Parking Space Total | 3 |
| View Type | View |
| Water Front Type | Waterfront |
Building
| Bathroom Total | 2 |
| Bedrooms Above Ground | 4 |
| Bedrooms Total | 4 |
| Age | 100+ Years |
| Amenities | Fireplace(s) |
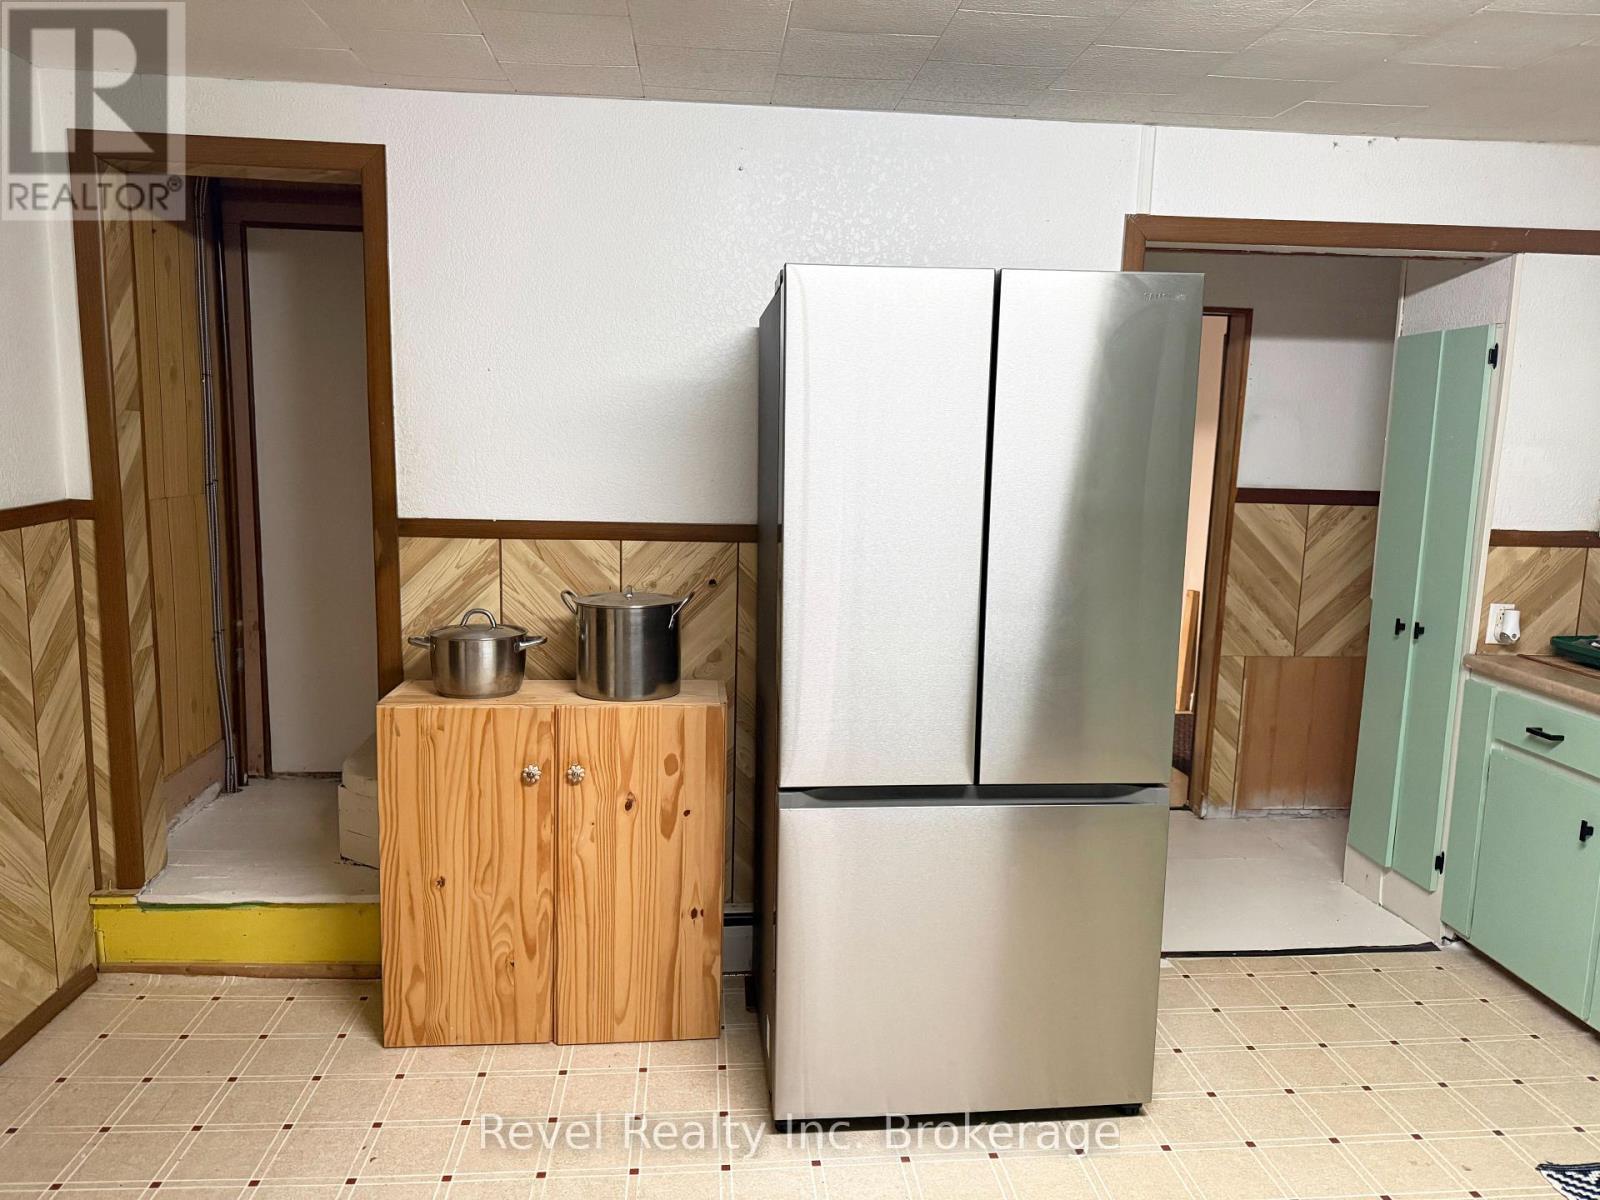
| Appliances | Water Heater, Dryer, Stove, Washer, Refrigerator |
| Basement Development | Unfinished |
| Basement Type | N/a (unfinished) |
| Construction Style Attachment | Detached |
| Cooling Type | None |
| Exterior Finish | Vinyl Siding |
| Fireplace Present | Yes |
| Fireplace Total | 1 |
| Foundation Type | Stone |
| Heating Fuel | Natural Gas |
| Heating Type | Radiant Heat |
| Stories Total | 2 |
| Size Interior | 1,500 - 2,000 Sqft |
| Type | House |
| Utility Water | Municipal Water |
Parking
| Carport | |
| Garage |
Land
| Acreage | No |
| Land Amenities | Park, Place Of Worship, Schools |
| Sewer | Sanitary Sewer |
| Size Depth | 198 Ft |
| Size Frontage | 90 Ft ,1 In |
| Size Irregular | 90.1 X 198 Ft |
| Size Total Text | 90.1 X 198 Ft |
| Zoning Description | R1 |
Rooms
| Level | Type | Length | Width | Dimensions |
|---|---|---|---|---|
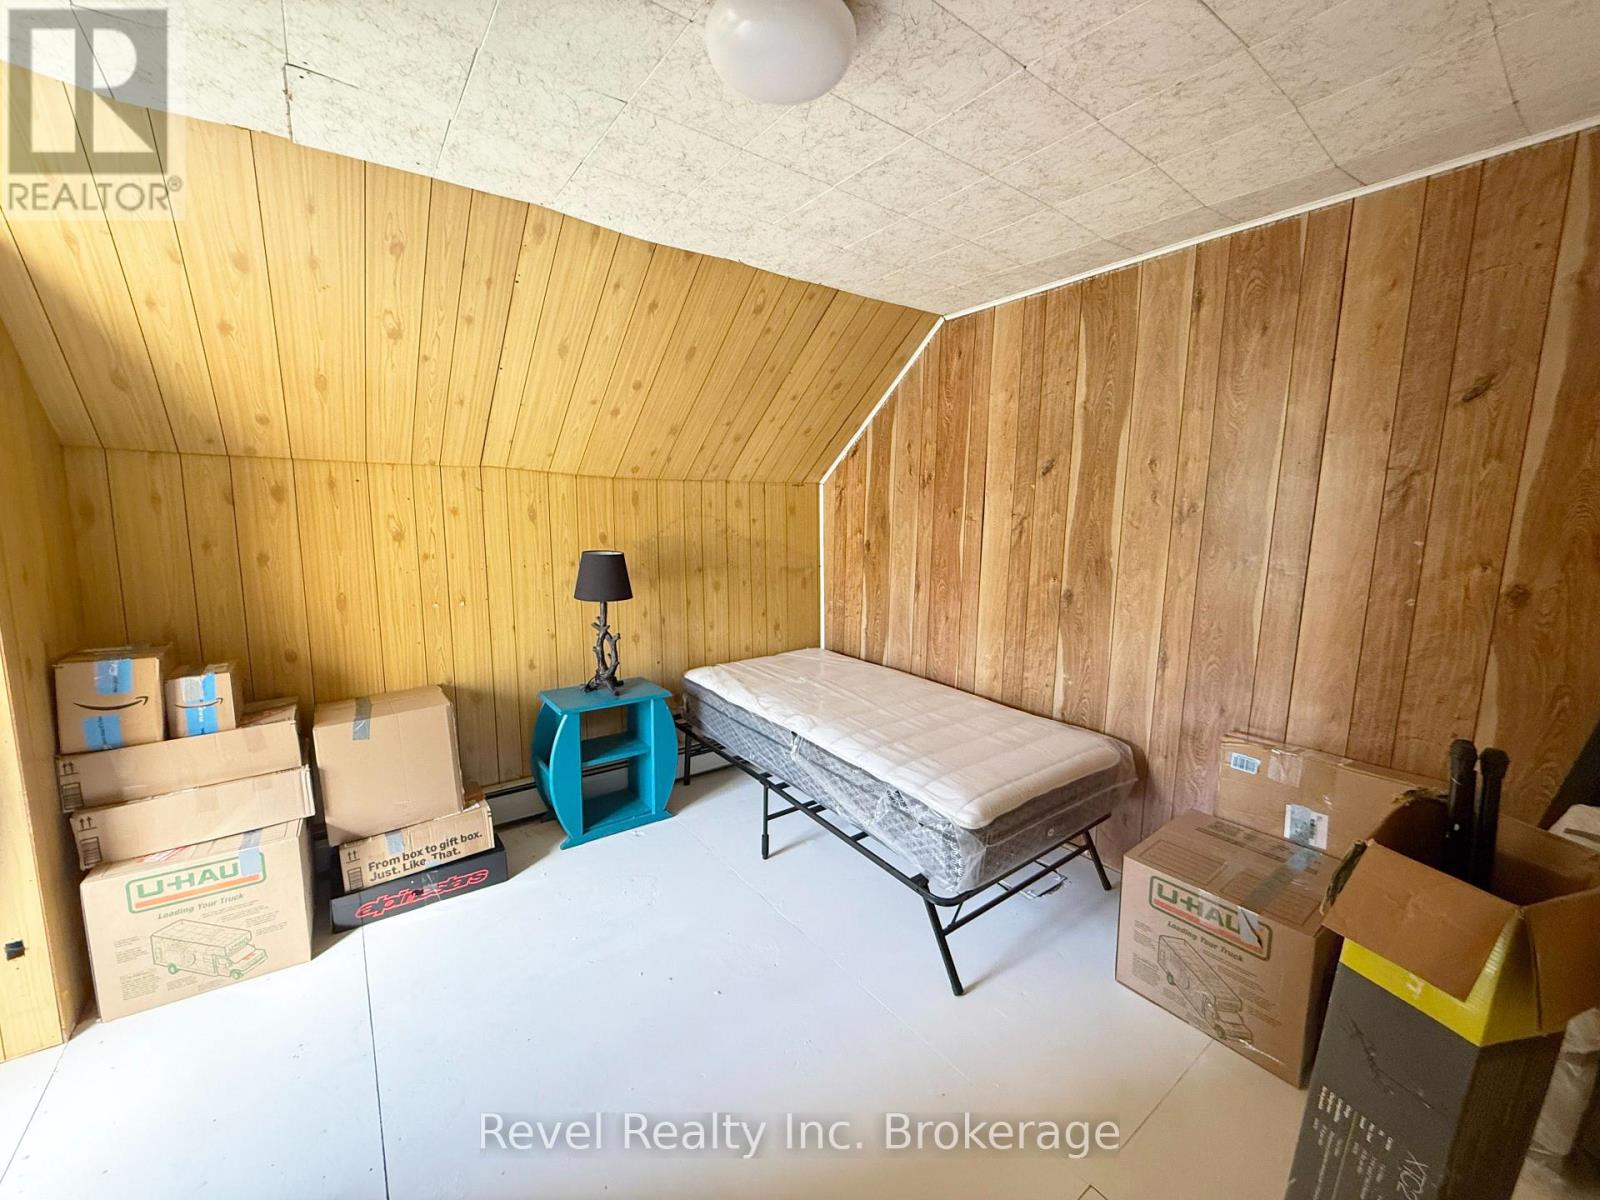
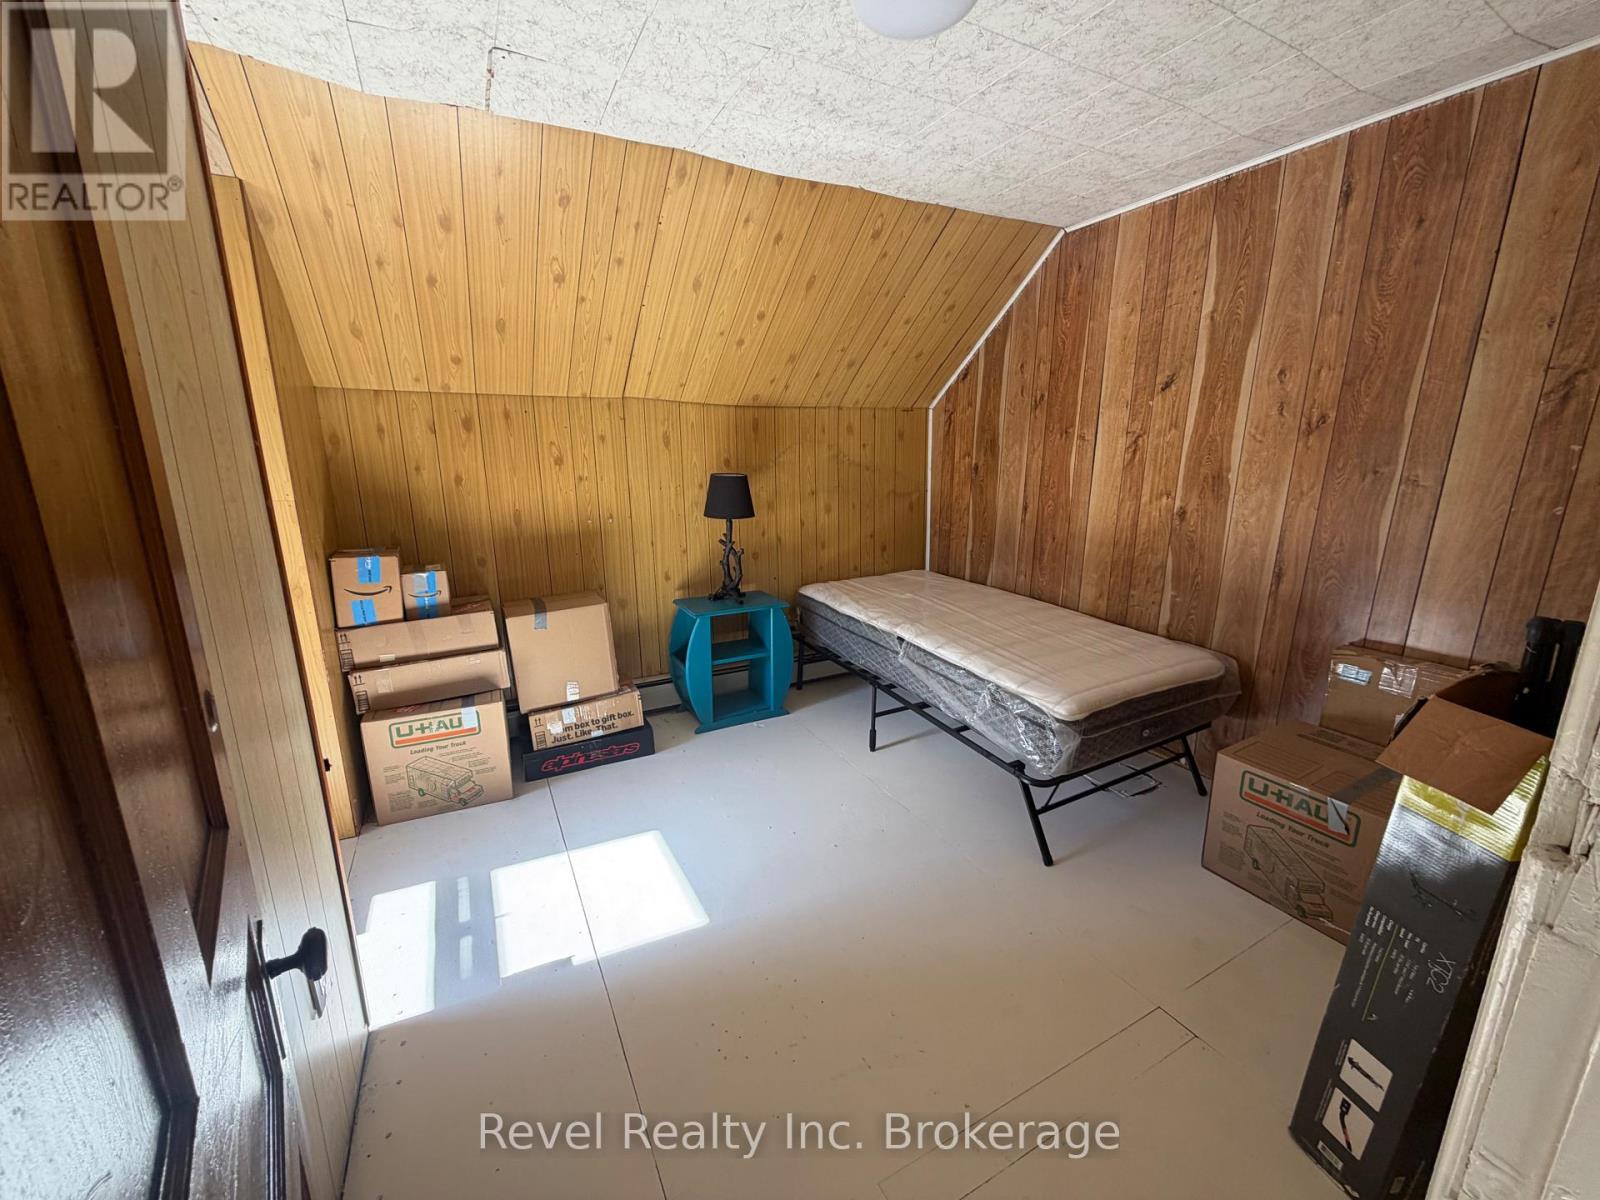
| Second Level | Primary Bedroom | 4.01 m | 3.35 m | 4.01 m x 3.35 m |
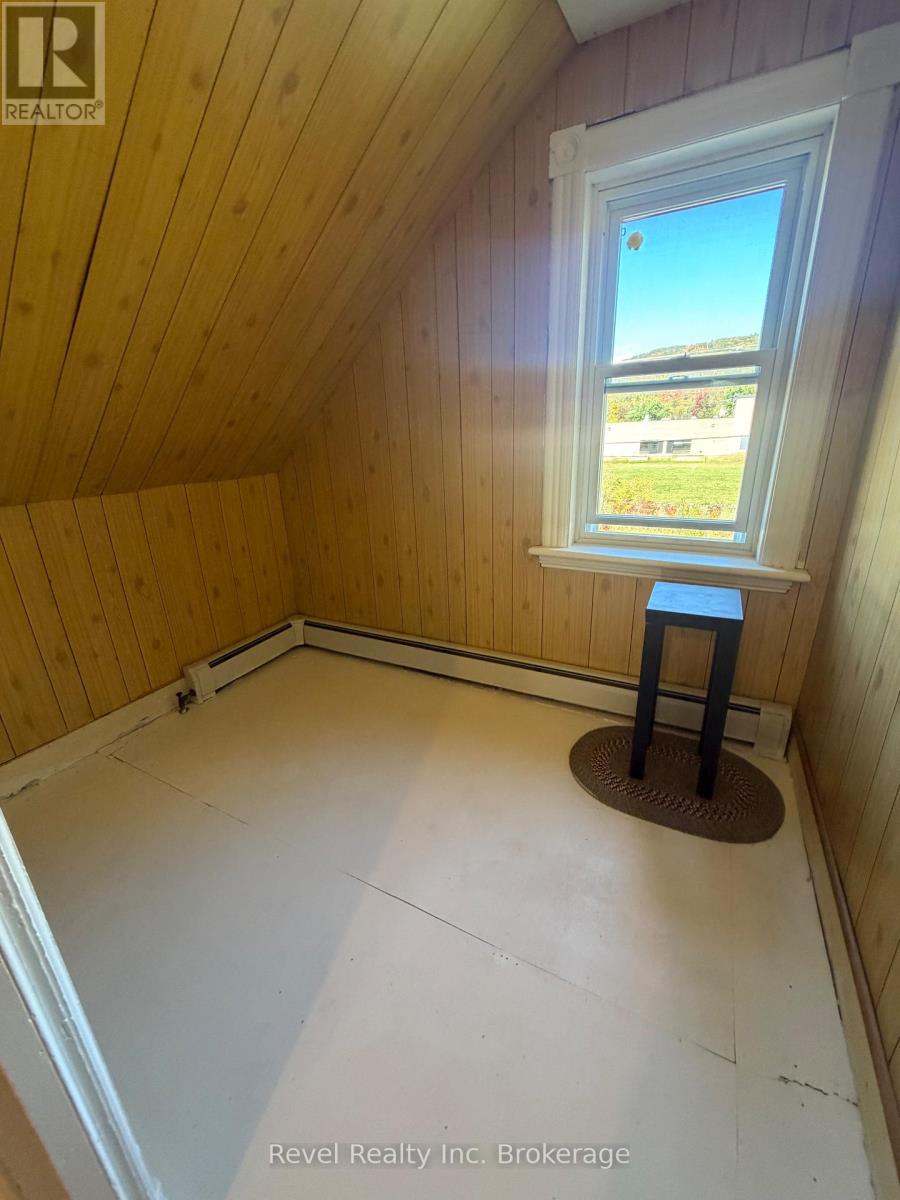
| Second Level | Bedroom 2 | 2 m | 2 m | 2 m x 2 m |
| Second Level | Bedroom 3 | 3.15 m | 3.05 m | 3.15 m x 3.05 m |
| Second Level | Bedroom 4 | 2.64 m | 1.98 m | 2.64 m x 1.98 m |
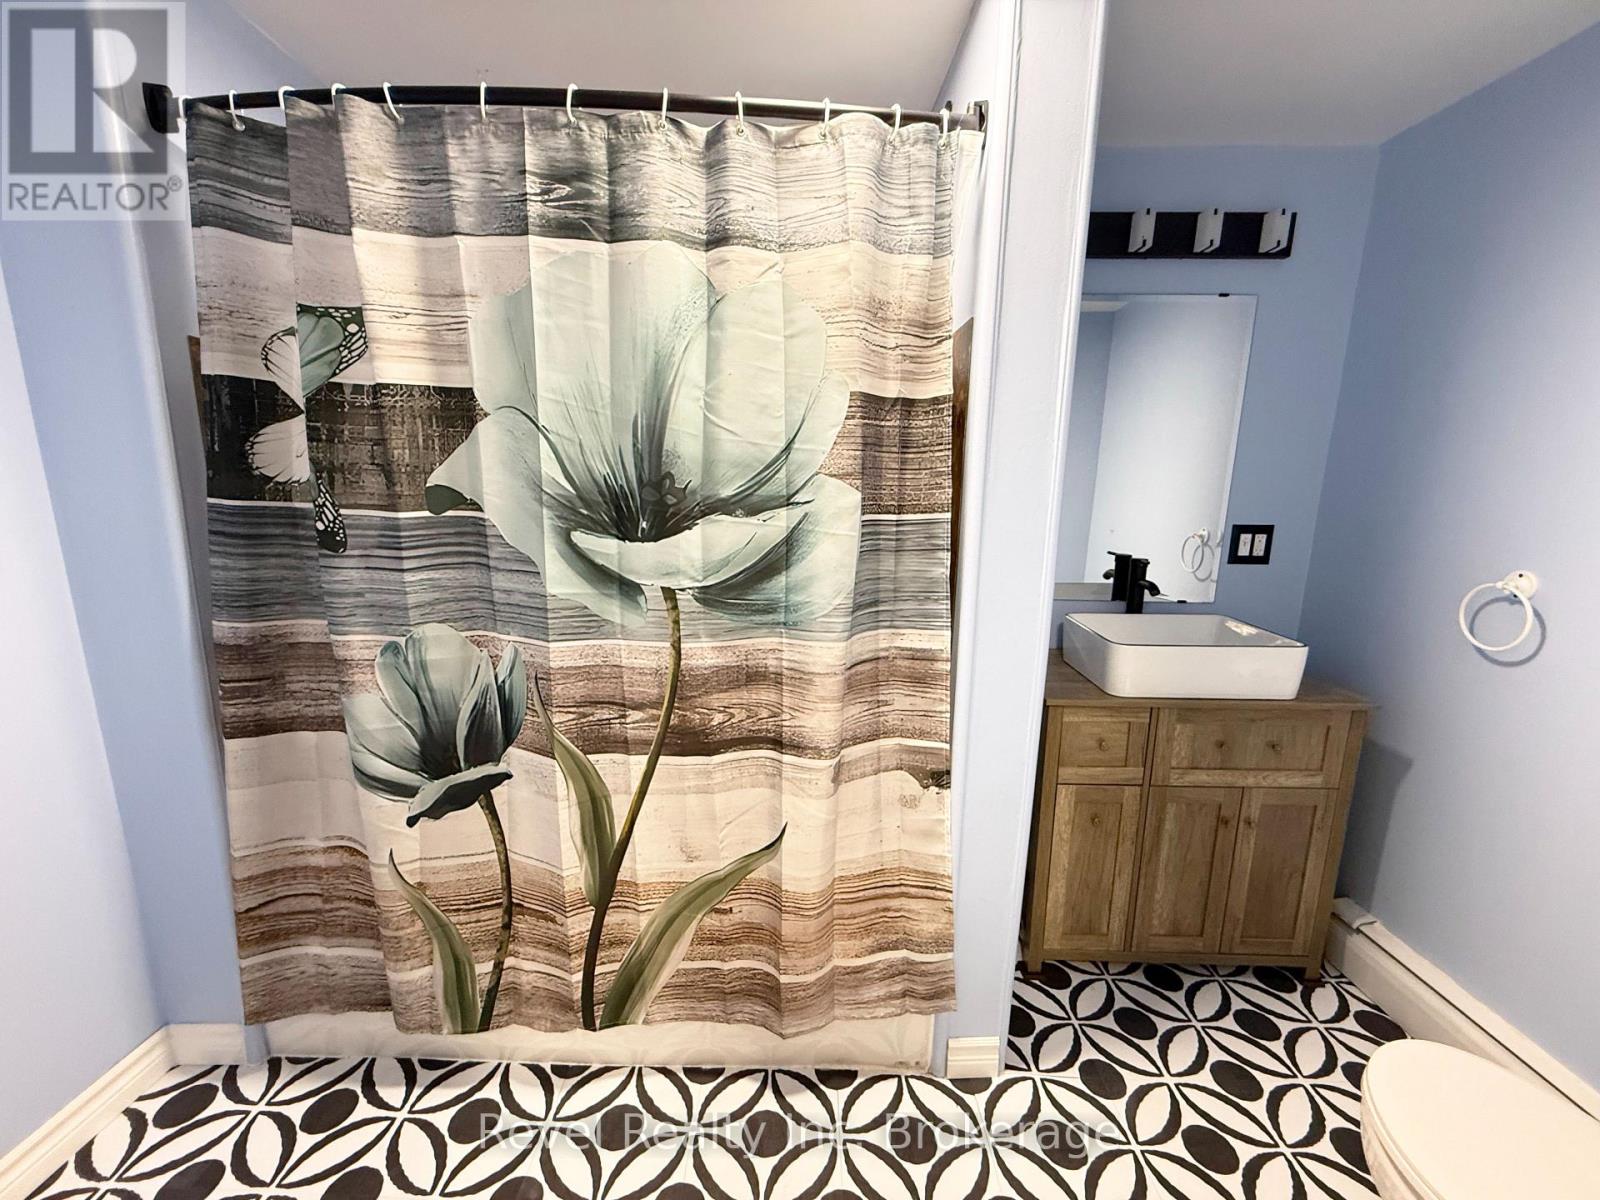
| Second Level | Bathroom | 2 m | 1.4 m | 2 m x 1.4 m |
| Main Level | Kitchen | 4.34 m | 3.96 m | 4.34 m x 3.96 m |
| Main Level | Living Room | 6.1 m | 3.96 m | 6.1 m x 3.96 m |
| Main Level | Bathroom | 2 m | 2.3 m | 2 m x 2.3 m |
| Main Level | Den | 4.9 m | 4 m | 4.9 m x 4 m |
| Main Level | Laundry Room | 2.97 m | 2.6 m | 2.97 m x 2.6 m |
Utilities
| Cable | Available |
| Electricity | Installed |
| Sewer | Installed |
https://www.realtor.ca/real-estate/30370514/354-poplar-street-mattawa-mattawa
Contact Us
Contact us for more information

This REALTOR.ca listing content is owned and licensed by REALTOR® members of The Canadian Real Estate Association
The trademarks REALTOR®, REALTORS®, and the REALTOR® logo are controlled by The Canadian Real Estate Association (CREA) and identify real estate professionals who are members of CREA. The trademarks MLS®, Multiple Listing Service® and the associated logos are owned by The Canadian Real Estate Association (CREA) and identify the quality of services provided by real estate professionals who are members of CREA. The trademark DDF® is owned by The Canadian Real Estate Association (CREA) and identifies CREA's Data Distribution Facility (DDF®)
October 06 2026 05:26:54
North Bay and Area REALTORS® Association
Revel Realty Inc. Brokerage