
1383 Rabbit Trail Road Markstay-Warren, Ontario P0H 2N0

4 Bedroom
2 Bathroom
1,500 - 2,000 sqft
Fireplace
None
Other
Acreage
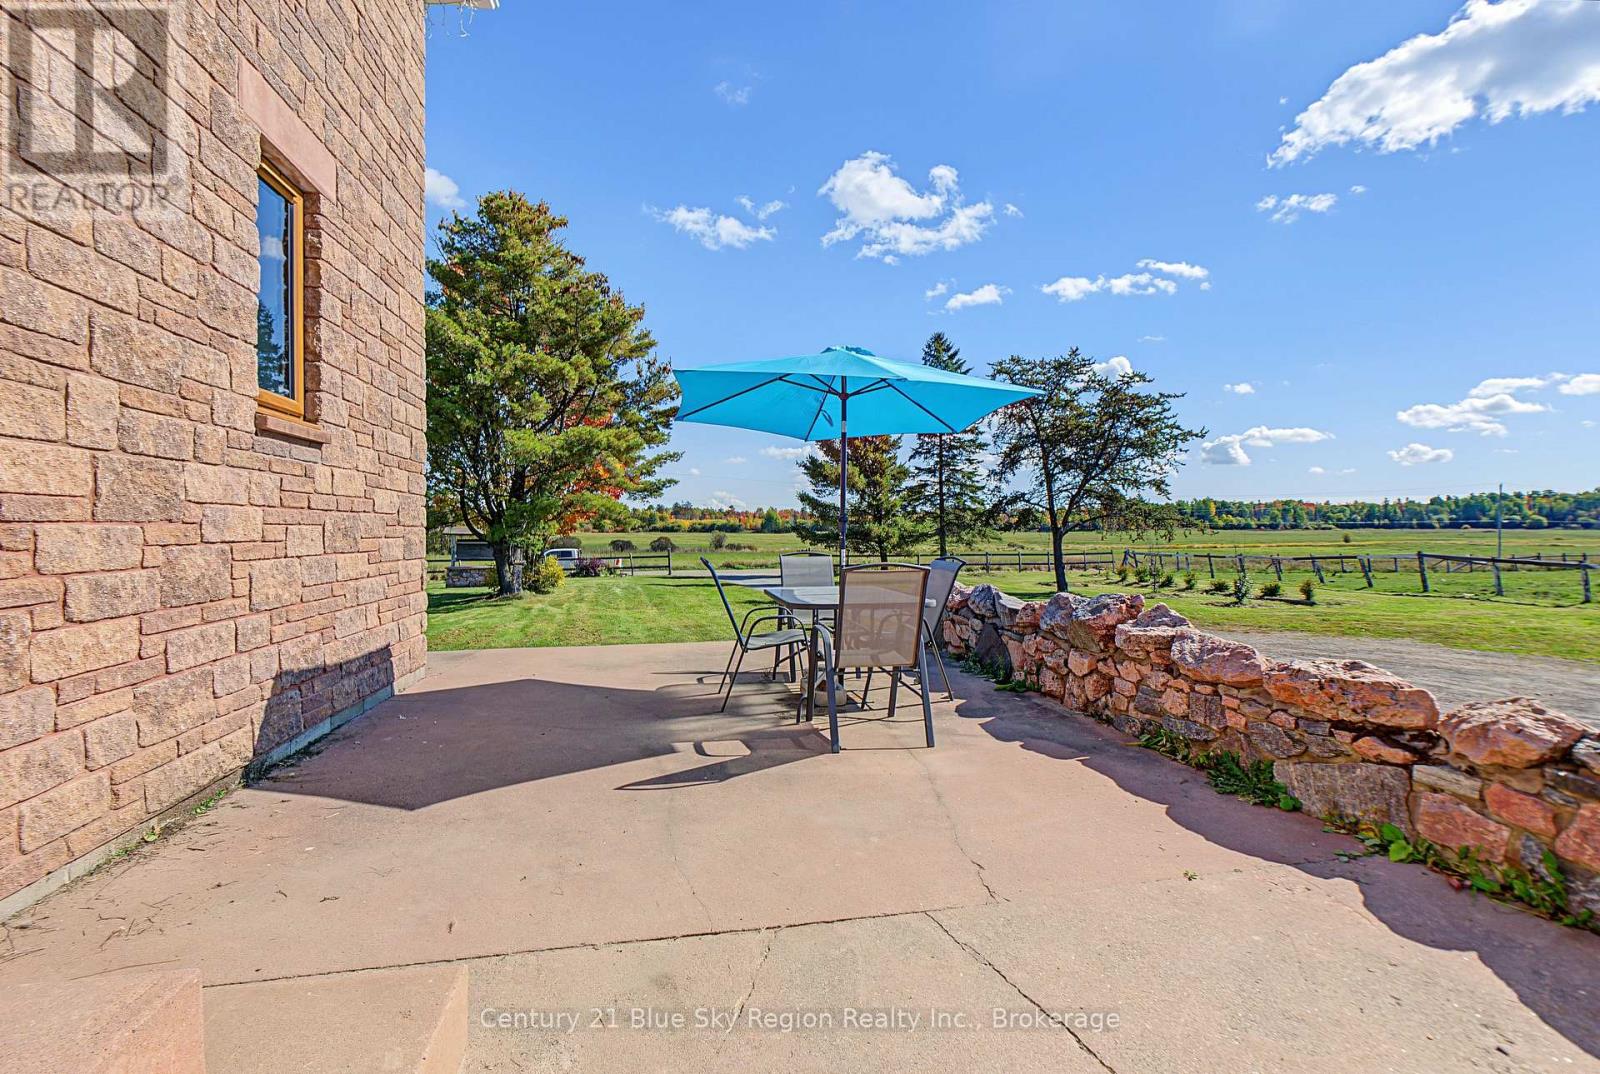
Landscaped
$1,499,900
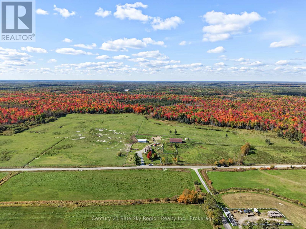
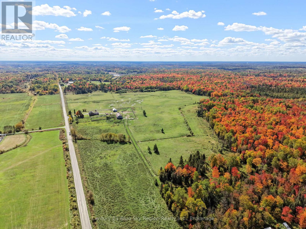
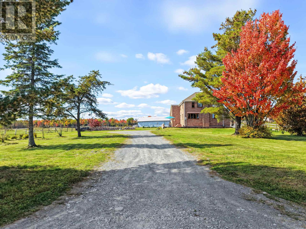
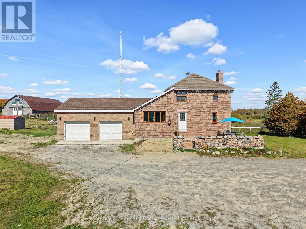
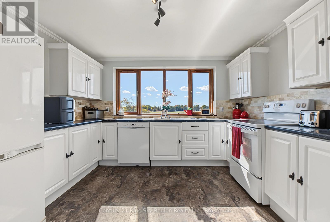
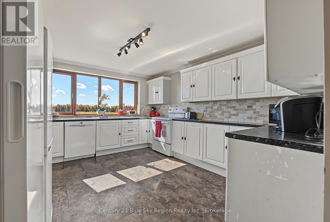
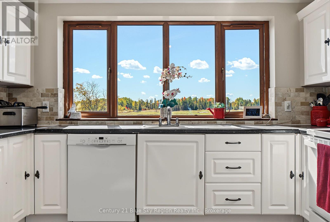
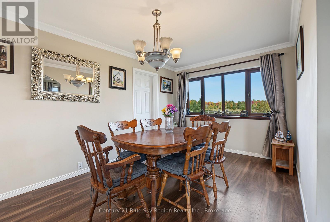
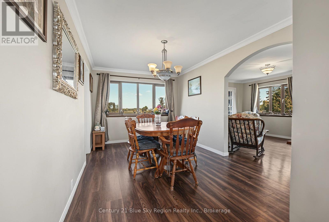
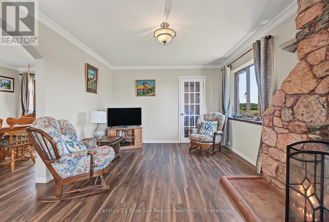
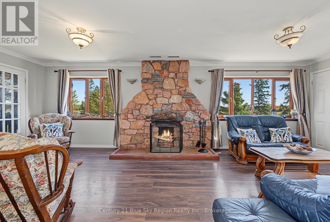
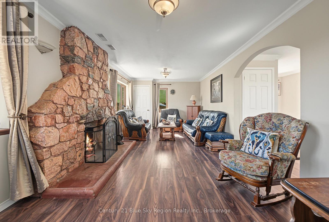
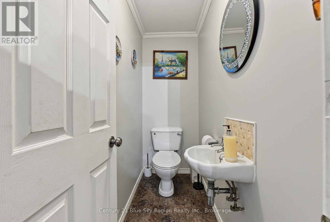
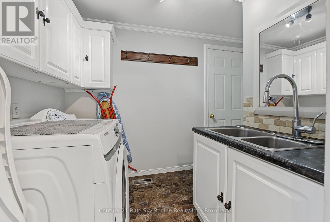
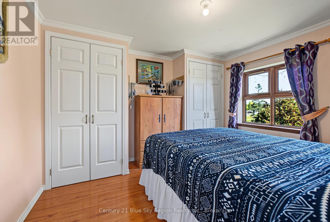
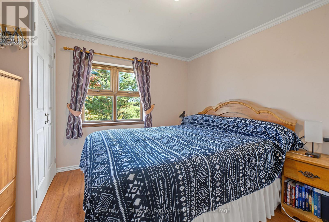
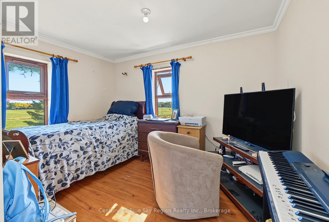
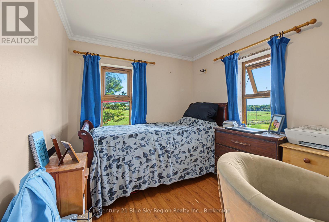
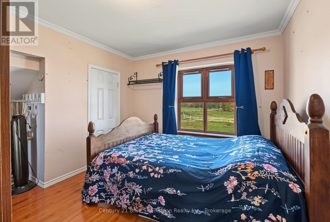
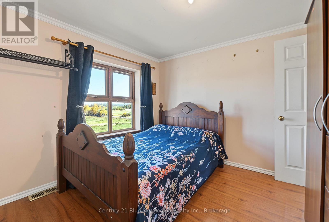
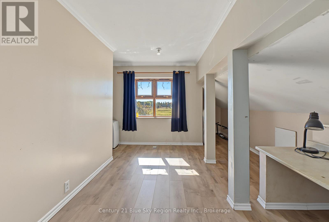
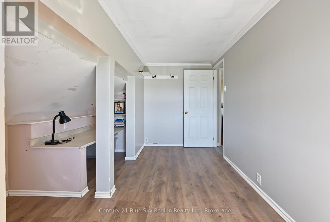
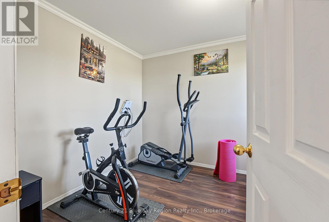
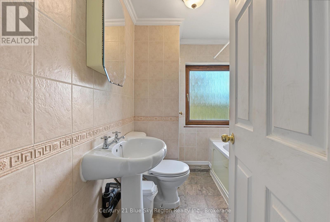
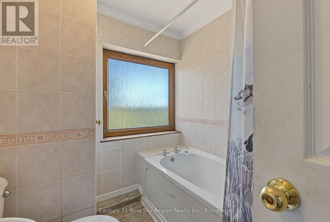
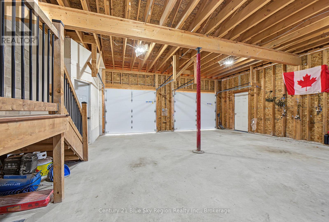
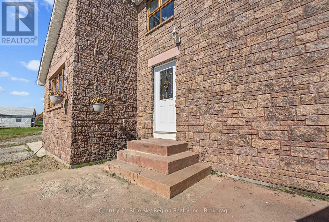
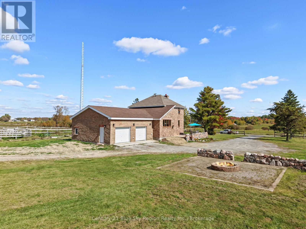
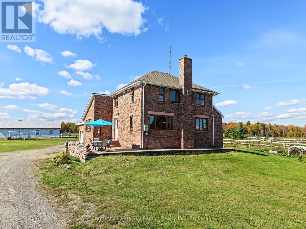
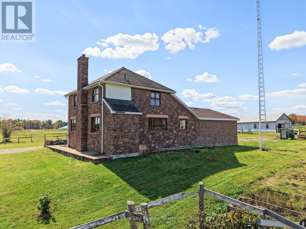
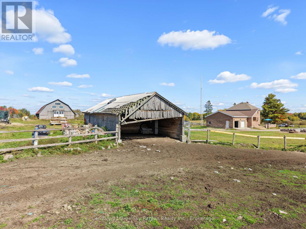
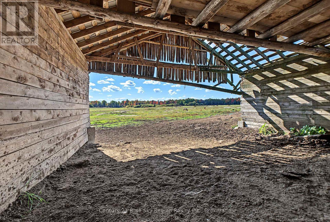
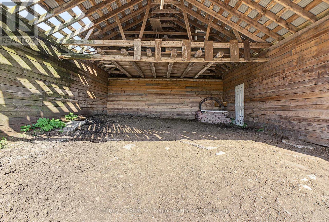
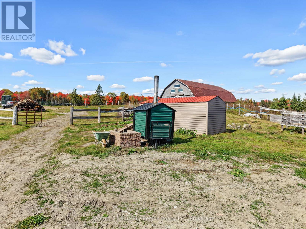
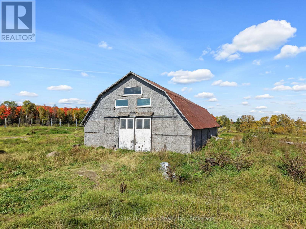
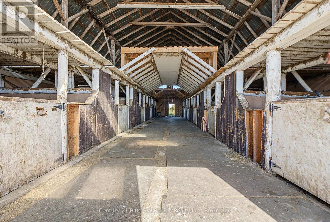
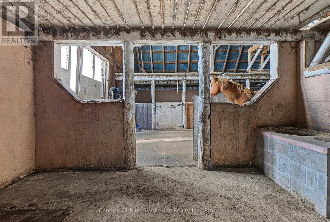
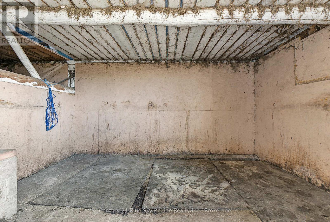
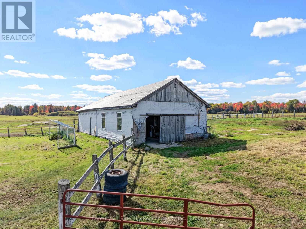
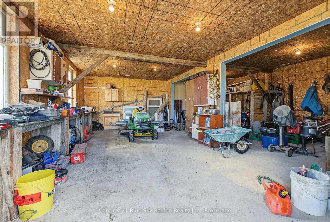
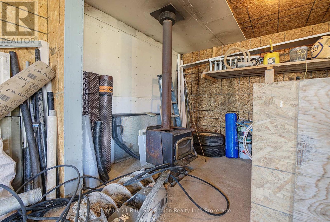
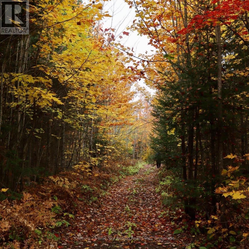
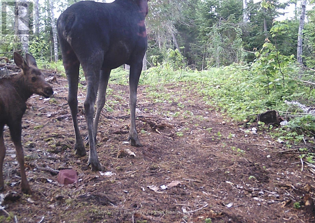
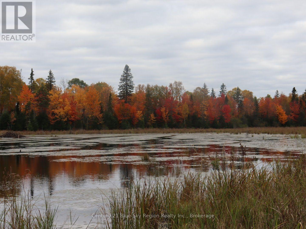
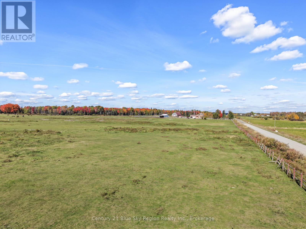
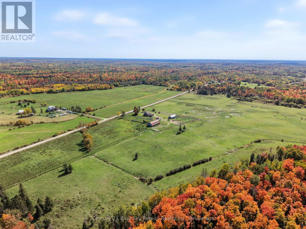
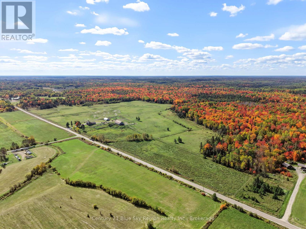
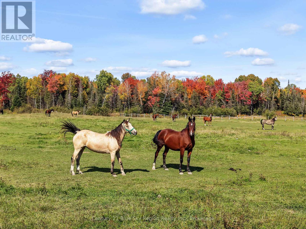
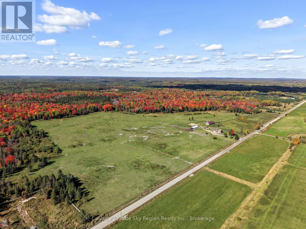
Welcome to your private 177.76-acre countryside sanctuary. This magnificent all-stone home is an equestrian's dream and a nature lover's paradise, offering the perfect blend of rustic charm, agricultural readiness, and boundless potential. The main floor boasts a spacious, family-friendly layout featuring a bright kitchen and a dedicated dining area. Gather in the expansive living room, anchored by a cozy wood-burning fireplace perfect for chilly rural evenings. A versatile main floor den provides the ideal flex space for a home gym, private office, or an accessible extra bedroom. Everyday convenience is maximized with a 2-piece powder room and a dedicated laundry area offering a seamless walkout to the attached two-car garage. Upstairs, you will find four bedrooms providing ample space for family and guests, alongside a full 4-piece bathroom. Step outside to discover a premium agricultural setup built for utility and scale. The property is fully equipped with multiple fenced paddocks, lush pastures, and an established garden perfect for growing your own produce. Equestrians will appreciate the impressive 72' x 35' barn complete with 10 dedicated stalls and a massive 48' x 49' workshop/horse shelter ready to house all your heavy machinery, tractors, and tools. Beyond the outbuildings, the sprawling 177.76-acre estate features multiple private trails perfect for horseback riding, hiking, ATVs, or prime seasonal hunting. Enjoy the tranquility of nature with the property abutting Crown land and a picturesque beaver pond. With an abundance of mature maple trees scattered throughout the grounds, the property also offers incredible potential for your own seasonal maple syrup production. Whether you are looking to run a working farm, a professional equestrian facility, or simply escape to a private rural retreat, this expansive estate delivers on every front. (id:15069)
Property Details
| MLS® Number | X13862154 |
| Property Type | Single Family |
| Amenities Near By | Place Of Worship, Schools |
| Community Features | Community Centre, School Bus |
| Farm Type | Hobby Farm |
| Features | Wooded Area |
| Parking Space Total | 17 |
| Structure | Deck, Barn, Paddocks/corralls, Workshop |
Building
| Bathroom Total | 2 |
| Bedrooms Above Ground | 4 |
| Bedrooms Total | 4 |
| Amenities | Fireplace(s) |
| Appliances | Garage Door Opener Remote(s), Water Heater, Dishwasher, Stove, Refrigerator |
| Basement Type | Crawl Space |
| Construction Style Attachment | Detached |
| Cooling Type | None |
| Exterior Finish | Stone |
| Fireplace Present | Yes |
| Fireplace Total | 1 |
| Foundation Type | Concrete, Block |
| Half Bath Total | 1 |
| Heating Fuel | Wood |
| Heating Type | Other |
| Stories Total | 2 |
| Size Interior | 1,500 - 2,000 Sqft |
| Type | House |
Parking
| Attached Garage | |
| Garage |
Land
| Access Type | Year-round Access |
| Acreage | Yes |
| Land Amenities | Place Of Worship, Schools |
| Landscape Features | Landscaped |
| Sewer | Septic System |
| Size Depth | 2582 Ft ,2 In |
| Size Frontage | 2635 Ft ,3 In |
| Size Irregular | 2635.3 X 2582.2 Ft |
| Size Total Text | 2635.3 X 2582.2 Ft|100+ Acres |
| Zoning Description | Rural |
Rooms
| Level | Type | Length | Width | Dimensions |
|---|---|---|---|---|
| Second Level | Bathroom | 2.3 m | 1.88 m | 2.3 m x 1.88 m |
| Second Level | Bedroom | 4.43 m | 3.14 m | 4.43 m x 3.14 m |
| Second Level | Bedroom | 3.11 m | 2.9 m | 3.11 m x 2.9 m |
| Second Level | Bedroom | 3.89 m | 2.42 m | 3.89 m x 2.42 m |
| Second Level | Primary Bedroom | 3.39 m | 3.12 m | 3.39 m x 3.12 m |
| Main Level | Kitchen | 4.18 m | 3.55 m | 4.18 m x 3.55 m |
| Main Level | Dining Room | 6.32 m | 2.88 m | 6.32 m x 2.88 m |
| Main Level | Living Room | 7.64 m | 3.43 m | 7.64 m x 3.43 m |
| Main Level | Den | 3.05 m | 2.5 m | 3.05 m x 2.5 m |
| Main Level | Bathroom | 2.1 m | 0.91 m | 2.1 m x 0.91 m |
| Main Level | Laundry Room | 2.1 m | 1.96 m | 2.1 m x 1.96 m |
Utilities
| Electricity | Installed |
| Wireless | Available |
https://www.realtor.ca/real-estate/30364624/1383-rabbit-trail-road-markstay-warren
Contact Us
Contact us for more information

This REALTOR.ca listing content is owned and licensed by REALTOR® members of The Canadian Real Estate Association
The trademarks REALTOR®, REALTORS®, and the REALTOR® logo are controlled by The Canadian Real Estate Association (CREA) and identify real estate professionals who are members of CREA. The trademarks MLS®, Multiple Listing Service® and the associated logos are owned by The Canadian Real Estate Association (CREA) and identify the quality of services provided by real estate professionals who are members of CREA. The trademark DDF® is owned by The Canadian Real Estate Association (CREA) and identifies CREA's Data Distribution Facility (DDF®)
October 05 2026 04:27:07
North Bay and Area REALTORS® Association
Century 21 Blue Sky Region Realty Inc., Brokerage