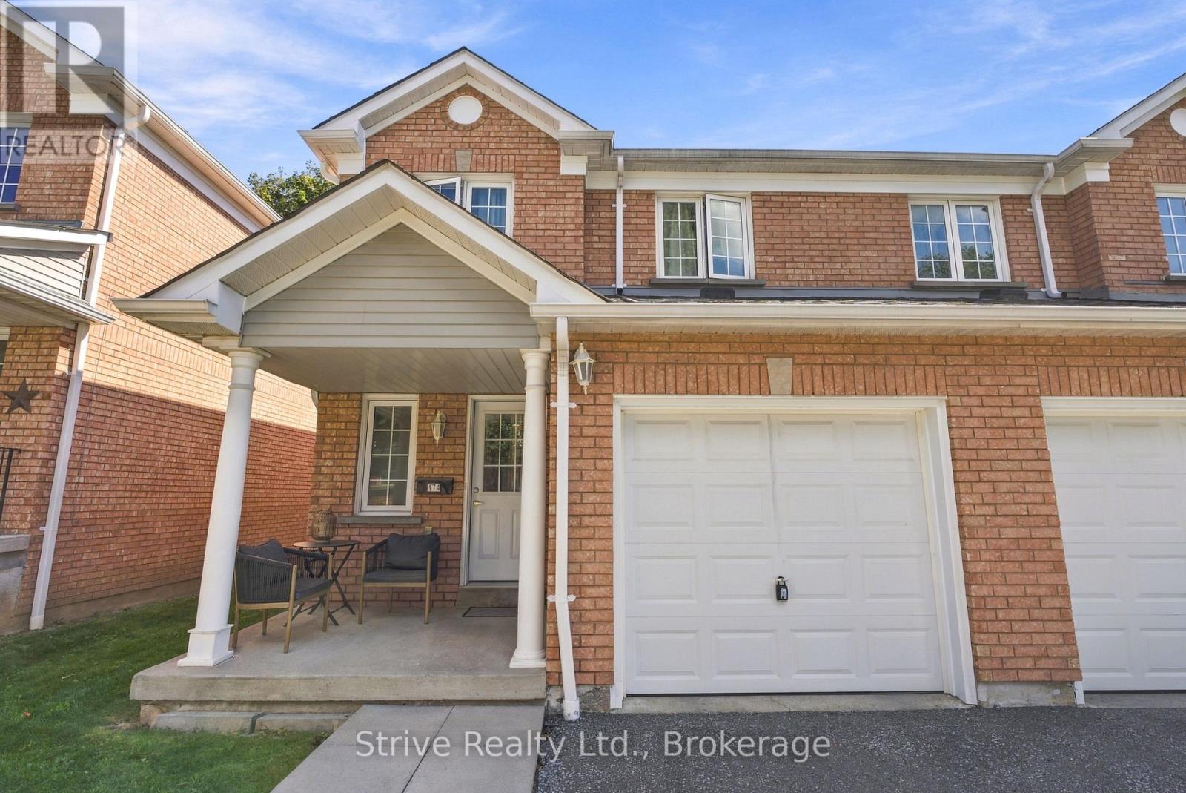
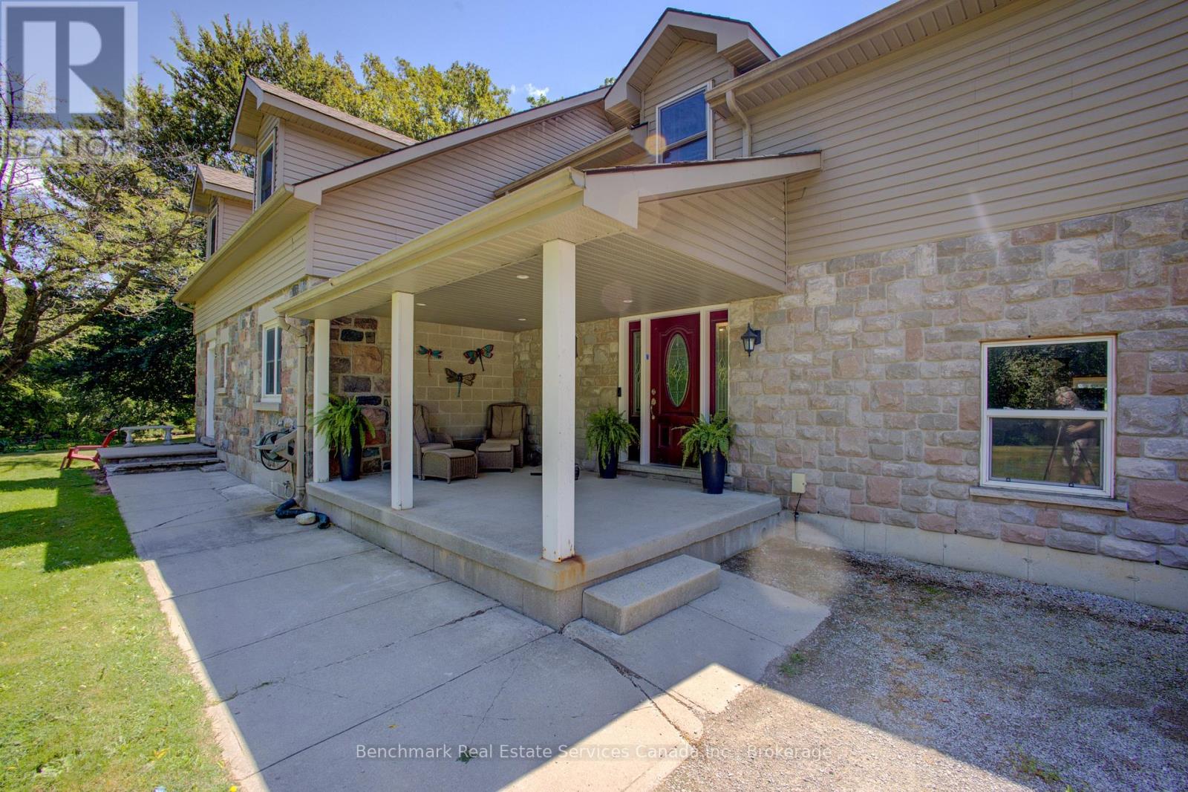
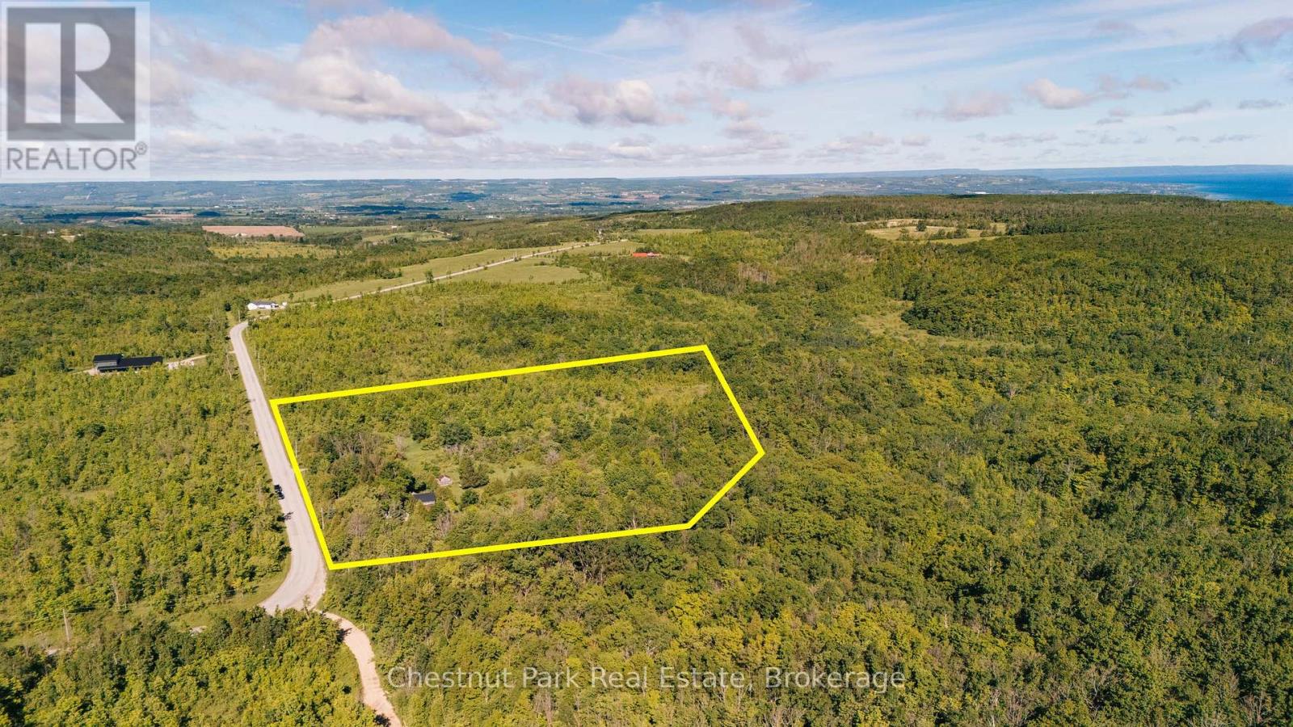
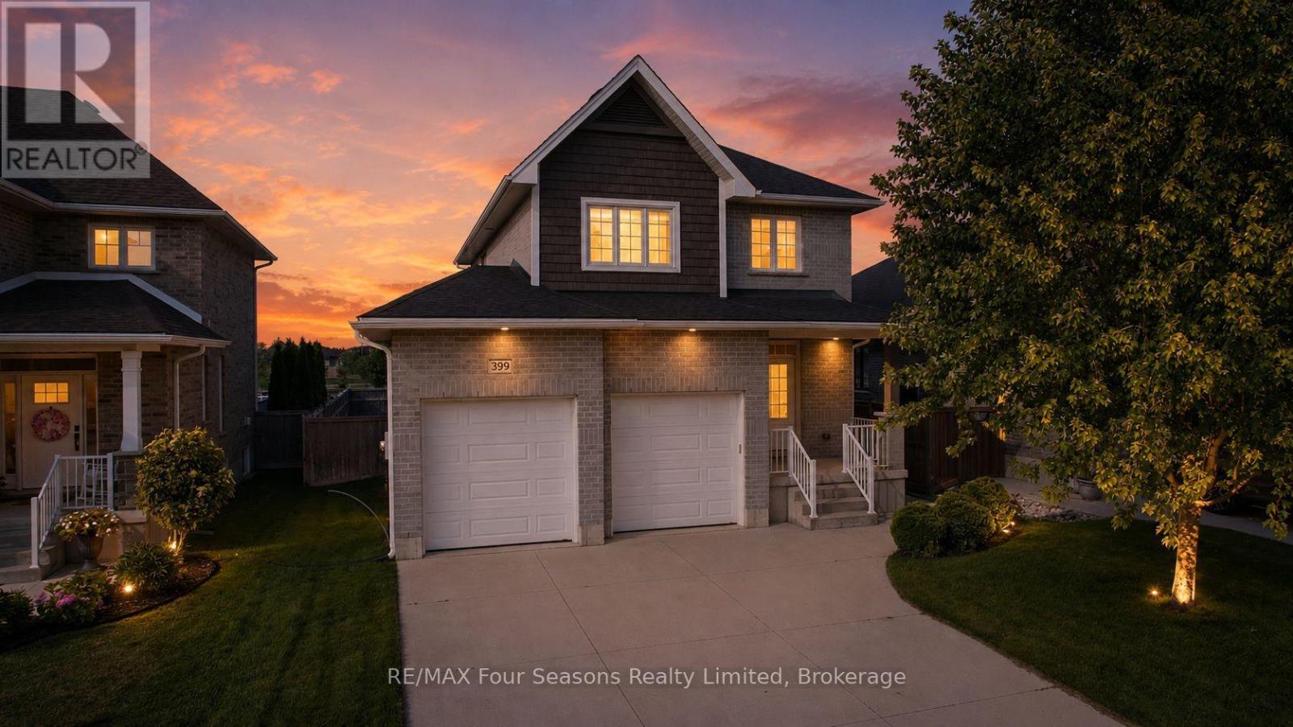
Welcome to Bradley Estates! This beautifully refreshed 3+1 bedroom, 3-bathroom condo townhouse offers turn-key, stress free living in a desirable Whitby community. Featuring new paint throughout and new carpeting on the stairs and in the basement, this home is fresh, bright, and ready to enjoy. The spacious and functional layout offers generous principal rooms, a well-appointed kitchen, and comfortable bedrooms. The finished basement provides versatile additional living space, perfect for a fourth bedroom, home office, gym, or recreation room. Conveniently located close to schools, parks, shopping, restaurants, transit, and major highways. A fantastic opportunity to own a move-in-ready home in Bradley Estates! (id:15069)
Indulge in a meticulously maintained 2017 Aven AVT, an expansive 32-foot unit that offers a departure from the conventional cottage experience. Nestled within the breathtaking surroundings of the seasonal resort of Parkbridge Spring Valley Resort just south of Mount Forest, this property claims a privileged location atop a hill, ensuring a tranquil haven with no rear neighbors & great views from the front. Step into the outdoor oasis that awaits, featuring an expansive deck that beckons you to unwind amid the fresh breezes. The gazebo adds a touch of charm, providing a shaded retreat for moments of relaxation. Gather around the firepit to create lasting memories roasting marshmallows under the starlit sky. Venture indoors, where thoughtful design transforms the living space into a haven of comfort and style. A larger tip-out in the kitchen & living room amplifies the sense of openness, creating an inviting ambiance for social gatherings. The primary bedroom offers a queen-sized bed with abundant storage. The kids' bunk area has two full double beds, a haven for young family members. Accommodating 10 people, the unit blends practicality with versatility. The futon/couch in the living room & the convertible kitchen table provide additional sleeping, ensuring ample space for larger groups/families. The resort enhances the allure of this property with an array of amenities catering to diverse interests. Revel in the luxury of two pools (1 adult, 1 family) beckoning you to refresh & rejuvenate. A picturesque beach area, mini-putt, and an array of engaging rec. programs for both children & adults promise a dynamic living experience. The 2026 season is $4,765.00. Note: Includes everything but your propane, hydro, and Internet if you choose to install it. There are no additional fees for water, property, taxes, visitors to the resort, etc. (id:15069)
Exceptional investment opportunity! Established income producing group home featuring 8 funded CHO beds, and 2 additional private resident income, and a fully self contained owner/staff suite. Sale includes both the operating business and real estate, offering a rare turnkey live-work opportunity. Strong revenue history, established operations, and attractive projected returns. Ideal for investors, healthcare professionals, or owner-operators seeing a unique business and real estate package. Financial details available to qualified buyers. Contact listing agent for information. (id:15069)
A rare opportunity to create a private country estate on almost 15 acres in one of the Blue Mountains' most exceptional settings, near Loree Forest, close proximity to ski hills and along the edge of the escarpment. Positioned between the Bruce Trail and Conservation lands, this remarkable property is just 15 minutes from Collingwood and Thornbury and offers the privacy, scale, and setting that are increasingly difficult to find.The restored and renovated 1880s farmhouse provides character and context, but the real opportunity lies in the land. A proposed building site for a secondary dwelling is situated within the rural zone on a level area along the valley ridge, offering the potential to capture expansive, unobstructed Georgian Bay views, dramatic sunrises over the valley, morning fog settling into the landscape, and spectacular fall colour.For those envisioning a substantial custom residence, this is an extraordinary canvas-an opportunity to create something truly distinctive in a setting defined by nature, privacy, and panoramic views. (id:15069)
BE SURE TO WATCH THE WALK THROUGH VIDEO THEN MAKE YOUR OFFER TODAY! | BACKS ONTO TRAIL & PARK | FINISHED IN-LAW SUITE Welcome to 399 Devonshire Road, a rare gem combining premium curb appeal, backyard privacy, and smart financial flexibility in one of Port Elgin's most desirable neighborhoods. Built by Walker Homes in 2018, this beautifully finished property offers major capital improvements you simply cannot buy standard. From the moment you arrive, the light-colored exterior and thoughtful landscaping make a lasting first impression. The double-car garage offers effortless convenience. Inside, the main level features a bright, open layout with a welcoming foyer, living room, and kitchen combined with dining. Upstairs, escape to your private retreat: a spacious primary suite complete with a walk-in closet and a dedicated 4-piece ensuite bath. Step outside onto your covered, maintenance-free deck-expertly designed as a true extension of your living space for summer evenings. The fully fenced yard provides a safe haven for kids and pets, but the real showstopper is the location: it backs directly onto the local trail system and pristine parkland! What truly sets this home apart is its incredible asset value. The builder finished basement features its own private side entrance leading to a secondary living space equipped with a bedroom, 4-piece bathroom, living area, and an homeowner installed kitchenette. Whether you are looking to offset your mortgage with rental income or accommodate extended family, this layout works as hard as you do! Unlike nearby new builds, this property is NOT subject to HST-the price you see is the price you pay! MOVE-IN READY: Skip the construction dust and endless expenses. The premium fencing, covered deck, landscaping, appliances, and basement are already done. Opportunities on this coveted block are incredibly rare-only one other home backing onto the trail has sold since new! You can't buy new at this price with this many features (id:15069)
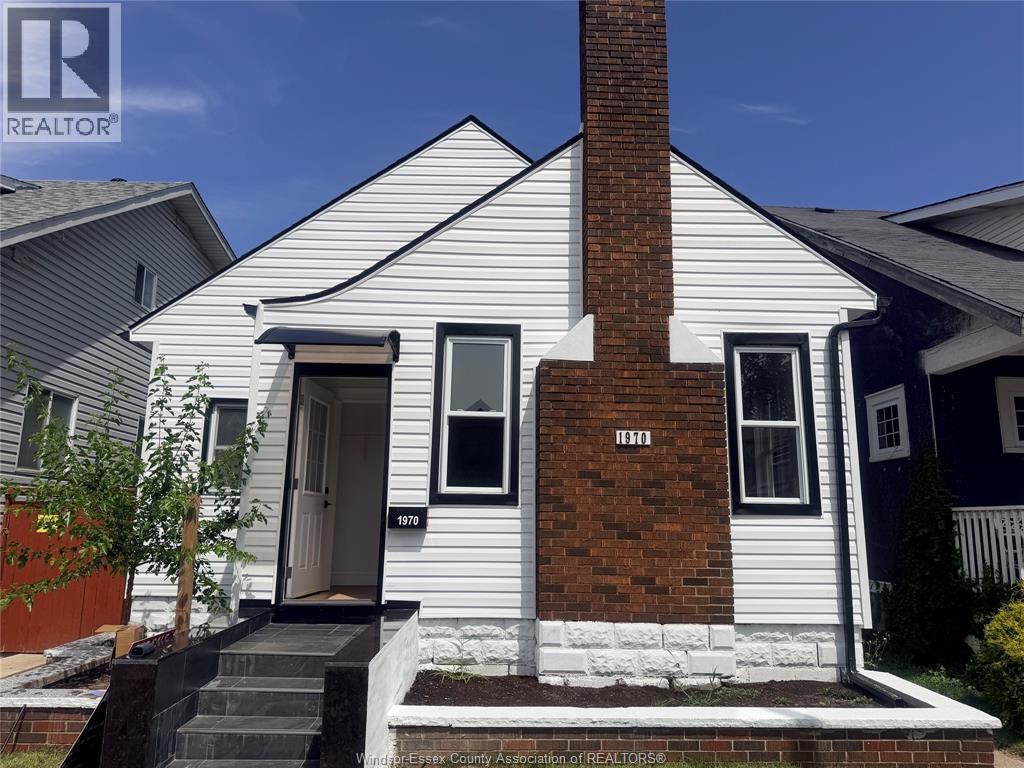
Attention Investors, Multi-Generational Families & First-Time Home Buyers! Welcome to 1970 Ottawa Street, a beautifully renovated bungalow in the heart of sought-after Old Walkerville. This turnkey property offers exceptional flexibility with 5 spacious bedrooms, 3 full bathrooms, 2 modern kitchens, 2 laundry areas, and a separate grade entrance, making it ideal for an in-law suite or potential rental income. No expense was spared in this extensive renovation! Featuring 24 brand-new windows, all new exterior and interior doors, new drywall, new plumbing, new electrical, new high-efficiency furnace and central A/C, new hot water tank, new siding on both the home and garage, beautifully updated kitchens and bathrooms, and stylish finishes throughout. All appliances are included: 2 refrigerators, 2 stoves, 2 washers, 2 dryers, a dishwasher and a microwave. Detached 2-car garage. (id:15069)
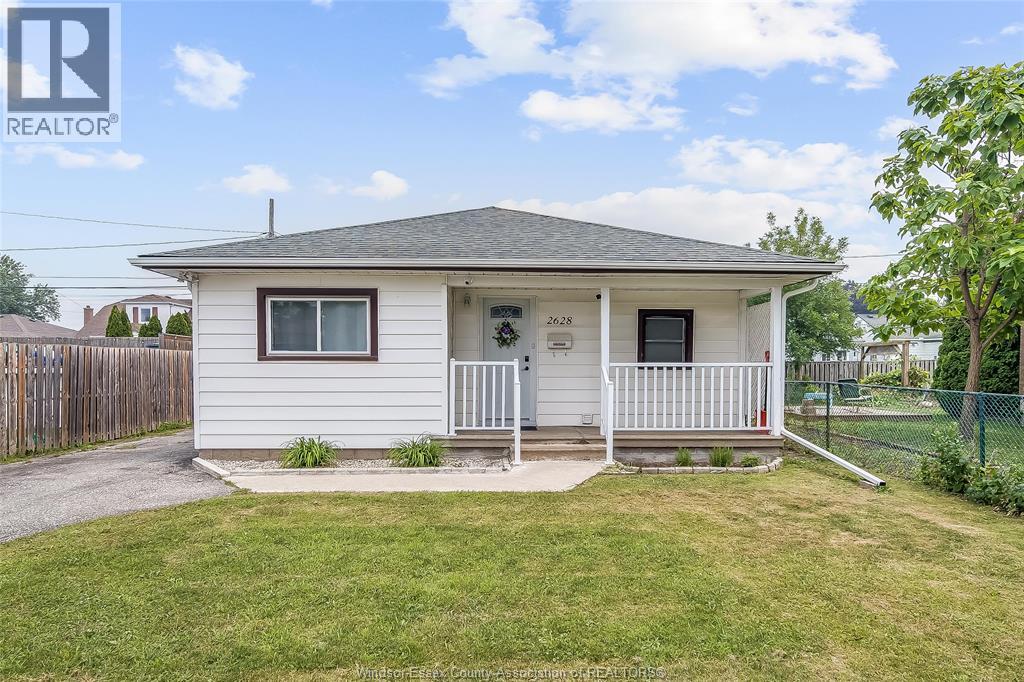
Welcome to this charming and meticulously maintained 2+1 bedrooms, 1 bath home located in the heart of Central Windsor. Thoughtfully updated throughout, including a brand new furnace and A/C (2023) & on demand hot-water tank. This home offers modern comfort with classic appeal. Conveniently situated just steps from bus routes, shopping, schools, and all essential amenities. Just minutes from Chrysler, making it an excellent opportunity for investors seeking reliable rental income or first-time buyers looking for location and value. Turnkey and move-in ready—this one won’t last long! (id:15069)
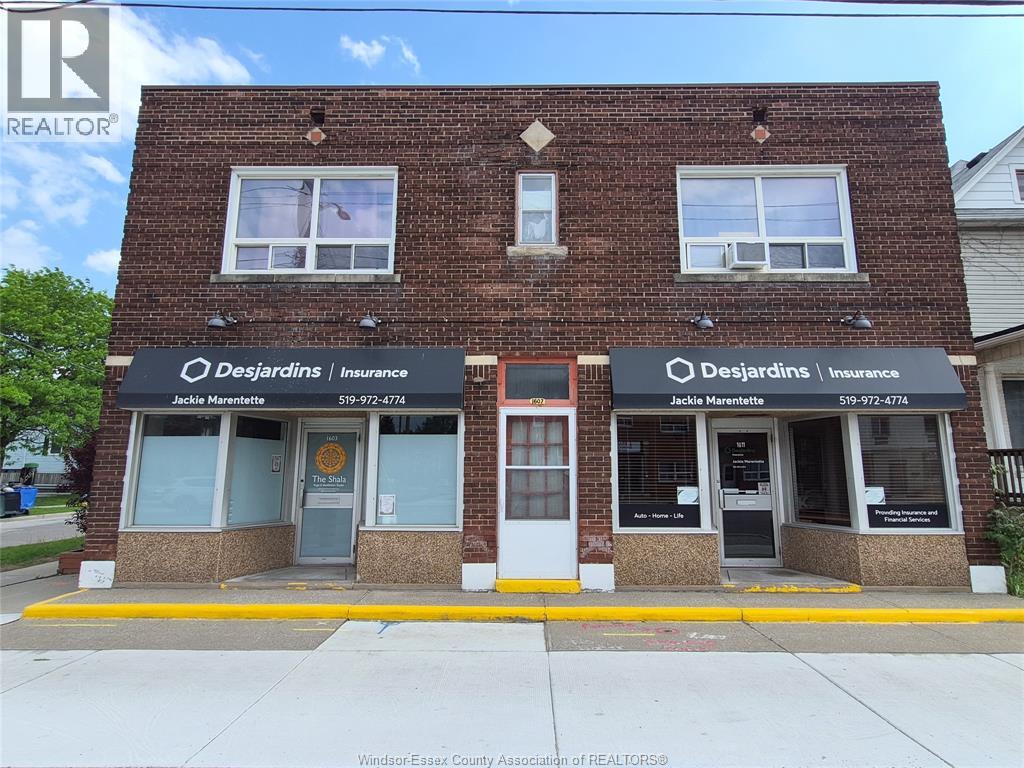
TURN KEY INVESTMENT OPPORTUNITY WITH PROMISING $66,000 ANNUAL GROSS RENTAL INCOME (APPROX) IN A HIGH-DEMAND CORRIDOR! THIS MIXED USE 4-UNIT PROPERTY FEATURES A 12 CAR PAVED PARKING LOT AND IS PROMINENTLY SITUATED AT A CORNER LOCATION. THIS 2 STOREY BUILDING WITH FULL BASEMENT IS ZONED CD2.2 AND BENEFITS FROM EXCELLENT VISIBILITY, STRONG RENTAL DEMAND, UPDATED STREET/SIDEWALK IMPROVEMENTS, WALKING DISTANCE TO UNIVERSITY OF WINDSOR AND CONVENIENT ACCESS TO PUBLIC TRANSIT. THE MAIN FLOOR FEATURES TWO COMMERCIAL UNITS SUITED FOR PROFESSIONAL OFFICE OR RETAIL USE, ONE UNIT IS CURRENTLY OWNER OCCUPIED. THE SECOND FLOOR CONSISTS OF TWO NEWLY REFURBISHED, FRESHLY PAINTED SELF-CONTAINED 2-BEDROOM RESIDENTIAL UNITS, NEW OWNER HAS THE FLEXIBILITY TO SELECT TENANTS AND ESTABLISH CURRENT RENTAL RATES OFFERING EXCELLENT INCOME AND UPSIDE POTENTIAL. 4 ELECTRICAL METERS, NEWER ENERGY-EFFICIENT FURNACE AND CENTRAL AIR FOR THE COMMERCIAL UNITS, NEWER ENERGY EFFICIENT GAS HOT WATER TANK OWNED. BUYER TO COMPLETE THEIR OWN DUE DILIGENCE. SELLER HAS THE RIGHT TO ACCEPT OR REJECT ANY AND ALL OFFERS. (id:15069)
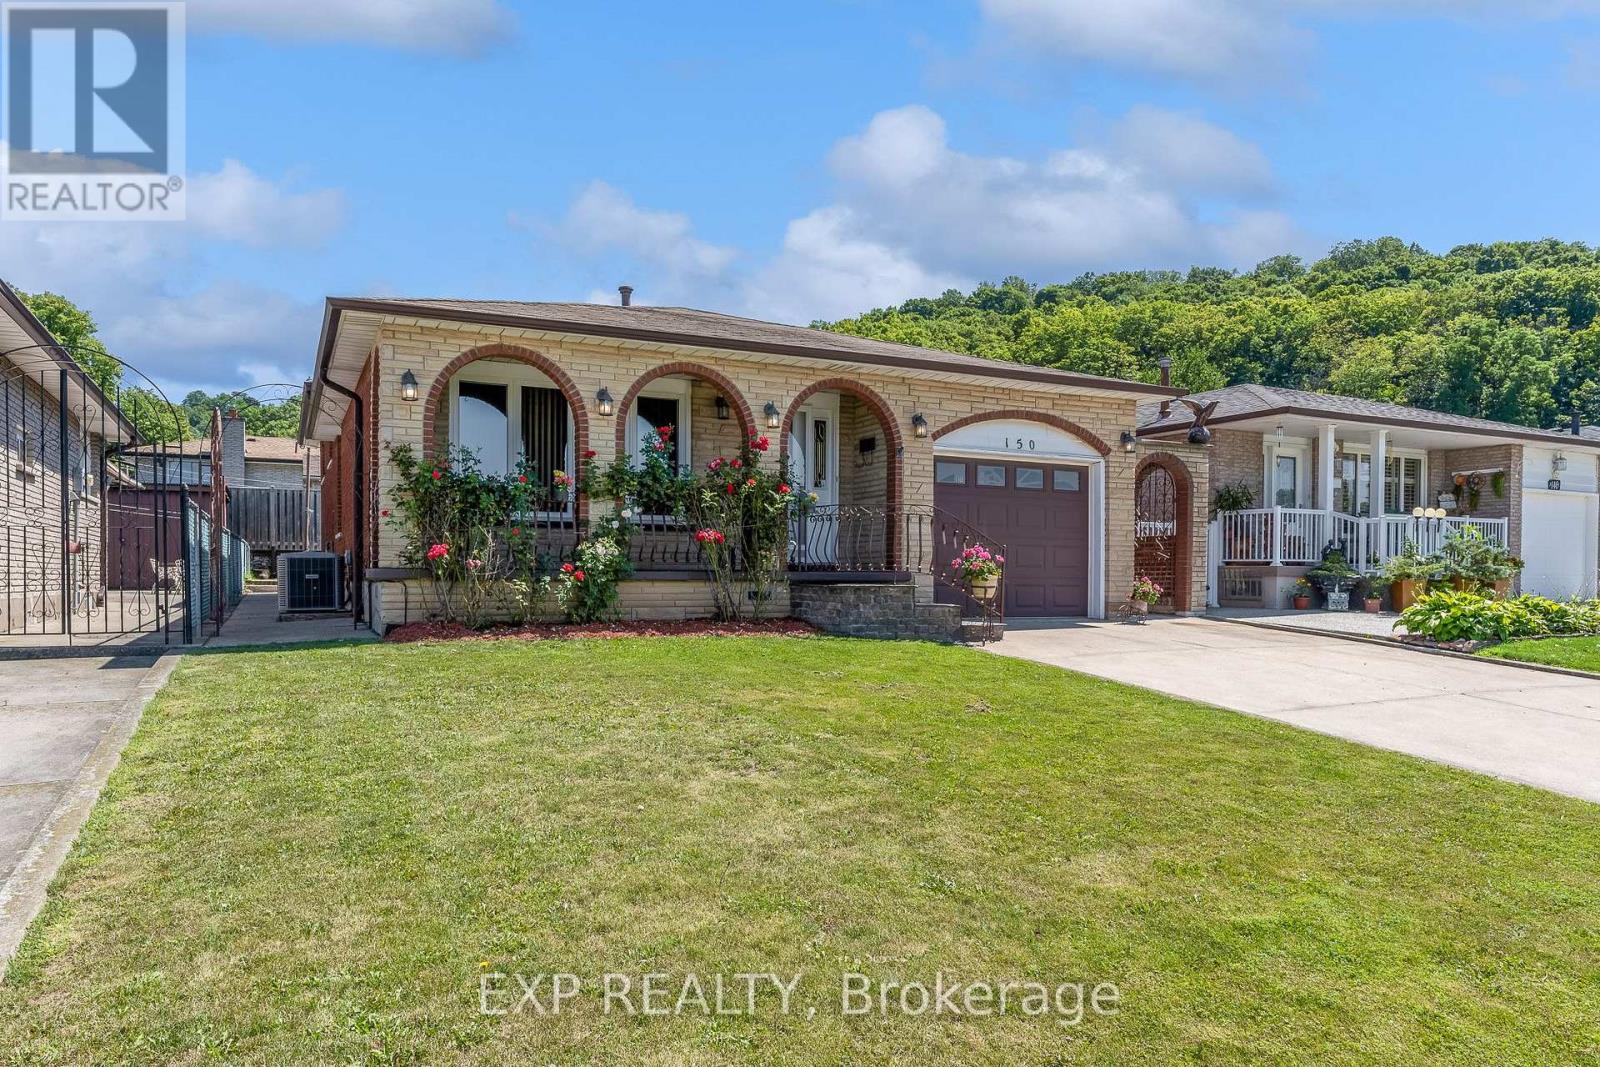
**Welcome to 150 Marcella Crescent, Hamilton!** This spacious and versatile **3+1 bedroom, 2-bathroom four-level backsplit** is ideallysituated in the sought-after Greenhill area, just below the escarpment. Offering an exceptional layout for **extended family, multi-generationalliving, or savvy investors**, this home features **two full kitchens** and a **separate lower-level entrance with a glass-enclosed entryway**,creating an excellent opportunity for an **in-law suite or potential secondary living space** The private backyard provides a great outdoorretreat with a **built gazebo and storage shed**, perfect for entertaining or relaxing. The property's flexible layout and separate entrance offertremendous potential for those looking to accommodate extended family, create a dedicated living area, or explore future rental possibilities.Conveniently located just minutes from the **Red Hill Valley Parkway**, providing quick access to the QEW and easy connectivity throughoutHamilton. Close to schools, shopping, parks, transit, and everyday amenities, this is a fantastic opportunity to own a home that combines**space, flexibility, location, and investment potential**. (id:15069)
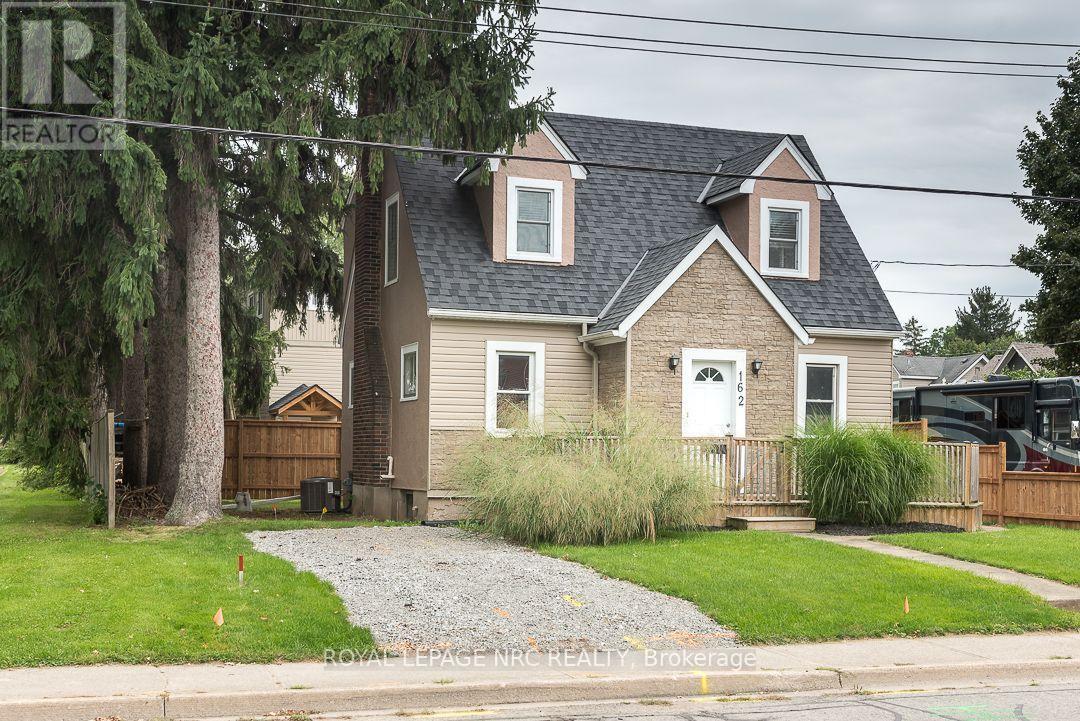
If you appreciate the charm of an older home, this is an opportunity to enjoy that character in a well-established, popular Welland neighbourhood. This 1.5 storey home offers generously sized principal rooms, giving you more space than you might expect from a home of this style and age.The home sits atop a sturdy poured concrete foundation, a feature that was less common when homes of this era were being built. The partially finished basement also offers a recreation room and 2-piece bath, providing additional space and flexibility.There's also something appealing about living in an established neighbourhood where many of life's everyday conveniences are close at hand. Schools, parks, shopping, restaurants and other amenities are nearby, with the Welland Recreational Canal and its walking and cycling trails adding opportunities to enjoy the outdoors. Public transit is also readily accessible, making it easy to get around without always relying on the car. Those familiar with Welland know the appeal of this established area, this home offers an affordable entry into a neighbourhood where location, convenience and character come together. (id:15069)
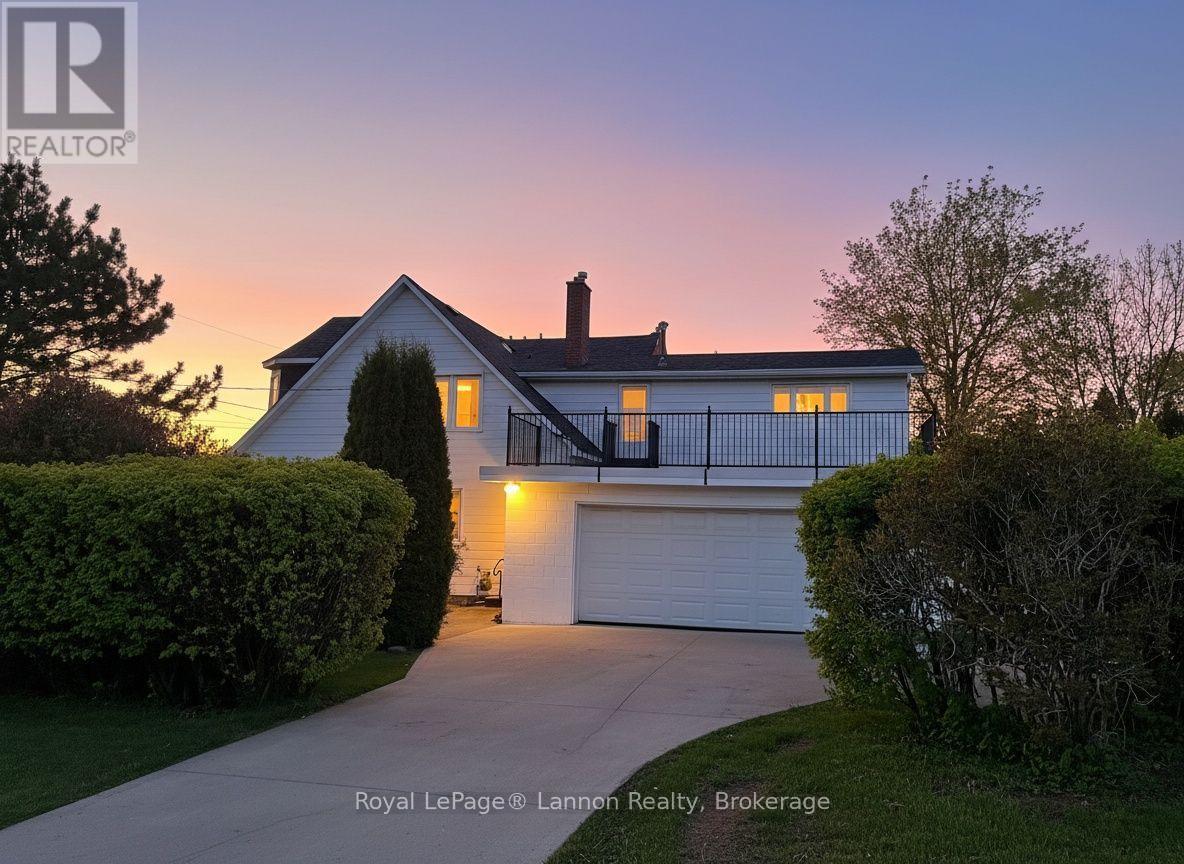
Lake views from your terrace! 2250 sqft, 3+1 Bedrooms, 2.5 baths, fully updated, with attached 2car garage and concrete driveway. This can all be found on a large corner lot in the Mariday Park / West End area. (id:15069)
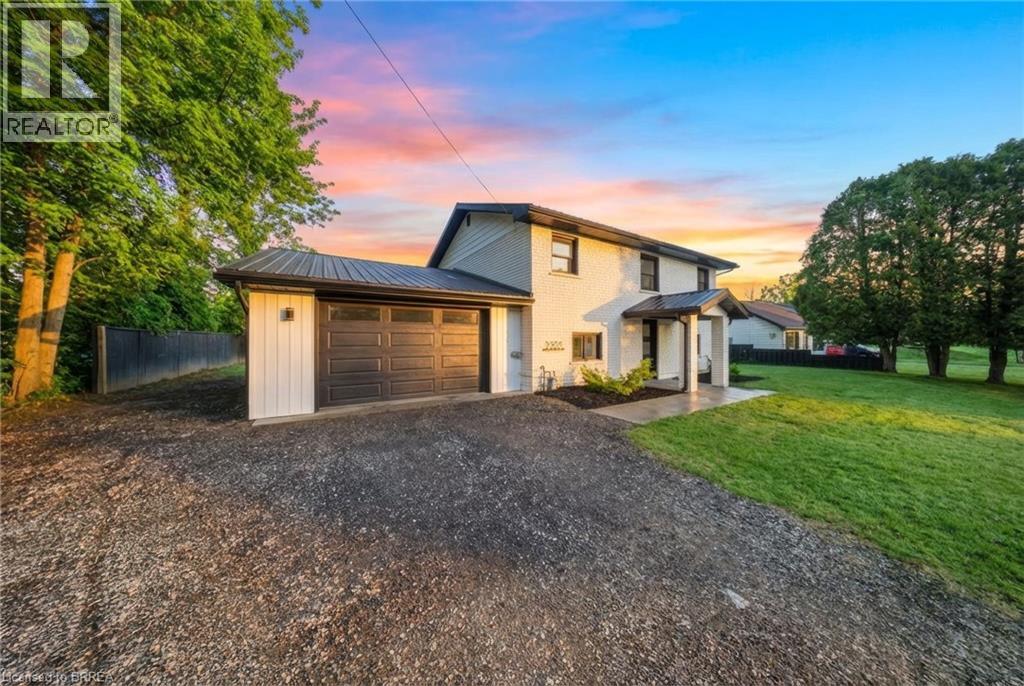
Completely renovated and move-in ready, this 4-bedroom, 2-bathroom home offers the perfect blend of modern updates and functional living. Set on a generous lot just minutes from Delhi, the home features a bright, updated interior with a new kitchen, flooring, paint, and all new windows and doors (2022). Major upgrades including a steel roof and updated septic system (2023) provide peace of mind, while the layout offers added convenience with main floor laundry. Outside, you’ll find a large backyard ideal for entertaining or relaxing, complete with a newer concrete patio. The oversized attached garage with workspace, along with a separate shop with hydro, offers incredible flexibility for hobbies, storage, or projects. A turn-key property with space, updates, and versatility — ready for its next owners. (id:15069)