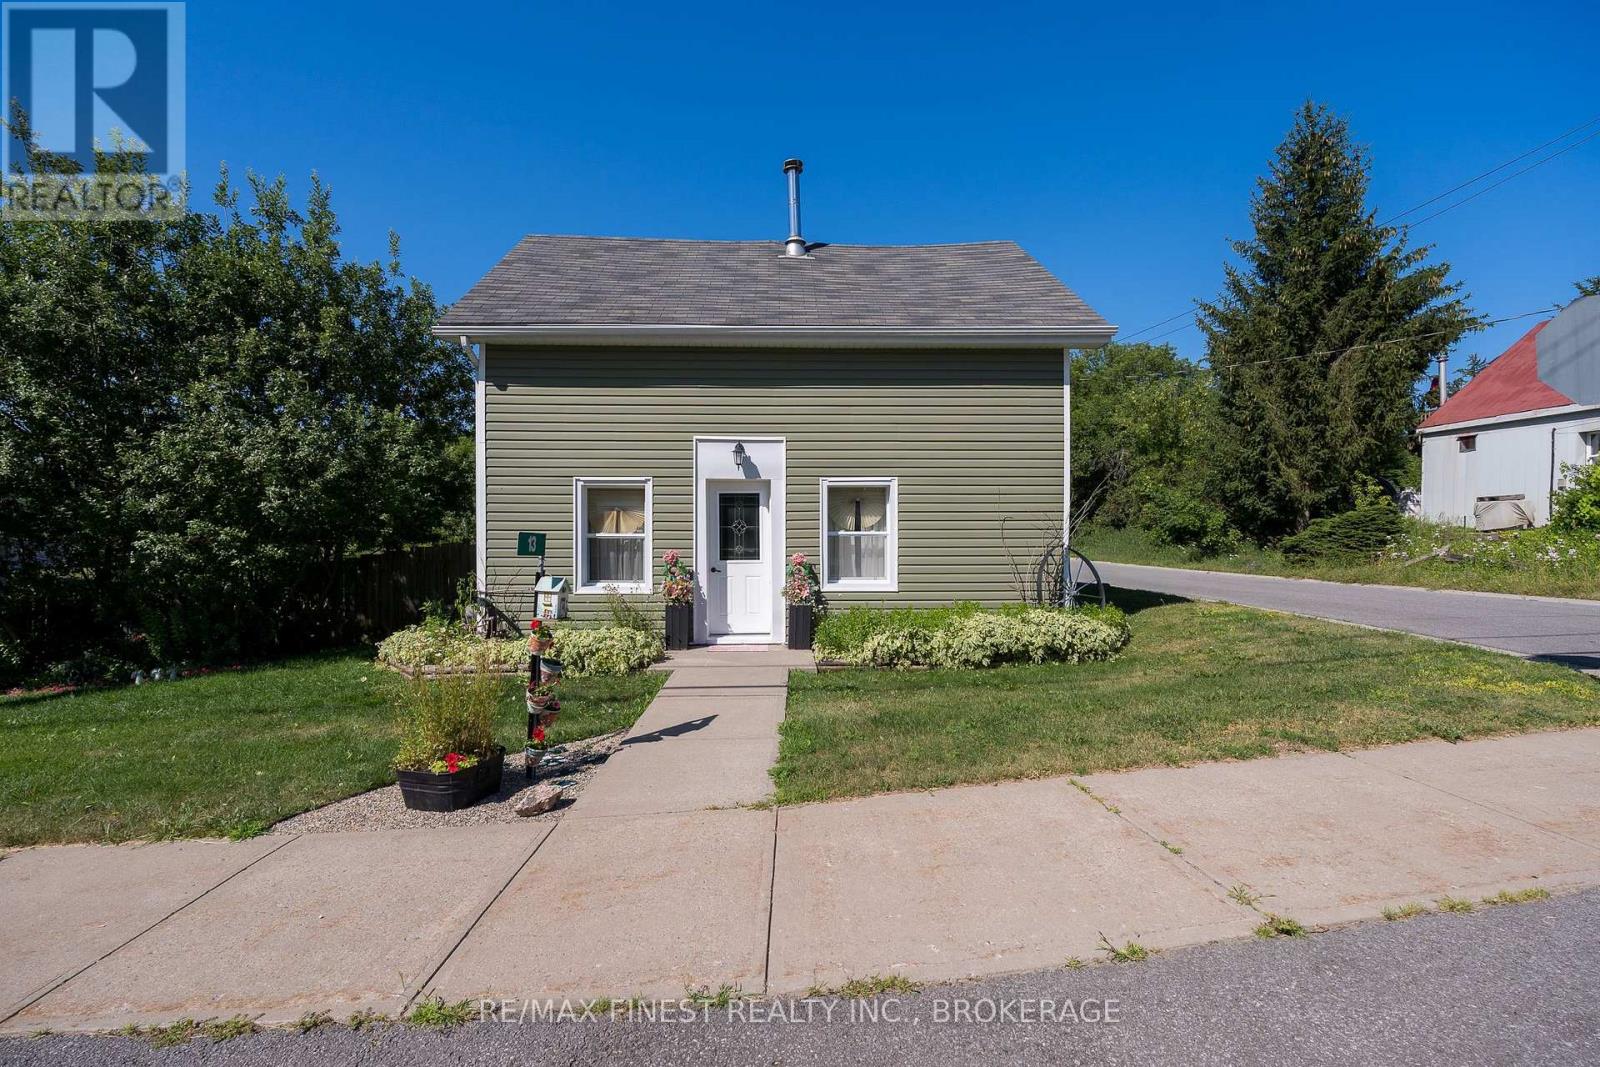
Welcome to small-town living at its best in the charming hamlet of Tamworth, Ontario. Built in 1900, this character-filled 4-bedroom, 1-bathroom home offers space, warmth, and practicality in a location that puts you steps from the downtown core, local shops, and even the nearby bakery. Set on a large fully fenced lot, the property is surrounded by beautiful flowerbeds that add colour and charm throughout the seasons. Enjoy relaxing outdoors on the deck, entertaining family and friends, or simply taking in the peaceful atmosphere that makes village living so appealing. Inside, the home offers a functional layout with main-level laundry and added comfort from two pellet stoves that help create a warm and inviting feel throughout the colder months. Important updates were completed in 2016, including the roof, windows, and generator hookup, providing peace of mind for years to come. The detached 2-car garage offers excellent storage and workspace potential, while an additional room inside the home presents an opportunity to add your own finishing touches. The building materials for the project are already on site and included with the sale, making it easy for the next owner to complete the space to their liking. If you've been looking for a property with character, practical updates, outdoor space, and the charm of rural village life, this Tamworth home is ready to welcome its next chapter. (id:15069)
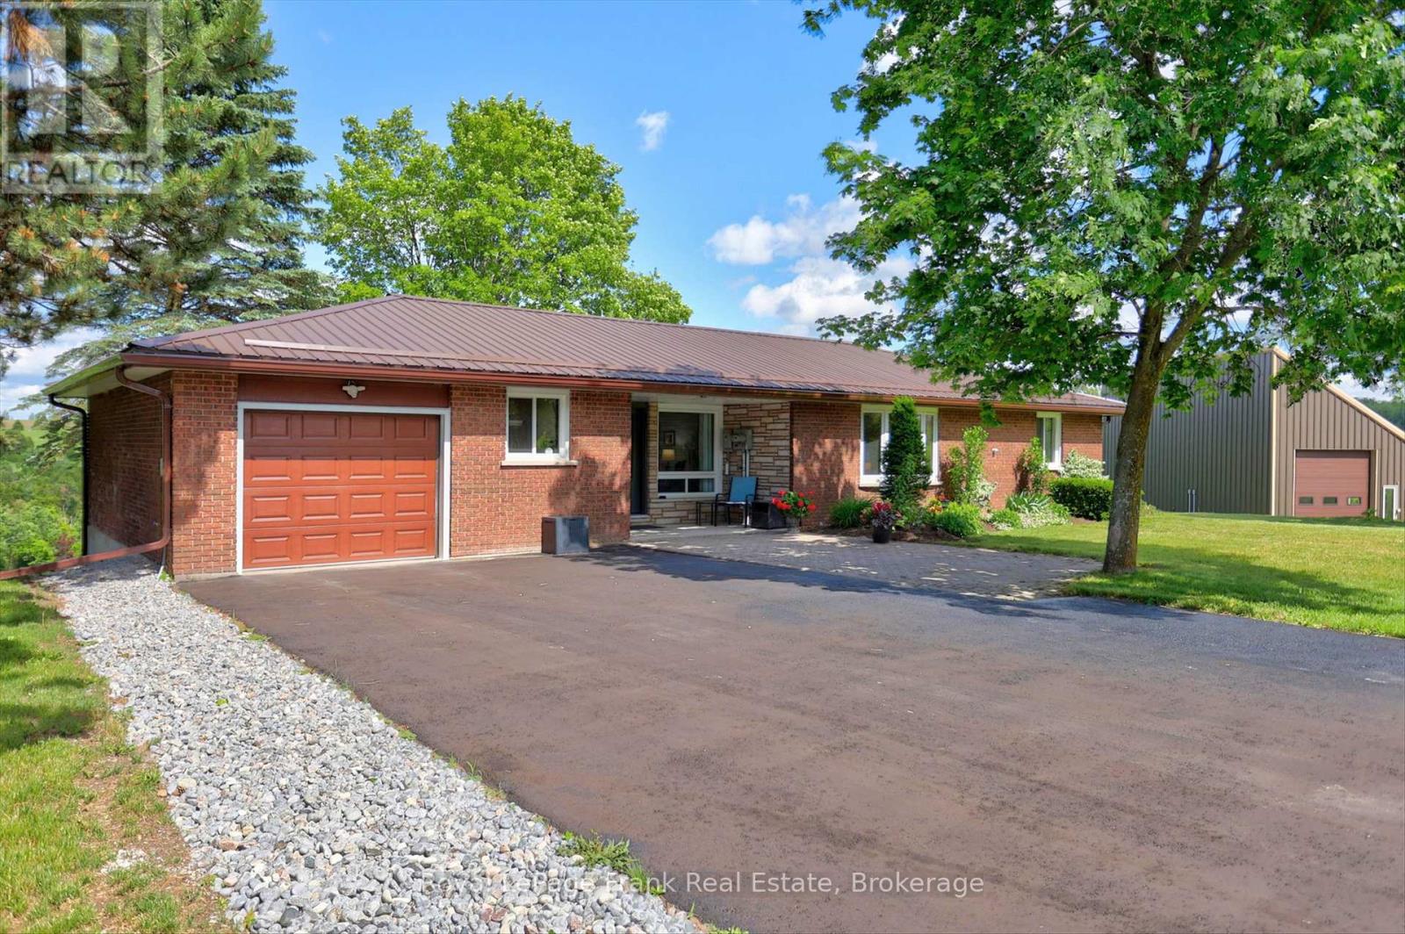
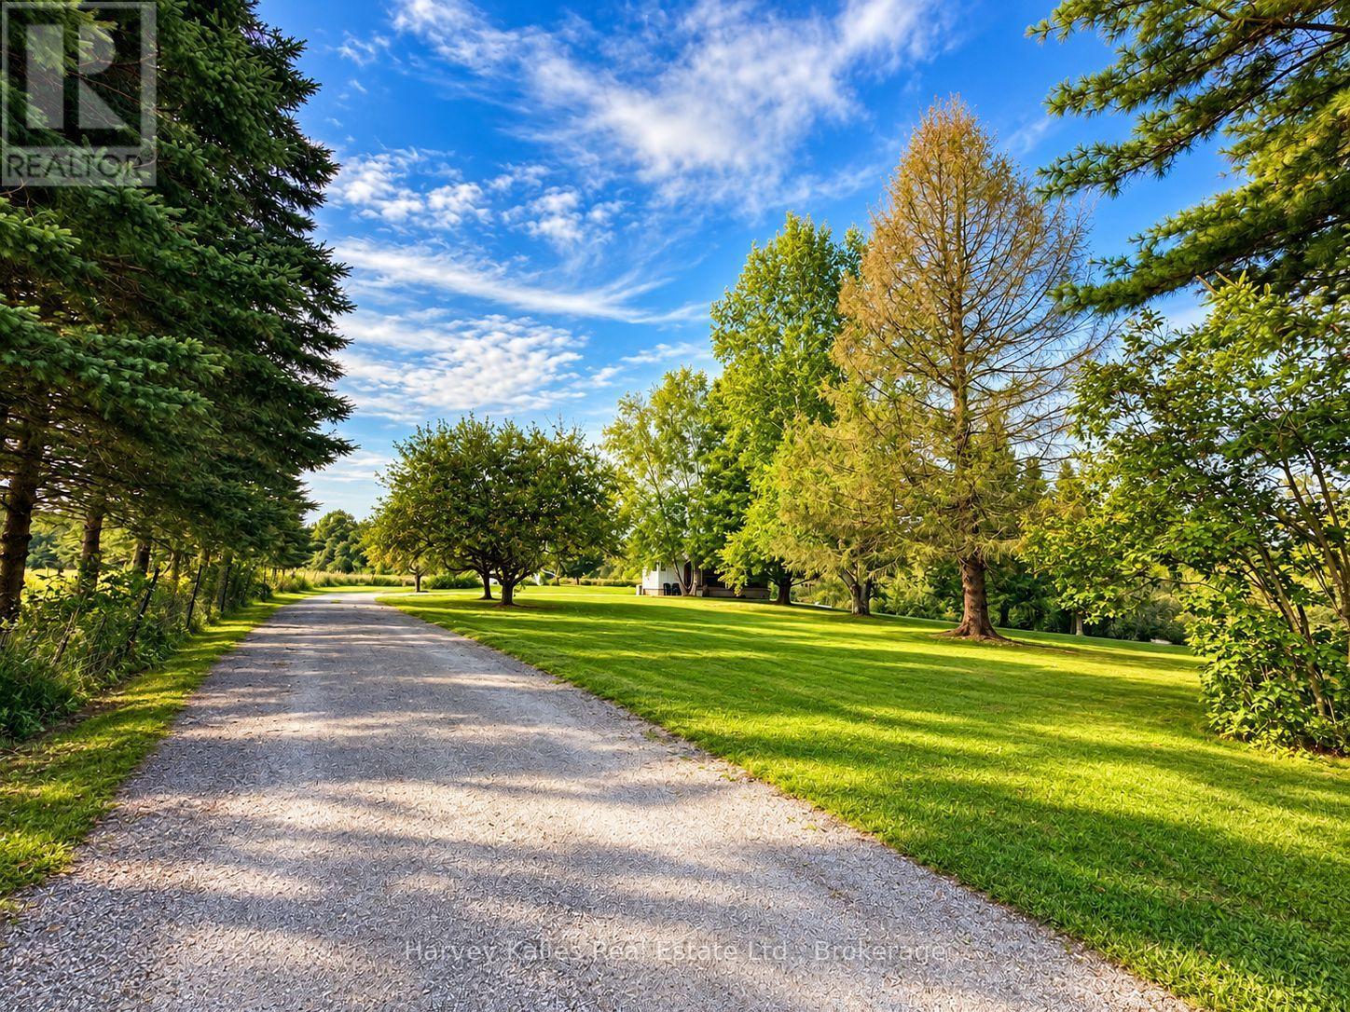
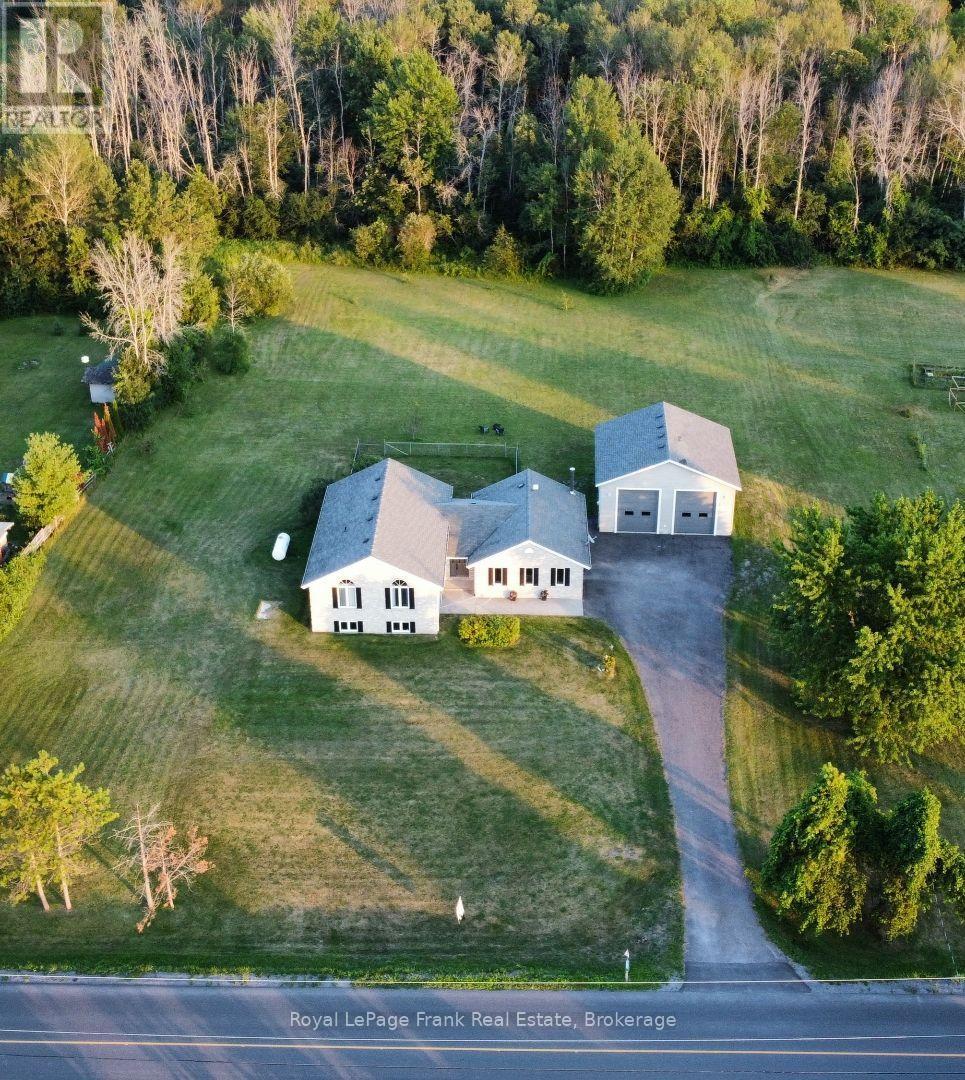
Welcome home to this beautifully maintained country property offering nearly four acres of privacy, panoramic views of the rolling hills of Emily Township and a place where family, nature and everyday life can come together. Located between Peterborough and the City of Kawartha Lakes, and just minutes from Highway 115, the property offers the perfect balance of rural tranquility and everyday convenience. Approached by a paved driveway and surrounded by mature trees, fruit trees, grape vines and three picturesque ponds, this exceptional property offers natural beauty, acreage and practical amenities. Sweeping countryside views provide a remarkable backdrop in every season. The solid brick bungalow has been lovingly maintained and thoughtfully improved, offering spacious and comfortable main-floor living with three bedrooms, two recently updated baths, hardwood flooring, bright principal rooms and a walkout to the rear deck overlooking the grounds. Extensive upgrades completed in recent years include windows, doors, bathrooms, flooring, drainage, a generator transfer switch and numerous others that reflect true pride of ownership. The impressive 40' x 26' detached steel-frame shop, constructed in 2013 offers approximately 1,040 square feet of versatile space with concrete floors, power, tall RV-accessible overhead doors and sliding patio doors overlooking the property. Whether you're a tradesperson, hobbyist, or simply require exceptional storage space, this building provides that rarely found flexibility. Solar panels mounted on the shop generate approximately $2,000 annually through a transferable Ontario microFIT contract with approximately seven years remaining. The ideal home to establish roots for your family - move-in, stretch out and enjoy! (id:15069)
YOUR PRIVATE RIVERSIDE ESCAPE ON 16.7 ACRES! Imagine waking up surrounded by nature, enjoying your morning coffee by the water, and ending the day watching the western sky glow over the peaceful STURGEON RIVER. Set on an impressive 16.7 ACRES, this BEAUTIFULLY AND COMPLETELY RENOVATED HOME offers a rare combination of PRIVACY, SPACE, WATERFRONT LIVING, AND NATURAL BEAUTY. Step inside to a bright OPEN-CONCEPT KITCHEN AND LIVING AREA filled with natural light and designed for comfortable everyday living. The MAIN FLOOR FEATURES 2 BEDROOMS AND A 3-PIECE BATHROOM. The FULLY FINISHED LOWER LEVEL provides plenty of additional living space, featuring a GENEROUSLY SIZED BEDROOM, SPACIOUS RECREATION AND SITTING AREA, laundry, storage, mudroom, and cold room. A convenient WALKOUT leads directly to the side yard and toward the river, creating a wonderful connection between indoor and outdoor living. One of the most inviting spaces is the SCREENED-IN SUNROOM OVERLOOKING THE STURGEON RIVER. With its WESTERN EXPOSURE, it is the perfect place to unwind, listen to the sounds of nature, and enjoy BEAUTIFUL SUNSETS OVER THE WATER. With 16.7 ACRES TO EXPLORE, there is plenty of room for outdoor living, gardens, recreation, or simply enjoying the incredible privacy and freedom this property provides. A BARN offers additional possibilities for those looking for space for larger animals or a country lifestyle. Whether you are looking for a PEACEFUL PLACE TO CALL HOME, A COUNTRY RETREAT, OR A UNIQUE PROPERTY TO ADD TO YOUR REAL ESTATE INVESTMENT PORTFOLIO, this exceptional acreage offers exciting possibilities for both PERSONAL ENJOYMENT AND INVESTMENT. Despite its peaceful setting, the property offers CONVENIENT HIGHWAY ACCESS for commuting, along with nearby nature trails and endless opportunities to enjoy the outdoors. MORE THAN A HOME, YOUR OWN PRIVATE RETREAT ON THE STURGEON RIVER-a place to LIVE, INVEST AND ENJOY THE SPACE, PRIVACY, WATER, AND BEAUTY OF LIFE SURROUNDED BY NATURE (id:15069)
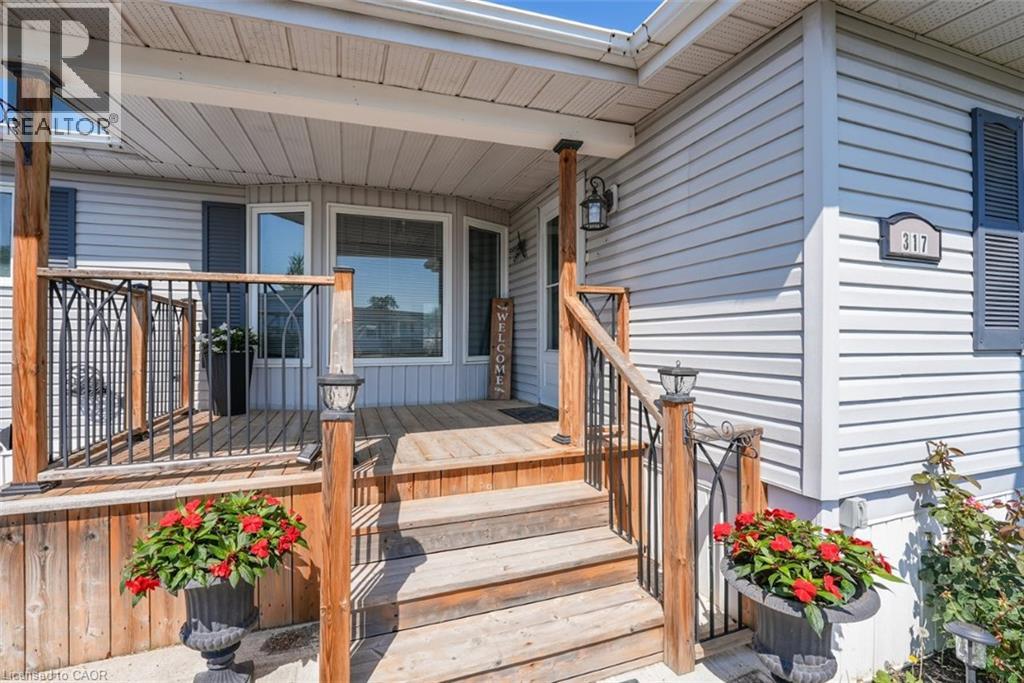
LIVE, CONNECT, THRIVE … Enjoy the freedom to spend less time maintaining a home and more time enjoying life. Perfectly located just steps from the community centre, 317 Oriole Lane (317-3033 Townline Rd) offers the ideal balance of comfort, space and an active lifestyle within one of Stevensville's most welcoming communities. A lovely front deck sets the tone before you step inside to a THOUGHTFULLY DESIGNED LAYOUT featuring a spacious family room with a gas fireplace hookup, a bright eat-in kitchen with abundant cabinetry, large pantry, stylish backsplash, and NEWER stainless-steel appliances, including a double oven. The separate dining room flows effortlessly through FRENCH DOORS into a relaxing three-season SUNROOM, complete with patio doors leading outside - an inviting space to enjoy your morning coffee or unwind at the end of the day. The generous primary bedroom features a double closet and private 3-piece ensuite, while a second bedroom and bathroom, plus separate laundry room with its own walkout to the sunroom, adds everyday convenience. A storage shed with hydro, parking for up to two vehicles, newer furnace (2025), roof (2018) and owned hot water heater complete the package. Beyond your front door, enjoy the Black Creek Adult Lifestyle Community’s EXCEPTIONAL AMENITIES - indoor and outdoor pools, clubhouse, sauna, tennis/pickleball courts, shuffleboard, fitness classes and an active social calendar. If you've been dreaming of low-maintenance living in a friendly, close-knit community where there's always something to do - or nothing at all - this is a wonderful place to call home. Monthly fees: $1093.89 ($875 land lease + $218.89 estimated taxes). CLICK ON MULTIMEDIA for virtual tour, drone photos & more. (id:15069)
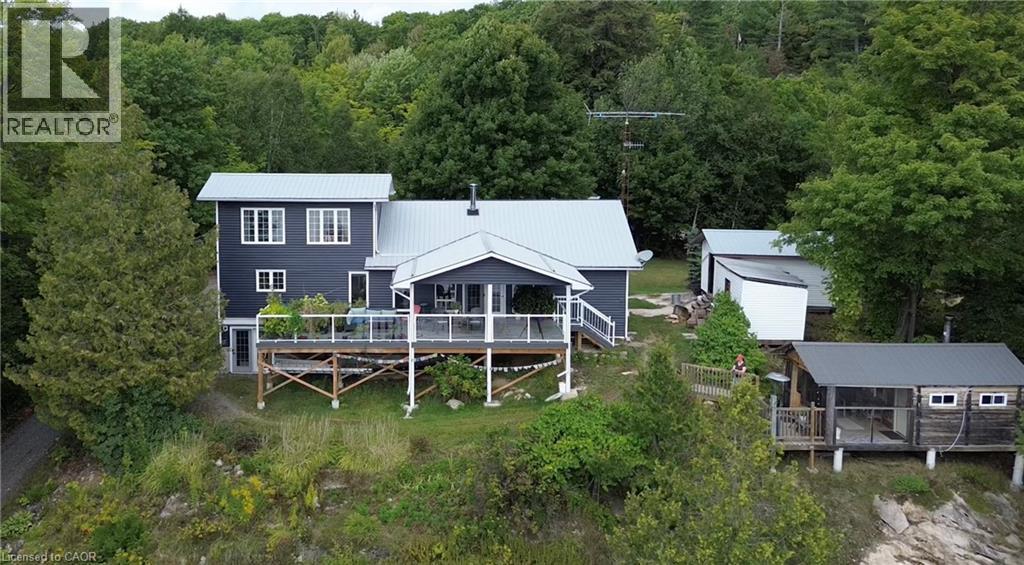
Year-round waterfront living in this gorgeous and cozy home on 1.5 acres in a private bay on Tube Lake. The main floor greets you with a spacious entry way, leading you into the kitchen, then the dining and living rooms which have high ceilings, offer spectacular views of the lake as well as access to the outdoor deck where you can enjoy the sights and sounds of nature. This spacious home has 3 main floor bedrooms and a private, loft-style primary bedroom on the second floor. There is also a lower-level finished family room with walk-out and ample storage. The 40' x 32' detached garage is ideal for taking on projects and parking your toys. Lots of space for the entire family and the perfect place to entertain your guests through every season! Updates include: metal roof on home (2025) and garage (2019); electrical service (2017); central air (2024); vinyl siding and Trex decking (2024); living room lighting (2023); owned hot water tank (2023); custom sauna/change room/screened in porch (2017). (id:15069)
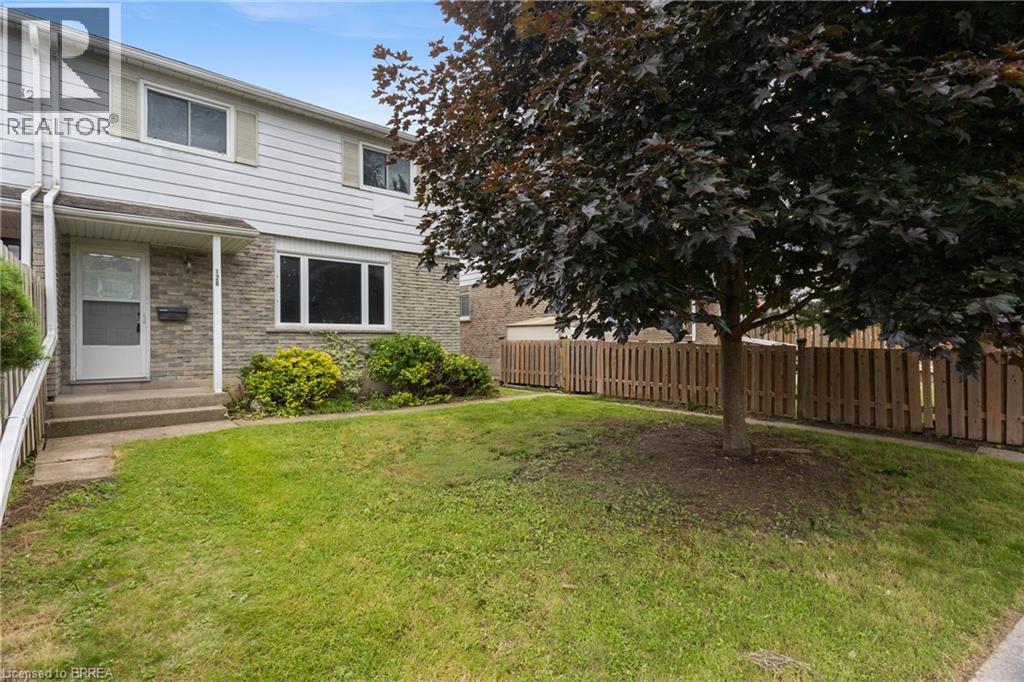
Welcome to Unit 12B at 18 Oakhill Drive in Brantford — a move-in ready two storey condo townhouse offering affordable, low maintenance living in a convenient and desirable neighbourhood. Located just steps from the beautiful Grand River and nearby walking trails, this home offers the perfect balance of nature and everyday convenience, with parks, schools, shopping, restaurants, and public transit all close by. Freshly painted throughout, this bright and inviting home is filled with natural light from its large windows. The functional kitchen offers ample cabinetry and comes complete with all existing appliances, flowing seamlessly into the open concept dining area for comfortable everyday living and easy entertaining. A convenient main floor powder room adds practicality for both family and guests. Upstairs, you'll find three generously sized bedrooms with excellent closet space and a full 4 piece bathroom. The partially finished basement provides valuable additional living space, ideal for a family room, home office, playroom, or workout area, while still offering plenty of storage and laundry area. Outside, enjoy a spacious yard area rarely found in condo living, along with one included parking space. With low monthly condo fees, a well maintained home, and stress free ownership, this property is perfect for those wanting to get into the housing market. Simply move in, unpack, and make it your own. (id:15069)
Welcome to 15 Miller Drive, an exceptional opportunity offering immediate comfort and outstanding future potential. Set on a generous lot in a quiet, family-friendly neighborhood, this well-maintained home is ideal for end-users, investors, or those looking to build a custom residence. The existing home features functional living space with key updates, making it move-in ready while providing the flexibility to renovate, lease, or enjoy as you plan your future vision. Whether you're searching for a comfortable home today or an investment with long-term upside, this property offers endless possibilities. The expansive lot is the true highlight, boasting impressive frontage and depth that create the perfect setting for a luxury custom home. Surrounded by prestigious custom builds and ongoing redevelopment, this highly sought-after location continues to attract homeowners, builders, and investors alike. Move in, rent out, renovate, or build new—15 Miller Drive presents a rare opportunity to secure a premium property with exceptional redevelopment potential in one of the area's most desirable neighbourhoods. (id:15069)
Imagine coming home to room for everyone, room for your passions, and room to breathe. Set on approximately 1.7 acres minutes from Belleville, 1400 Casey Road brings together a spacious family home, open country views and the kind of garage space that is hard to find. Step into the generous foyer, then gather in the bright open-concept kitchen, dining and living area. Patio doors lead to a two-level deck overlooking the yard and neighbouring fields: a beautiful backdrop for morning coffee, summer dinners and evenings under the stars. A separate family room with a wood-burning fireplace offers a cozy place to unwind. With three bedrooms on the main level and two more downstairs, the layout gives a growing family space for guests, a home office or changing needs. Three full bathrooms and a large lower-level recreation room make everyday living and entertaining easier. Outside, the level lot offers space to garden, play and enjoy the outdoors, with lilacs and cherry, apple and pear trees adding seasonal colour. A paved driveway leads to the attached garage and an impressive detached 30' x 30' shop with tall walls and a floor designed to accommodate a future vehicle hoist. Bring your vehicles, tools and big plans: there is room to make this space your own. Many windows, countertops and mechanical systems have been updated. Enjoy the privacy and freedom of a country setting while staying close to Belleville's schools, shopping, services and recreation. If your next chapter calls for a larger home and a property that can keep up with your life, come experience 1400 Casey Road. (id:15069)
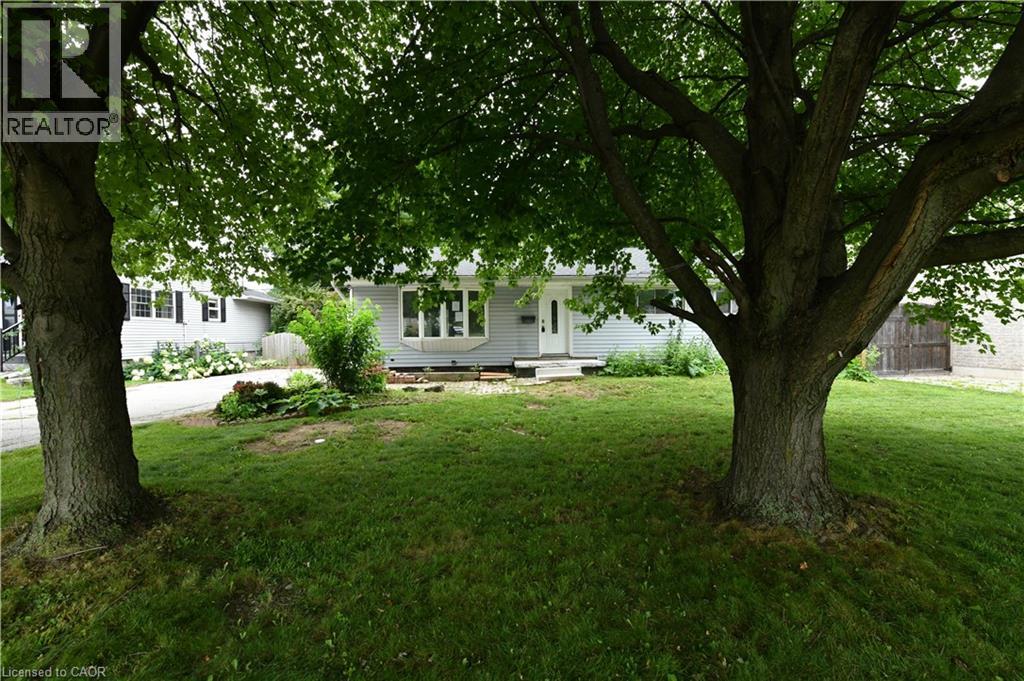
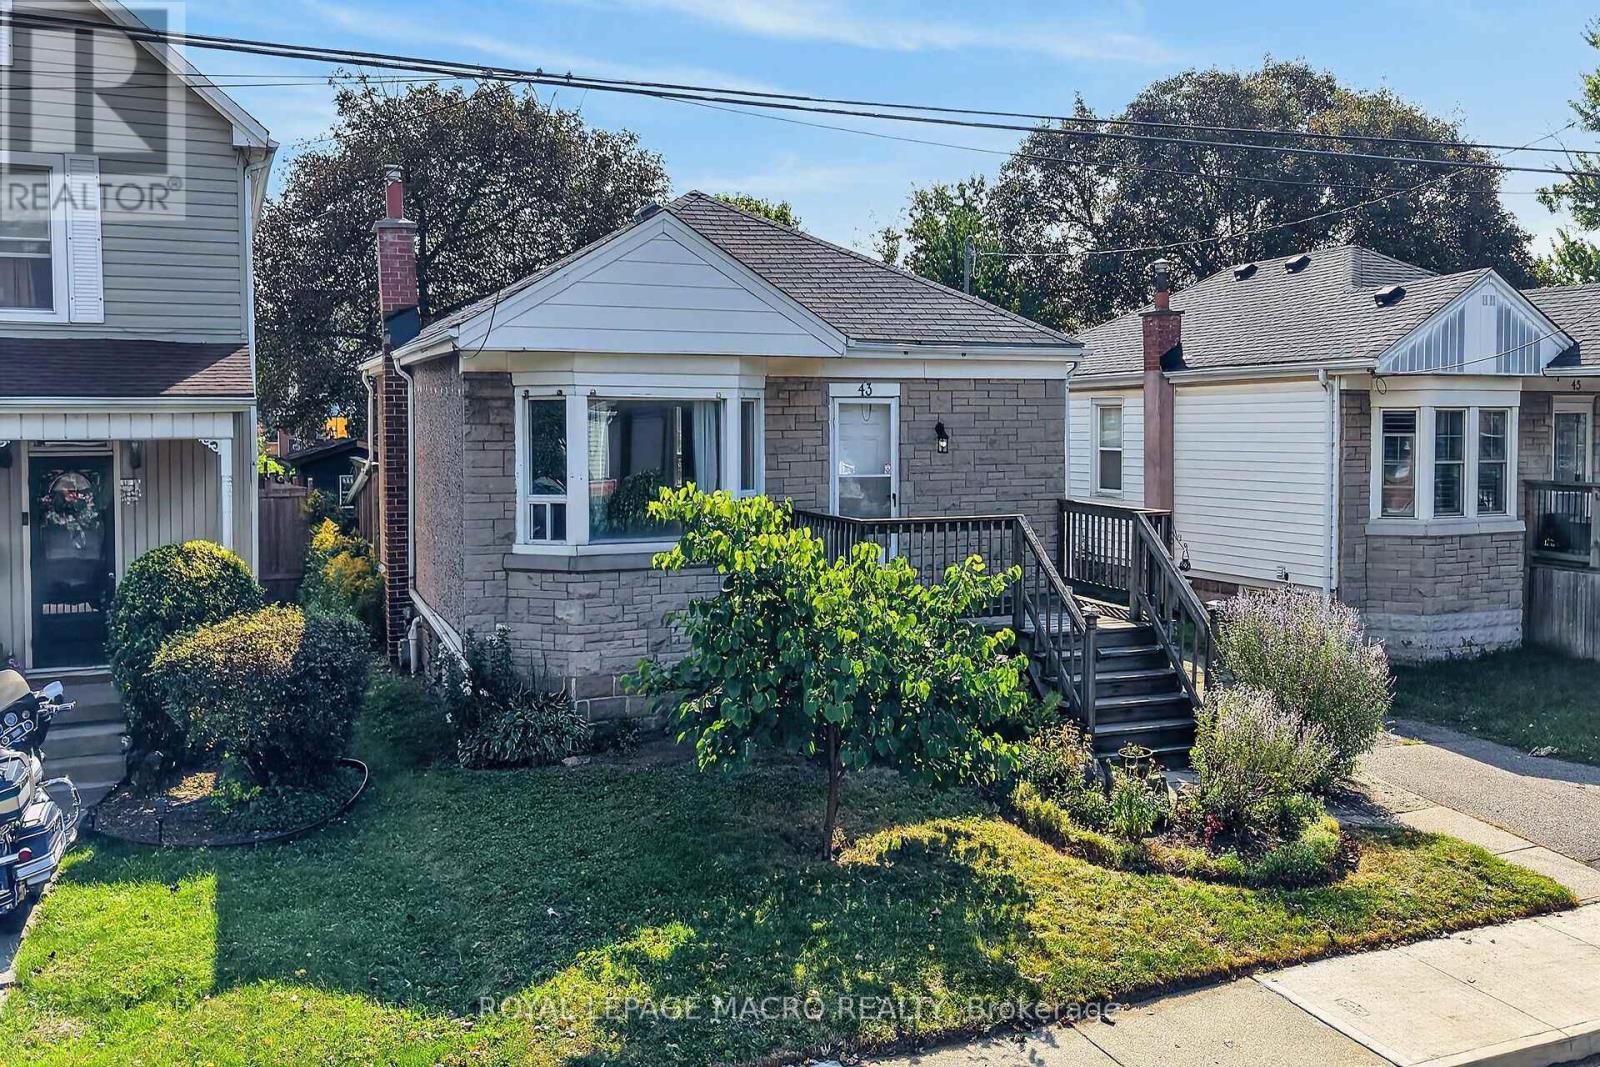
Welcome to this charming 2+1 bedroom bungalow in Hamilton's family-friendly Raleigh neighbourhood, just a short walk from the Mountain Brow. Inside, you'll find original hardwood flooring, a bright living room with a bay window and built-in bench, and french doors in the primary bedroom opening to the backyard. The lower level offers a rec room, additional bedroom, laundry area and separate entrance. Outside, enjoy a fully fenced yard with mature trees and three sheds, including an insulated shed currently used as a creative studio. With a private driveway and plenty of potential to make it your own, this is a wonderful opportunity for first-time buyers, downsizers or renovators. Please note, some photos have been virtually staged and are clearly marked along with the original photo of the room. (id:15069)
Welcome to 180 Heron Street, a end-unit townhome offering the extra space, natural light andprivacy that make an end unit so desirable. Located in a family-friendly Welland neighbourhood.Step inside to a bright and inviting main floor featuring an open-concept design ideal for botheveryday living and entertaining. The spacious kitchen offers generous cabinetry and plenty ofprep space, flowing seamlessly into the dining and living areas. Large windows fill the homewith natural light, while patio doors provide direct access to the backyard-perfect for summerbarbecues, entertaining, children or pets. A convenient powder room and interior access to theattached garage complete the main level.Upstairs, you'll find three generously sized bedrooms along with the convenience ofsecond-floor laundry. The spacious primary bedroom offers a walk-in closet and a privateensuite, creating a comfortable retreat at the end of the day. The additional bedrooms provideflexibility for family, guests or a home office.The basement offers even more potential for additional living space, whether you envision arecreation room, home gym, playroom or dedicated workspace, along with plenty of room forstorage.Ideally situated close to schools, parks, trails, shopping, restaurants and everyday amenities,with convenient access to Highway 406. Whether you're a first-time buyer or growing family 180Heron Street is an opportunity you won't want to miss. (id:15069)
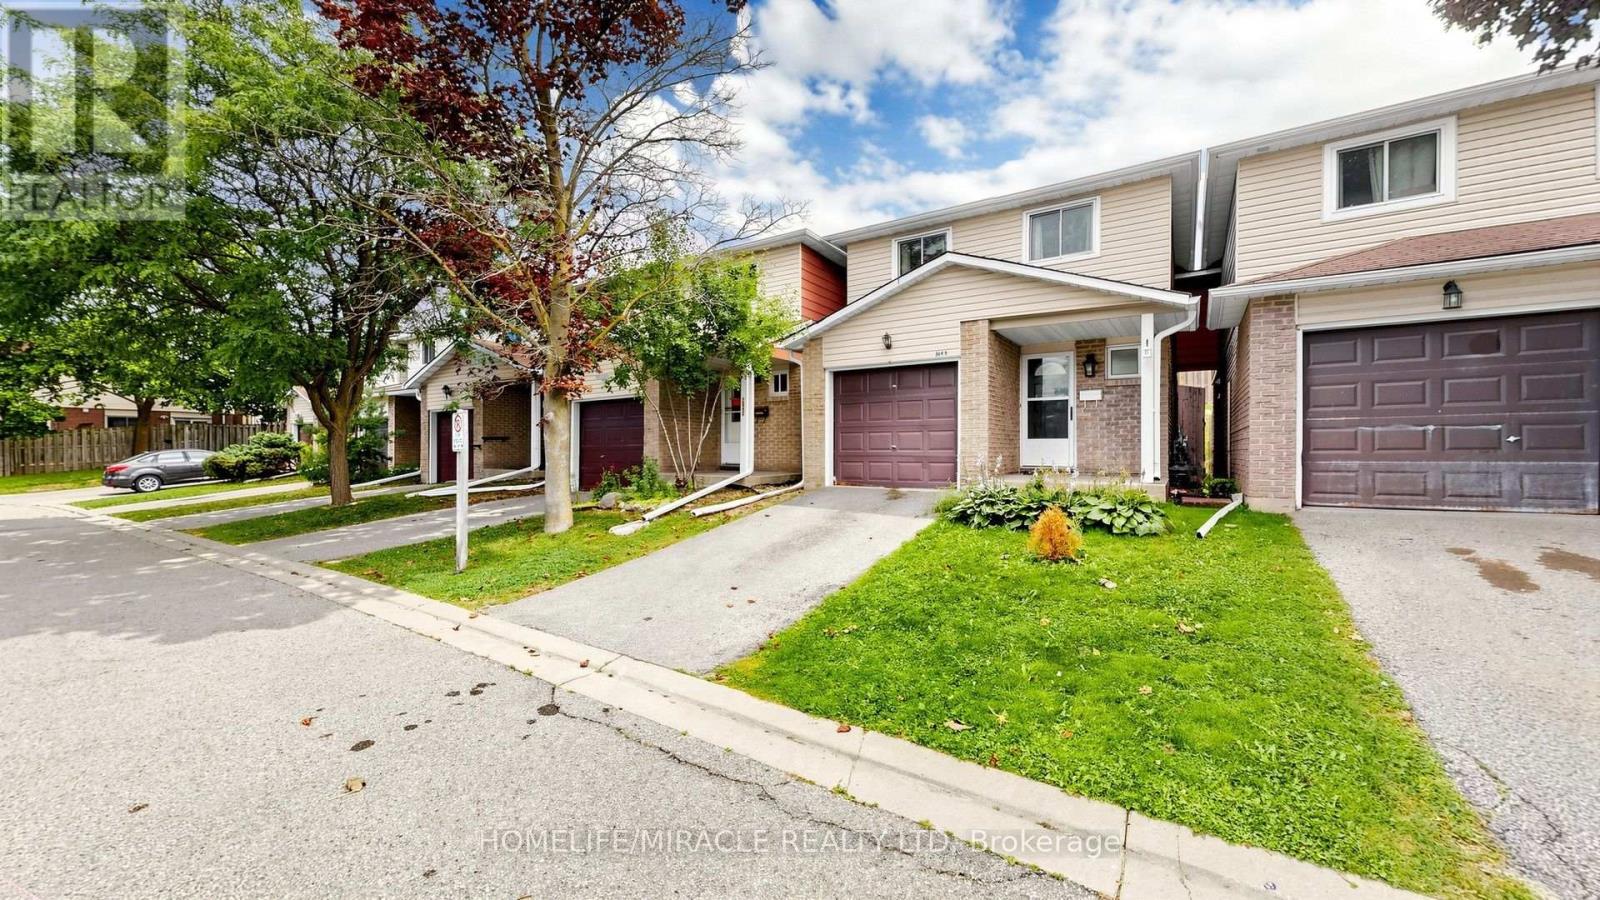
Welcome to 304B Bluevale Street North in desirable Glenridge/Lincoln Heights - a quiet, family-friendly neighborhood offering privacy, convenience and an exceptional setting for comfortable family living. Detached-home feel: exceptionally private townhome connected to the neighboring home only through the garage. Spacious 3+1 bedroom, 2-bathroom layout with oversized primary bedroom, double closets including a walk-in, modern flooring and bathrooms on multiple levels. Bright main floor with functional living/dining spaces, kitchen and direct access to the private backyard - perfect for family gatherings, BBQs and outdoor enjoyment. Finished/retrofitted lower level offers flexible additional living space, bedroom and storage. New roof done. Attached garage + excellent Highway 85 access, ideal for commuters and everyday convenience. Close to Glenridge Plaza, schools, transit, parks, trails and the Grand River, with the University of Waterloo and Wilfrid Laurier University nearby. A peaceful and private home in a welcoming family neighborhood - offering the space and feel of a detached home with the convenience of townhome living. (id:15069)
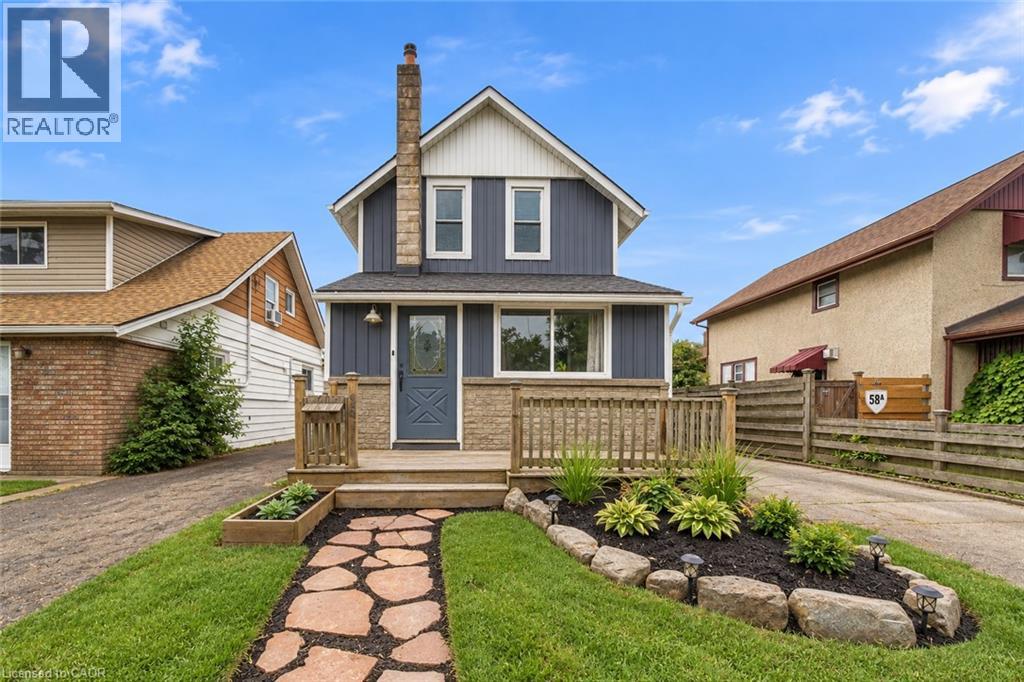
AWESOME DETACHED HOME WITH SEPARATE HOME GYM/OFFICE! The perfect opportunity to step into detached home ownership at an incredible price point! This 2-storey home offers a comfortable, easy-to-manage layout with more space than it looks! From the open living space, a low-maintenance yard, and a finished detached garage that adds a whole new dimension to how the property can be enjoyed. Inside, the layout keeps everyday living practical, with the bedrooms tucked upstairs and the entire main level dedicated to the spaces you use throughout the day. One of the home's standout improvements is the beautifully renovated bathroom. Taken down to the studs and thoughtfully widened, it has been transformed into a more comfortable and functional space with a fresh, modern feel. Out back, the detached garage is much more than a place for storage. Thoughtfully finished to create usable bonus space, it's ready to adapt to whatever suits your lifestyle—a home gym, workshop, creative studio, hobby space, entertaining area, or the ultimate man cave. It gives you flexibility that's difficult to find in many homes at this price point, while still retaining the practicality of a detached outbuilding. The outdoor space follows the same easy-living approach. A low-maintenance yard means less time spent on upkeep, while additional storage helps keep seasonal items, tools, and everyday belongings organized and the garage open for living space. For first-time buyers, this is an opportunity to move beyond condo or shared-wall living and enjoy the independence of a detached home without taking on more house or yard than you need. For investors, the manageable footprint, spacious layout, list of major updates, and versatile garage space offer a practical property with broad usability. Comfortable, functional, and thoughtfully improved, this home brings together detached ownership, flexible bonus space, and manageable living at an unbeatable price point. (id:15069)