
2500 Pinegrove Road Delhi, Ontario N4B 2E6
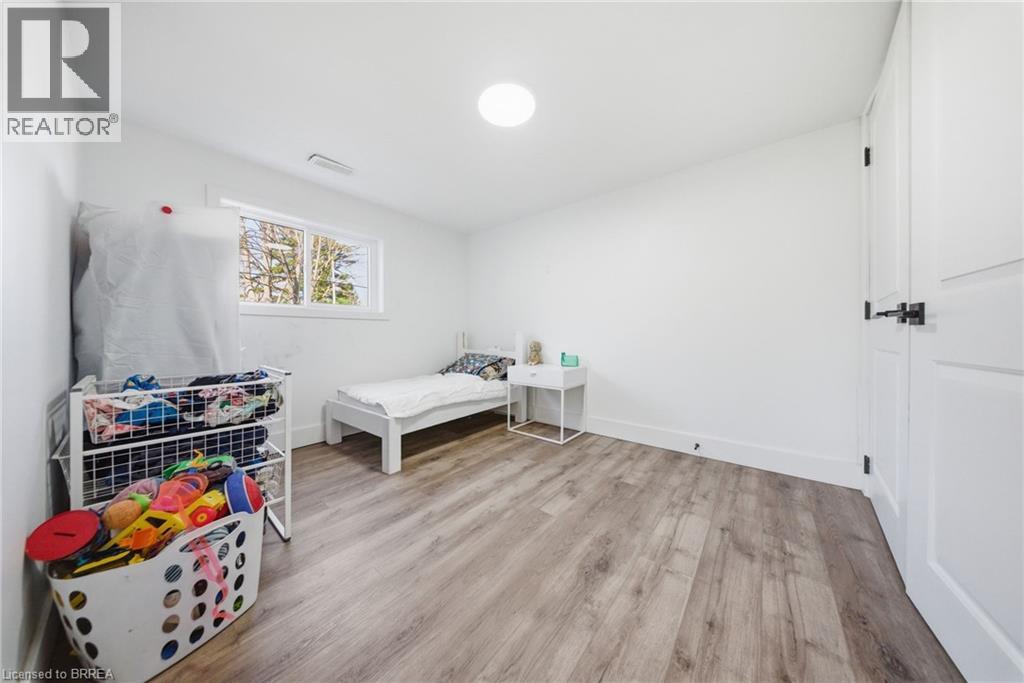
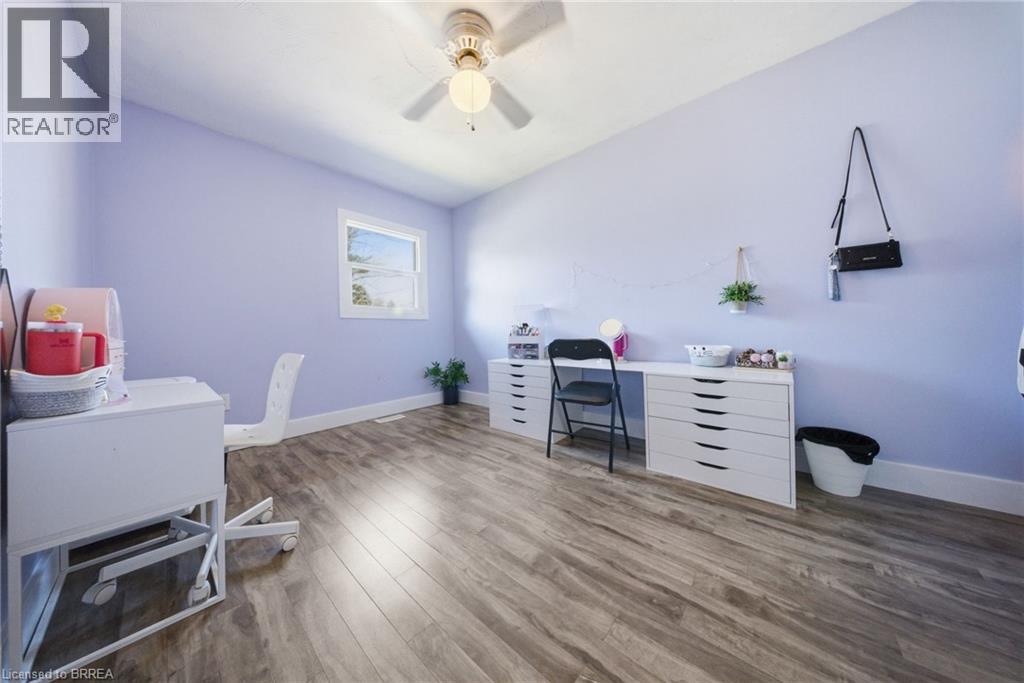
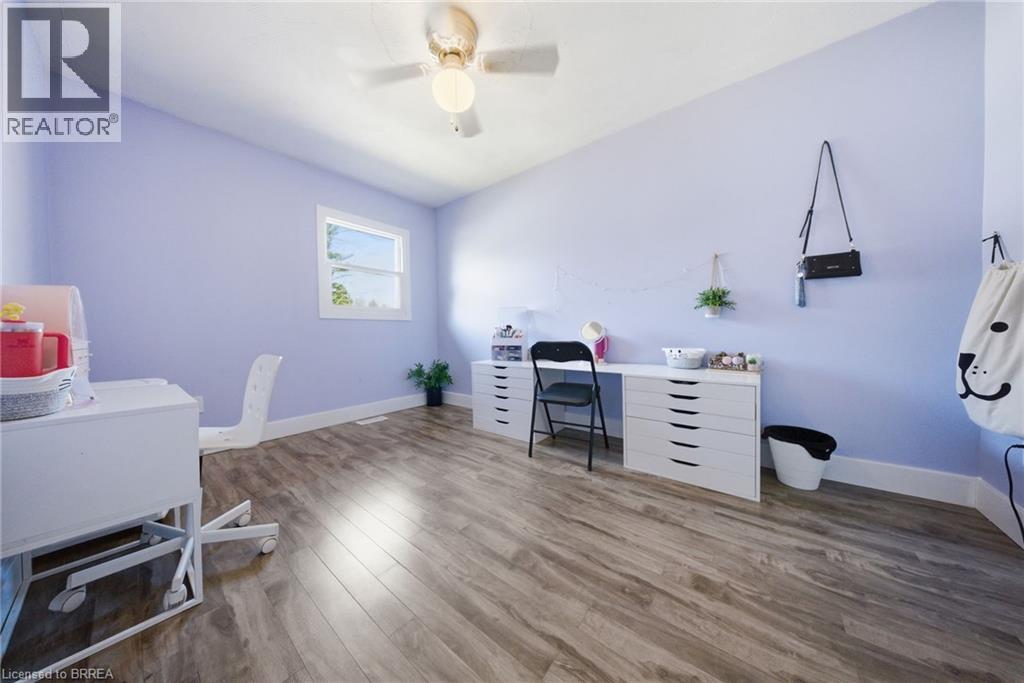
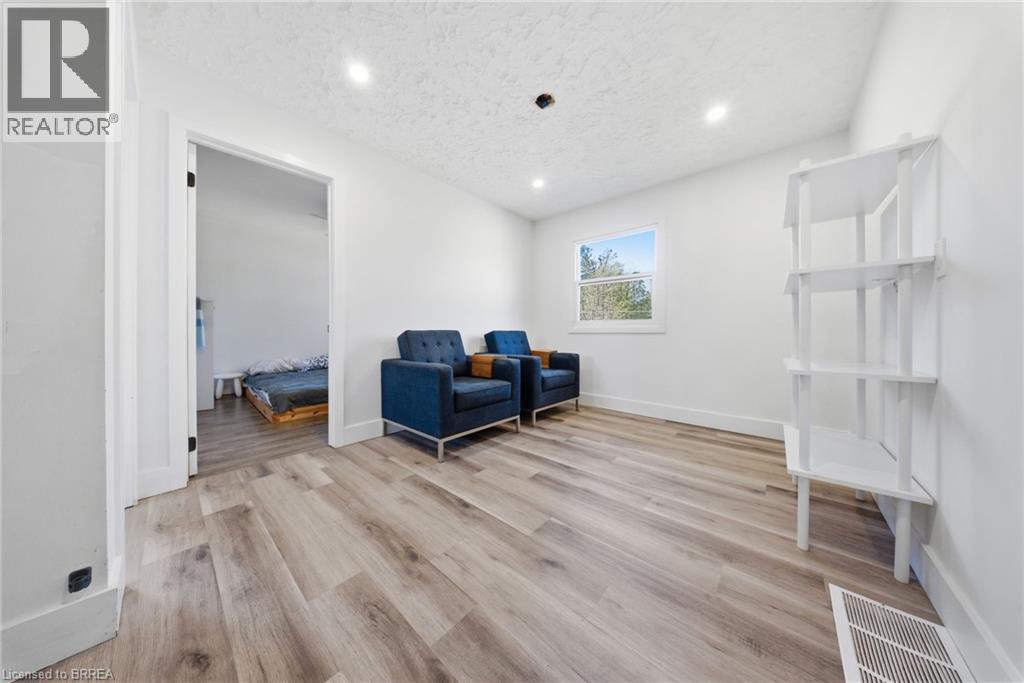

4 Bedroom
2 Bathroom
1,690 sqft
Bungalow
Central Air Conditioning
Forced Air
$529,000
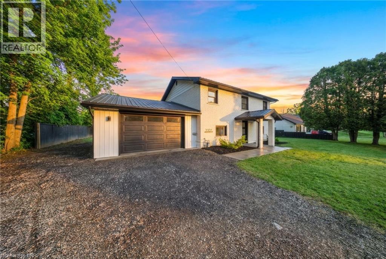
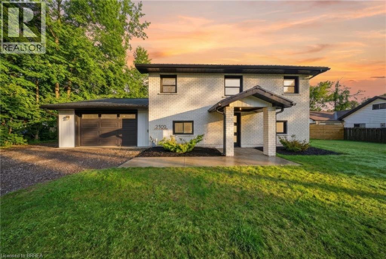
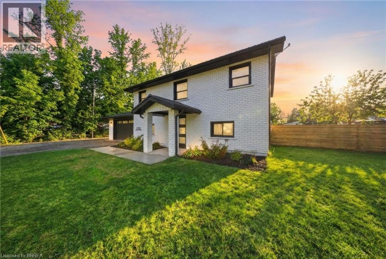
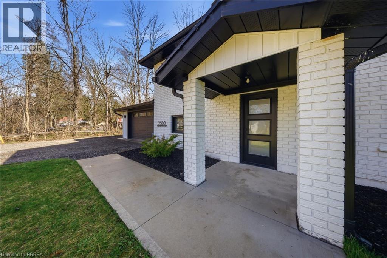
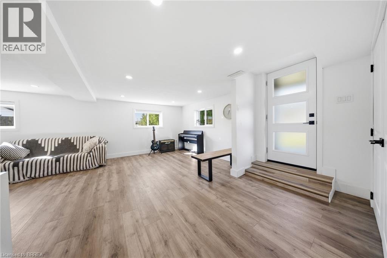
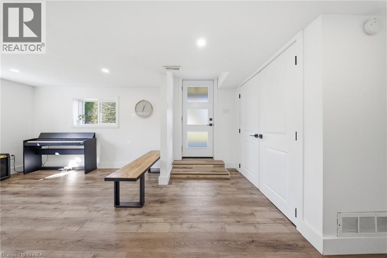
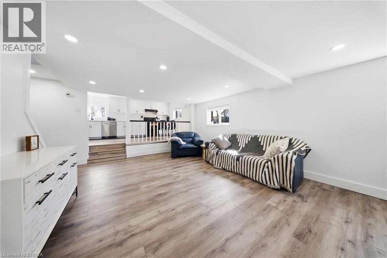
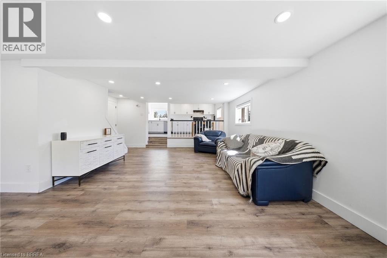
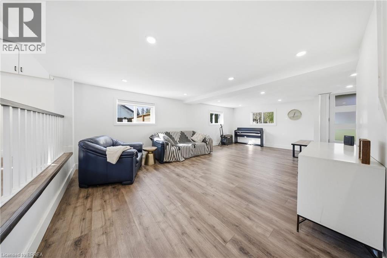
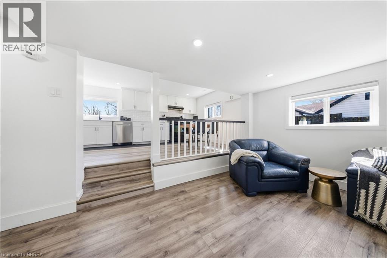
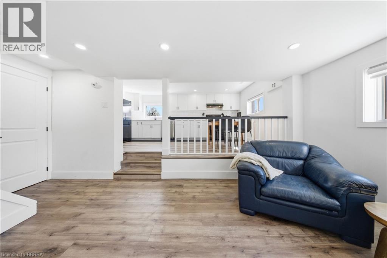
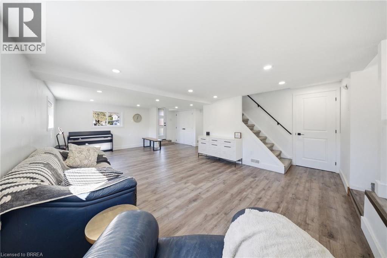
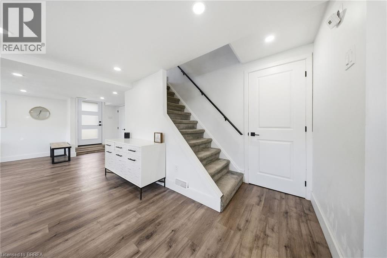
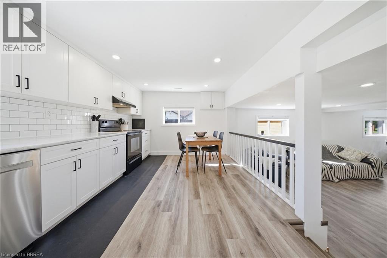
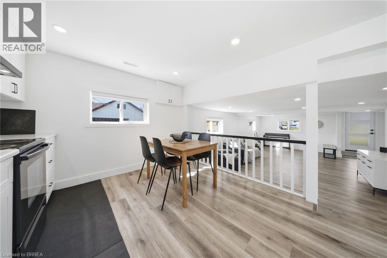
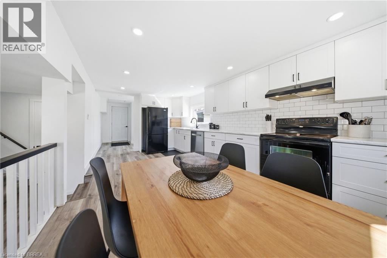
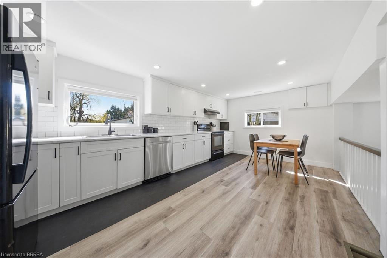
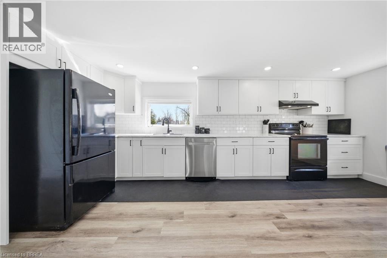
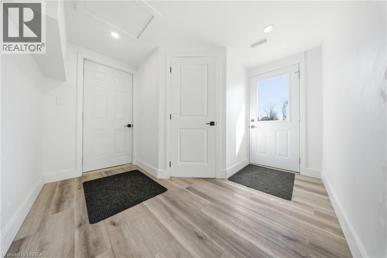
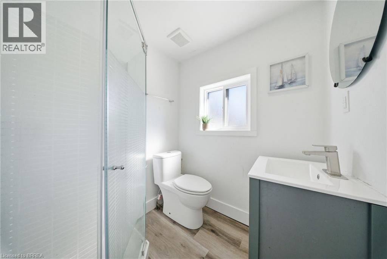
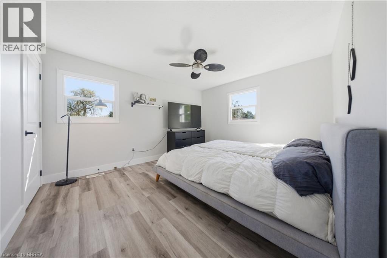
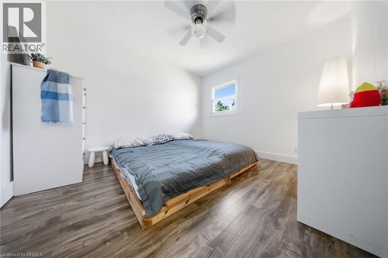
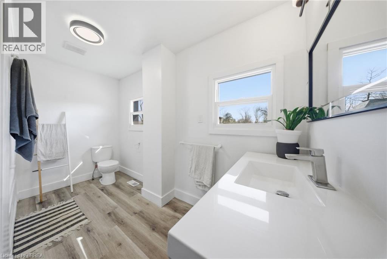
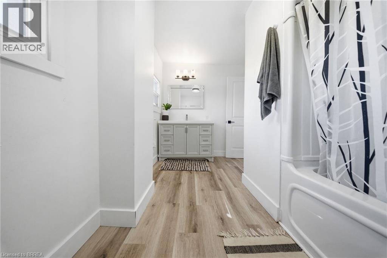
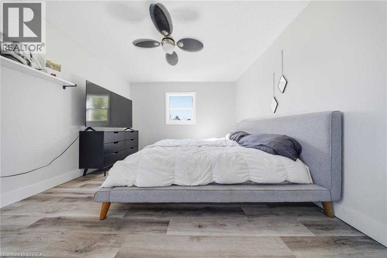
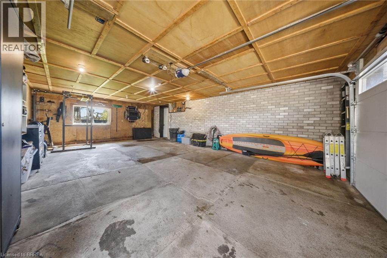
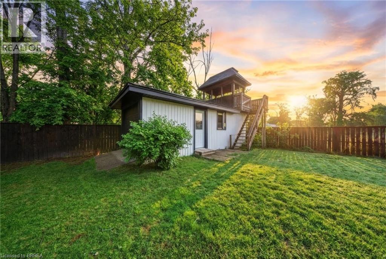
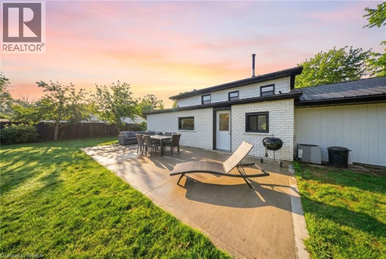
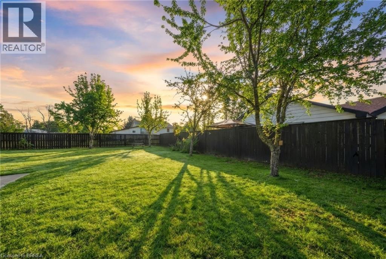
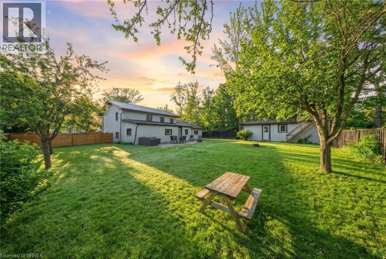
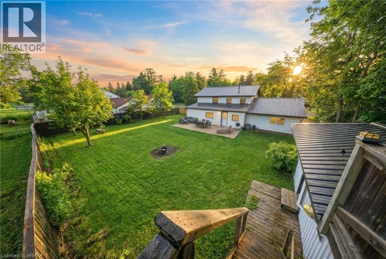
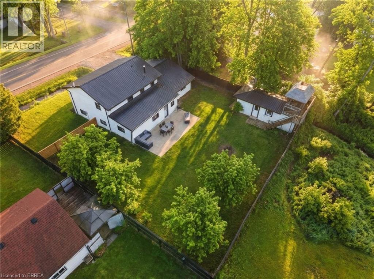
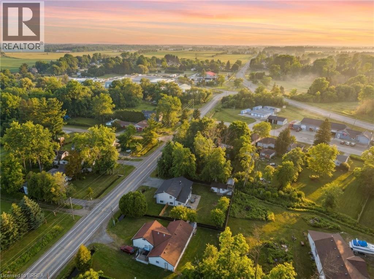
Completely renovated and move-in ready, this 4-bedroom, 2-bathroom home offers the perfect blend of modern updates and functional living. Set on a generous lot just minutes from Delhi, the home features a bright, updated interior with a new kitchen, flooring, paint, and all new windows and doors (2022). Major upgrades including a steel roof and updated septic system (2023) provide peace of mind, while the layout offers added convenience with main floor laundry. Outside, you’ll find a large backyard ideal for entertaining or relaxing, complete with a newer concrete patio. The oversized attached garage with workspace, along with a separate shop with hydro, offers incredible flexibility for hobbies, storage, or projects. A turn-key property with space, updates, and versatility — ready for its next owners. (id:15069)
Property Details
| MLS® Number | 40867316 |
| Property Type | Single Family |
| Amenities Near By | Golf Nearby, Schools, Shopping |
| Community Features | High Traffic Area, School Bus |
| Equipment Type | Water Heater |
| Features | Country Residential, Automatic Garage Door Opener |
| Parking Space Total | 5 |
| Rental Equipment Type | Water Heater |
Building
| Bathroom Total | 2 |
| Bedrooms Above Ground | 4 |
| Bedrooms Total | 4 |
| Appliances | Dryer, Refrigerator, Stove, Washer |
| Architectural Style | Bungalow |
| Basement Type | None |
| Construction Style Attachment | Detached |
| Cooling Type | Central Air Conditioning |
| Exterior Finish | Brick, Vinyl Siding |
| Fire Protection | Smoke Detectors |
| Heating Fuel | Natural Gas |
| Heating Type | Forced Air |
| Stories Total | 1 |
| Size Interior | 1,690 Sqft |
| Type | House |
| Utility Water | Sand Point |
Parking
| Attached Garage |
Land
| Access Type | Highway Nearby |
| Acreage | No |
| Land Amenities | Golf Nearby, Schools, Shopping |
| Sewer | Septic System |
| Size Frontage | 90 Ft |
| Size Irregular | 0.2 |
| Size Total | 0.2 Ac|under 1/2 Acre |
| Size Total Text | 0.2 Ac|under 1/2 Acre |
| Zoning Description | Rh |
Rooms
| Level | Type | Length | Width | Dimensions |
|---|---|---|---|---|
| Second Level | 4pc Bathroom | 11'8'' x 7'9'' | ||
| Second Level | Bedroom | 12'0'' x 8'9'' | ||
| Second Level | Sitting Room | 11'3'' x 9'6'' | ||
| Second Level | Bedroom | 11'4'' x 10'0'' | ||
| Second Level | Bedroom | 13'7'' x 11'7'' | ||
| Main Level | 3pc Bathroom | 5'7'' x 11'7'' | ||
| Main Level | Kitchen | 18'4'' x 10'6'' | ||
| Main Level | Living Room | 22'5'' x 13'5'' | ||
| Main Level | Bedroom | 9'0'' x 11'0'' |
https://www.realtor.ca/real-estate/30340995/2500-pinegrove-road-delhi
Contact Us
Contact us for more information

This REALTOR.ca listing content is owned and licensed by REALTOR® members of The Canadian Real Estate Association
The trademarks REALTOR®, REALTORS®, and the REALTOR® logo are controlled by The Canadian Real Estate Association (CREA) and identify real estate professionals who are members of CREA. The trademarks MLS®, Multiple Listing Service® and the associated logos are owned by The Canadian Real Estate Association (CREA) and identify the quality of services provided by real estate professionals who are members of CREA. The trademark DDF® is owned by The Canadian Real Estate Association (CREA) and identifies CREA's Data Distribution Facility (DDF®)
September 29 2026 06:24:11
Brantford Regional Real Estate Assn Inc
Real Broker Ontario Ltd, Real Broker Ontario Ltd.