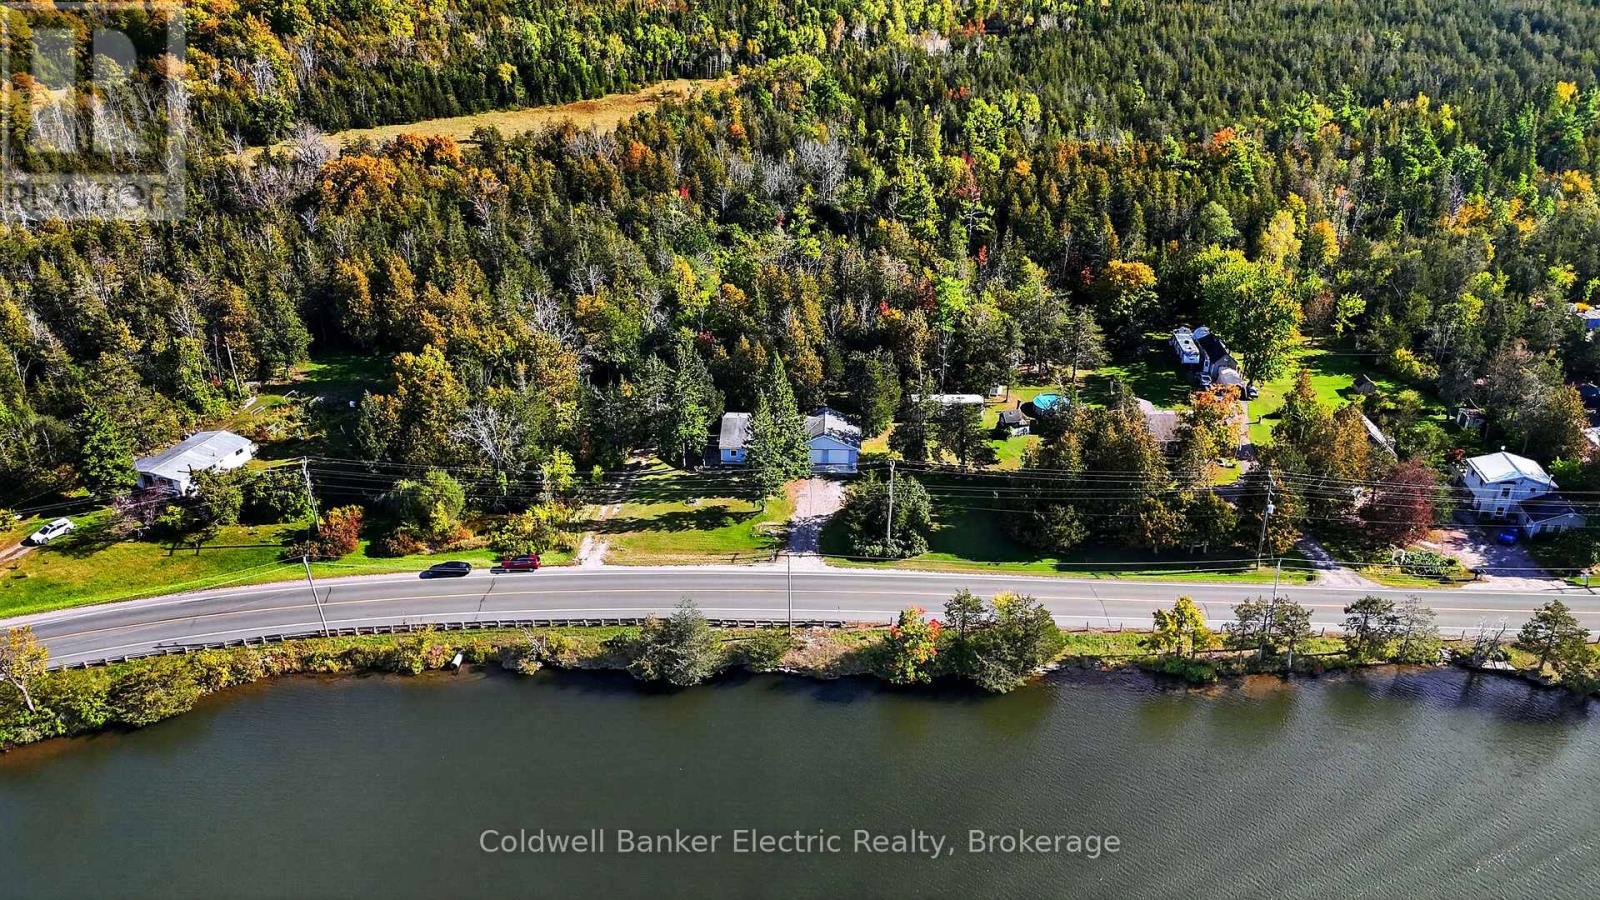
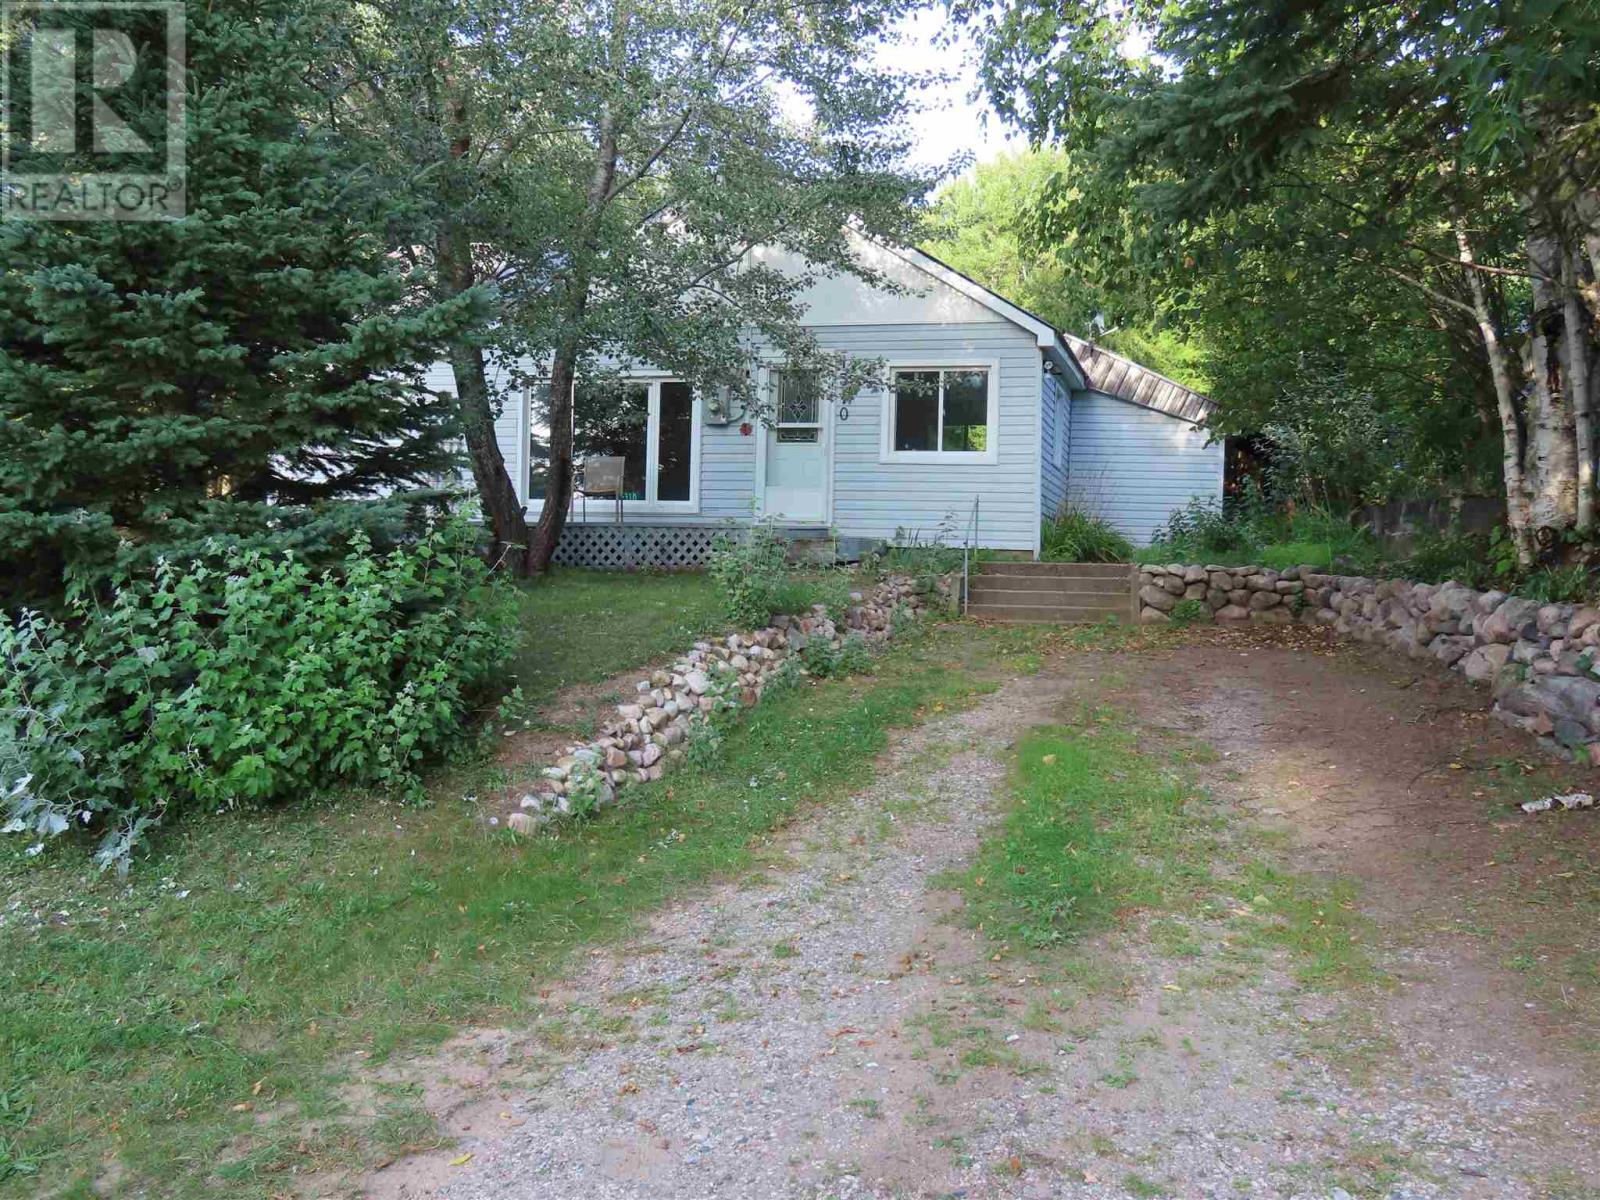
River out front. Forest out back. Huge garage on the side for all your toys! 709 County Road 38 offers a setting that is hard to duplicate, with views of the Trent River, protected forest behind the property and a convenient location just outside Campbellford. This 2 bedroom bungalow features an open concept layout with new flooring, a spacious living area and a functional kitchen with plenty of cabinetry. Both bedrooms offer generous closet space, while the single-level layout, wide hallways and accessible entrance ramp make the home easy to navigate. Outside, the deck provides a great place to relax, entertain or enjoy the surrounding nature. The oversized attached double garage is a standout feature, now complemented by a newly poured concrete pad, interior access to the home and plenty of room for vehicles, storage, hobbies or recreational equipment. Additional features include propane forced air heating, an air exchanger, a four foot crawlspace for convenient access and storage, ample parking and spectacular views of Trent River. Whether you are looking for a full-time home, a quiet property near the water or simply more space without giving up proximity to town, this home offers a unique combination of privacy, practicality and Trent River views. The water system has UV Treatment and a sediment filter. Brand new water heater in 2023 and brand new furnace and water pressure tank in 2025. (id:15069)
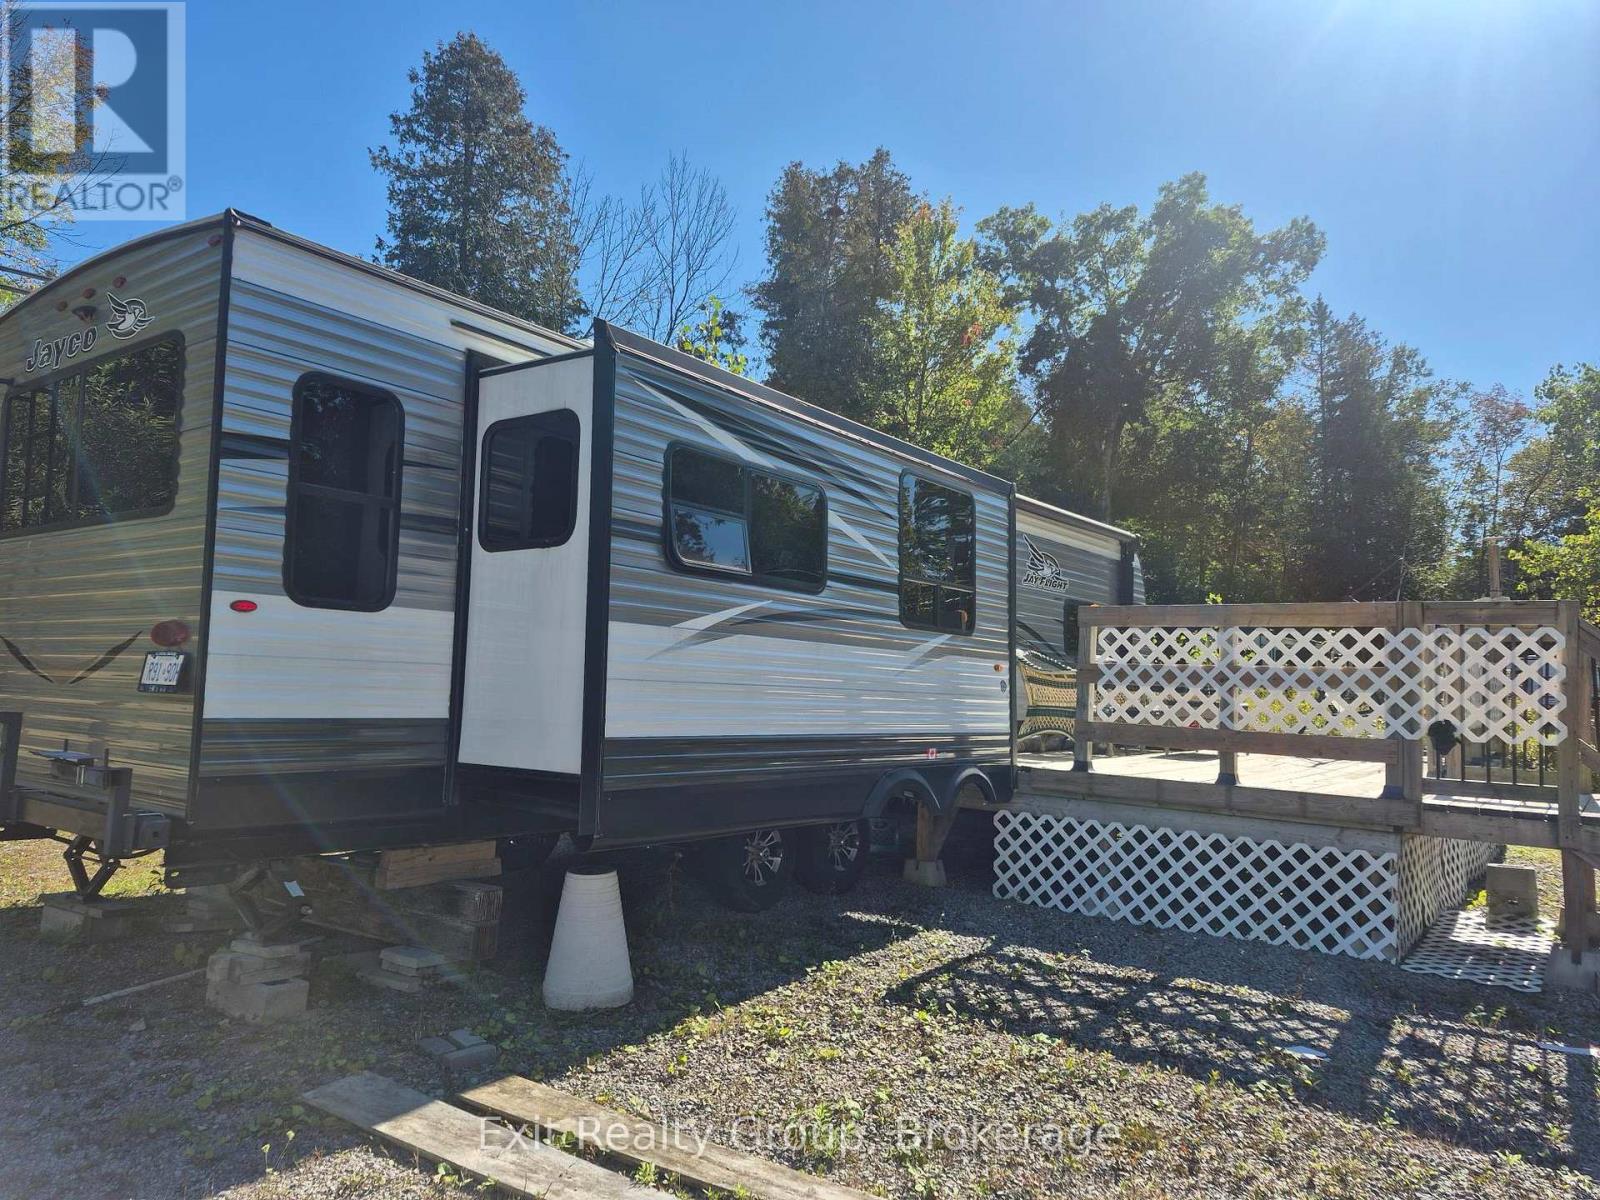
Welcome to Cedarwoods Park in Marmora! This deeded 75' x 100' lot features a spacious 2018 Jayco Jay Flight 34RSBS travel trailer, measuring approximately 37'6" with three slide-outs and a 14' power awning with LED lighting. Designed for comfortable four-season enjoyment, the trailer offers a generous living area with rear sofa bed, double recliners, dining table and chairs, entertainment centre with fireplace and 48" TV. The well-equipped kitchen features a peninsula counter, stainless steel microwave and four-burner range. The private bedroom includes a queen-size bed, front wardrobe and washer/dryer hookup. Additional features include 15,000 BTU central air conditioning, two 30-lb propane bottles, water-heater bypass, and 40-gallon fresh-water capacity with 39-gallon black and grey-water capacities. The property is serviced by 100-amp hydro and park water hookup, and currently includes a 400-lb propane tank on site. A wonderful opportunity to enjoy your own deeded recreational property in a four-season park setting, with a spacious deck extending the living space outdoors. (id:15069)
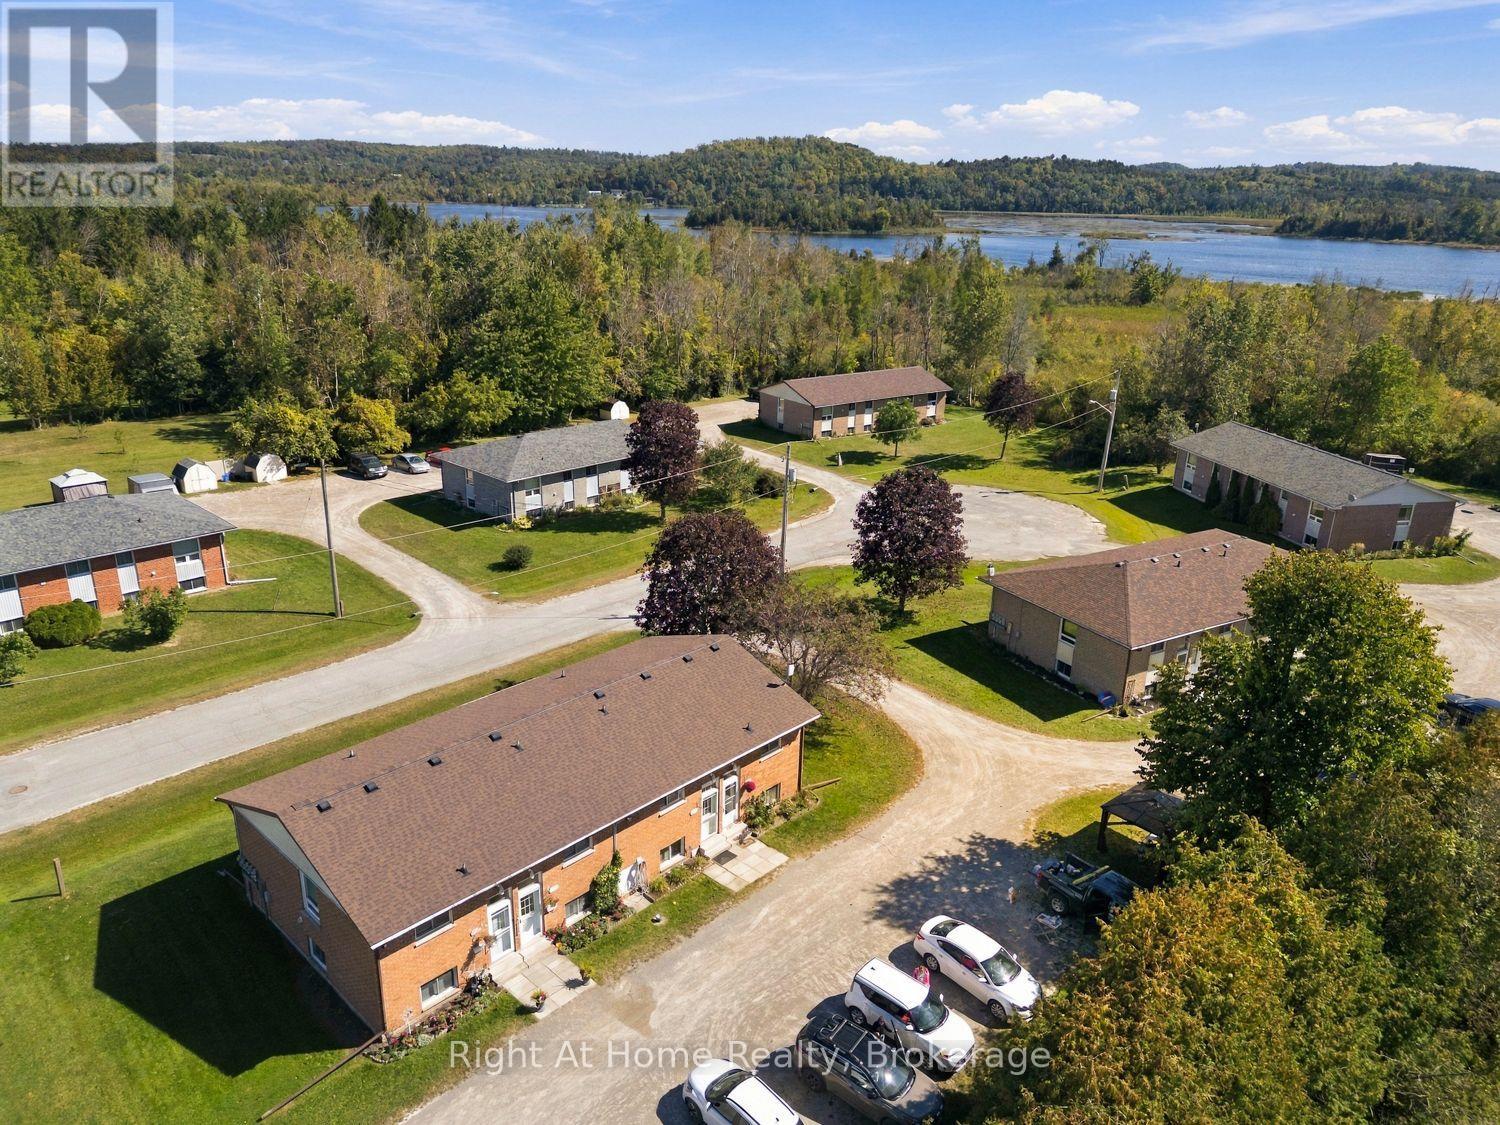
Looking to enter the market or wanting to downsize? Then this super affordable 2 bedroom 1 bathroom lower level condo unit is for you. Just a few steps down but with oversized windows casting lots of natural light you will find a fantastic layout that features an open concept living and dining room. The kitchen has a large cut out so you can chat with guests while making coffee or prepping a meal. There are great storage options too and the separate laundry room affords even more space. Rounding out this well laid out unit are the two bedrooms with roomy closets and a 4 piece bath. Outside there is shared storage in a garden shed, 2 parking spots, greenspace where you can sit and relax or BBQ up a storm! Just off of highway 7, you can't beat the location - walk to Omemee Beach Park, 15 minutes to Lindsay, 20 minutes to Peterborough and close to highway 115 access. (id:15069)
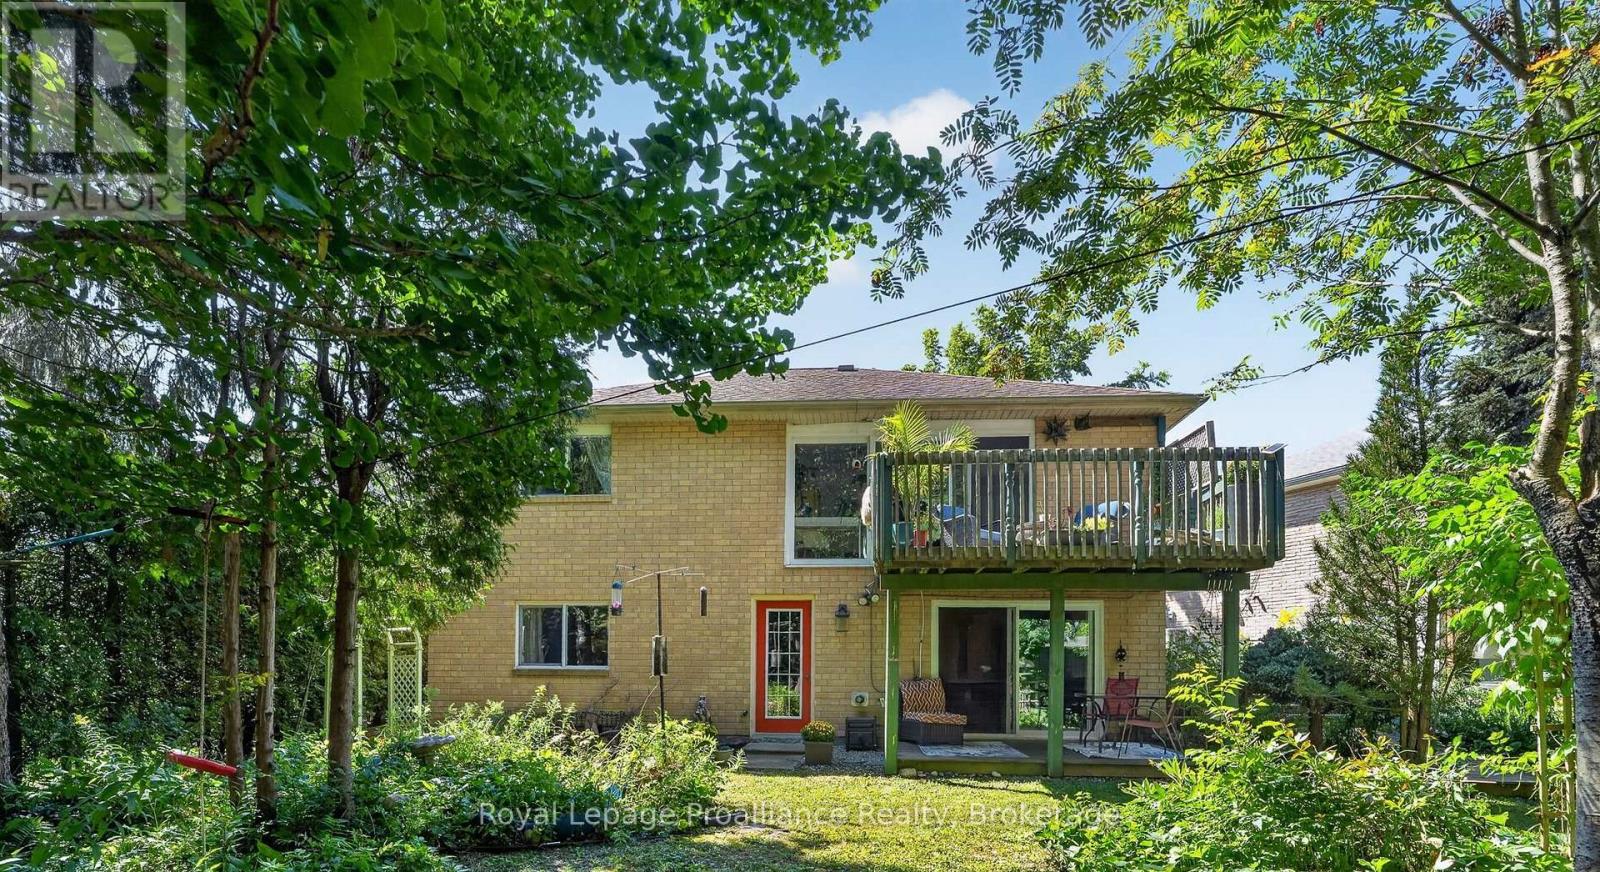
Welcome to this versatile all-brick 2+1 bedroom, 2-bath home in Cobourg's Terry Fox subdivision, ideally located with easy access to Hwy 401 and within walking distance to the hospital, shopping and Cobourg Mall. The main level features a large eat-in kitchen with walk-out to the deck, plus a bright and inviting living room with gas fireplace. The finished lower level offers exceptional flexibility and has recently been used for both Airbnb accommodations and as a wellness centre/yoga studio. The spacious recreation room features custom lighting and a walk-out to the lower patio and rear yard. A large, bright and airy bedroom provides comfortable private space, while an additional room offers endless possibilities as a gym, office, studio, guest room or potential kitchen space. Perfect for extended family, guests, a home-based business or those seeking flexible living arrangements. The front and rear yards are truly a garden paradise, where nature and tranquility are found around every corner. Meandering, trail-like pathways invite you to explore the beautiful grounds, with garden views and peaceful spaces unfolding throughout. The rear yard feels like a private natural retreat and extends beyond the usual backyard experience, with access to the beautiful ravine abutting the property. A unique opportunity to enjoy the convenience of a well-established neighbourhood while surrounded by the beauty and tranquility of your own garden sanctuary. So many possibilities await! (id:15069)
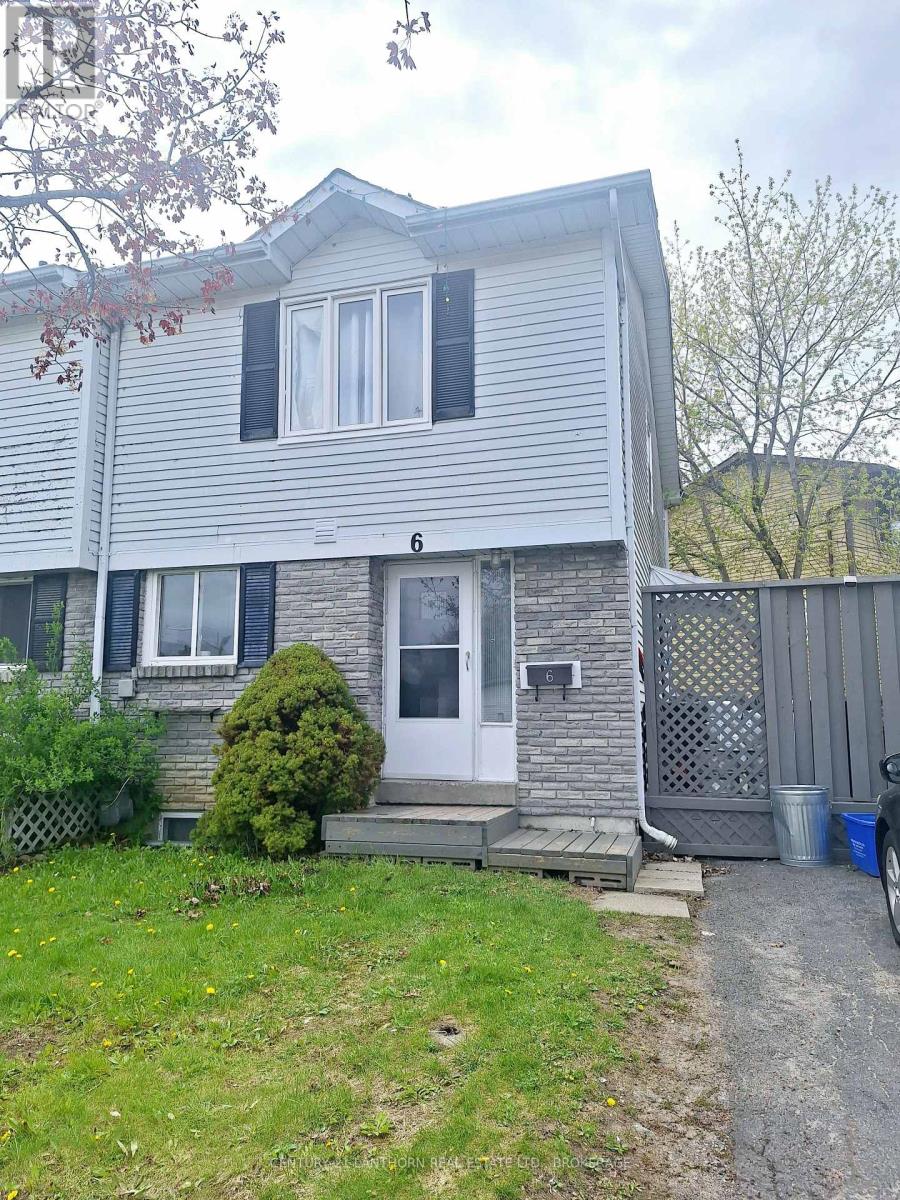
This property is great for investors ready to take over a property that is up and running! Situated in the center of the city, it is only a very short walking distance to St Lawrence College, bus routes, Lake Ontario Park; and only a few minutes from Kingston General Hospital, Queens University, the downtown area, and many other amenities. Pertinent features: Roof (2016). Windows (2019-2023). Furnace (2018). Washer and dryer (2023). Side door (2023). Second level glass shower door (2024). Oven (2026). Some photos virtually staged. (id:15069)
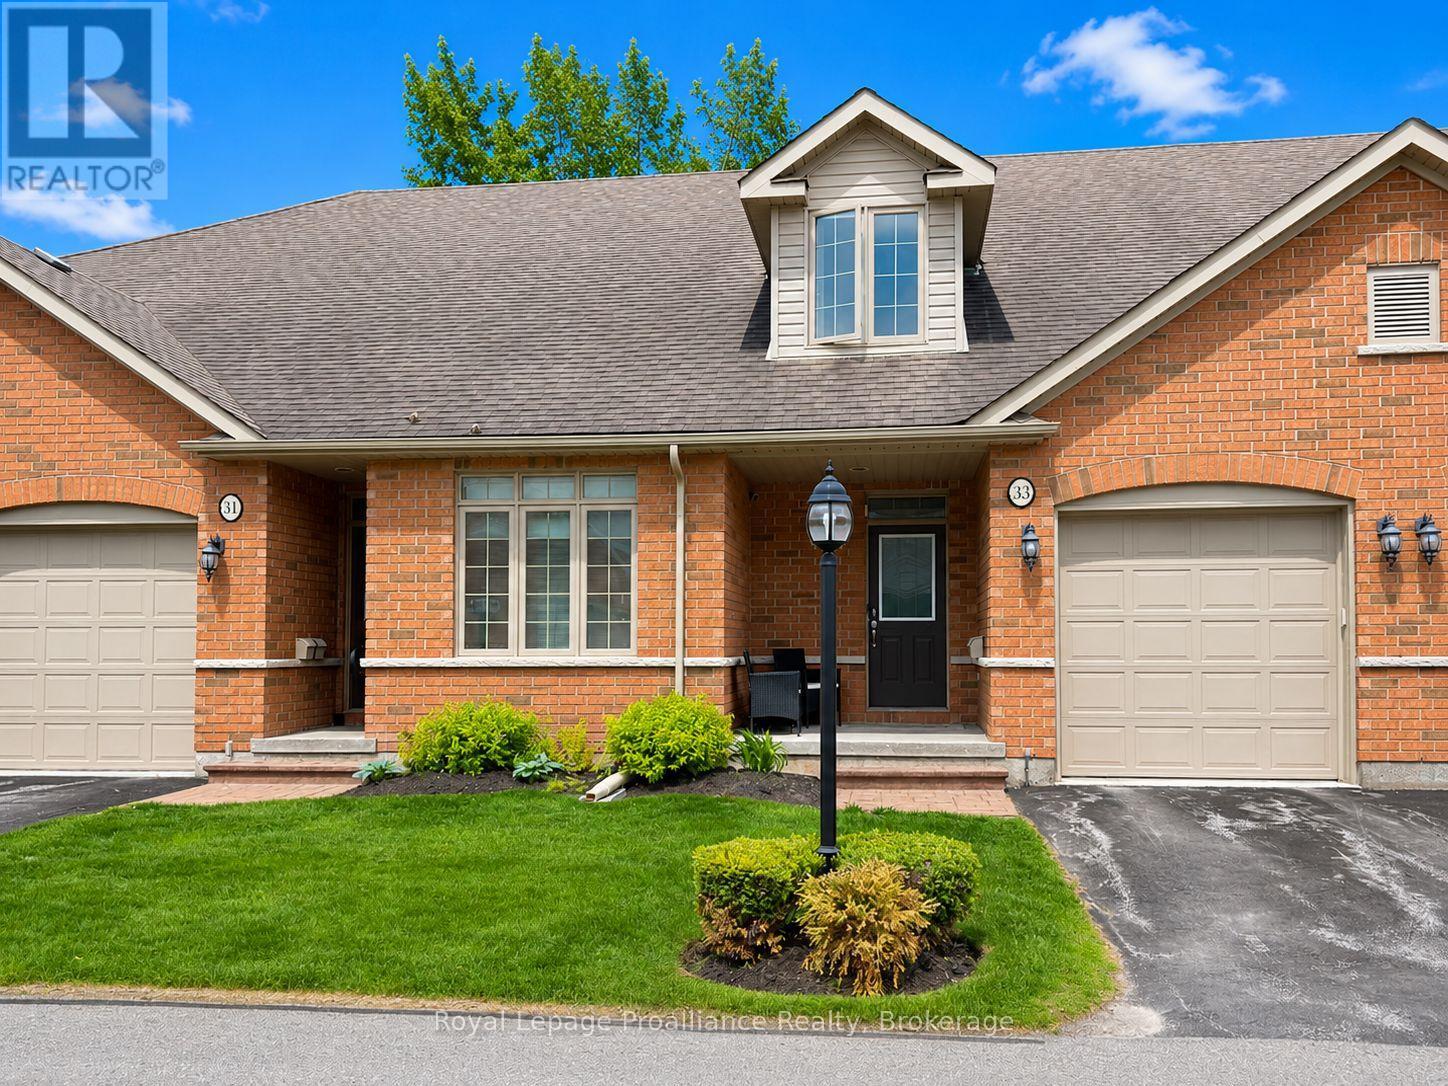
Tucked away on a quiet cul-de-sac just off Haig Road, this beautifully finished two-storey home offers the best of both worlds, a prime Belleville location with the peace you've been looking for. No through traffic, no noise, just a serene neighbourhood setting that's hard to come by. Step inside and you're immediately greeted by an abundance of natural light pouring through large windows throughout the home, highlighting the elegant engineered hardwood and tasteful tile flooring that flow across the main level. The well-appointed kitchen is sure to impress, featuring ample cupboard space, a convenient corner pantry, and a coffee nook perfect for busy morning routines. A two-piece powder room rounds out the main floor perfectly. Head upstairs to find two generously sized bedrooms, each a true retreat featuring its own private four-piece ensuite an exceptional and rare feature that offers comfort and convenience for owners and guests alike. Outside, the classic brick exterior gives the home wonderful curb appeal, while the attached single-car garage adds everyday practicality. Out back, a lovely deck awaits ideal for morning coffee, summer entertaining, or simply unwinding at the end of the day. This is a home that checks every box. Book your private showing today before it's gone! (id:15069)
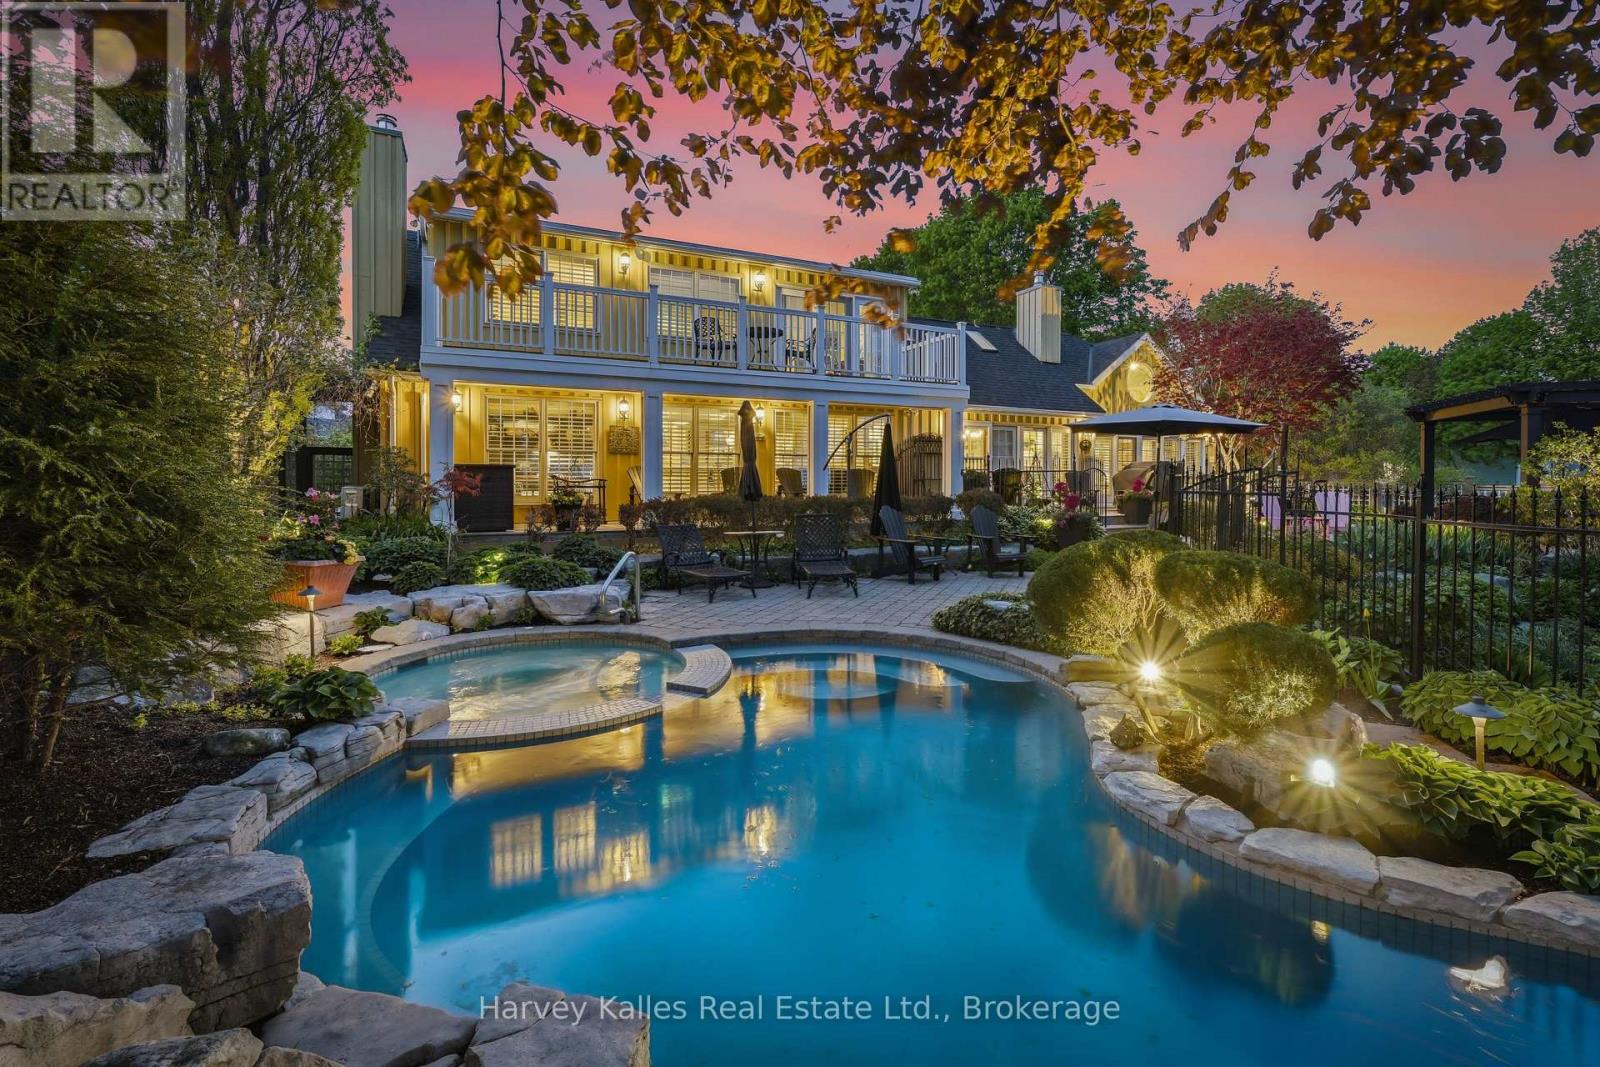
Choose this one to capture the best of Prince Edward County living. Skiff Cove cul-de-sac is a quiet, private place where a select few homes and landscapes are in harmony with Lake Ontario, each oriented to embrace light and view. With generous frontage and depth, this impeccably maintained residence occupies a truly exceptional position along the shoreline. Here, sweeping limestone ledges meet the water, forming a shoreline and a visual experience where the edge of land does not abruptly end, but instead transitions gracefully into the lake.The vantage point is what sets this offering apart. Positioned within the protective curve of the COVE, the property enjoys calm, reflective waters at its edge, while opening to the vast, uninterrupted horizon and views of Sandbanks. On your shoreline you do not see your neighbours. Walk your kayak down the steps and push off with ease. The south-facing exposure ensures sunlight throughout the day, and luminous evenings stretch across the water. The residence has been designed to take full advantage of your view with multiple living rooms and sunroom facing the lake. Presented as 3bed/2bath, but easy to convert one living room back to another bedroom. Interior spaces flow toward the outdoors, with walkout decks on both levels that make it easy to enjoy your coffee outside gazing at the water. Your backyard property feels like a private retreat. Years of thoughtful landscaping frame a pool and spa which is irrigated by free shore well water and established gardens are easy to maintain. Standalone bunkie houses the heaters, pumps and all pool spa equipment. An outdoor fireplace, pergola, and built-in ceramic oven create a turnkey setting for larger-scale entertaining. Limestone steps lead naturally to the shoreline, where the gentle rhythm of the water reinforce the sense of calm. Mere minutes from Wellington's wineries and dining- this is not a staged property offering, but instead a much loved home in an exceptional location. (id:15069)
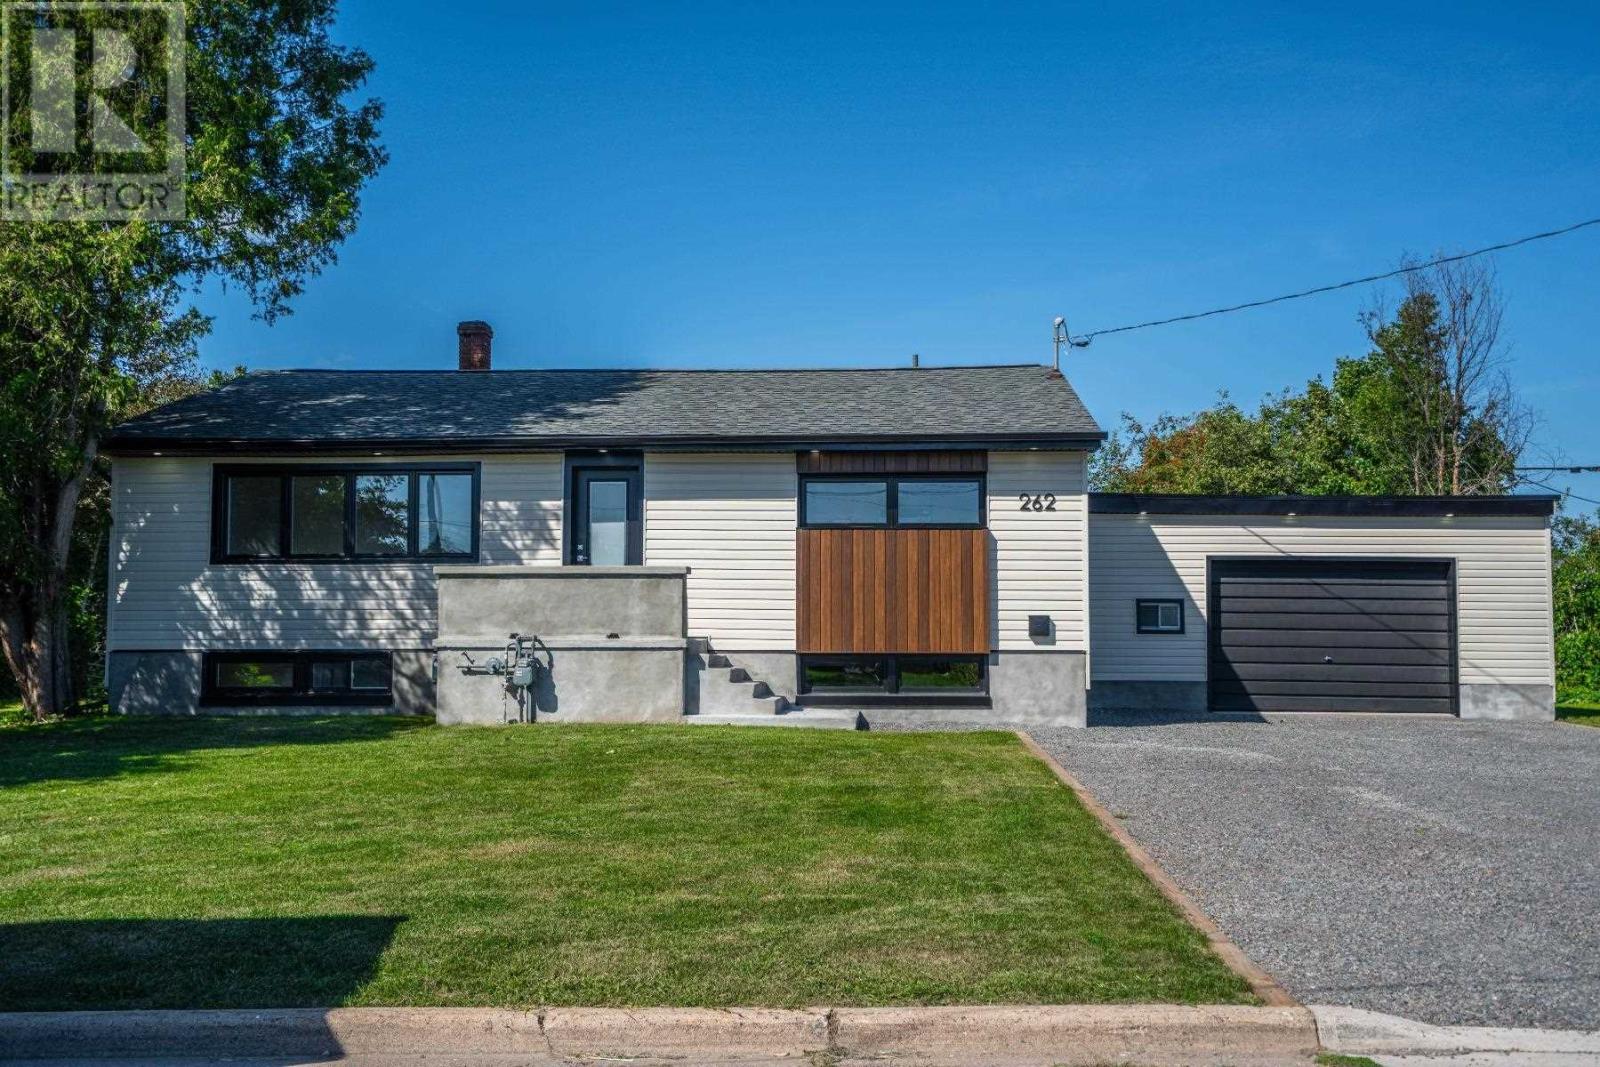
Neat and clean! 2 bedroom 1 bath bungalow with garage. Updated, painted, flooring, bright rooms. Nice yard and lots of storage. Enjoy living in the Hamlet of Richards Landing, 2 driveways. Great starter home! (id:15069)
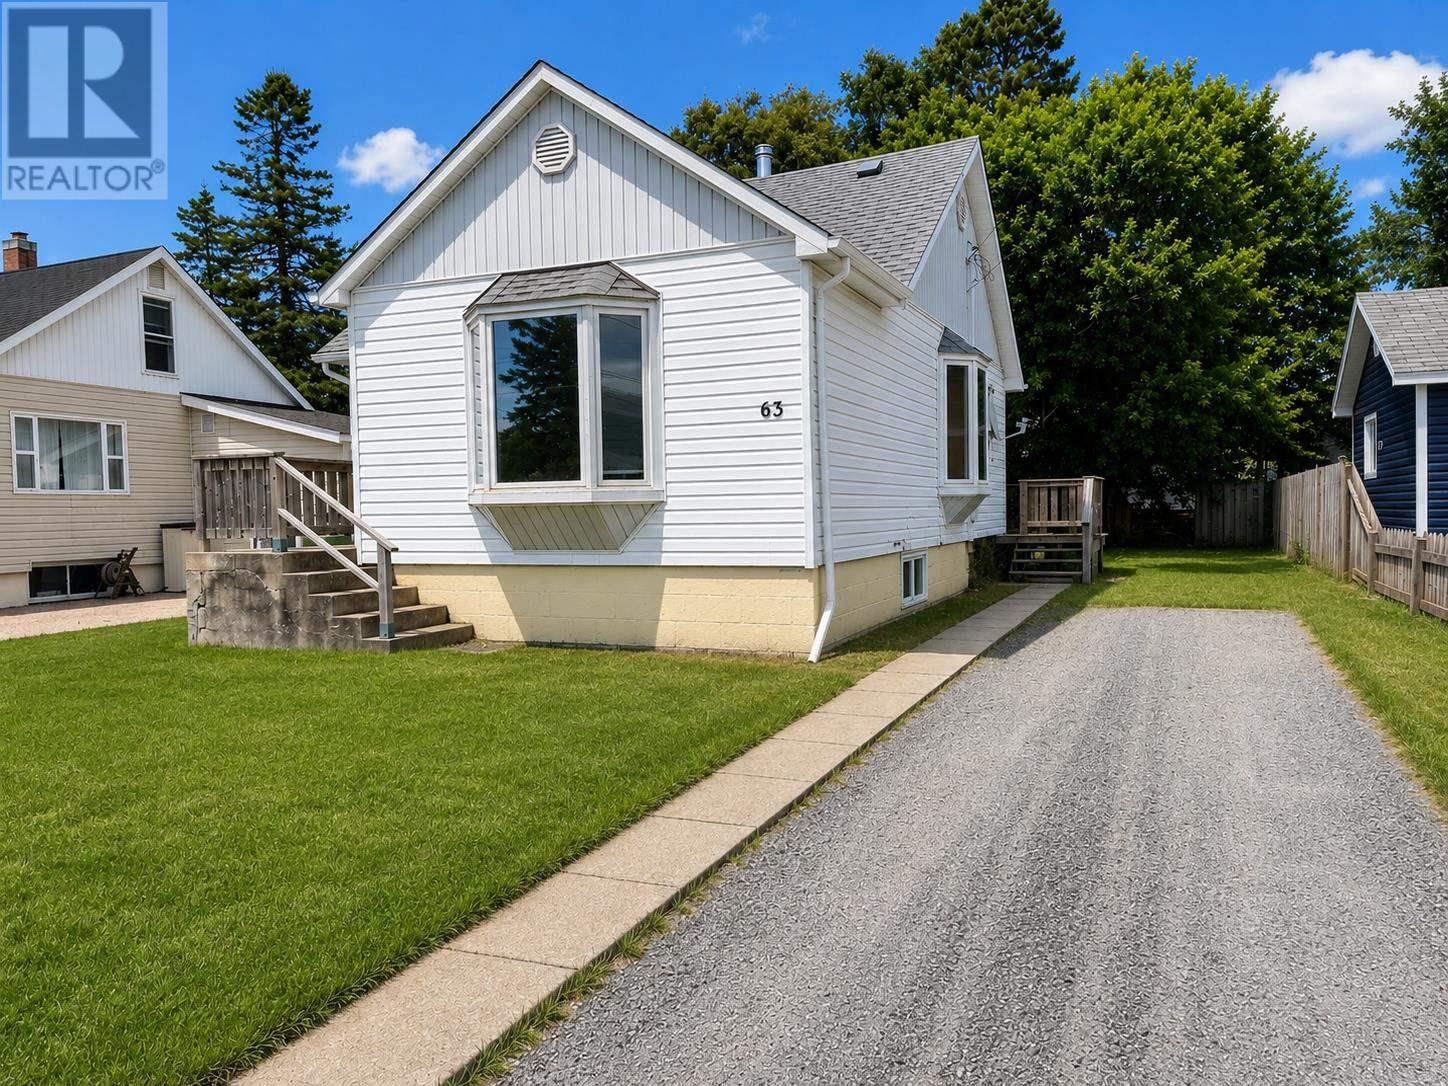
Tucked away in a charming neighbourhood in the heart of Wawa, this cute two-bedroom bungalow is ready for its next chapter! Conveniently located close to all amenities and beautiful Wawa Lake, this home offers comfortable one-level living with plenty of natural light throughout. A full basement provides extra space and plenty of potential, while a bonus loft area offers additional usable space within the home. The back porch provides a welcoming transition to the outdoors. Recent updates include a new propane furnace in 2023, along with the convenience of hot water on demand. Whether you’re looking for a great starter home, ready to downsize, or searching for an easy-to-maintain retirement property, this welcoming bungalow is a wonderful opportunity to enjoy small-town living in Wawa, Ontario. (id:15069)
Completely updated three bedroom, two bathroom 1,280 sq. ft. bungalow set on a quiet west end street and a spacious 116' x 98' lot. This bright and inviting home features a welcoming living room that flows into the updated kitchen, complete with stone countertops, tiled backsplash and new stainless steel appliances. The primary bedroom offers a walk-in closet, while the main floor bathroom features a stylish tiled shower and sleek vanity. The bright, spacious finished basement provides excellent additional living space with a generous rec-room, comfortable sitting area with gas fireplace and versatile den. A convenient laundry room and second bathroom with a modern tiled shower and glass doors complete the lower level, along with a furnace room and plenty of storage. Outside, enjoy the convenience of an attached garage, large double driveway and private backyard with plenty of room to relax and entertain. Numerous updates provide peace of mind, including gas forced-air heat, central air, newer electrical panel, updated roof covering, siding, windows and doors. All appliances included, with quick closing available. A well-maintained and move-in ready home with plenty to offer. Call or text to view today. Some photos have been virtually staged (id:15069)
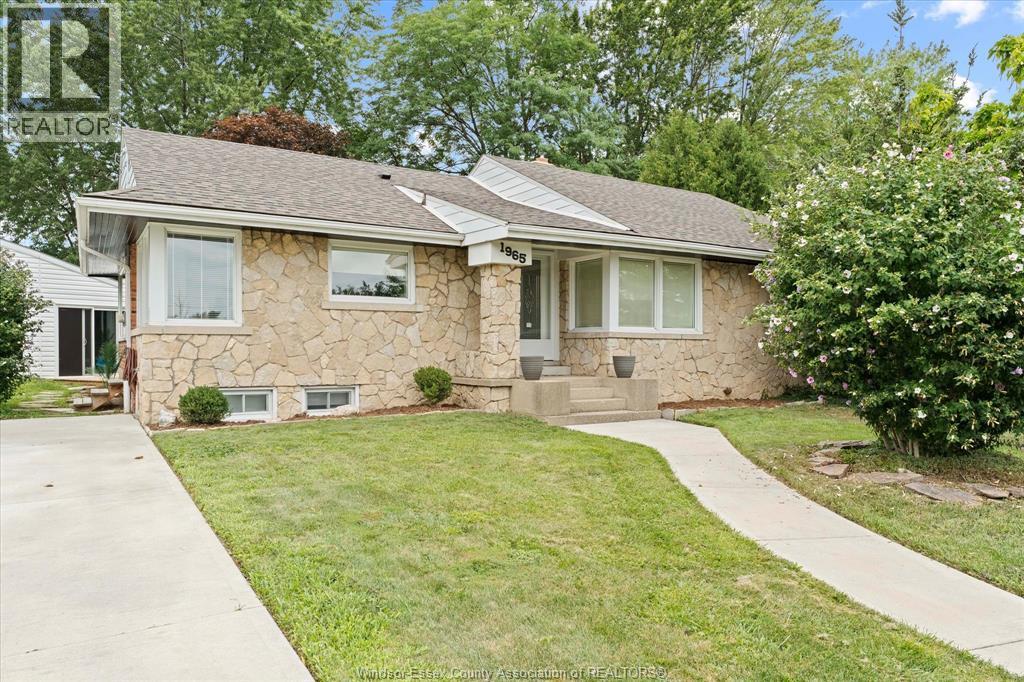
Completely updated and remodeled full brick ranch in ideal East Windsor location on impressive 80' frontage lot. Potentially 2 bedroom ranch home (master and 2nd on the main / potential 2nd has been converted to dining room and possibility of making a 3rd in the lower level) offers all new engineered hardwood and ceramic flooring, all new lighting, new kitchen, two beautiful new impressive bathrooms, perfect entertaining new wet bar area, trim and doors, updated electrical and plumbing, new sewer line just to mention a few. Step outside and find your very own indoor, inground pool in its very own separate detached heated building for use all year long. Very impressive and one of a kind property that's truly turn key and move in ready. (id:15069)
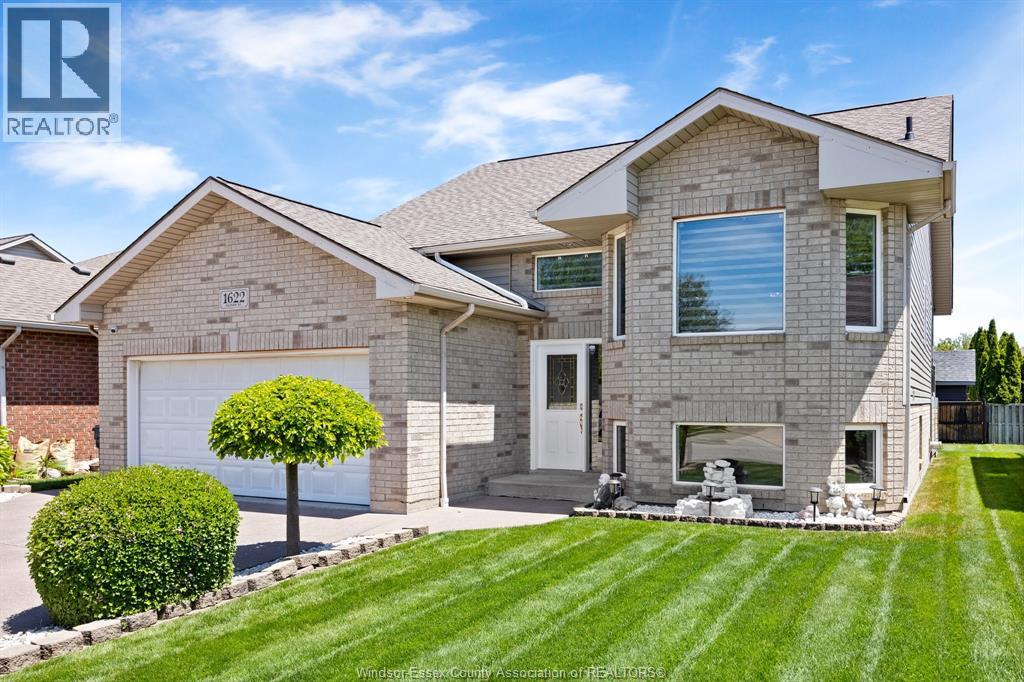
Welcome to this 3+2 bedroom raised ranch located in the desirable East Side of Windsor. This beautifully maintained home features an updated kitchen with modern finishes, stylishly renovated bathrooms, and a bright, open-concept layout perfect for families. Enjoy the outdoors on your brand new rear deck, ideal for relaxing or entertaining. The lower level offers additional living space, bedrooms, and plenty of storage. Nestled close to scenic walking trails, parks, schools, shopping, and all essential amenities, this home combines comfort, convenience, and location. Just move in and enjoy! (id:15069)