
709 County Road 38 Trent Hills, Ontario K0L 1L0

2 Bedroom
1 Bathroom
1,100 - 1,500 sqft
Bungalow
None
Forced Air
$545,000
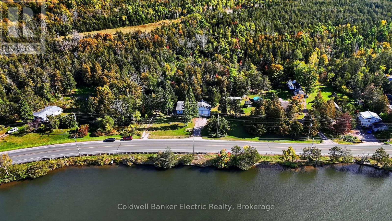
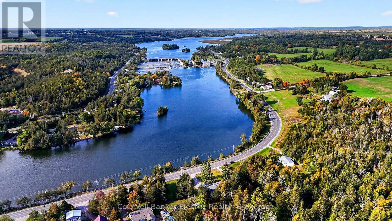
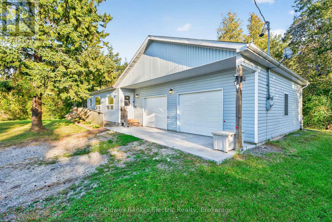
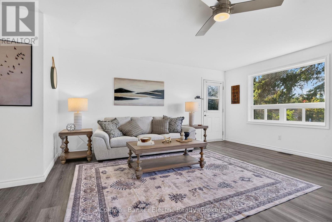
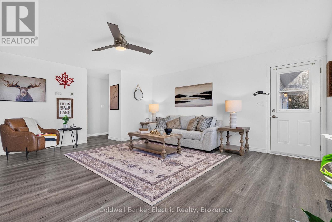
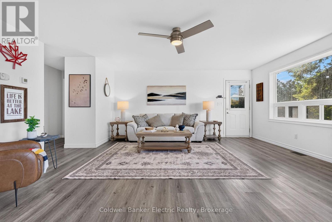
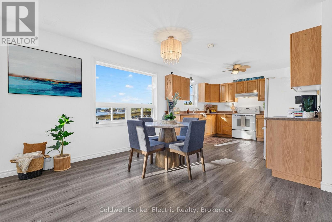
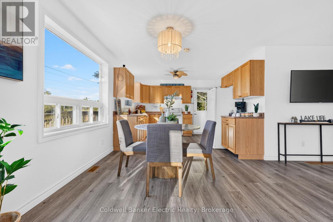
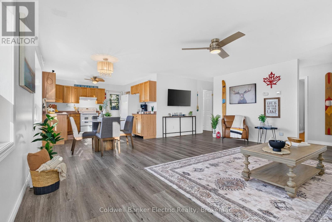
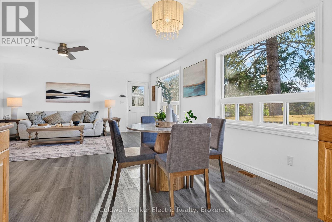
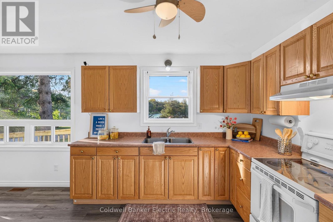
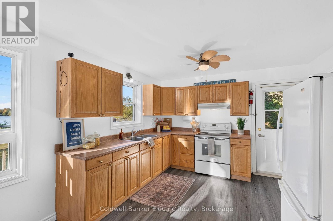
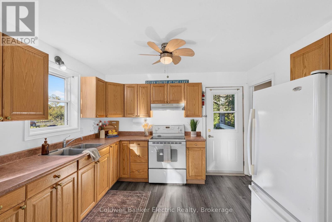
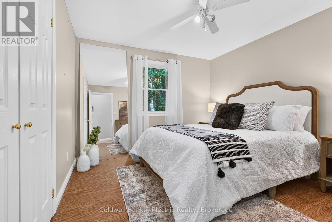
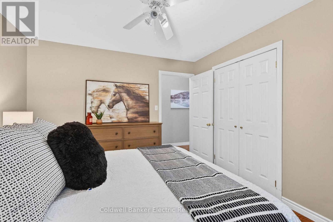
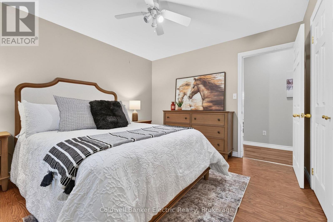
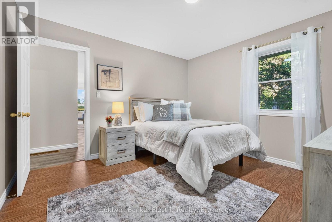
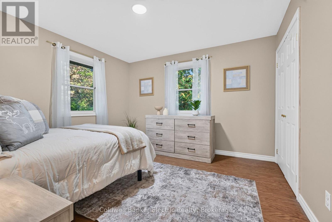
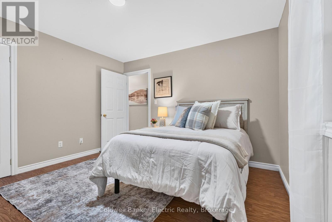
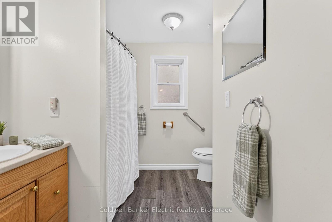
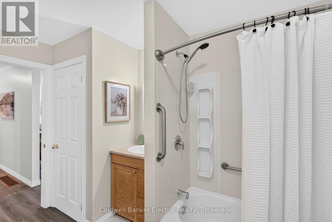
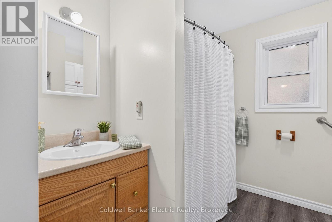
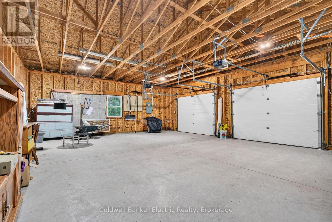
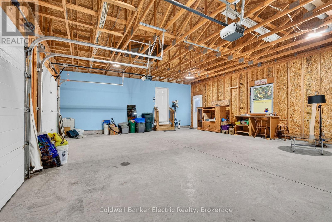
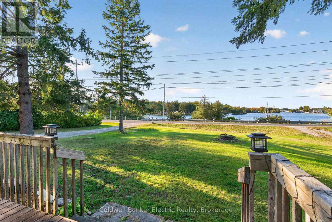
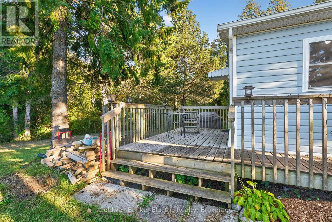
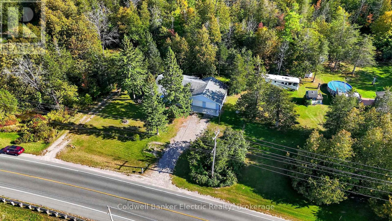
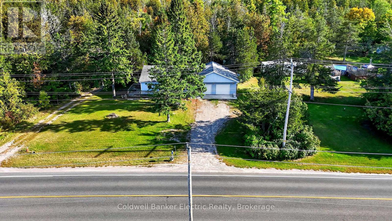
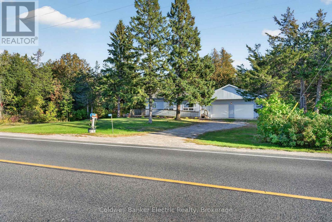
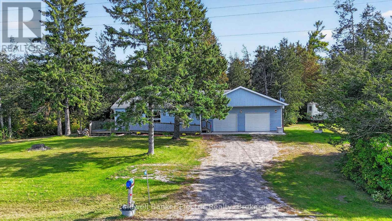
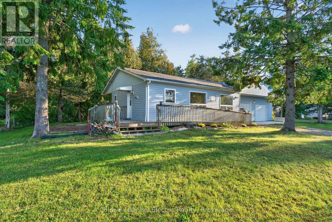
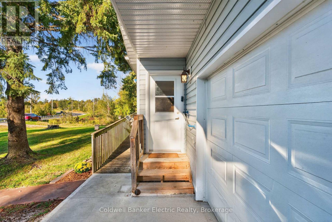
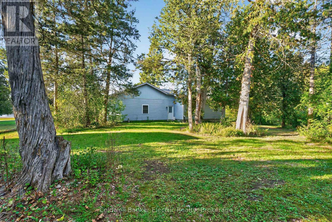
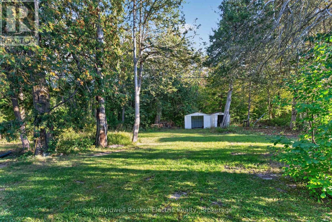
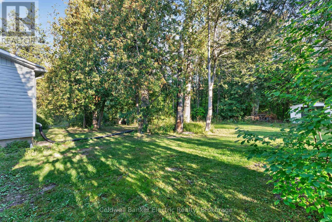
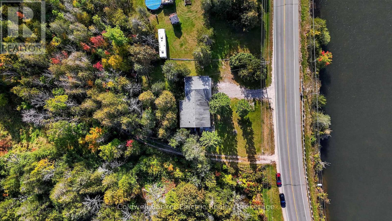
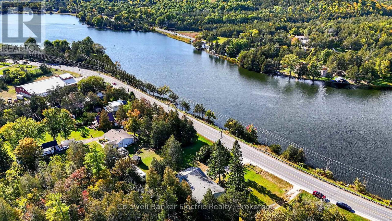
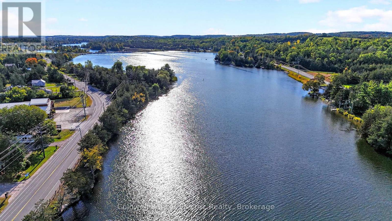
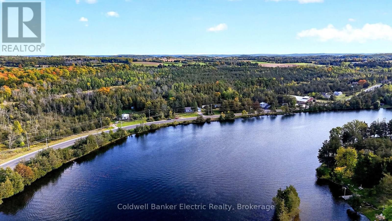
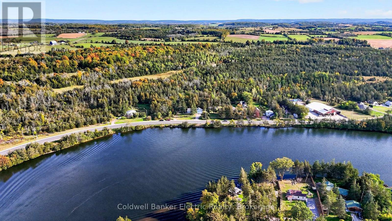
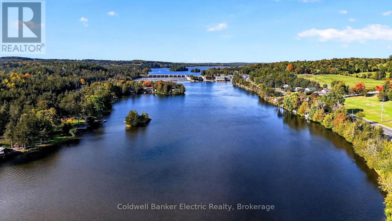
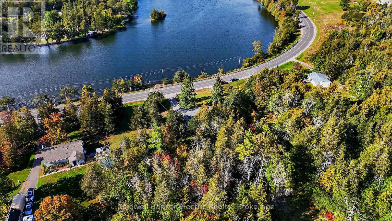
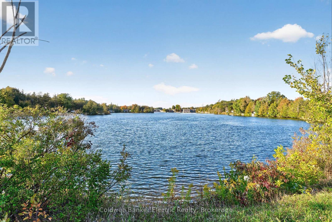
River out front. Forest out back. Huge garage on the side for all your toys! 709 County Road 38 offers a setting that is hard to duplicate, with views of the Trent River, protected forest behind the property and a convenient location just outside Campbellford. This 2 bedroom bungalow features an open concept layout with new flooring, a spacious living area and a functional kitchen with plenty of cabinetry. Both bedrooms offer generous closet space, while the single-level layout, wide hallways and accessible entrance ramp make the home easy to navigate. Outside, the deck provides a great place to relax, entertain or enjoy the surrounding nature. The oversized attached double garage is a standout feature, now complemented by a newly poured concrete pad, interior access to the home and plenty of room for vehicles, storage, hobbies or recreational equipment. Additional features include propane forced air heating, an air exchanger, a four foot crawlspace for convenient access and storage, ample parking and spectacular views of Trent River. Whether you are looking for a full-time home, a quiet property near the water or simply more space without giving up proximity to town, this home offers a unique combination of privacy, practicality and Trent River views. The water system has UV Treatment and a sediment filter. Brand new water heater in 2023 and brand new furnace and water pressure tank in 2025. (id:15069)
Property Details
| MLS® Number | X13840860 |
| Property Type | Single Family |
| Community Name | Rural Trent Hills |
| Equipment Type | Water Heater, Propane Tank |
| Parking Space Total | 10 |
| Rental Equipment Type | Water Heater, Propane Tank |
| View Type | River View, View Of Water |
Building
| Bathroom Total | 1 |
| Bedrooms Above Ground | 2 |
| Bedrooms Total | 2 |
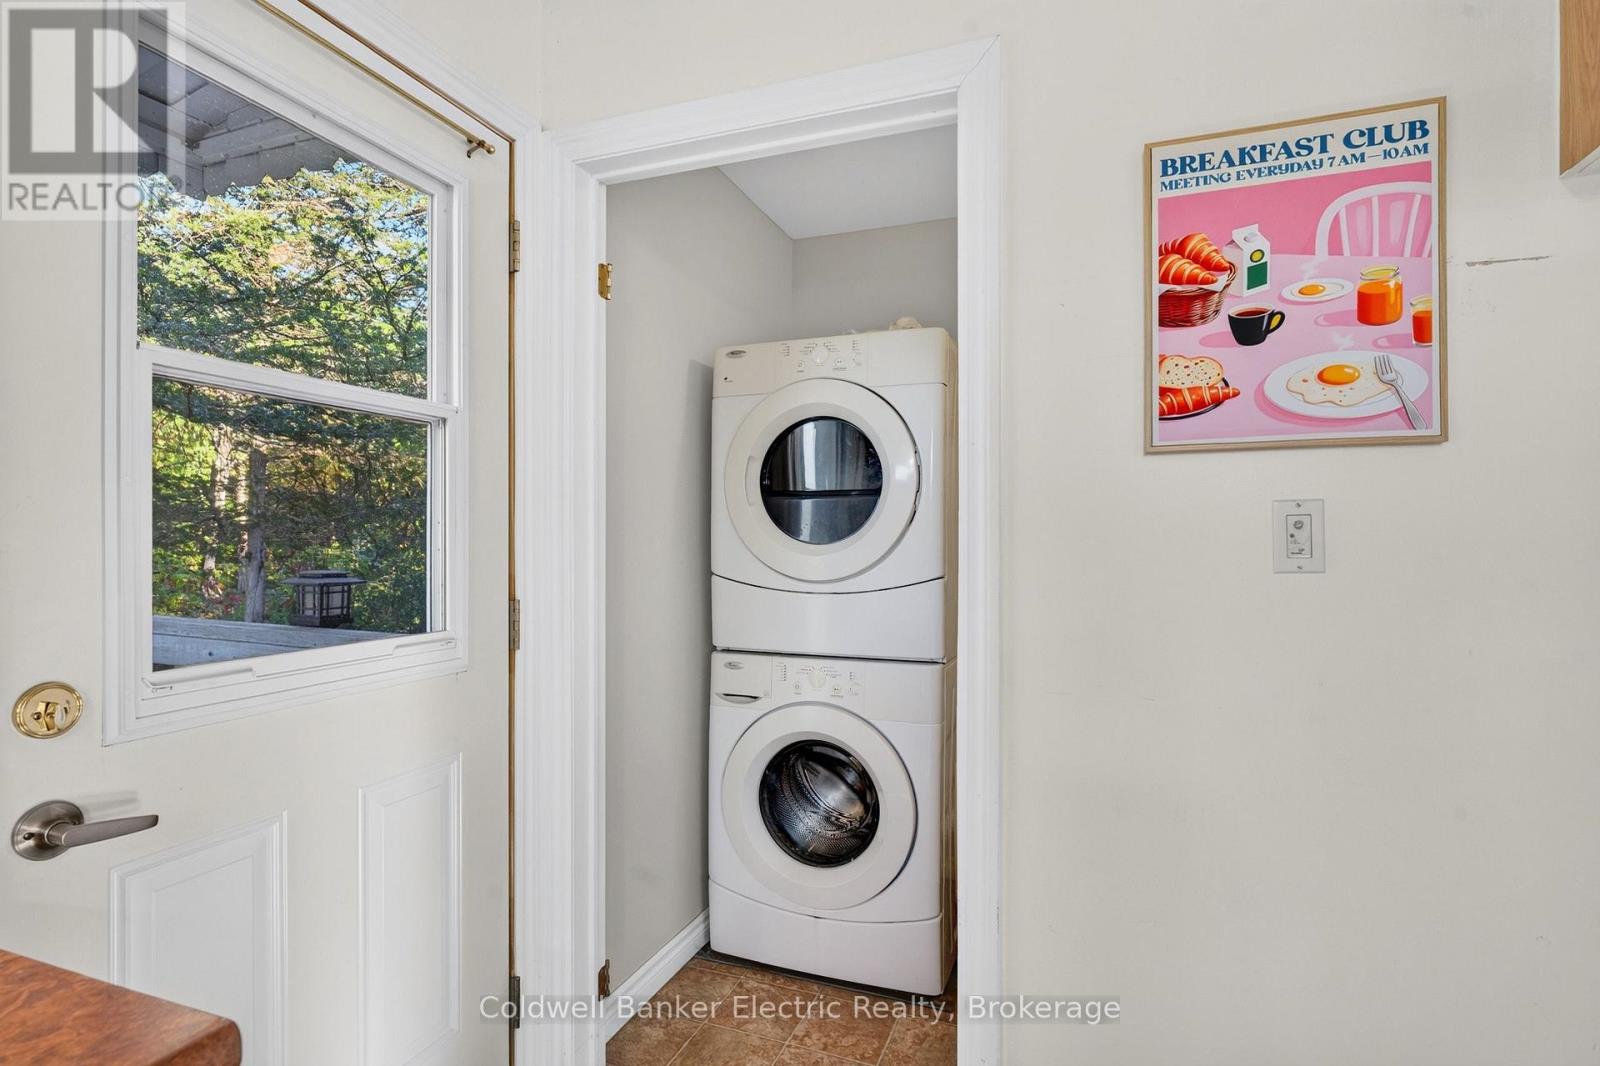
| Appliances | Water Heater, Dryer, Garage Door Opener, Microwave, Stove, Washer, Refrigerator |
| Architectural Style | Bungalow |
| Basement Type | Crawl Space, Full |
| Construction Style Attachment | Detached |
| Cooling Type | None |
| Exterior Finish | Aluminum Siding |
| Foundation Type | Block |
| Heating Fuel | Propane |
| Heating Type | Forced Air |
| Stories Total | 1 |
| Size Interior | 1,100 - 1,500 Sqft |
| Type | House |
Parking
| Attached Garage | |
| Garage |
Land
| Access Type | Public Road, Year-round Access |
| Acreage | No |
| Sewer | Septic System |
| Size Depth | 146 Ft ,7 In |
| Size Frontage | 110 Ft |
| Size Irregular | 110 X 146.6 Ft |
| Size Total Text | 110 X 146.6 Ft |
Rooms
| Level | Type | Length | Width | Dimensions |
|---|---|---|---|---|
| Main Level | Living Room | 6.02 m | 5.76 m | 6.02 m x 5.76 m |
| Main Level | Dining Room | 1.98 m | 3.48 m | 1.98 m x 3.48 m |
| Main Level | Kitchen | 3.57 m | 3.48 m | 3.57 m x 3.48 m |
| Main Level | Primary Bedroom | 3.65 m | 3.73 m | 3.65 m x 3.73 m |
| Main Level | Bedroom | 3.38 m | 3.73 m | 3.38 m x 3.73 m |
| Main Level | Bathroom | 3.48 m | 2.62 m | 3.48 m x 2.62 m |
Utilities
| Cable | Available |
| Electricity | Installed |
https://www.realtor.ca/real-estate/30341668/709-county-road-38-trent-hills-rural-trent-hills
Contact Us
Contact us for more information

This REALTOR.ca listing content is owned and licensed by REALTOR® members of The Canadian Real Estate Association
The trademarks REALTOR®, REALTORS®, and the REALTOR® logo are controlled by The Canadian Real Estate Association (CREA) and identify real estate professionals who are members of CREA. The trademarks MLS®, Multiple Listing Service® and the associated logos are owned by The Canadian Real Estate Association (CREA) and identify the quality of services provided by real estate professionals who are members of CREA. The trademark DDF® is owned by The Canadian Real Estate Association (CREA) and identifies CREA's Data Distribution Facility (DDF®)
September 29 2026 07:50:21
Central Lakes Association of REALTORS®
Coldwell Banker Electric Realty