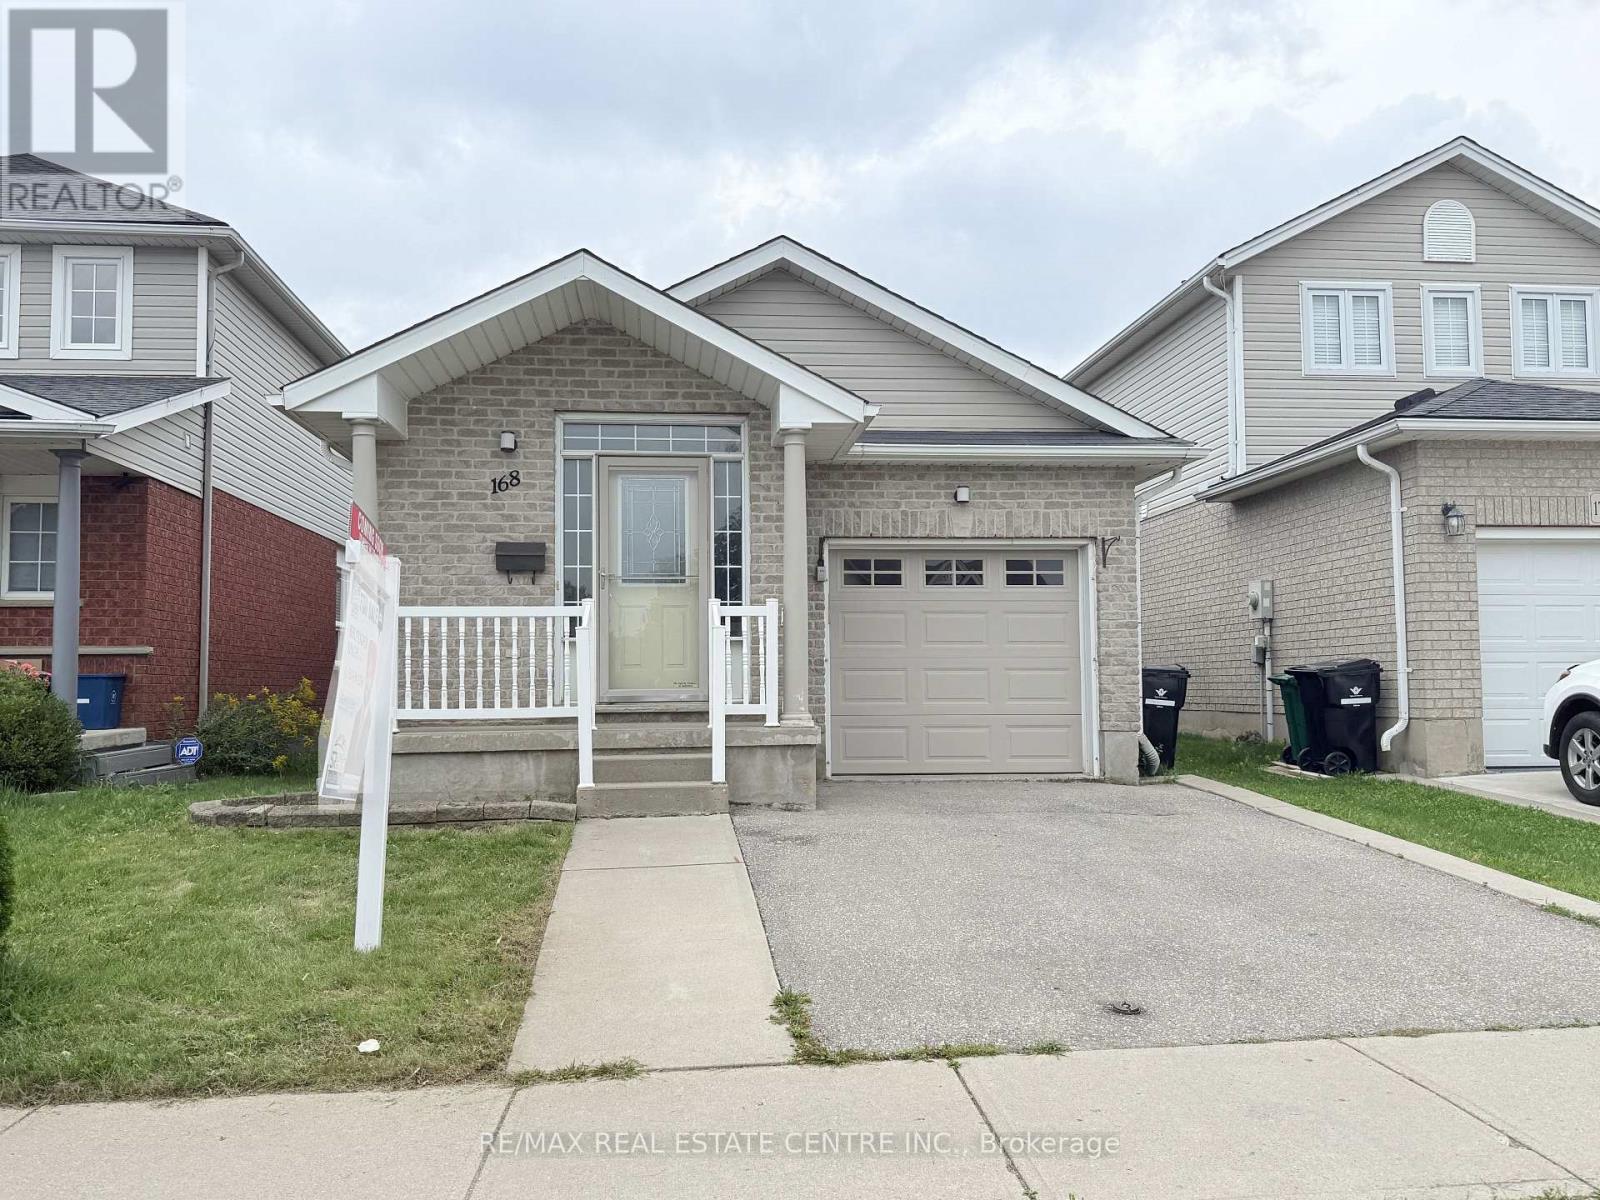
Welcome to 168 COPPER LEAF Street, Kitchener! A well maintained and thoughtfully updated four-level backsplit, ideally situated in an outstanding, family-friendly Laurentian Hill neighbourhood where comfort, space, and convenience come together. Featuring a bright, open-concept layout and abundant natural light, this move-in-ready home offers three spacious bedrooms, two bathrooms, and versatile living space designed to accommodate the needs of today's family. The bright main floor features a vaulted ceiling that creates an airy, spacious feel, with a welcoming living room flowing seamlessly into the modern kitchen and dinette. Step directly from the dinette onto the rear deck, complete with a convenient sun canopy, overlooking the private, fully fenced backyard-perfect for morning coffee, entertaining family and friends, or enjoying peaceful outdoor evenings. The lower levels provide excellent flexibility, featuring a third bedroom conveniently located next to a three-piece bathroom, along with a cozy family room/den offering additional space for relaxation, guests, or a home office. A large, bright basement workshop/hobby room adds even more versatility and can be used for hobbies, projects, a home gym, office, or additional storage. Numerous updates and upgrades have been completed in recent years, including fresh paint throughout, updated flooring in the bedrooms and basement, refreshed kitchen cabinetry and bathroom vanities, SS Stove (2026), washer and dryer (2025), refrigerator and dishwasher (2023), furnace (2022), and roof (2017), with many additional improvements throughout the home. Vacant and move-in ready with flexible possession, this home offers comfort, functionality, and endless possibilities in a desirable family-oriented community. Don't miss the opportunity to make this well-maintained and updated home your own, flexible possession, your next chapter could begin sooner than you think! (id:15069)
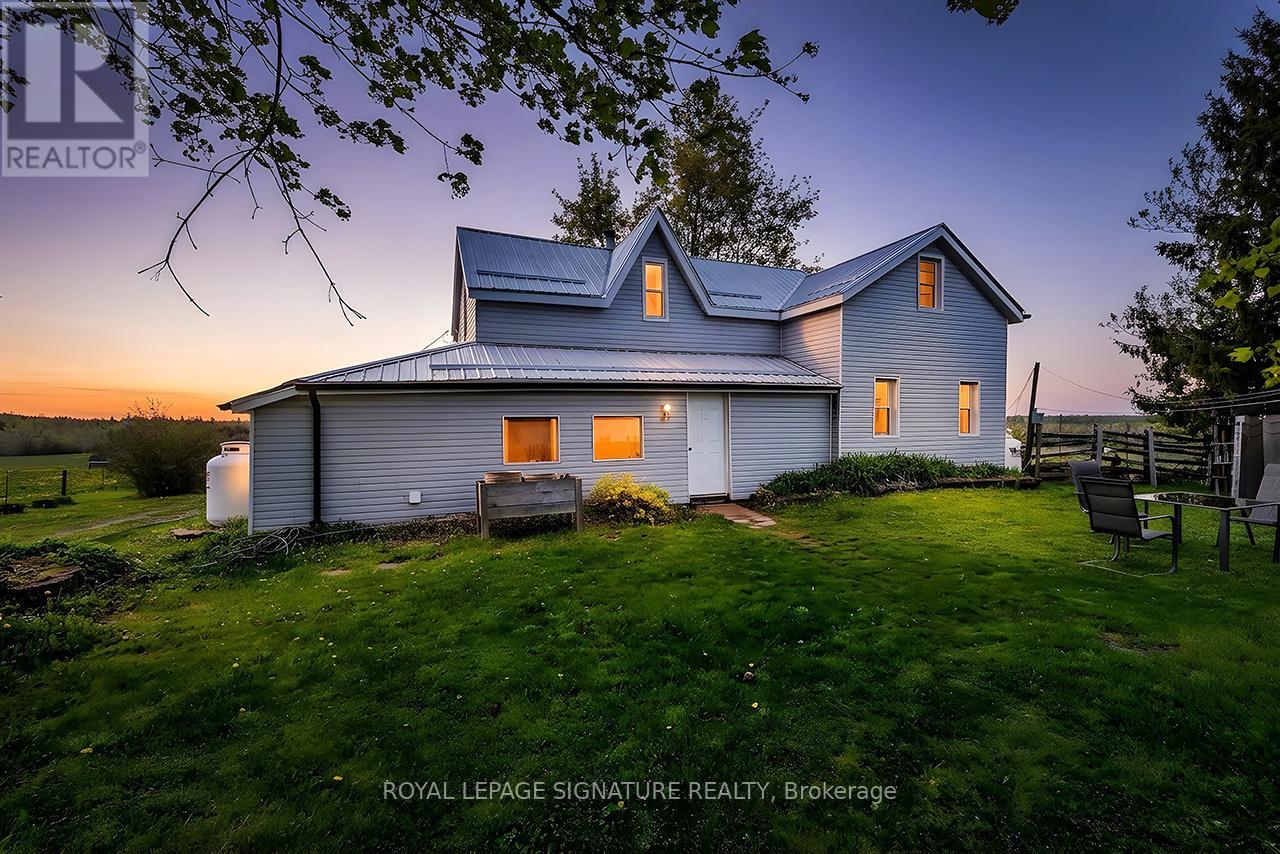
Discover Your Agricultural Oasis at 1007 Moor Road, Woodville, Nestled in a serene and picturesque setting, this expansive 200-acre farm offers a perfect blend of productivity and tranquility. With 75 acres of highly fertile, workable land, this property has a rich history of diverse crop cultivation, making it an ideal choice for aspiring farmers or those seeking a peaceful rural lifestyle. Key Features: - Fertile Land: The land is suitable for crops and perfect for livestock, with capacity for up to 36 cattle. A natural pond provides a convenient self-watering solution. Water Resources: Three operational wells ensure an ample water supply for all your farming needs. Mixed Hardwood Forest: Approximately 125 acres of mixed hardwood trees enhance the property's charm and offer opportunities for recreation or timber harvesting. Accessible Location: Conveniently located on a municipal year-round road, the property also backs onto Sanderingham Road for forest access. The property features a three-bedroom, one-bath farmhouse that beautifully blends historical charm with modern updates. The home boasts new vinyl siding and a durable steel roof, ensuring both aesthetic appeal and longevity. The property is ready for you to move in and make it your own, as it is being sold as seen. Whether you envision a thriving agricultural enterprise, a serene escape from the city, or a family homestead with ample outdoor space, this property offers limitless potential. Seize the opportunity to own a slice of Ontario's agricultural landscape. (id:15069)
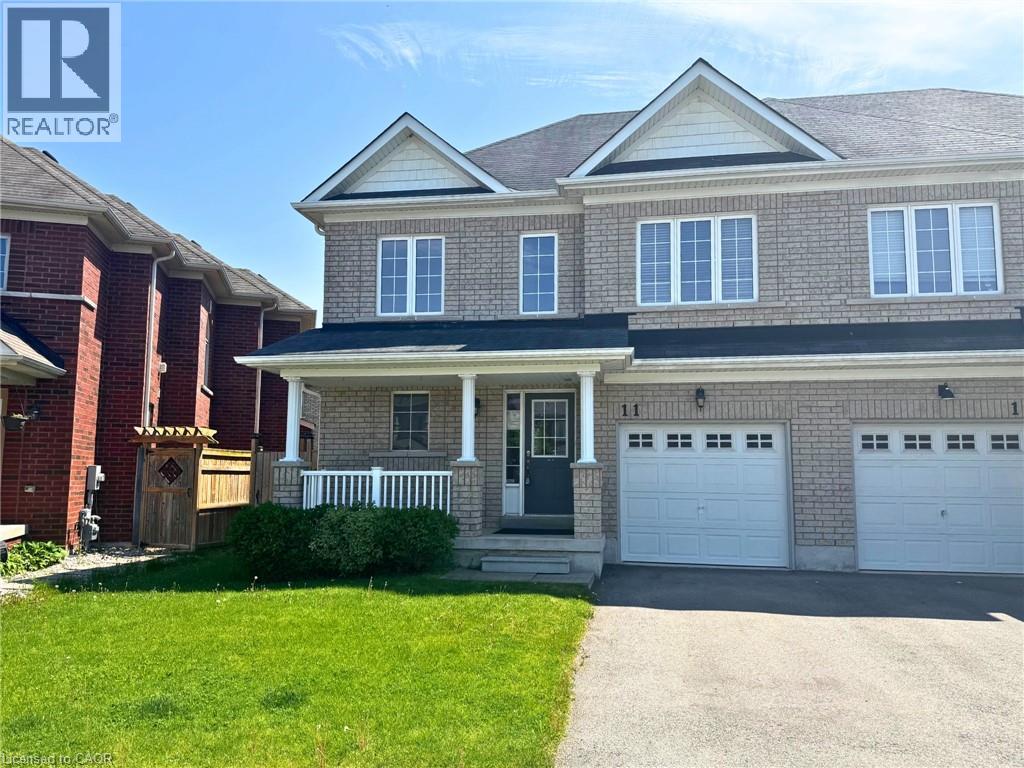
Exquisitely finished, Custom Built in 2015 – 4 bedroom, 3 bathroom two storey home on desired Keith Street. Great curb appeal with stone exterior, attached garage, concrete driveway, walk out basement with patio & grass area, & upper level deck with gazebo & entertaining area. The masterfully designed interior features an open concept layout highlighted by gourmet eat in kitchen with rich cabinetry, granite countertops, stainless steel appliances, & tile backsplash, dining area with patio door walk out to deck, large living room, sought after MF master bedroom, 4 pc bathroom, MF laundry, & welcoming foyer. The upper level includes 3 additional bedrooms, office area, & primary 4 pc bathroom. The walk out basement allows for the Ideal 2 family home or perfect secondary unit with kitchen area, dining / living room, & 3 pc bathroom. Upgrades include stone exterior, gorgeous hardwood flooring throughout, premium bathroom finishes including tile surround & flooring, modern decor, lighting, & fixtures! Conveniently located minutes to popular Pier 8, amenities, shopping, schools, parks, & walking distance to the GO station. Easy access to QEW, 403, & GTA. Will not disappoint – must view to appreciate the attention to detail throughout this Custom Built Hamilton Home! (id:15069)
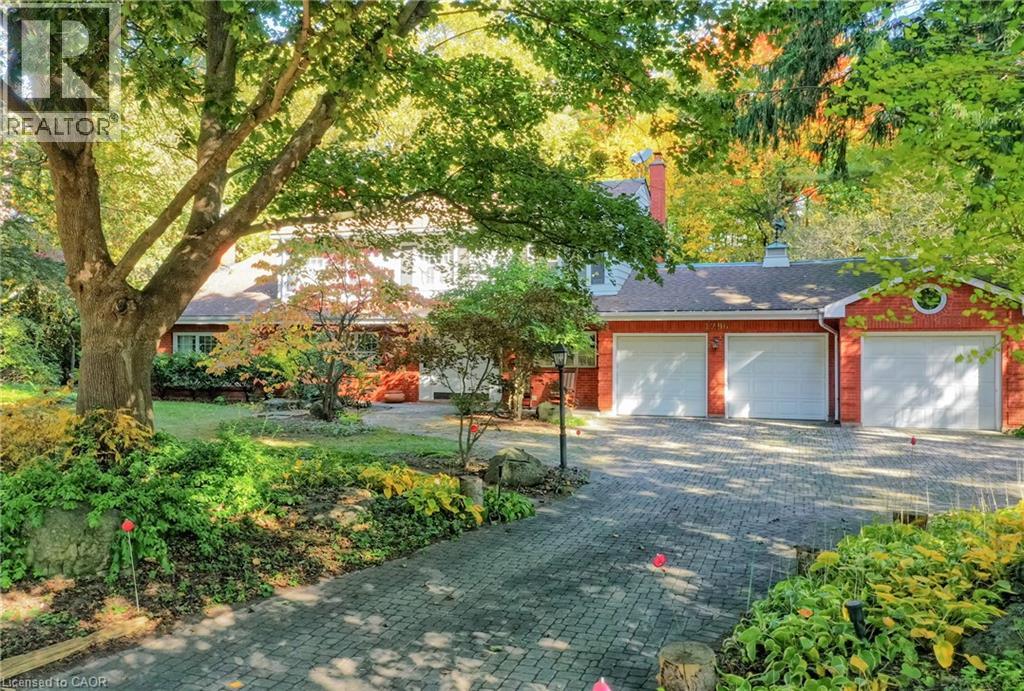
Set on a spectacular 0.566-acre lot, this property is enveloped by towering trees and lush gardens, and backing onto the tranquil Kings Park Woods. Offering nearly 25,000 sq. ft. of privacy and tranquility, this Muskoka-like retreat sits on one of Southeast Oakville's most prestigious streets. A generously sized interlocked driveway leads past the elegant front yard to an impressive 3-car garage. Lovingly maintained by the same family for over 40 years, the home is in pristine condition. The interior features expansive principal rooms, including formal living and dining spaces, a large kitchen with a breakfast area addition, and an open-concept family room—perfect for both day-to-day living and entertaining. A wealth of windows throughout brings in abundant natural light and frames beautiful views of the front streetscape as well as the forested backyard. With multiple fireplaces and hardwood floors throughout the main level, the home exudes warmth and charm. Convenient access to the garage is provided through the laundry room. Upstairs, the spacious primary suite is complemented by three double closets, built-in bookcases, a 3-piece ensuite, and additional flexible space. Two more generously sized bedrooms, along with a 4-piece bathroom featuring a jacuzzi tub, complete this level. The true highlight of the home is the backyard—a private oasis of mature trees, manicured gardens, and a well-positioned pool that basks in sunlight. A full irrigation system ensures the landscaping stays lush. Recent upgrades include a new roof, furnace, and electrical panel, while the garage boasts 50-amp service, ideal for a lift or electric vehicle charging. Walking distance to Oakville’s top public and private schools, including OT and St. Mildred’s, and just minutes to shopping, this property offers exceptional potential. Whether you choose to build a custom home or renovate and expand this charming residence, the large lot allows for endless possibilities. (id:15069)
Exceptional investment opportunity in the heart of York University Heights! This well-maintained oversized 8-bedroom, 4-bathroom home offers outstanding cash flow with a projected 6.25%+ cap rate, making it an ideal addition to any investment portfolio. Featuring 2-car parking and situated on a premium lot in one of Toronto's fastest-growing communities, this property is perfectly positioned to attract strong rental demand. Bright, spacious, and meticulously maintained throughout, the home includes 2 full kitchens and an excellent layout designed for maximum income potential. Enjoy a spectacular rooftop terrace, a beautifully landscaped backyard patio, and exceptional indoor and outdoor living spaces. Located just minutes from York University, subway transit, shopping, parks, and major highways, this is a rare opportunity to own a high-performing income property with strong long-term appreciation potential. Projected 6.25%+ cap rate with excellent cash flow. (id:15069)
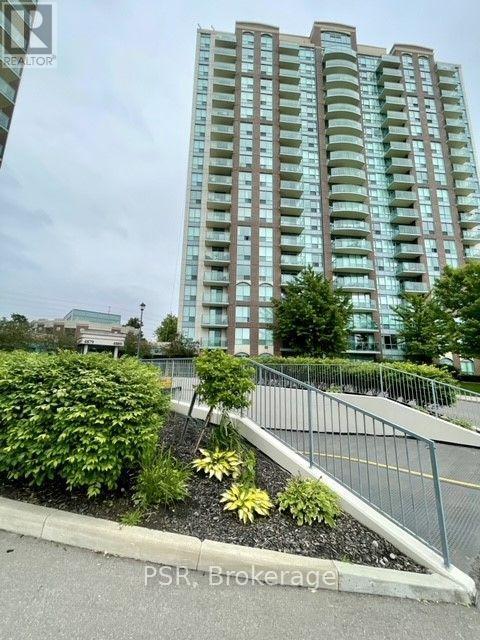
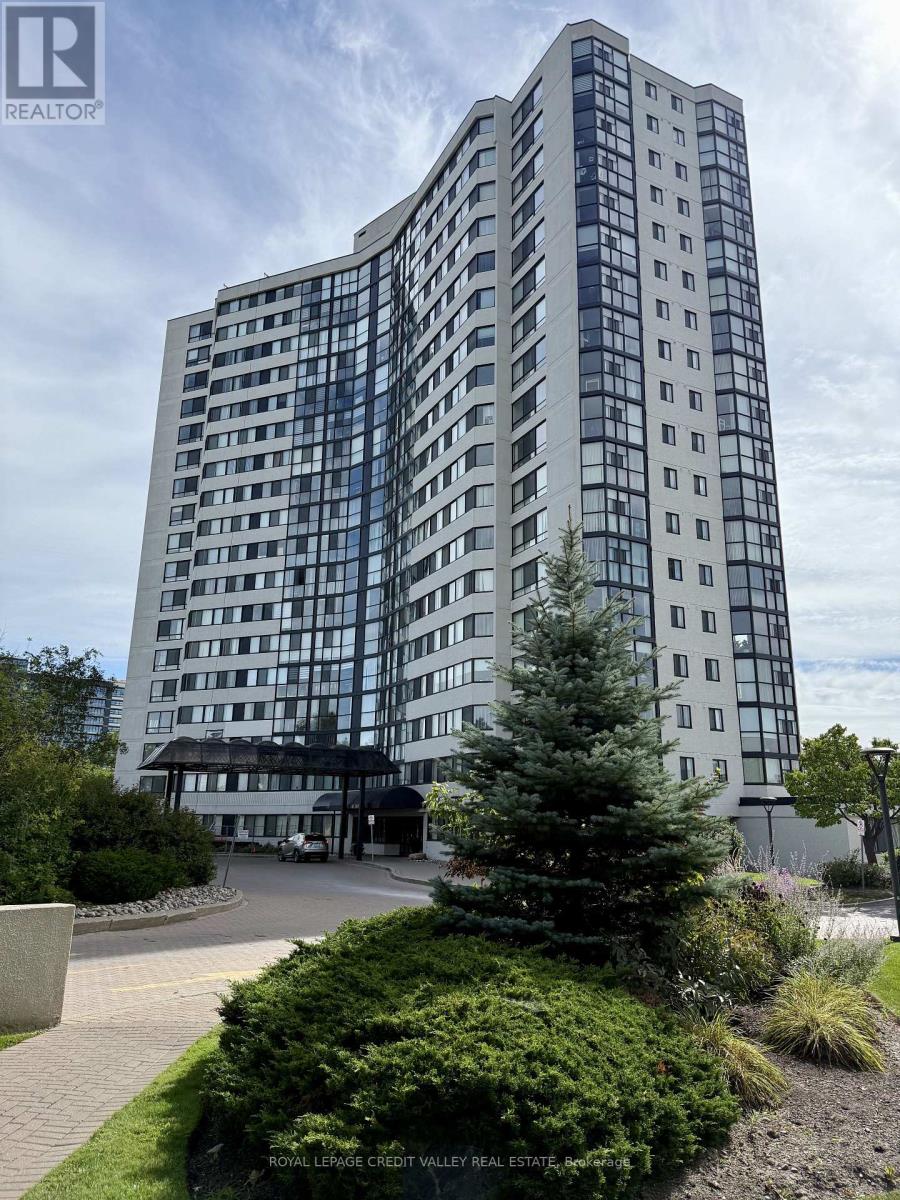
Luxurious Penthouse Suite located in Central Erin Mills! Steps from Credit Valley Hospital, John Fraser Secondary School, and lively Erin Mills Town Centre, offering easy access area Amenities, public transport and major highways (403/407/401/QEW), making city life a breeze. Inside you will discover, a bright and Expansive one-bedroom plus den , with 655 sqft .Sunlight fills the open layout, highlighting a very spacious Master and versatile separate den. Recently furnished Laminate flooring, Freshly painted neutral interior with a contemporary Color palate . Enjoy impressive amenities: ever present 24-hour concierge, indoor pool, gym, sauna, billiard room, and party room. The maintenance fee include utilities, simplifying your living expenses. Don't miss a rare offering e luxurious Penthouse suite .Nothing to do here but move in and enjoy! Schedule your viewing today! (id:15069)
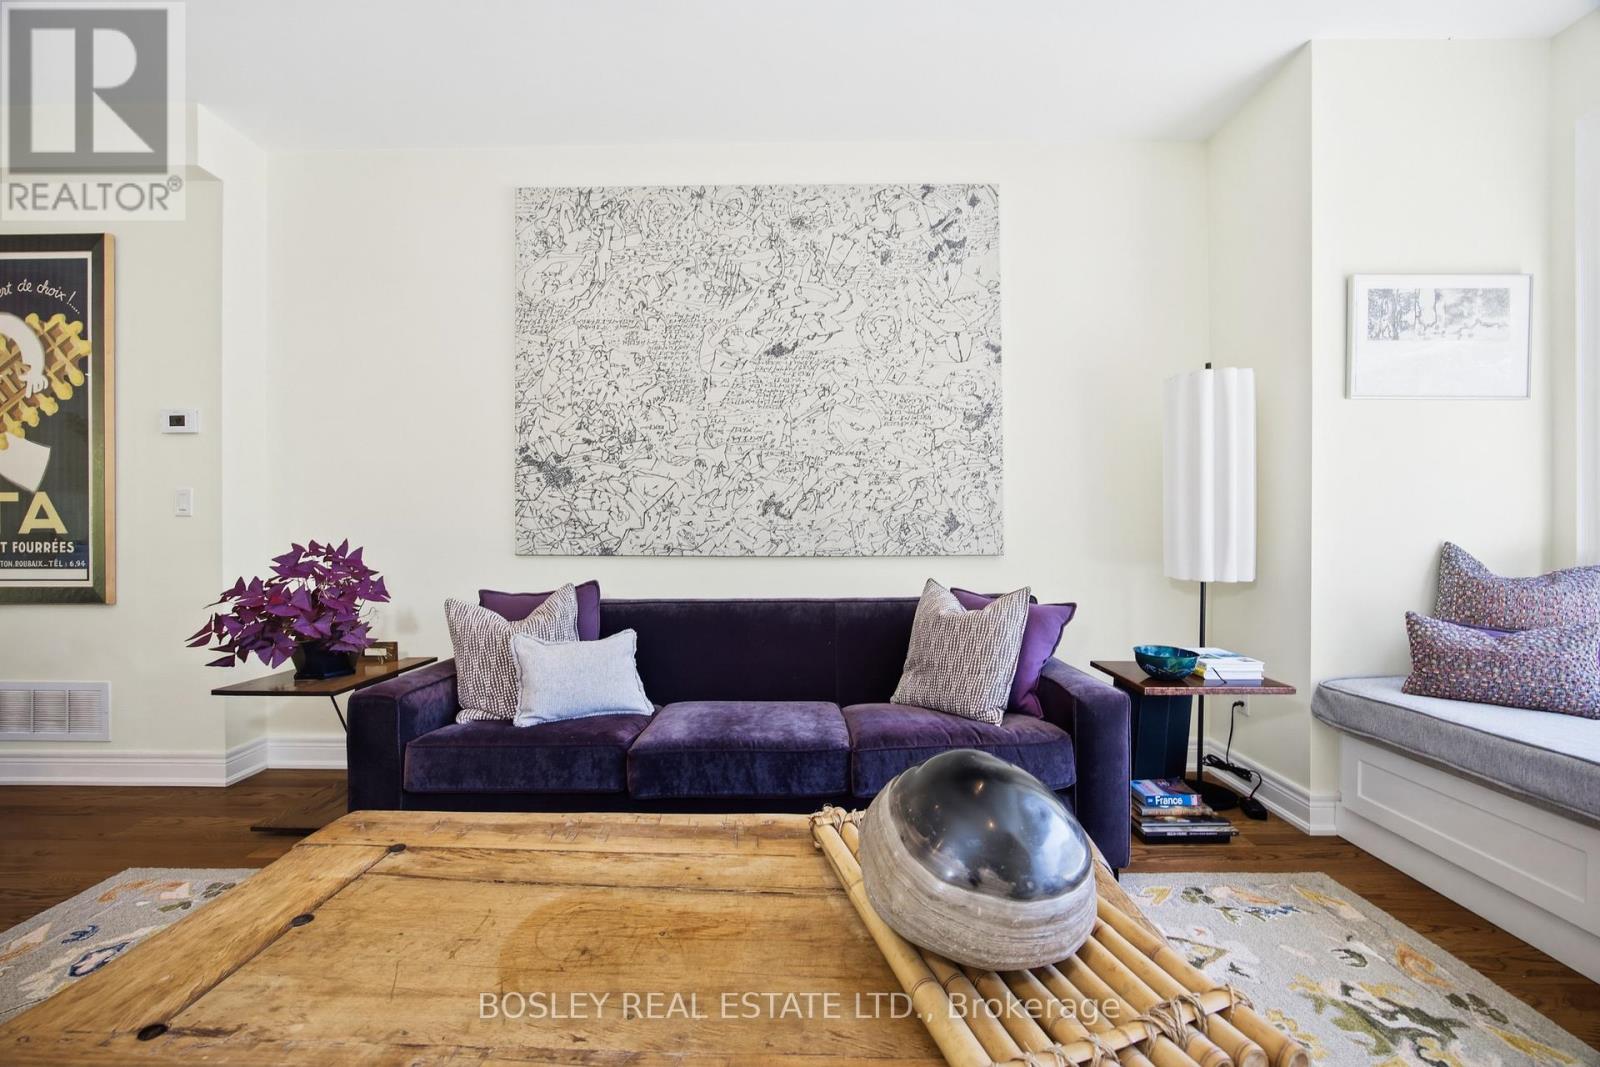
Start Loving Your Living at 17 Matthew Court! A rare opportunity in prestigious Princess-Rosethorn! Tucked within an exclusive enclave of townhomes, this beautifully appointed 3-bedroom residence delivers sophisticated, turnkey living across three impressive levels. Meticulously maintained by the original owners, it features 9-foot ceilings, gorgeous, upgraded hardwood, custom granite, wrought-iron details, quality builder upgrades and expansive principal rooms filled with natural light. A fabulous, functional floor plan with three full bathrooms makes everyday living and entertaining effortless, with floor to ceiling glass that connects the indoors to serene outdoor space. The lower-level walkout opens to a private patio surrounded by mature trees-your own peaceful urban sanctuary. Beautifully maintained. Exceptionally located. Completely move-in ready. Discover the Lifestyle. Start Loving Your Living. (id:15069)
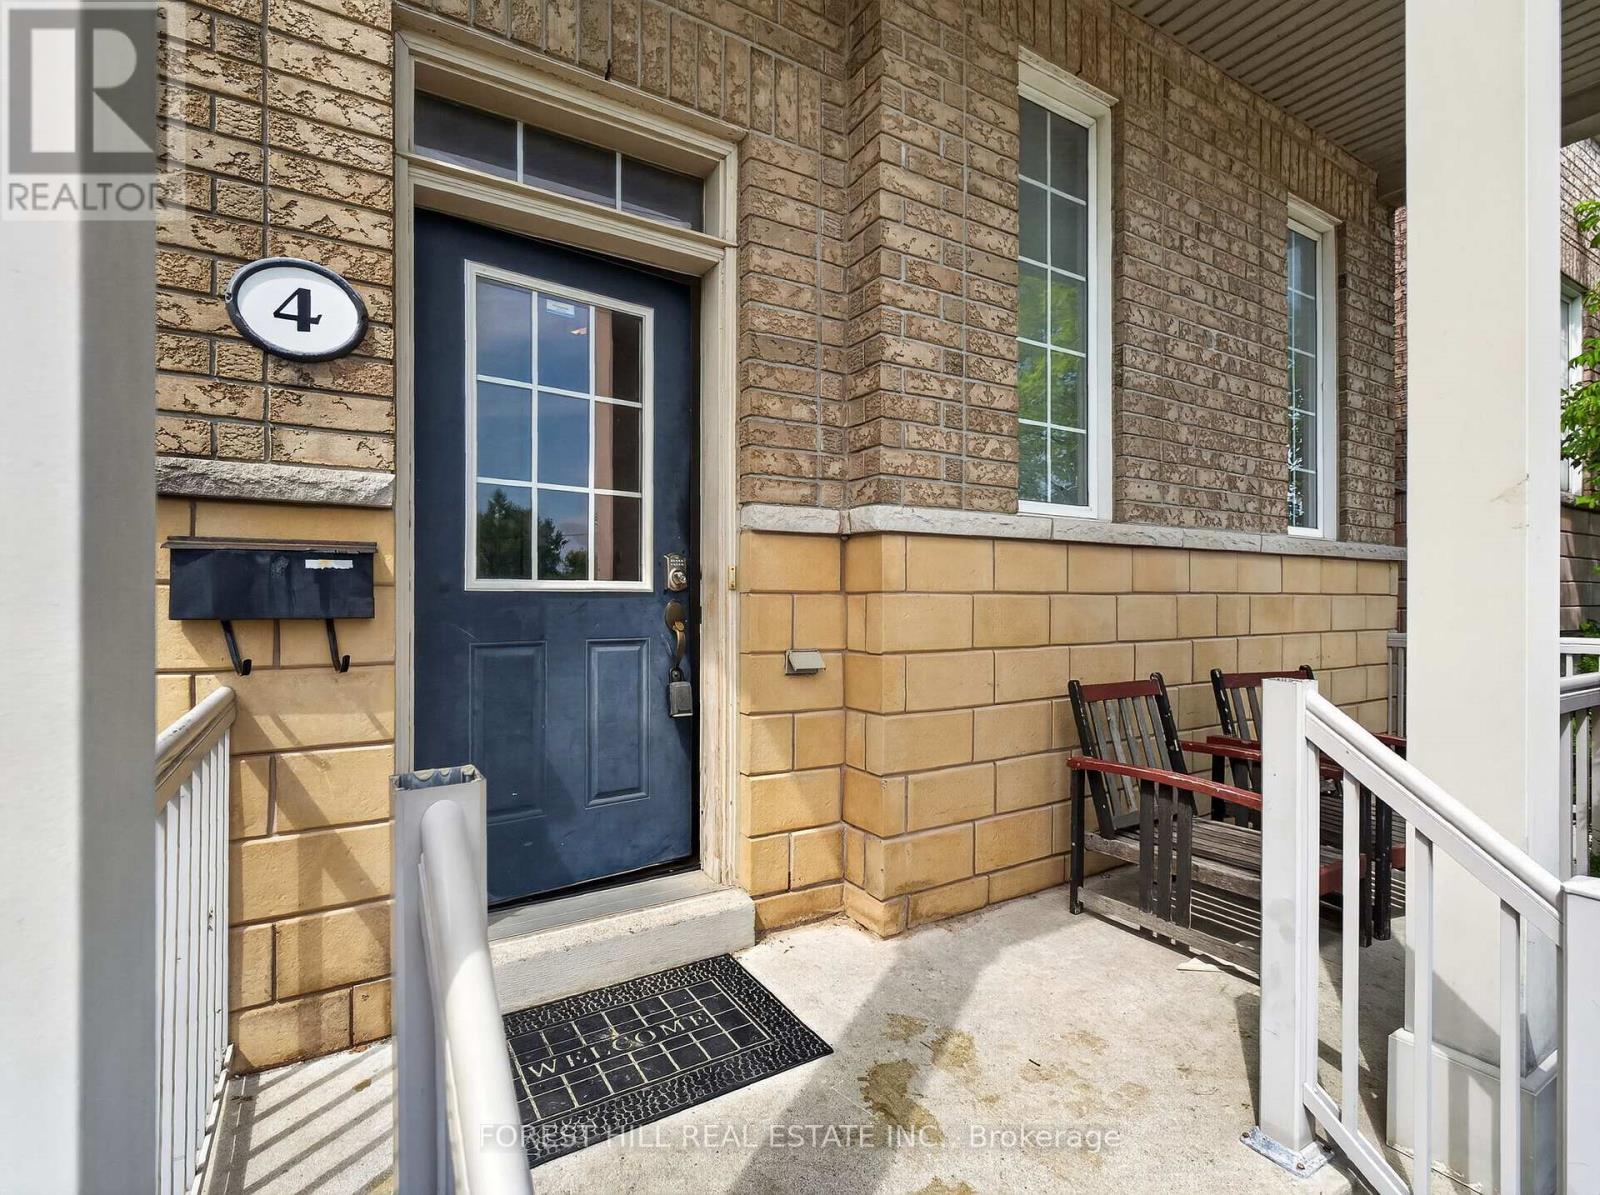
Stunning 4-bed detached in a prime family neighbourhood! Features a bright open-concept main floor, large eat-in kitchen with walkout, spacious family room, separate living, generous bedrooms, primary ensuite, finished basement potential, private fenced yard, and parking for multiple cars. Steps to schools, parks, transit, GO, shopping, and all major amenities. A must-see home offering space, comfort, and unbeatable convenience! Please note that photos are sourced from a previous listing. (id:15069)
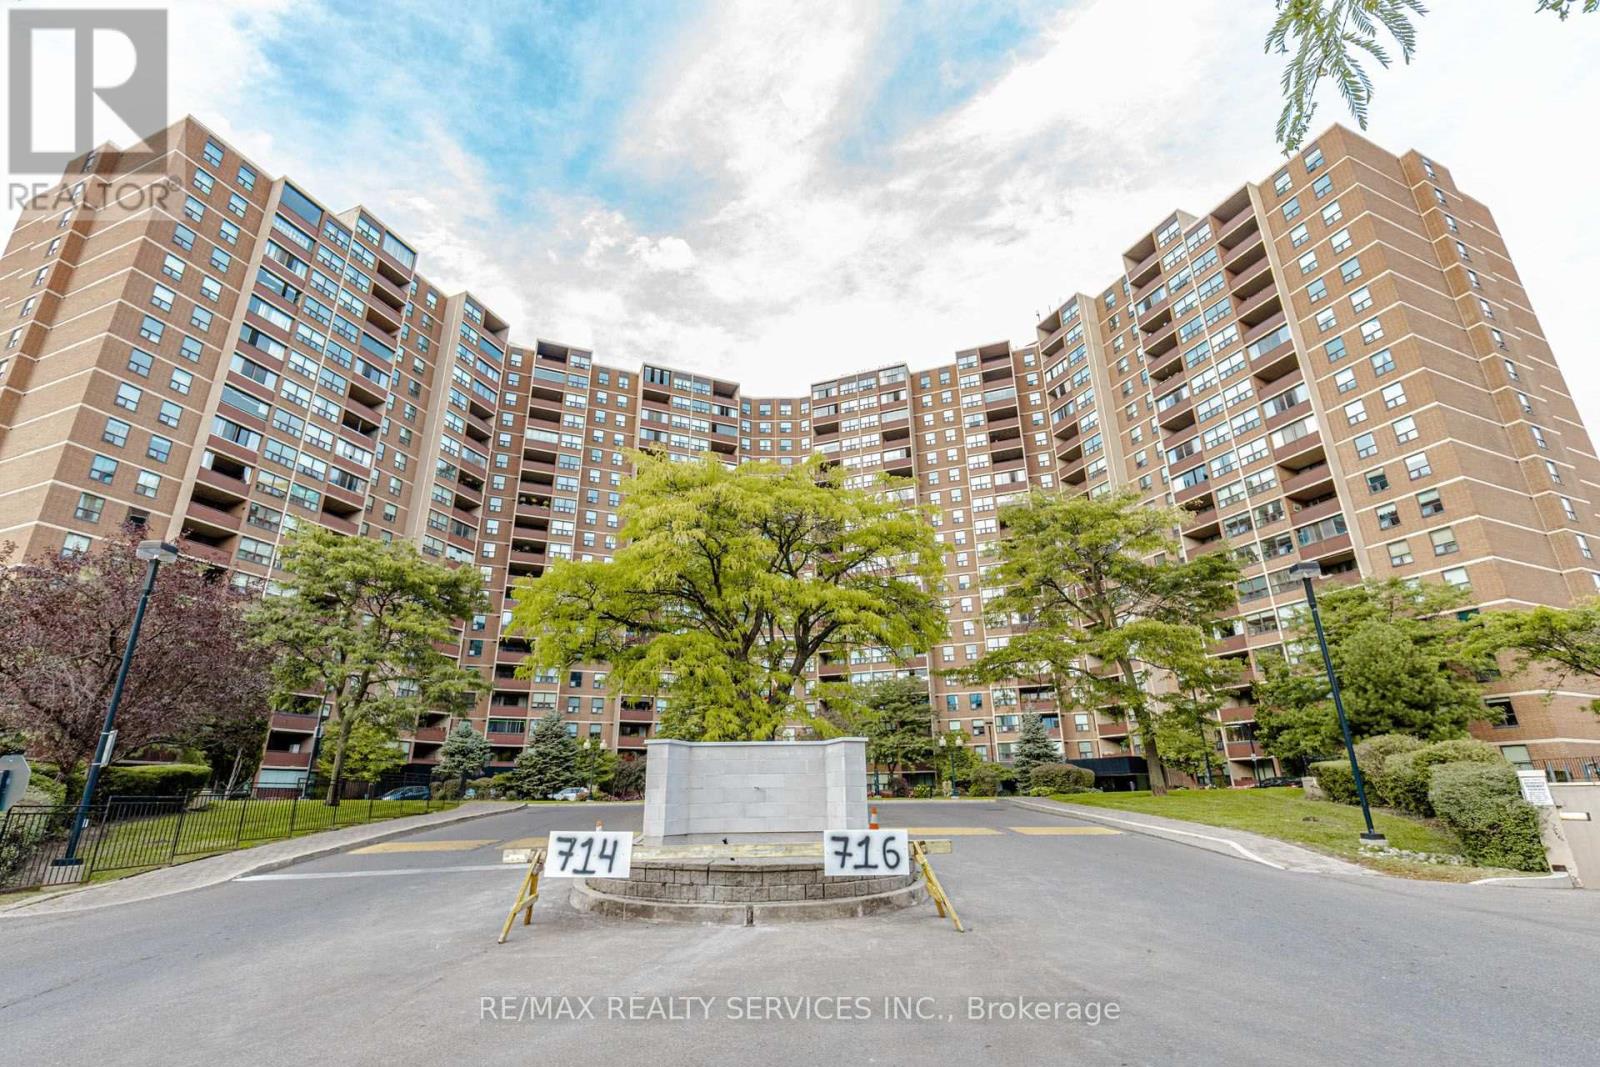
Condo Has It All! Beautiful & Bright 1+1 With Stunning Views! This beautifully maintained 950+ sq. ft. 1-bedroom + den condo offers a bright, spacious layout with freshly painted walls, large windows and plenty of natural light. Just move in and enjoy! West facing with beautiful panoramic views to enjoy sunsets from your balcony. The spacious bedroom features plenty of storage, while the versatile den can easily be used as a home office or converted into a second bedroom. The large, functional kitchen features a fridge, stove, dishwasher and a new backsplash, with a great open feel. Enjoy ceramic and hardwood flooring throughout - no carpet! Includes one parking space conveniently located right across from the door, along with maintenance fees covering water, hydro, heat, A/C and parking. With potential convenient en-suite laundry. Located in a quiet, tree-lined community in the heart of Etobicoke, with indoor & outdoor pools, tennis and basketball courts, fitness centre, sauna, BBQ areas, party rooms and a guest suite. TTC transportation at the door with direct bus to Kipling station. Quick access to Highways 427+401. Minutes to Centennial Park. This condo has it all - a perfect blend of comfort, convenience and resort style amenities. Welcome home! (id:15069)
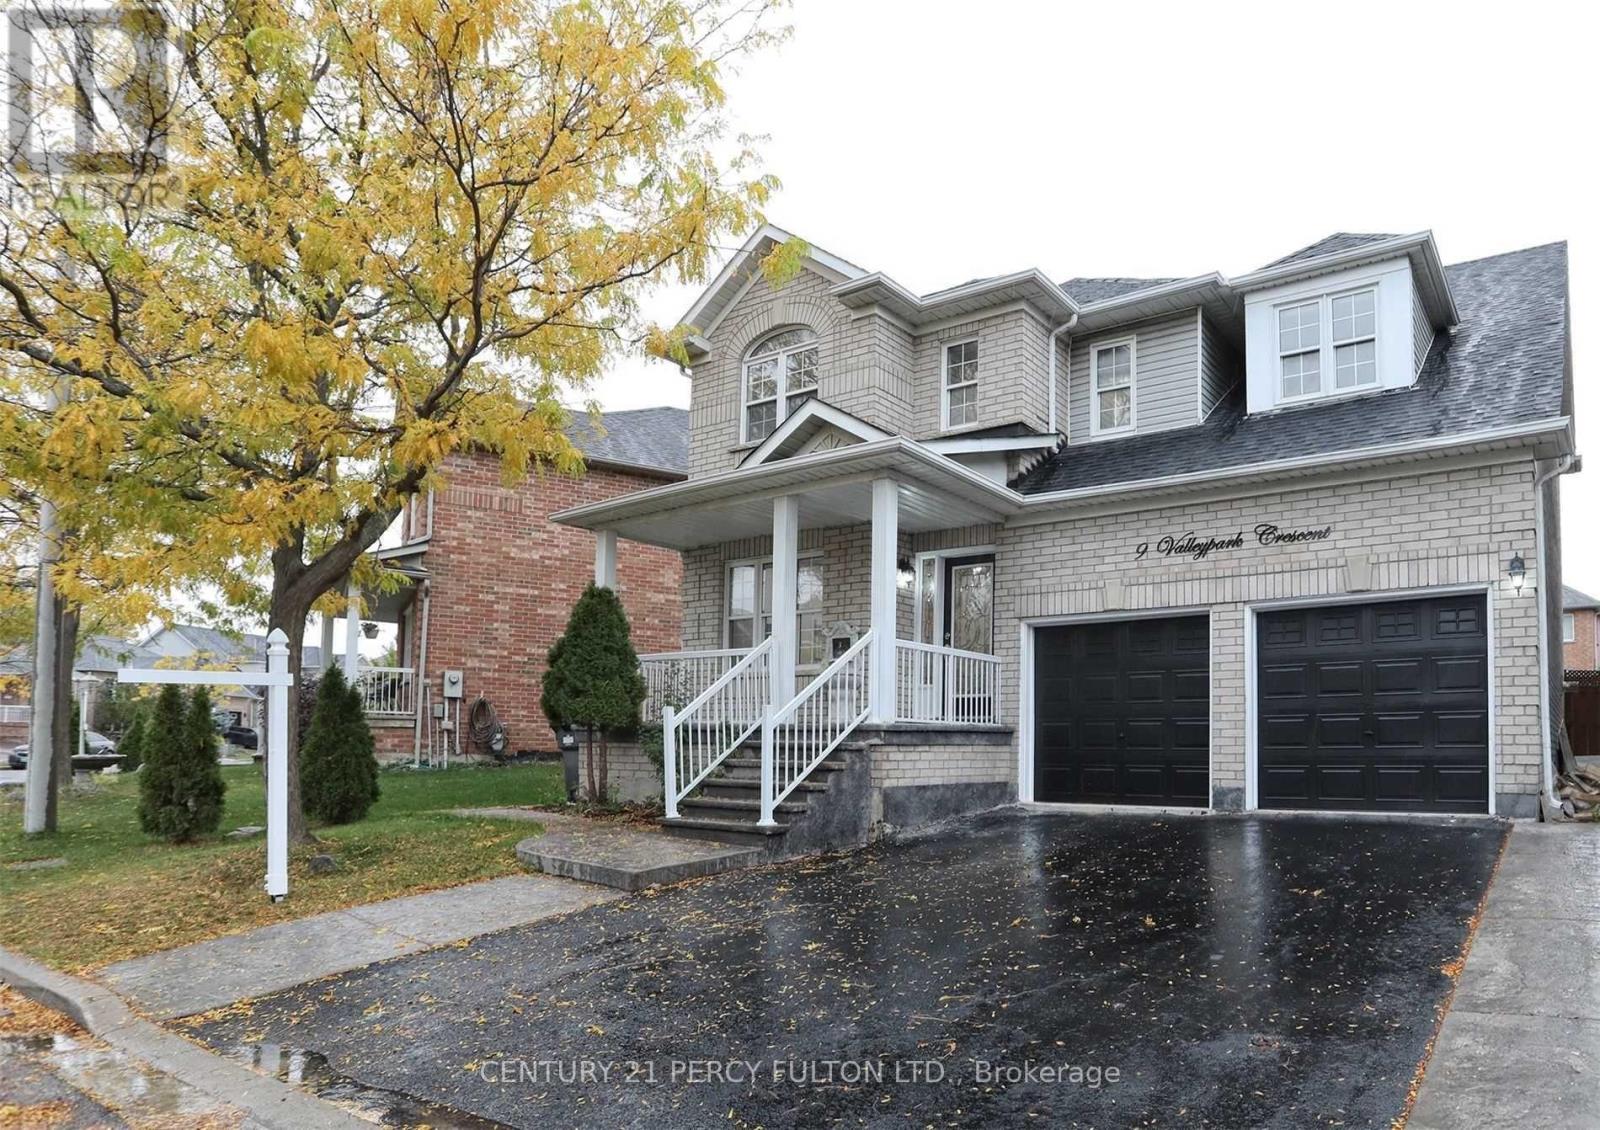
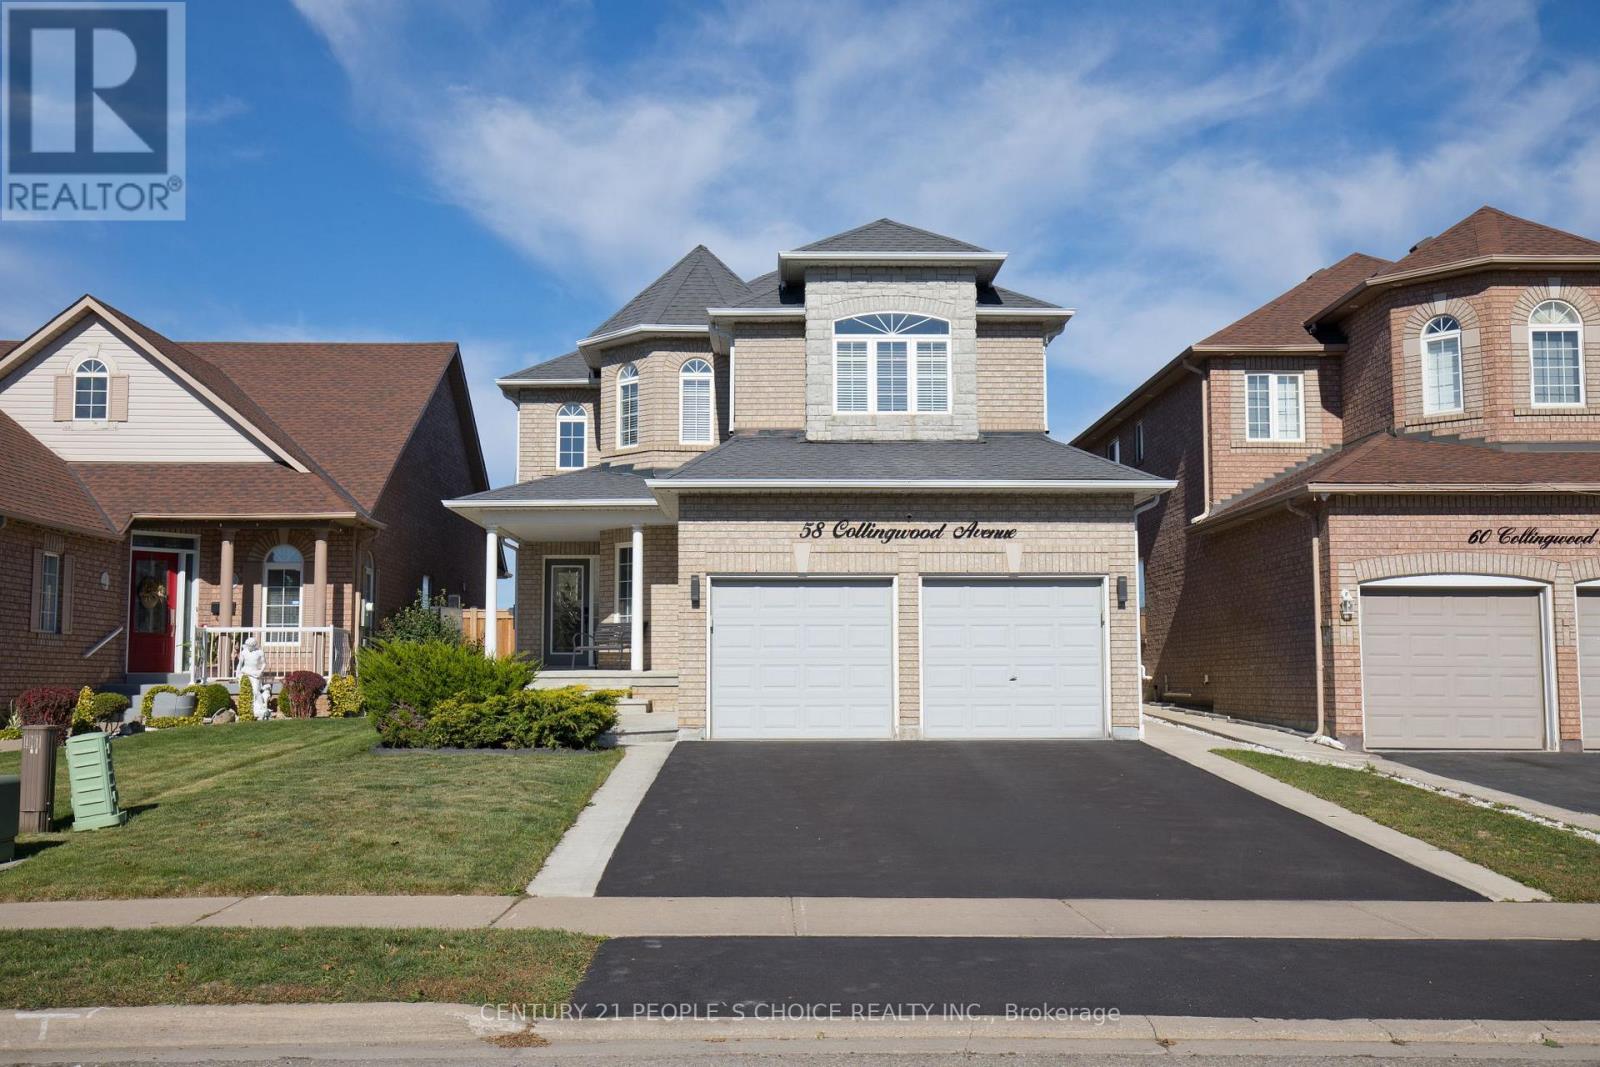
Welcome to this beautifully upgraded 4-bedroom family home, ideally located in a highly desirable neighborhood with convenient access to schools, public transit and major highways. The main floor features 9-foot ceilings, hardwood floors throughout, pot lights and an abundance of natural light, creating a bright and inviting atmosphere. The designer kitchen is a true showpiece, complete with quartz countertops, upgraded cabinetry and Samsung black stainless-steel appliances, with a convenient walkout to the backyard. The spacious main floor offers a formal dining room, separate living room and family room with a gas fireplace, providing plenty of space for both everyday living and entertaining. A stylishly upgraded powder room, main floor laundry and mudroom, plus direct garage access, add to the home's functionality and convenience. The elegant oak staircase leads to the second level, where you'll find four generously sized bedrooms. The primary retreat features a spacious layout, large walk-in closet and luxurious 5-piece ensuite. Three additional large bedrooms provide excellent space for family, guests or a home office. The finished basement offers valuable additional living space and includes a bathroom rough-in, providing excellent potential for future customization. Step outside to enjoy the oversized deck and low-maintenance artificial turf, perfect for entertaining or relaxing with the family. The upgraded fence (2025) adds privacy and peace of mind. The exterior has also been enhanced with new asphalt and concrete front porch and walkways. Additional highlights include 2025 furnace, garage door openers with remotes, soffit pot lights and numerous thoughtful upgrades throughout, Lot backing onto Region of Peel-owned land, meaning there are currently no homes directly behind the property.A fantastic opportunity to own a move-in-ready home offering space, style, functionality and an exceptional location. (id:15069)
Welcome to this beautifully updated and spacious 2-bedroom, 2-bathroom condo at The Compass. Located on the 4th floor and facing east, this bright suite features floor-to-ceiling windows with clear views overlooking the landscaped grounds and Rockwood Mall. The open-concept living and dining area offers an inviting space for both everyday living and entertaining. The updated kitchen features stainless steel appliances, granite countertops, backsplash, breakfast bar and porcelain tile flooring. The generous primary bedroom features a walk-in closet, 4-piece ensuite and walkout to the bright solarium. The second bedroom also opens to the solarium, creating a unique and versatile additional space. Filled with natural light, the solarium is ideal for a home office, reading nook, sitting area or peaceful retreat, adding flexibility and character to the home. A second bathroom with a glass-enclosed shower provides added convenience for family and guests. The suite also offers in-suite laundry with a stackable washer and dryer, along with exclusive-use parking and locker. Enjoy an impressive selection of building amenities, including an indoor pool and hot tub, sauna, gym, tennis court, party/meeting room and ample visitor parking. Ideally located just steps from transit and Rockwood Mall, with easy access to Pearson Airport, Square One, shopping, parks, schools and major highways. Bright, spacious and move-in ready, this well-maintained condo offers a wonderful combination of comfort, flexibility and convenience in a desirable Mississauga location. (id:15069)