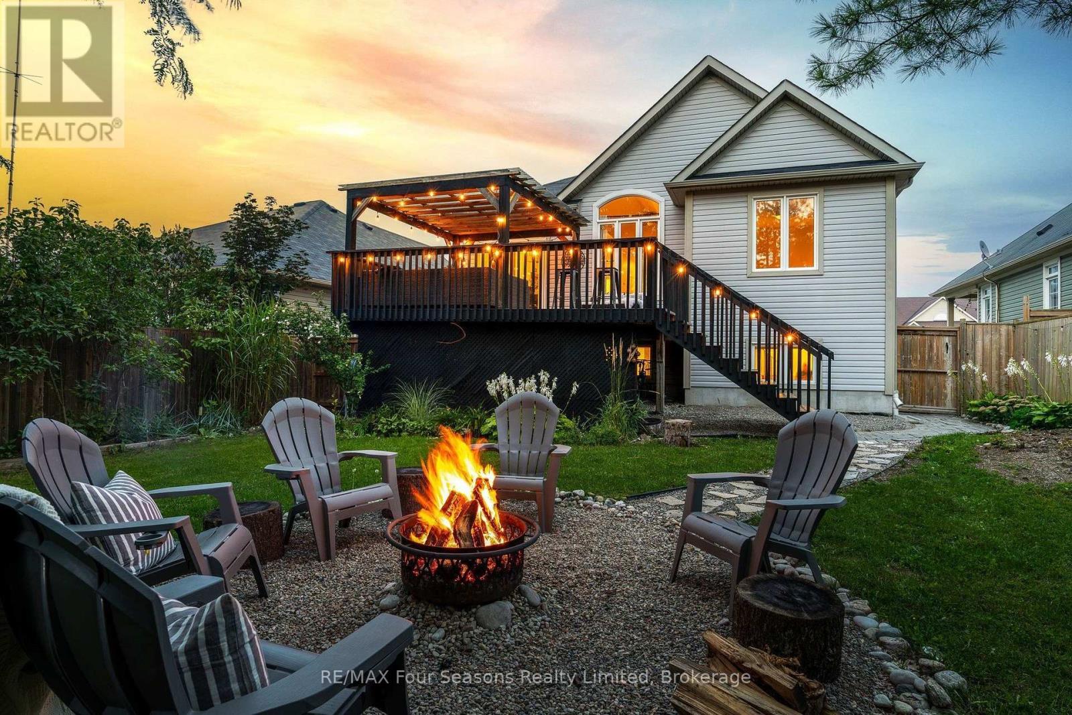
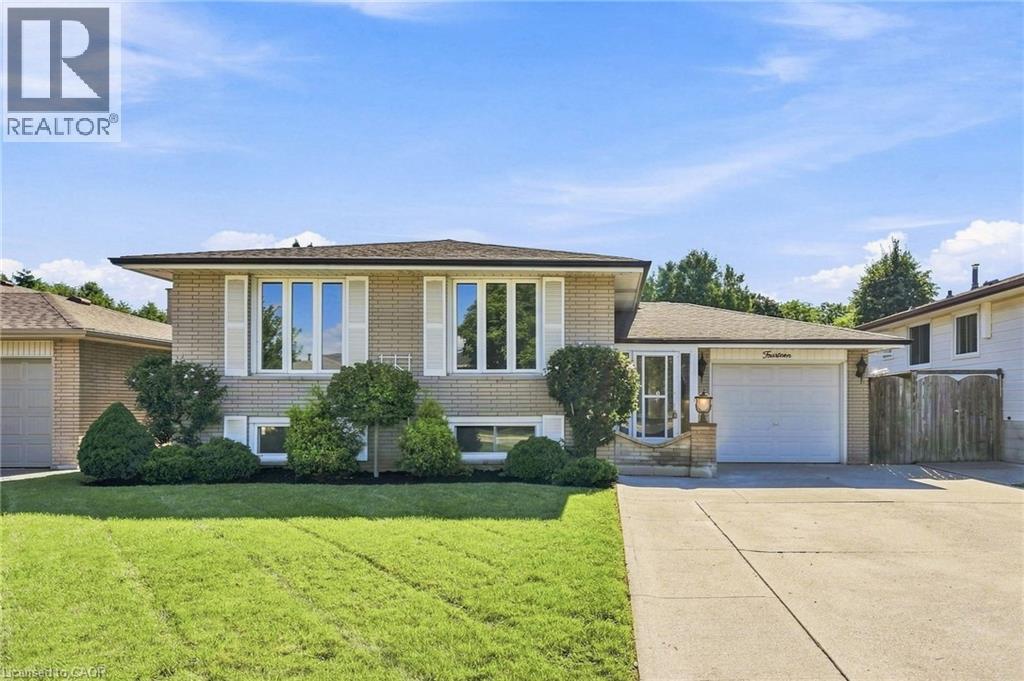
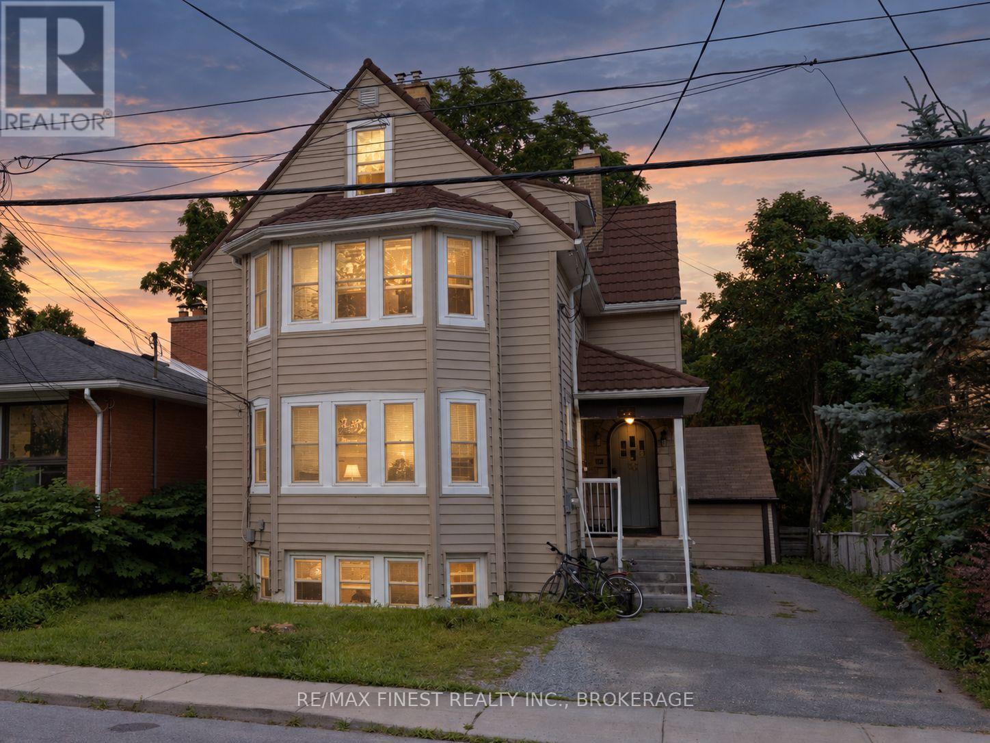
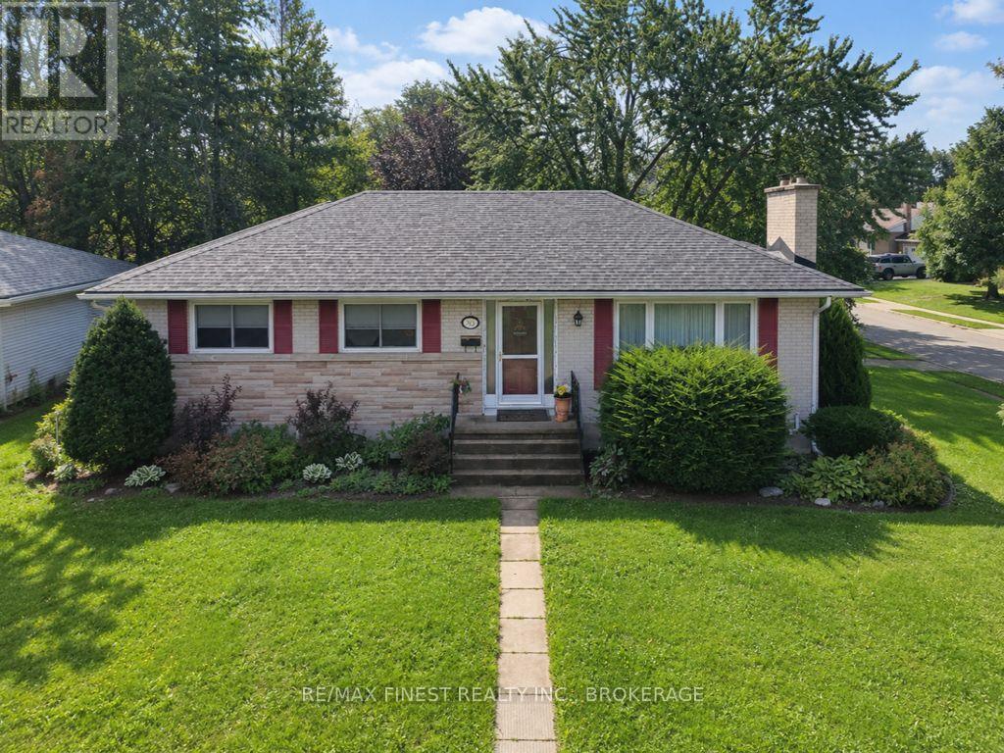
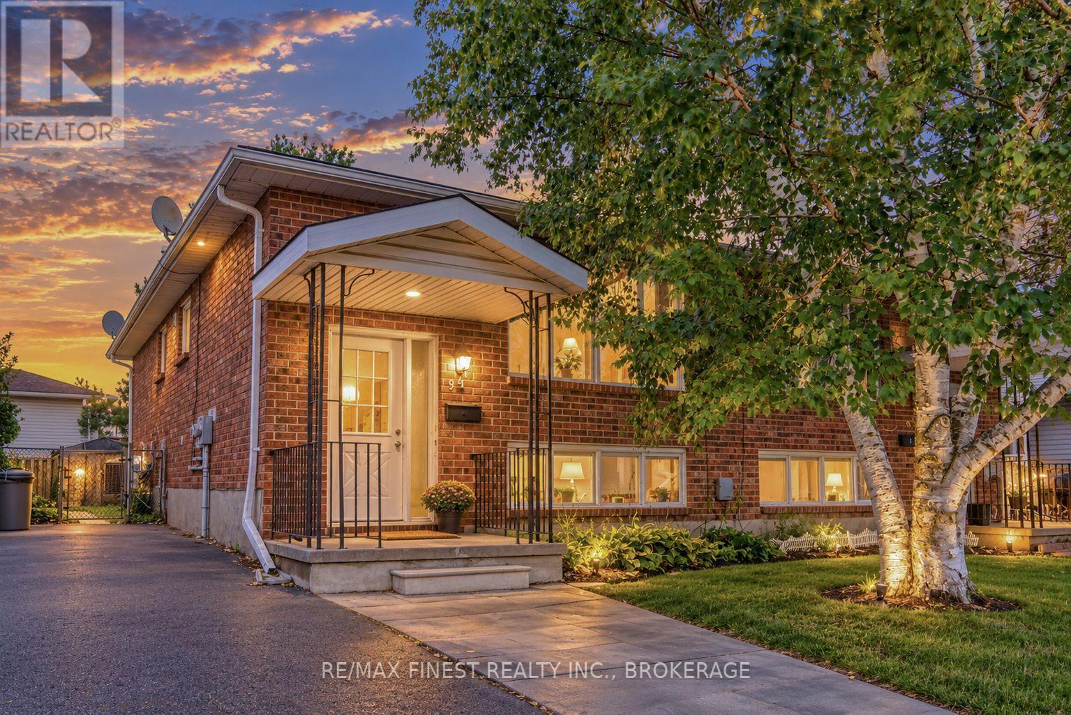
32 Christy Drive ~ This 2+2 bedroom, 3-bath RAISED BUNGALOW offers over 1,100 sq. ft. of above-grade living space, plus a fully finished lower level that significantly expands the home's usable living space by over 700 sq. ft. Updated with fresh paint, lighting and other cosmetic improvements throughout, the home features open-concept living with gas fireplace, kitchen island with breakfast bar, main-floor primary with ensuite, and convenient main-floor laundry. A welcoming covered front porch and two-car garage add to the curb appeal, while the spacious backyard offers a large deck with covered gazebo, cozy bonfire pit, horseshoe pits and mature landscaping for added privacy. An opportunity to put down roots in an established neighbourhood as Wasaga Beach continues to grow, with ongoing investment in schools, recreation, infrastructure and year-round amenities. Book your private showing today! (id:15069)
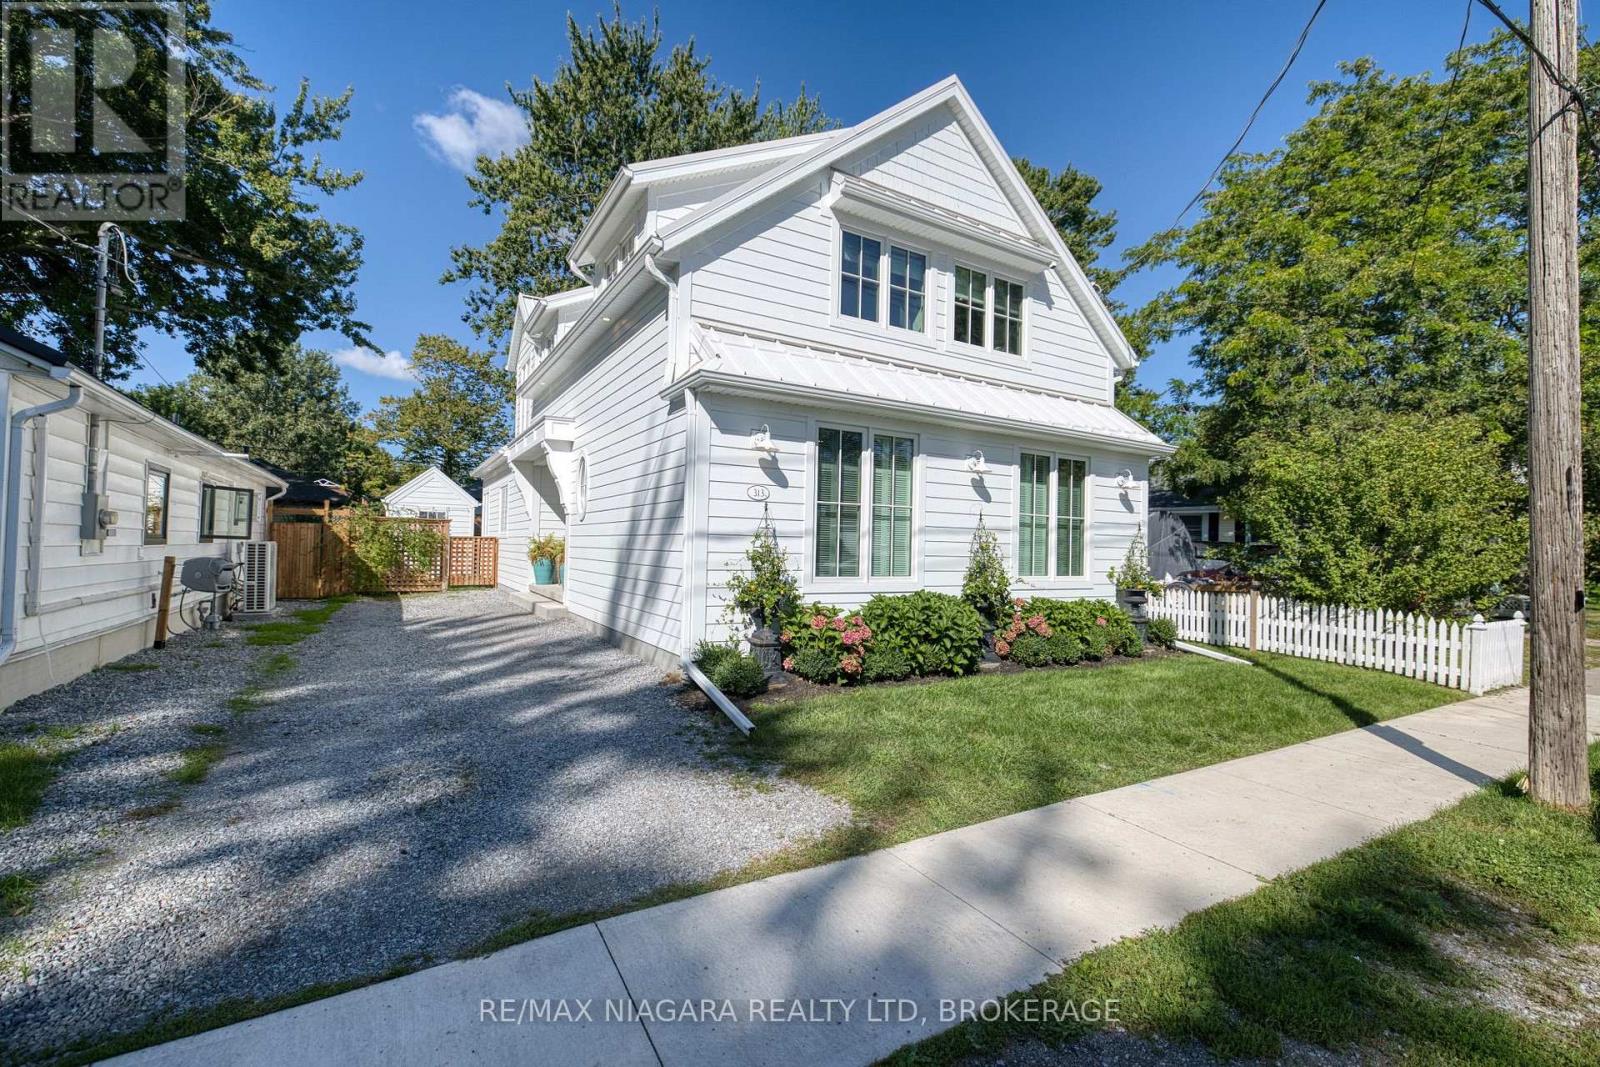
Welcome to this exceptional custom-built 2024 home in the heart of Crystal Beach, just a few minutes' walk from beautiful Bay Beach. Offering over 2,000 sq ft of finished living space plus 2 additional bonus rooms, this 3-bedroom, 3-bathroom home is thoughtfully designed with quality finishes throughout. Features include a durable Hardie Board exterior, standing seam metal roof, 200-amp electrical service with surge protection, and owned on-demand hot water system. The spacious great room and kitchen showcase impressive 9-foot ceilings, a gas stove, custom cabinetry, waterline for the refrigerator, and garburator. The spacious main-floor primary bedroom offers a comfortable retreat with a luxurious 5-piece ensuite, including built-in surround sound speakers in the primary bedroom and mono single speaker in ensuite. Additional highlights include custom Roman shades in kitchen, dinette and upper bedrooms with shutters in primary bedroom. Custom closet systems in all bedrooms, gas line to the BBQ, a custom-built deck overlooking the fully fenced yard, a crawl space with a concrete floor and 2 sump pumps. Enjoy modern construction, premium finishes, thoughtful upgrades, and an outstanding location close to the beach and all that Crystal Beach has to offer. Located only moments from historic Ridgeway's shopping and dining, as well as the rejuvenated lakeside village experience of Crystal Beach with shops, bars, restaurants and an incredible sand beach with amenities. 15 minutes from the USA border to Buffalo, and 90 minutes south of Toronto, Crystal Beach is an ideal place for anyone looking for a walkable, bikeable, social and friendly community to call home! (id:15069)
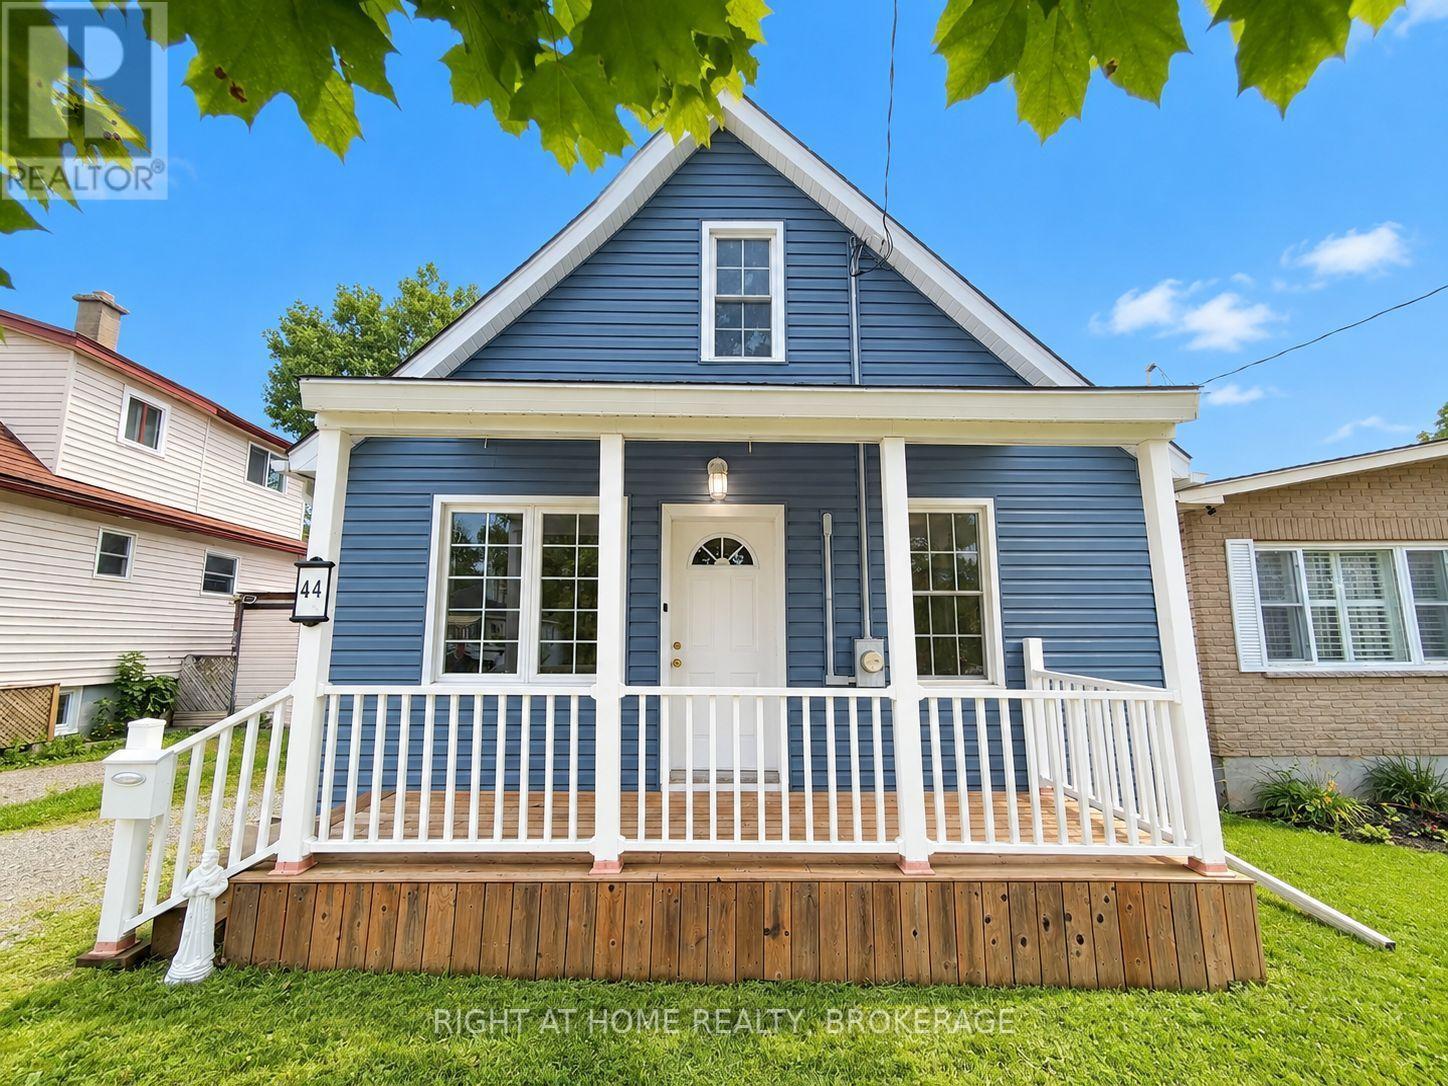
Adorable & Bright 1 Owner family home. This freshly painted home has a main floor bedroom and laundry, Updated bathroom and Newer shaker style kitchen cabinets with pantry and stainless steel appliances. On the second floor there is 2 generous sized bedrooms, both with large closets. There is a large space at the top of the stairs complete with a large window, perfect for a desk, There is even one more 2pc bathroom! About 10 years ago, the windows, siding, eavestroughs, and front porch were re-done, along with the roof. The Furnace and central air conditioning 2022 , washer and dryer are from 2023. The back yard is almost completely fenced in, with a garden shed and a extra long garage, Out there is also the most perfect tree to relax under. Perfect home for those trying to get out of renting. With 10% down at 5% ONLY $2045 A MONTH! CHEAPER THAN RENT! Close to schools, parks, shopping and on bus route to Brock University (id:15069)
Welcome to Carling Terrace, a well-managed, low-rise building, walking distance to Carlingwood Mall & a variety of amenities including PublicTransit ,& quick access to The Civic Hospital & the Scenic Ottawa River Parkway network. This south facing unit features 2 well sized Bedrooms , 2 Full Updated Bathrooms and Garage parking. An Open Concept Living/Dining opens to the spacious sun-filled Atrium . This smartly Renovated Kitchen with its Modern Finishes creates a welcoming space for meal prep. The spacious Primary Bdrm has a Walk In Closet leading to 4 Pc ENSUITE. The 2nd Bdrm is also a generous size 15'x10'4 with access to the Atrium. The ATRIUM offers a multi-purpose function from home office, your private sitting aera or a special spot to enjoy casual dining . The Atrium provides flexible bonus living space with a unique outdoor connection. Convenient IN UNIT LAUNDRY is always an appreciated feature. Gorgeous HARDWOOD runs throughout the living-dining & second bedroom areas. Hidden Storage/ Utility room behind closet in Foyer. Enjoy socializing on those fair weather days at the scenic Outdoor Heated POOL & Sitting Area surrounded by beautiful gardens. An EVENT ROOM & VISITOR SUITE is available to rent to host larger social gatherings w Family & Friends. Pets are permitted, w restrictions. Building Amenities include Party/ Social Room, Outdoor Heated Pool, Guest Suite--- Newly installed Windows. 48Hrs IRREVOCABLE on OFFERS. (id:15069)
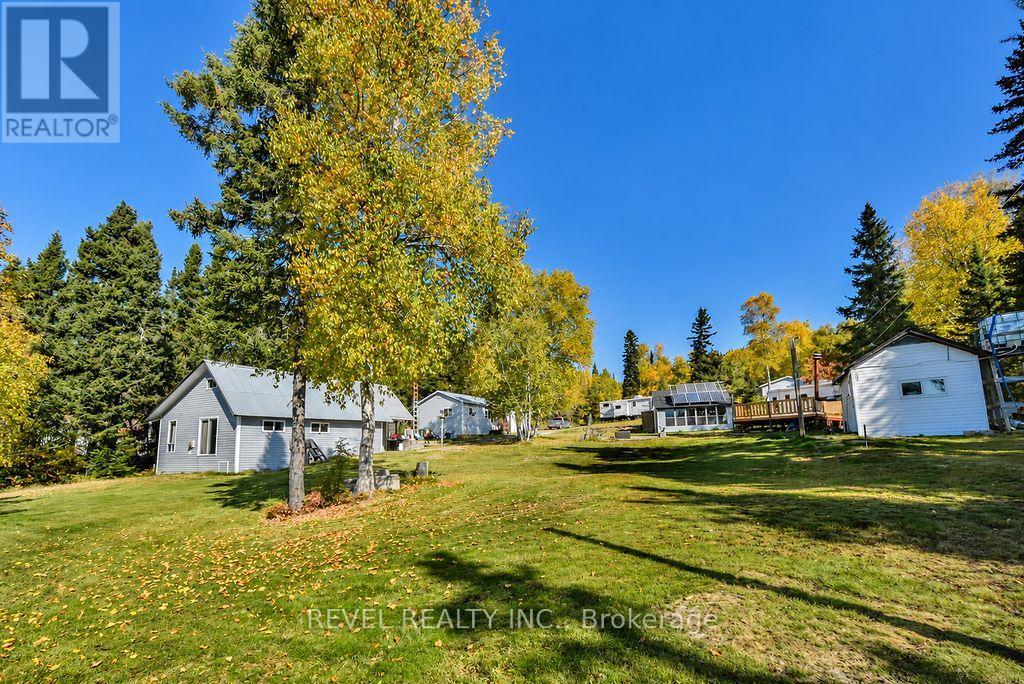
Discover a truly unique multi-generational waterfront retreat on beautiful Lake 35! Situated on approximately 1.6 acres in an unorganized township, this off-grid property offers plenty of space for family and friends to enjoy the outdoors while still having their own private areas. The property features two separate bunkies, each offering 3 bedrooms, along with two outhouses and a wood-burning sauna for the full cottage experience. Additional buildings include a detached 19.38' x 31.28' garage with a wood floor and an attached 17.63' x 16.94' garage with a gravel floor, providing plenty of room for storage, recreational equipment and more. The off-grid setup includes a solar panel structure with 8 batteries, along with a Honda generator to help power the buildings. Also included are a 2005 Pilgrim RV and a 2014 Outback RV, creating even more accommodations and allowing up to four families to each enjoy their own private space. With waterfront on Lake 35, generous acreage and multiple accommodations, this property offers a rare opportunity to create lasting memories with family and friends while enjoying a peaceful, private setting away from it all. (id:15069)
Welcome to this well maintained raised bungalow, ideally situated on a wide, quiet street at the foot of the Stoney Creek Escarpment. Offering a fantastic layout with spacious bedrooms, Bruce hardwood flooring, pot lights and a fully finished basement providing plenty of additional living space. Thoughtfully maintained with key updates including the roof, electrical and heat pump. Outside, enjoy a private backyard surrounded by a mature cedar hedge, along with attractive wood and garden storage sheds. A wonderful opportunity to enjoy mature Stoney Creek living in a highly convenient location close to parks, schools, shopping, transit and escarpment trails. (id:15069)
A rare opportunity to own a well-maintained, fully leased triplex in one of Kingston's most sought-after downtown neighbourhoods. Situated on a prestigious street, this income-generating property is just a short walk to Queen's University, Kingston's major hospitals, and is located within the desirable Winston Churchill Public School district, making it highly attractive to professionals and students alike. (id:15069)
Welcome to this charming 1,277 sq ft brick bungalow in a mature, quiet subdivision in Amherstview. This well maintained home offers comfortable main level living with large windows allowing plenty of natural light. The heart-of-the-home's cozy, country kitchen is centrally located leading to a bright dining room and open concept living room with a stone fireplace. Offering 4 bedrooms on the main floor, including primary bedroom with ensuite, plus 4-pce main bathroom, classic hardwood flooring throughout the main floor. Beautiful gardens, mature landscaping and a picturesque, private deck off the kitchen creates a peaceful space for relaxing and entertaining. A large detached 2-car garage (28ft x 28ft) provides excellent space for vehicles, storage, or a workshop. The finished lower level is great for a recreation room, home office, or potential in-law suite. This level adds valuable additional living space, featuring engineered hardwood floors, a convenient kitchenette, walk-in closet and full bathroom. A short drive to Kingston, this property combines comfort, location and flexibility for a variety of buyers. A fantastic opportunity to own a well-cared for bungalow with a 2 car garage and excellent lower level potential. (id:15069)
A unique investment opportunity with the flexibility of two legal dwelling units. This updated semi-detached home offers a turnkey setup for an owner-occupier, investor, or anyone looking to generate additional rental income.The bright and spacious main-level unit features three bedrooms, one bathroom, forced-air heating and cooling, its own laundry, updated flooring, and a generous great room. Two dedicated parking spaces add to the convenience. The separate lower-level unit offers two bedrooms and one bathroom, along with its own hydro meter, new heat pump, and ductless A/C. One additional parking space is included. Thoughtfully renovated and configured for low-maintenance ownership, this property provides the rare benefit of two legal units without the uncertainty often associated with secondary suites. The Lower unit is Occupied with a month to month tenant - for the tenants privacy the photos are virtually staged - Main floor is Vacant! A solid opportunity to live in one unit while renting the other, or add a well-positioned property to your investment portfolio. (id:15069)
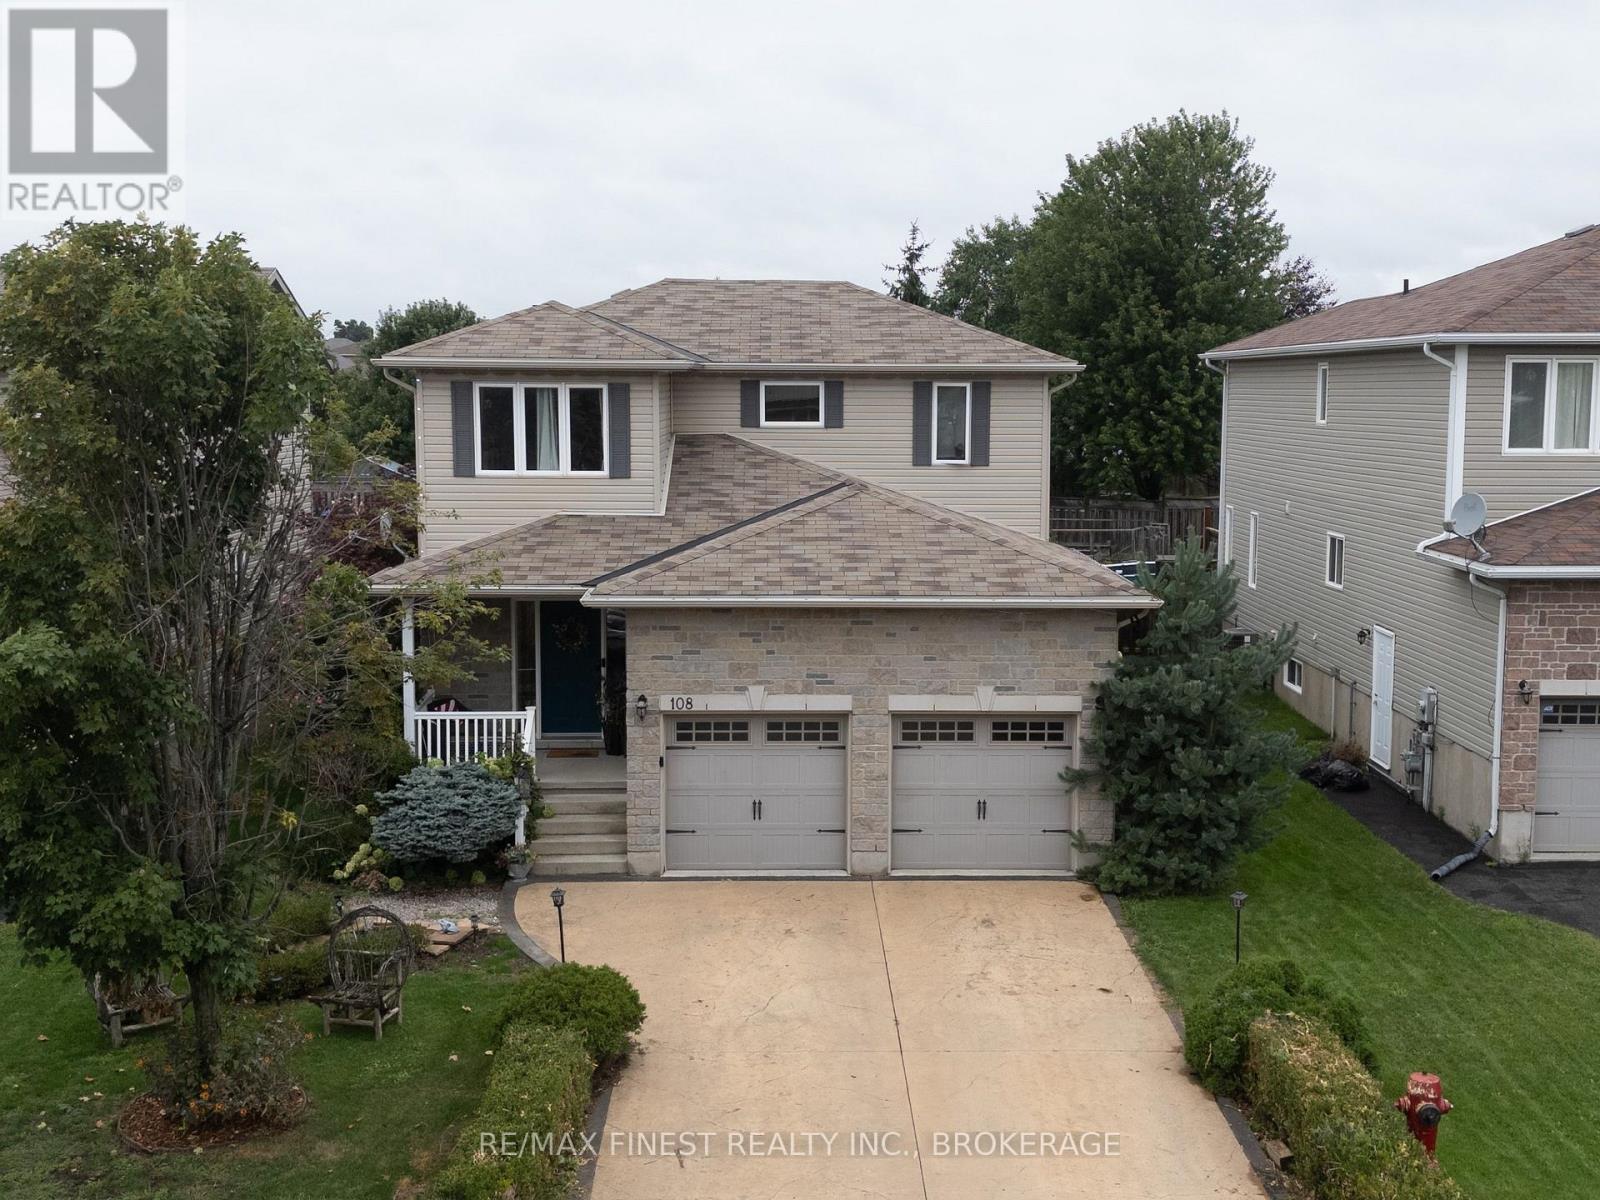
Beautiful family home with a fully finished in-law suite, ideally situated on an impressive 42' x 163.3' lot on sought-after McDonough Crescent. Offering 1,790 sq. ft. above grade, this spacious home features 3 bedrooms, 4 bathrooms and a bright, open-concept main floor with 9' ceilings, hardwood flooring and an abundance of natural light. The well-appointed kitchen includes a convenient pantry, while the main-floor laundry/mudroom offers direct access to the double-car garage with attractive carriage-style doors. The fully finished basement provides additional living space or a versatile in-law suite-ideal for extended family, guests or multigenerational living. Outside, enjoy handsome stone accents, a stamped-concrete driveway and an exceptionally deep backyard with plenty of room to relax, entertain and play. A wonderful combination of space, versatility and curb appeal in a desirable family-friendly neighbourhood. (id:15069)
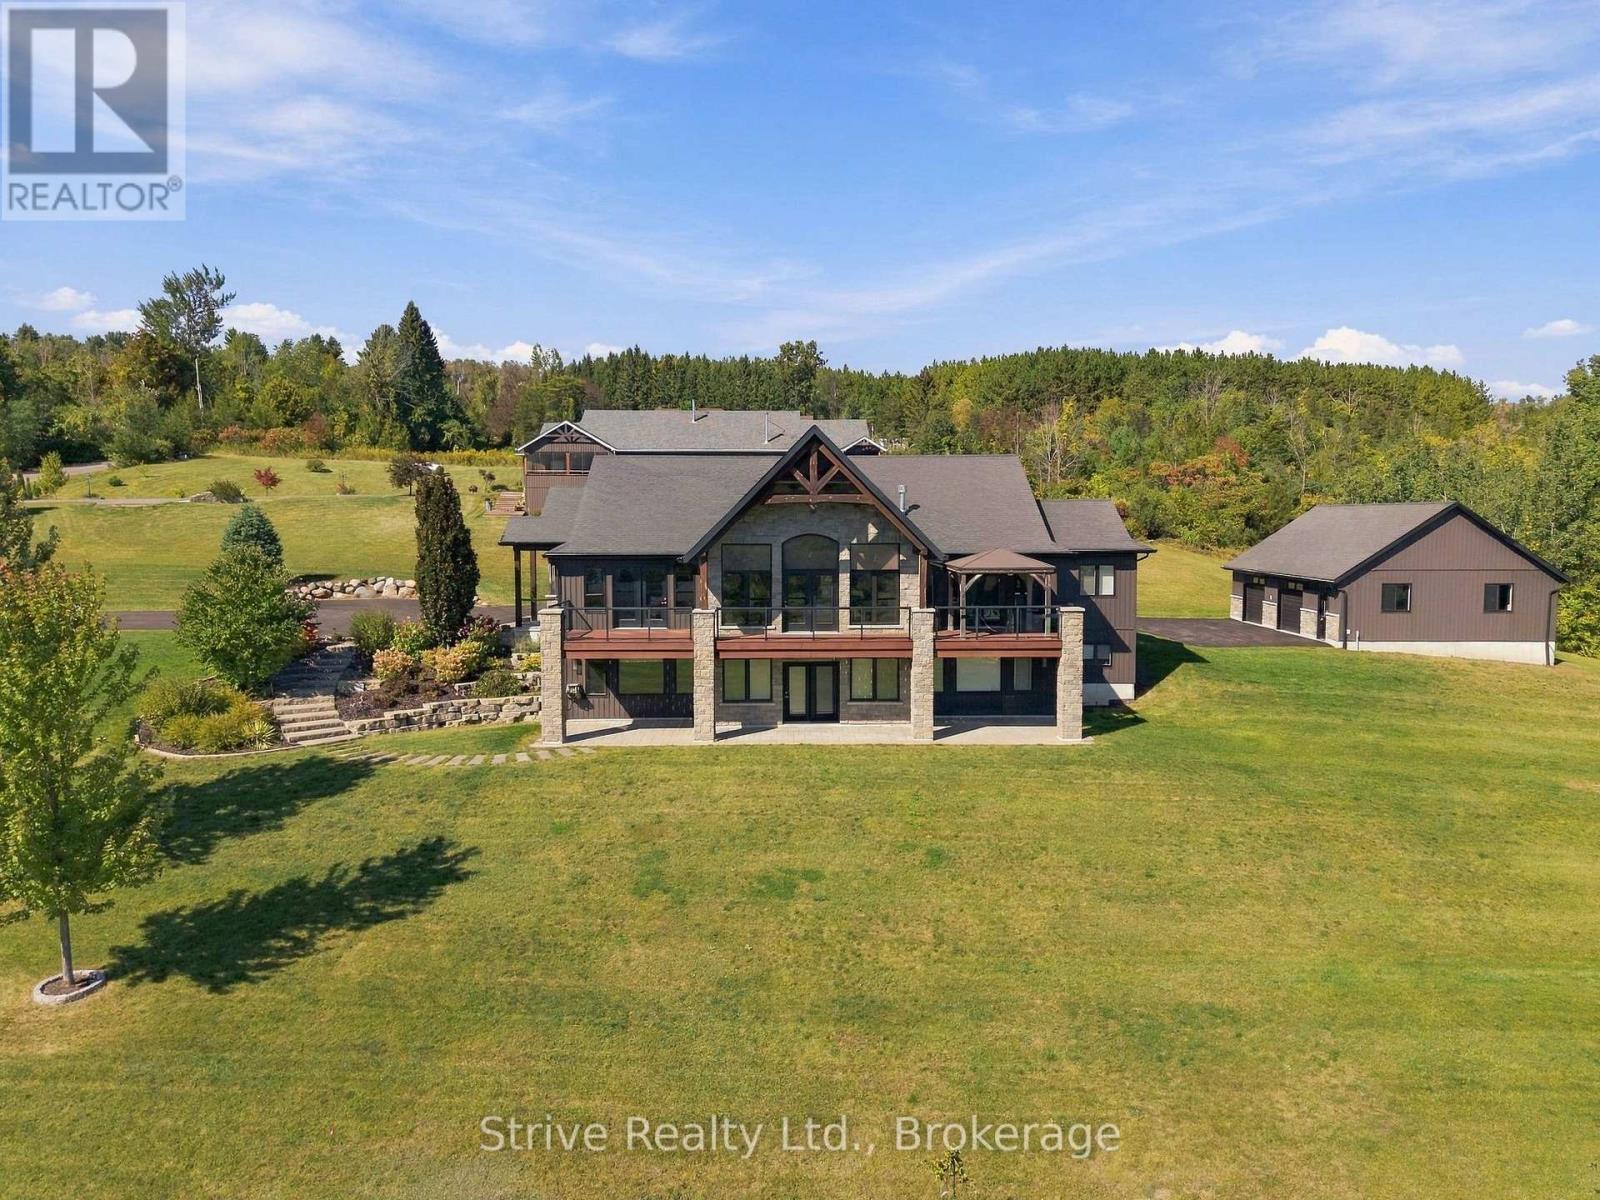
Panoramic Lake Ontario views & exceptional craftsmanship set the stage for this 2227sf executive bungalow designed to impress while offering the comfort & versatility of single-level living. Light-filled, open-concept great room w soaring vaulted ceilings, expansive windows & a striking stone fireplace. The chef-inspired kitchen pairs quartz countertops w high-end cabinetry & appliances, custom walk-in pantry, with an adjacent room perfect for additional dining, office or den. Wake up to lake views from the spacious primary retreat w a walkout to the full-length deck & gazebo, walk-in closet w custom organizers & a spa-like 5pc ensuite featuring heated floors, glass shower & Jacuzzi tub. A second bedroom, 4pc bath & convenient mudroom/laundry complete the main level, w custom closet systems throughout.Multiple walkouts open to the expansive deck w glass railings, extending the living space outdoors while preserving the sweeping views of Lake Ontario.The fully finished walkout lower level with great in-law potential is equally impressive, w high ceilings, large windows & in-floor heating throughout. A generous rec room w wet bar, media room w custom cabinetry, 2 additional bedrooms, 3pc bath & versatile flex room for a 5th bedroom, gym, office or den provide outstanding space for entertaining, guests or extended family. The property delivers exceptional space for the enthusiast. Attached heated 2-car garage w epoxy flooring is complemented by a substantial 30' x 40' detached heated garage, Sea Can & approx.. 7,700sf of paved driveway-providing abundant room for vehicles, recreational toys & storage.Complete w a full-service generator, this remarkable property brings together luxury, privacy & practicality in a spectacular setting-offering the space & tranquility of country living w breathtaking Lake Ontario views as its backdrop. Conveniently located just outside Brighton's charming downtown & minutes from Presqu'ile Provincial Park w quick access to Hwy 2 & 401. (id:15069)
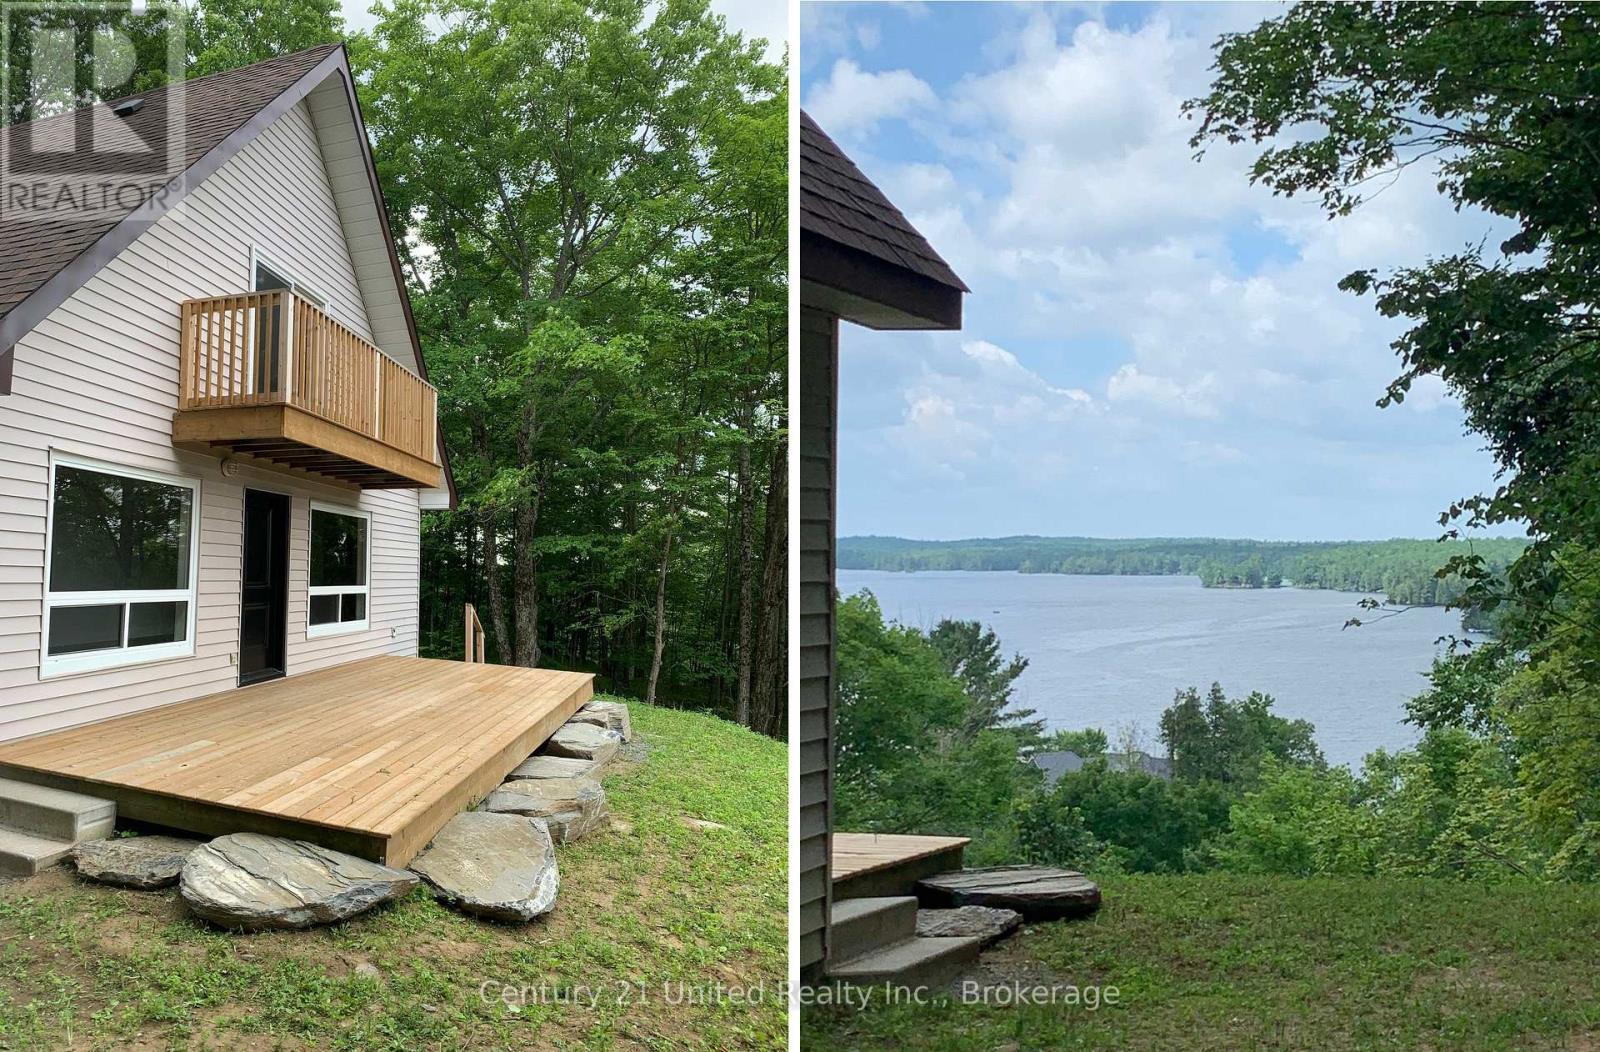
Ultimate summer home with million dollar views! Nestled on a breathtaking 10-acre treed property, this charming 3-bedroom, 1-bathroom home offers the perfect blend of privacy, nature, and year-round comfort. Wake up to stunning lake views and enjoy endless opportunities for hiking, exploring, and relaxing right in your own backyard, an ideal setting for nature enthusiasts and outdoor lovers alike. Whether you're searching for a peaceful four-season residence or the ultimate summer retreat, this property delivers a rare opportunity to escape the everyday and immerse yourself in the beauty of the outdoors. This stunning A-frame home features an inviting open-concept layout complete with a cozy wood stove, creating the perfect atmosphere for relaxing in every season. Step outside to enjoy the expansive 24x10 ft lower deck overlooking Cordova Lake, or retreat to the private upper deck off the primary bedroom for peaceful morning coffee views. With deeded access to Cordova Lake, this property is truly adream for outdoor enthusiasts, offering exceptional opportunities for fishing, boating, hunting, hiking, and water sports right at your doorstep. Conveniently located just 20 minutes to Havelock and 45 minutes to Peterborough, this private oasis combines seclusion with convenience, making it the perfect place to escape to all summer long! (id:15069)