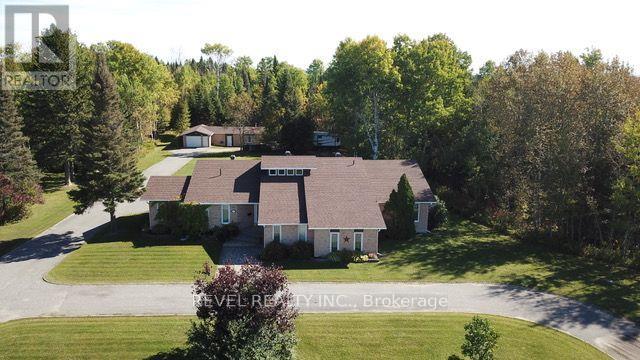
Discover this impressive 4,139 sq. ft. multi-level executive home, built in 1985 and situated on a private, treed 2-acre estate lot. Offering 3+2 bedrooms and 3.5 bathrooms, including two bedrooms with private ensuites, this exceptional property was designed for entertaining. The spacious primary suite features a separate sitting room, walk-in closet, his-and-hers closets and a luxurious 6-piece ensuite. The updated sunken kitchen boasts granite countertops and flows into the open-concept living and entertaining spaces. The ultimate entertainment area features an indoor heated swimming pool, hot tub and sauna, all connected to an impressive recreation and entertaining room complete with a bar and pool table. An additional recreation room in the basement provides even more space for family and guests. Outside, a circular driveway and separate rear driveway provide ample parking and access to the impressive L-shaped garage, featuring two connected 15' x 32' and 15' x 31' sections, plus an attached 12' x 27' lean-to. Additional parking is available in the 20' x 25' double carport. Completing this remarkable property is a spacious 22' x 23' composite deck. A rare opportunity to own an extraordinary executive estate offering space, privacy and an exceptional lifestyle. (id:15069)
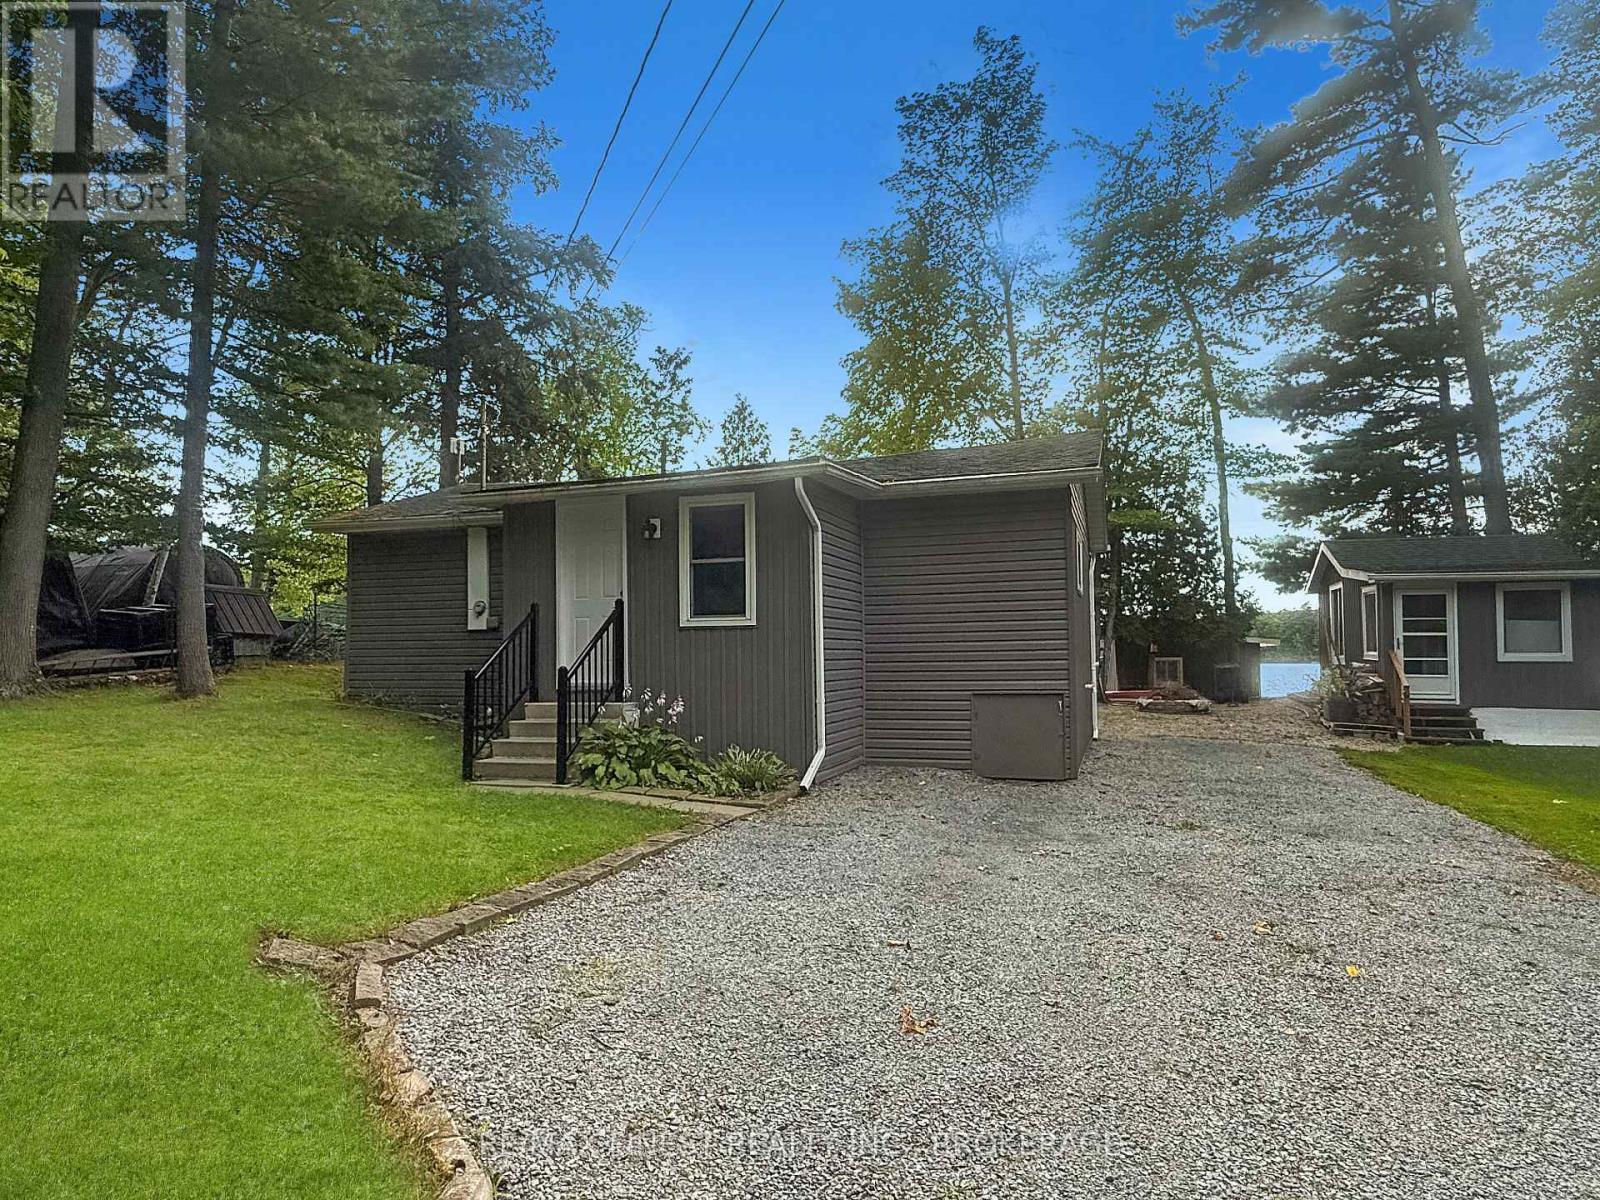
BUCK LAKE WATERFRONT FEATURING GLORIOUS SUNSETS EVERY NIGHT. IF YOU ARE THINKING OF RETIRING AND LIVING ON THE WATER LOOK NO FURTHER. THIS OPEN CONCEPT ONE BEDROOM HOME ON A YEAR ROUND |ROAD COULD BE FOR YOU. FEATURING A LARGE NEWER KITHCEN OVERLOOKING THE LIVING ROOM AND SUNROOM. HOME HAS BEEN COMPLETELY UPDATED AND IS MOVE IN READY. RARE TO FIND A LEVEL LOT JUST STEPS TO THE WATER. THE BUNKIE AND BOAT HOUSE HAVE SEEN RECENT UPGRADES AND THE FURNACE IS NEWER TOO. PRIDE OF OWNERSHIP IS EVIDENT IN EVERY DETAIL. BUCK LAKE IS KNOWN FOR ITS FISHING TOO. SMALLMOUTH BASS AND LARGEMOUTH BASS ARE BOTH FOUND IN FAIR NUMBERS AND DECENT SIZES. THE TWO LARGER SPORTFISH FOUND IN THE LAKE ARE NORTHERN PIKE AND LAKE TROUT. THE LAKE IS A GREAT PLACE TO EXPLORE NATURE IN ITS PUREST FORMS. JUST 20 KM SOUTH OF WESTPORT VILLAGE AND 30 MINUTES TO DOWNTOWN KINGSTON, THIS HOME IS IDEALLY LOCATED FOR THOSE SEEKING AN EASY COUNTRY LIFESTYLE WILLIE NELSON STYLE. (id:15069)
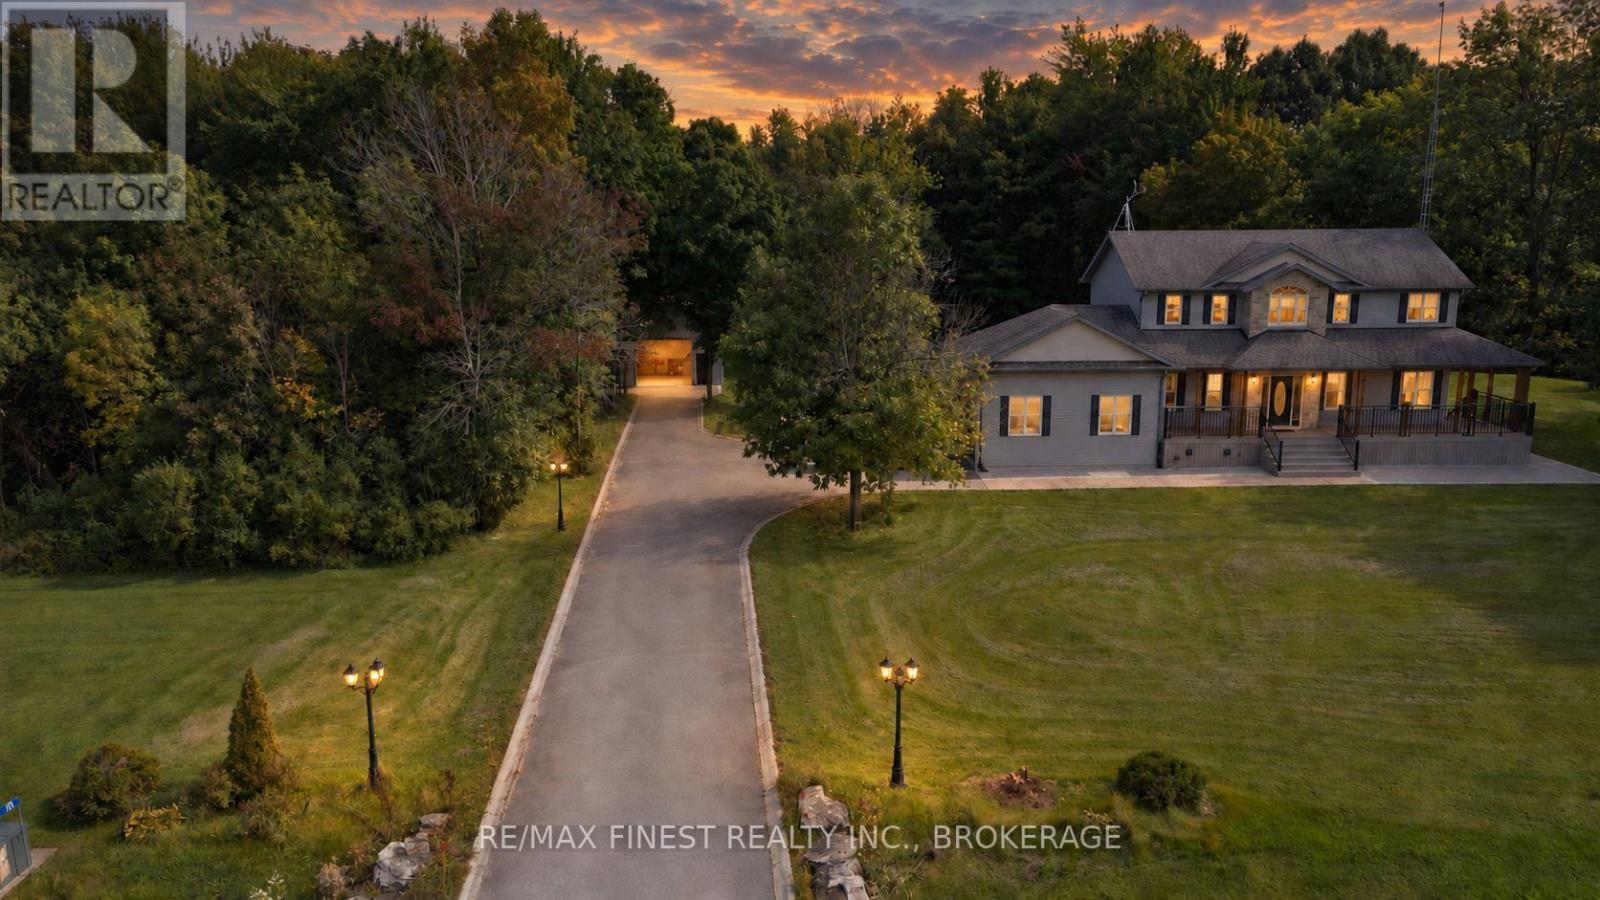
Set on more than 2.5 acres of private, beautifully landscaped grounds, this custom-built home offers a rare combination of country tranquility, thoughtful design, and convenient access to everything you need. Meticulously cared for and built with an energy-efficient ICF foundation and natural gas service, the property is designed with comfort, efficiency, and everyday living in mind. Inside, you'll find a bright, spacious floor plan with plenty of room for the whole family. The upper level offers three well-appointed bedrooms, including an impressive primary retreat complete with a spa-inspired ensuite and walk-in closet. A fourth bedroom on the main level provides excellent flexibility and can easily serve as a guest room, home office, or children's bedroom.The heart of the home features a custom wood kitchen with generous cabinetry and storage, while the inviting living room is warmed by a cozy gas fireplace. A spacious main-floor laundry room adds even more convenience and storage. Downstairs, the fully finished basement expands your living space with 9-foot ceilings, a large versatile recreation/flexarea, a two-piece bathroom, and a dedicated storage room with built-in shelving. Step outsideand discover your own private backyard retreat. The fully fenced pool and hot tub area createsa wonderful space for entertaining, relaxing, and enjoying the warmer months. The heated on-ground pool and hot tub are situated within a dedicated 'wet' zone, providing an added layer of safety and functionality for family and guests. Parking and workspace are equally impressive. Along with the attached two-car garage, you'll find a substantial 24' x 26' detached garage featuring 12-foot ceilings, a 10-foot overhead door, and full hydro, water, and gas hookups.Whether you need a workshop, hobby area, additional storage, or space for your projects, this versatile building delivers-And the location is hard to beat, just two minutes from grocery stores and thousand Island parkway. (id:15069)
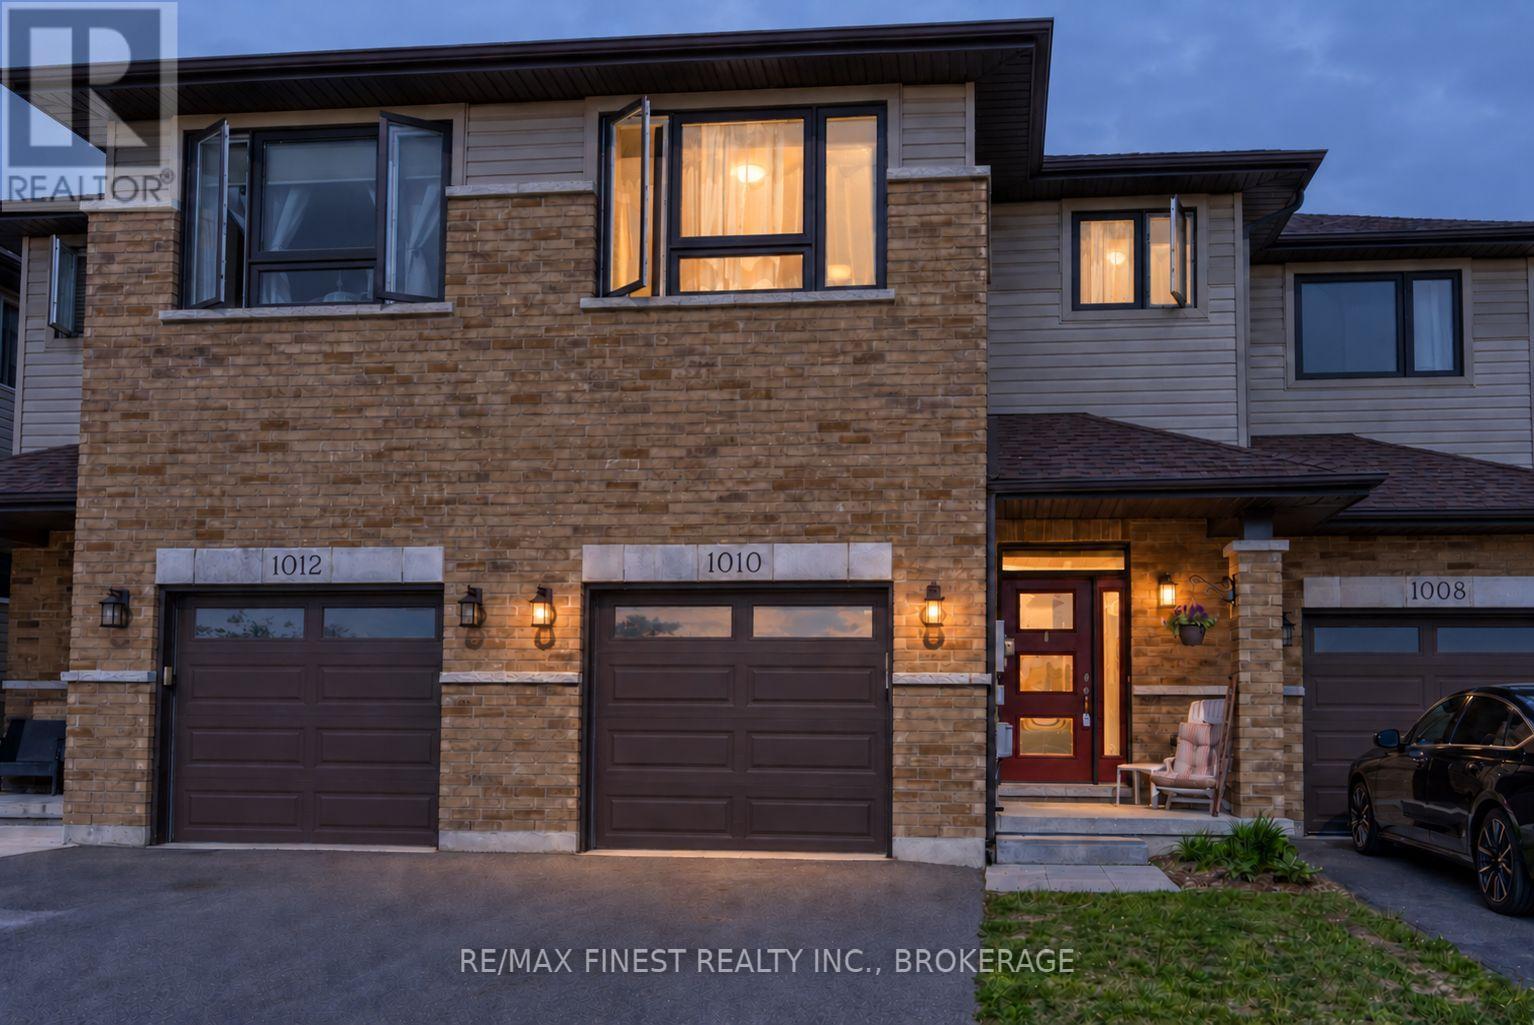
Welcome to sought-after Woodhaven West! This beautifully designed 1,638 sq. ft. two-storey townhome offers a functional and spacious layout ideal for modern living. Featuring 3 generously sized bedrooms, 2.5 bathrooms, and the convenience of a second-floor laundry room, this home is designed with comfort and practicality in mind. The bright open-concept main floor showcases a spacious kitchen complete with a large corner pantry, seamlessly flowing into the living and dining areas-perfect for everyday living and entertaining. Additional highlights include an attached garage with inside entry, a paved driveway, and a welcoming floor plan that makes the most of every square foot. (id:15069)
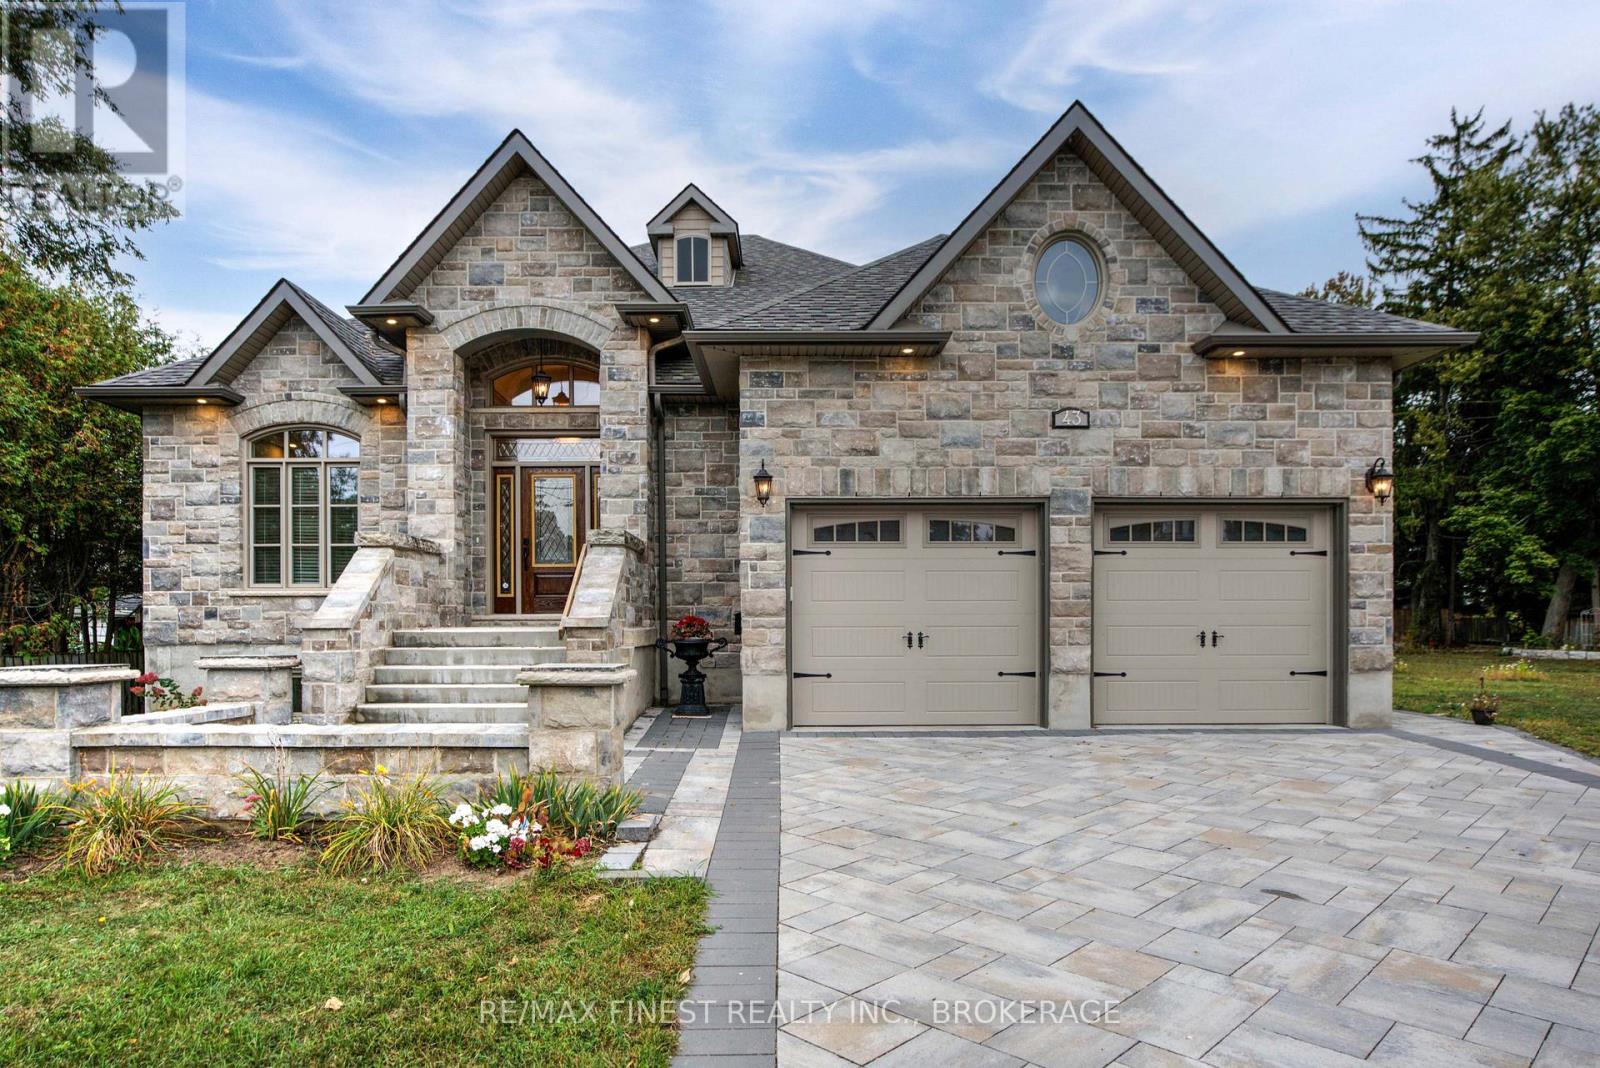
Quality is far beyond what would normally be offered in one of-a-kind 4 bedroom all stone/brick bungalow in Reddenale, with view of Crerar Park and Lake Ontario. Walking distance to Sinclair School, plaza, recreation centre, and many other amenities. Foyer with barreled ceiling, stone flooring and hardwood accents. Formal dining room with vaulted ceiling, hardwood flooring, coffered ceiling and other special treatments. Custom maple kitchen with centre island and granite countertops Thermador appliances 36"fridge, Dual gas stove (electric and gas) Dual oven (steam and electric) Custom range hood, Wine fridge, Dishwasher all appliances are state of the art and high end. Main floor family room with gas fireplace, Herringbone hardwood enlayed, |coffered ceiling, pot lights access to rear yard. Master bedroom with double door entry, hardwood floors, curved rear wall, pot lights, huge walk in closet with custom centre island and cabinets. Ensuite bath with double vanity, maple cabinets, stone vanity top. 7 foot glass shower, private seperate toilet area. Curved staircase leading to 27x25 foot recreation room with fireplace, pot lights, hardwood flooring, coffered ceiling truly the best of the beat. Seperate office with stone accent wall, double door entry, oak flooring, unique closet area for storage/shelving. Two more oversized bedrooms with oak flooring and pot lights. Lower bath with heated floors and custom ceramic. (id:15069)
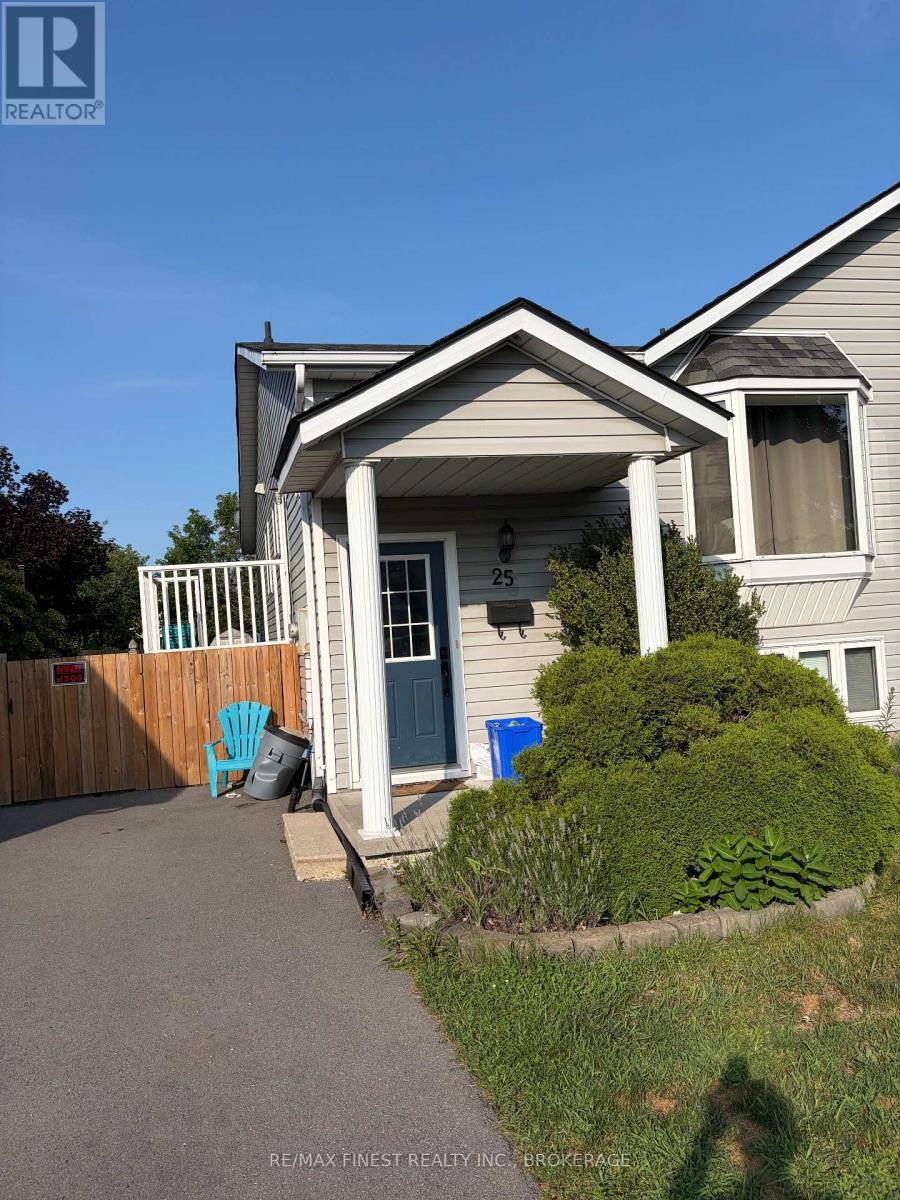
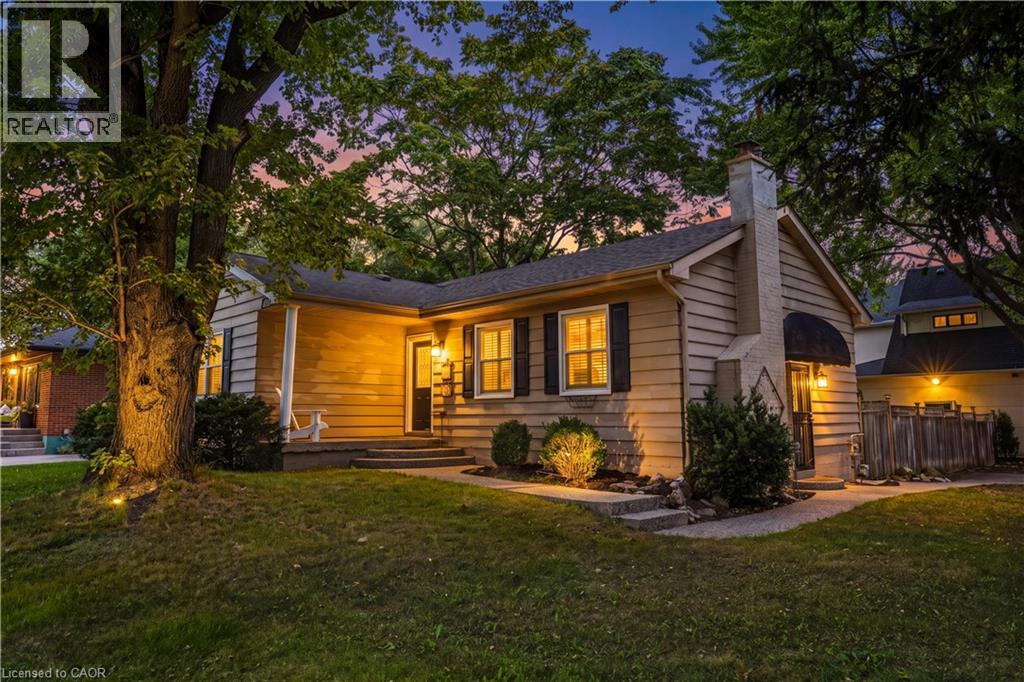
This 4 bedroom semi bungalow property is a move-in-ready condition with many recent upgrades, new air conditioner and furnace in 2024, all flooring updated in 2022, upgraded deck and railings 2022, new owned HWT 2024, Fridge, Stove, Washer, Dryer, Dishwasher, Window Coverings, Shelving in basement, rough in bath, full walk out basement. Within walking distance of schools, parks, shopping, and Lake Ontario. Vacant with immediate possession available. Ideal for families or investors seeking a spacious home in a convenient Amherstview location. (id:15069)
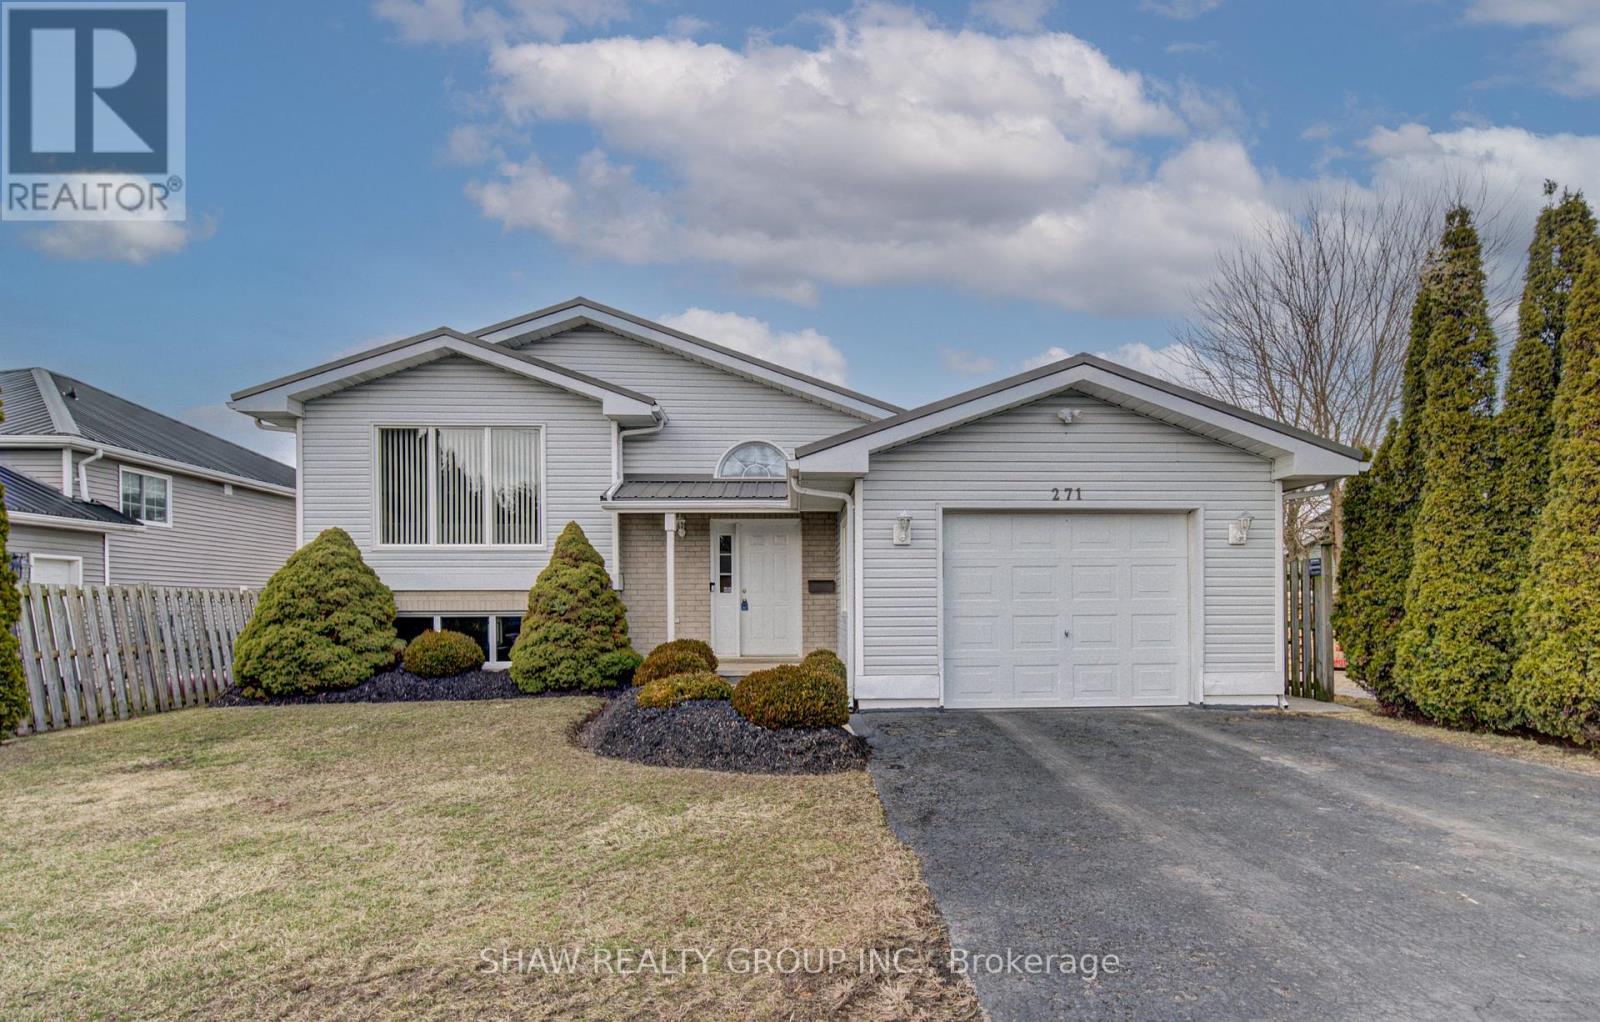
Welcome to 271 College st W in the picturesque town of Waterford, where this beautifully maintained 3+1-bedroom, 2-bathroom home is ready for you to move in and enjoy. A one owner home with clear pride of ownership will be found as you step inside. You're greeted by a bright and airy living room featuring a cathedral ceiling, sleek laminate flooring, and a cozy gas fireplace - perfect for relaxing or entertaining. The updated kitchen offers modern functionality and style, while both bathrooms have been tastefully renovated, including a basement bathroom with a heated, lighted mirror for a spa-like touch. Downstairs, the spacious family room also boasts laminate flooring and another fireplace, creating a warm and inviting space for gatherings or quiet evenings. Enjoy peace of mind with almost all windows being recently updated, and appreciate the low-maintenance exterior complete with a durable metal roof. The outdoor space is equally impressive with newly updated decking; ideal for summer barbecues or enjoying your morning coffee. Walking distances to the Waterford ponds and all the hiking trails throughout. Don't miss the opportunity to own this charming, move-in ready home in the heart of Waterford! (id:15069)
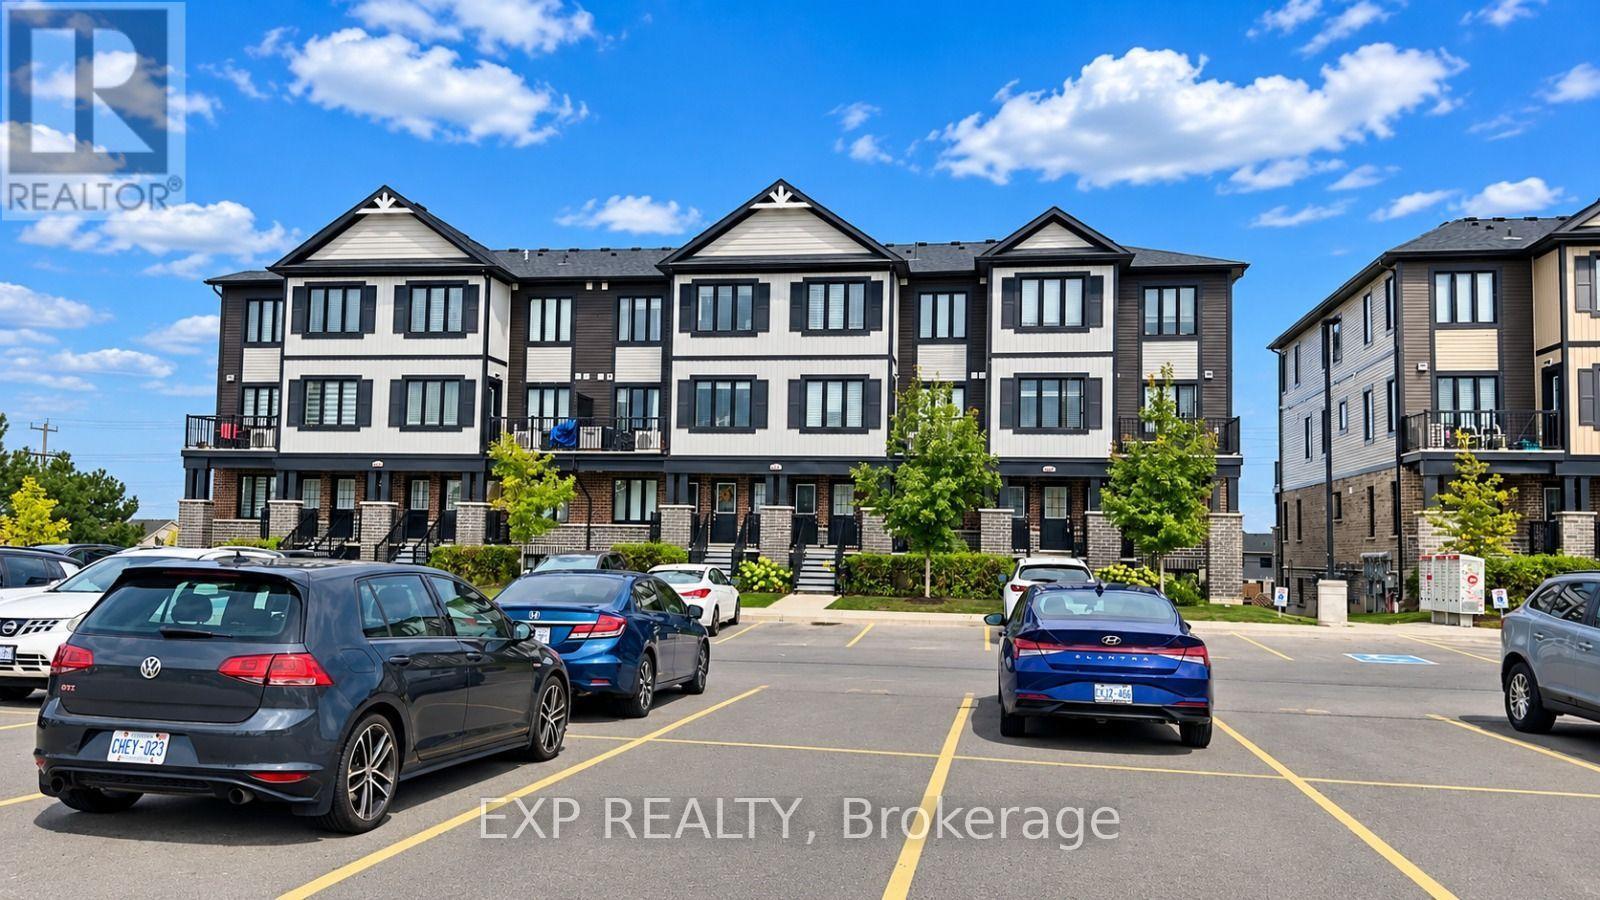
Welcome to this beautiful 3-bedroom, 1.5-bathroom home in the highly sought-after Huron Village neighbourhood! Featuring a functional layout, 1 parking space, and a private balcony conveniently located next to the dining area, this home is designed for comfortable and modern living. Enjoy the convenience of stainless steel appliances and second-floor laundry, making everyday living effortless. Perfectly situated just minutes from shopping, restaurants, schools, parks, and scenic walking trails, this home offers an ideal blend of comfort and convenience. With Tims nearby for your morning coffee or breakfast, commuting to work is a breeze. Whether you're a first-time buyer, growing family, or investor, this home is a fantastic opportunity to own in one of the area's desirable communities. Don't miss your chance to make this wonderful property your new home! (id:15069)
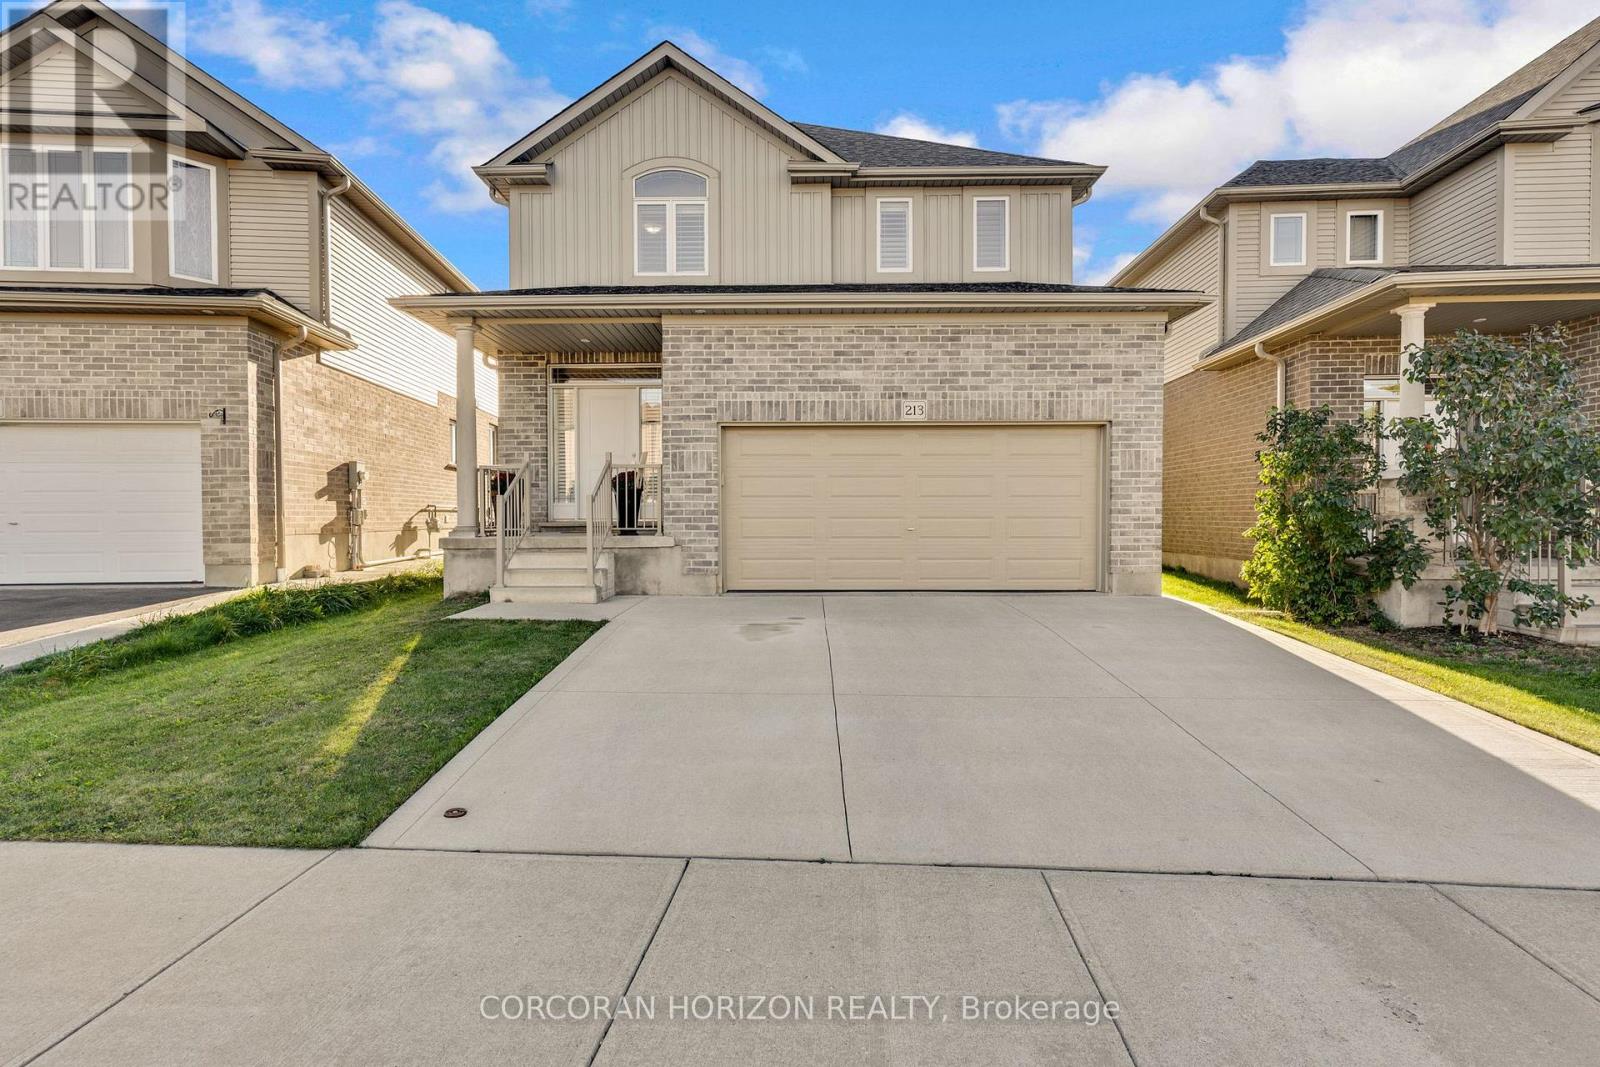
Welcome to 213 Ladyslipper Drive, a beautiful two storey detached home in the Vista Hills community of Waterloo West, backing onto a park with no rear neighbours. Built in 2018 and finished in brick and vinyl, this four bedroom, three bathroom home offers approximately 2,400 square feet of above grade living with hardwood flooring throughout. The welcoming foyer leads to a bright living room centred around a gas fireplace set within a stone accent wall. The open dining area flows right into the kitchen, where new quartz countertops pair wonderfully with rich dark cabinetry, stainless steel appliances, and a large centre island with plenty of room for everyone to gather. Main floor laundry and a powder room add everyday convenience. Upstairs, the spacious primary bedroom features two walk in closets and a five piece ensuite with a soaker tub, a glass enclosed shower, and a double vanity. Four generously sized bedrooms, a second four piece bathroom, and an upper family room give you great flexibility for a growing family, a home office, or relaxing evenings in. The full unfinished basement is a blank slate ready for your ideas, whether that is a home theatre, a gym, or extra living space. Out back, your large deck and pergola overlooks the spacious and lush greenery, making it a lovely spot for summer dinners and time with friends. An attached double garage and a double wide driveway provide parking for four vehicles in total, and central air keeps things comfortable all year. The home sits within the Vista Hills school zone and is just steps away from the Vista Hills school, as well as being close to parks, trails, playgrounds, transit, and shopping. This is a wonderful opportunity to settle into a friendly, family oriented Waterloo neighbourhood! (id:15069)
Unique opportunity on Belvenia Rd - one of South Burlington's most desirable addresses. This valuable lot offers endless potential to meet many needs, whether you're looking to renovate, invest or take advantage of the development potential to build a family estate, or build a multi-plex, this lot offers value for every type of buyer. This move-in ready house has had many updates including; new vinyl floors throughout, updated washrooms, fresh paint and major drainage and sewer repairs. The lower level features a kitchen and walk up to the backyard. Located close to top rated schools, public transit, and shops. Take advantage of the value this South Burlington home has to offer and make this property your next project, investment or family home. (id:15069)
**3 Bedroom End Unit Townhouse Located In New Niagara Falls Community**This Corner Unit Is 1524 Sq Ft Above Grade**Lots Of Light In This Open Concept Home With 9ft Ceiling On The Main floor**Conveniently Located Second Floor Laundry**Primary Bedroom With Walk-In Closet And 3Pc Ensuite**Close To QEW Access**Close To Shops, Transit And School** Ideal For Young Family And First Time Home Buyers** (id:15069)
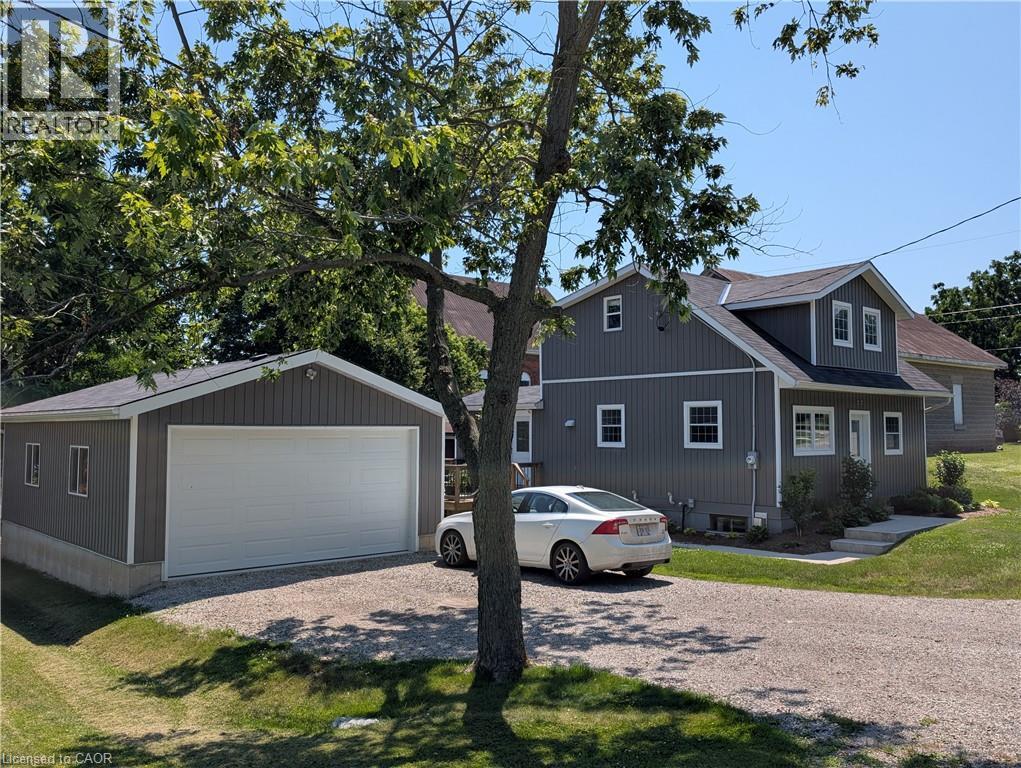
Charming and totally upgraded, this comfortable home is located on 175 lot in the Village of York. Quiet and peaceful living yet just minutes from town. Upper floor master suite is spacious or could be Turned into 2 bedrooms. Bright and Airy main floor with modern amenities. Lower level features a rec room with gas fireplace and extra bedroom. Large 2 car garage for storage or workshop. Please see appendix for slightly altered lot line. (id:15069)