
667 Huff Road Brighton, Ontario K0K 1H0

4 Bedroom
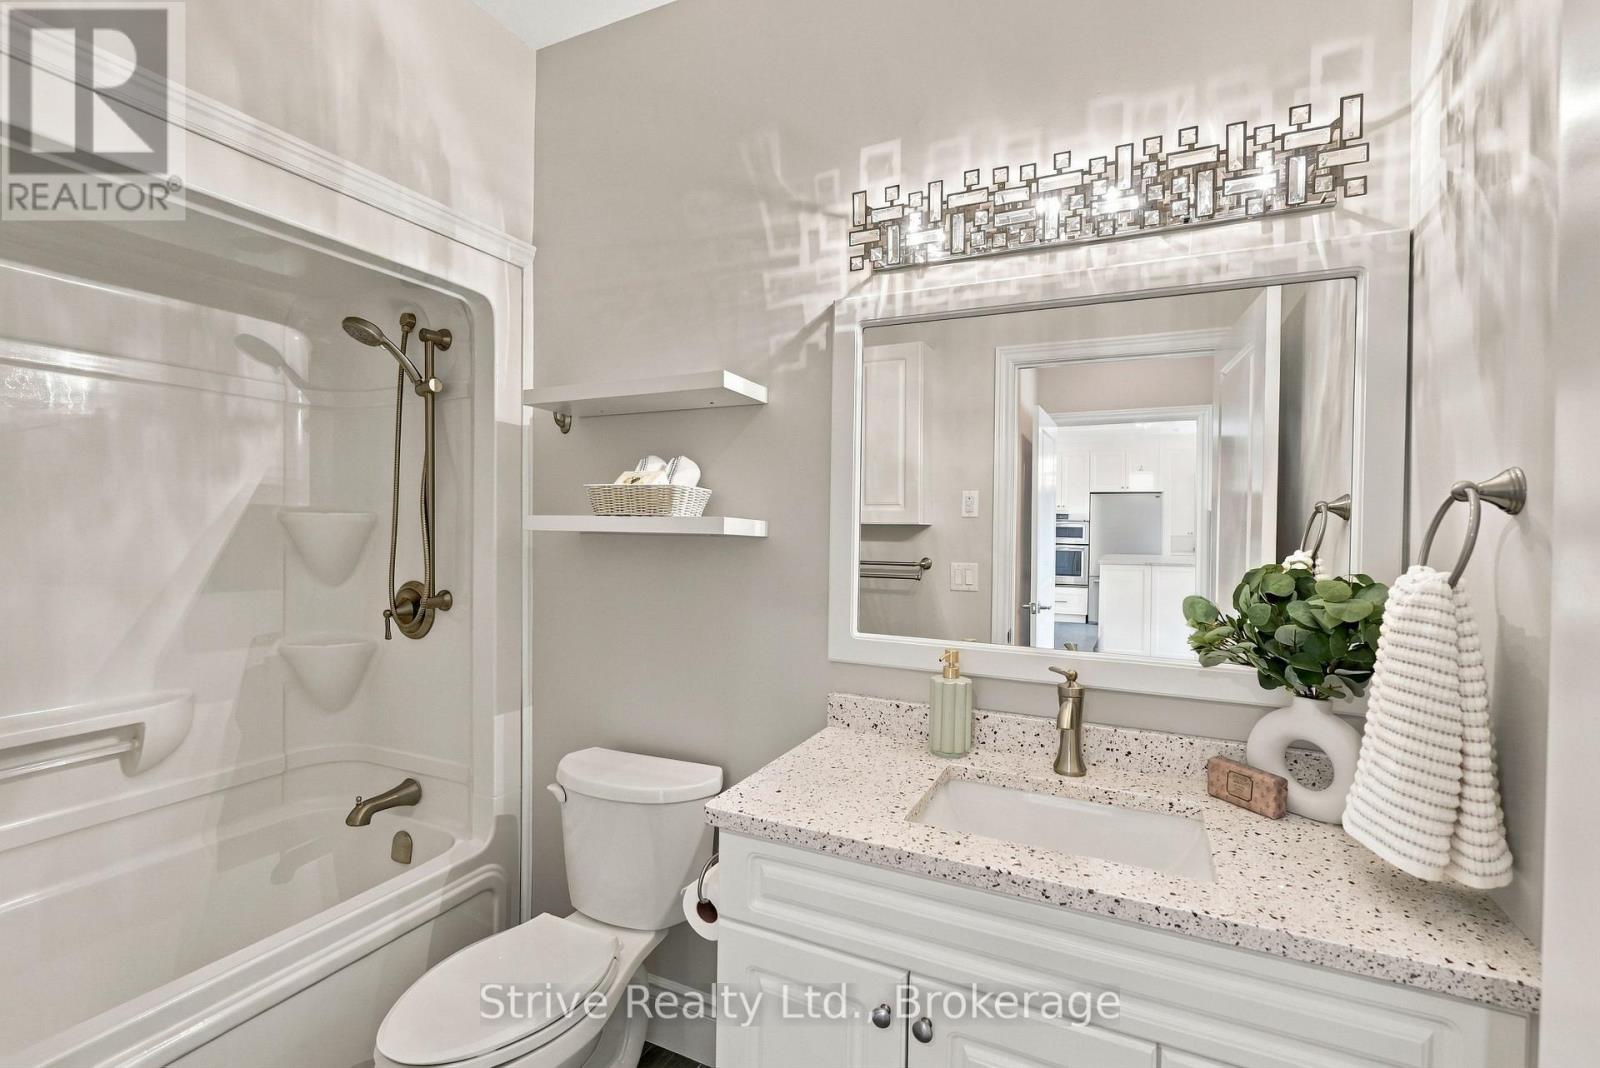
3 Bathroom
2,000 - 2,500 sqft
Bungalow
Fireplace
Central Air Conditioning
Forced Air
Acreage
Landscaped
$1,325,000
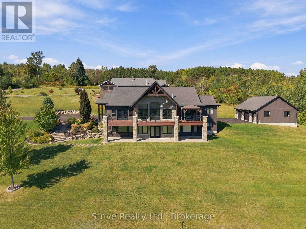
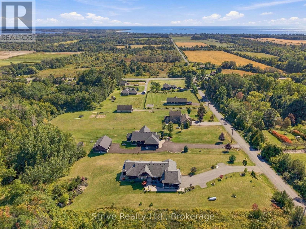
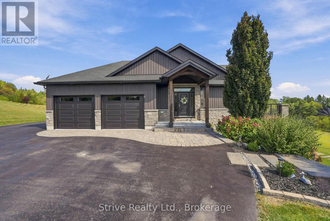
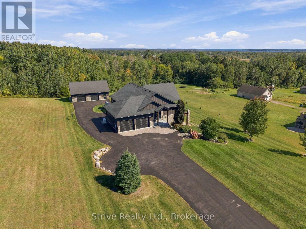
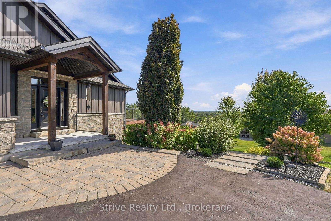
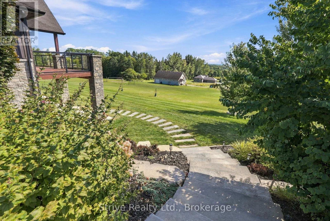
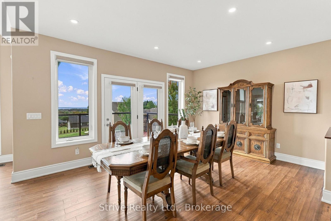
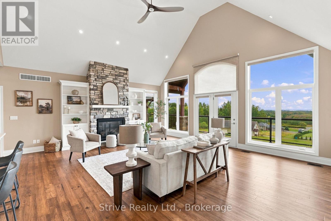
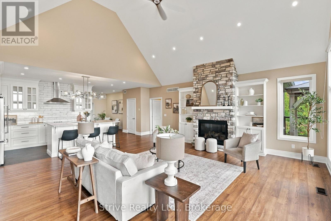
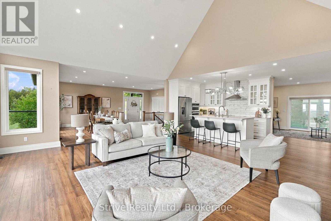
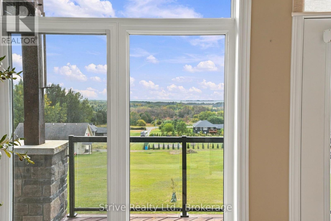
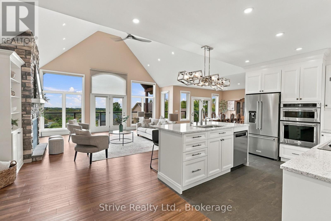
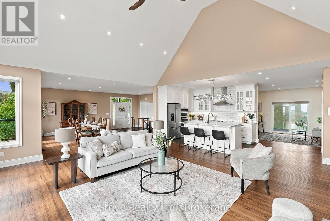
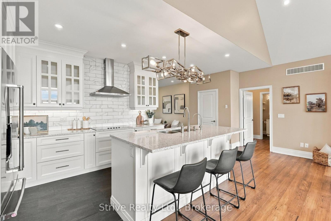
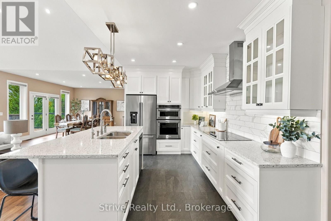
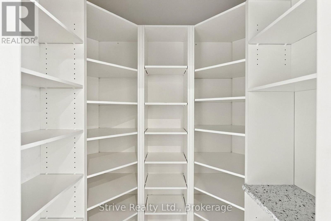
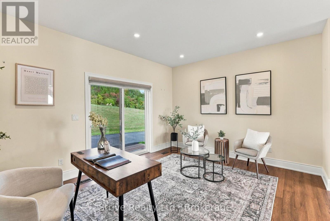
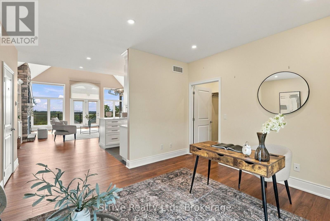
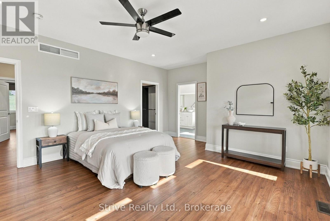
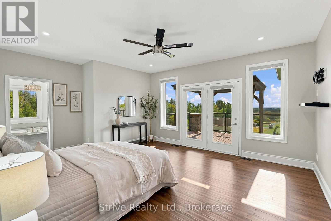
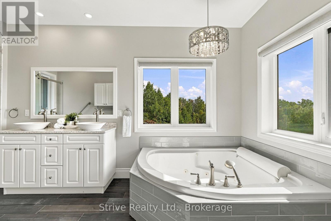
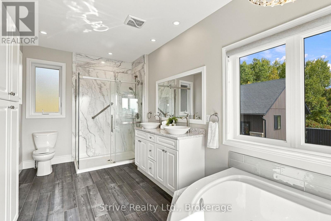
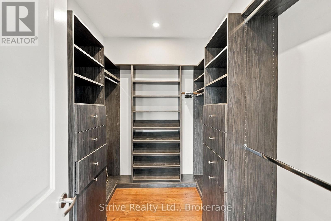
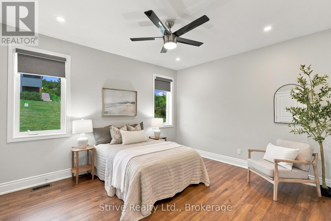
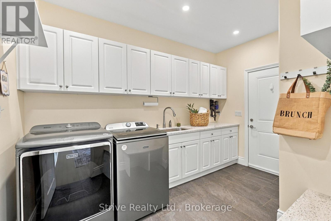
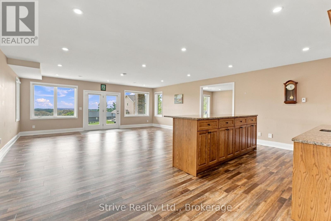
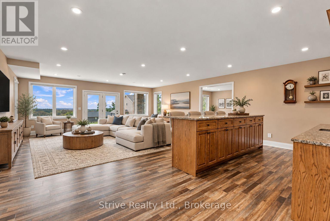
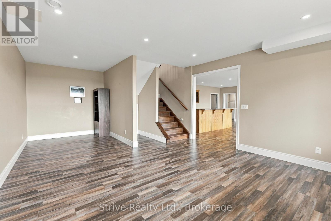
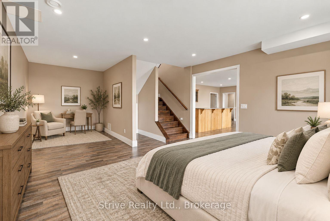
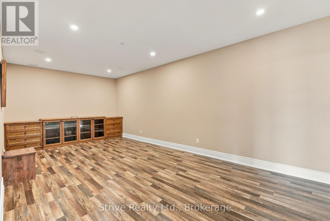
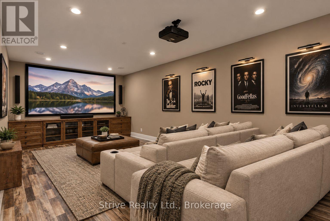
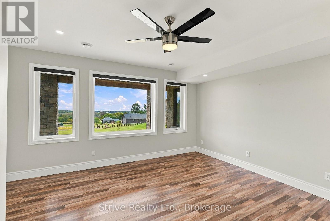
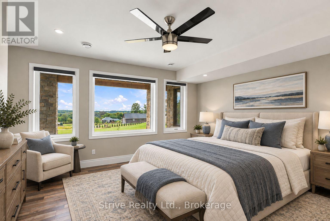
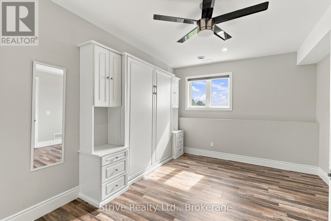
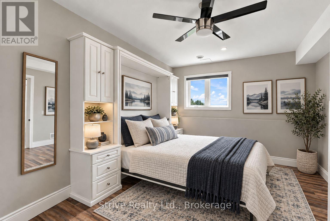
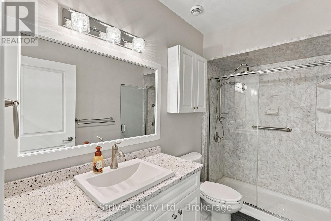
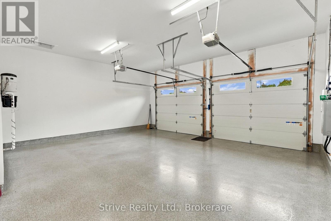
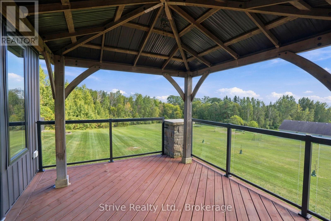
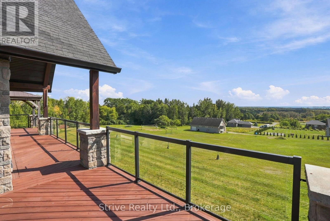
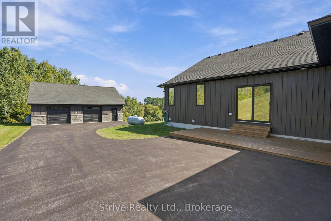
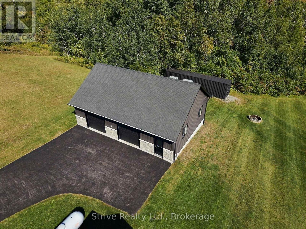
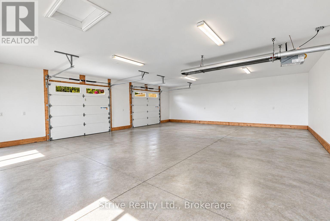
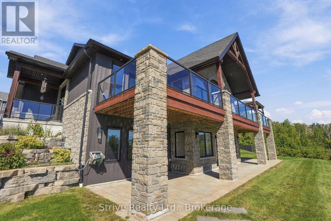
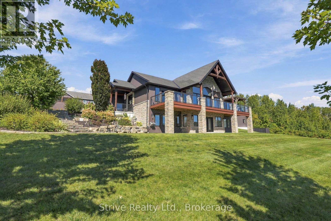
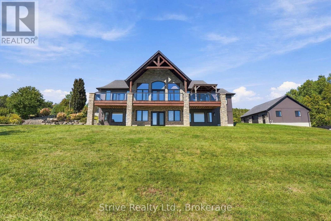
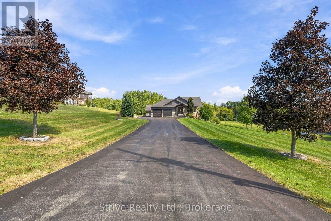
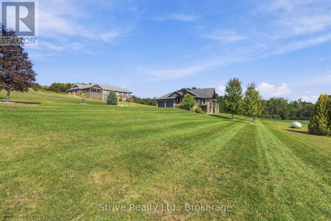
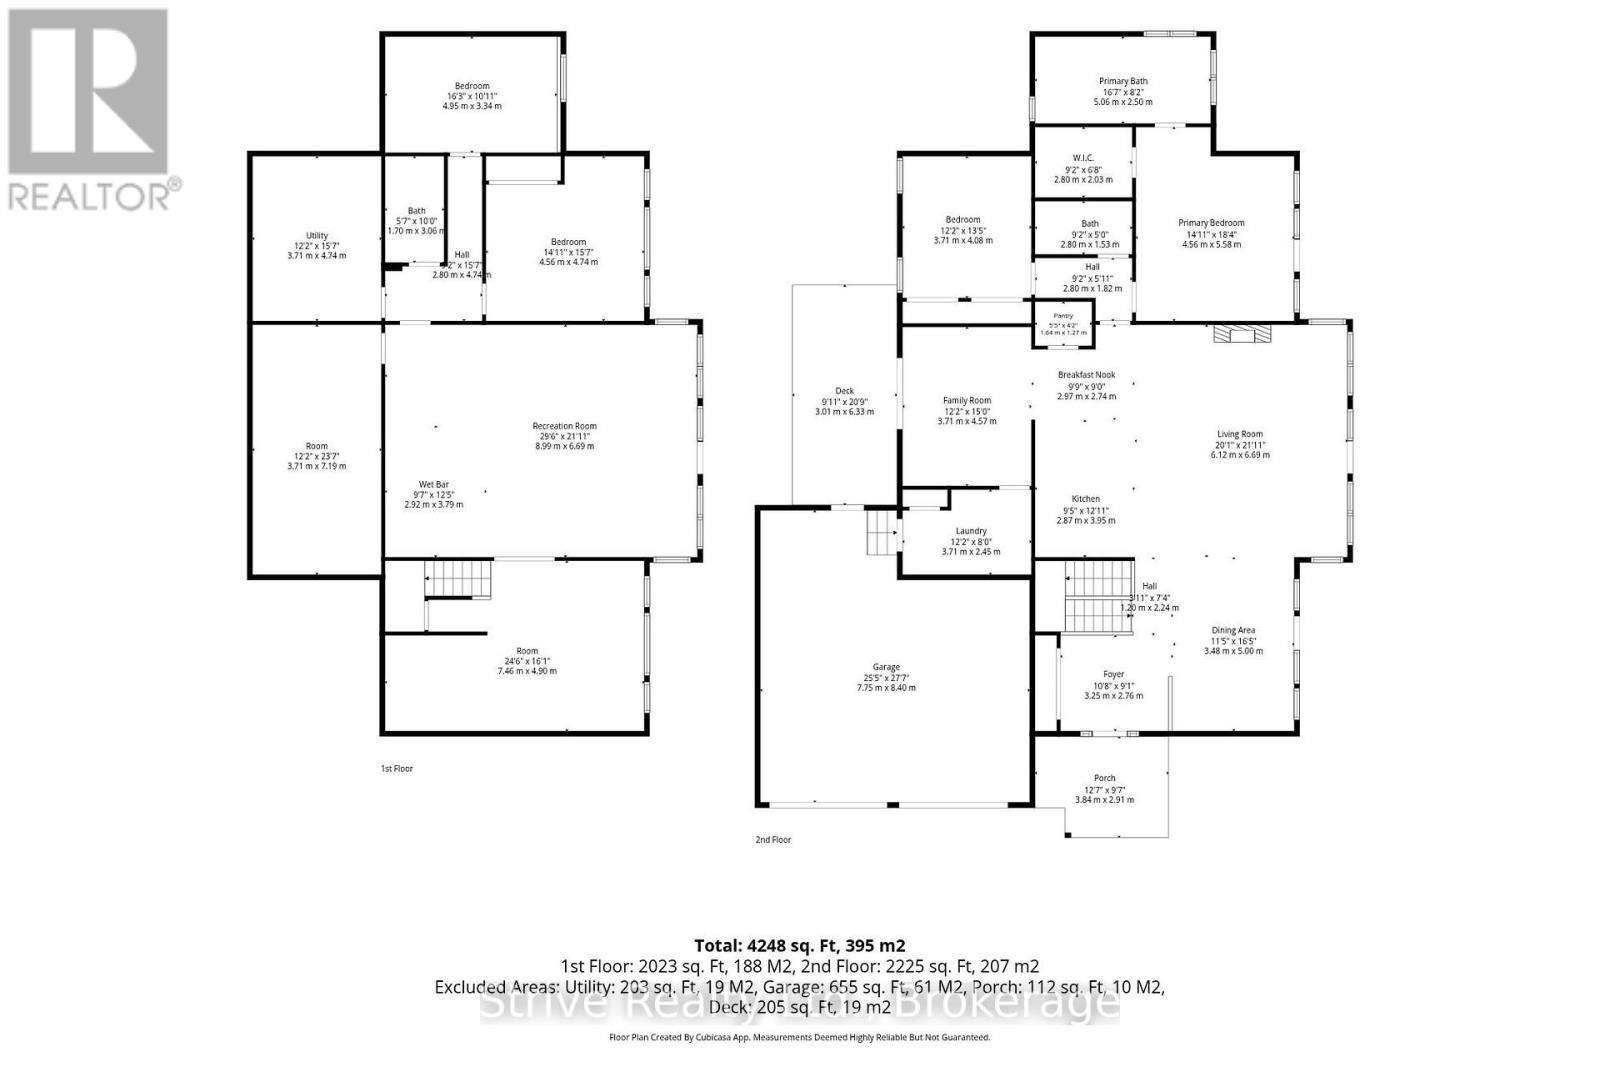
Panoramic Lake Ontario views & exceptional craftsmanship set the stage for this 2227sf executive bungalow designed to impress while offering the comfort & versatility of single-level living. Light-filled, open-concept great room w soaring vaulted ceilings, expansive windows & a striking stone fireplace. The chef-inspired kitchen pairs quartz countertops w high-end cabinetry & appliances, custom walk-in pantry, with an adjacent room perfect for additional dining, office or den. Wake up to lake views from the spacious primary retreat w a walkout to the full-length deck & gazebo, walk-in closet w custom organizers & a spa-like 5pc ensuite featuring heated floors, glass shower & Jacuzzi tub. A second bedroom, 4pc bath & convenient mudroom/laundry complete the main level, w custom closet systems throughout.Multiple walkouts open to the expansive deck w glass railings, extending the living space outdoors while preserving the sweeping views of Lake Ontario.The fully finished walkout lower level with great in-law potential is equally impressive, w high ceilings, large windows & in-floor heating throughout. A generous rec room w wet bar, media room w custom cabinetry, 2 additional bedrooms, 3pc bath & versatile flex room for a 5th bedroom, gym, office or den provide outstanding space for entertaining, guests or extended family. The property delivers exceptional space for the enthusiast. Attached heated 2-car garage w epoxy flooring is complemented by a substantial 30' x 40' detached heated garage, Sea Can & approx.. 7,700sf of paved driveway-providing abundant room for vehicles, recreational toys & storage.Complete w a full-service generator, this remarkable property brings together luxury, privacy & practicality in a spectacular setting-offering the space & tranquility of country living w breathtaking Lake Ontario views as its backdrop. Conveniently located just outside Brighton's charming downtown & minutes from Presqu'ile Provincial Park w quick access to Hwy 2 & 401. (id:15069)
Property Details
| MLS® Number | X13841244 |
| Property Type | Single Family |
| Community Name | Rural Brighton |
| Equipment Type | Propane Tank |
| Features | Carpet Free |
| Parking Space Total | 20 |
| Rental Equipment Type | Propane Tank |
| Structure | Deck, Patio(s), Outbuilding |
Building
| Bathroom Total | 3 |
| Bedrooms Above Ground | 2 |
| Bedrooms Below Ground | 2 |
| Bedrooms Total | 4 |
| Age | 6 To 15 Years |
| Amenities | Fireplace(s) |
| Appliances | Garage Door Opener Remote(s), Water Heater, Central Vacuum, Dishwasher, Dryer, Garage Door Opener, Microwave, Oven, Stove, Washer, Water Softener, Window Coverings, Refrigerator |
| Architectural Style | Bungalow |
| Basement Development | Finished |
| Basement Features | Walk Out |
| Basement Type | N/a, N/a (finished) |
| Construction Style Attachment | Detached |
| Cooling Type | Central Air Conditioning |
| Exterior Finish | Vinyl Siding, Stone |
| Fireplace Present | Yes |
| Fireplace Total | 1 |
| Foundation Type | Poured Concrete |
| Heating Fuel | Propane |
| Heating Type | Forced Air |
| Stories Total | 1 |
| Size Interior | 2,000 - 2,500 Sqft |
| Type | House |
| Utility Power | Generator |
| Utility Water | Drilled Well |
Parking
| Attached Garage | |
| Garage |
Land
| Acreage | Yes |
| Landscape Features | Landscaped |
| Sewer | Septic System |
| Size Depth | 661 Ft |
| Size Frontage | 150 Ft |
| Size Irregular | 150 X 661 Ft |
| Size Total Text | 150 X 661 Ft|2 - 4.99 Acres |
Rooms
| Level | Type | Length | Width | Dimensions |
|---|---|---|---|---|
| Lower Level | Bedroom 4 | 4.95 m | 3.34 m | 4.95 m x 3.34 m |
| Lower Level | Recreational, Games Room | 8.99 m | 6.69 m | 8.99 m x 6.69 m |
| Lower Level | Media | 7.19 m | 3.71 m | 7.19 m x 3.71 m |
| Lower Level | Sitting Room | 7.46 m | 4.9 m | 7.46 m x 4.9 m |
| Lower Level | Utility Room | 4.74 m | 3.71 m | 4.74 m x 3.71 m |
| Lower Level | Bedroom 3 | 4.74 m | 4.56 m | 4.74 m x 4.56 m |
| Main Level | Living Room | 6.69 m | 6.12 m | 6.69 m x 6.12 m |
| Main Level | Dining Room | 5 m | 3.48 m | 5 m x 3.48 m |
| Main Level | Kitchen | 6.69 m | 2.87 m | 6.69 m x 2.87 m |
| Main Level | Pantry | 1.64 m | 1.27 m | 1.64 m x 1.27 m |
| Main Level | Family Room | 4.57 m | 3.71 m | 4.57 m x 3.71 m |
| Main Level | Primary Bedroom | 5.58 m | 4.56 m | 5.58 m x 4.56 m |
| Main Level | Bedroom 2 | 4.08 m | 3.71 m | 4.08 m x 3.71 m |
| Main Level | Laundry Room | 3.71 m | 2.45 m | 3.71 m x 2.45 m |
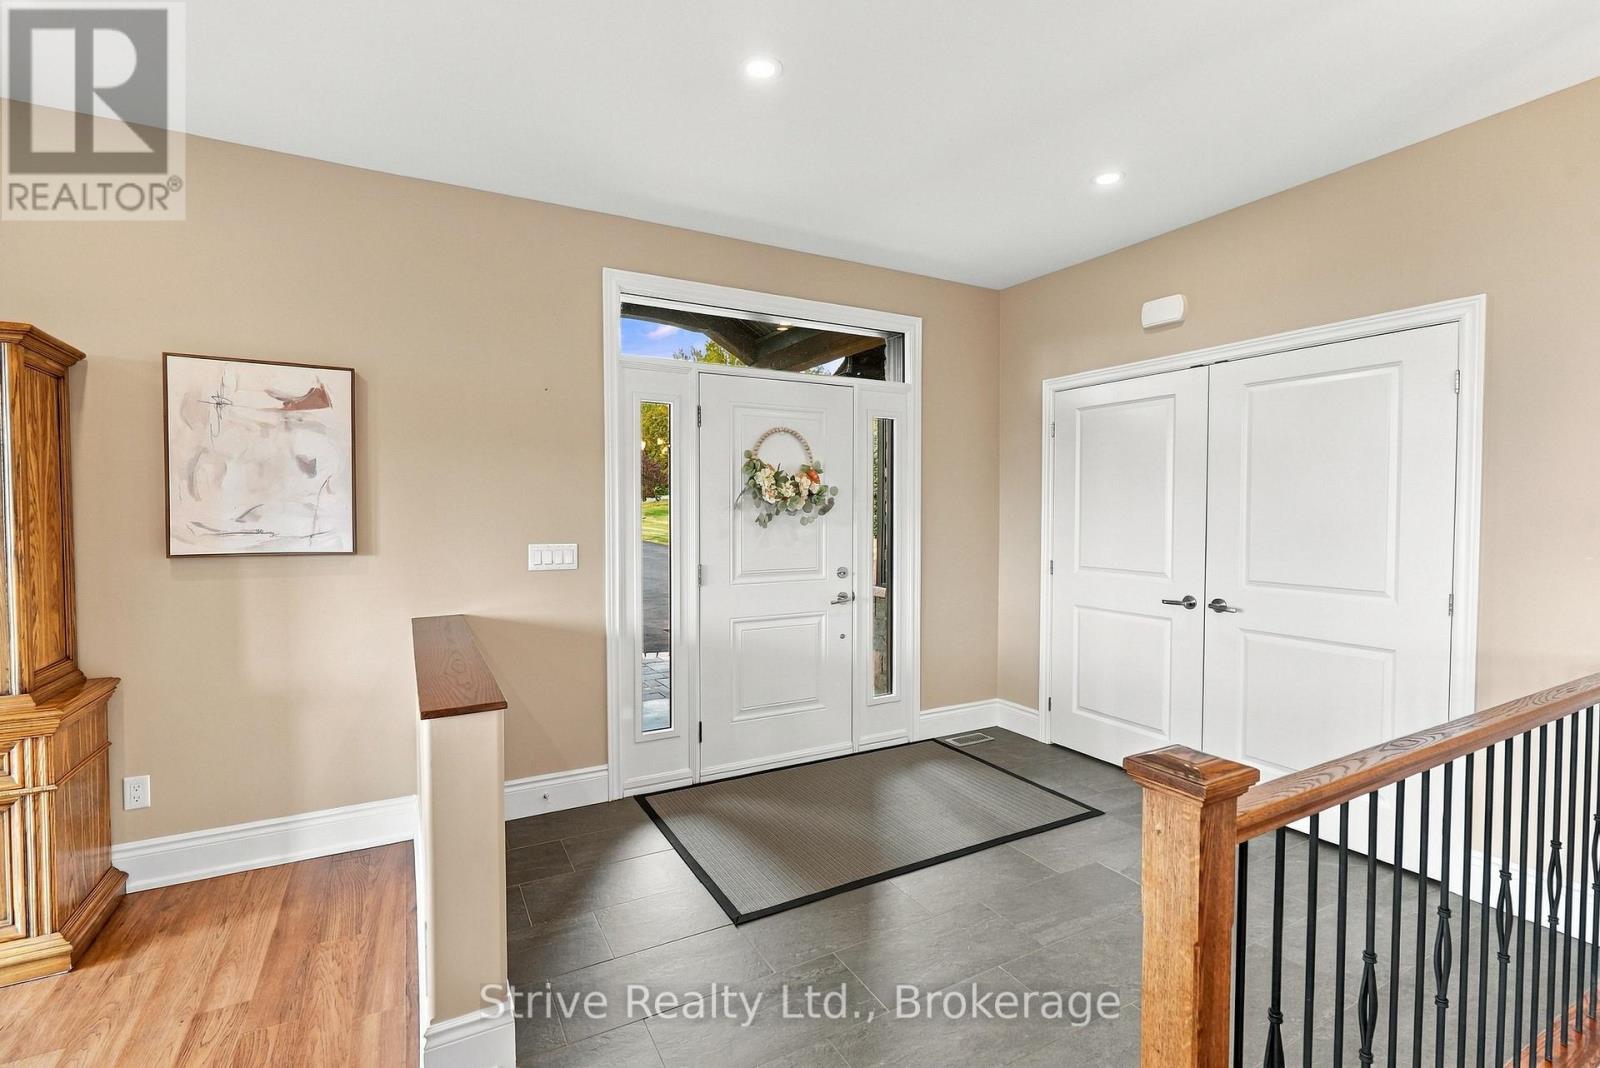
| Main Level | Foyer | 3.25 m | 2.76 m | 3.25 m x 2.76 m |
https://www.realtor.ca/real-estate/30342153/667-huff-road-brighton-rural-brighton
Contact Us
Contact us for more information

This REALTOR.ca listing content is owned and licensed by REALTOR® members of The Canadian Real Estate Association
The trademarks REALTOR®, REALTORS®, and the REALTOR® logo are controlled by The Canadian Real Estate Association (CREA) and identify real estate professionals who are members of CREA. The trademarks MLS®, Multiple Listing Service® and the associated logos are owned by The Canadian Real Estate Association (CREA) and identify the quality of services provided by real estate professionals who are members of CREA. The trademark DDF® is owned by The Canadian Real Estate Association (CREA) and identifies CREA's Data Distribution Facility (DDF®)
September 29 2026 09:20:01
Central Lakes Association of REALTORS®
Strive Realty Ltd.