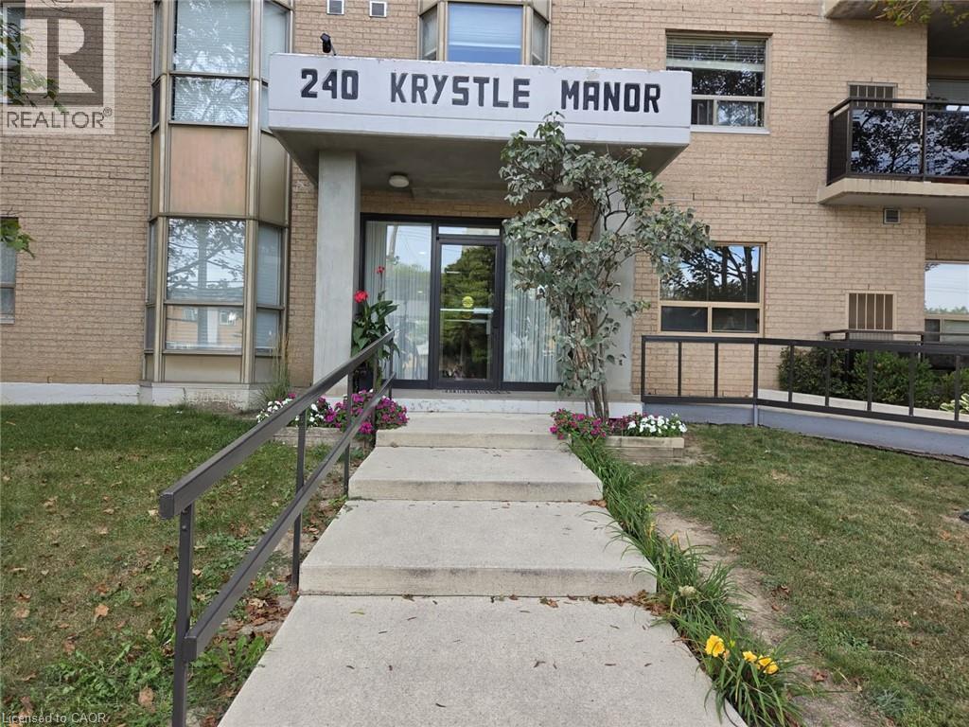
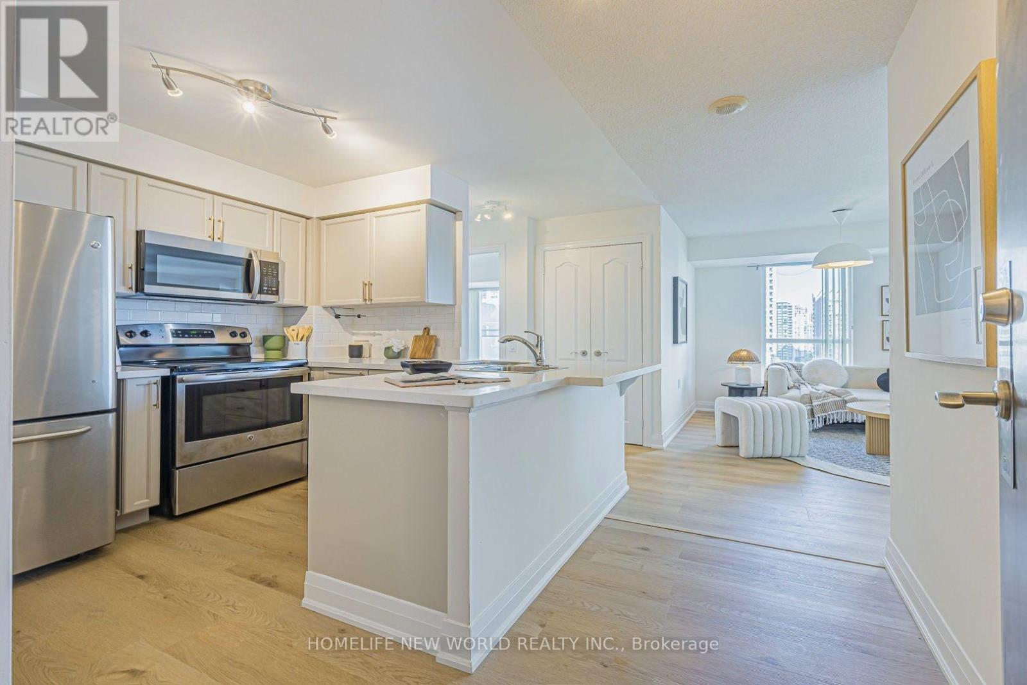
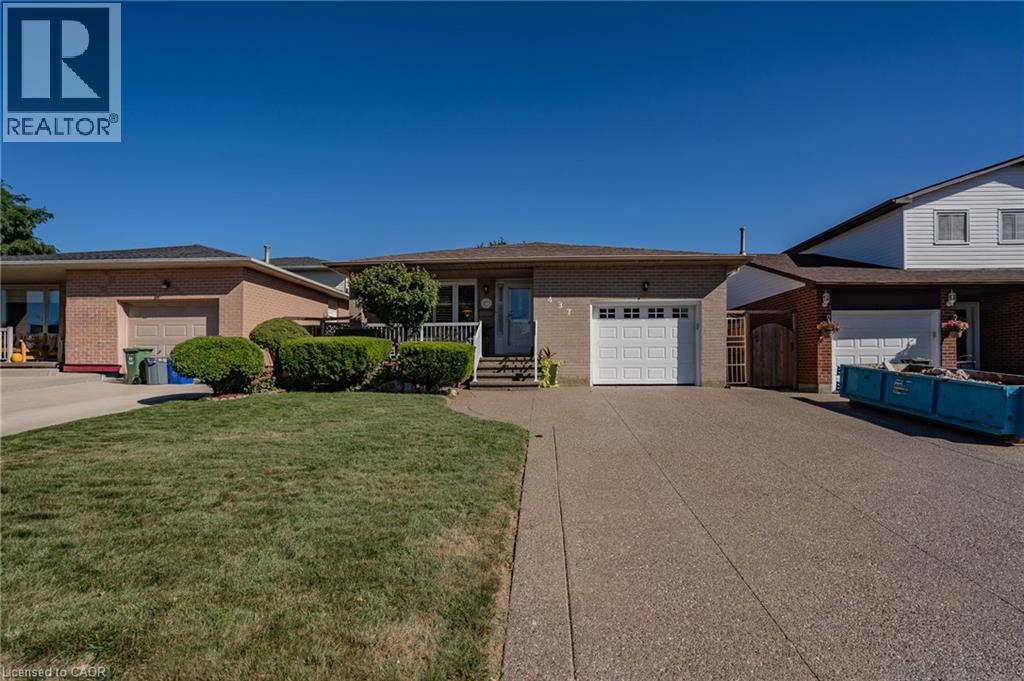
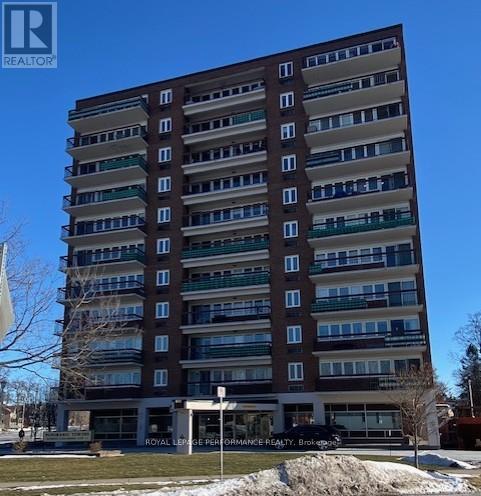
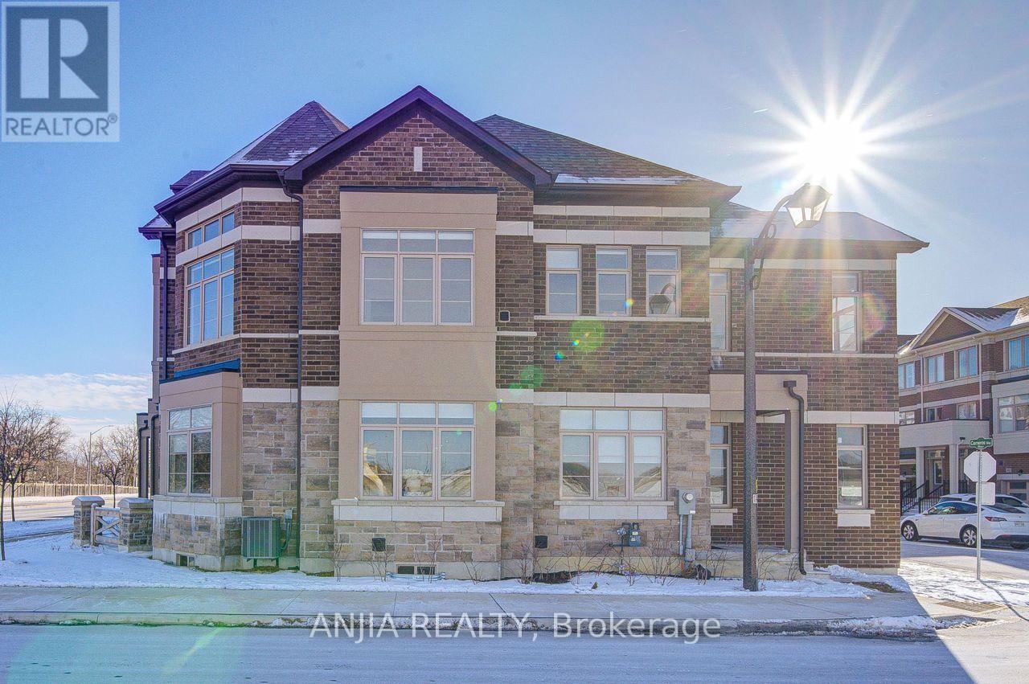
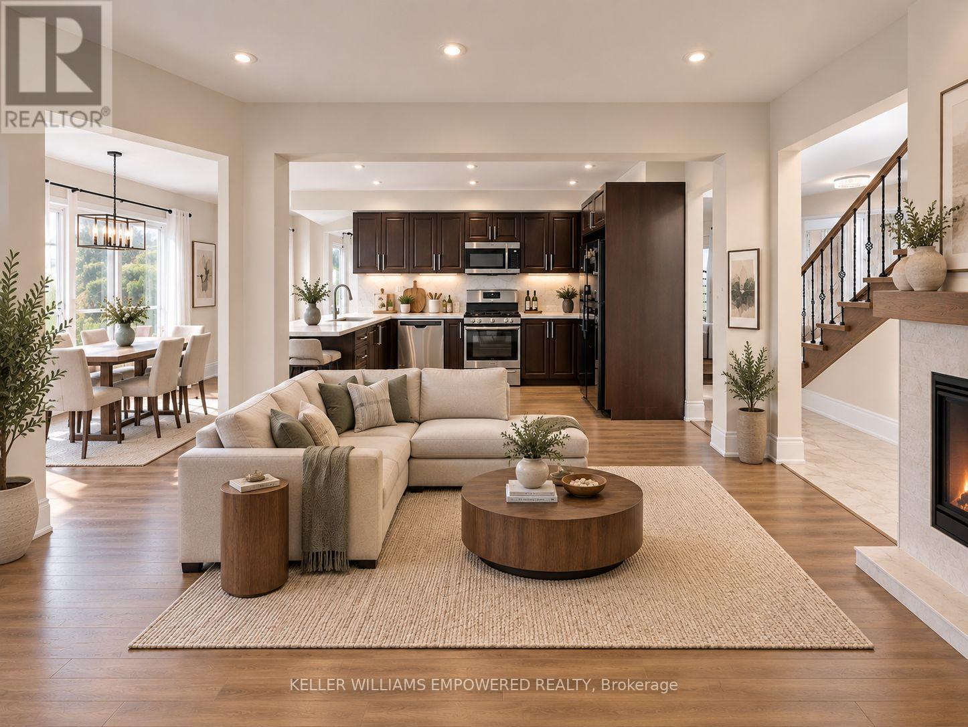
Take a look at this affordable 2 bedroom, 2 bathroom corner condo unit in desirable building in fantastic location close to the escarpment. Oak kitchen with new built in appliances, dining area next to beautiful bright window, large living area, two good sized bedrooms, two bathrooms and handy laundry room with newer appliances - approximately 1100 square feet of comfortable living space. Condo fee includes water, parking, exterior maintanance, and more. Close to all amenities the city offers including transit, schools and shopping. Large L shaped balcony is super easy to relax on and enjoy. Includes assigned parking spot plus ample visitor parking, as well as some locker storage. Downsize your busy life! (id:15069)
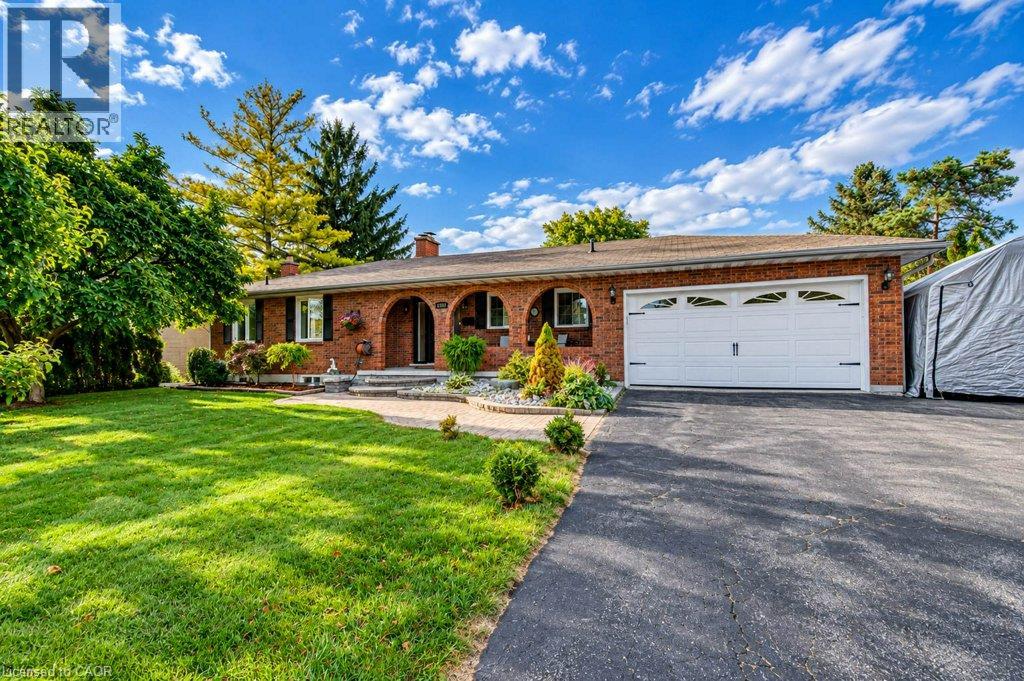
Space to settle in, room to grow and a court location to appreciate. 1370 Thorman Place in Cambridge. Situated on a generous 0.32-acre lot in an established neighbourhood and on green space, this detached bungalow offers approximately 2,979 sq. ft of living space, five bedrooms and two full bathrooms. The upstairs bath is newly finished and includes a water and air jet jacuzzi with heater. Double-car garage and a finished walkout basement, this home brings together practical everyday living and flexibility to suit your needs. Offering approximately 1,322 sq. ft. above grade, the main level provides the convenience of bungalow living, with additional finished space downstairs that extends the home's possibilities. Whether you need room for family gatherings, a dedicated home office, overnight guests or a place to unwind, the two levels give you options to create spaces that work for your lifestyle. A fireplace adds a welcoming touch, while central air keeps the home comfortable through the warmer months. The finished walkout basement is a standout feature, offering approximately 1,657sq. ft. of additional living space with direct access outdoors. The newer windows throughout and the walkout connection makes it easy to move between indoor living and outdoor, adding everyday convenience and versatility. Outside, the approximately 13,993 sq. ft. lot offers room to enjoy. Picture summer gatherings, garden beds, outdoor play or a comfortable space for your morning coffee. The court setting limits through traffic, while the attached double car garage provides useful space for vehicles, seasonal equipment and storage. For buyers seeking a bungalow with substantial finished living space and a generous outdoor setting, 1370 Thorman Place offers a compelling combination. Enjoy the home's existing features while exploring the opportunity to add your own style and make it yours. (id:15069)
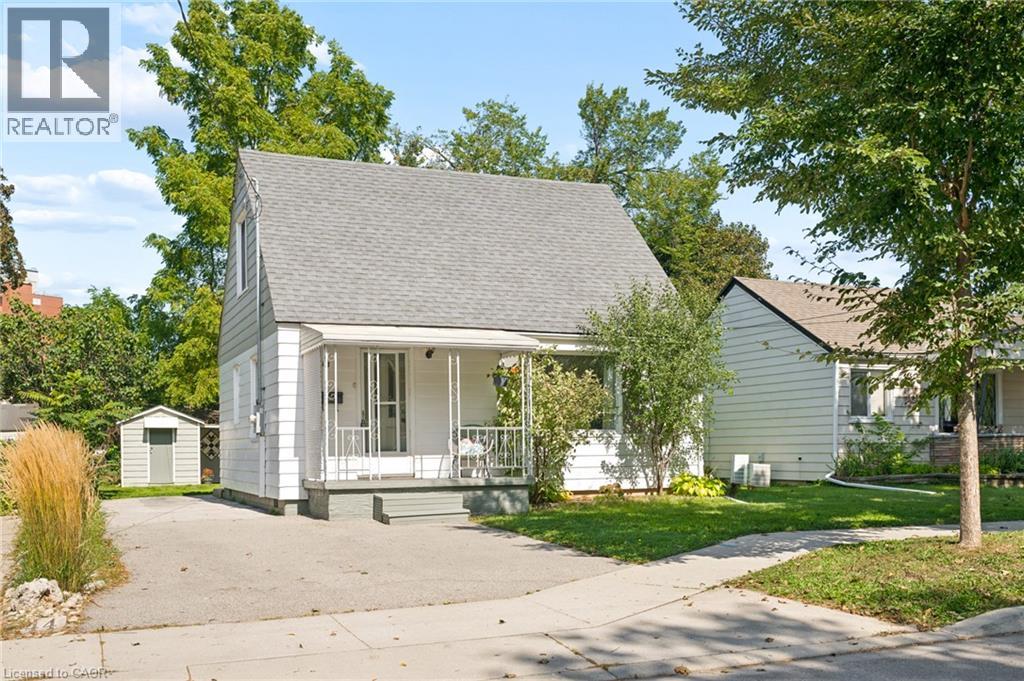
Welcome to 40 Perth Road, a charming and pristine 1 1/2-storey home with 1,080 sq. ft. of renovated living space, a large private yard, and all of the important updates already completed. This move-in-ready home is an ideal fit for first-time buyers, young families, or anyone looking for a manageable home with room to grow. Step inside to an inviting main floor where large windows fill the living room with natural light, and warm-toned flooring creates a welcoming feel. The kitchen offers a classic white subway-tile backsplash set against stylish navy blue cabinetry and an abundance of natural light. Across the hall, a versatile additional room may serve as a third bedroom, home office, or dedicated dining room depending on your needs. Also on the main level is a beautifully updated 4-piece bathroom, along with a spacious laundry and mudroom with its own sink and convenient access to the backyard. Upstairs, you'll find two generously sized bedrooms tucked beneath the home's charming sloped rooflines, each with large windows and plenty of natural light. Downstairs, the clean and spacious basement provides excellent storage and additional possibilities for a workshop, home gym, or hobby space. Set on a large, mature lot, the expansive backyard offers plenty of room for kids and pets to play, summer entertaining, gardening, or simply relaxing beneath the surrounding mature trees. An 8’x 12’ storage shed adds useful outdoor storage, while the private driveway accommodates up to four vehicles. All of this is conveniently located near St. Mary's General Hospital, schools, parks, shopping, everyday amenities, public transit, and quick expressway access. Major updates include furnace (2025), A/C (2021), roof (2018), Washer & Dryer 2022, plumbing, painting, windows and electrical. 40 Perth Road is all ready for you—just unpack and make it yours. (id:15069)
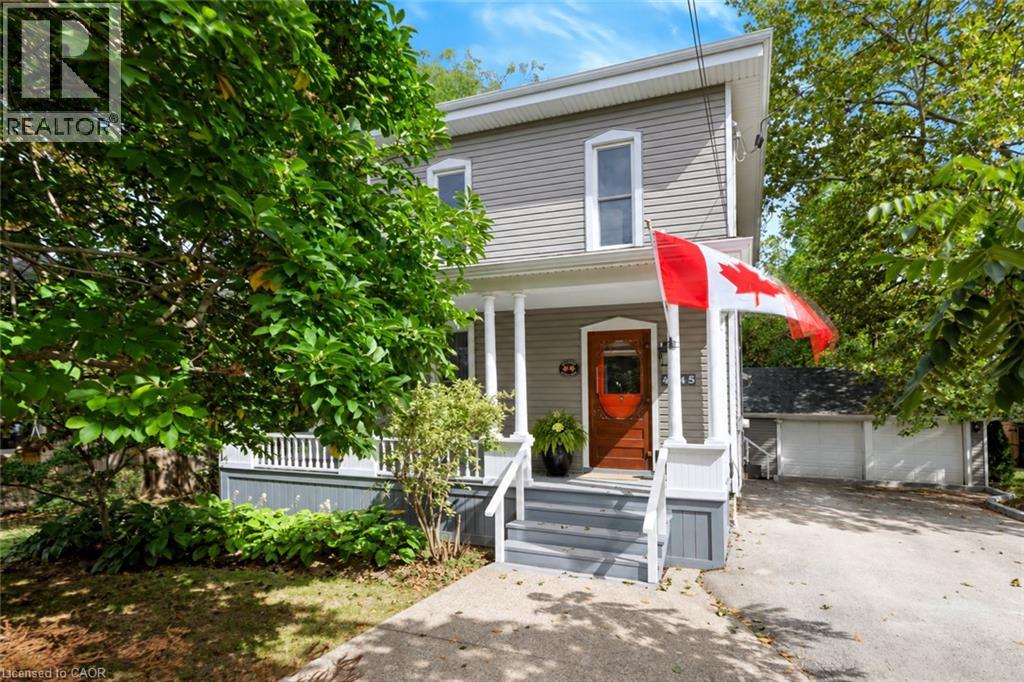
What if home felt a little slower? Welcome to 4245 William Street, a character-filled century home in the heart of Beamsville, where original charm meets the kind of layout made for everyday living. With approximately 1,700 sq. ft. of finished space, this 3 bedroom, 2-bathroom home offers more room than you might expect. From the inviting front living room and formal dining area to a dedicated main-floor office/optional bedroom, and bright family room tucked at the back of the home. The kitchen sits at the heart of it all, connecting spaces made for quiet mornings, long dinners and evenings spent at home. Upstairs, two spacious bedrooms provide a private retreat, with the flexibility to restore the home’s former third-bedroom layout by reinstating a previously removed wall. Set in an established neighbourhood close to the shops, cafes, wineries and countryside that make Beamsville so loved, this is a home that invites you to settle in, stay awhile, and enjoy life at a slightly slower pace. (id:15069)
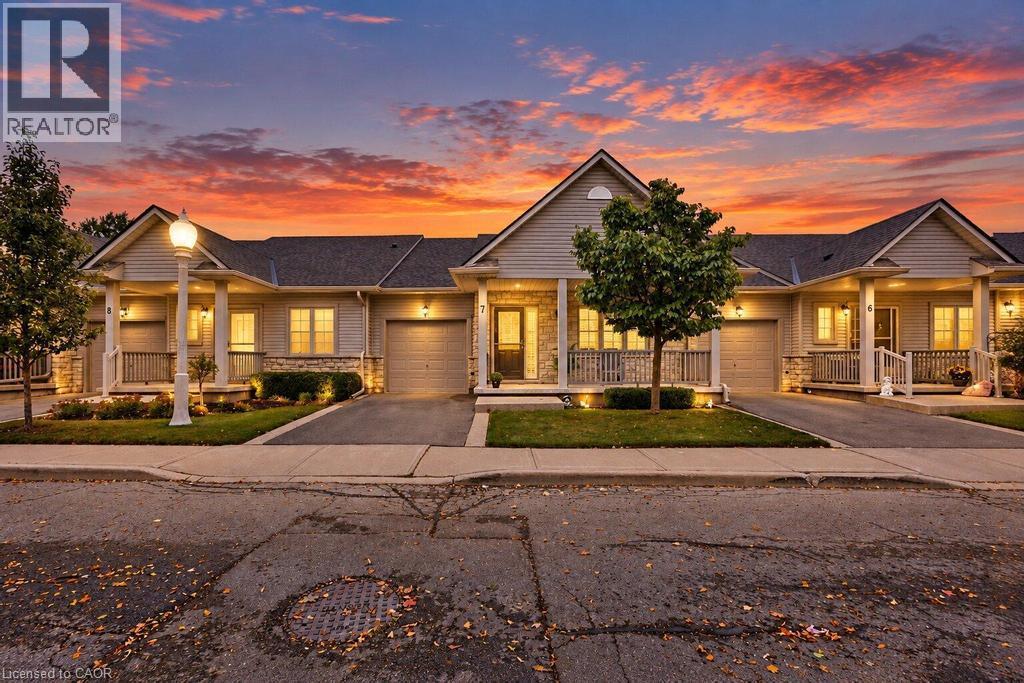
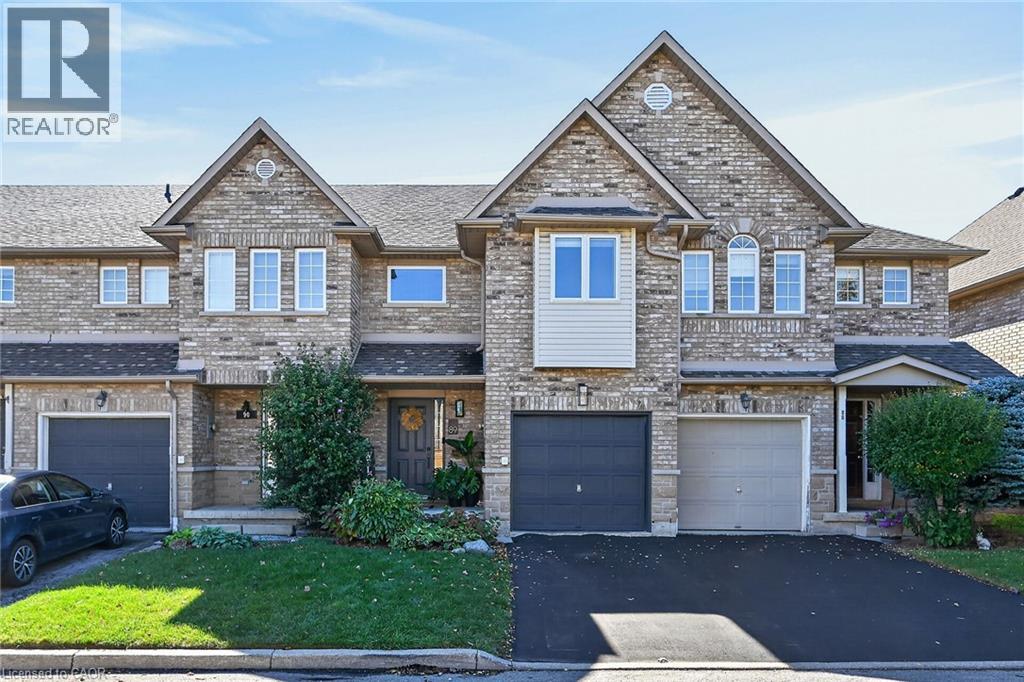
Discover easy, low-maintenance living in this beautifully maintained bungalow-style townhouse, ideally situated within a well-kept condominium community. Designed for comfortable single-level living, the home features a functional kitchen with a convenient peninsula, inviting living spaces, an attached garage, and a welcoming front porch. Enjoy the added peace of mind of a furnace updated in 2023, along with the convenience of condo living where exterior maintenance is taken care of for you. Grass cutting, landscaping, driveway snow removal, and snow clearing from the front steps are all handled, allowing you to spend more time enjoying life and less time worrying about upkeep. This is an excellent option for retirees, downsizers, or frequent travellers looking for a lock-and-leave lifestyle with minimal maintenance responsibilities. Simply move in, enjoy your home, and let the condo corporation take care of the exterior work. (id:15069)
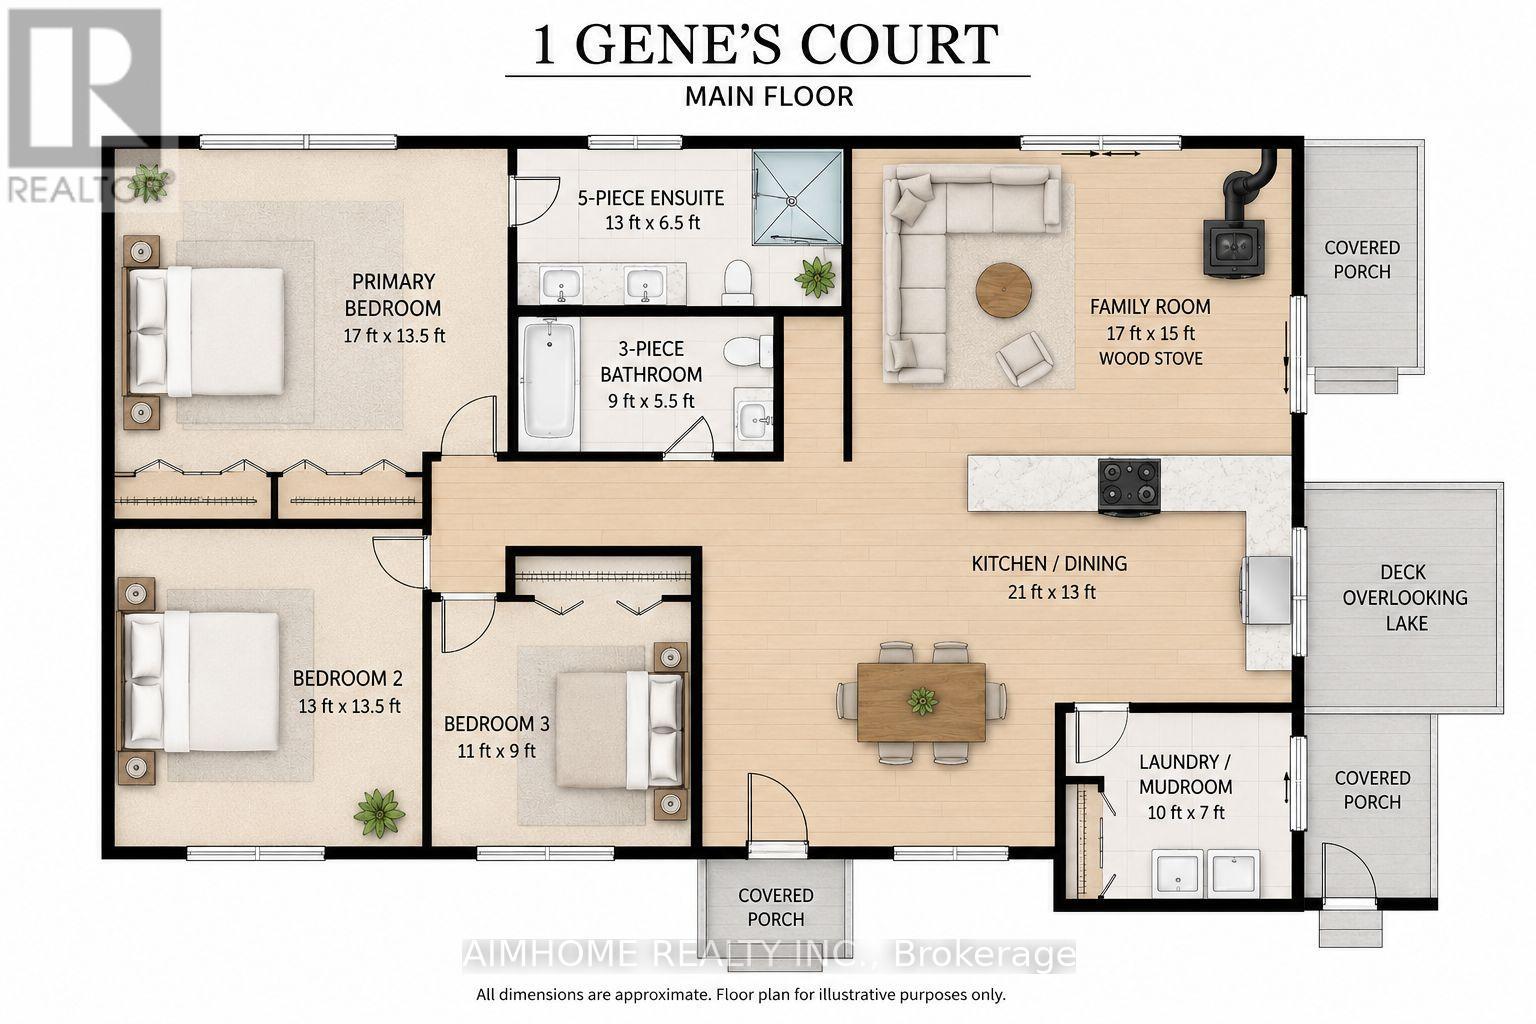
please click on https://genes-court.ls1966to.chatgpt.site/-a truly special waterfront property where privacy, space, nature and classic cottage living come together in one exceptional package. Tucked away on a private court and set on an impressive approximately one-acre lot with approximately 100 feet of beautiful Lake Manitouwabing waterfront, this property offers the space and setting today's discerning cottage buyer has been searching for. The inviting bungalow provides comfortable, convenient one-level living and a wonderful opportunity to gather family and friends, relax and create treasured memories for generations to come. Adding incredible versatility is the large detached garage/workshop, offering exceptional space for storing boats, water toys, vehicles and recreational equipment, while providing an ideal workspace for the hobbyist or outdoor enthusiast. Step outside and embrace everything cottage country has to offer-peaceful mornings by the water, endless days on the lake, spectacular sunsets and evenings spent entertaining family and friends. Enjoy the privacy and character of island living while benefiting from the convenience of private court access. Adding tremendous versatility is the spacious detached garage/workshop-perfect for storing boats, water toys, recreational vehicles, tools and equipment, while providing an ideal space for hobbies or projects. Enjoy the unique lifestyle that comes with island living, surrounded by nature and the beauty of Lake Manitouwabing, while having the convenience of private court access. Whether you're looking for a family cottage, a peaceful year-round retreat or a special waterfront property to enjoy for generations take a closer look, crunch the numbers, bring your expertise and let your imagination go to work. You may find that 1 Gene's Court represents an opportunity far greater than its present condition suggests. click on link below to view more on 1 genes crt. (id:15069)
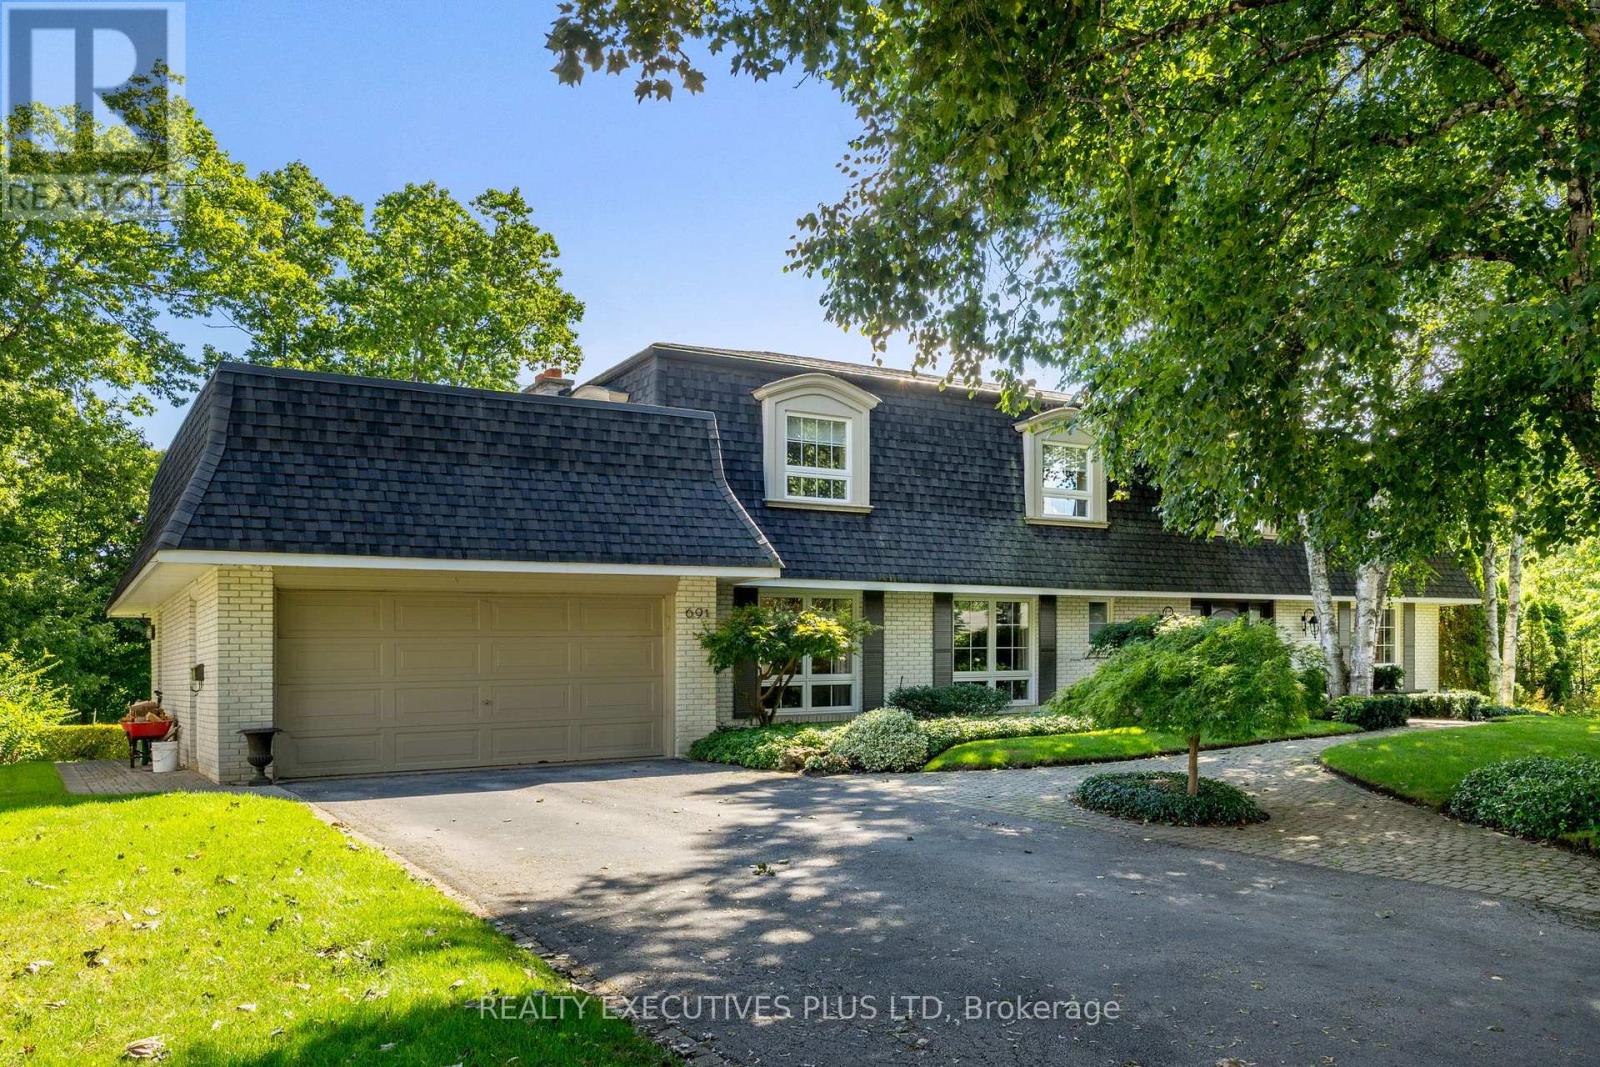
Welcome to 691 Nautalex Court, an amazing court location backing onto Rattray Marsh with views of Lake Ontario! Enjoy beautiful sunrises, birds singing and peace and tranquility you do not expect in the GTA! This four bedroom 2-storey home with walkout lower level has space for everyone, inside and out. For the home office there is a main floor den with a large bright window. For enjoying the outdoors there is a wonderful upper deck overlooking the Rattray Marsh and inground pool. The lower level with recroom features one of three fireplaces in the home and has a walkout to the ground level patio and pool. For the fitness enthusiast there are several trails winding through the Conservation Area and abundant waterfront trails. The main floor family room with fireplace is just off the kitchen and perfect space to enjoy watching sporting events or just taking in a good book. An added bonus is this home is in a wonderful school district that includes Lorne Park High School. There are so many more features of this lovely home, far too many to list. This needs to be on your list to see now as a home like this, with this location, does not come along often! (id:15069)
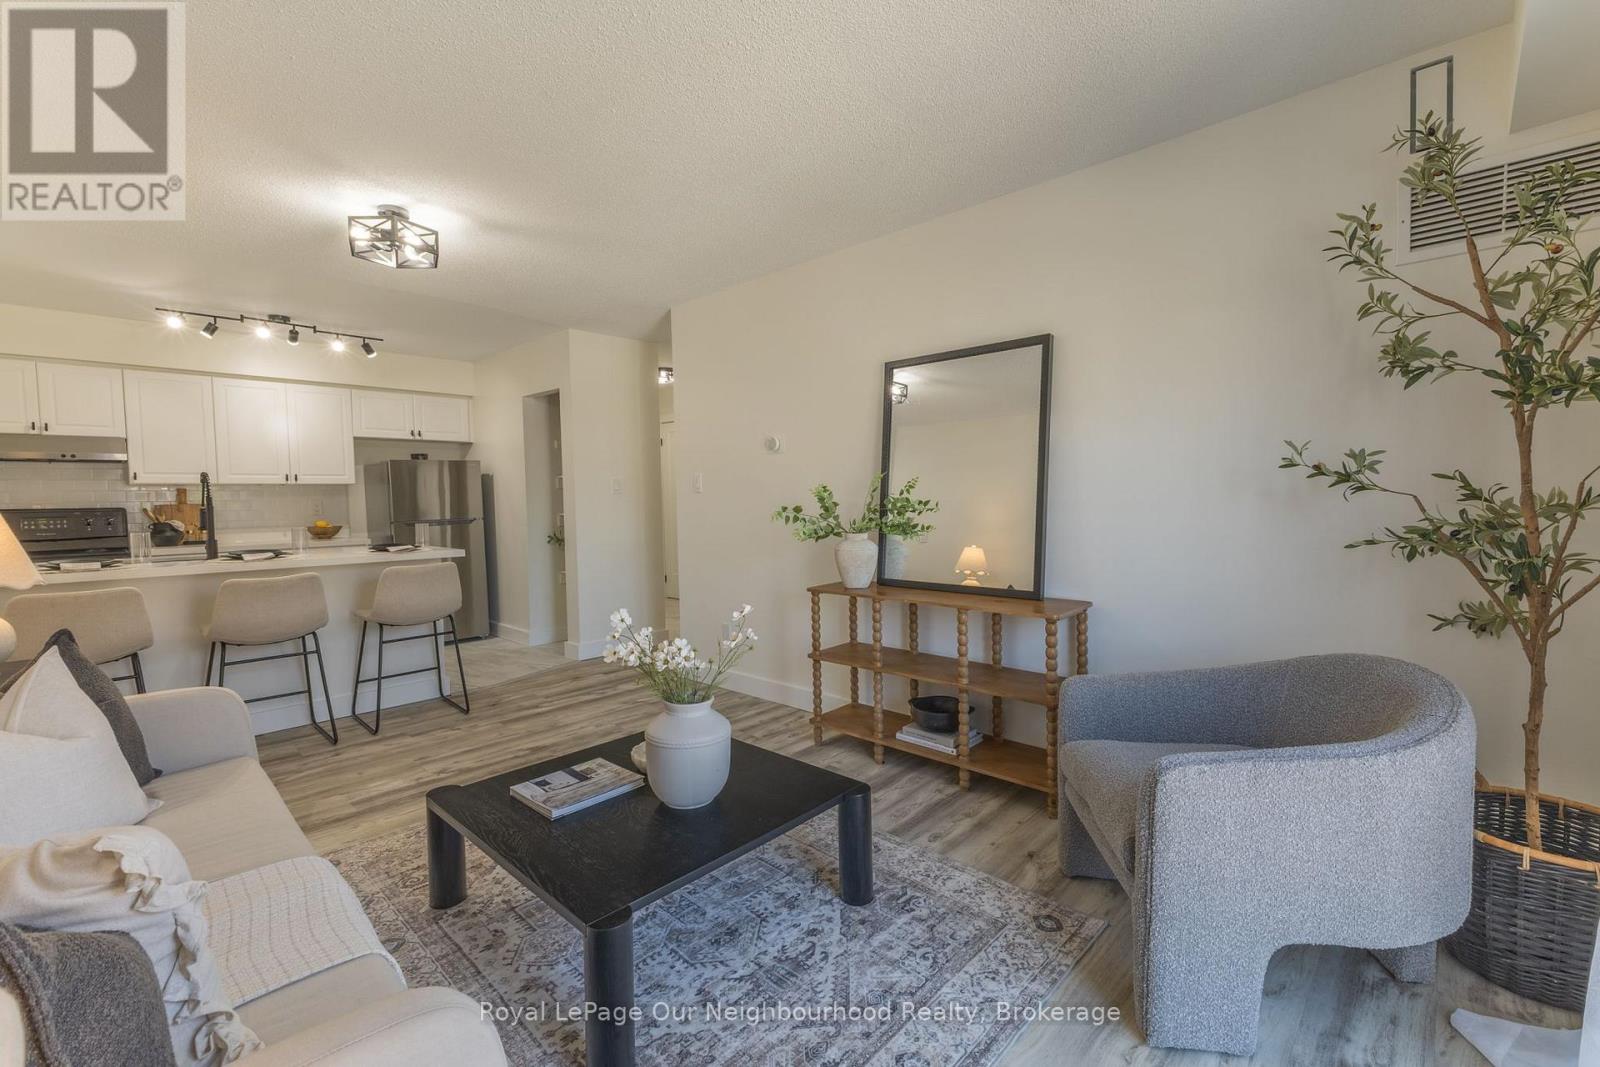
This bright and sunny, open concept condominium unit in the popular Aspen Springs area has been completely renovated with high end materials, fixtures and attention to detail creating a modern, standout home that offers convenient, turn-key living. Located close to highways 401, 407, big box shopping and the restaurants, shops and festivals of downtown Bowmanville, this cheerful second floor unit is located in a building with freshly renovated and modern gym facilities, a large meeting/party room, access to storage lockers, a children's playground and several convenient visitors parking areas for guests. The many recent updates include new high end scratch resistant vinyl flooring and tiles with underlayment and relevelled concrete floors underneath, high quality pine baseboards, trim and window casements, new sliding doors and triple pane windows for noise reduction, freshly skimmed and painted walls, flush mounted ceiling and wall vents, new black drawer pulls, cabinet handles and led ELF's, custom single panel Lincoln Park style doors with new hardware, custom quartz countertops, oversized kitchen sink with black, industrial style faucet, new appliances, subway style tiles in kitchen, new high end sliding closet doors at entryway, new bathroom sink with Moen faucet, refinished bathtub and tiles and Smart Nest thermostat. This is a fantastic unit that offers true move in ready, convenient living that is close to many amenities and ready for a new owner to enjoy! (id:15069)
Rarely Offered Spacious Corner Unit In Luxury Monarch Built Building! Prime Location In The Heart of North York! Great Layout! Spacious & Sun-Filled 658sf + Balcony! Wrap-Around Windows In Living & Dining Room. Laminate Floors Thru Out!(2026). SS Appliances! Hardwood Kitchen Cabinets(2026), Breakfast Bar and Quartz Counter-Top(2026)! Professionally Painted Through Out(2026). Walk In Closet & Juliet Balcony. Spectacular East Picture View, Away From Noise! Large Private Balcony To Enjoy The View & Fresh Air. Well-Maintained & Lovely Unit! Not Close To Elevator Or Garbage Chute. One of North York's Most Sought-After Buildings & Intersection! Steps To Subway, Mel Lastman Square, Empress Walk, Theatre, Library, Shops, Restaurants, Grocery Stores, Art Centre And More! Steps To The Lovely Willowdale Park Trail! (id:15069)
Welcome to 188 Pineland court, ideally located in the heart of Laurelwood! This beautiful family home offers the perfect blend of comfort, convenience and community.The bright, open-concept main floor features a beautifully refreshed kitchen with brand-new countertop&sink, large windows that fill the space with natural light, and a convenient two- piece powder room. Upstairs, you'll find three spacious bedrooms, including a primary suite equipped with a newly renovated ensuite bathroom, walk-in closet, and a convenient laundry room. The fully finished basement provides additional living space, featuring a two-piece bathroom and a spacious family room-perfect for relaxing, entertaining, or family movie nights. Step Outside to a beautiful backyard with a large deck for enjoy outdoor activities and gatherings with family and friends. Located just minutes from premium shopping, top-rated schools, major commuter routes, and scenic conservation lands filled with trails to explore. Do not miss the opportunity to make this gorgeous, move-in-ready home your own! (id:15069)
Thoughtfully upgraded four seasons home, minutes to ski hills, scenic trails and downtown Collingwood. Freshly painted throughout, Modern kitchen with island, upgraded in 2024 including a new suite of Kitchen Aid appliances (induction stove, refrigerator, dishwasher and microwave), under counter lighting, open concept to living/dining room, private rear deck backing onto forest. Chic main floor powder room upgraded in 2024. 3 bedrooms on the second level with a stunning primary suite and brand new upgraded 5 piece ensuite with soaker tub, ample storage and heated floors, convenient laundry in ensuite, walk in closet with built ins. Self-contained finished basement with 3-piece bathroom great for guests, more living space or in-law capability. Storage loft in garage allowing space for both storage and parking. Immaculate grounds with a friendly and safe community feel, ample visitor parking, rec centre & pool directly across from unit. Strong condo board financials and reasonable monthly condo fees includes snow removal, landscaping and garden maintenance, heated saltwater pool, recreation centre with party room and huge games area (pool tables, shuffleboard, ping pong, etc). Community is a mix of weekenders and full-time residents. A lot of group activities available for residents (golf, card games, potlucks, etc) party room available to rent for nominal fee (id:15069)
This Beautiful Custom Designed Bungalow Estate Home Is Set On A Picturesque And Private 28+ Acre Property With 2 Entrances Surrounded By Forest. It Is Located Just10 Minutes From Fergus Hospital, Orangeville While Still Offering Complete Privacy. The Property also Features Meandering Streams, Countless Trails and a Large Pond (Previously used as a Beach). This Modern Bungalow Offers Approximately 6000 Sq Ft Of Finished Space, An Open Floor Plan With A Large Gourmet Kitchen, Elegant finishes, Large Pantry, Custom Entertainment Unit And 3 Bedrooms On The Main floor. The Primary Bedroom Overlooks The Pond and Forest, Features a Large Custom Closet System and Modern Ensuite with 2 Separate Vanities. The Mudroom Has Hook Ups For Second Laundry. The Walkout Basement is Perfect As A fully Contained In-law Suite And Also boasts A Large Kitchen that Overlooks the Backyard, 2 Bedrooms Serviced by A Main Bathroom, 1 Ensuite and Separate Laundry. There Is Also An Entrance To The Basement From The Garage. This State of the Art home is efficiently Service BY Geothermal Heating And Cooling, Plus Geothermal Heated Basement Floors. Custom Built Shelving Units. State Of The Art Water Treatment System. Separate Entrance To Property From Erin Garafaxa Townline With Newer Workshop - Perfect for Car enthusiasts, entreprenuers. Newer Generac Generator is also Included. (id:15069)
Step into refined urban living at The Dylan Condos, a contemporary Midtown Toronto sanctuary perfectly tailored for young professionals. Almost 700 sq ft of sun-drenched living space, this 1-bedroom + den, 2-bathroom suite pairs effortless functionality with modern design, featuring airy high ceilings, expansive floor-to-ceiling windows, and a seamless open-concept layout filled with natural light. The contemporary-inspired kitchen boasts sleek cabinetry, stainless steel appliances, and generous counter space made for casual weeknight dinners or weekend hosting, while the flexible den offers the ultimate high-speed home office for hybrid work. Retreat to a spacious primary bedroom complemented by two stylish full baths, in-suite laundry, an included parking space, a private storage locker, and dedicated bike parking. Beyond your front door, enjoy resort-style amenities including a state-of-the-art fitness centre, an elegant party room, visitor parking, and professional management-all set in a thriving, walkable neighbourhood just steps from Glencairn and Lawrence West Subway Stations for a quick commute downtown, direct access to the York Beltline Trail for outdoor workouts, and minutes from the world-class shopping at Yorkdale Mall, Allen Road, Highway 401, and the vibrant cafes and local markets along Marlee Avenue. (id:15069)
Elegant and Divine Caledon living. Fully renovated from top to bottom 5 bedroom (!!!) 4.5bathroom home in Meet mono Mills. City Approved 1000 Sqft built up area added on ground andupper floors to make 2 Extralarge Prim bedroom of 500 soft each with Extralarge windows. Agorgeous estate lot with the most fabulous layout that's ideal for large/medium families. Onthe main floor a sleek gourmet kitchen, inviting dining and living room, adorned with beautifulFrench doors that open up to the newly built deck fabulous for entertaining and enjoying thewarmer months. A go-to layout for growing families. The best part: just off of the main floor aluxurious family room w/ focal fireplace - it's the pinnacle of sophisticated comfort. Expansive Extra Large windows bathe the living spaces in natural view and Sunlight, creating aninviting atmosphere that is perfect for both relaxation and entertainment throughout. Primaryoasis fit for royalty with walk in closet and chic 4 piece ensuite. In total all 5 bedrooms(YES 5!!!) are stunning in size with loads of storage and closet space. 4.5 bathrooms totaleach w/ spa-like finishes, high end features and fixtures. 2 Mudroom on main floor. All new SS Branded Appliance(2025), New Furnace/AC/Hot Water tank(2025), Potlight on each floor withnight-vision,2 Laudries,6 camera vigilance setup, Electric Car Charger at Garage, 200AmpElectric main pane and many more features. If that wasn't enough just step outside into yourvery own, private, backyard oasis where you can unwind on the Transparent Shed patio and NewlyMade Gaziboo, gather around the fire pit, or embrace your green thumb in the charming greenhouse. (id:15069)
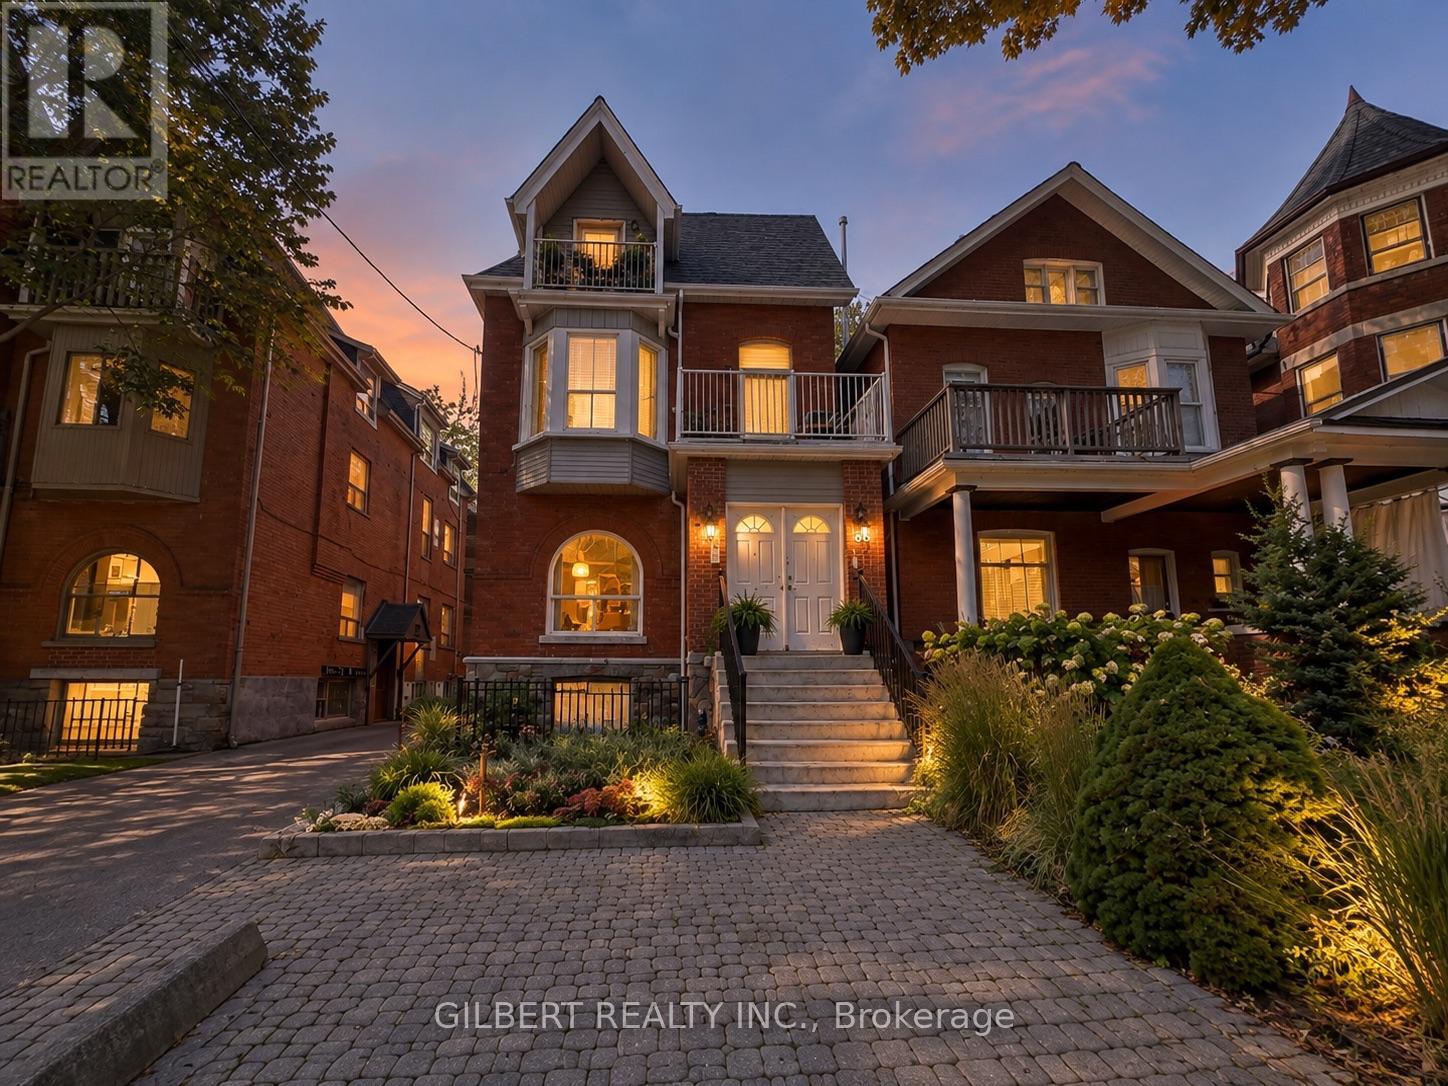
Detached investment property on sought-after Cowan Avenue in South Parkdale, situated on a deep 150 ft lot. Currently set up with 5 oversized units. Well maintained with many improvements completed over the years. Great location close to Queen West, Liberty Village, Exhibition Place, the waterfront, transit, shops and restaurants. Easy access to downtown and the Gardiner. Financials available. (id:15069)
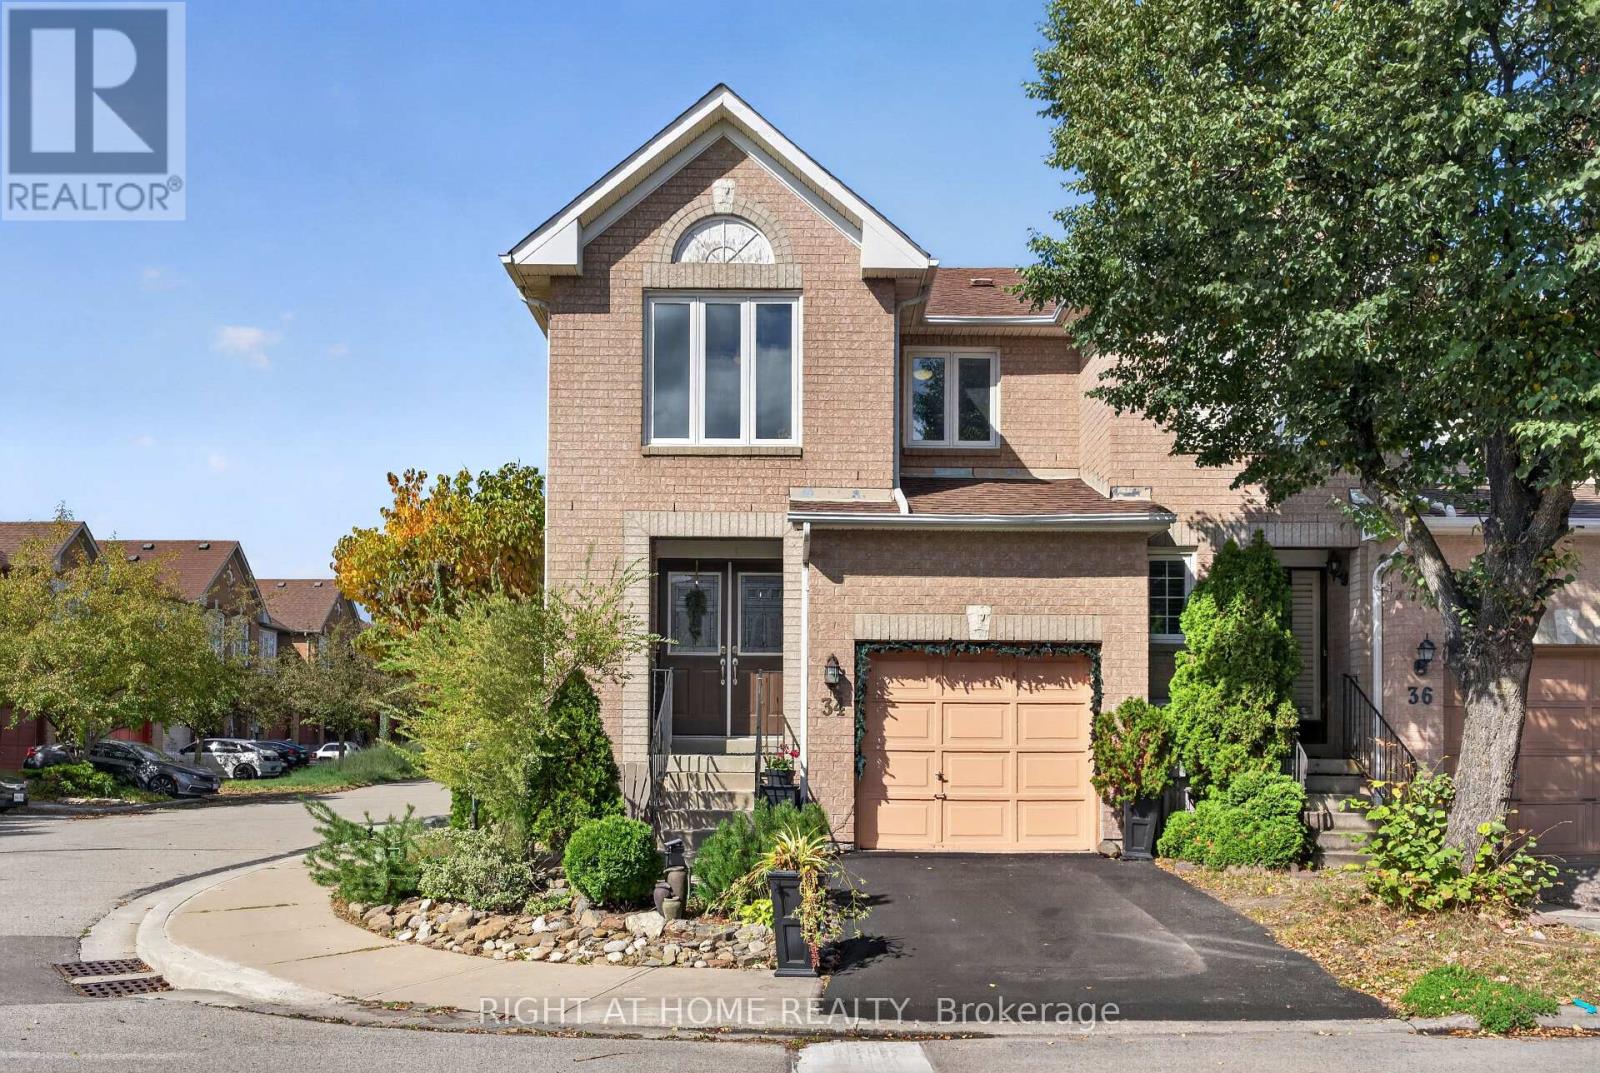
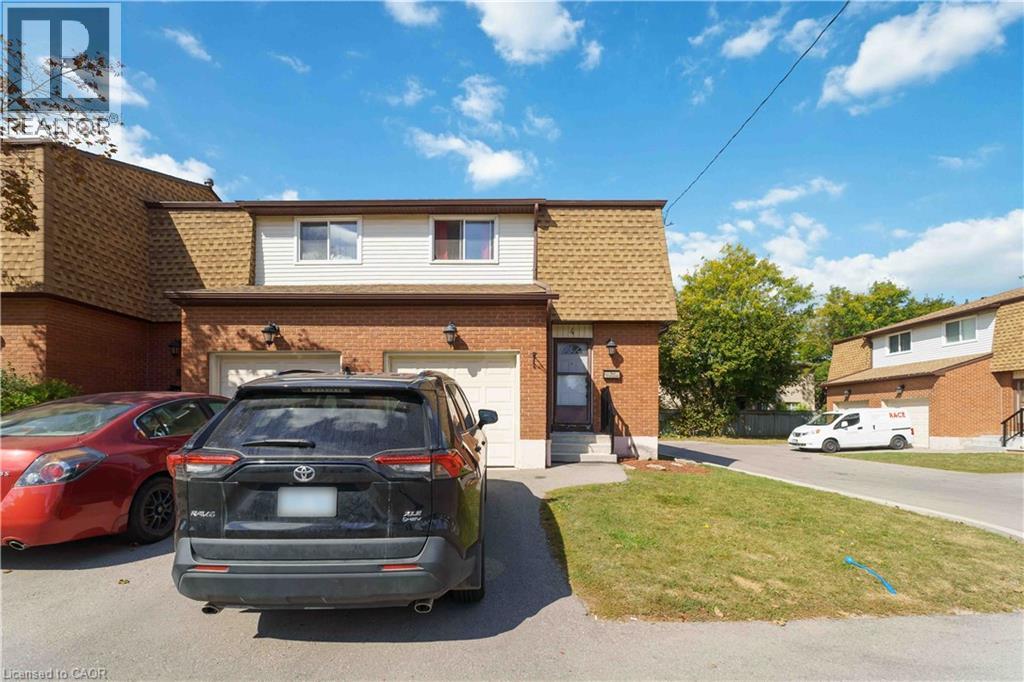
This attractive two-story end unit townhome with an ultra-low affordable Maintenance fee offers ample space throughout, privacy, and feel of a semi-detached home - you don't want to miss out. Featuring laminate flooring throughout, an upgraded kitchen, updated bathrooms, and a beautifully landscaped outdoor space. Enjoy an outdoor oasis complete with a hot tub under a charming pergola-perfect for relaxing or entertaining. Excellent /affordable option for growing families. 3 Ample Size Bedrooms on the upper level coupled with 2 full bathrooms for Growing families. Major updates include a new roof and windows in 2020, along with a furnace and central air conditioning installed in December 2017. Overall excellent value in a desirable setting. (id:15069)
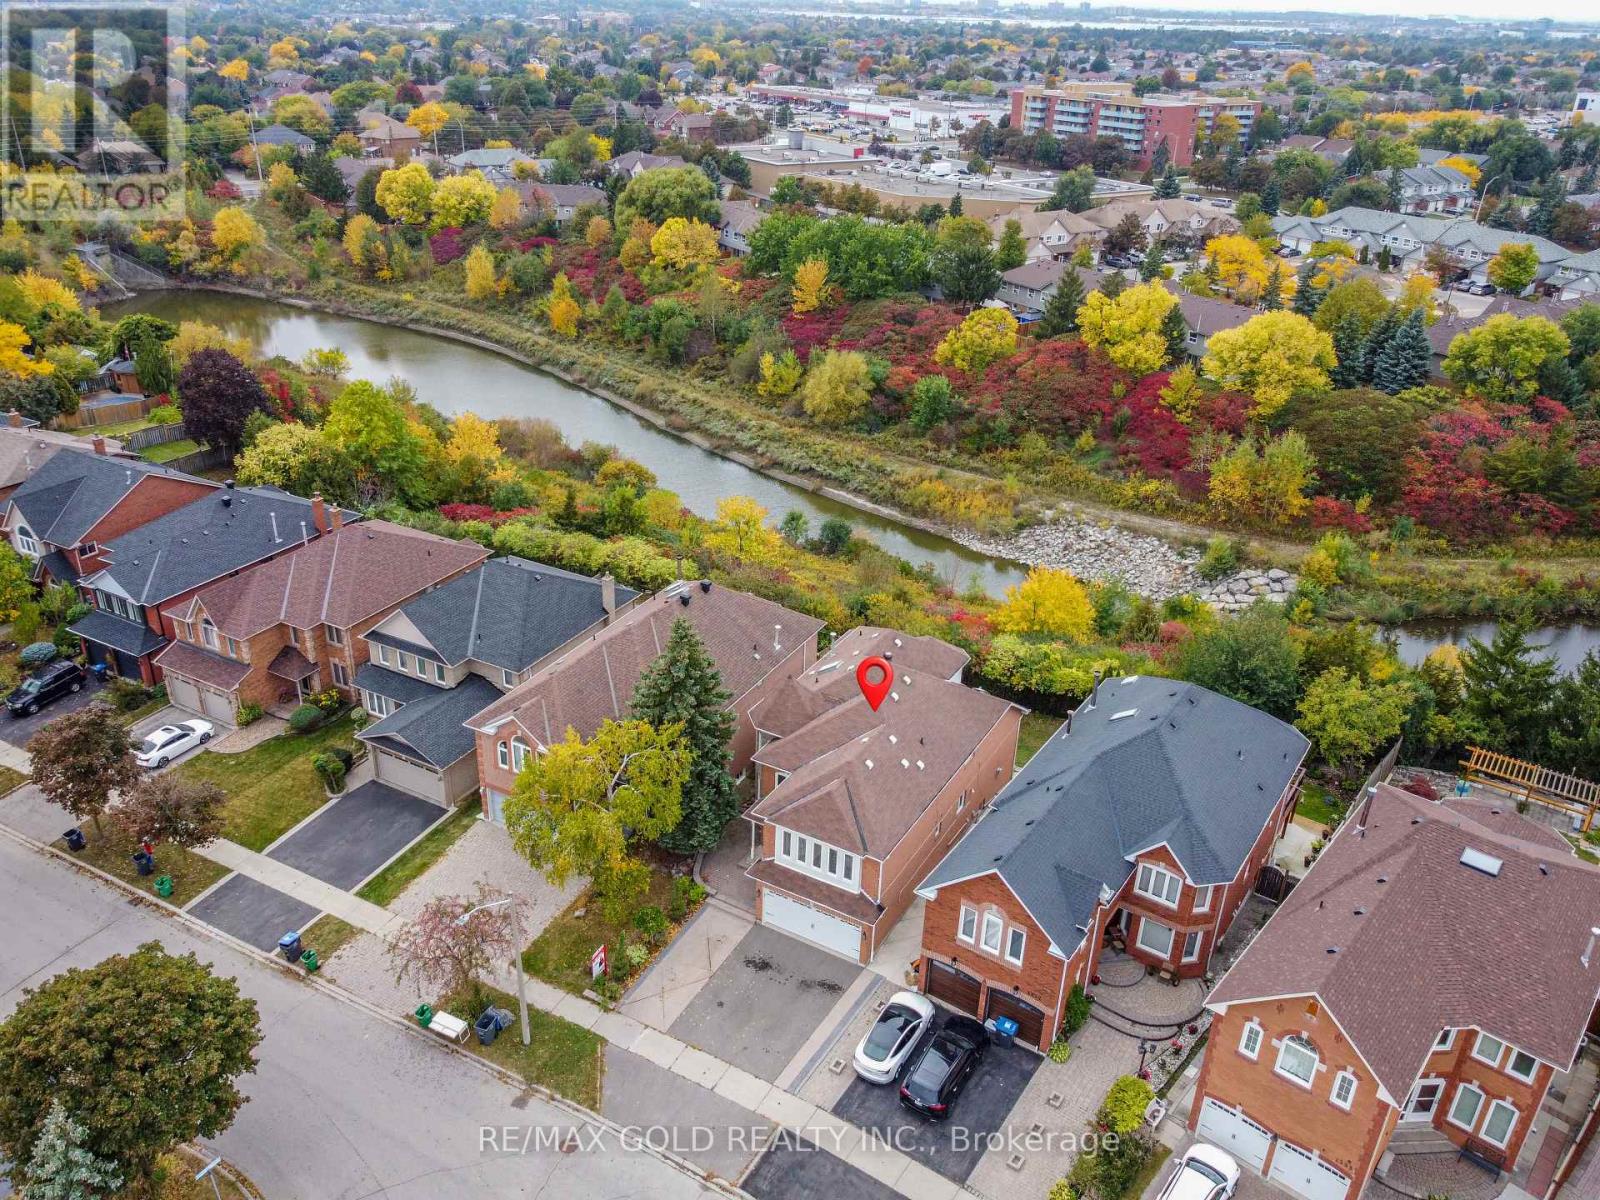
Gorgeous & Charming Detached Home Backing Onto A Natural Ravine & River Valley!Welcome To This Beautifully Maintained 4+2 Bedroom, 5 Washroom Detached Home Nestled In AQuiet, Highly Sought-After Mississauga Neighbourhood. Enjoy Exceptional Backyard Privacy WithNo Rear Neighbours, Backing Onto A Natural Preserve With Ravine, Forest & Water Views.The Spacious Main Floor Features A Double-Door Foyer Entry, Large Bright Living & Dining Areas,A Separate Family Room With Open-To-Above Design & Stunning Skylight, Plus A ConvenientMain-Floor Office. The Bright Kitchen & Breakfast Area Offers A Central Island And Walk-Out ToThe Deck, Perfect For Enjoying The Peaceful Natural Surroundings.The Finished Walk-Out Basement Features Two Bedrooms, Large Windows, Pot Lights Throughout, AndOne Bedroom With Its Own Ensuite Washroom - Ideal For Extended Family, Guests, Or PotentialRental Income.Upgraded Furnace Installed In 2025 For Added Comfort And Peace Of Mind.A Rare Opportunity To Own A Home That Combines Privacy, Natural Beauty, Spacious Living &Convenient Location. Close To Schools, Parks, Public Transit, Shopping & Other Amenities.A Beautiful Home In A Beautiful Setting - Don't Miss This Opportunity! Book Your Showing Today. (id:15069)
2 parking spots. 860 sq ft. A northwest corner suite with golden hour sunsets right from your balcony. Welcome to Suite 610 at Scout Condos. Floor to ceiling windows wrap this beautifully upgraded 2 bedroom, 2 bathroom home, with an open concept layout that flows straight outside. Bedrooms sit on opposite sides for true privacy, making it ideal for roommates, a work from home setup, or a smart investment. Custom solid wood doors, an upgraded quartz countertop and fresh paint throughout mean all you have to do is move in. Step outside and St. Clair West is yours. Bakeries, parks and transit surround you, with Stock Yards Village, The Junction and Corso Italia minutes away. The 512 streetcar is at your door, the future Stockyards UP Express Station (expected 2031) puts Union Station and Pearson Airport a single train ride away, and Black Creek Drive gets you to the 401 fast. The space. The light. The location. (id:15069)
This bright and spacious detached home features 9-foot ceilings, carpet-free living areas, an open-concept kitchen with quartz counters, breakfast bar, gas stove and stainless steel appliances, plus a walkout to a private garden. The main floor offers a spacious living room, large dining area and pot lights throughout. Upstairs features four generous bedrooms, while the finished basement includes a recreation room, 2 bedrooms, and full washroom. Enjoy a double garage, double driveway and roller-shade blinds throughout. Ideally located close to schools, parks, shopping, transit, recreation and major highways including the 403 and 407. Move-in ready and perfect for family living. (id:15069)
Excellent Investment Opportunity Near McMaster University! This Well-Maintained Income Property Features 8 Large Above-Ground Bedrooms, All Currently Rented, Offering Immediate Rental Income With Potential To Add Additional Bedrooms For Increased Revenue. The Functional Layout Includes 2 Eat-In Kitchens, 3 Bathrooms, And 2 Spacious Recreation Rooms, Providing Ample Living Space For Tenants. The Basement Area Has Been Waterproofed For Added Peace Of Mind. Notable Updates Include Exterior Siding, Front And Rear Entry Doors, And Kitchen Countertops. Furnace And Central Air Conditioning Installed In 2018, With Roof Replaced In 2019. Ideally Located Near McMaster University, Public Transit, Shopping, Restaurants, And Everyday Amenities. A Great Opportunity For Investors Looking To Add A Strong Student Rental Property To Their Portfolio! (id:15069)
Completely transformed with exceptional craftsmanship and premium finishes, this stunning home has been extensively renovated from top to bottom, offering the perfect blend of luxury, style, and functionality. Set on a beautifully landscaped lot with a spacious backyard designed for both relaxation and entertaining, this turnkey residence delivers privacy, modern design, and an unbeatable location.The thoughtfully designed floor plan is filled with natural light and showcases wide-plank flooring, oversized windows, designer lighting, and elegant quartz countertops throughout the kitchen and bathrooms. The sleek, contemporary kitchen flows seamlessly into the spacious living and dining areas, creating an ideal setting for both everyday living and entertaining. The inviting recreation room is anchored by a charming wood-burning fireplace and a fabulous wet bar, with a walk-out to the professionally landscaped backyard and salt water pool, creating effortless indoor-outdoor living and making this home a true entertainer's dream. The luxurious primary suite offers a spa-inspired ensuite complete with a steam shower, while the finished lower level also features a dry sauna, providing the ultimate at-home retreat.Major renovations completed in 2022 include new flooring, windows, exterior doors, garage door, electrical panel, ceiling speakers throughout the house, and countless designer upgrades. Smart home features include a hard-wired security system with exterior cameras, hard-wired backyard Wi-Fi, and a 240-volt garage outlet capable of supporting two EV chargers. Step outside to your private backyard oasis featuring a spectacular in-ground pool, perfect for relaxing or entertaining.Ideally located just minutes from Sherway Gardens, Port Credit's vibrant waterfront, great schools, public transit, and major highways. A rare offering where timeless design, luxurious finishes, and an outstanding location come together to create an exceptional lifestyle. (id:15069)
A rare opportunity to own a substantial stretch of Ahmic Lake shoreline. With over 200 feet of lakefront, the property offers room to enjoy the water, create multiple outdoor living areas and experience this( 34-km lake from a broad private shoreline setting. please note :(18 ahmic lake rd., magnetawan,ontario) and outdoor living, DIRECT WATERFRONT LIFESTYLE Step from the lawn toward the lake for boating, swimming, fishing, relaxing and enjoying changing seasons. SPACE & PRIVACY A wider waterfront envelope can provide greater separation between outdoor activity areas WATERFRONT LIVING PRIVATE SETTING FOUR-SEASON Interior / living spaces Three bedrooms Dining area Comfortable TV / seating area Kitchen and principal living areas Outdoor enjoyment, Ahmic Lake waterfront Private dock area BBQ / entertaining space Mature landscaping Dedicated vegetable garden 4-season features Winterized home Furnace Airtight wood stove Satellite ready Internet ready Location Hwy. 124 Magnetawan Hwy. 400 access Parry Sound Local schools Place to Relax, Entertain & Enjoy the Lake The outdoor living area provides a natural extension of the home, with room for relaxing, dining and entertaining. The lakefront setting offers opportunities for boating, swimming, fishing and enjoying the changing seasons. A Cozy Ahmic Lake Retreat Enjoy the character and charm of a lakeside property with a beautifully landscaped setting, outdoor entertaining areas and direct access to the water. The property offers a relaxed cottage-country lifestyle while remaining within convenient reach of local services and major routes. Ahmic Lake waterfront with private dock area 3 bedrooms - ideal for family and guests Dedicated space for a vegetable garden BBQ / outdoor entertaining area Winterized home with furnace and airtight wood stove Satellite & Internet ready DRILLED WELL 250FT DEEP (NEW PUMP 185 FT ) WELL INSULATED SO COOL DURING SUMMER MONTHS ! (id:15069)
Welcome to 785 Quantra Crescent, an exquisite family residence with sophisticated updates and timeless elegance, nestled on a quiet crescent in Newmarket's prestigious Stonehaven community. Set on a premium 69.17 x 141.84 ft lot, this distinguished residence boasts approximately 5,300 sq ft of total living space, including 3,325 sq ft above grade per MPAC and a professionally finished basement. It combines generous proportions, thoughtful updates, and an inviting layout for everyday living and entertaining. The main floor features 9-foot ceilings, enhancing its bright and spacious feel. Elegant formal living and dining rooms feature rich hardwood floors and views of the front and rear gardens. At the heart of the home, the kitchen showcases quartz countertops, stainless steel appliances, and a bright breakfast area with a walkout to the deck. The inviting sunken family room offers a gas fireplace and skylight, while a separate main-floor office provides a comfortable space to work from home. Pot lights and iron picket railings add to the home's refined character. Upstairs, the spacious primary retreat features two walk-in closets, a double-sided gas fireplace, and a six-piece ensuite. A generously sized bedroom has its own ensuite, complemented by two additional bedrooms. The professionally finished basement extends the living space with a fifth bedroom, recreation room, wet bar, and built-in cabinetry. Step outside to your tranquil, private lagoon oasis, a backyard designed for relaxation and entertainment. The inground pool offers a resort-like experience, complemented by a gazebo, multiple entertaining areas, and beautifully landscaped grounds. An interlocked driveway and built-in two-car garage add convenience. Close to parks, schools, the Magna Centre, shopping, dining, and Highway 404, this exceptional Stonehaven home offers a blend of comfort, privacy, and refined living. Pride of ownership is evident throughout, offering exceptional value. (id:15069)
Beautiful 4-bedroom, 3.5-bathroom detached house in a desirable Westmount area, close to highly rated schools, parks, trails, playgrounds, public transport, hospital, and shopping. This house was constantly updated, repainted, and well taken care of by the current owners. It offers lots of great features: no sidewalk, an owned tankless water heater, a functional layout, lots of natural light, a backyard that feels private thanks to the lush green bushes, and much more. The main floor features modern tiles at the entrance, pot lights, continuing with a spacious dining room area with maple engineered hardwood floor. Perfect spot for having friends over for dinner. The kitchen includes stainless steel appliances, a mirror backsplash, plenty of storage with convenient pull-out shelves, quartz counters with ample counter space, and an island with a beautiful chandelier. Enjoy the green backyard view from a cozy bench. A comfy living room faces the backyard and features hardwood and a gas fireplace. The laundry area includes LG ThinQ Washer & Dryer installed in 2024, and a large storage cabinet with handy shoe storage. The spacious primary bedroom on the second floor offers a walk-in closet and a 4-piece ensuite, including an upgraded tiled shower and a soaking tub for your relaxation. Plenty of space for your bedding in a double-door linen closet. There are 3 other bedrooms of a generous size and plenty of natural light. The second bathroom is equipped with a large storage closet, updated cabinets and lights, an electronic mirror with the time and different light modes. The finished basement offers a bright recreational area for your family entertainment and a 3-piece bathroom for comfort. Relax in your private backyard with a large deck, recently painted, and a spacious green lawn, fully replaced. Attached garage with inside entry easily fits an SUV and offers ample organized storage. Check the full list of upgrades done. This house is move-in ready for the new family! (id:15069)
Stunning & Well-Maintained Townhouse on the Border of Mississauga & Brampton! This beautiful home features gorgeous 9-ft ceilings and an abundance of natural light. The thoughtfully designed layout showcases hardwood floors, pot lights, crown moulding, and a cozy fireplace. The gourmet kitchen boasts granite countertops and stainless-steel appliances, while the finished walkout basement with a full washroom provides excellent additional rec room/4th bedroom. Situated in a quiet, family-friendly neighbourhood close to the 407, 401, parks, shopping, and everyday amenities. Includes stainless-steel fridge, stove, range microwave and dishwasher, stackable washer/dryer, California shutters, all light fixtures, garage door opener, and convenient interior access to the garage. Shows exceptionally well-just move in and enjoy! A must-see! (id:15069)
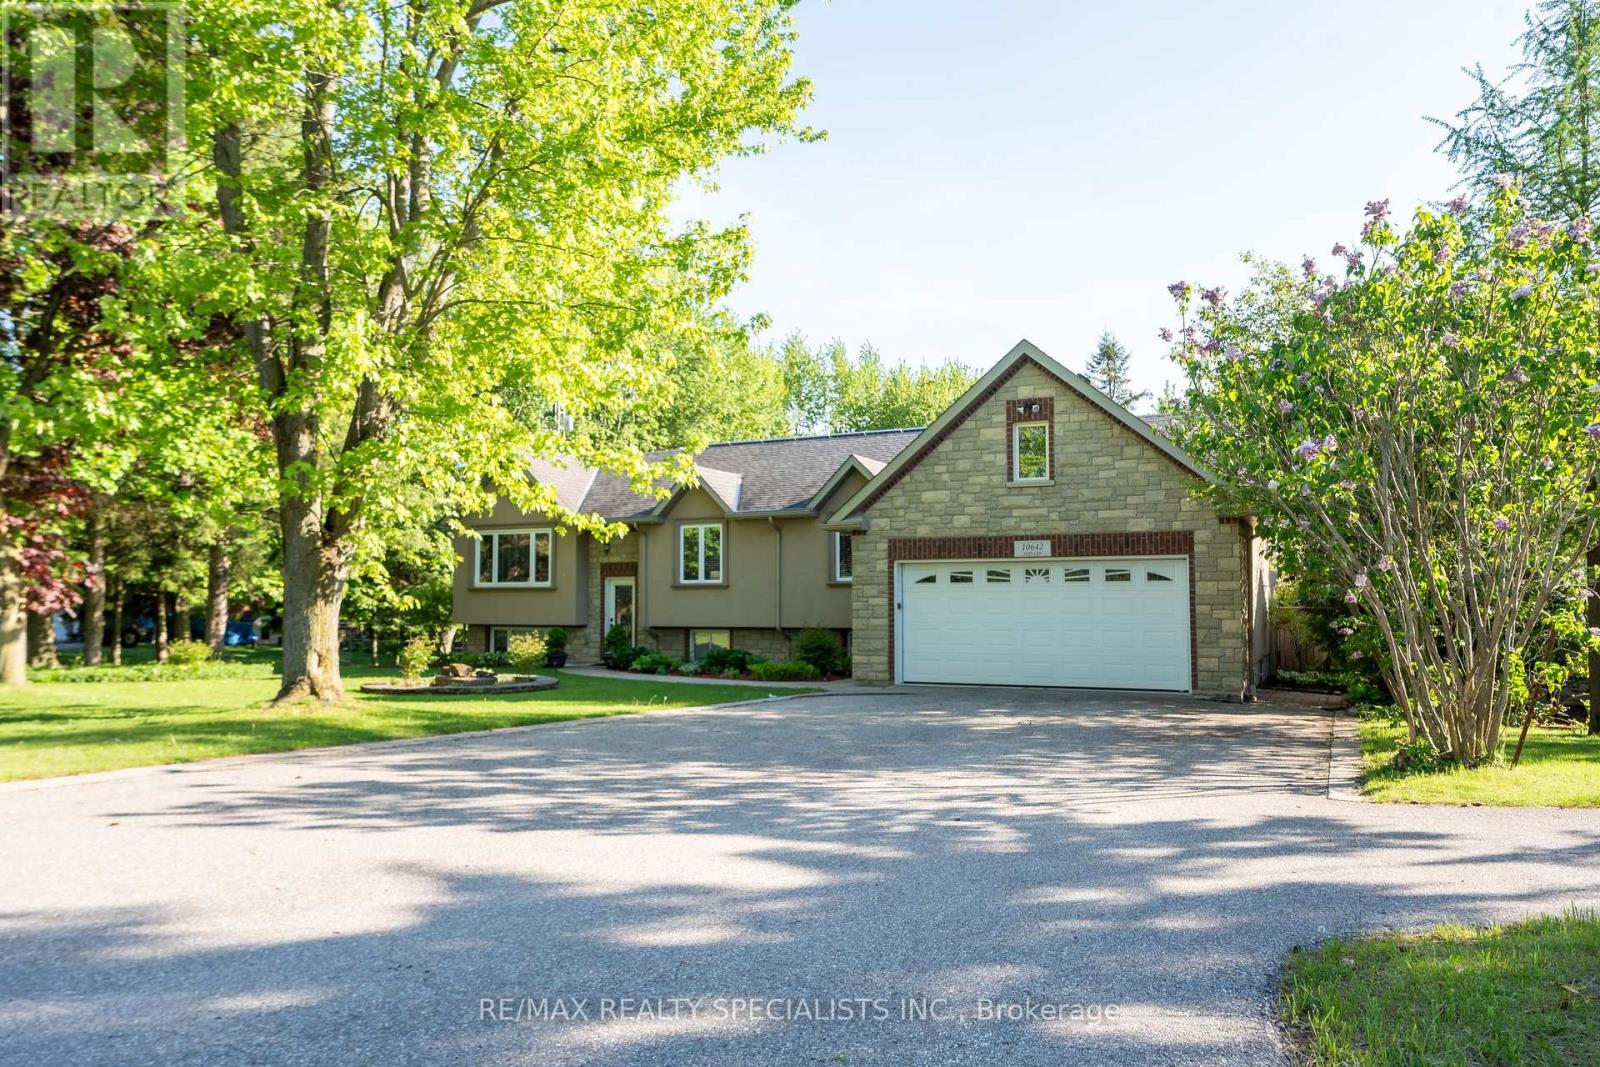
Welcome to 10642 Sixth Line, Halton Hills - OVER 3.5 ACRE OF CLEAR, FLAT LAND - a perfect blend of peaceful country living and modern convenience, just minutes from Georgetown and all major amenities. This upgraded raised bungalow with elegant stone and stucco elevation sits on an impressive 3.5-acre lot with 254 ft frontage and features two separate homes, two driveways, and a large 30 x 40 ft shed with a solid concrete floor. The main home offers 3 spacious bedrooms, an open-concept living and dining area, and an upgraded kitchen with granite countertops, a huge center island, and stainless steel appliances. The dining area walks out to a large deck overlooking the scenic property. The primary bedroom includes a 5-piece ensuite, walk-in closet, and an additional closet. Other spacious 2bedrooms with separate common washroom. Hardwood flooring runs throughout the main floor. The finished basement includes 2 bedrooms, a den, full washroom, full kitchen, spacious living area with fireplace, walk-out to the backyard, large lookout windows, and a separate laundry room. A MAJOR BONUS is the separate garden suite, featuring 1 bedroom, full washroom, full kitchen, and a spacious living and dining area with direct access to a wooden deck - ideal for extended family, rental income, or a home business. The property also features mature trees, fruit trees, vegetable gardens, farmland, and a powered 20 x 12 ft chicken coop with water access. Excellent location- just 5-7 minutes to Georgetown, GO Station, hospital, Walmart, Canadian Tire, major banks, restaurants, grocery stores, 10 minutes to Highway401, and Toronto Premium Outlets. A rare opportunity to enjoy space, privacy, and endless possibilities in a prime Halton Hills location. A GREATPROPERTY WITH LOTS OF SPACE TO ENJOY WITH YOUR FAMILY LIFE WITH IN-HOUSE ACTIVITIES (id:15069)
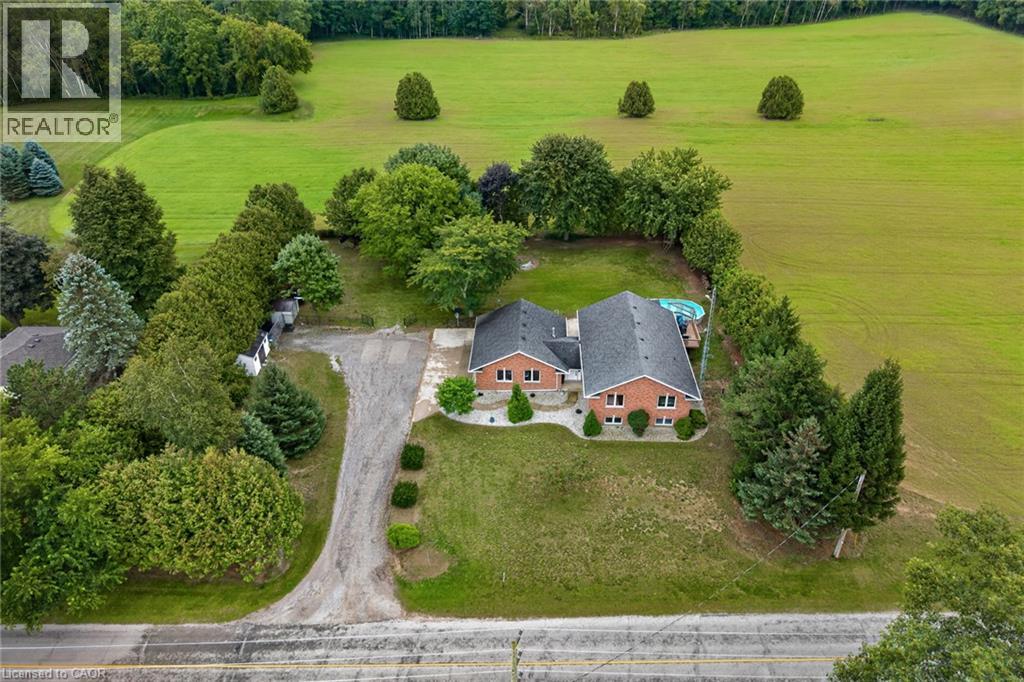
Welcome to 1370 Windham Road 11. Country living, privacy, and space to enjoy it all!This brick ranch-style home offers the perfect blend of peaceful country living and convenient access to Simcoe, Waterford, and Brantford. Situated on .74 of an acre, this home offers approximately 2668 sq. ft. of living space, featuring 5 bedrooms, 2 bathrooms, and a fully finished basement offering plenty of storage space, plus a versatile flex room that could be used as a home gym or home office. The layout provides room for the whole family, while the surrounding property offers plenty of privacy and space to entertain. Enjoy warm summer days relaxing by the pool, dining outdoors on the deck, or unwinding while taking in the beautiful countryside views. The attached heated garage and carport provide added convenience, with the carport also offering a shaded outdoor space to enjoy during the warmer months. An outdoor shed provides additional storage for your tools and equipment. This property offers plenty of room to grow and is ready to welcome its new owner! Don’t miss out on this opportunity—book your showing today! (id:15069)
Set in an established, family-friendly Kitchener neighbourhood, 42 Blackwell Drive offers the space, convenience and flexibility that make everyday living easy. Schools, the library, community centre, parks and an extensive network of walking and cycling trails are all close by, while public transit and the shopping, restaurants and services at The Boardwalk are just minutes away. Inside, this well-kept three-bedroom home features bright, comfortable living spaces designed for both daily life and entertaining. The kitchen includes a sun-filled dinette surrounded by windows, while the living and dining areas provide plenty of room to gather. A spacious family room with a wood-burning fireplace creates an inviting place to relax, with a walk-up providing direct access to the backyard. The lower level adds valuable flexibility, offering excellent potential for an in-law setup, extended family, home office or additional living space. Outside, the fully fenced backyard offers plenty of room to enjoy, with mature surroundings, lawn and garden space, a patio for outdoor dining and a semi-inground pool with surrounding deck that creates a natural gathering place throughout the summer. With three bedrooms, a double garage, versatile lower level and a location that keeps schools, recreation, transit and everyday amenities within easy reach, this is a home well suited to families looking for space, convenience and a connected neighbourhood lifestyle. (id:15069)
Welcome to 7 Kenpark Avenue in Brampton's sought-after Snelgrove community. This spacious home offers 6 bedrooms on the main levels and 3 additional bedrooms in the basement, with 5 bathrooms in total. It's a great fit for large or multi-generational families.With close to 5,000 sq ft of living space, the home features generous room sizes, multiple fireplaces, and separate formal and family areas.The backyard feels like a private retreat. Enjoy the inground pool, beautiful landscaping, stamped concrete, and an inground sprinkler system.Updates include a new furnace and A/C (2018), updated kitchen appliances (2023), and pool improvements - heater (2022), sand filter (2023), and pump (2020).The home also offers a double driveway and a 2-car attached garage. Conveniently located near Kennedy and Mayfield with easy access to major roads and highways. (id:15069)
Welcome to 10 - 36 Invermara Court a stunning bungaloft nestled within the exclusive gated waterfront community of Sophie's Landing on the shores of Lake Simcoe. Custom designed with entertaining and effortless living in mind, this luxurious freehold home features an open-concept main floor with 9-foot ceilings, a gourmet kitchen with a generous island and stainless steel appliances, and spacious dining and living areas anchored by a cozy gas fireplace. Walk out to the beautifully landscaped backyard, complete with colourful mature perennials and a raised composite deck with elegant glass railings. The main-floor primary suite offers a private retreat with a spacious bedroom and 3-piece ensuite. An open-design staircase adds a modern architectural flair and leads to the bright loft area, featuring two additional bedrooms-ideal for family, guests, or a home office and a 4-piece bathroom.The finished lower level provides even more living space with a generous recreation room, plumbing rough-in for a wet bar, an additional bedroom, 4-piece bathroom, laundry room, and abundant storage. Enjoy parking for two vehicles plus an attached single garage with convenient inside entry. A new full-home generator provides added peace of mind during power outages. Residents of Sophie's Landing enjoy access to the Lakeside Clubhouse, outdoor pool, patio, kitchen, games room, and visitor parking. The monthly $375 Common Elements Fee includes use of these amenities. Boat docking may be available for an additional fee, subject to approval by Phase 1 (5 Invermara) condo board. Located close to Orillia's many amenities, including walking and biking trails, Tudhope Park and the waterfront, beaches, golf, recreation and medical facilities, Casino Rama, Crates Marina, Soldiers' Memorial Hospital, and major shopping outlets and restaurants. Explore the exceptional lifestyle at Sophie's Landing. This truly is a one-of-a-kind waterfront community. Some photos are virtually staged. (id:15069)
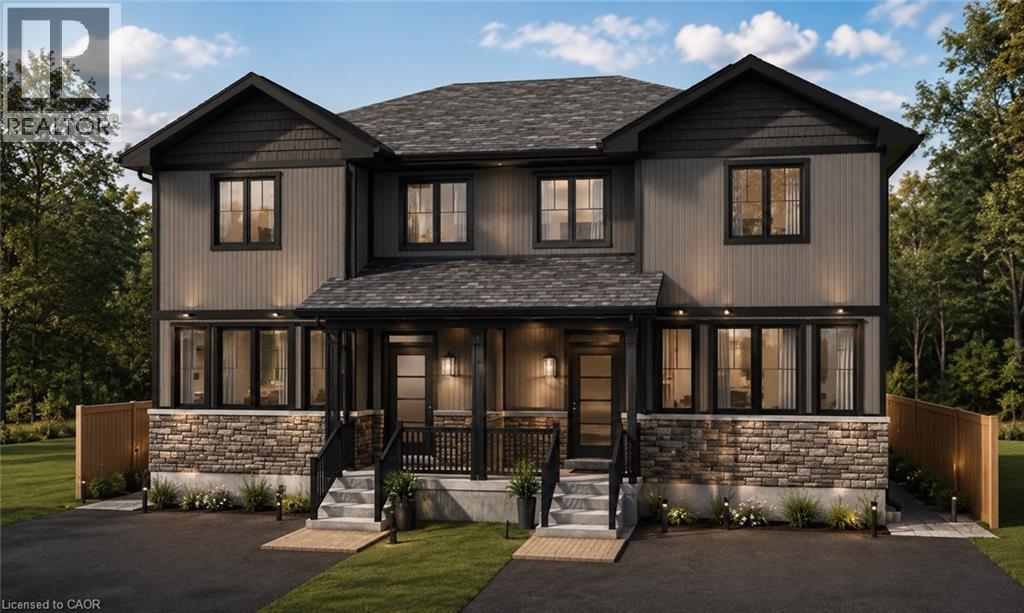
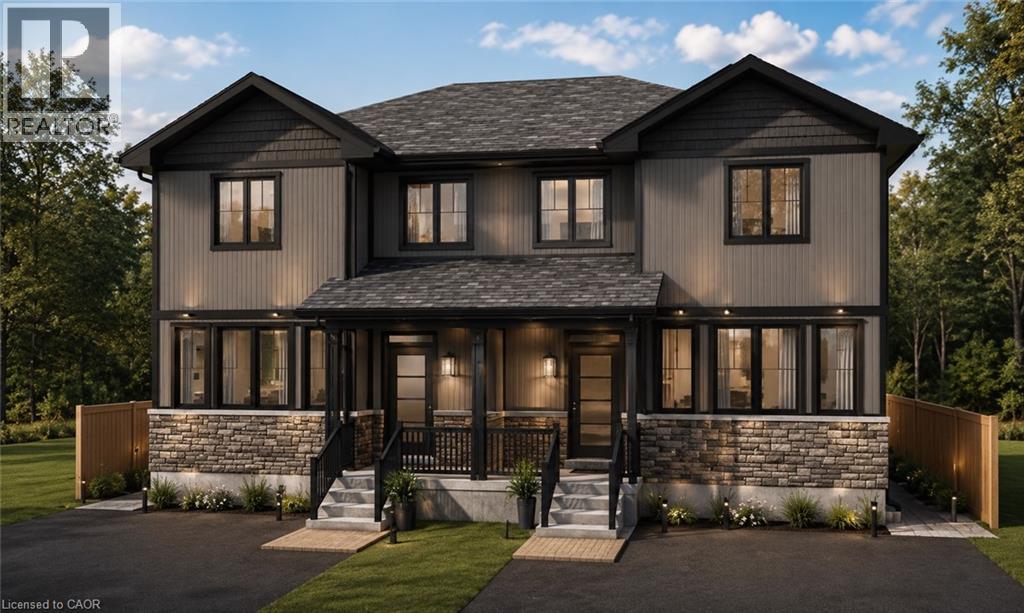
Your opportunity to purchase these beaufitul new executive style homes right in the heart of Caledonia - just a short walk to the Grand River, parks, schools, and shopping/restaurants. This 3 bedroom home with walk-out basement offers a spacious open concept main floor with 9 foot ceilings and large kitchen. Upstairs has a great layout with 3 bedrooms including the primary that has full ensuite and bathroom level laundry. Basement provides the family with an additional almost 800sq/ft or could also be perfectly utilized as separate unit for family or rental with its own separate entrance. Take advantage of the limited time government hst rebate on new homes for qualified buyers that could save you over $80,000! Photos and floorplan have been generated and are for reference only. (id:15069)
End-unit townhome offering an open-concept main floor with updated flooring, pot lights and brand-new LG Studio dishwasher. Upstairs features 3 exceptionally spacious bedrooms with room for king-size beds plus dressers, complemented by west-facing windows providing beautiful afternoon warmth, lowering heating costs in the winters. Finished lower-level studio adds valuable living space with kitchenette, full 3-piece bathroom, enclosed laundry and recently replaced windows -ideal extended family gatherings, guests, home office. Enjoy a private fenced backyard with patio, front lawn for gardening, with brand new outside stairway, inside entry to garage, driveway parking and visitor parking right across. $694 condo fee includes water, Rogers Xfinity internet and cable, snow removal, landscaping, leaf removal and applicable roof/window exterior maintenance. All Covered for extreme convenience- not just Water. Excellent Hamilton Mountain location with everyday amenities approximately 5 minutes away, plus approximately 5-minute access to the LINC. More finished, flexible and usable space. (id:15069)
Your opportunity to purchase these beaufitul new executive style homes right in the heart of Caledonia - just a short walk to the Grand River, parks, schools, and shopping/restaurants. This 3 bedroom home with walk-out basement offers a spacious open concept main floor with 9 foot ceilings and large kitchen. Upstairs has a great layout with 3 bedrooms including the primary that has full ensuite and bathroom level laundry. Basement provides the family with an additional almost 800sq/ft or could also be perfectly utilized as separate unit for family or rental with its own separate entrance. Take advantage of the limited time government hst rebate on new homes for qualified buyers that could save you over $80,000! Photos and floorplan have been generated and are for reference only. (id:15069)
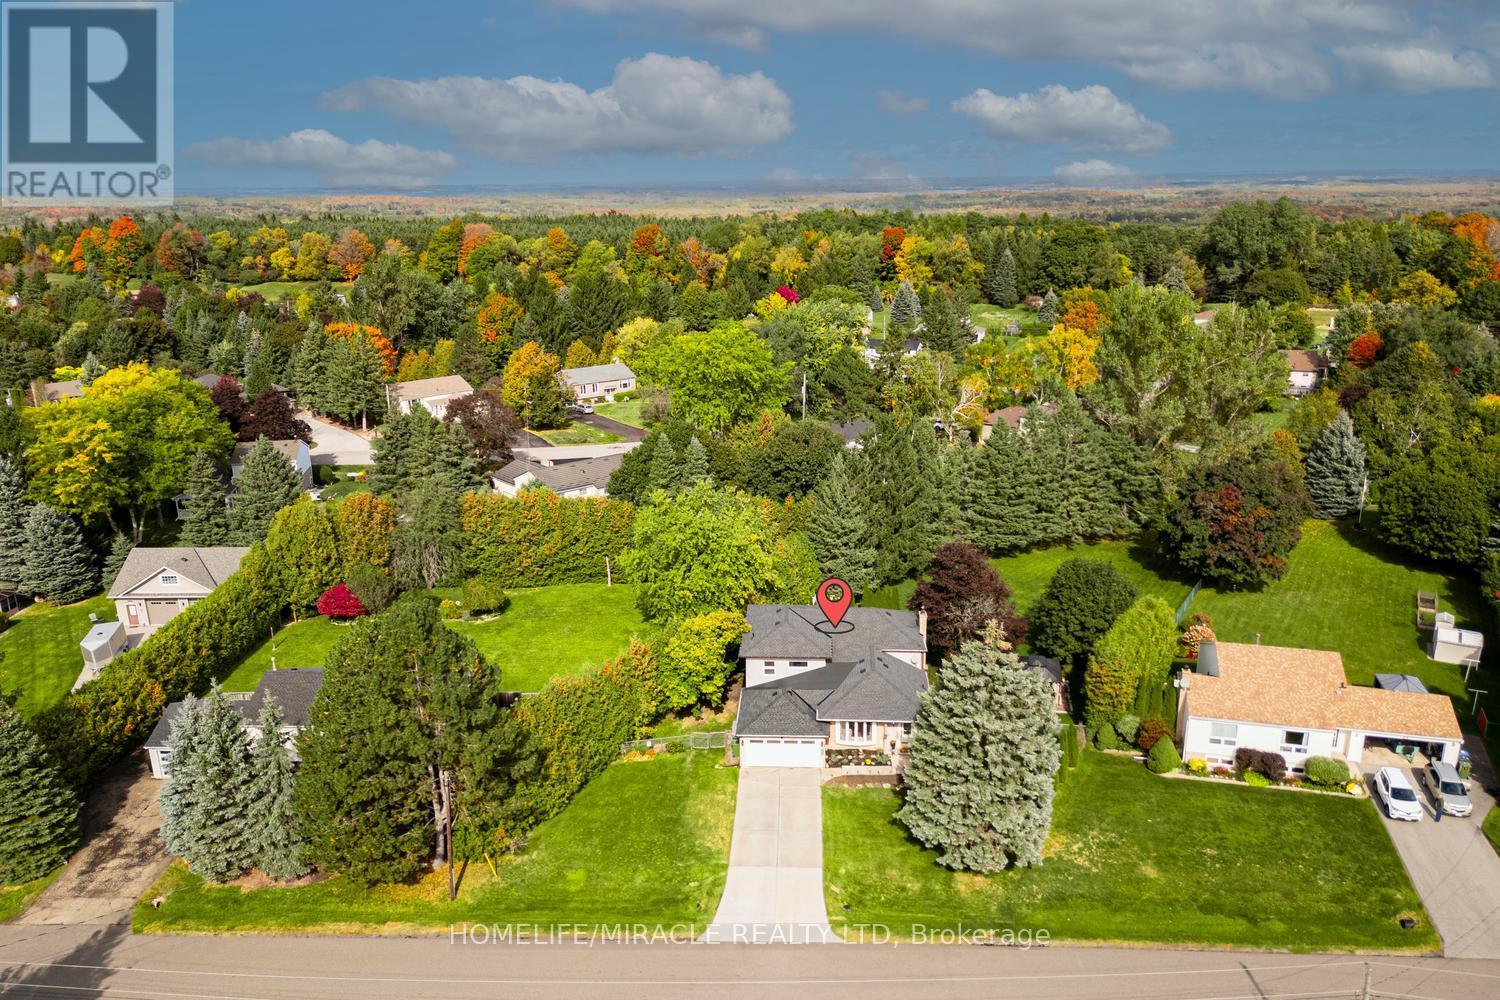
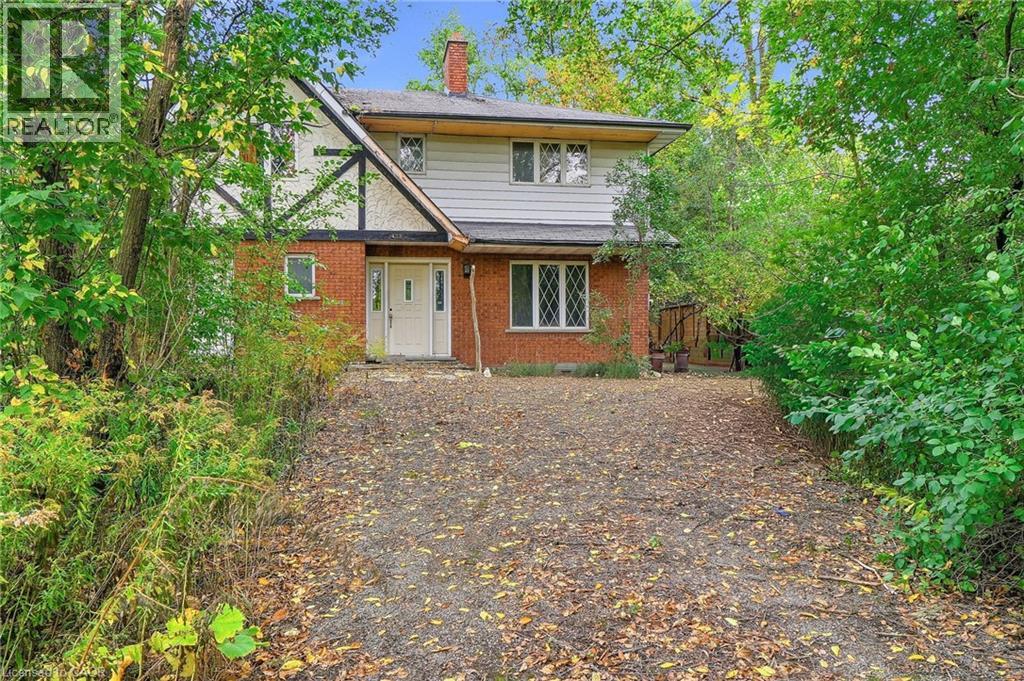
Bring your vision to Rock Chapel Road! An exciting opportunity awaits on a private 75x264 ft lot in one of Flamborough's most beautiful country settings. Surrounded by mature greenery and the natural beauty, this approx 0.46-acre property offers the space, privacy and setting to create something truely special. The existing 2238 sqft detached home features 3 bedrooms and 3 bathrooms, providing an incredible canvas for those ready to reimagine, renovate and make it their own. Create the country home you've always wanted, surrounded by nature and away from the congestion of the city. The location is hard to beat. Borer's Falls, the Bruce Trail, conservation lands, scenic trails, and golf are all nearby, putting some of the areas best outdoor recreation practically at your doorstep. Spend your mornings on the trails, afternoons enjoying the countryside and evenings surrounded by the peace and privacy of your own property. All of this, while remaining just a short drive from the shops, restaurants and amenities of Dundas, Waterdown and Hamilton. Country living without giving up everyday convenience. A great combination of land, privacy, natural surroundings and potential. Whether your vision is a dramatic transformation of the existing home or exploring the possibilities for something entirely new, 402 Rock Chapel Road is an opportunity to dream big. Bring your ideas. Bring your vision. This is your chance to make Rock Chapel home. (id:15069)
Welcome to desirable, family-friendly Tansley Woods. This 3-bedroom, 2.5-bath FREEHOLD POTL Townhouse (road fees $107.45 /mo) has a perfect balance of premium updates and absolute peace of mind. Tucked away on Forest Run Avenue this completely modernized, turn-key property stands out with many updates and one massive asset: the Kitec plumbing was fully removed in 2022. Every major item has been updated, including windows replaced in 2025, the hot water tank replaced in 2023, and the furnace and A/C replaced in 2021. The interior features beautiful engineered hardwood flooring, stylish accent walls, a striking staircase with metal spindles, and a customized kitchen layout with a stainless steel gas stove and appliances. Best of all, both 4-piece bathrooms are brand new and were just completed in September 2026 with a clean, spa-like design. Step directly from the complex onto scenic ravine trails for a short walk to the community centre, library, and parks. Equipped with a Nest smart home setup, an outdoor natural gas BBQ line, and quick access to Appleby GO and the QEW/403/407 grid. A truly turn-key home where you don't have to budget for future repairs. Nothing to do with but move in and enjoy! (id:15069)
Welcome to this beautifully appointed 3+1 bedroom, 2-bathroom home, offering a thoughtfully designed layout with exceptional space for everyday living and entertaining. The main level showcases a spacious combined living and dining area, accented by elegant California shutters, an inviting eat-in kitchen, and a warm family room featuring a fireplace and a walk out to a well manicured private retreat backyard - creating a comfortable setting for both relaxed evening and memorable gatherings. The generous bedrooms feature carpeting, while the primary bedroom offers the added convenience of a semi-ensuite 3 piece bathroom. Downstairs, the finished basement extends the living space with a large recreation room and wet bar, offering endless possibilities for entertaining, a home theatre, games area, or family retreat. Thoughtful upgrades provide added peace of mind, including AC & Furnace (2020), Hot water tank (2021), Roof (2023). A spacious versatile home offering comfort, style, and functionality across every level. (id:15069)
Welcome to Urbandale's award-winning Edgewood II model, a beautifully maintained and move-in-ready executive townhome in Kemptville's desirable Country Walk community. Offering approximately 1,756 sq. ft. above grade plus a 897 sq. ft. finished lower level, this home provides approximately 2,653 sq. ft. of finished living space with 2+1 bedrooms, three full bathrooms and a powder room. The bright, open-concept main floor features impressive 14-foot ceilings, separate living and family rooms, a spacious kitchen and dining area, and a main-floor primary suite with a walk-in closet and private ensuite. Upstairs, a versatile loft, second bedroom with a walk-in closet and full bathroom create a comfortable space for guests, family or working from home. The fully finished lower level offers a third bedroom with a walk-in closet, another full bathroom, a separate living room, a recreation room and an electric fireplace, providing flexibility for entertaining, a home office, gym or hobby area. Additional highlights include recent interior painting, an attached garage, a private fully fenced backyard, and a well-maintained front yard. Residents also enjoy access to the Country Walk community clubhouse for an annual fee of approximately $300, paid once yearly. Ideally located near downtown Kemptville, grocery stores, restaurants, cafés, shopping, the library, hospital, parks and scenic trails, this home offers convenient main-floor living without giving up the space you love. Some photographs have been virtually staged to help showcase the home's full potential. (id:15069)
Ranch-style bungalow with in-law apartment. This neat, clean and well-maintained home is located on a quiet residential street west of the hospital and within walking distance to downtown Orillia. Situated on a 203 ft. deep lot, the property features two front driveways, tasteful landscaping, a partly fenced backyard with lots of open space, numerous shade trees, a children's playhouse with slide and a detached storage building 12 ft. x 20 ft. The main floor layout includes an inviting foyer, an open concept living room/kitchen, three bedrooms and an updated 4-pc. bathroom with stackable washer & dryer. The eat-in kitchen features plenty of counter space and storage, coffured ceilings, pot lights, and hardwood flooring. A door off the kitchen leads to a rear entrance foyer with access to the finished basement and an outdoor covered patio and a 2-level deck. The basement includes a 1-bedroom in-law apartment with an open concept living room/kitchen and a 4-pc. bathroom with stackable washer & dryer. There's a gas fireplace in the apartment living room and the kitchen has a centre island with stainless steel double sinks, breakfast bar, pendant lighting and a built-in dishwasher. The apartment was professionally built in 2015 and contains fire-rated drywall in the ceilings, Roxul sound-proof insulation between the two floors and each unit is wired separately with its own hydro panel. Recent improvements include a gas furnace in 2014; new central air conditioning in July 2026; roof re-shingled in 2017. 200 amp hydro service. Vacant and easy to show. (id:15069)
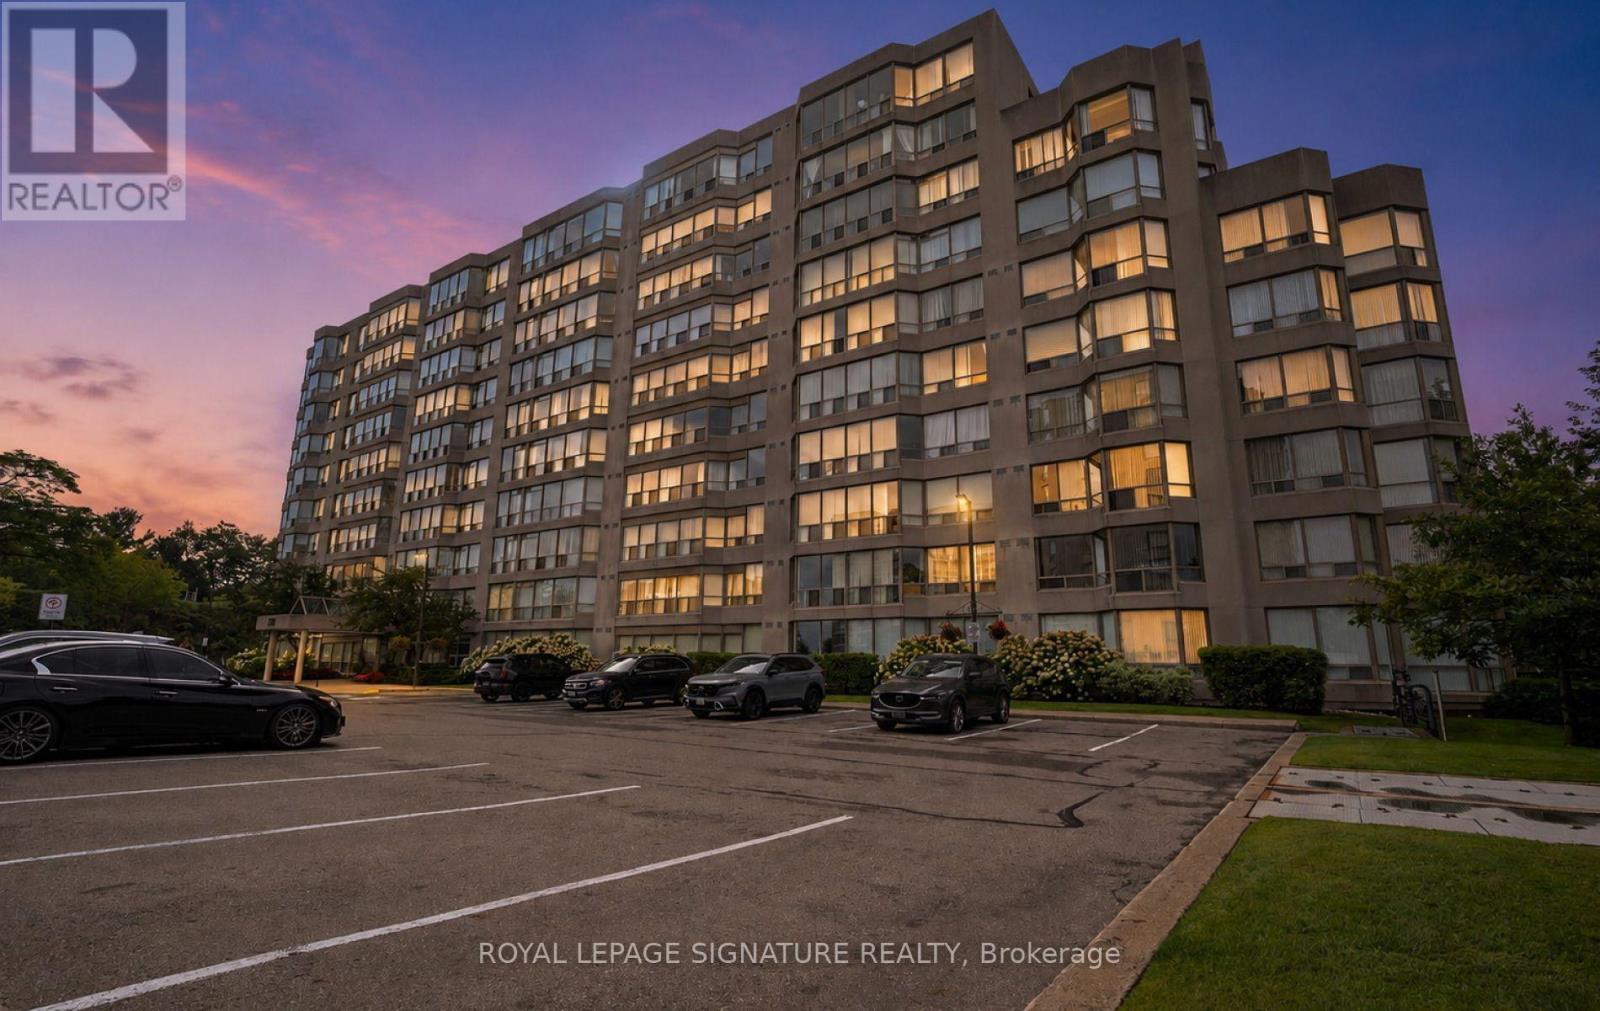
Welcome to the Panoramic Towers. A well maintained classic building near the heart of downtown, waiting to meet your every need. A short walk to enjoy shopping, restaurants and the waterfront. Unit 804 has been beautifully decorated with all new flooring throughout, new light fixtures, freshly painted in 2024. New doors for the bedroom, bathroom and linen closet were professionally built, stained and installed. Enjoy the heated outdoor salt water pool, fitness area, workshop, laundry facilities, recreation room with kitchen area and a guest suite is available for your visitors. This unit has one indoor parking space to keep your vehicle out of the elements and a spacious storage area with new shelving. Don't miss out on this tastefully finished unit with fabulous views of the city off your private balcony. (id:15069)
Situated In Box Grove Community, Step Into This Beautiful Property And Experience The Epitome Of Modern Living! Stunning 4 Bedrooms 3 Bathrooms Townhouse! Freshly Painted, Lights Fixtures Upgraded And 9 Feet Ceiling On The Main Floor. Laminate Floors On The Main Floor. Open Concept, Spacious Great Room For Family Gathering. Modern Kitchen With Ceramic Floor, Centre Island And S.S Appliances. Dining Room Combined With Kitchen And Laminate Floor Throughout. Carpet On The 2nd Floor. Spacious Master Bedroom With W/I Closet And 4pc Ensuite Bathroom, And W/O To The Balcony. Other 3 Bedrooms On 2nd Floor Are In Good Size. 2+1 Parking. The Windows Of The House Shimmer With The Golden Light From Within, Offering Glimpses Of The Cozy Interior Where Laughter And Conversation May Be Heard Faintly. The Soft Glow Of Lamps Creates A Welcoming Ambiance, Inviting You To Step Inside And Experience The Comforts Of Home. Steps To Banks, Groceries, Restaurants, Hospital, Gym, Bakeries, Viva And York Region Transit. Don't Miss Out! A Must See!!! (id:15069)
Stunning, fully renovated detached home in a family friendly neighbourhood! Bright, open concept layout with engineered hardwood floors, newstairs and railings, renovated bathrooms, upgraded windows, pot lights, and fresh paint. The kitchen features quartz countertops, stainless steelappliances, an eat-in area, and a walkout to a brand-new deck overlooking a private, fenced backyard with no rear neighbours. Formal living anddining areas, direct garage access, and main floor laundry add everyday convenience.The newly finished, above-ground one-bedroom basementapartment offers a kitchen, bathroom, its own laundry, a separate entrance, and a walkout to the backyard. Double doors provide added privacybetween the living spaces, making it a great option for extended family or rental use. Steps to schools, transit, shopping, and trails. A must-see!Extras: Stainless steel fridge, stove, built-in microwave and dishwasher; two sets of laundry appliances; expanded interlock driveway renovatedin 2022; new deck and entrance door (2026). Approximately $80,000 spent on main floor renovations and $50,000 on the basement. Newfurnace and A/C (2025), each with a 10-year warranty. Tankless water heater rented at $39/month. (id:15069)
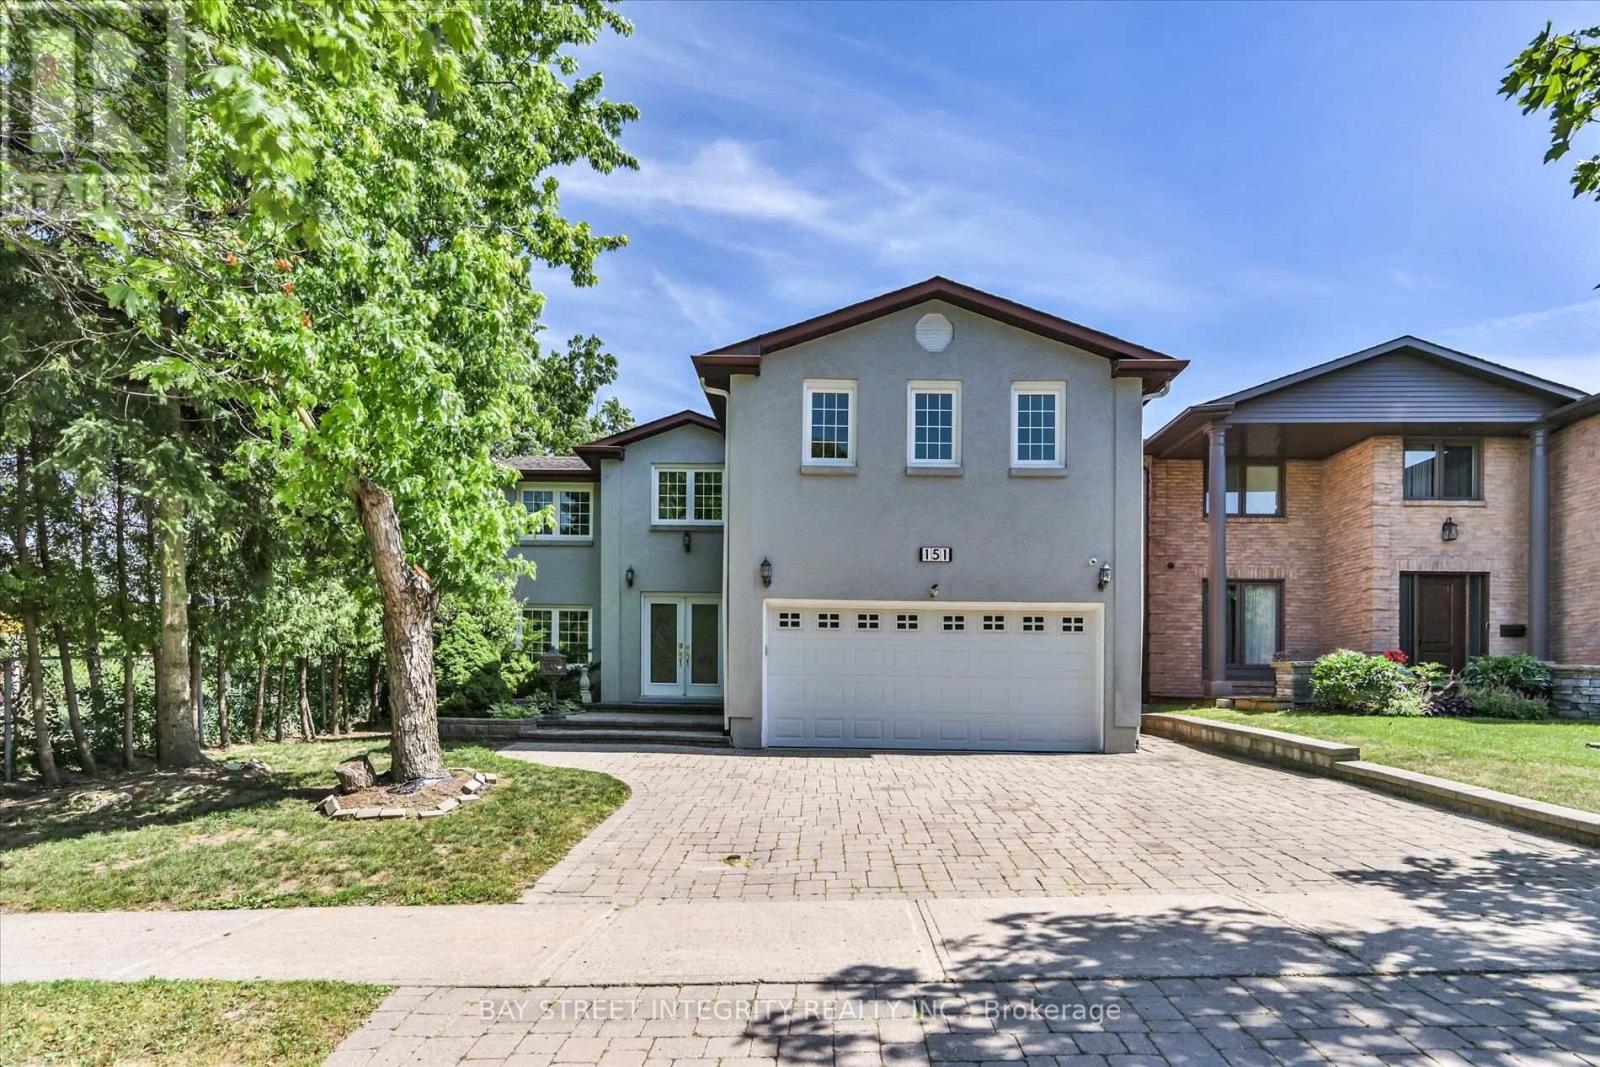
Welcome To 151 Old Surrey Lane, A Beautiful Double-Car Garage Detached Home Nestled In The Prestigious South Richvale Community. Situated On A Premium 49.21 X 118.79 Ft Lot, This Exceptional Home Backs Onto A Picturesque Ravine And Sides Onto A Park, Providing Rare Privacy And Breathtaking Natural Views. Luxurious Stucco Exterior & Interlock Driveway. Step Into The Spacious Foyer And Be Welcomed By A Bright, Open-Concept Living And Dining Room. The Gourmet Kitchen Features A Full Set Of Stainless Steel Appliances, Granite Countertops And Backsplash, Extended Cabinetry For Ample Storage. It Flows Seamlessly Into The Sun-Filled Breakfast Area With Stunning Ravine Scenery. And A Cozy Family Room With Fireplace And Walk-Out To The Deck. The 2nd Floor Offers Five Generously Sized Bedrooms. The Primary Retreat Features A 5 Pcs Ensuite And Large Double Closets. The Second Bedroom Includes Its Own 3 Pcs Ensuite, While The Remaining Bedrooms Share A Well-Appointed 4 Pcs Bathroom. The Finished Walk-Out Basement Expands The Living Space With A Large Recreation Room, A Versatile Room With Windows And A 3-Piece Bathroom. It's Perfect As A Guest Suite, Home Office, Gym, Playroom, Or Private Home Theatre. Step Outside To Your Private South-Facing Backyard Oasis And Enjoy Spectacular Ravine Views From The Expansive Deck. Whether You're Savoring Your Morning Coffee, Hosting Summer Bbqs, Or Relaxing Under The Stars, This Serene Outdoor Retreat Feels Like A Cottage Getaway. Ideally Located Just Minutes To Langstaff GO Station, Yonge Street, Highways 7 & 407, Richmond Hill Centre, Schools, Parks, Grocery Stores, Restaurants, Richmond Hill Golf Club, Silvercity Cinemas, Community Centres, And More. A Rare Opportunity To Own A Home That Perfectly Offer The Blend Of Privacy, Tranquility, Comfort, And Urban Convenience. (id:15069)
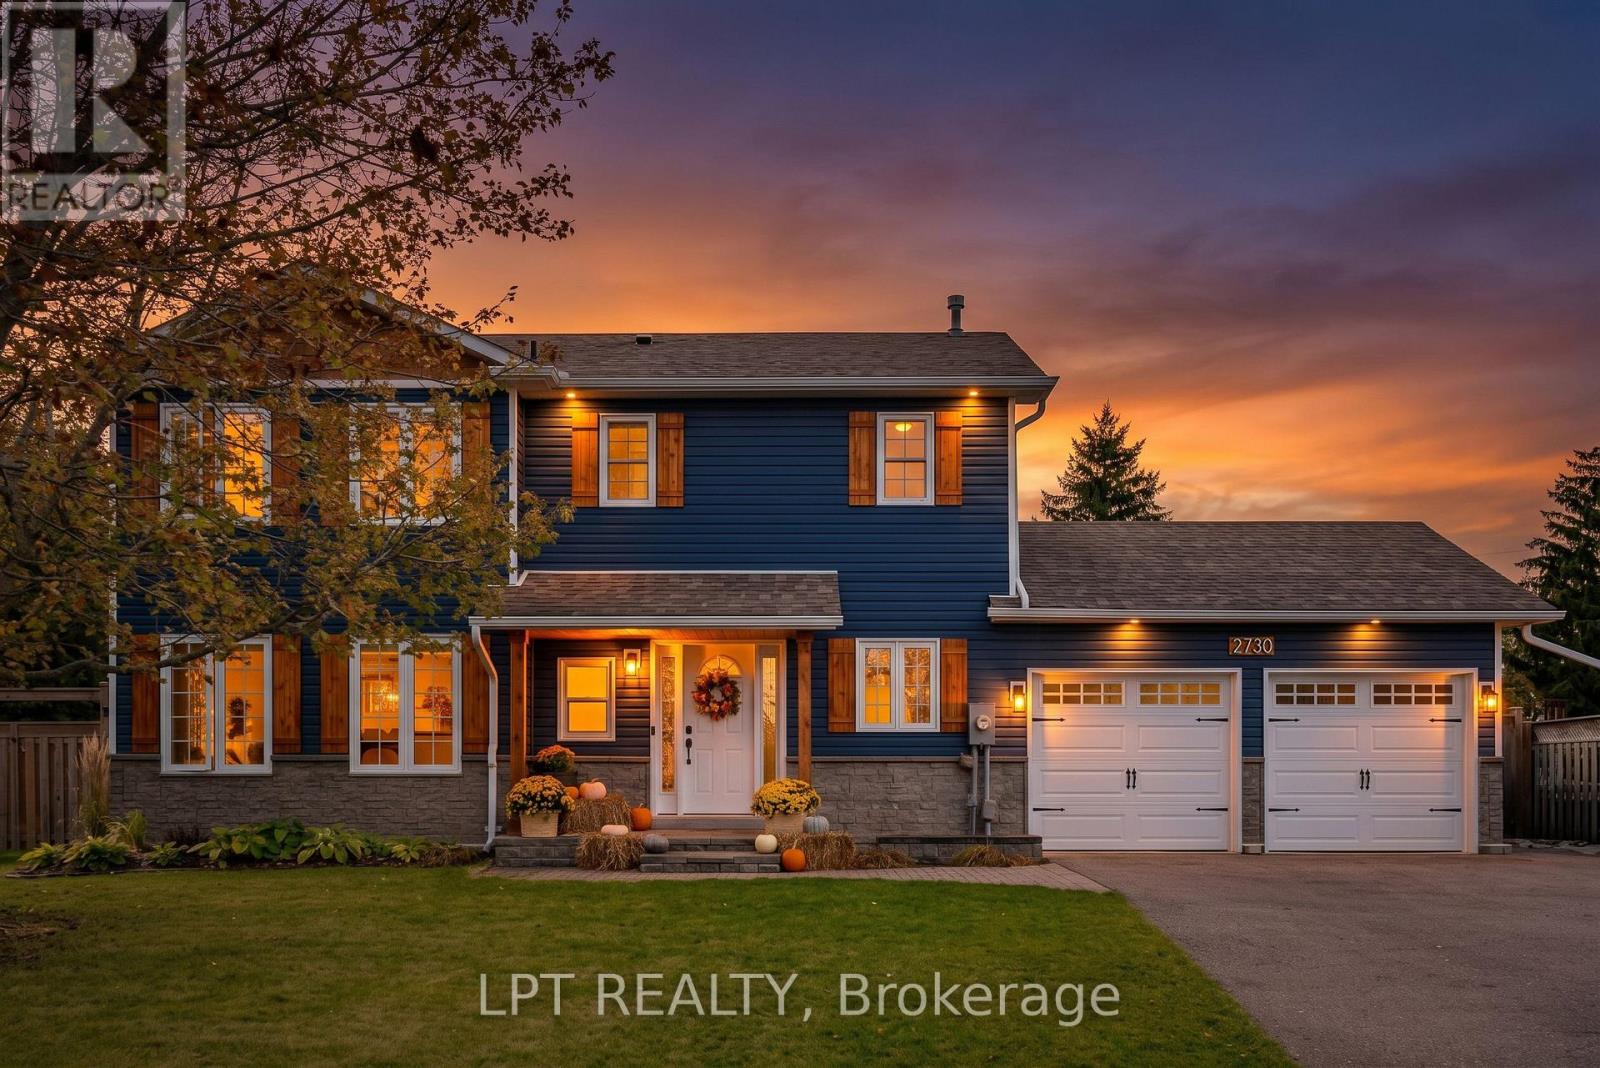
Beyond the rich blue exterior and welcoming covered porch, 2730 Dempster Avenue opens into a home filled with warmth and character. Wood beam accents frame the bright, open-concept main floor, where the kitchen naturally draws everyone together. Rich wood cabinetry, stainless steel appliances and a striking waterfall-edge island create a space as inviting for morning coffee as it is for an evening of entertaining. Guests can gather around the island while dinner comes together, with the adjoining living room keeping conversation connected and large windows bringing in natural light. In the dining area, a textured stone-look feature wall adds a rustic touch, while sliding doors extend the space onto the rear deck. Here, the impressive 85 x 213 ft. lot becomes part of everyday life: summer meals outdoors, afternoons around the above-ground pool and room across the expansive lawn for games, gardening and gathering with friends. Mature trees soften the setting, and a storage shed keeps outdoor essentials close at hand. Upstairs, the primary bedroom offers a restful place to end the day, with leafy views through generous windows and a dressing area leading to a beautifully finished ensuite. White subway tile, black fixtures and a glass-enclosed shower give this private space a clean, timeless feel. An attached double garage and spacious driveway add convenience to a home with an equally practical location. Set in the established community of Stroud, with parks, schools and everyday amenities nearby, plus convenient access to Barrie, Barrie South GO and Highway 400, this property offers a welcoming place to come home to-with the space to enjoy it. (id:15069)
Welcome to the prestigious and sought-after neighborhood of Harding in Richmond Hill! This bright, open-concept 2+1 bedroom, 2-full-bathroom condo features a versatile den/solarium, desirable sunny south exposure, plus an owned parking spot and locker. Recently updated throughout, the unit boasts fresh paint, newly installed flooring (August 2026), a modern upgraded kitchen, and fully renovated bathrooms-making it completely move-in ready. Enjoy top-tier building amenities, including a swimming pool, tennis court, sauna, fully equipped gym, guest suites, and much more! (id:15069)
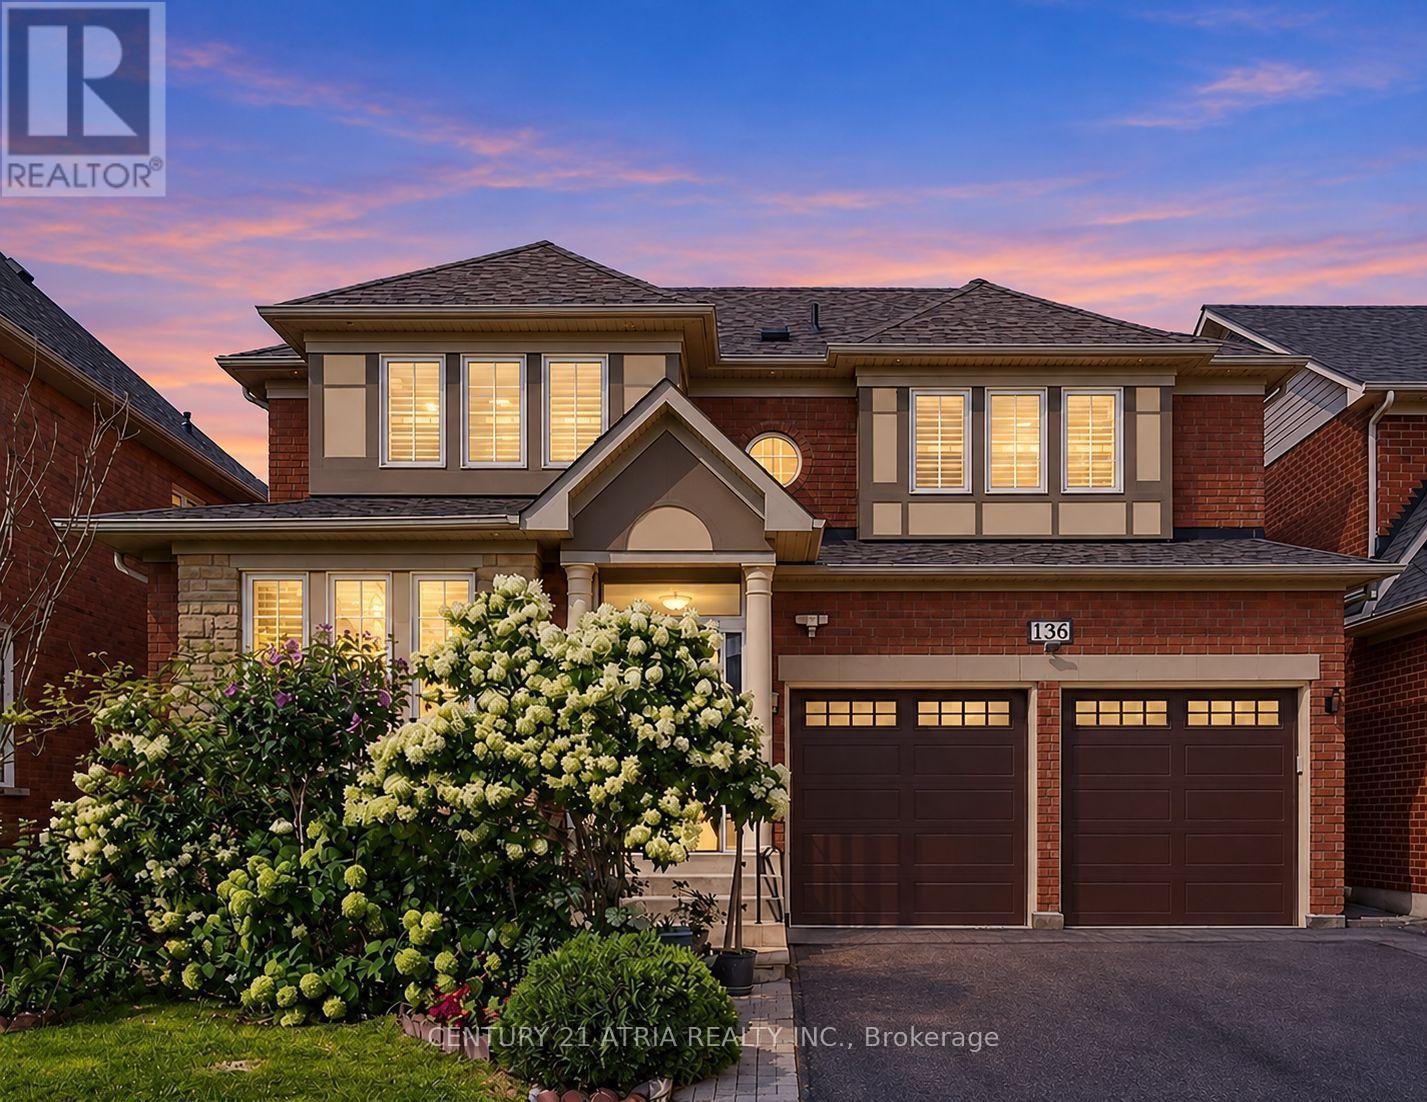
2,477 SQ. FT. ABOVE GRADE / 44-FOOT-WIDE LOT / NO RENTAL ITEMS / RENOVATED KITCHEN & WASHROOMS / FINISHED BASEMENT / HARDWOOD THROUGHOUT MAIN & SECOND FLOOR / NEWLY INSTALLED POT LIGHTS / TOP-RATED SCHOOLS / $$$$ SPENT ON UPGRADES OVER THE YEARS!Welcome to 136 Rollinghill Road in Richmond Hill's sought-after Jefferson community. Offering an impressive 2,477 sq. ft. above grade on a wide 44-foot lot, this beautifully maintained and updated family home delivers exceptional space, comfort and value.The main and second floors feature hardwood flooring throughout, complemented by newly installed pot lights, plantation shutters, a fireplace and convenient main-floor laundry. The renovated kitchen features quartz countertops, stainless-steel appliances, a centre island, abundant cabinetry and a practical pantry area.Upstairs you'll find four spacious bedrooms, including three with walk-in closets. Renovated washrooms include the main-floor powder room, primary ensuite and upper-level family bathroom.The finished basement extends the living space with a full washroom, closets, recreation space and two versatile rooms ideal for home offices, a gym, hobbies or additional family use.Enjoy a freshly painted backyard deck, double-car garage, three-car driveway and parking for up to five vehicles. All equipment is owned, with no rental items to assume.Located near parks, scenic Saigeon Trail, transit, shopping and Yonge Street amenities. Families will also appreciate access to highly ranked schools including St. Theresa of Lisieux Catholic High School and Richmond Hill High School.A spacious, move-in-ready Jefferson home combining 2,477 sq. ft. above grade, a wide 44-foot lot, extensive upgrades and a finished basement. (id:15069)
Country living at it's finest. This modest 2+ acre estate is located just minutes from Uxbridge on a quiet cul-de-sac. This sun drenched, open concept home is loaded with an abundance of windows & hardwood floors throughout. At the heart of the home is a spectacular, generously sized kitchen that has ample storage, oversized island with cabinetry and wine rack, granite counter tops, stainless steel appliances, double built-in ovens, pantry & coffee bar. The elegant living/dining room overlook the serene front yard through a wall of windows, has vaulted ceilings & exposed beams add warmth and character, while facing west to catch the stunning sunsets. The inviting family room features a wood burning fireplace with custom mantle, built-in shelves, cabinetry & firewood storage, vaulted ceiling with exposed beam and walk out to upper deck. The cozy primary bedroom has a beautiful custom design ensuite with heated floors, walk-in closet and you can enjoy your morning coffee while watching the sunrise on your private deck. The remaining bedrooms are spacious with oversized closets, large windows and hardwood floors. Main and basement bathrooms have been recently renovated with a warm rustic-inspired design and heated floors. Basement is ideal for large family & guests with a massive recreation room with an airtight wood burning fireplace, wet bar, office, spare room, 3-piece bathroom w/linen closet, laundry room and walk out to the backyard. Step outside & discover your own private backyard oasis. Designed for entertaining, the property features pool cabana complete with bathroom, change room, bar, solar panels, storage and utility rooms. Swim or lounge in the oversized "L" shaped saltwater pool. Dine or unwind beneath the charming gazebos or roast marshmallows at the fire pit. $$$ spent on high end upgrades. Truly a remarkable property where country living, comfort and unforgettable entertaining come together. This is far more than a home, it's a lifestyle. (id:15069)
Welcome to this beautifully maintained two-storey home in the highly sought-after Aurora Heights neighbourhood, ideally situated on a quiet, tree-lined street surrounded by mature trees. Featuring an abundance of large windows, the home offers excellent natural light and a bright, inviting atmosphere throughout.The main floor features a spacious and functional layout with separate living and dining rooms, a comfortable family room, breakfast area, and well-appointed kitchen. A large deck provides an excellent outdoor living space overlooking the private backyard. Convenient main-floor laundry and direct garage access further enhance the functionality of the home. The second floor offers three well-sized bedrooms and two bathrooms. The spacious primary suite features a walk-in closet with its own window, along with a beautiful ensuite bathroom also featuring a window, providing exceptional natural light and ventilation.The finished walk-up basement offers additional versatile living space and convenient access to the backyard. Recent updates include a 2019 roof and 2020 A/C, and 2024 Owned Hot Water Tank. The property also features an attached double garage, three-car driveway parking, attractive interlocking stone, and a welcoming front entrance with excellent curb appeal. Located in the established Aurora Heights community, close to schools, parks, amenities, and major transportation routes.A well-maintained home offering a spacious layout, abundant natural light, excellent indoor and outdoor living spaces, and a private backyard. A wonderful opportunity in a desirable Aurora neighbourhood. (id:15069)
Welcome To This Beautifully Upgraded Three-Storey Freehold Townhome In Newmarket, Offering 3+1 Bedrooms, Three Bathrooms And Bright, Flexible Living Space. Nine-Foot Ceilings, Hardwood Floors, A Matching Staircase And Dimmable Pot Lights Create A Warm, Polished Feel Throughout. The Kitchen Is Designed For Everyday Living And Entertaining, With Granite Counters, A Stylish Backsplash, Under-Cabinet Lighting, Upgraded Stainless Steel Appliances, An Induction Cooktop And An Extended Island With Room For Seating. A Dining Room Buffet Adds Generous Storage And Space To Serve Guests. Upstairs, The Primary Bedroom Offers A Private Three-Piece Ensuite, While Built-In Closets Help Keep The Bedrooms Organized. The Laundry Area Features An LG Washer And Dryer, Folding Counter And Upper Cabinets. Outside, Enjoy Interlocking Along The Front And Side Of The Home, Established Landscaping, Outdoor Lighting And A Mobile-Controlled Irrigation System. Thoughtful Extras Include A Wide Front Door With A Triple-Lock System, Five Security Cameras, A Video Doorbell, Zebra Blinds, Blackout Blinds In The Bedrooms, And An Insulated Garage Door With An Epoxy-Finished Floor. The Basement Offers Additional Potential, With Plumbing And Electrical Already In Place For A Second Laundry Setup. Close To Upper Canada Mall, Southlake Hospital, Schools, Parks, The GO Train And GO Bus Stations, And Highways 400 And 404. Move-In Ready. No Smoking Or Pets. (id:15069)