
34 Southbrook Drive Unit# 7 Binbrook, Ontario L0R 2C0

1 Bedroom
2 Bathroom
1,412 sqft
Bungalow
Central Air Conditioning
Forced Air
$549,777Maintenance, Landscaping, Parking
$474.98 Monthly
Maintenance, Landscaping, Parking
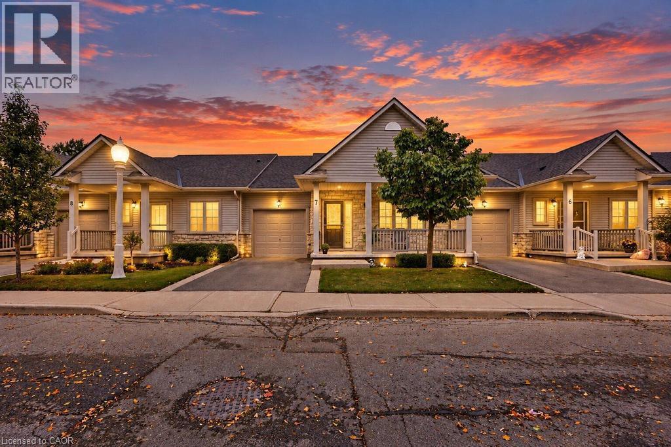
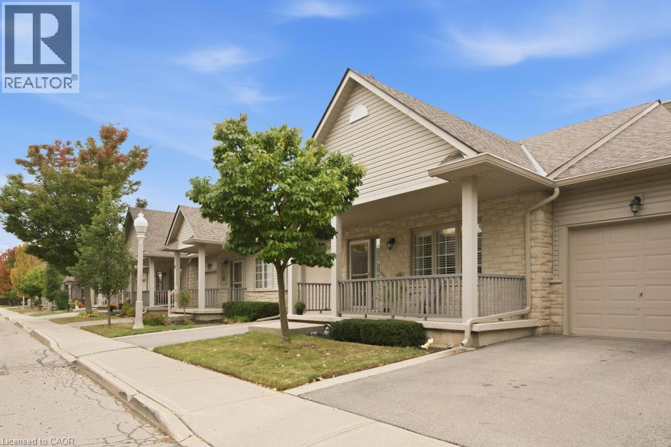
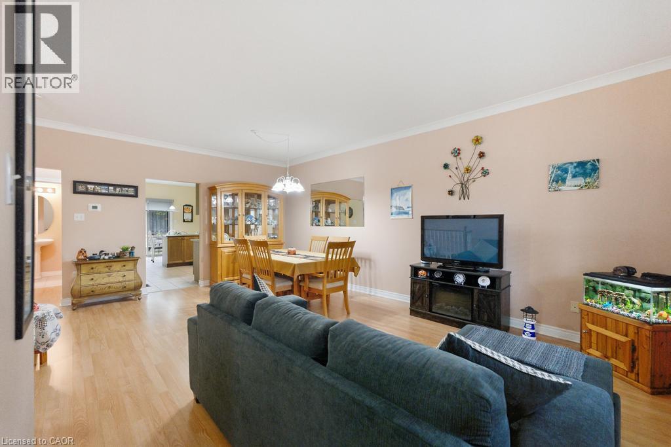
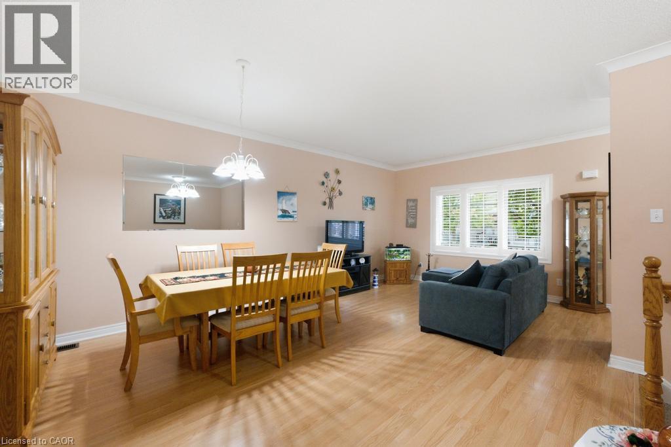
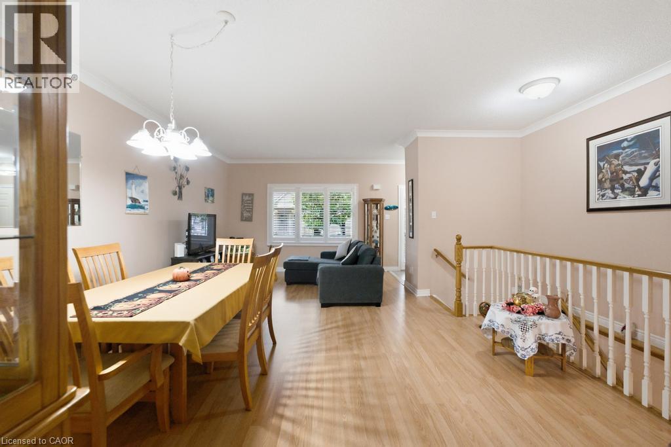
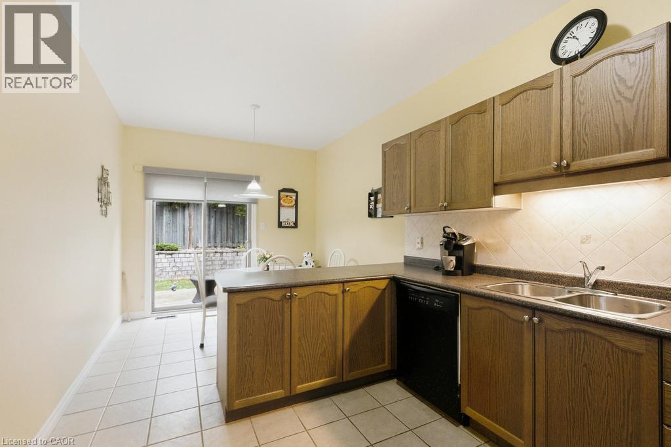
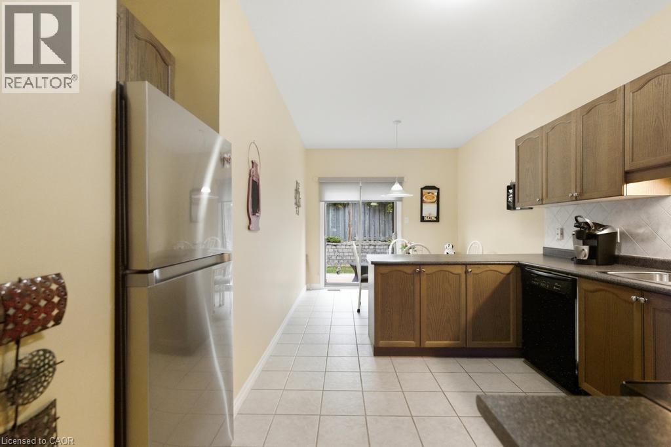
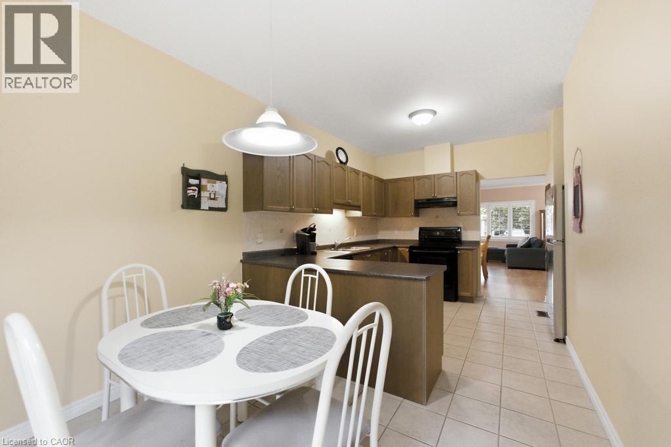
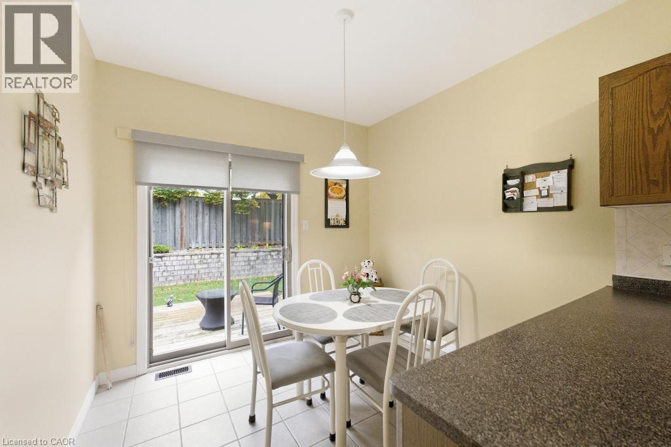
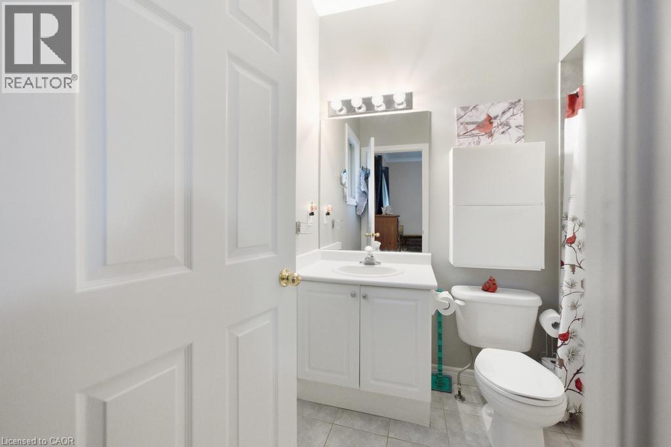
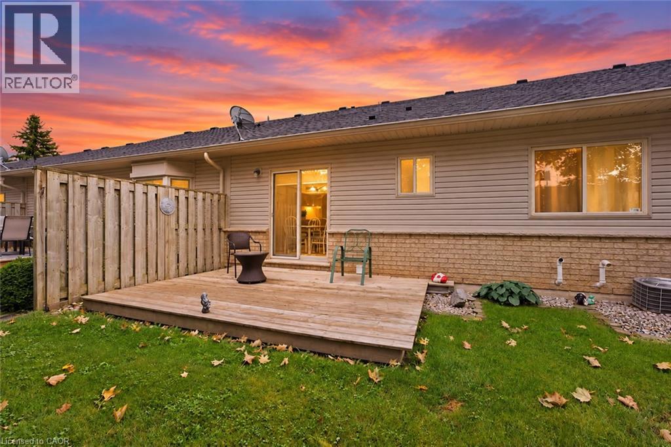
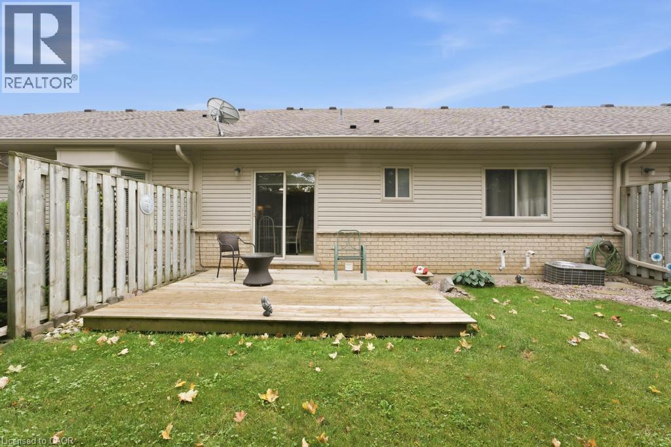
$474.98 MonthlyDiscover easy, low-maintenance living in this beautifully maintained bungalow-style townhouse, ideally situated within a well-kept condominium community. Designed for comfortable single-level living, the home features a functional kitchen with a convenient peninsula, inviting living spaces, an attached garage, and a welcoming front porch. Enjoy the added peace of mind of a furnace updated in 2023, along with the convenience of condo living where exterior maintenance is taken care of for you. Grass cutting, landscaping, driveway snow removal, and snow clearing from the front steps are all handled, allowing you to spend more time enjoying life and less time worrying about upkeep. This is an excellent option for retirees, downsizers, or frequent travellers looking for a lock-and-leave lifestyle with minimal maintenance responsibilities. Simply move in, enjoy your home, and let the condo corporation take care of the exterior work. (id:15069)
Property Details
| MLS® Number | 40868828 |
| Property Type | Single Family |
| Neigbourhood | Binbrook |
| Features | Paved Driveway |
| Parking Space Total | 2 |
Building
| Bathroom Total | 2 |
| Bedrooms Above Ground | 1 |
| Bedrooms Total | 1 |
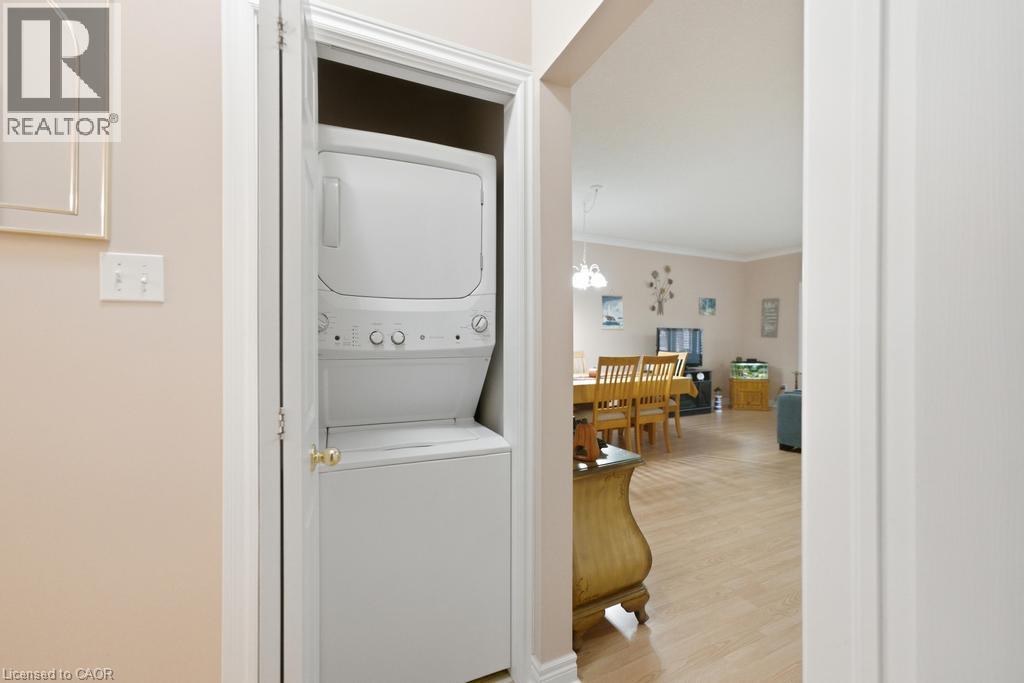
| Appliances | Dishwasher, Dryer, Refrigerator, Stove, Washer, Window Coverings |
| Architectural Style | Bungalow |
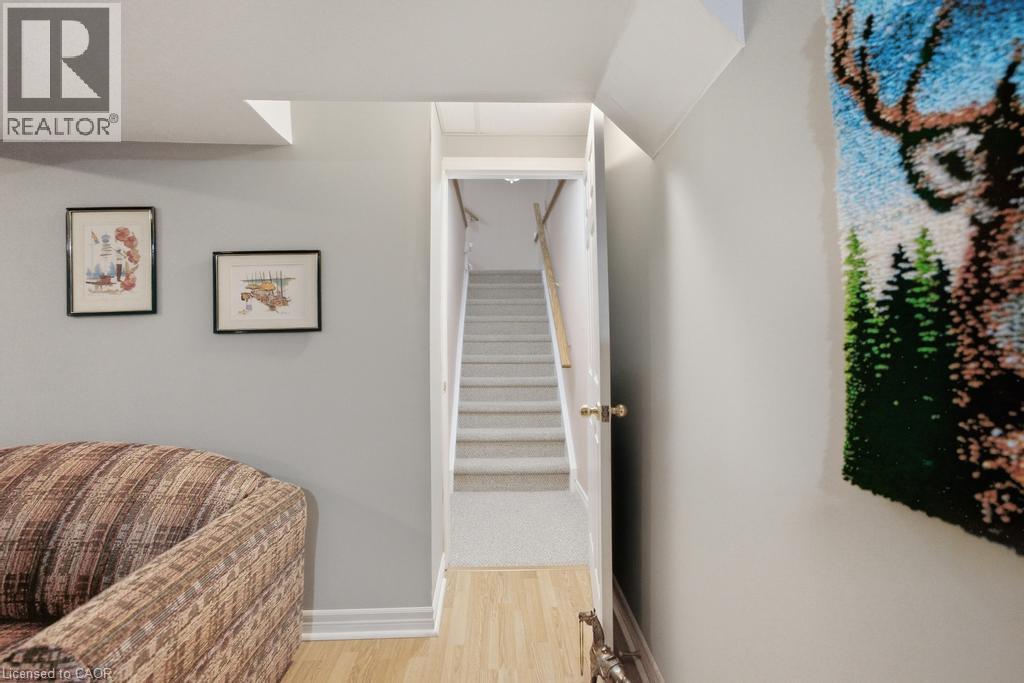
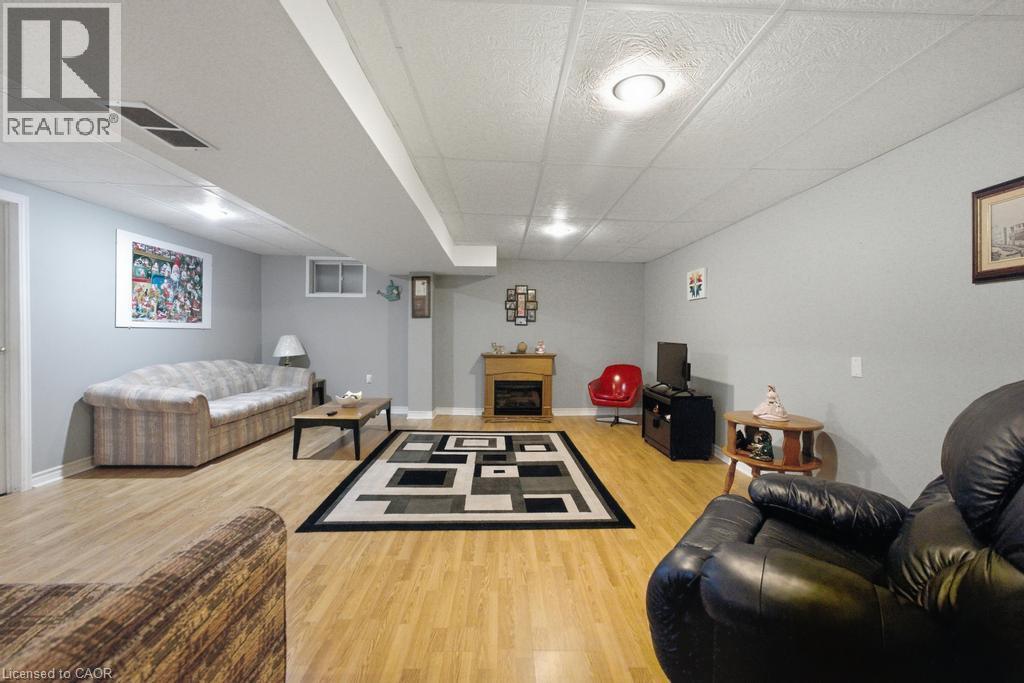
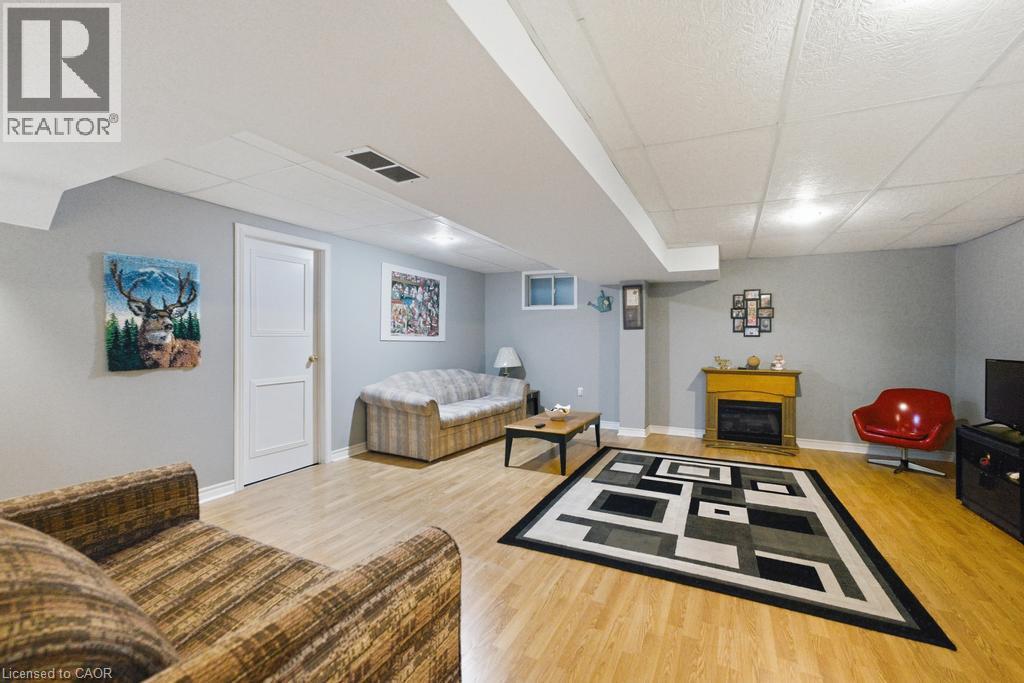
| Basement Development | Finished |
| Basement Type | Full (finished) |
| Constructed Date | 2001 |
| Construction Style Attachment | Attached |
| Cooling Type | Central Air Conditioning |
| Exterior Finish | Brick, Vinyl Siding |
| Foundation Type | Poured Concrete |
| Half Bath Total | 1 |
| Heating Fuel | Natural Gas |
| Heating Type | Forced Air |
| Stories Total | 1 |
| Size Interior | 1,412 Sqft |
| Type | Row / Townhouse |
| Utility Water | Municipal Water |
Parking
| Attached Garage |
Land
| Acreage | No |
| Sewer | Municipal Sewage System |
| Size Total Text | Unknown |
| Zoning Description | Rm3-157(a) |
Rooms
| Level | Type | Length | Width | Dimensions |
|---|---|---|---|---|
| Basement | Recreation Room | 17'8'' x 21'3'' | ||
| Main Level | Laundry Room | Measurements not available | ||
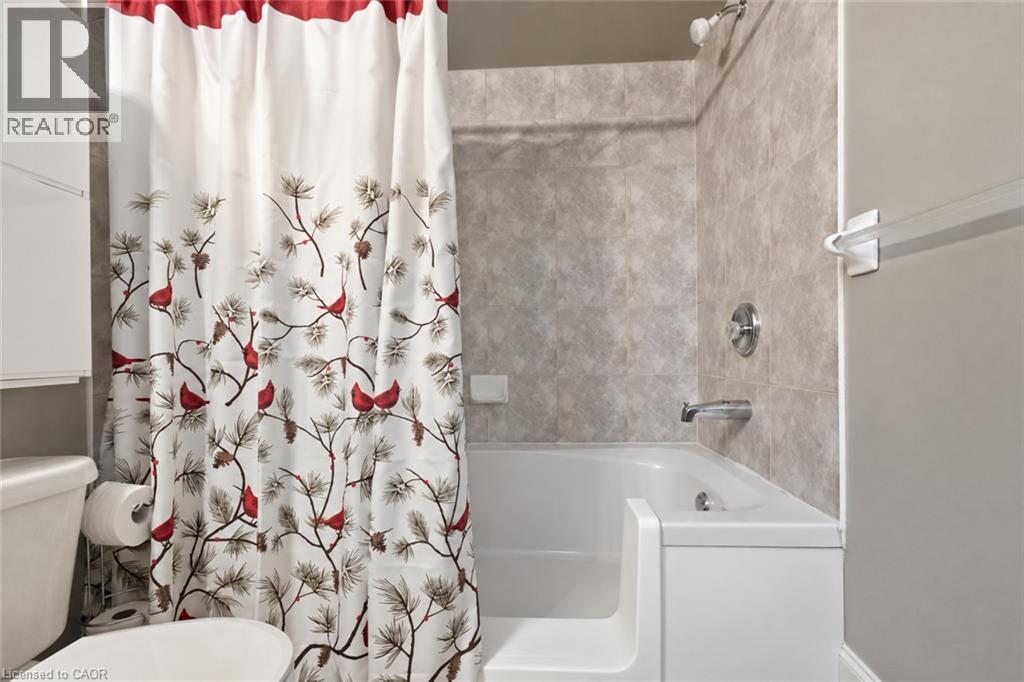
| Main Level | 4pc Ensuite Bath | Measurements not available | ||
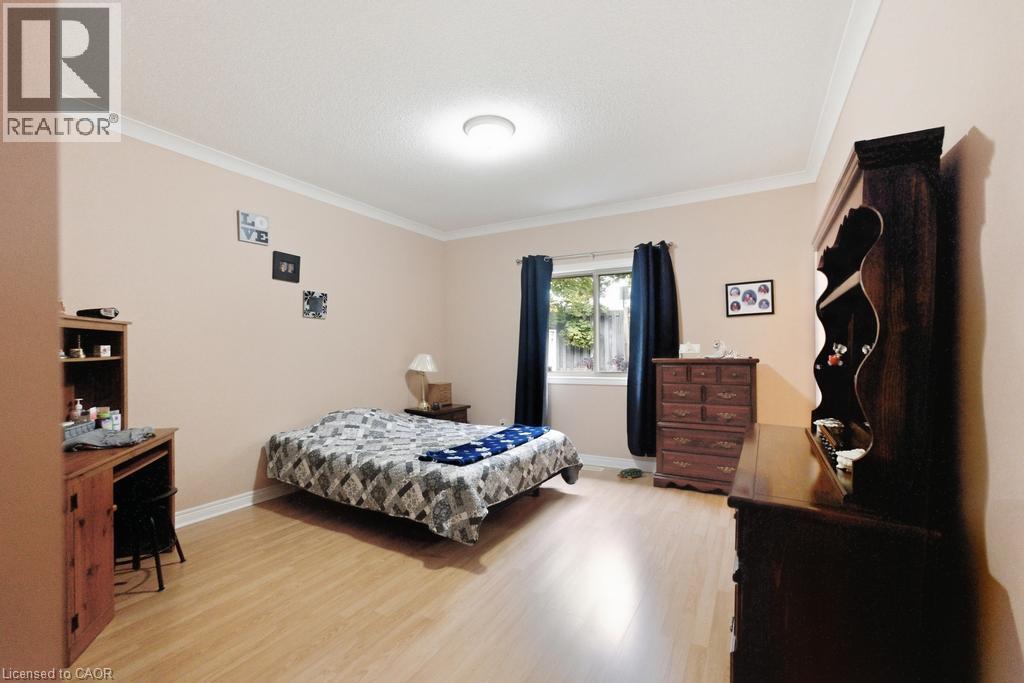
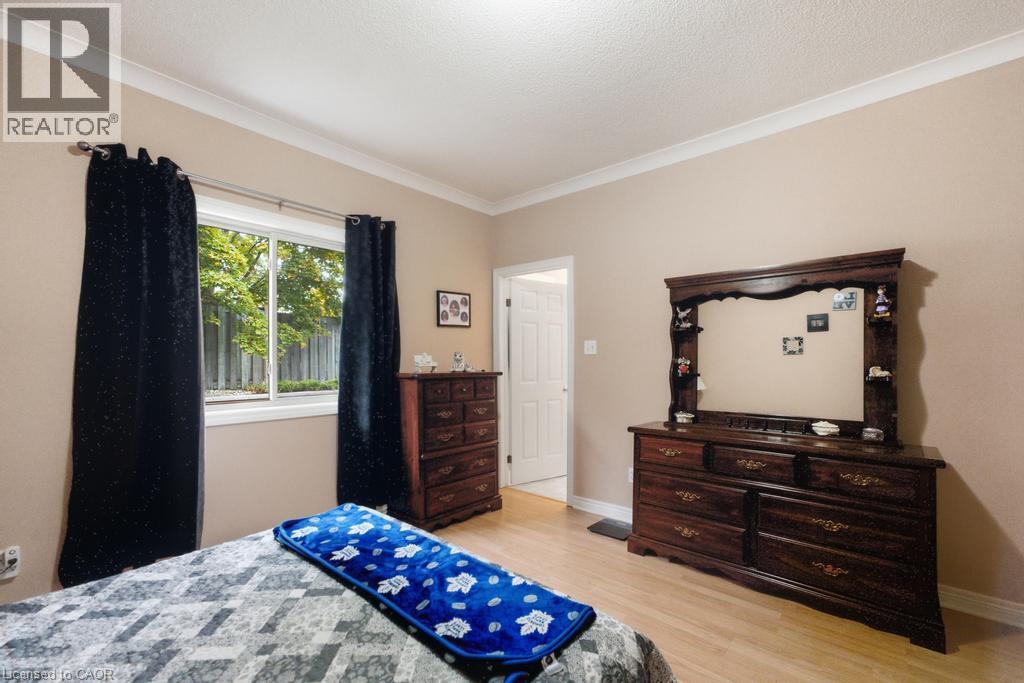
| Main Level | Primary Bedroom | 13'4'' x 19'5'' | ||
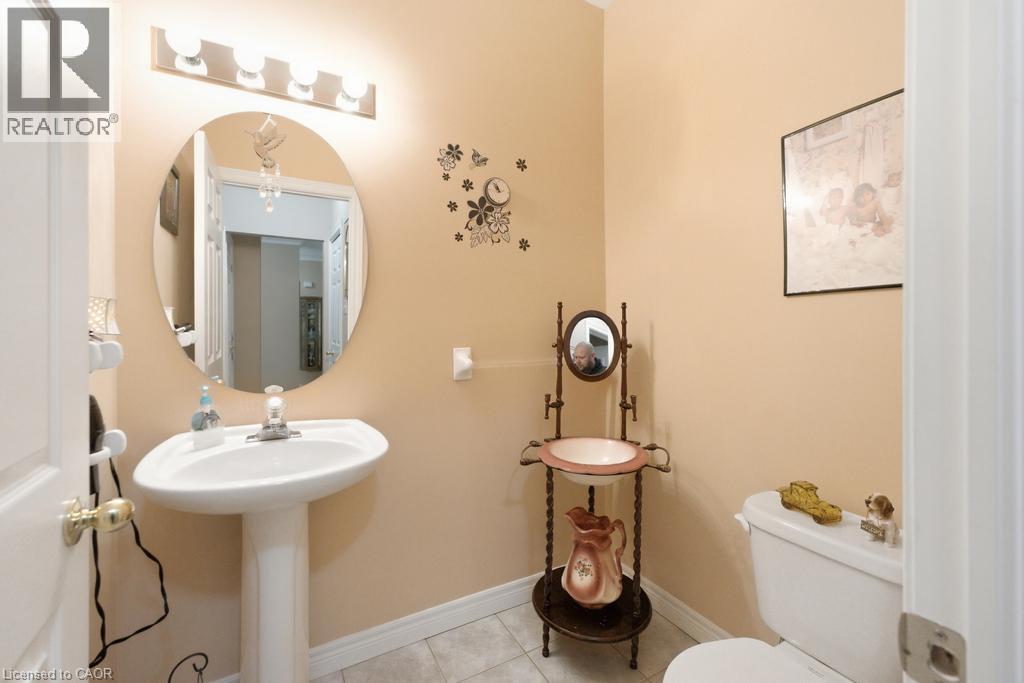
| Main Level | 2pc Bathroom | Measurements not available | ||
| Main Level | Dining Room | 17'9'' x 10'0'' | ||
| Main Level | Living Room | 14'8'' x 11'1'' | ||
| Main Level | Dinette | 9'1'' x 8'4'' | ||
| Main Level | Kitchen | 11'3'' x 11'6'' |
https://www.realtor.ca/real-estate/30363295/34-southbrook-drive-unit-7-binbrook
Contact Us
Contact us for more information

This REALTOR.ca listing content is owned and licensed by REALTOR® members of The Canadian Real Estate Association
The trademarks REALTOR®, REALTORS®, and the REALTOR® logo are controlled by The Canadian Real Estate Association (CREA) and identify real estate professionals who are members of CREA. The trademarks MLS®, Multiple Listing Service® and the associated logos are owned by The Canadian Real Estate Association (CREA) and identify the quality of services provided by real estate professionals who are members of CREA. The trademark DDF® is owned by The Canadian Real Estate Association (CREA) and identifies CREA's Data Distribution Facility (DDF®)
October 05 2026 10:38:20
REALTORS® Association of Hamilton-Burlington
RE/MAX Escarpment Realty Inc.