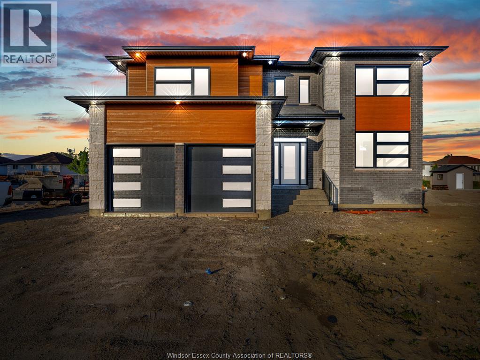
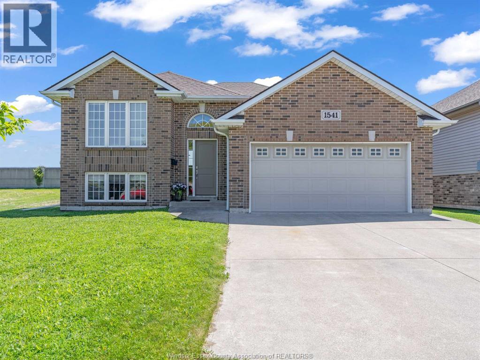
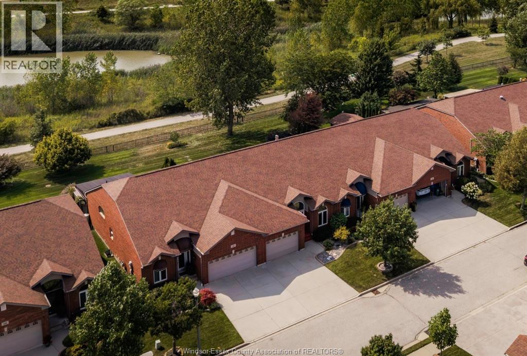
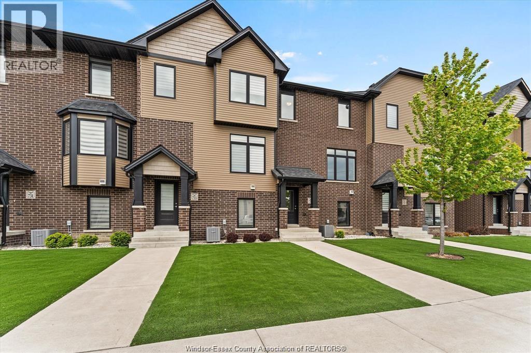
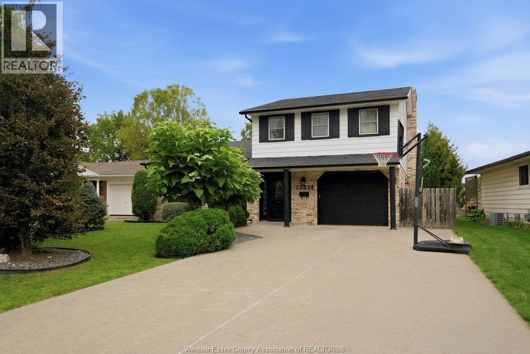
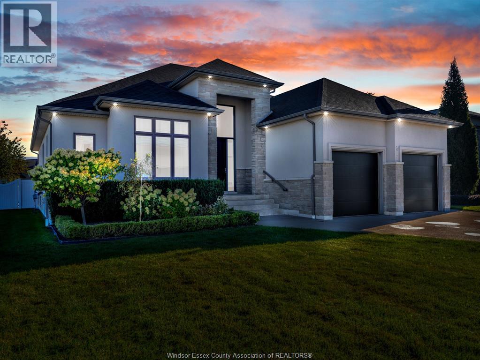
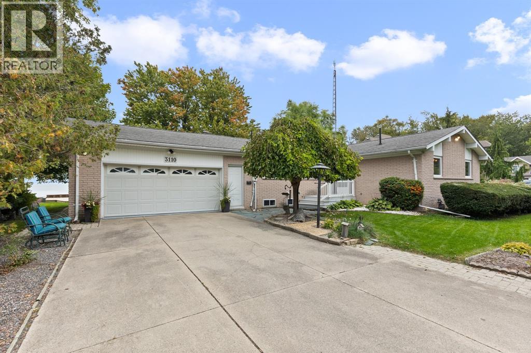
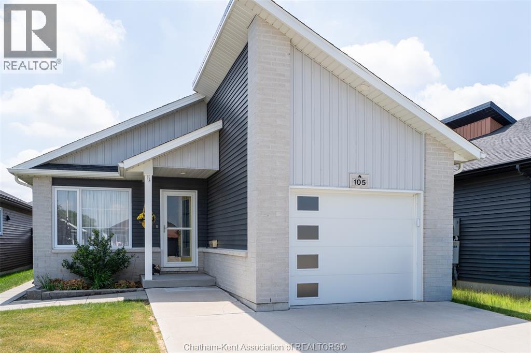
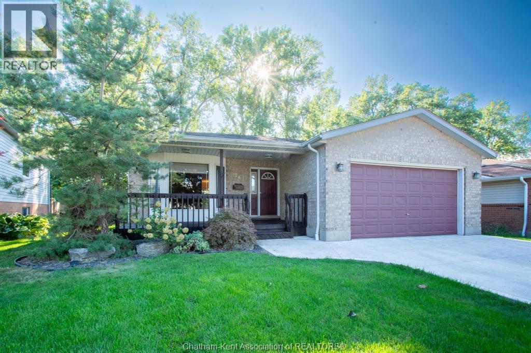
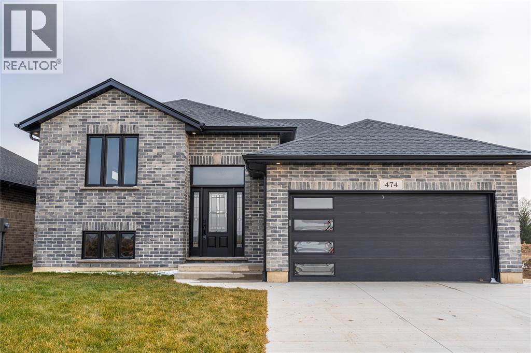
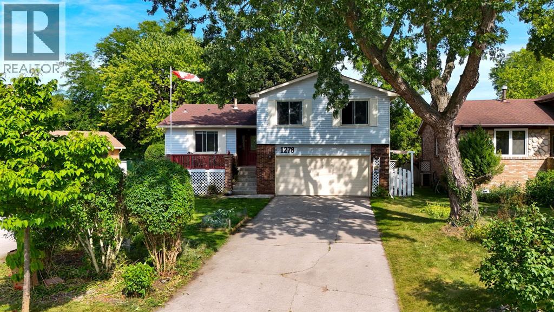
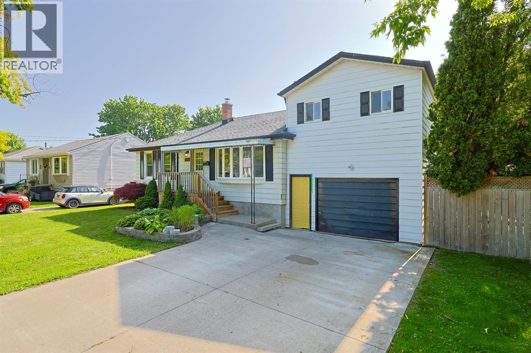
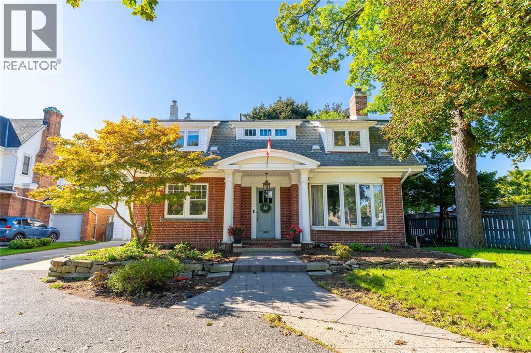
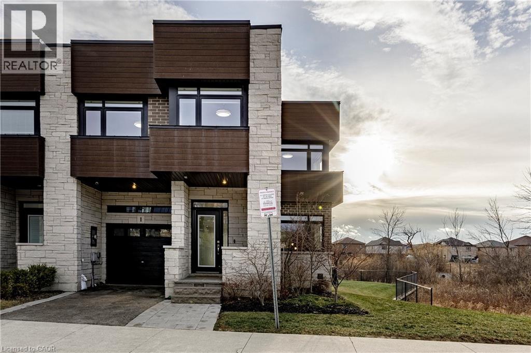
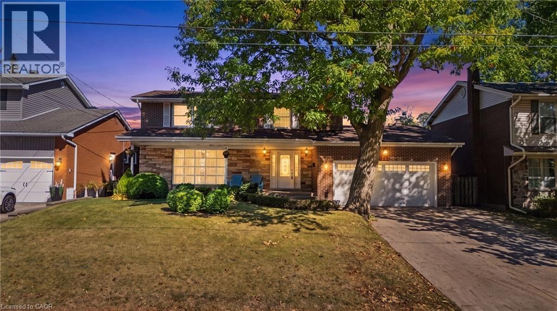
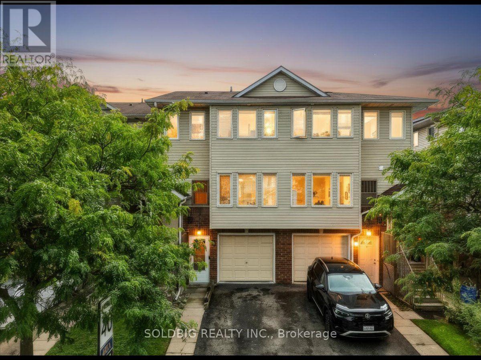
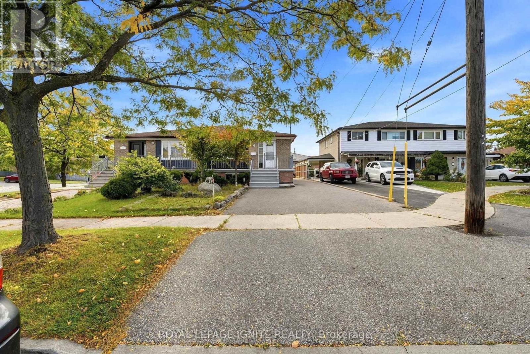
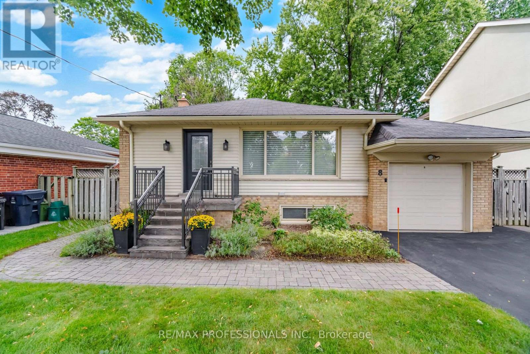
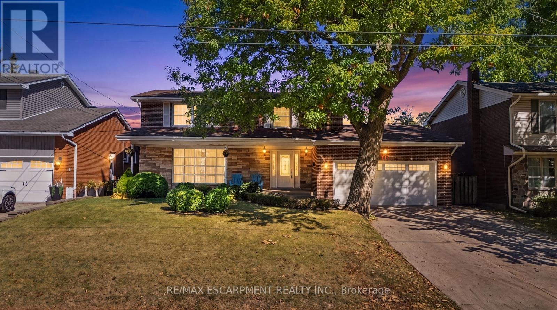
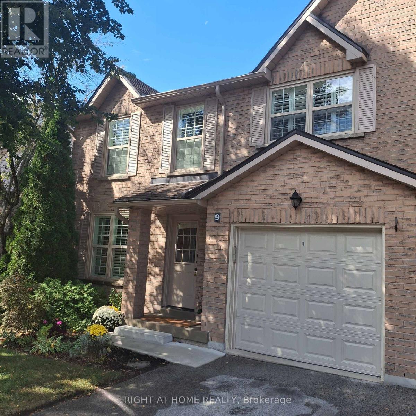
Executive Luxury on a Premium Large Lot in Lion’s Park Welcome to a home that feels as impressive as it looks. This never-lived-in executive residence, offering over 2,700 sq. ft. of beautifully designed living space, is set on an exceptional 140-foot-deep premium lot —giving you the space and upscale finish that are increasingly hard to find. The bright, open-concept main floor is designed to make an impression. At the heart of the home is a gourmet kitchen with a separate butler’s pantry, perfectly suited for entertaining and everyday family life. The adjoining dining area is elevated by dramatic 18-foot ceilings, creating a striking sense of openness and natural light. The spacious living room flows seamlessly to a covered deck overlooking the expansive backyard—an ideal setting for summer dinners, entertaining, or creating your own private outdoor retreat. Upstairs, thoughtful design continues with a convenient second-floor laundry room and an inviting primary suite featuring a walk-in closet and luxurious 5-piece ensuite. Premium upgrades include main-floor hardwood flooring, pot lights, an in-ground sprinkler system, an oversized front porch, and impressively high basement ceilings that offer outstanding potential for future finished living space. With its soaring ceilings, premium lot, sophisticated finishes, and never-lived-in condition, this is more than a beautiful house—it is an opportunity to move into an exceptional home without compromise. Come experience it in person and imagine what life could look like here. (id:15069)
Incredible property in the heart of Welland. All newly renovated 2025. This stunning property has been completely updated inside and out, featuring a brand new modern stucco exterior, new asphalt shingle roof, new windows, doors, and contemporary exterior lighting. The massive covered front porch spans the entire width of the home - perfect for relaxing outdoors. Step inside to an open-concept main floor, entirely reimagined with new plumbing, updated wiring, luxury vinyl plank flooring, fresh paint, new trim, and high-efficiency LED lighting throughout. The stylish new kitchen flows through a central dining area to oversized living room flooded with natural light. A bonus rear room on the main floor makes an ideal office or family room space. Two main floor bedrooms provide flexible living options. Upstairs offers two generous bedrooms and a sleek 4-piece bathroom. The basement is partially finished with an additional bedroom and a spacious recreation room ready for your personal touch. Set on a 0.3-acre lot, mostly fenced for privacy, this home is located near excellent schools, shopping plazas, and restaurants. Seller is a contractor and willing to entertain any changes required by the buyer. Very Negotiable Quick closing available to move in before the school year starts! (id:15069)
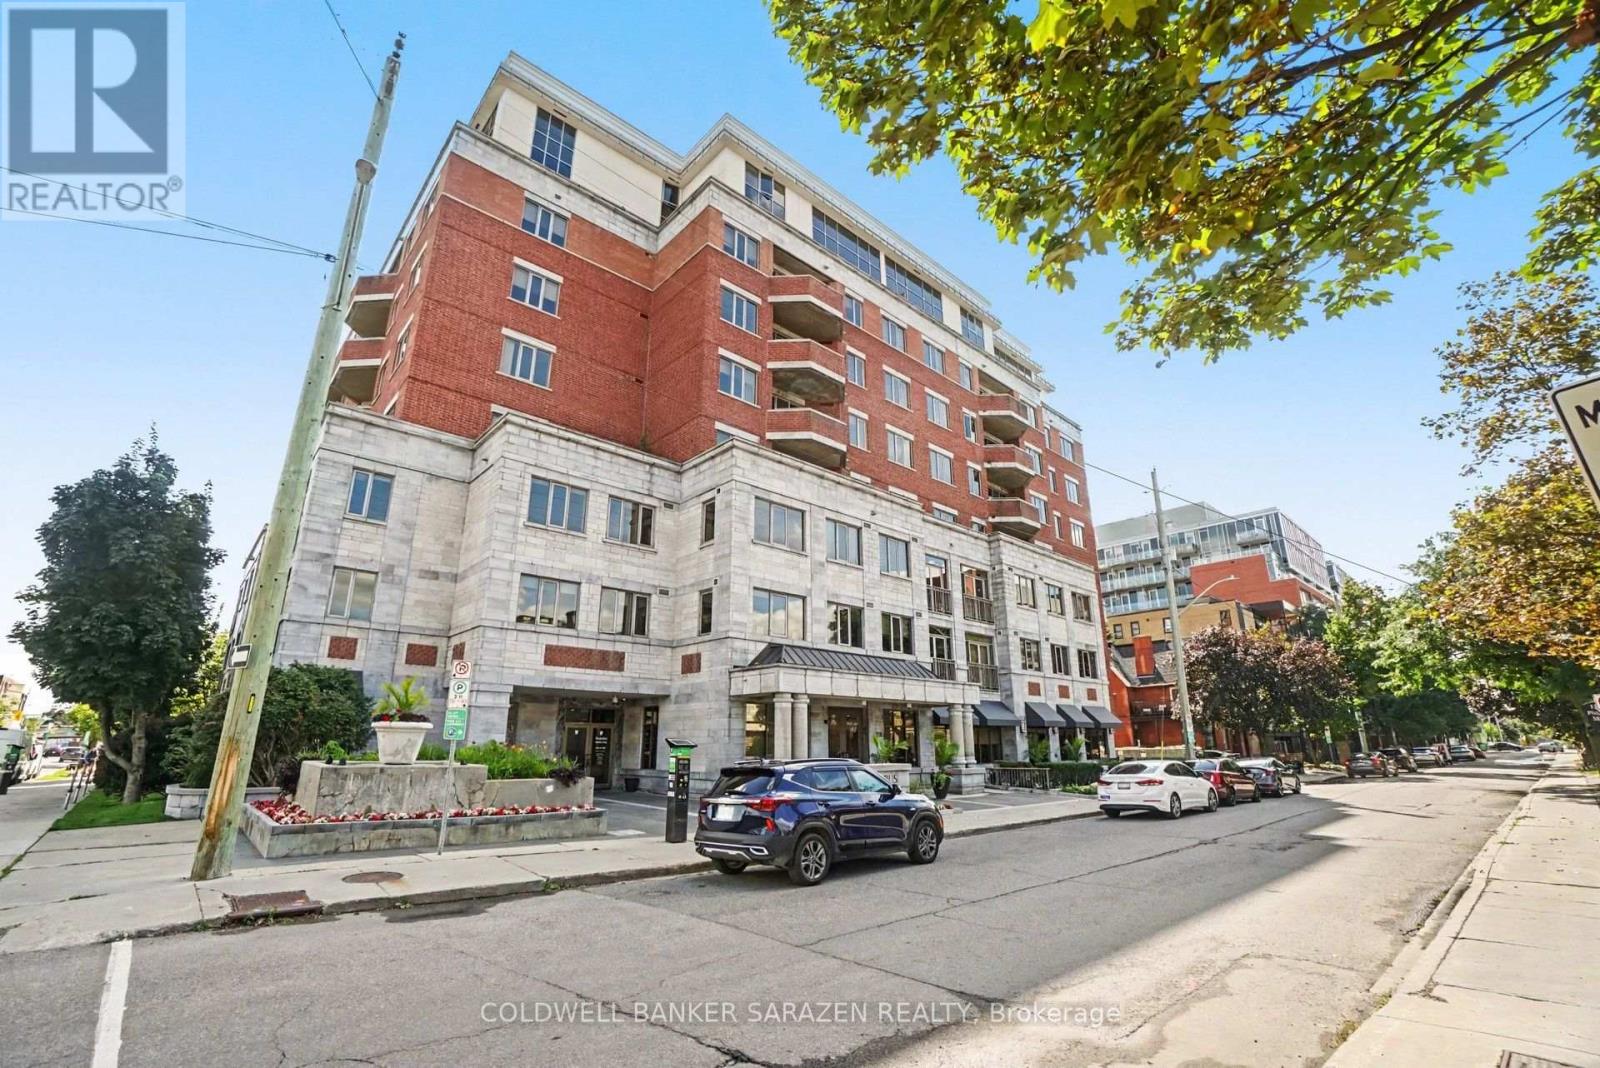
Panoramic City views from this 7th floor Corner Exec apt in the popular Opus building in central downtown Ottawa. Spacious 2 bdrm/2 bath + Den apt with Open concept layout, private balcony, gourmet kitchen with granite counters, custom cabinetry, top end stainless steel appliances, gleaming wood floors, large masterbdrm with luxury ensuite bath/soaker tub and walk in closet, 1 deeded Parking underground stall, locker and 2 bike stalls. Building offers concierge, gym, guest suites, visitor parking and partyrm with BBQ and patio. Pet friendly building! Heat included in monthly fee. Short walk to the Glebe/Landsdowne, Parliament Hill, Byward Mkt, and shops along Elgin St. Bright and Beautifully presented (id:15069)
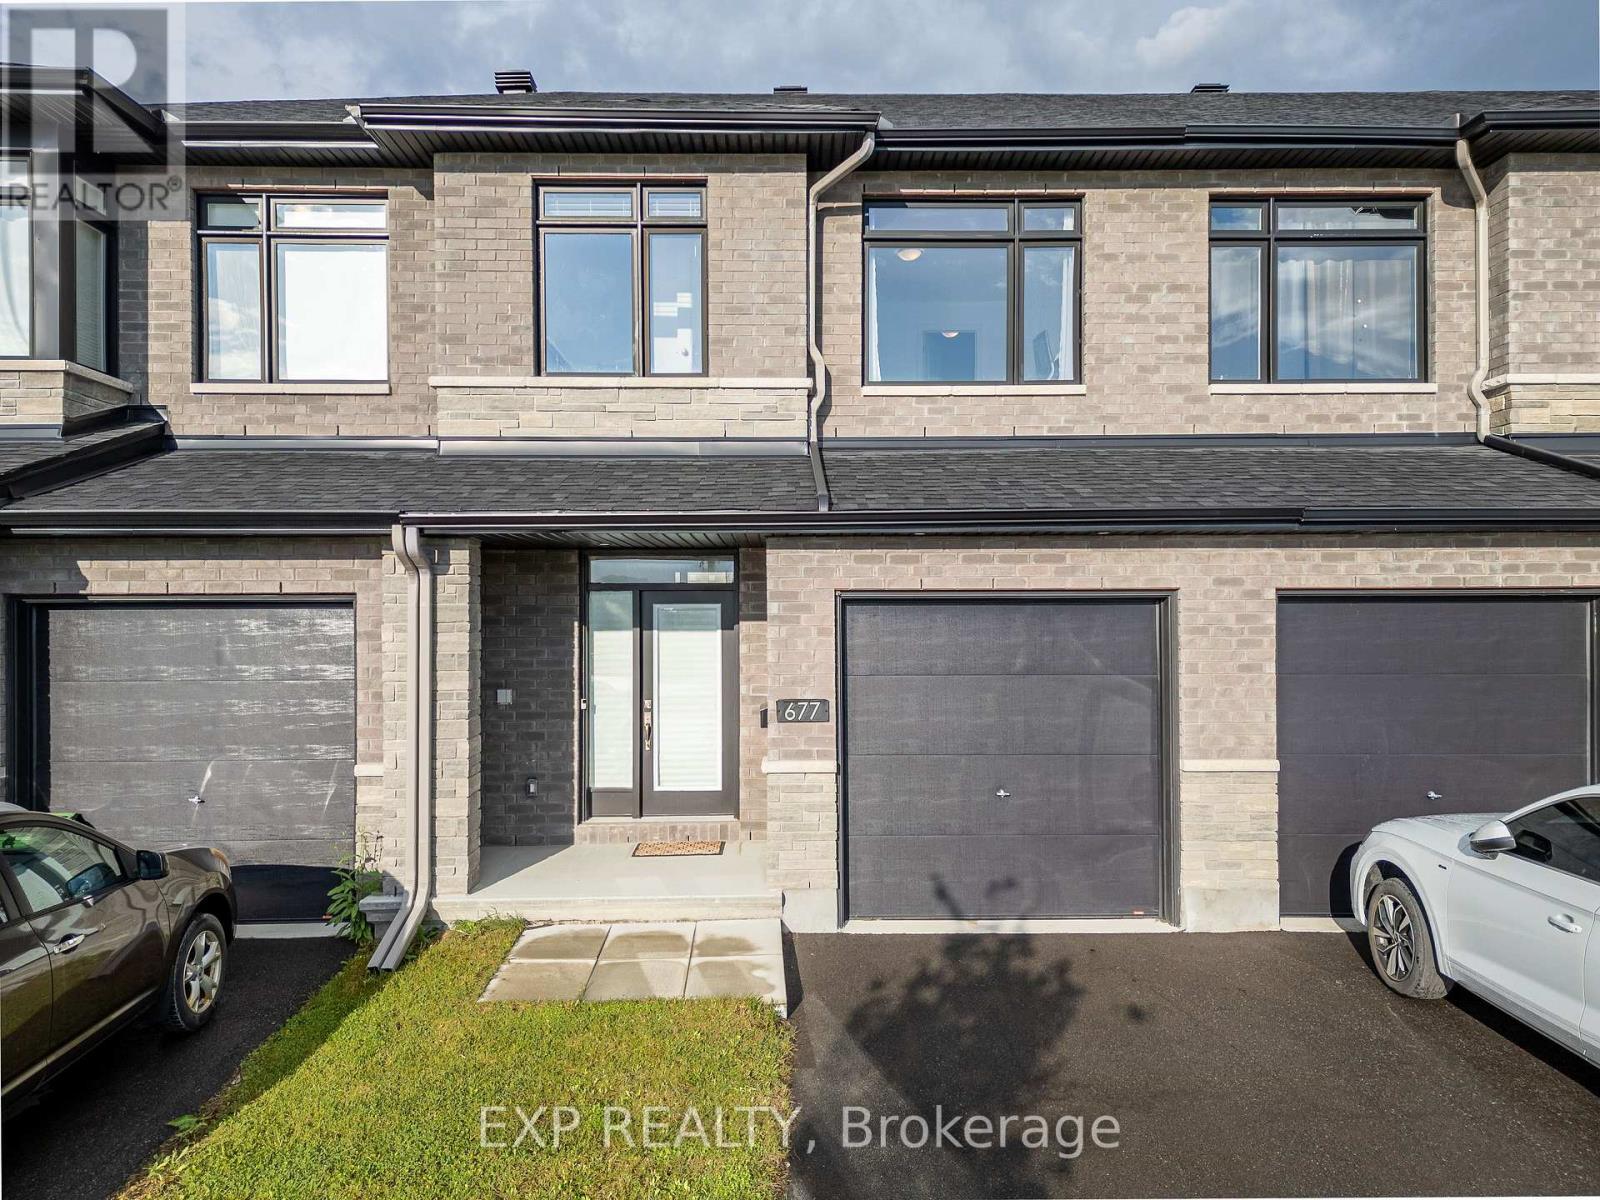
Welcome to 677 Cordelette Circle! This stunning Richcraft townhome is located in the sought-after Trailsedge community and offers stylish finishes, spacious living areas, and plenty of natural light. The main floor features a spacious living room and dining room with 9-ft smooth ceilings and hardwood flooring throughout, a beautiful gas fireplace with mantle, and an abundance of pot lights. The open-concept kitchen boasts quartz countertops, stainless steel appliances, and a large walk-in pantry, making it perfect for both everyday living and entertaining. Upstairs, you'll find 3 generously sized bedrooms, all with hardwood flooring, including a spacious primary suite with a large walk-in closet and private ensuite featuring quartz countertops and a stand-up shower. Convenient second-floor laundry adds to the functionality of this beautiful home. The fully finished basement offers a large recreation room, providing even more space for your family to enjoy. Located in Trailsedge, this home is within walking distance to parks, schools, public transit, shopping, and many other amenities. This is one you won't want to miss! (id:15069)
Some homes ask you to pay for someone else's renovation. This one gives you the harder-to-create pieces first: a spacious bungalow, substantial yard, inground pool, double garage and full basement, with the cosmetic choices still yours. Priced to reflect the updating required, everyday living stays comfortably on one level with THREE BEDROOMS, two full baths, a large separate living room with fireplace and a generous primary bedroom with walk-in closet, ensuite and direct deck access. There is work to do, and the price is intended to leave room for it. Living room hardwood flooring needs replacement. What already exists is the part that is harder to manufacture later: generous room sizes, practical circulation, a spacious attached double garage and a full unfinished basement for storage, hobbies or future plans. Outside, the LARGE YARD combines an inground pool, multiple fruit trees, raised garden beds, mature landscaping, shed, gazebo structure and room for several outdoor pursuits at once. The pool liner and pump were replaced in 2023, the furnace in 2021 and the garage was insulated in 2023. The driveway fits 6 cars plus two more in the spacious garage. The village setting adds another layer of everyday ease. Walk to the public elementary school, grocery store, pharmacy, library, ice rink, ball diamonds, playground and multiple local places to eat, all part of Osgoode's quaint village community. For someone who would rather shape a home to suit their own taste than pay a premium for someone else's cosmetic renovation, this is a property with plenty already working in its favour. (id:15069)
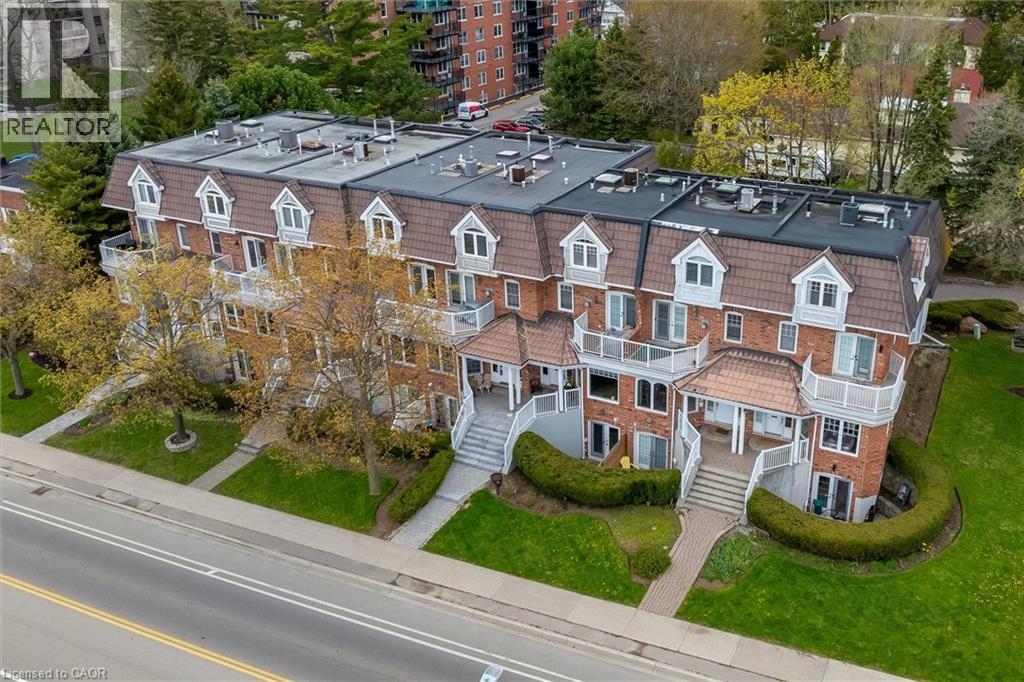
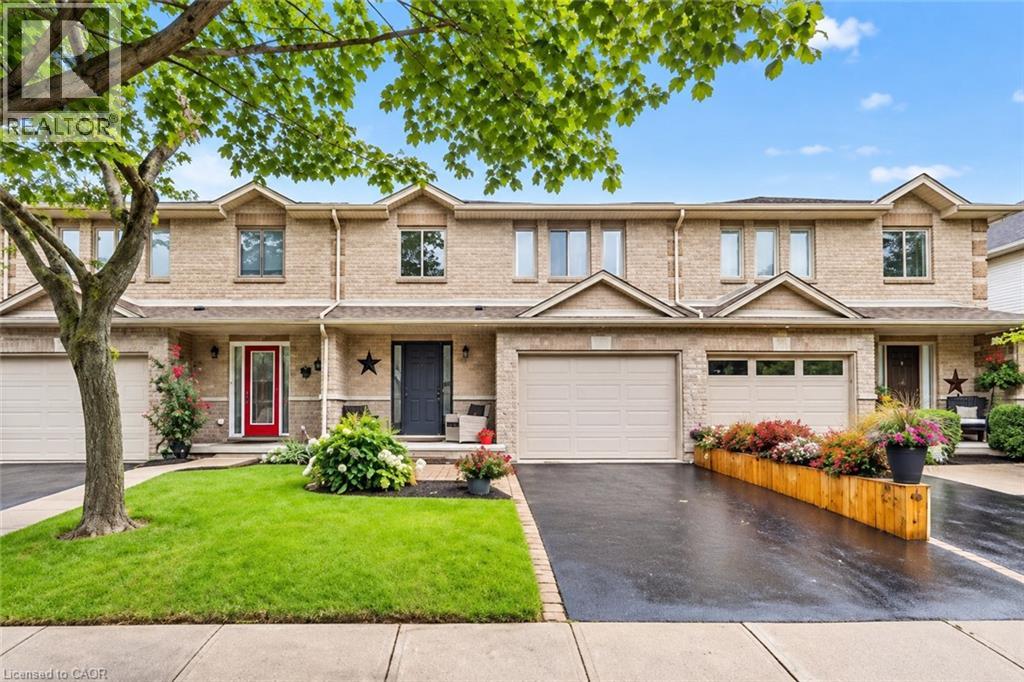
Rarely offered Executive Freehold Townhome directly across from Spencer Smith Park, with spectacular views of Lake Ontario. Enjoy the best of downtown Burlington waterfront living. Offering over 3,000 sq. ft. of beautifully finished living space, this FREEHOLD TOWNHOME combines sophisticated comfort and an extraordinary location steps from Lake Ontario. This home features hardwood flooring and multiple walkouts Walk out from the living room, kitchen and upper-level office, providing indoor/outdoor living and an ideal environment for entertaining. A standout feature is the fully self-contained lower-level suite, complete with its own separate entrance and private patio. This versatile space is ideal for extended family, guests or a private home office, and offers excellent income potential - a rare and opportunity! Four-car parking is an extraordinary advantage in this prime location, with attached garage and additional parking — a truly rare amenity. Step outside and enjoy Spencer Smith Park, the waterfront, scenic walking and cycling trails, restaurants, cafés, shopping and downtown amenities at your doorstep. The Art Gallery of Burlington and Burlington Performing Arts Centre are close by, as is Joseph Brant Hospital. This is a lifestyle location where you can walk to the lake, enjoy theatre, dine at one of Burlington’s many restaurants or stroll along the waterfront. A rare combination of space, parking and a waterfront location. This is downtown Burlington living at its finest. (id:15069)
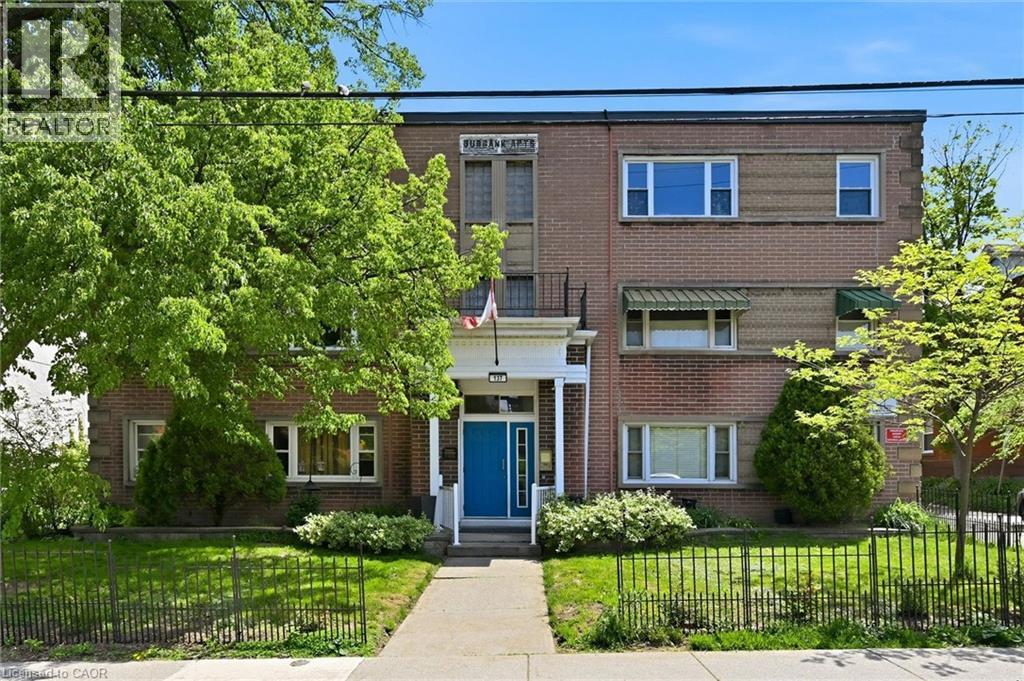
Rare opportunity to live close to the Hamilton core, with exceptionally affordable monthly living costs of approximately $500/month! Discover the incredible value in this updated, spacious one bedroom suite nestled within a charming 3rd floor unit in a quaint, 36 unit, cooperative building. The renovated, bright, kitchen is cheerful and functional while the generous room sizes offer true comfort, including a bedroom, large enough to accommodate a king size bed. The renovated four-piece bathroom features a newly glazed tub and decorative, stylish, tile accents. . Storage is abundant with three closets and an included locker. Step outside and you are minutes from the escarpment rail trail, public transit & easy commuting with quick access to the 403, GO station, McMaster University, Mohawk College, major hospitals, and minutes from downtown and the trendy James Street district. This is a truly unique opportunity to enjoy a convenient, community oriented lifestyle at an exceptionally affordable price point in one of Hamilton’s original, stately, neighborhoods. Please note: co-op guidelines apply - traditional mortgages not permitted, no rentals, pets are restricted, no smoking is permitted. Buyer acceptance by the board is required. (id:15069)
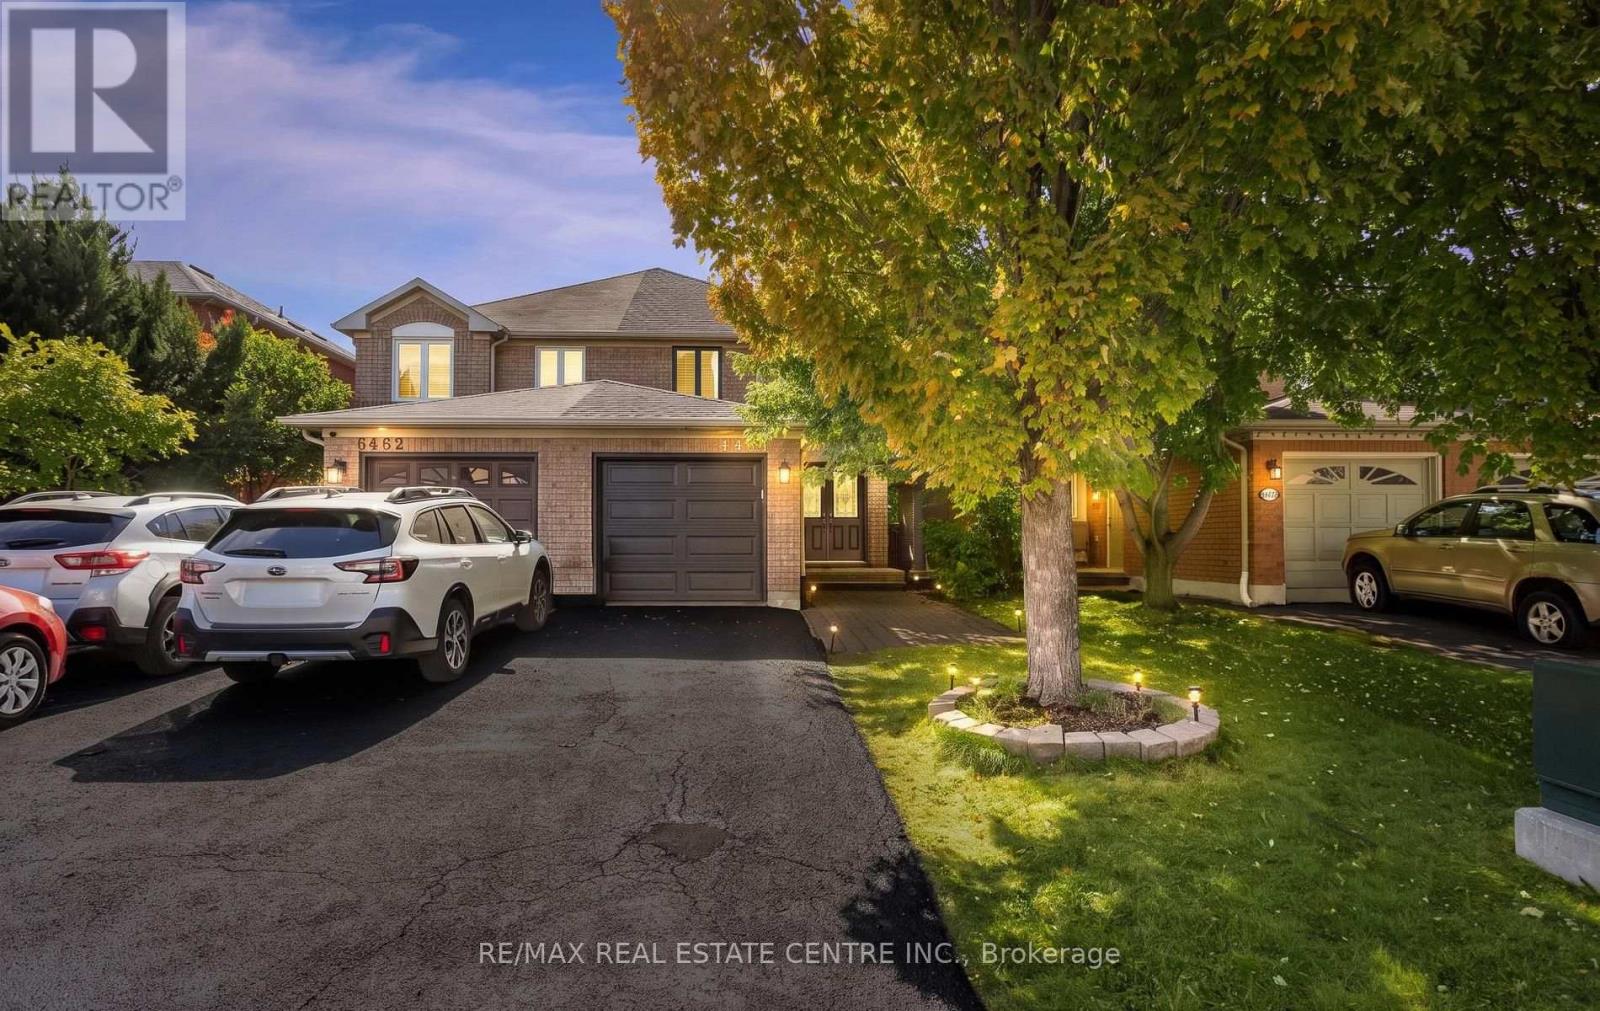
This Immaculate Bright and Spacious 4-bedroom End Unit Townhome is a must see! Located centrally in the Heart of Beacon Hill North, this home is close to many amenities. The main floor of this beautifully maintained unit includes a large living room with a gas fireplace, a separate dining area for family meals and hosting, and a spacious eat-in kitchen overlooking the fully fenced backyard. 2nd Floor includes 4 generous sized bedrooms and a full bathroom. A fully finished basement recreation room with a bathroom provides the extra space that is ideal for setting up a den, a family room, a play area, or entertaining guests. This townhome provides ample space for growing families or those looking for extra space within a well-developed community inside the city. This home is close to many parks, various outdoor activities, and several schools in close proximity such as Colonel By Secondary School, Henry Munro Middle School and many more. With Montfort Hospital and Major Shopping Complexes in close proximity and with easy access to public transit such as the LRT, OC Transpo, and highway 174, this townhome is practical for growing families. Stairs Carpet changed June, 2026, Furnace dec 2023 , washer+dryer 2024, Hot water tank Own, Parking Spot#76. Call to book your showing today! (id:15069)
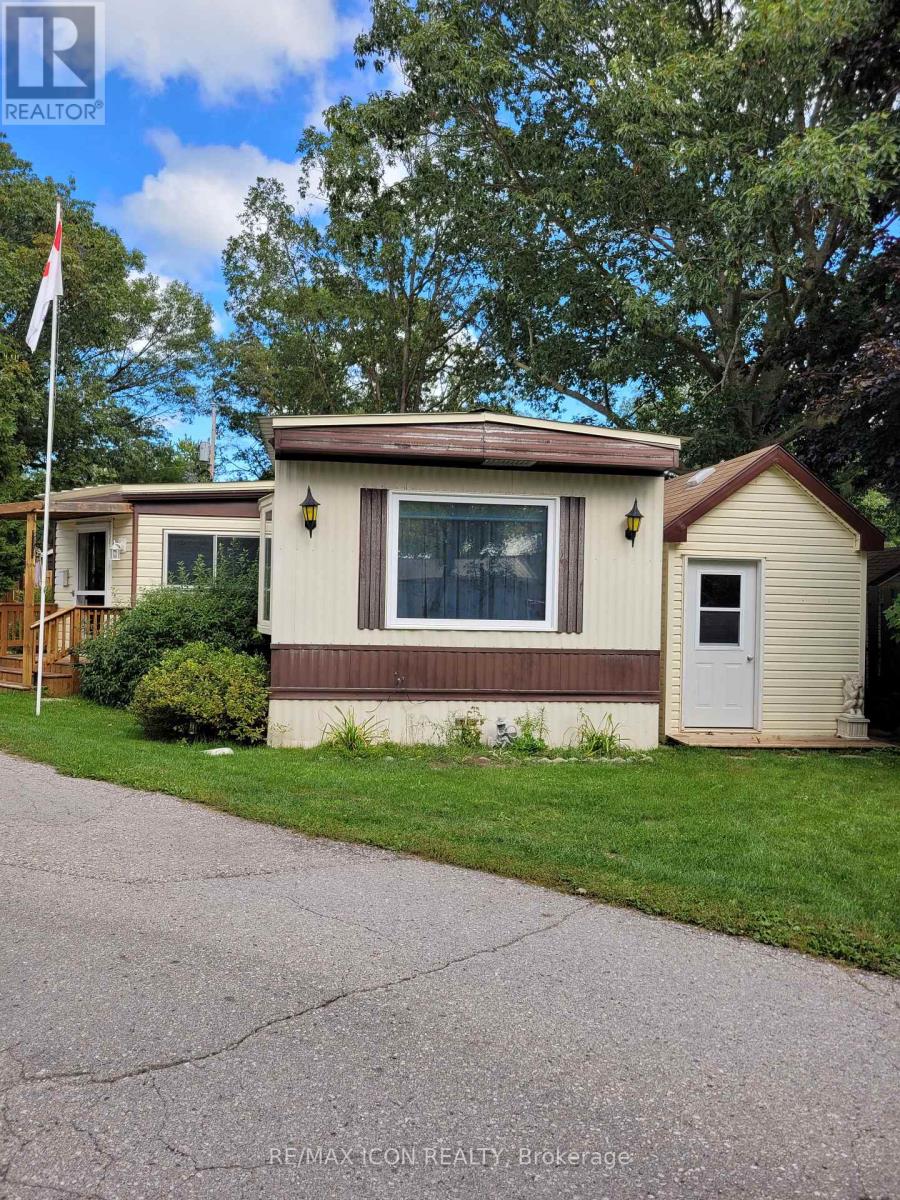
Welcome to Unit 5 at Pineview Mobile Home Park, a quiet, year-round land-lease community located just south of Grand Bend. Pineview is especially popular with mature adults and retirees looking for a relaxed, community-oriented lifestyle close to Lake Huron. This 1983 mobile home offers an impressive amount of living space, with a 65' x 14' main unit plus an almost full-length addition providing three additional living areas. The main home features a comfortable living room, kitchen and dining area, two bedrooms, and a bathroom complete with a newer walk-in shower and convenient full-size washer and dryer. The addition adds tremendous flexibility, beginning with a room at the front entrance that works well as a home office, hobby room or additional sitting area. From there, you'll find a family room with a freestanding gas stove and a bright sunroom featuring a gas fireplace-giving you plenty of space to relax, entertain or simply spread out. Practical features include a metal roof, furnace and central air installed in 2013, owned on-demand hot water heater, and a whole-home generator for added peace of mind during power outages. Outside, you'll find a carport, workshop, two additional sheds offering plenty of storage, and a deck with a ramp for easier access. Residents of Pineview enjoy an in-ground pool, clubhouse, picnic pavilion, horseshoe pits, shuffleboard, additional vehicle and RV parking, and maintained common areas and roads. Located just a short drive from Grand Bend, the beautiful beaches of Lake Huron and Pinery Provincial Park, Unit 5 offers comfortable, affordable year-round living with plenty of space both inside and out. (id:15069)
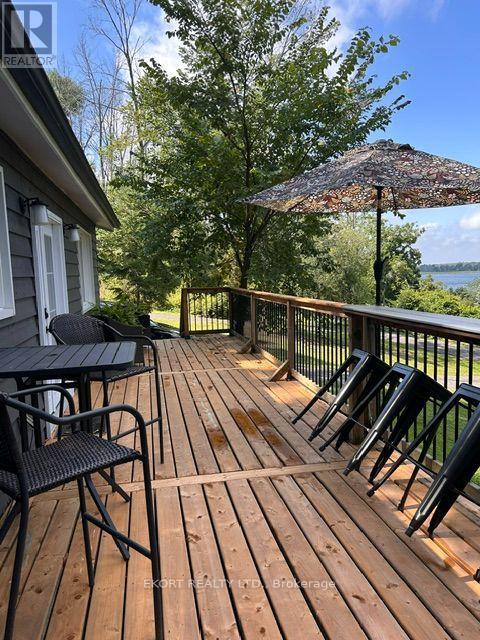
GRANDFATHERED STA LICENSE! A rare opportunity to own this enchanting 2-bedroom, 2-bathroom cottage in beautiful Prince Edward County, complete with a grandfathered Secondary Short-Term Accommodation (STA) license, water views, and an expansive 1.46-acre lot offering plenty of privacy and room to relax, entertain, and enjoy the County lifestyle. Whether you're looking for a personal retreat or an investment property with short-term rental potential or both, this property offers exceptional versatility. The comfortable 2-bedroom, 2-bathroom is fully turn-key and comes completely furnished and equipped with appliances, linens, kitchen supplies and everything needed to enjoy family time or continue renting for added income. Located in one of Ontario's most sought-after destinations, you'll be close to the County's renowned wineries, celebrated restaurants, sandy beaches, charming villages, and vibrant arts scene. Cottage features include a heat pump with A/C, propane fireplace, and spacious deck with beautiful water views and sunsets, firepit area, circular driveway, new wood shed and a garden shed for added storage. Your Prince Edward County Escape Awaits !! (id:15069)
Welcome to 3672 Sutton Ave — a stunning custom-built two-storey home by Southwest Construction Inc, that showcases modern elegance and refined design. This spacious residence features 4 generously sized bedrooms and 4 full washrooms, offering both luxury and functionality for families of all sizes. Experience refined living with marble floors, rich hardwood accents, and sophisticated gold finishes that elevate the home’s chic, upscale aesthetic. The living space is anchored by a striking fireplace with floor-to-ceiling marble tiling, creating a dramatic focal point that’s perfect for both relaxing and entertaining. Located in the highly desirable South Windsor neighbourhood, this home offers unmatched convenience. You’re just a 5 minute drive to Devonshire Mall, E.C. Row Expressway, top rated schools, gyms, parks, and a wide range of everyday amenities. (id:15069)
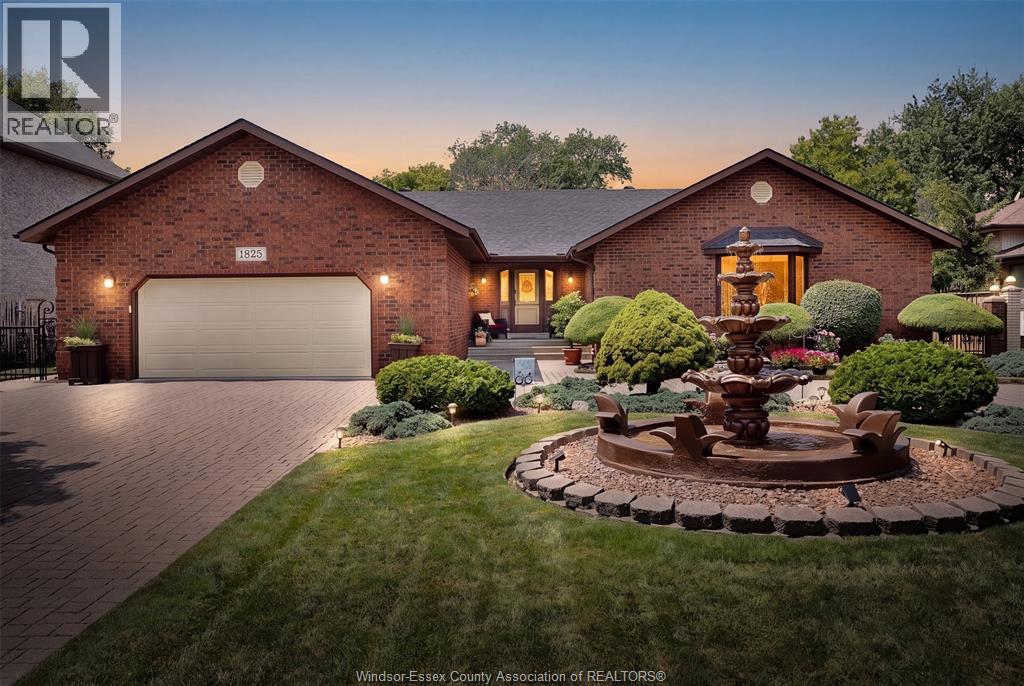
Welcome to 1825 Hebert Street, where timeless elegance meets exceptional craftsmanship in one of Tecumseh's most prestigious neighbourhoods. This stunning full brick ranch makes an unforgettable first impression with its impressive wrap-around driveway, grand centre fountain, and meticulously landscaped grounds. Offering approximately 2,458 sq. ft. above grade, this luxurious residence has been thoughtfully designed with both comfort and entertaining in mind. The spacious main floor features 3 generous bedrooms, 3 bathrooms, expansive living spaces, and multiple patio doors that fill the home with natural light while seamlessly connecting the indoors to the breathtaking backyard. Step outside into your own private oasis. Beautifully landscaped with mature greenery and a tranquil koi pond, this secluded outdoor retreat offers the perfect setting to unwind, entertain, or simply enjoy the peace and privacy that surrounds you. The fully finished lower level offers incredible flexibility with a separate grade entrance, impressive ceiling height, a full kitchen, and abundant living space—ideal for multi-generational living, accommodating guests, or creating an income-generating suite (buyer to verify permitted uses). Perfectly positioned in the heart of Tecumseh, this home is just minutes from premier shopping, restaurants, parks, schools, and everyday conveniences along Manning Road and Tecumseh Road. It also offers convenient access to the new multi-billion-dollar NextStar Energy battery plant and the future regional hospital, making this an outstanding location for both today's lifestyle and tomorrow's growth. Luxury, space, privacy, and an unbeatable Tecumseh location—1825 Hebert Street is a rare opportunity to own a truly exceptional home. (id:15069)
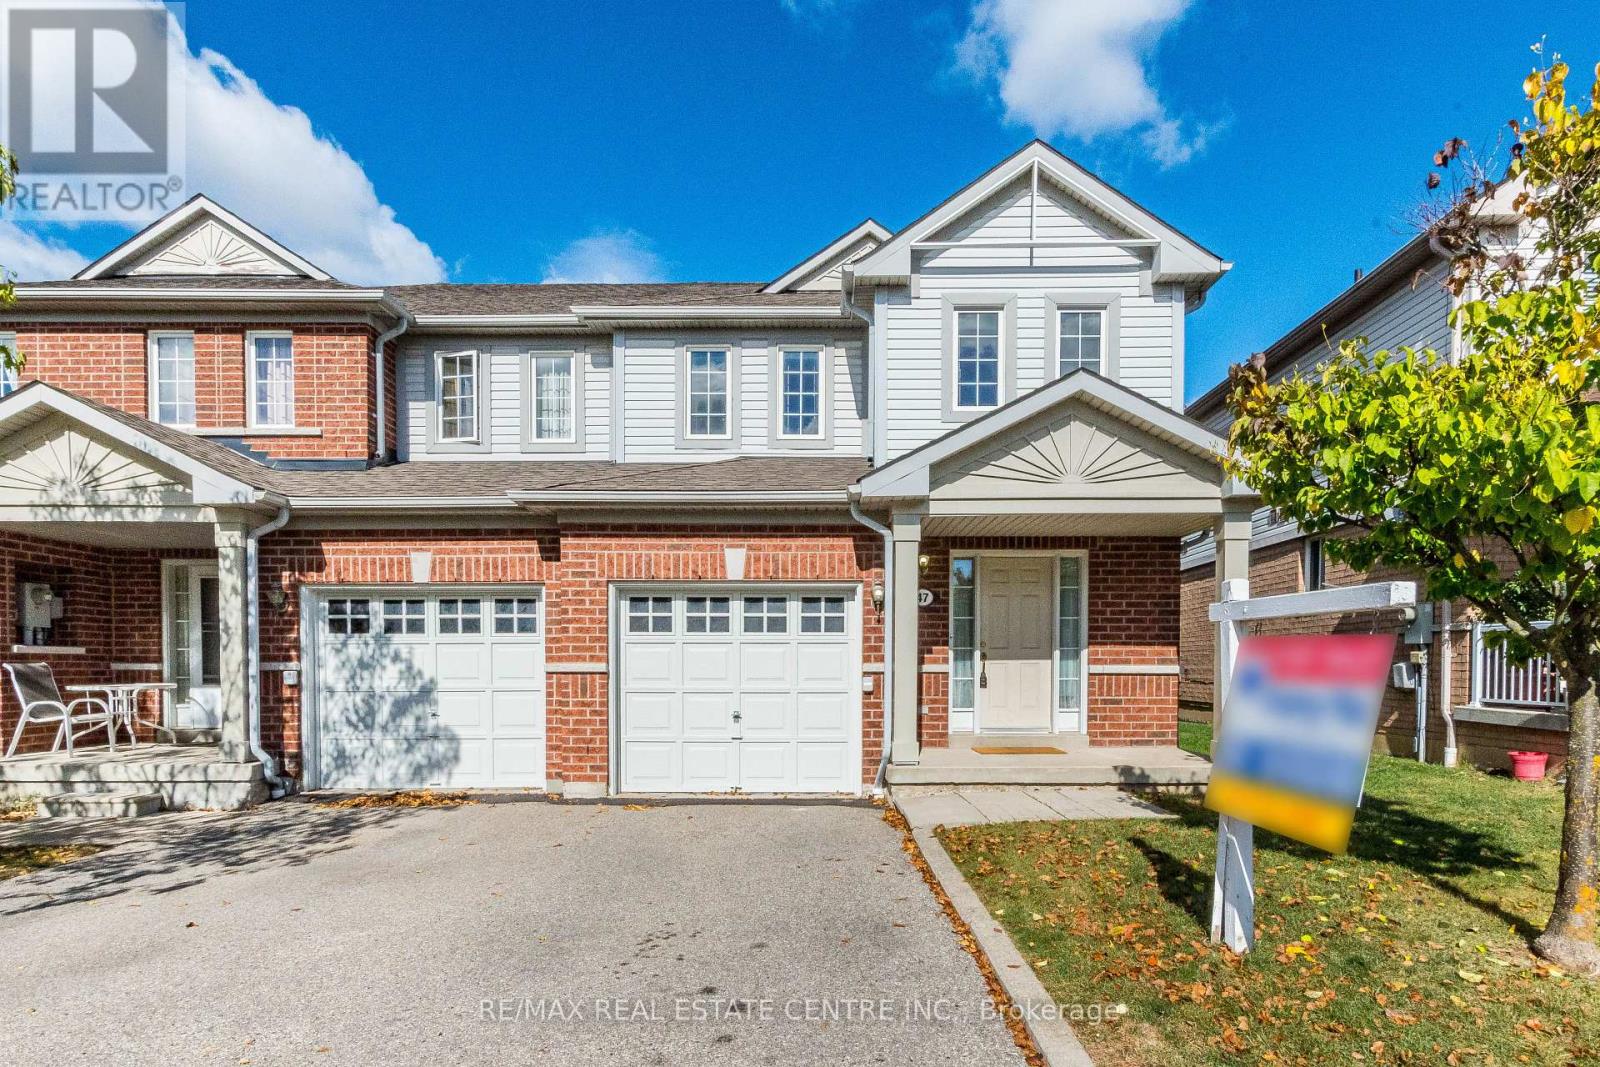
Well maintained single car garage Townhouse with 2 Bedrooms + 2 Bathroom on Main Floor, with 1 Bedroom + 1 Bathroom on Lower Level with easy potential for 4th Bedroom. Kitchen Island space for alternative eating. Staircase to Lower Level offers an Acorn Chair Lift. Backyard has 15X12FT Patio with Retractable Awning & Privacy Fence + Shed. Close to schools, Arena, Public Library, Medical Facilities, etc. (id:15069)
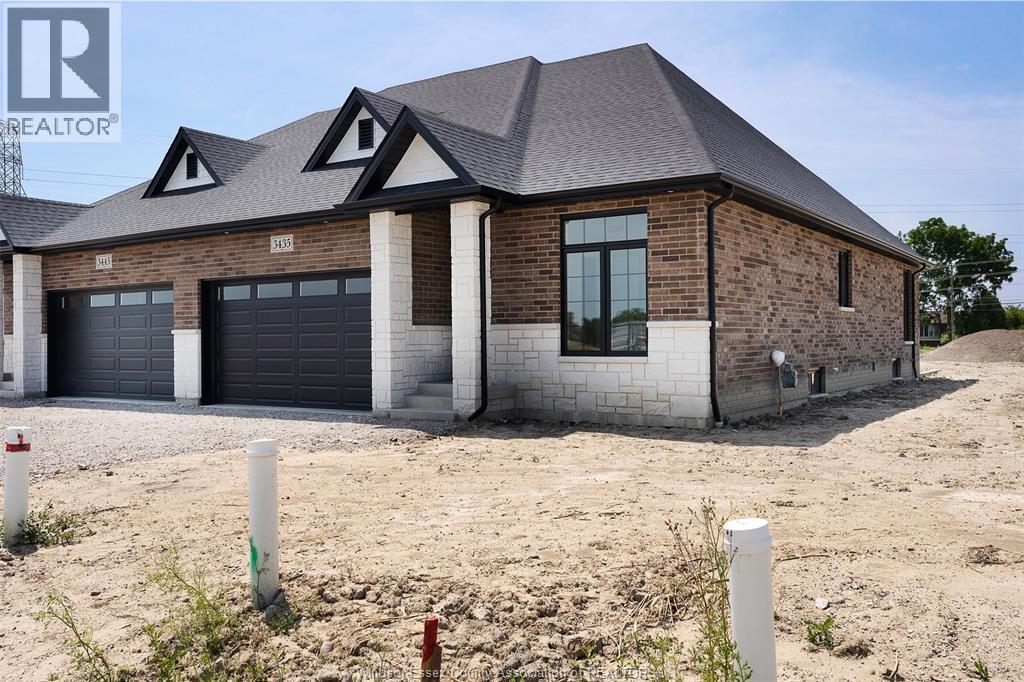
Brand new raised ranch semi by Osman Homes located at 3445 Tulio Drive in desirable LaSalle. This beautifully designed home offers 3 bedrooms and 2 full bathrooms, featuring a bright open-concept layout with modern finishes and quality craftsmanship throughout. The spacious kitchen flows into the family room, creating the perfect space for everyday living and entertaining. The primary bedroom includes a walk-in closet and private ensuite. The grade entrance provides excellent potential for a future basement in-law suite or rental opportunity. Conveniently located close to Highway 401, the Outlet Mall, schools, parks, and walking trails. Includes Tarion 7-year new home warranty. (id:15069)
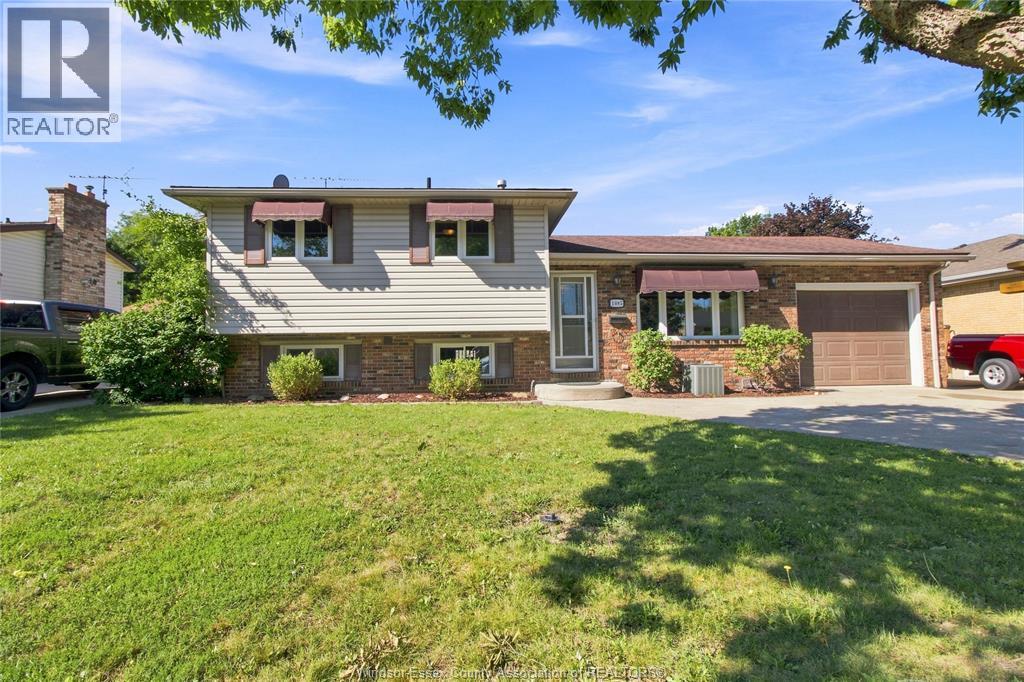
EXCELLENT RIVERSIDE LOCATION CLOSE TO ALL MAJOR AMENITIES. THIS SPACIOUS 4 LEVEL FEATURES 3 BEDROOMS, 2 EXCELLENT RIVERSIDE LOCATION CLOSE TO ALL MAJOR AMENITIES, SCHOOLS, PARKS & THE DETROIT RIVER. THIS SPACIOUS 4 LEVEL SIDESPLIT FEATURES 3 BEDROOMS & A DEN, 2 FULL BATHS, KITCHEN W/ ISLAND, NEWER FRIDGE & DISHWASHER, FAMILY ROOM W/ NATURAL FIREPLACE, LOTS OF STORAGE ON THE 4TH LVL, ATTACHED GARAGE W/ INSIDE & BACKYARD ENTRY, CEMENT PATIO WITH GAZEBO, STORAGE SHED, FULLY FENCED. CALL LISTING SALESPERSON FOR YOUR PRIVATE VIEWING. (id:15069)
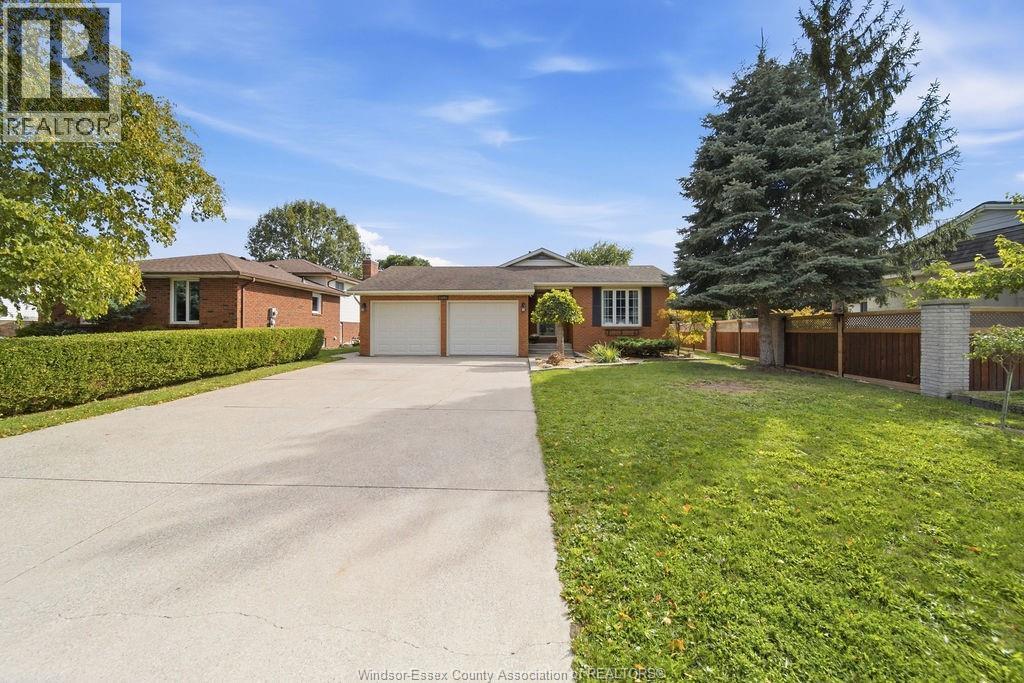
12091 OLIVER DRIVE — A RARE OPPORTUNITY IN ONE OF TECUMSEH’S MOST SOUGHT-AFTER AREAS! Homes on this street don’t come to market often. This lovingly maintained 4-level backsplit offers 3 bedrooms, 2 full baths and a layout designed for comfortable family living. Pride of ownership is evident throughout. The spacious family room features a natural fireplace and convenient grade entrance leading to a generous-sized, fully fenced backyard. The primary bedroom offers a walk-in closet, while the oversized 2-car garage provides plenty of room for vehicles and storage, with new garage doors being installed September 2026. Ideally located close to all amenities, fantastic schools, parks and everything Tecumseh has to offer. A wonderful home in a location that is hard to beat! (id:15069)
Welcome home to this spacious all-brick raised ranch, nestled in a sought-after Tecumseh neighbourhood. Featuring 5 bedrooms and 3 full bathrooms, this home offers plenty of space for growing families. The bright main floor includes 3 bedrooms, including primary bedroom with walk-in closet and private ensuite. The fully finished lower level provides 2 additional bedrooms, a full bathroom, and a large family room offering flexible living space for the whole family. Recent updates include a newer furnace and high-efficiency heat pump for year-round comfort and efficiency. Ideally located close to schools, parks, shopping, and amenities, this move-in ready home is a fantastic opportunity! (id:15069)
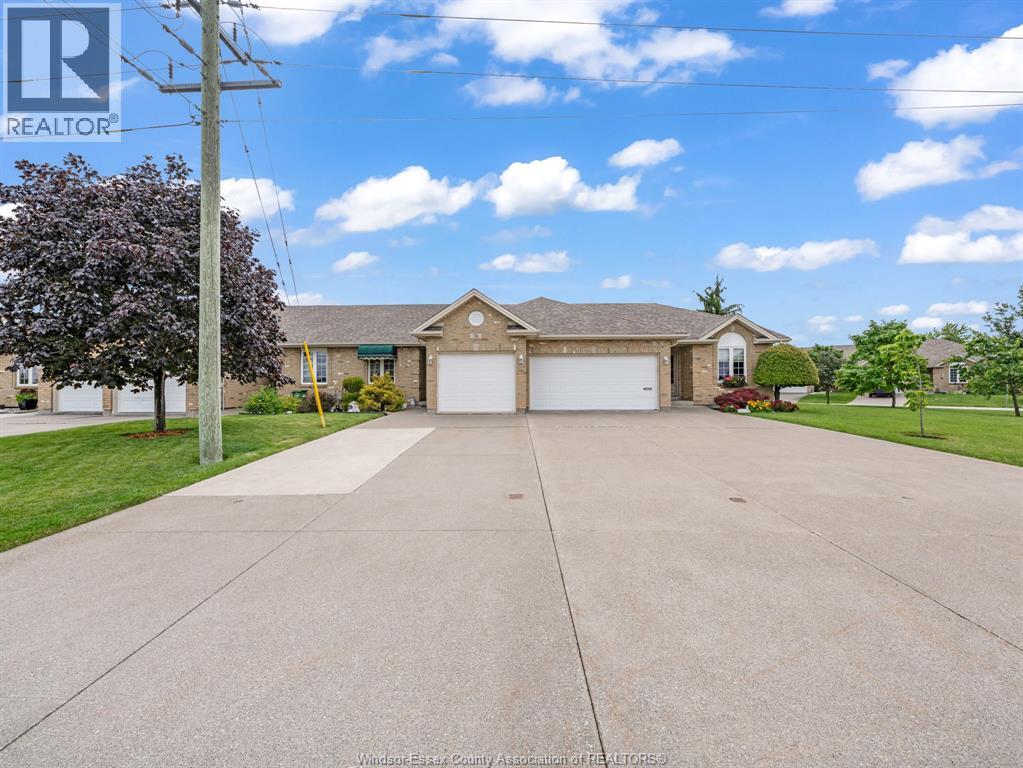
Welcome to 1519 Aspenshore, a rare and beautifully maintained townhome backing onto Aspen Lake, with access to beautiful walking trails right outside the back gate! Proudly owned by the original owners, this 2 bedroom, 2 bathroom home offers comfortable, low-maintenance living in a fantastic East Windsor location. The bright and spacious main floor features vaulted ceilings and an open-concept kitchen, dining, and living area, perfect for everyday living and entertaining. The primary bedroom offers a private 4-piece ensuite, while the additional bedroom provides flexibility for guests, a home office, or den. A second 3-piece bathroom and convenient main-floor laundry add to the ease and functionality of this home. The partially finished basement includes a roughed in bathroom, as well as an oversized storage area. Updates include granite countertops in the kitchen (2022) and a hot water tank (approx. 2021). Step outside to enjoy the rear porch with retractable awning and west-facing back patio, the perfect spot to relax, entertain, and take in beautiful sunsets overlooking the green space. A $110/month fee covers grass cutting, snow removal, and sprinkler system maintenance. A rare opportunity to enjoy carefree living in a beautiful setting. Book your showing today! Reviewing offers as received. (id:15069)
Welcome to 735 Brownstone, a newly built three storey townhome in the heart of Lakeshore offering stylish, low maintenance living in a prime location. Move in ready and thoughtfully designed, this beautiful home features modern interior finishes, a functional open layout, spacious living areas, and an attached garage for convenient parking and storage. Perfect for families, professionals, or investors looking for comfort and convenience. Located close to shopping, parks, schools, restaurants, walking trails, and all amenities Lakeshore has to offer. Enjoy the benafits of nower construction with contemporary design and minimal upkeep in one of Lakeshore's most desirable communities. (id:15069)
A great home, a great location, and plenty of room to make it your own! Welcome to 12224 St. Thomas Crescent, a spacious 3-bedroom, 2.5-bathroom home in a fantastic Tecumseh location! Offering a comfortable layout with a welcoming living room, dining room, family room, main-floor kitchen, and convenient main-floor bathroom, there is plenty of room for the whole family. The lower level adds even more flexibility with a family room, laundry and storage. Step into the backyard and experience an inground pool, a paved patio andbeautiful landscaping. Enjoy the convenience of being close to Lacasse Park, St. Pius Catholic Elementary School and A.V. Graham Public School, along with nearby amenities and everything Tecumseh has to offer. A great opportunity to make this well-located family home your own! (id:15069)
Welcome to this beautiful 5-bedroom, 3-bathroom ranch home featuring a spacious open-concept design and beautiful finishes throughout. The inviting main level boasts a gorgeous stone fireplace, large kitchen island, and stunning granite countertops. Three bedrooms are located on the main level, including a spacious primary suite with a beautiful bathroom and walk-in closet. The additional bedrooms offer excellent closet space. The large basement provides incredible extra living and entertaining space, complete with a second fireplace and wet bar. With a built-in speaker system throughout both the basement and main level, this home is perfectly suited for entertaining or relaxing in style. Step outside to enjoy the fenced and beautifully landscaped yard, offering privacy and plenty of room to enjoy the outdoors. Located across from the water in beautiful Leamington, this sought-after location offers a stunning setting and a wonderful place to call home. Don’t miss this beauty! (id:15069)
SPECTACULAR 0.574 ACRE TREED LAKEFRONT LOT WITH 100’ FT FRONTAGE, MUNICIPAL SEWERS WATER, NATURAL GAS, PAVED ROAD (NO RAILROAD TRACKS) IN A HISTORICALLY HIGH & DRY ELEVATION. HARD SAND BOTTOM, BREAKWALL, DECKS. ONE-FLOOR BUNGALOW, 2 BEDROOMS, 2 FAMILY ROOMS, 1.5 BATHS, 2-CAR 24X26 GARAGE, FULL STORAGE BASEMENT. OPEN HOUSE SUNDAY OCT 4, 12-2 PM (id:15069)
Step into a home that instantly lifts your spirits — a bright, feel-good bungalow built in 2020 that blends modern comfort with true neighbourhood charm. Beautifully maintained and deeply loved, it sits in a family-oriented area just moments from shopping, restaurants, parks, and schools, with the added convenience of quick 401 access for commuters heading toward Windsor, London, or the GTA. The main floor features an airy open-concept design with an eat-at peninsula that connects the kitchen, dining, and living spaces for effortless everyday living and entertaining. Enjoy the convenience of main-floor laundry, with the added flexibility of a second laundry option in the full basement. With 3 bedrooms and 2 full bathrooms on the main floor, and the lower level offering a clean, open blank canvas — ready for your future family room, extra bedrooms, or hobby space. Outdoor living is just as inviting, with a covered back porch and patio-door entrance that extends your living space in every season, plus a charming front covered porch for added curb appeal. The fully fenced backyard offers privacy and peace of mind, complete with a versatile storage shed for tools, toys, or seasonal gear. This is a home that truly feels good the moment you walk in — bright, inviting, and ready for its next chapter. (id:15069)
Welcome to this well-maintained brick ranch home, built in 1996 and ideally located in a desirable southwest Chatham neighbourhood, close to schools, parks and everyday amenities. The inviting exterior features a wide concrete driveway, approximately six years old, along with front and rear decks that have been newly stained. Inside, the main floor offers a comfortable and functional layout with warm-toned paint colours throughout. The large living room features a gas fireplace and bay window installed in 2011, creating a bright and welcoming space. The open-concept kitchen and dining area offers maple cabinetry, a new granite countertop and new laminate flooring, with a sliding patio door providing easy access to the rear deck and yard. Three bedrooms and a four-piece bathroom with main floor laundry complete the main level. The primary bedroom and additional bedrooms provide comfortable living space for a family, guests or a home office. The lower level adds considerable living space with a very large recreation room, a fourth bedroom and a three-piece bathroom, providing plenty of flexibility for a growing family, teenagers, guests or additional living space. Outside, the landscaped backyard is partially fenced and features mature, very large trees beyond the fence line, creating a peaceful, forest-like backdrop and adding privacy and character to the setting. Additional updates include a furnace installed in approximately 2020/21, a roof approximately seven years old, a new sump pump and the newer concrete driveway. With its solid brick construction, four bedrooms, two bathrooms, generous lower-level living space and convenient southwest Chatham location, this home offers a great combination of comfort, functionality and value. (id:15069)
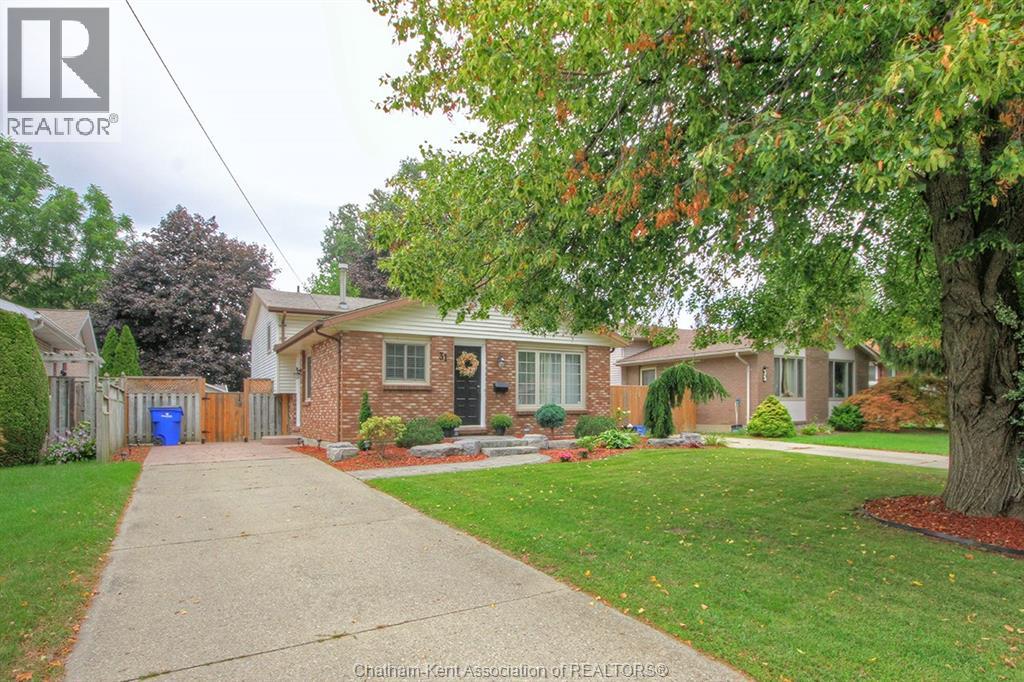
Welcome to this charming 4-level backsplit, perfectly situated on a quiet dead-end street in Chatham's desirable south end. Offering 3 bedrooms and 1.5 bathrooms, this well-maintained home provides a functional layout with plenty of space for comfortable family living. Step outside and enjoy the beautifully maintained, fully landscaped property featuring a fully fenced backyard, perfect for children, pets, gardening or entertaining. The backyard is an inviting outdoor retreat with a pergola, stamped concrete patio, and two storage sheds providing plenty of room for outdoor equipment, tools and seasonal storage. A major bonus for peace of mind is the newer roof, replaced in 2023. The quiet dead-end location offers a wonderful combination of privacy and low-traffic living while remaining conveniently located close to south-side amenities, schools, shopping and parks. With its versatile 4-level layout, private fenced yard, attractive outdoor living space and important recent updates, this home is a great opportunity for first-time buyers, growing families or anyone looking for a comfortable home in a peaceful Chatham neighbourhood. Don't miss the opportunity to make this south-end gem your own! (id:15069)
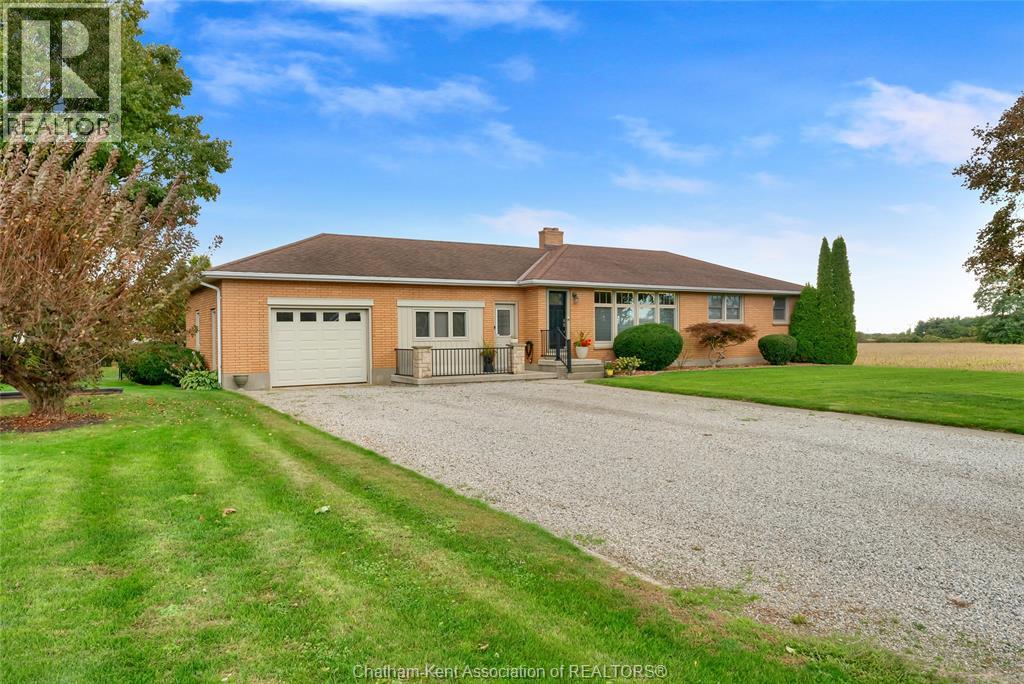
Fantastic 3+1 bedroom, 1.5 bathroom brick rancher in an outstanding location right at the edge of Blenheim, backing onto farmland and looking out onto a park and athletic fields. Featuring a spacious kitchen with tons of cabinet space and beautiful quartz counters which is open to the dining area with patio door access to the brand new covered back deck with composite decking. The living room is flooded with natural light from a massive picture window with classy upper transoms. 3 good size bedrooms and a nicely appointed 4pc bathroom are located at one end of the main floor while the laundry room, a half bath, a flex space (could be a great home office or 4th bedroom), and the single attached garage are located at the other end of the main floor. The partially finished basement offers a large family or rec room, a guest bedroom, a dedicated storage room and a large utility/storage room. The basement's grade entrance provides the opportunity for an in-law suite to be created. The home has an updated forced air gas furnace (2018) with central air, a newer owned water heater (2024), a newer roof (2015), 200 AMP hydro service, gas bbq line on the back deck, and a new water well (2023). The back yard is fully fenced and has a large storage shed for your lawn and garden equipment and seasonal items. Simply a perfect package of features in a truly phenomenal location. Book your viewing before it's gone! (id:15069)
Stunning, extensively renovated & tastefully upgraded FREEHOLD townhome with a 1.5-car garage in sought-after South Burlington. Offering over 1,500 sq. ft., above grade, 3 bedrooms & 2.5 bathrooms, this beautiful home is completely move-in ready with improvements completed in 2024-2025. Spacious foyer with coat closet, powder room & inside garage access. Gorgeous custom kitchen by Wright Kitchens features a huge island, quartz counters, extensive cabinetry, quality appliances & lots of cupboard/counter space. Open to the kitchen, the fabulous great room features a beautiful fireplace wall, creating the perfect space for everyday living & entertaining. Walk out to a private, fenced landscaped backyard with patio & retractable awning Upstairs offers 3 spacious bedrooms including an impressive primary suite with another feature fireplace wall, custom walk-in closet & beautifully renovated ensuite with steam shower, heated floor & towel rack. Two additional bedrooms, updated main bath, laundry room & linen closet complete this level. Updates/Upgrades include but not limited to...gorgeous new hardwood flooring, staircase, smooth ceilings, lots of pot lighting, crown moulding, baseboards, interior doors & hardware, plus a new insulated garage door & opener. All of this within walking distance to Downtown Burlington & the waterfront, Mapleview Shopping Centre, restaurants, parks, recreation & transit, with easy highway access. (id:15069)
NEW RAISED RANCH MODEL HOME UNDER CONSTRUCTION IN PETROLIA. CLOSE TO PARK AND PUBLIC ARENA. QUALITY BUILT BY SPECTRA CONSTRUCTION A LOCAL FAMILF BUILDER SPECIALIZING IN NEW HOMES IN THE PETROLIA AREA FOR OVER 35 YEARS. FENCED YARD FULLY SODDED LOT. 16 X 10 COVERED REAR DECK. 3 BEDROOMS UP PLUS 2 DOWN . PRIMARY BEDROOM WITH ENSUITE AND WALK IN CLOSET. OPEN KITCHEN WITH HUGE CENTER ISLAND. LARGE REC ROOM AND DEN FINISHED DOWN. FIREPLACE IN REC ROOM. OTHER LOTS AND PLANS AVAILABLE. PRICE INCLUDES HST .PICTURES AND VIDEO BASED ON PREVIUS MODEL (id:15069)
Nestled in a peaceful, cul-de-sac in highly sought-after North Sarnia, this home offers the perfect combination of space, comfort, and prime location within top-rated school districts. The sun-drenched, open layout seamlessly connects the entry, kitchen, dining, and living rooms with expansive windows throughout. The upper level boasts 4 spacious bedrooms and 2 bathrooms; including a primary bedroom with walk-in closet and en-suite, plus a 4 PC bathroom and oversized linen closet. The lower level features a bright family room complete with a gas fireplace and a seamless walkout to the fully fenced in backyard. Step outside to enjoy a tranquil, park-like backyard framed by mature shade trees, an ideal setting for outdoor relaxation and entertaining. The basement features 2 additional bedrooms or potential to become creative space, an office, home gym. Ample storage on the lower level from the laundry room with cabinetry and an additional full storage room. Complete with an attached two-car garage, this move-in-ready property offers the ultimate Sarnia location to call home. Note: The backyard chicken coop can remain or be removed prior to closing. (id:15069)
Welcome to this inviting 3-bedroom, 2-bathroom home in Sarnia's desirable North End. Enjoy bright, functional living spaces and a large backyard perfect for entertaining or relaxing. Ideally located close to excellent schools, beautiful parks, walking trails, shopping, restaurants, and everyday amenities, this home offers the perfect blend of comfort, convenience, and family-friendly living. (id:15069)
They simply don’t make homes like this anymore. From the grand front foyer and impressive staircase to the hardwood floors, fireplaces, exposed beams and beautiful original details, 291 London Road is filled with timeless character. Generous living spaces and oversized rooms are found throughout, including three bedrooms upstairs, two ensuites and an impressive primary retreat with a spacious walk-in closet. An additional lower-level bedroom offers even more flexibility. Outside, the expansive backyard is its own private escape with an inground pool, pool house and plenty of space to entertain. Complete with an attached garage and an incredible amount of room inside and out, this is a home you truly need to experience in person. Updates include sunroom and upper hall windows (2015), new pool shed and fence (2017), basement partial wall and structural beam installed (2018), pool pump (2019), new ensuite bathroom and dressing room (2020), new 35000 btu mini split heater/AC (2021), new attached garage (2022), attic and concrete basement walls insulated (2024), pool filter (2026). Pool shed fed by 30A breaker in garage (feed cable replaced in 2018). (id:15069)
Beyond a home, Fallingwater is a statement of arrival and a masterpiece of the esteemed Losani Collection. This is not merely Unit #1; it is the vision that set the standard, the original model home that showcased the full potential of contemporary luxury living in Stoney Creek. Commanding the most expansive, pie-shaped lot, this end-unit sanctuary offers unrivaled privacy and a breathtaking, direct view over a tranquil outdoor pond—a serene vista enjoyed from your principal rooms. With only three units in the complex, exclusivity is paramount, and this residence represents the undisputed pinnacle. Step inside to discover over 2,441 square feet of impeccably designed, living space, artfully enhanced by high ceilings that amplifies the sense of light and volume. The home unfolds with the grace of a gallery, leading you to a sprawling 164 sq. ft. elevated terrace, your private stage for outdoor entertaining. Ascend further to the 241 sq. ft. rooftop terrace—a crowning glory offering panoramic views and an unparalleled space for sunset soirees or peaceful contemplation. While other, more modestly scaled units are available in the complex, Fallingwater stands apart. It is the largest, the first, and by every measure, the finest. This is the home for those who seek not just square footage, but significance; not just a view, but a vista; not just a unit, but a legacy property. Presented with professional photography that captures its exquisite d architectural brilliance, Fallingwater awaits its final curator. This is your chance to acquire the cornerstone residence of Stone Creek's most distinguished address. Some pictures have been virtually staged. (id:15069)
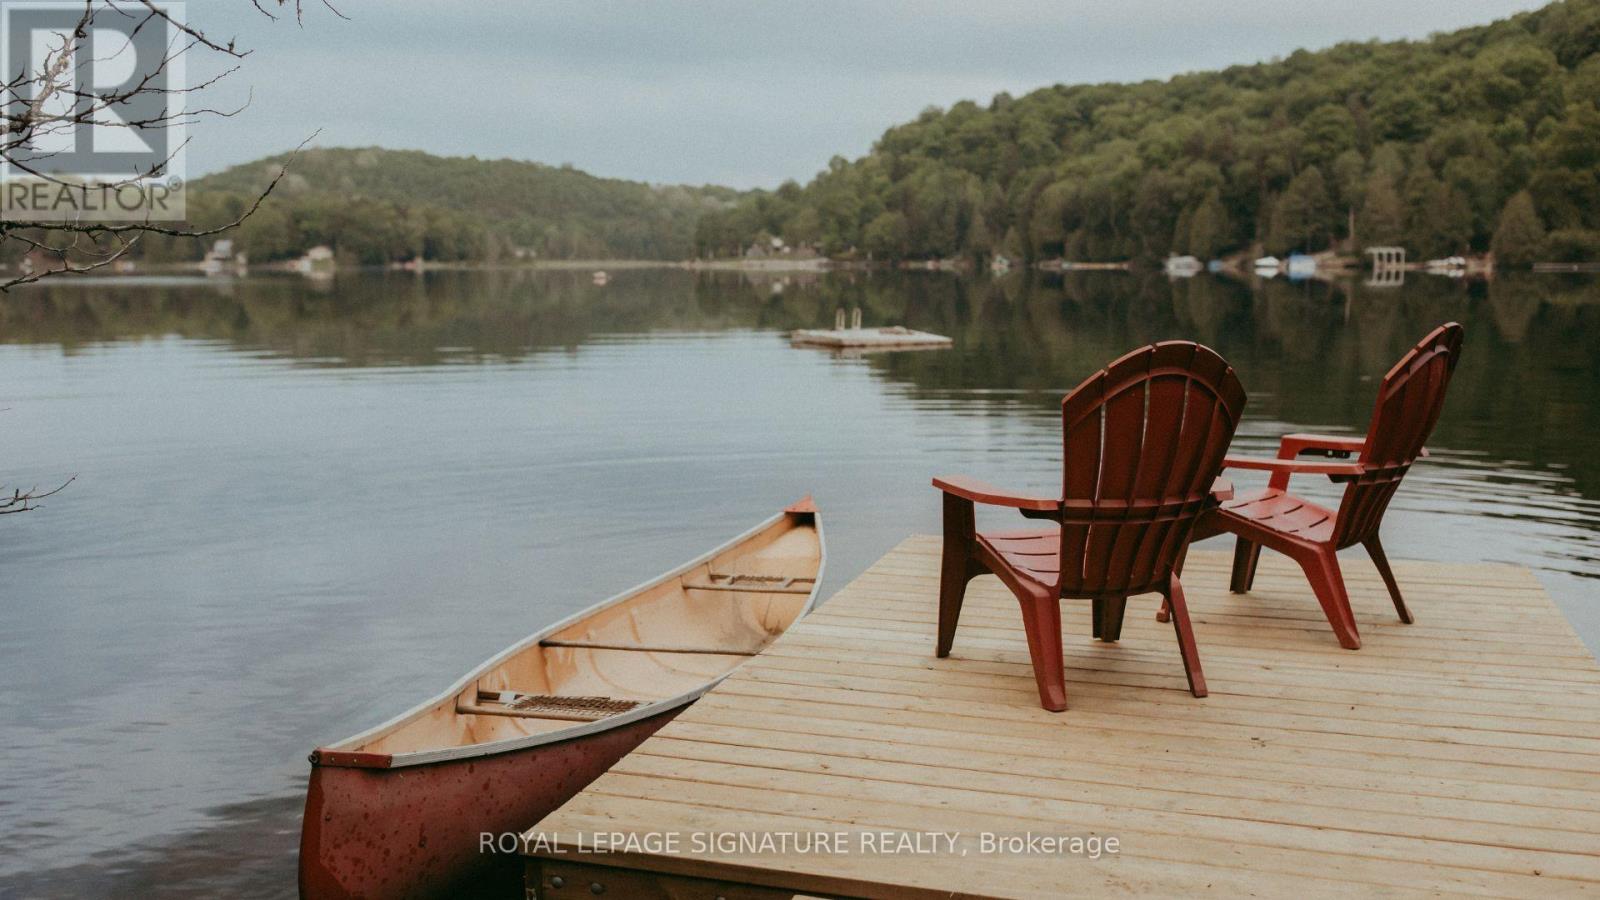
Haliburton Highlands Haven: Your Turnkey Salerno Lake Sanctuary. Escape to the ultimate four-season retreat where modern luxury meets the peaceful, traditional charm of the Haliburton Highlands. Nestled on a private, beautifully treed 1.5-acre lot just over two hours from the GTA, this fully winterized cottage has been completely transformed into a show-stopping masterpiece. Whether you are seeking a lucrative short-term rental investment or a peaceful family sanctuary for year-round memories, this property delivers absolute perfection. Experience classic cottage life surrounded by towering pines and absolute privacy, elevated by a seamless blend of rustic warmth and contemporary style. Features upgraded insulation, a heated water line for worry-free winters, a WETT-certified wood-burning fireplace, and a new roof. Step outside onto the massive permitted wraparound deck-ideal for morning coffees, sunset cocktails, and stargazing in total tranquility. Enjoy deeded access to pristine Salerno Lake just across the road, featuring a private shoreline sitting area with future dock potential and a public boat ramp just down the road for effortless boating and fishing. It includes a new septic system, a drilled well with a heated line, a modern 3-piece bathroom, an in-suite washer/dryer, and high-speed internet so you can seamlessly work remotely. Features an open-concept main level with dramatic 14-foot vaulted ceilings, a cozy kiddy loft, a finished lower level with two comfortable bedrooms (1,012 sq. ft. total), and plenty of parking for family and guests. $100/year summer road fee with year-round access. Conveniently situated just 10 minutes from the historic Irondale General Store and close to endless local ATV trails, snowmobile routes, and pristine wilderness. This is more than a property-it is your private gateway to the quintessential cottage lifestyle. Ready for immediate enjoyment. ** This is a linked property.** (id:15069)
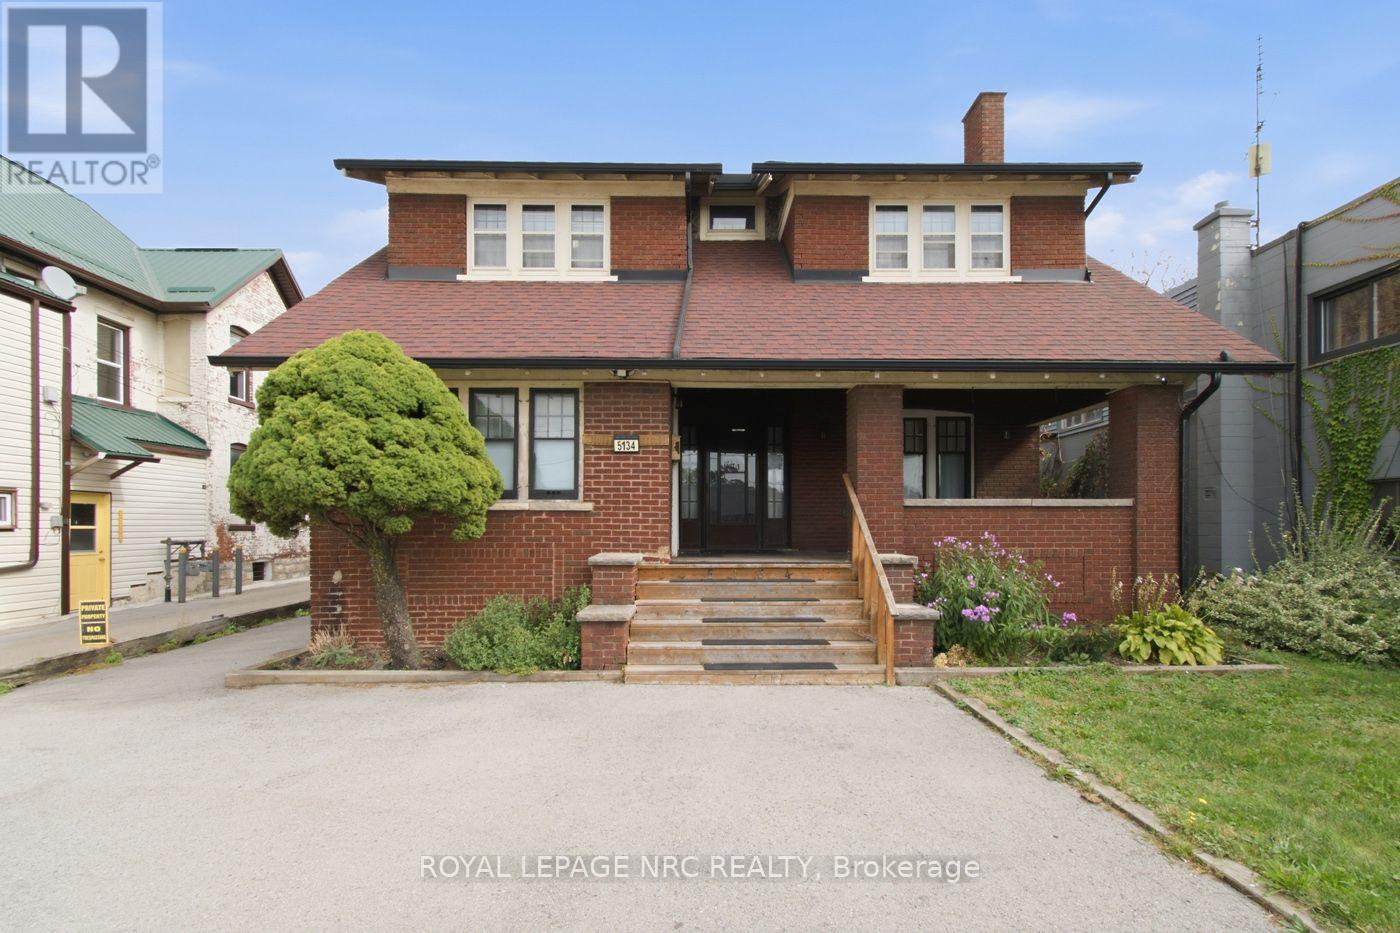
A unique opportunity in Niagara Falls! This spacious 2-storey character home with General Commercial (GC) zoning offers exceptional flexibility for residential, investment, and potential commercial uses. The main and upper levels feature an open-concept layout with 4 bedrooms and 2.5 bathrooms. The main floor also features a private one-bedroom living area with its own entrance, offering added flexibility for multi-generational living or additional living space. With two kitchens and two laundry areas, the property offers excellent versatility. Thoughtfully updated with renovated kitchen and bathrooms (2023), furnace (2021), air conditioning, and updated wiring. Ideally located just minutes from the Niagara River, Niagara Falls GO Station, downtown, and the Tourist District. The property's GC zoning allows for a variety of uses, subject to applicable municipal zoning and approval requirements. An attractive opportunity for homeowners, investors, and business owners alike. (id:15069)
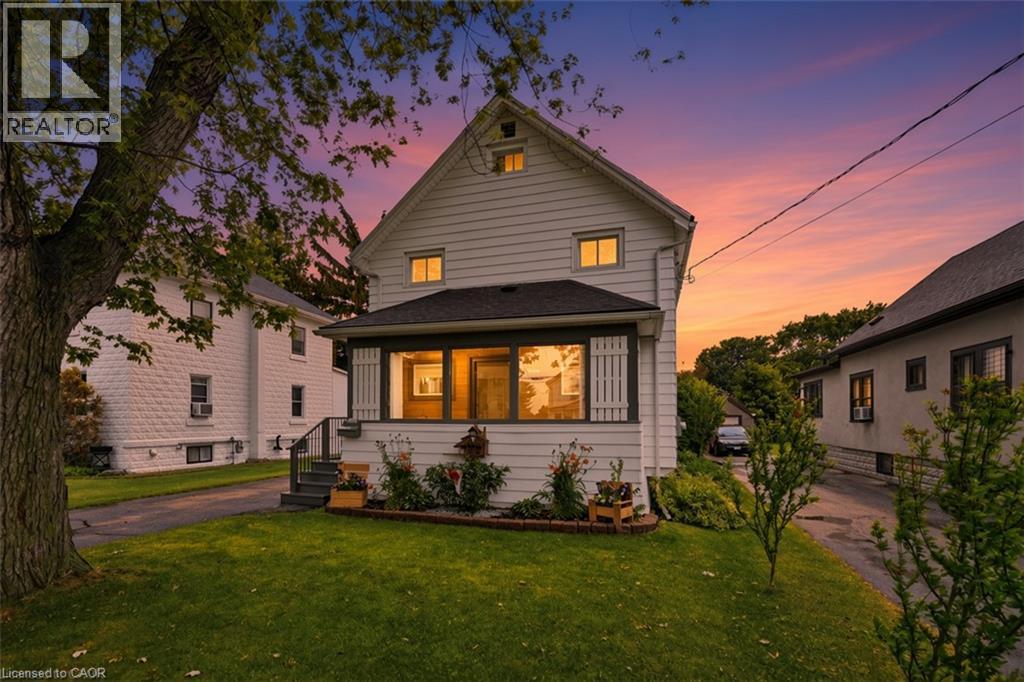
Welcome to 458 Davis Street in the heart of Port Colborne! This well-cared-for 3-bedroom, 2.5-bath home offers the perfect blend of character, space, and convenience, just minutes from downtown, the beach, and the iconic Welland Canal locks. Inside, you'll find a spacious living room featuring a cozy gas fireplace, a separate dining room, and an eat-in kitchen with built-in appliances. The oversized primary bedroom boasts a walk-in closet, his and hers closet & ensuite bathroom. Enjoy your morning coffee on the enclosed front porch or unwind in the sunroom overlooking the rear deck and private backyard. Complete with a full basement and detached garage, this property offers plenty of space for families, entertaining, and everyday living. Experience the charm and laid-back lifestyle that make Port Colborne one of Niagara's most sought-after waterfront communities. (id:15069)
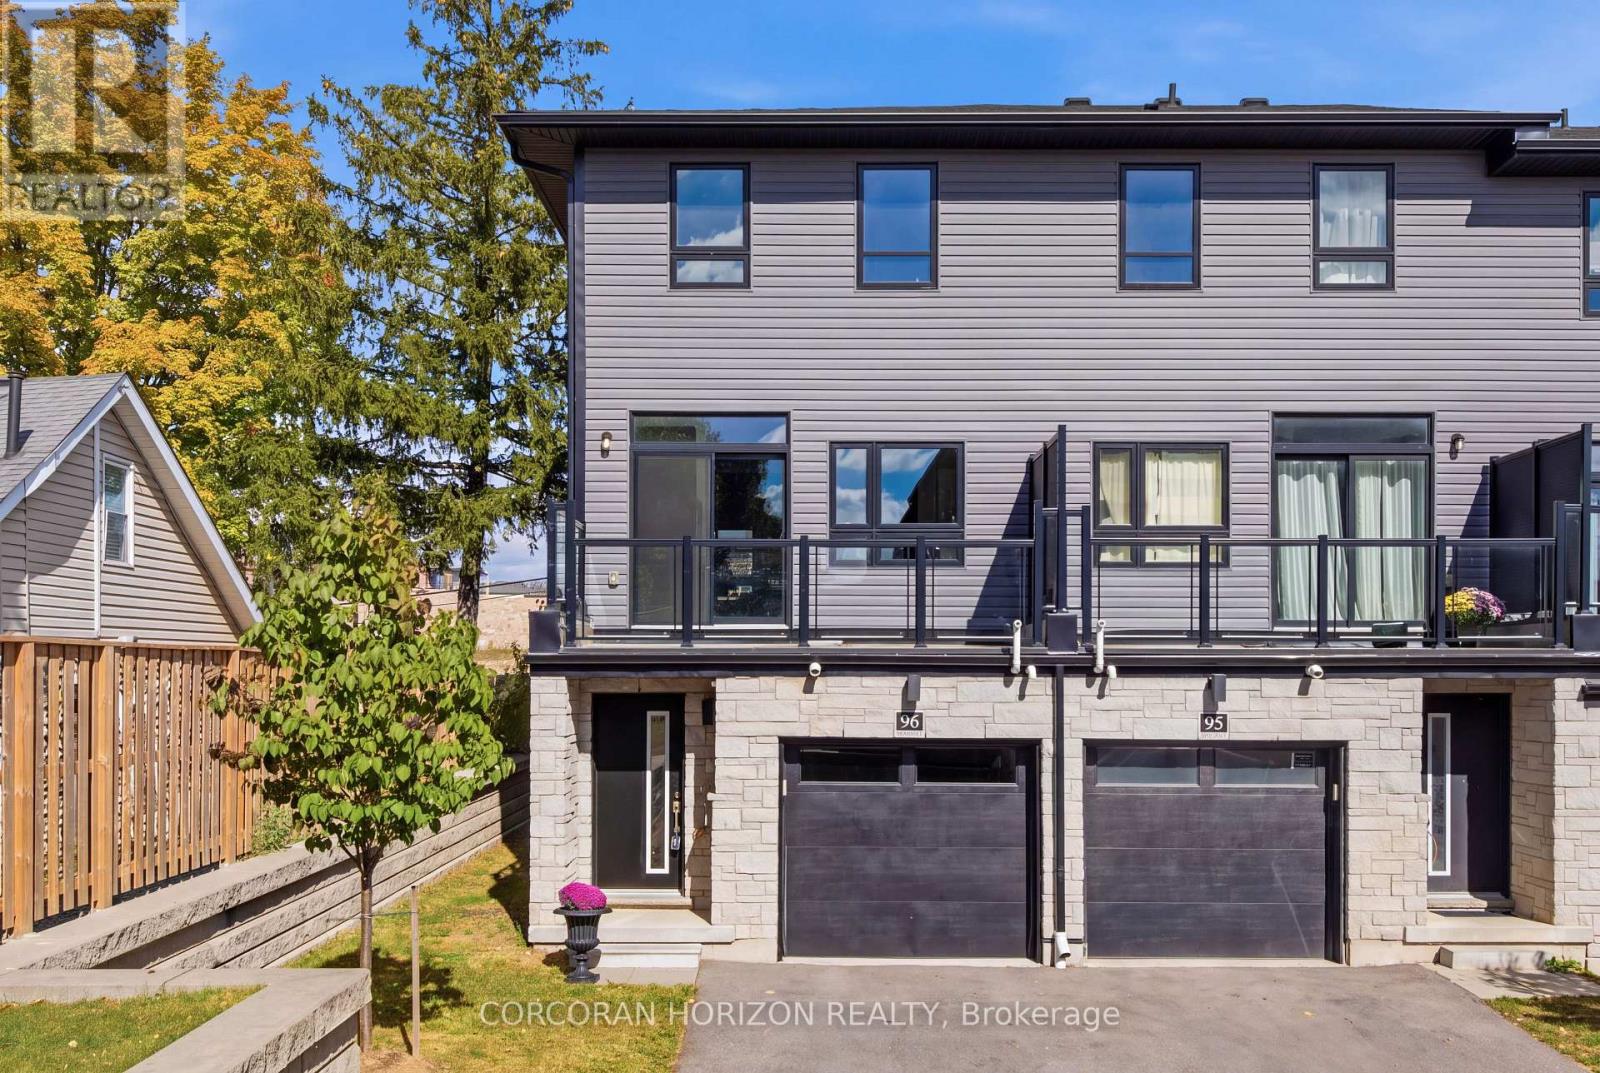
Welcome to this modern 3-storey freehold townhome built in 2022 in a family-friendly Cambridge community. Offering 1,734 sq.ft, this home features 3 bedrooms and 3 bathrooms. The ground level offers a versatile flex space, ideal for a home office or recreation room. The second level showcases a bright, open-concept kitchen, dining and living area with granite countertops, stainless steel appliances, a convenient powder room and a walk-out to a private balcony. The upper level features a spacious primary bedroom with a 3 piece ensuite and a walk-in closet, two additional bedrooms, a full bathroom and upper-level laundry. Attached garage plus driveway parking. Close to schools, parks, shopping, transit and quick highway access. (id:15069)
Welcome to 71 Margate Avenue, ideally situated just steps from Hamilton’s stunning Mountain Brow, Kenilworth Stairs and Bruce Trail! Offering an impressive 1,897 sqft above grade plus an additional 904 sqft of finished basement space, this spacious 2-storey home provides nearly 2,800 sqft of finished living space with plenty of room for the entire family. Featuring 4 bedrooms and 3 bathrooms, the main level offers a large, bright living room highlighted by an impressive floor-to-ceiling window, laminate flooring, an eat-in kitchen, separate dining room, and a cozy den with fireplace. Step outside and enjoy the large covered front porch or retreat to the private backyard, where mature privacy hedges surround a fenced-in inground pool, perfect for summer entertaining and relaxing with family and friends. The fully finished basement adds valuable additional living space and features a separate walk-up entrance to the yard, offering excellent potential for an in-law suite, extended family living, home office, recreation space, or additional accommodations. A double car garage provides convenient inside entry to the home along with a separate exterior door to the side yard, while the 4 car concrete driveway offers plenty of additional parking. With generous storage throughout, multiple living spaces, a private backyard and a highly versatile floor plan, there is plenty of room to make this home your own. All of this in a fantastic Hamilton Mountain location surrounded by some of the city’s best outdoor amenities, walking trails, escarpment views and recreation. A wonderful opportunity to enjoy space, versatility and an exceptional location! (id:15069)
Beautifully updated detached home featuring 3 bedrooms, 2 full baths, and a finished basement. Bright and functional layout with modern finishes throughout. Recent upgrades include new windows, a new roof, new flooring, and an owned tankless water heater. Enjoy the private large backyard with a rare detached garage. Situated on a quiet street close to schools, parks, and amenities. Turnkey and ready to move in, with all major updates already completed. (id:15069)
Welcome home to this stunning 3 bedroom, 2.5 bathroom multi-level gem in the heart of quaintGeorgetown. From the semi private backyard built for summer BBQ's to the spacious primaryretreat with a walk-in closet and 3 piece ensuite, every detail designed with modern touchesand comfortable living throughout. Perfect for growing families, this home is ideally locatedjust minutes from the GO station, Highway 401, shoppping, schools, and everyday amenities.With catholic and public schools located steps away your kids will be in a great schooldistrict. School bus routes also located in the direct area. Plus ample visitors parking makeshosting friends and family the cherry on top to effortless entertaining. Add in a connectedbalcony for you to enjoy your morning coffee, this gem won't last! (id:15069)
Stunning, renovated home offering modern luxury and exceptional income potential in a prime location! Step inside to find rich hardwood flooring and sleek pot lights flowing throughout. The main level features a functional kitchen outfitted with elegant marble countertops, custom backsplash, premium ceramic flooring, and stainless steel appliances. The primary suite serves as a true retreat, highlighted by a walk-in closet with expansive custom storage. The fully finished basement apartment features a separate entrance, its own dedicated second kitchen with granite countertops and two fridges, a separate laundry room, and abundant extra storage space-making it an ideal turnkey solution for rental income or an extended family in-law suite. Major big-ticket infrastructure upgrades provide total peace of mind: fully waterproofed foundation (2015), upgraded 200-amp electrical wiring, and an extra-long driveway (2016) with ample parking. Move-in ready with high-end finishes from top to bottom! (id:15069)
Beautiful Beaverbrook! Welcome to this exceptional bungalow with three total bedrooms in the highly sought-after Princess-Rosethorn/Glen Agar neighbourhood. Impressive curb appeal and manicured grounds introduce a meticulously maintained home showcasing true pride of ownership. Thoughtfully renovated and updated with a designer's touch, featuring gleaming hardwood foors, gas freplace in living room and family room, French doors, renovated kitchen with quartz countertops, under-cabinet lighting, skylight, renovated bathrooms, generous principal rooms. Walk out from the main level to the deck leading to interlock patio and lush, fully fenced private backyard-perfect for entertaining and outdoor enjoyment. The renovated lower level features a separate entrance and above-grade windows, providing excellent additional living space and fexibility for guests, a home ofce or multi-generational living. Newly paved driveway 2025, attached garage plus numerous updates including a new furnace (2026). 200 Amp circuit braker, Ideally located steps to Thorncrest Village, excellent schools, parks, green space, transit and major commuting routes. Simply move in and enjoy this beautifully cared-for home in one of Etobicoke's most desirable communities Superb Schools Rosethorn Junior, John G. Althouse, Martingrove C.I. and St Gregory's Catholic. See list of renovations and upgrades also pre home inspection available. (id:15069)
>> 1735 sq.ft. Very Functional Layout, This Home Situated in Well Managed Complex, LOW Maintainence Fee. >>, Large Open Foyer, "Convenient Main Floor Laundry with Direct Inside Access to the Garage.". Great Floor Plan, Evenly Layout Spacious Bedrooms with Large Windows. <<< Primary Bedroom features Double Door Entry with Upgraded Ensuite Bath with Separate Shower. Beautiful Townhome With Covered Front Porch <<< Hardwd Thru-Out Lv/Din/Bdrms, Family-Size Eat-In Kitchen <<< Great Location: Close To Heartland Centre, Golf Course, Schools, Parks, Shopping, Community Centre & Major Hwys, 401/407 & Short Walk To Local Transit <<< This Beautiful Home Offering Quiet Suburban Living with Everyday Convenience! Don't Miss This Opportunity! Must See! (id:15069)
Beautifully updated semi-detached bungalow with excellent income potential! This inviting home features a spacious living and dining room on the main level, two bedrooms and hardwood flooring throughout. The main level includes an updated kitchen with quartz countertops and new ceramic flooring, while the finished basement offers additional living space with new vinyl flooring. The home features two renovated bathrooms, new vinyl windows throughout, and an upgraded electrical system to 100 amps. The finished basement, complete with a separate entrance, offers excellent in-law or income potential. It features an updated kitchen, one bedroom, a family room and a renovated four piece bathroom. New oak stairs to the basement. Freshly painted throughout. Ideally located close to all amenities, including TTC, LRT, Subway, Hospital, Schools, parks, and shopping. Situated in a great family friendly neighbourhood. (id:15069)
Gorgeous 2+2 Bedroom Bungalow On Large 66' X 127' Lot With Main Floor 1021 Sq, Basement 935 Sq, 4 Bathrooms! Updated Kitchen With Breakfast Bar, Garden Doors. To Large Sun Room. Pot Lights, Crown Moulding, Large Deck, Located In A Quiet And Convenient Neighborhood, This Beautifully Updated Home Offers Exceptional Versatility For Both Families And Investors. The Main Floor Features 2 Spacious Bedrooms, While The Finished Separate Entrance Basement Offers 2 Separate Bedroom Suites, Each With Its Own Private Ensuite Bathroom, Plus Separate Entrances For Added Privacy And Flexibility. New Flooring And Fresh Paint Throughout. Updates Include Furnace (2024), A/C (2024), Roof (2023), Stove (2026), And Hot Water Tank (2026). Close To Shopping: Oakville Place, Whole Foods Market, Longo's. Easy Access To 403 Hwys And Oakville Go Station. Close To White Oaks Secondary School And Sheridan College. A Fantastic Opportunity For Comfortable Family Living Or Investment With Excellent Rental Potential! (id:15069)
Enjoy this beautiful 4-bedroom, 1,610 sq. ft. all-brick home located in a quiet and desirable area. The home features a brand-new stainless-steel stove, new refrigerator, built-in dishwasher, and brand-new kitchen countertops. The washrooms have been completely updated, including new vanities and taps. The home has been freshly painted throughout, with carpet only on the stairs for easy maintenance. Additional features include California shutters and a brand-new garage door. A wonderful opportunity to move into a freshly updated home in a peaceful neighbourhoods! (id:15069)
Welcome to 71 Margate Avenue, ideally situated just steps from Hamilton's stunning Mountain Brow, Kenilworth Stairs and Bruce Trail! Offering an impressive 1,897 sqft above grade plus an additional 904 sqft of finished basement space, this spacious 2-storey home provides nearly 2,800 sqft of finished living space with plenty of room for the entire family.Featuring 4 bedrooms and 3 bathrooms, the main level offers a large, bright living room highlighted by an impressive floor-to-ceiling window, laminate flooring, an eat-in kitchen,separate dining room, and a cozy den with fireplace. Step outside and enjoy the large covered front porch or retreat to the private backyard, where mature privacy hedges surround a fenced-in inground pool, perfect for summer entertaining and relaxing with family and friends.The fully finished basement adds valuable additional living space and features a separate walk-up entrance to the yard, offering excellent potential for an in-law suite, extended family living, home office, recreation space, or additional accommodations.A double car garage provides convenient inside entry to the home along with a separate exterior door to the side yard, while the 4 car concrete driveway offers plenty of additional parking.With generous storage throughout, multiple living spaces, a private backyard and a highly versatile floor plan, there is plenty of room to make this home your own.All of this in a fantastic Hamilton Mountain location surrounded by some of the city's best outdoor amenities, walking trails, escarpment views and recreation. A wonderful opportunity to enjoy space, versatility and an exceptional location! (id:15069)
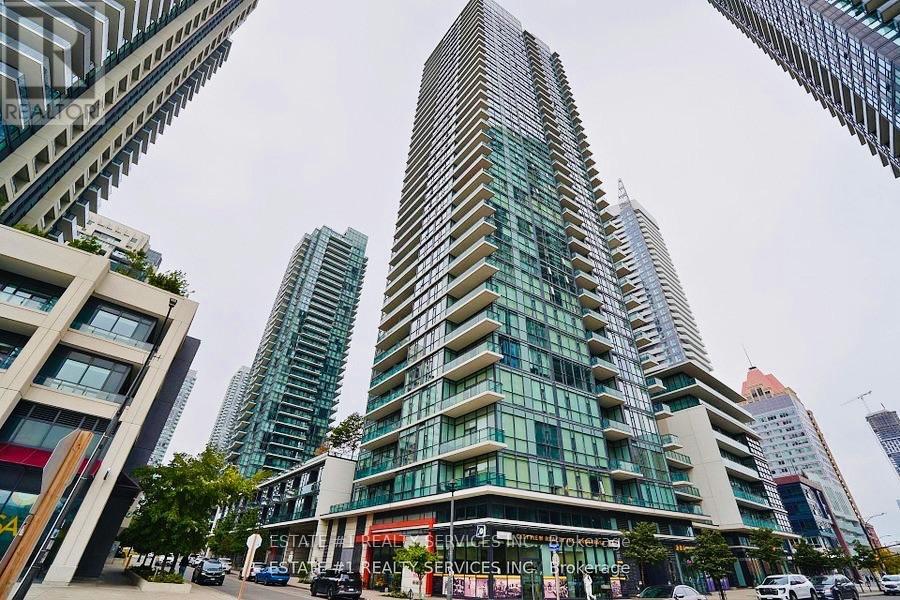
Luxurious Condo !!Penthouse with Unobstructed East Views of Downtown Mississauga! Spacious 2-bedroom, 2-bathroom suite featuring brand-new laminate flooring throughout the living and dining areas, with stunning panoramic views of the City Centre. Modern kitchen with stainless steel appliances, granite countertops and breakfast bar. Spacious primary bedroom with a 4-piece ensuite. 748 Sq ft of Living and 130 sq ft of Balcony space. Excellent location within walking distance to Square One Shopping Centre, Sheridan College, restaurants, entertainment, transit and much more. A fantastic opportunity to enjoy luxury, convenience and spectacular city views! (id:15069)
*Largest two storey End Unit in Mature Treed highly desired complex in popular River Oaks* Over 1550 sq.ft.* Plus over 700 Sq. Ft. of finished Basement* Renovated Greenhouse kitchen with Quartz countertops and custom backsplash open to large main floor Family room with Gas Fireplace* Spacious Living and Dining combo for comfortable family gatherings* Cornice Molding throughout main floor* California Shutters* Spacious master retreat featuring renovated ensuite bath with large shower stall* W/I Closet * Large main bath with double sinks* Professionally Finished Recreation and Exercise rooms with cold storage room and lots of closet space * W/O from Kitchen to oversized private Custom back patio* Walk to many Kilometers of trails with breathtaking views by Sixteen Mile Creek for Nature Lovers* Waterpark and Playground in park close to the complex* Highly rated Oakville Schools* Three minute drive to Absolutely Spectacular new Sixteen Mile Sports Centre with many acres of all types of sporting areas * Wonderful setting for a growing Family or Retiring couples* Maintenance Free living! * Low Maintenance fee includes all exterior yard work plus Building insurance, roofs, windows, patio doors, front doors, patios, decks, improved insulation and lots of guest parking* Furnace and ducts recently serviced and cleaned. Extremely well run complex. (id:15069)